

Kinetic Architecture
Architecture that moves, adapts, or transforms in response to time, use, environment, or user needs.

Exploring New Forms with Parametric Patterns for Responsive Facades: A Case on Kinetic Jali Design.
This paper examines how traditional jali screens perforated geometric patterns historically used for privacy, shading, and airflow can be reinterpreted through parametric design tools to create responsive, kinetic facade systems. It directly informs Porosity's core premise: that a single rule-based pattern logic, rooted in a long architectural tradition of filtered openness, can be formalized into a computational system that adapts variation across a surface rather than requiring custom design


Kenta Hirayama Architect & Associates Lifts Daily Life Above an Atelier on a Pine-Lined Tokyo Street
In Kinuta, Setagaya, a 145 m² gabled house defers to its red pines and older neighbors, placing workshop and bedroom below and daily life under the roof.


Caspar Schols Raises a Kinetic Steel Meditation Box Seven Meters Above a Dutch Meadow
In the Netherlands, De-Vice is a 10 m² weathering steel tower where participants slowly open an enclosed box to the landscape through movement.


The Waves: An Opera House Born from Collision of Water and Air on Tallinn's Peninsula
Alina Fedoseeva's waterfront opera house translates the behavior of Baltic waves into vertical metal streams, sweeping base curves, and illuminated public

Kenta SANO & Associates Lifts a Tokyo Ballet Studio Toward the Street and Crowns It with a Small Garden Home
In Tokyo's Komagome, a four-story steel building turns a double-height ballet hall into a street-facing stage, with a garden-wrapped home above.

NON GRAMME: A Cinema Where Architecture Becomes the Screen
On Piotrkowska Street in Łódź, a perforated facade dissolves the line between projected image, audience, and city life.




Portfolio_Sherin Dass
This Undergraduate Architecture Portfolio presents selected works from 2022 to 2025, developed during my B.Arch at Thiagarajar College of Engineering, Madurai. It spans academic studio projects, open competitions, parametric explorations, and hands-on construction — reflecting my interest in designing through logic, systems, and environment. I hope you enjoy looking through it!


KINETIC CINEMA: An Auditorium That Moves With the Film It Projects
Justin Acevedo's Editor's Choice entry turns cinema walls into flexible, piston-driven projection surfaces that bend and shift alongside the image.


CUBE(ish)
People are in a rush between their home and workplaces. They sometimes miss the opportunity to pause, look around and feel good. At this point in-between spaces (between home and workplace) in cities draw attention. Our concept is an in-between space which creates an escape point from daily rush.
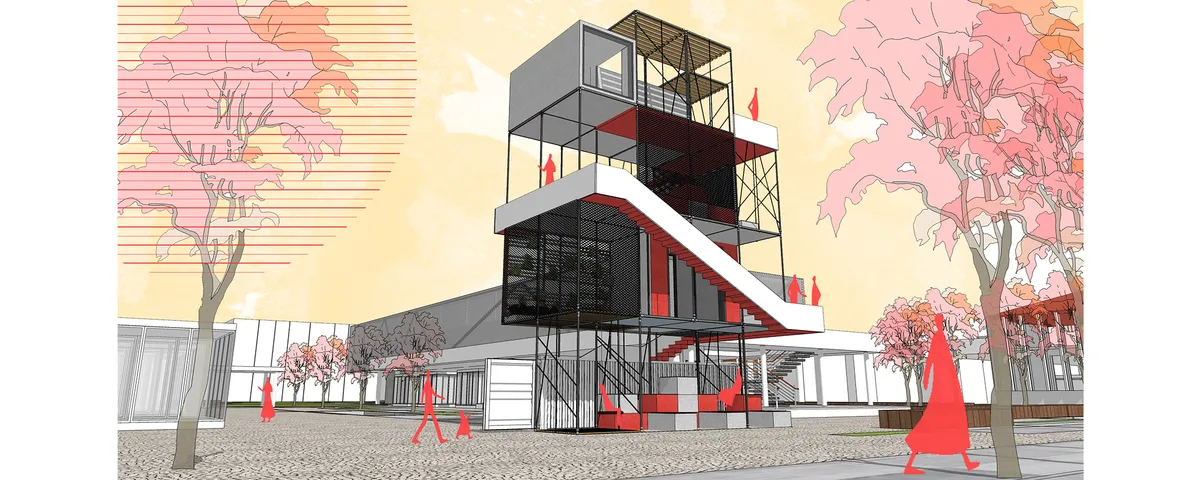


Architecture Of Time: A Steel Frame Built to Outlast the Programmes It Was Designed to Hold
An open steel frame carries plug-in concrete volumes, letting a building of workshops and markets absorb technologies that do not yet exist.


Mayura Bhoir _ Undergraduate portfolio _
This portfolio is a curated collection of works from my five years in architecture school, each project marking a distinct phase of learning and growth shaped by curiosity, collaboration, and a continuous drive to refine my design thinking. Together, they trace not just academic exploration but the gradual emergence of a personal architectural voice. Alongside this, the portfolio includes work from my internship, offering a glimpse into how these academic foundations found expression in professi

TIME FRAME: A Steel Grid Framework That Lets a Learning Landscape Absorb Decades of Change
Shelter below and gathering above: this Architecture of Time 2020 winner treats time as a material and the grid frame as an armature for future use.


The Commercial Ground Floor: Catalyst of an Unplanned Centrality . Jet Sakane, Agadir, Morocco
This Master's thesis in architecture examines how the commercial ground floors of collective housing blocks in the Jet Sakane neighbourhood of Agadir, Morocco, generate an unplanned urban centrality. Combining field observation, cartographic analysis, and user interviews, the research shows how appropriation practices exceed the conceived framework and transform standardised pavements into lived spaces of identity and sociability.


Curved-Living
The design offers curved life with a gravitational and non-gravity environment to supply the minimum needs.



Magnet - Magnetic City
Magnet, a network of hybrid skyscrapers built up with magnetic levitation, rise in this Magnetic City. They form systems of clean energy supply and urban green space. They link the regions in the city, accommodate the functions of working space, commercial center, as well as the home for future transportation; attract people to gather here as a daily basis.


THE MESH
A place for discovery, experimentation and sharing It is here, facing one of the symbols of modern architecture, the MAC Niteroi by Oscar Niemeyer, that the Athenaeum emerges, as a ground movement in the seabed. The mesh appears in the bay as an artificial topography in the landscape, inspired by the mountains surrounding the city of Rio de Janeiro



good work😍
Getting into different typologies looks very interesting