TIME FRAME explores adaptive architecture through flexible learning spaces, social courtyards, and a framework designed TIME FRAME explores adaptive architecture through flexible learning spaces, social courtyards, and a framework designed

TIME FRAME explores adaptive architecture through flexible learning spaces, social courtyards, and a framework designed

Project by: 기헌 전 and SunWoo Byun

Recognition: Winner entry of The Architecture of Time 2020

Designing Architecture Beyond a Fixed Moment

Most buildings are conceived for the conditions of their present. Programs are defined, rooms are assigned functions, circulation is established, and materials are selected according to immediate requirements. But what happens when those requirements no longer exist?

TIME FRAME, designed by 기헌 전 and SunWoo Byun, begins with this question and develops an alternative approach centered on adaptive architecture. Instead of treating a building as a finished object, the project imagines architecture as a framework capable of accumulating change.

The proposal was selected as the Winner entry of The Architecture of Time 2020, exploring how architecture might remain meaningful when programs, users, social behaviors, and expectations change across decades.

At the core of the project is a distinction between what changes and what persists. The designers identify two fundamental human characteristics that have remained remarkably consistent throughout history: the desire to gather with others and the need for protected interior space.

TIME FRAME uses these basic conditions as the foundation for an architecture that is simultaneously permanent and open-ended.

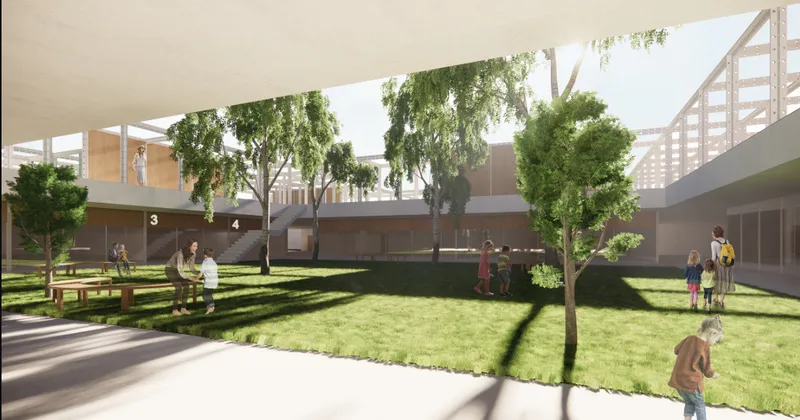
Open courtyard framed by a flexible grid for learning, gathering, and performance.
Landscaped social courtyard connecting protected interiors with adaptable outdoor learning spaces.

Adaptive Architecture Rooted in Timeless Human Needs

Before beginning the formal design process, the architects considered which characteristics of architecture might survive changing technologies, lifestyles, and cultural expectations.

Their first answer was gathering.

Human civilization has long depended on social interaction. Communities are formed through meeting, exchanging knowledge, working collectively, eating together, celebrating, teaching, and learning. Architectural space has consequently become one of the principal physical frameworks within which social relationships develop.

The second constant identified by the designers is shelter.

Across history, enclosed spaces have provided protection from environmental and external threats. Although construction methods and lifestyles may evolve, the fundamental desire to occupy secure interior environments is unlikely to disappear.

TIME FRAME therefore does not attempt to predict precisely how people will live decades from now. Instead, it establishes spatial conditions capable of supporting these enduring human requirements while leaving their specific uses open to transformation.

This distinction becomes central to the project's interpretation of adaptive architecture.

Time Becomes a Design Material

One of TIME FRAME's most compelling propositions is that time itself can function as an architectural material.

Traditional architectural materials such as brick, concrete, timber, steel, and glass are selected according to physical properties. The designers expand this understanding of materiality by considering the accumulated presence of a place as something equally capable of shaping architecture.

Rather than approaching the site as an empty surface awaiting construction, TIME FRAME treats its existing conditions as evidence of the present.

Buildings, vegetation, walls, traces of occupation, and the physical characteristics of the land already contain layers of time. Instead of removing these traces and replacing them with an entirely new composition, the project attempts to incorporate them into the future identity of the site.

The architecture becomes an accumulation rather than a replacement.

In this sense, adaptive architecture is not simply about movable partitions or flexible rooms. It is also about creating a structure capable of absorbing successive layers of occupation without erasing what came before.

Two Spatial Worlds: Protected Rooms and an Open Ground

The proposal translates this philosophy into two contrasting spatial systems: compartmentalized protected spaces below and an open, flexible landscape above.

The underground component provides enclosure and stability.

Different rooms are organized according to varying dimensions, allowing the building to accommodate several types of learning and community programs. These spaces connect with voids, courtyards, social areas, and circulation routes, preventing the lower level from becoming an isolated sequence of enclosed rooms.

Above them is a radically different architectural condition.

Instead of another predetermined floor filled with fixed programs, the project establishes an open grid across the ground plane.

This framework offers spatial order without prescribing a permanent function.

The result is an architecture balancing permanence with uncertainty.

The Underground as a Framework for Stability

TIME FRAME's lower spaces represent the more constant side of architecture.

The entrance sequence reinforces this idea. Visitors gradually descend from the open exterior into the protected interior environment. Tall walls and a ramp create a distinct transition between the adaptable surface and the more permanent spaces below.

Rather than presenting the underground simply as a basement, the project gives it a sense of enclosure, intimacy, and protection.

Its program contains a rich mixture of learning and communal functions.

Classrooms are combined with collaborative learning spaces, informal learning zones, workshops, performance areas, social lounges, a library, café, dining facilities, kitchen spaces, storage, circulation, and shared voids.

The diversity of room sizes is intentional.

A rigid educational building often assigns one room to one function. TIME FRAME instead creates a collection of spatial volumes that could be reassigned as educational practices evolve.

A classroom today might support another activity in the future. A workshop could become a collaborative studio. A lounge could support exhibitions, community meetings, temporary learning environments, or activities that cannot yet be anticipated.

The architecture establishes capacity rather than dictating behavior.

Voids Turn Enclosed Architecture Into a Social Network

One of the strongest spatial devices visible throughout the project is the use of voids and courtyards.

Although many functions occupy protected interior environments, they repeatedly encounter open spaces.

These voids bring daylight, vegetation, visual connections, and communal activity into the composition. More importantly, they prevent individual rooms from functioning as isolated compartments.

A classroom becomes connected to a courtyard.

A circulation route overlooks a social space.

A library meets an exterior landscape.

A performance area becomes part of a larger network of collective activity.

The distinction between learning, circulation, recreation, and social interaction consequently becomes less rigid.

This is particularly important within the project's broader interpretation of education. TIME FRAME anticipates a future in which learning becomes less dependent on one-directional instruction inside conventional classrooms.

Instead, education can extend into courtyards, collaborative spaces, social lounges, informal environments, workshops, and shared landscapes.

Daylit library interior where historic brickwork meets an open, flexible learning environment.
First-floor plan and section illustrating courtyards, circulation, landscape, and flexible spatial organization.

A Learning Center Capable of Changing Across Decades

Educational architecture frequently faces a fundamental problem: the building can outlive the teaching model for which it was designed.

TIME FRAME responds by separating spatial infrastructure from fixed pedagogical assumptions.

Its plans already demonstrate multiple forms of learning.

There are traditional classrooms, but they are only one component of the program. Collaborative learning spaces sit alongside informal learning environments, workshop areas, performance facilities, social lounges, library spaces, and outdoor areas.

This mixture acknowledges that education can occur through conversation, observation, experimentation, performance, collective work, and informal exchange.

The project anticipates that this mixture could continue changing.

Instead of trying to forecast exactly what education will look like several decades from now, the architects create an adaptable spatial framework within which those future models could emerge.

That makes TIME FRAME not simply a learning center, but an architectural infrastructure for evolving forms of learning.

The Free Grid as an Architecture of Possibility

The open ground level represents the most explicitly adaptable component of the project.

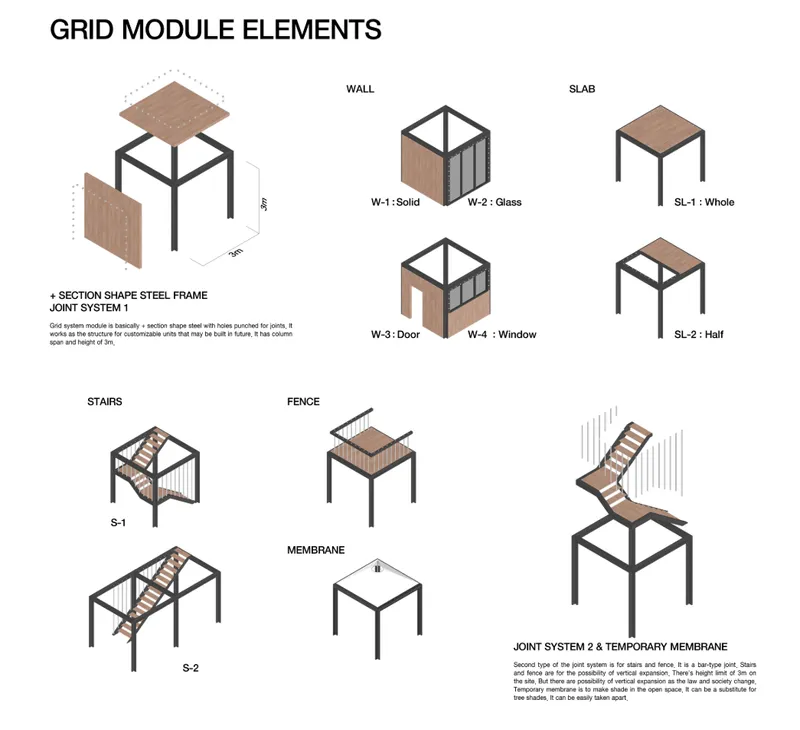
A lightweight structural grid extends across the site, creating a recognizable spatial order while leaving much of the field unprogrammed.

This is a critical distinction.

Flexibility is often achieved by designing neutral rooms that can accommodate different activities. TIME FRAME goes further by reducing the amount of permanent architecture in areas intended to change most dramatically.

The grid becomes a support system rather than a finished composition.

Within it, future users can potentially define temporary enclosures, meeting areas, landscapes, installations, gathering spaces, educational environments, or other forms of occupation according to emerging requirements.

Architecture provides the coordinates.

Society provides the program.

This relationship makes the proposal a strong example of adaptive architecture, where transformation is anticipated from the beginning rather than treated as an unexpected disruption later.

Architecture as a Setting for Social Life

The renderings reinforce this interpretation.

Open lawns, planted courtyards, trees, seating areas, circulation terraces, and sheltered edges create a landscape where people can gather without requiring a formal activity.

Children play.

People sit beneath trees.

Groups move between learning spaces.

Others occupy circulation edges overlooking the courtyard.

These seemingly ordinary activities are important to the project because they demonstrate architecture functioning as social infrastructure.

TIME FRAME recognizes that one of the most durable functions of architecture may simply be providing places where people can encounter one another.

Programs can disappear.

Educational methodologies can change.

Technology can alter how people work.

Yet spaces supporting community and interaction can remain relevant.

The Existing Fabric as a Record of Time

TIME FRAME also treats the physical remains of the site as part of its temporal strategy.

Existing masonry and built fragments are not considered obstacles that must automatically be removed. Instead, they become elements within the evolving architectural composition.

Brick walls visible around entrances and open spaces establish a material contrast with the lightweight structural grid.

The relationship communicates two different temporal conditions.

The masonry carries evidence of physical age and permanence. The lighter framework suggests adaptability, incompleteness, and future transformation.

Together, they allow old and new conditions to coexist.

This approach avoids reducing the idea of time to visual symbolism. Time becomes physically legible through material differences, retained elements, occupation, landscape growth, and future additions.

Landscape as Part of the Architecture of Time

Vegetation plays an equally significant role.

Trees appear throughout courtyards and the open grid, creating environments that will inevitably change as they mature.

Unlike static architectural components, vegetation makes the passage of time immediately visible.

Trees grow.

Canopies expand.

Shade patterns shift.

Open spaces acquire new characteristics.

People develop routines around them.

The landscape therefore contributes another changing layer to the project.

Architecture becomes a combination of fixed construction, adaptable structure, evolving vegetation, and changing human activity.

No single layer completely determines the final character of the building.

Reading the Plans: Fixed Program Versus Flexible Field

The drawings make the project's conceptual logic particularly clear.

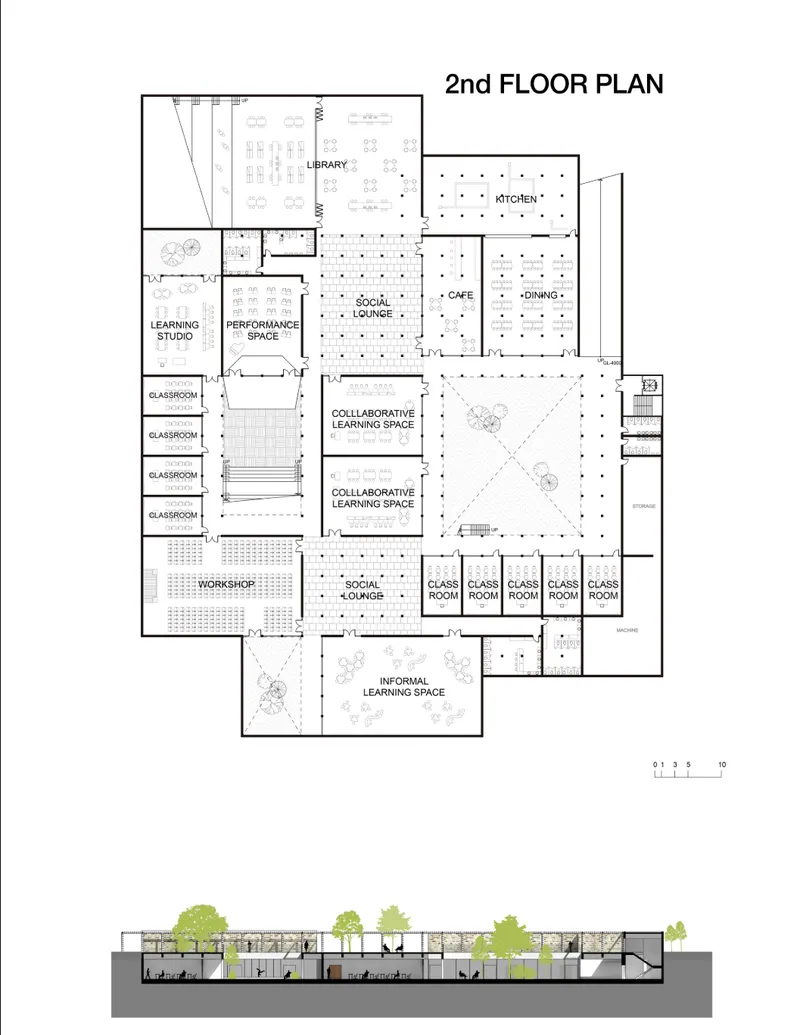
The enclosed program is organized into recognizable rooms with specific dimensions. The plans accommodate library functions, classrooms, workshops, collaborative learning areas, performance facilities, dining spaces, social lounges, service spaces, and circulation.

Outside these enclosed volumes, however, the architecture becomes significantly more porous.

Courtyards interrupt the plan.

Landscape penetrates the building.

Paths move between interior and exterior conditions.

Large voids create visual relationships across levels.

The ground plane becomes less like a conventional floor plate and more like an interconnected field.

The sections reinforce this strategy by showing how communal and educational functions sit beneath or around open landscaped areas, allowing enclosed programs and exterior activity to remain visually and spatially connected.

Blurring Indoor and Outdoor Learning

The project anticipates that the distinction between indoor and outdoor education may become increasingly fluid.

Rather than treating exterior areas as residual landscaping around a building, TIME FRAME incorporates them directly into the learning environment.

Courtyards become potential classrooms.

Circulation becomes a place for interaction.

Social spaces can support knowledge exchange.

The open grid can accommodate future activities beyond those represented in the original brief.

This allows learning to move away from a model based exclusively on rows of students facing an instructor and toward a more distributed environment in which education takes place across multiple spatial conditions.

The architecture is consequently able to respond not only to changes in program, but also to changes in behavior.

What Happens to TIME FRAME in Fifty Years?

Perhaps the most important test of adaptive architecture is not how efficiently it serves its first occupants, but whether it can remain useful after those occupants and their requirements have changed.

The designers acknowledge that enclosed rooms defined by substantial walls and roofs will probably experience more limited physical transformations.

The open ground plane, however, has deliberately been given fewer restrictions.

Future users can occupy, divide, modify, landscape, construct upon, or reinterpret this space according to social requirements that cannot currently be predicted.

Changes may occur because of new educational models.

They may result from environmental conditions.

They may arise from community behavior.

They may simply emerge through everyday occupation.

The architecture is designed not to resist such transformations, but to record them.

Over time, TIME FRAME would therefore accumulate different generations of use.

From Finished Building to Continuous Process

Conventional architectural representation often suggests that a project reaches completion when construction ends.

TIME FRAME challenges that idea.

Completion becomes only the beginning of another process.

Once occupied, users introduce patterns that the architect cannot completely control. Landscapes mature. Programs expand or disappear. Social expectations change. New technologies enter existing spaces. Temporary structures may become permanent, while previously important rooms may acquire entirely new purposes.

TIME FRAME provides enough architectural definition to establish identity, enclosure, circulation, and social organization, but enough openness to permit these transformations.

Its flexibility is therefore not synonymous with emptiness.

The designers create a clear framework and intentionally decide which components should remain stable and which should be allowed to evolve.

Adaptive Architecture as an Accumulation of Generations

The most significant idea behind TIME FRAME is ultimately not that architecture must constantly change.

It is that architecture must understand what should change and what should remain.

Protected interior spaces represent continuity.

Gathering represents a persistent human need.

Existing materials carry memories of earlier conditions.

Courtyards connect individual programs into communities.

Landscape makes time visible.

The structural grid provides space for an uncertain future.

Together, these elements create an architectural system capable of accumulating successive periods rather than belonging exclusively to one.

TIME FRAME and the Timelessness of Architecture

As the Winner entry of The Architecture of Time 2020, TIME FRAME by 기헌 전 and SunWoo Byun presents time not as something architecture must resist, but as something architecture can actively accommodate.

Its central idea is deceptively simple.

People will continue to need protection, and people will continue to gather.

Everything around those fundamental needs can evolve.

By placing stable, compartmentalized spaces alongside an open framework capable of supporting unpredictable occupation, the project establishes a compelling model of adaptive architecture.

TIME FRAME does not attempt to design a building that will remain unchanged for fifty years.

It proposes something more useful: an architecture capable of remaining relevant because it is allowed to change.

Second-floor plan showing classrooms, social lounges, workshops, library, dining, and collaborative learning spaces.
Modular grid system showing interchangeable walls, slabs, stairs, fences, and temporary membrane elements.
UNI Editorial

UNI Editorial

Where architecture meets innovation, through curated news, insights, and reviews from around the globe.

Share your ideas with the world

Share your ideas with the world

Write about your design process, research, or opinions. Your voice matters in the architecture community.

Comments (0)

No comments yet. Be the first to comment!

Similar Reads

You might also enjoy these articles

publishedResults1 month ago
Eco Chapel: A Green Architecture Pavilion Designed in Symbiosis with the Forest
publishedResults1 month ago
Kaffeebühnen: Coffee Shop Architecture Designed as a Civic Stage Between Vienna’s City and Park
publishedResults1 month ago
Healing Façade: Sustainable Architecture for Reforestation, Community, and Sacred Ecology in Ethiopia
publishedResults3 months ago
Urban Forest: A Vertical Ecosystem for 5,000 Workers in Singapore's Changi Business Park

Explore Architectural Intern Competitions

Discover active competitions in this discipline

UNI Editorial
Search in (optional)