


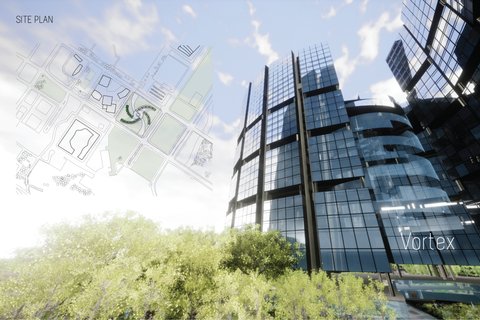
Landscape Design
Landscape architecture and design





ARCHITECTURE PORTFOLIO | IRIS MUHAMETI
A selection of academic and architectural work developed throughout my studies, exploring design, research, visualization, and architectural representation.


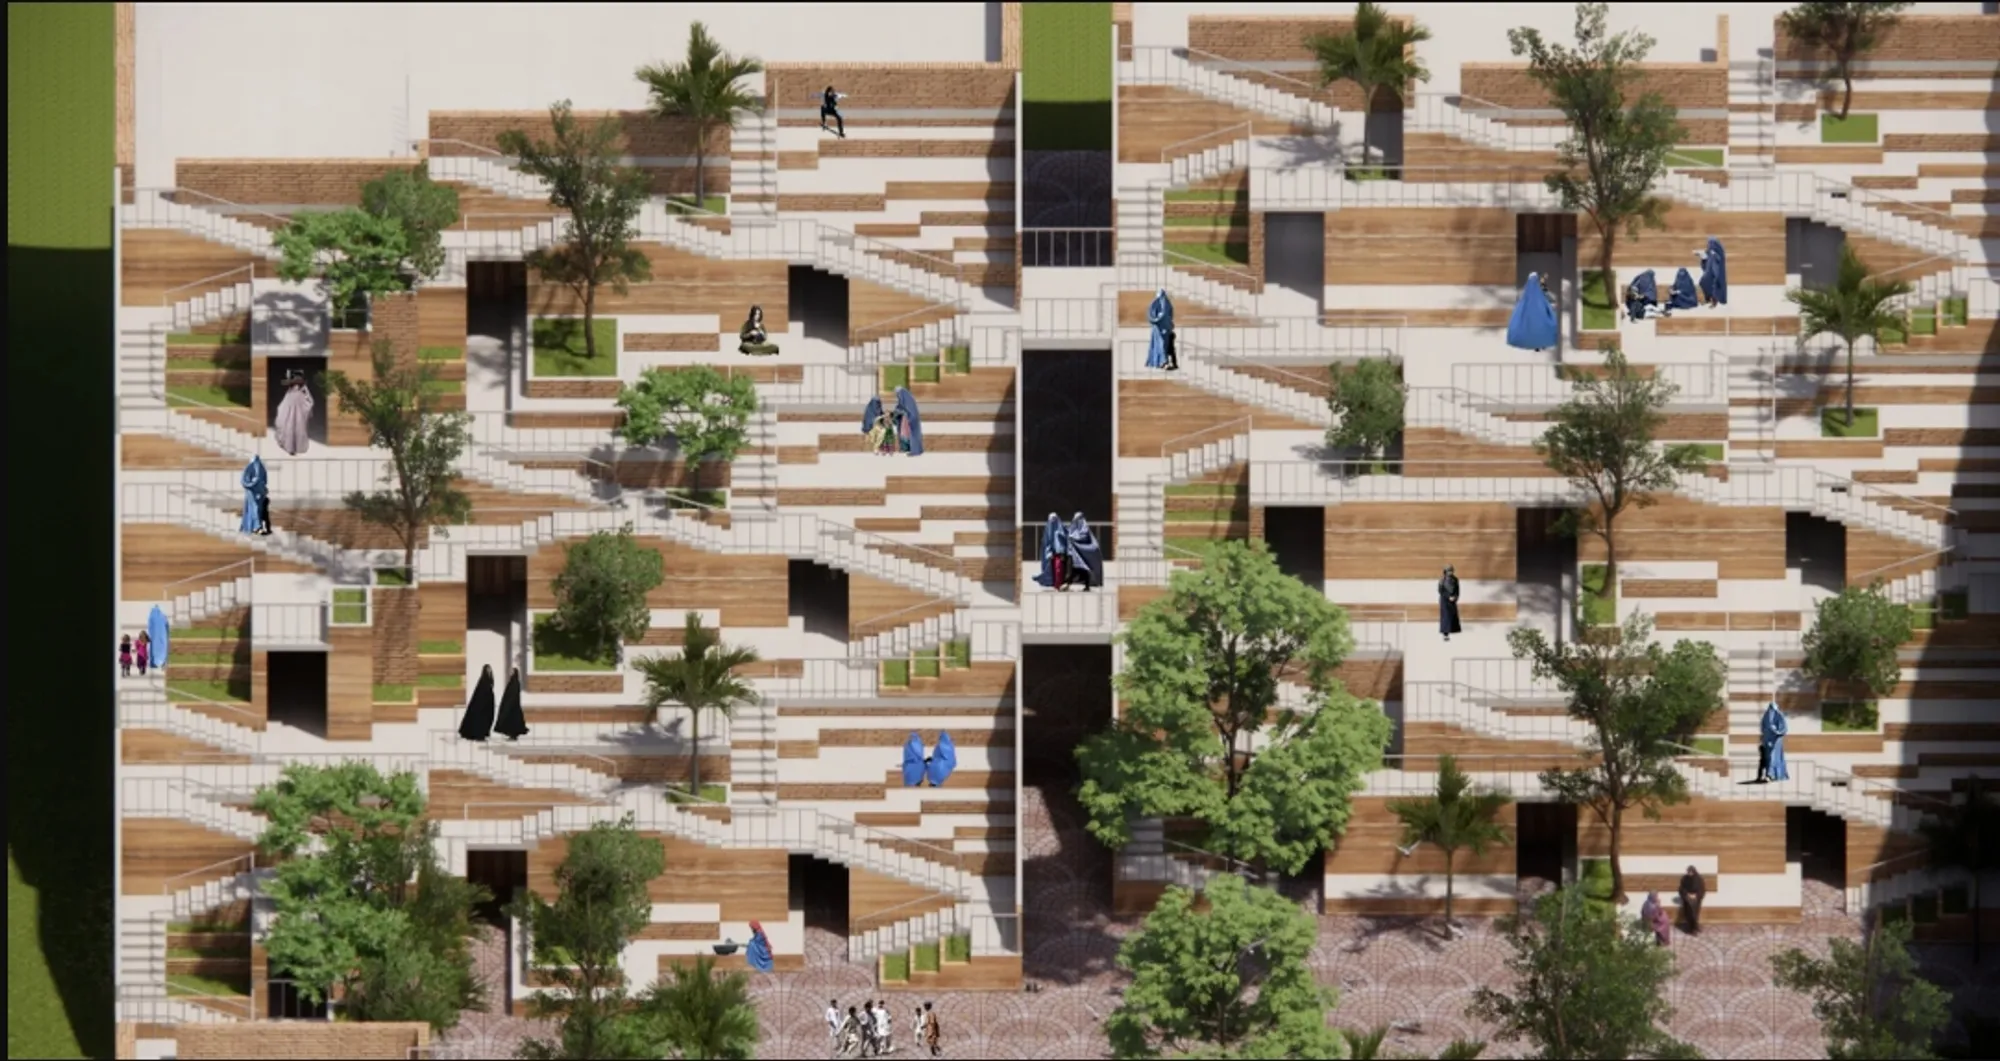
NURTURE: Sustainable Architecture for Resilient Community Living in Afghanistan
NURTURE explores sustainable architecture through earth-sheltered homes, social courtyards, farming, learning, and climate-responsive design

UnIADA '26
The Global Benchmark for Architecture Dissertation Awards



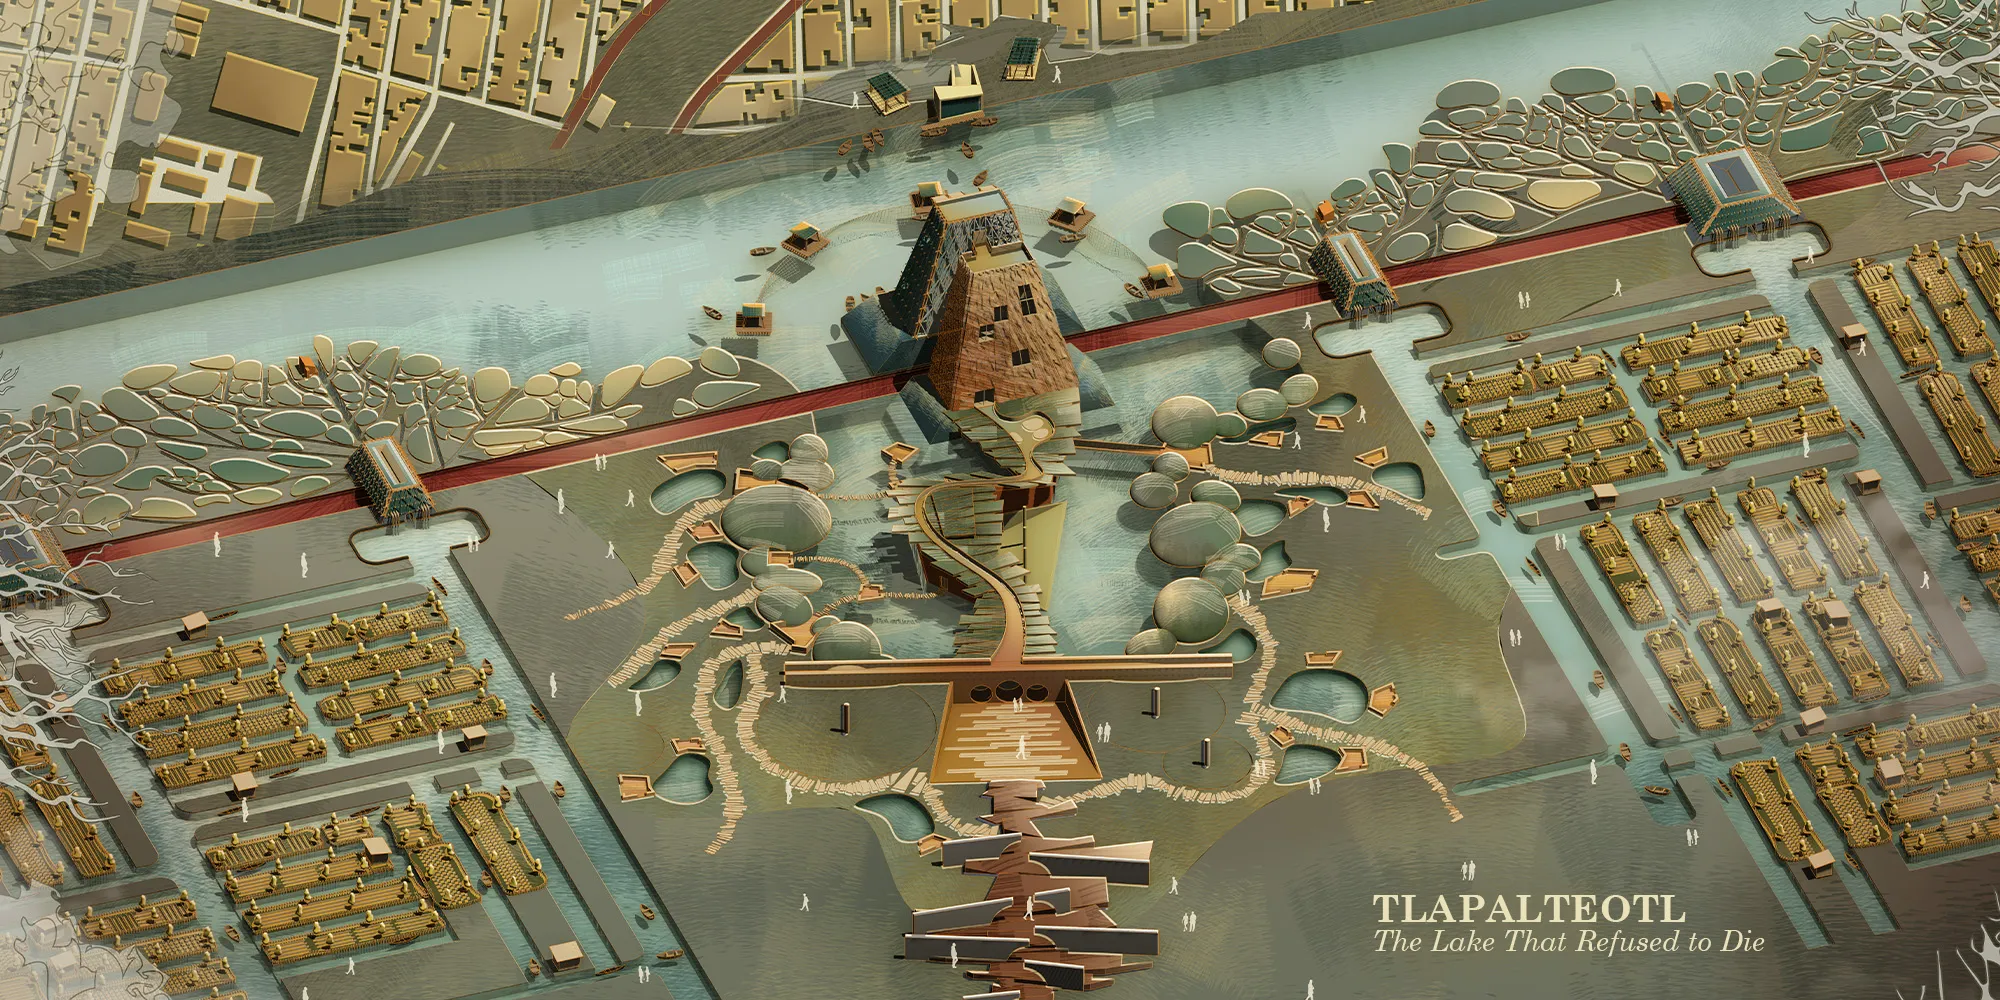
TLAPALTEOTL : The Lake That Refused to Die
Lake Texcoco once cradled Tenochtitlan, the heart of Mexica civilisation. Today barely 5 percent of that water remains, drained not by natural decline but by centuries of colonial drainage that read the lake as a threat rather than sacred ground. What followed was subsidence, salinity, and a city that learned to forget the water beneath it. Sited at the out

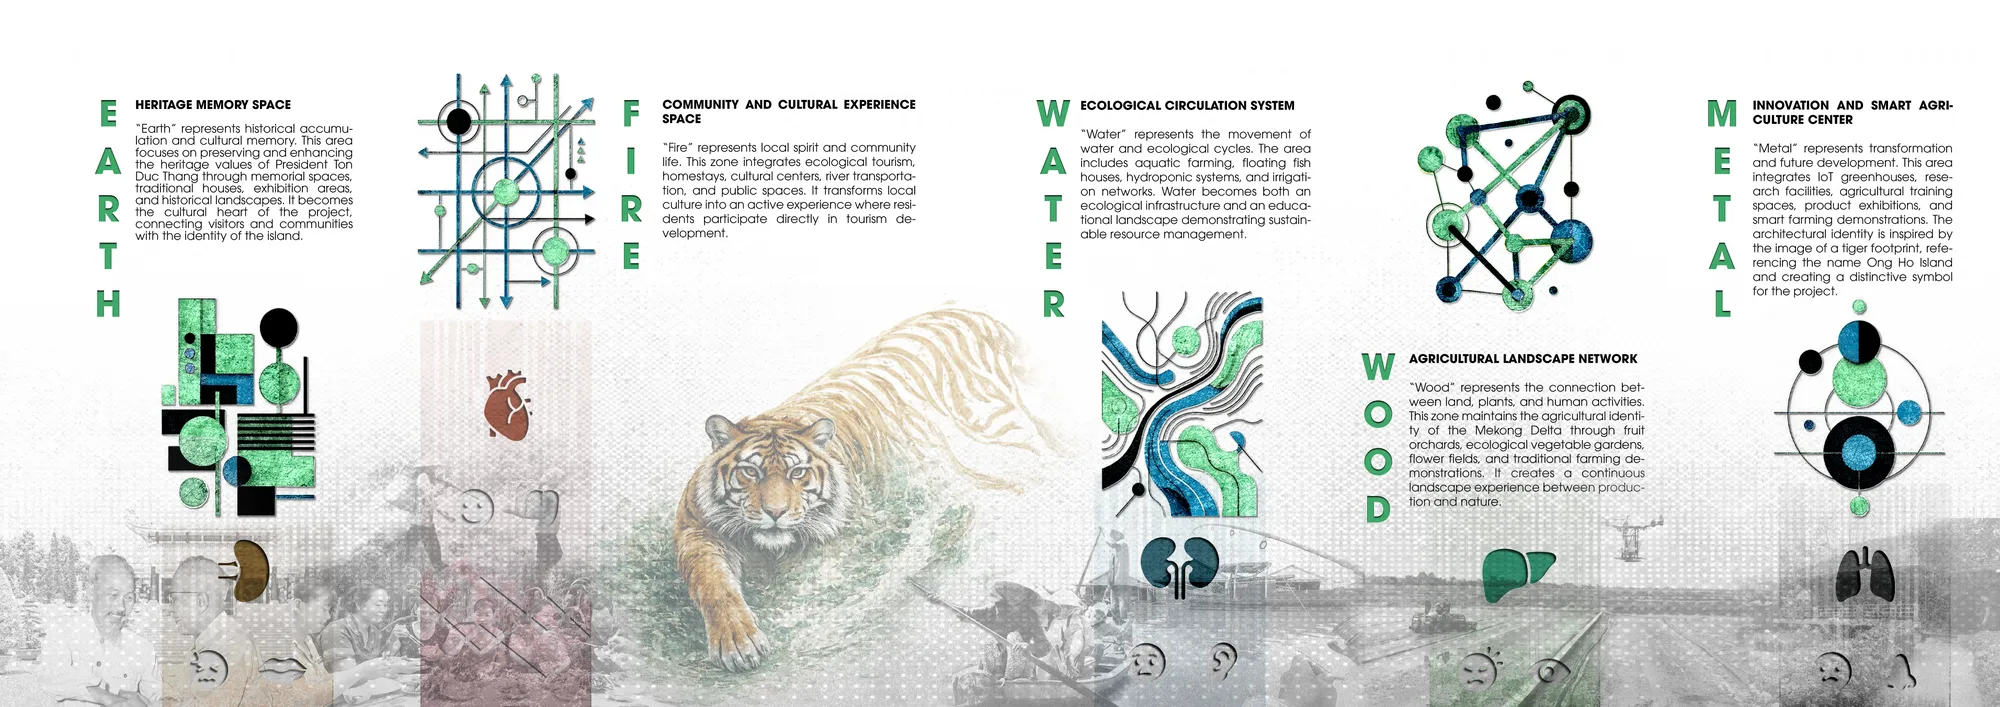
ONG HO ISLAND: THE FIVE ELEMENTS OF A LIVING HERITAGE
A landscape where culture, ecology, and smart agriculture coexist



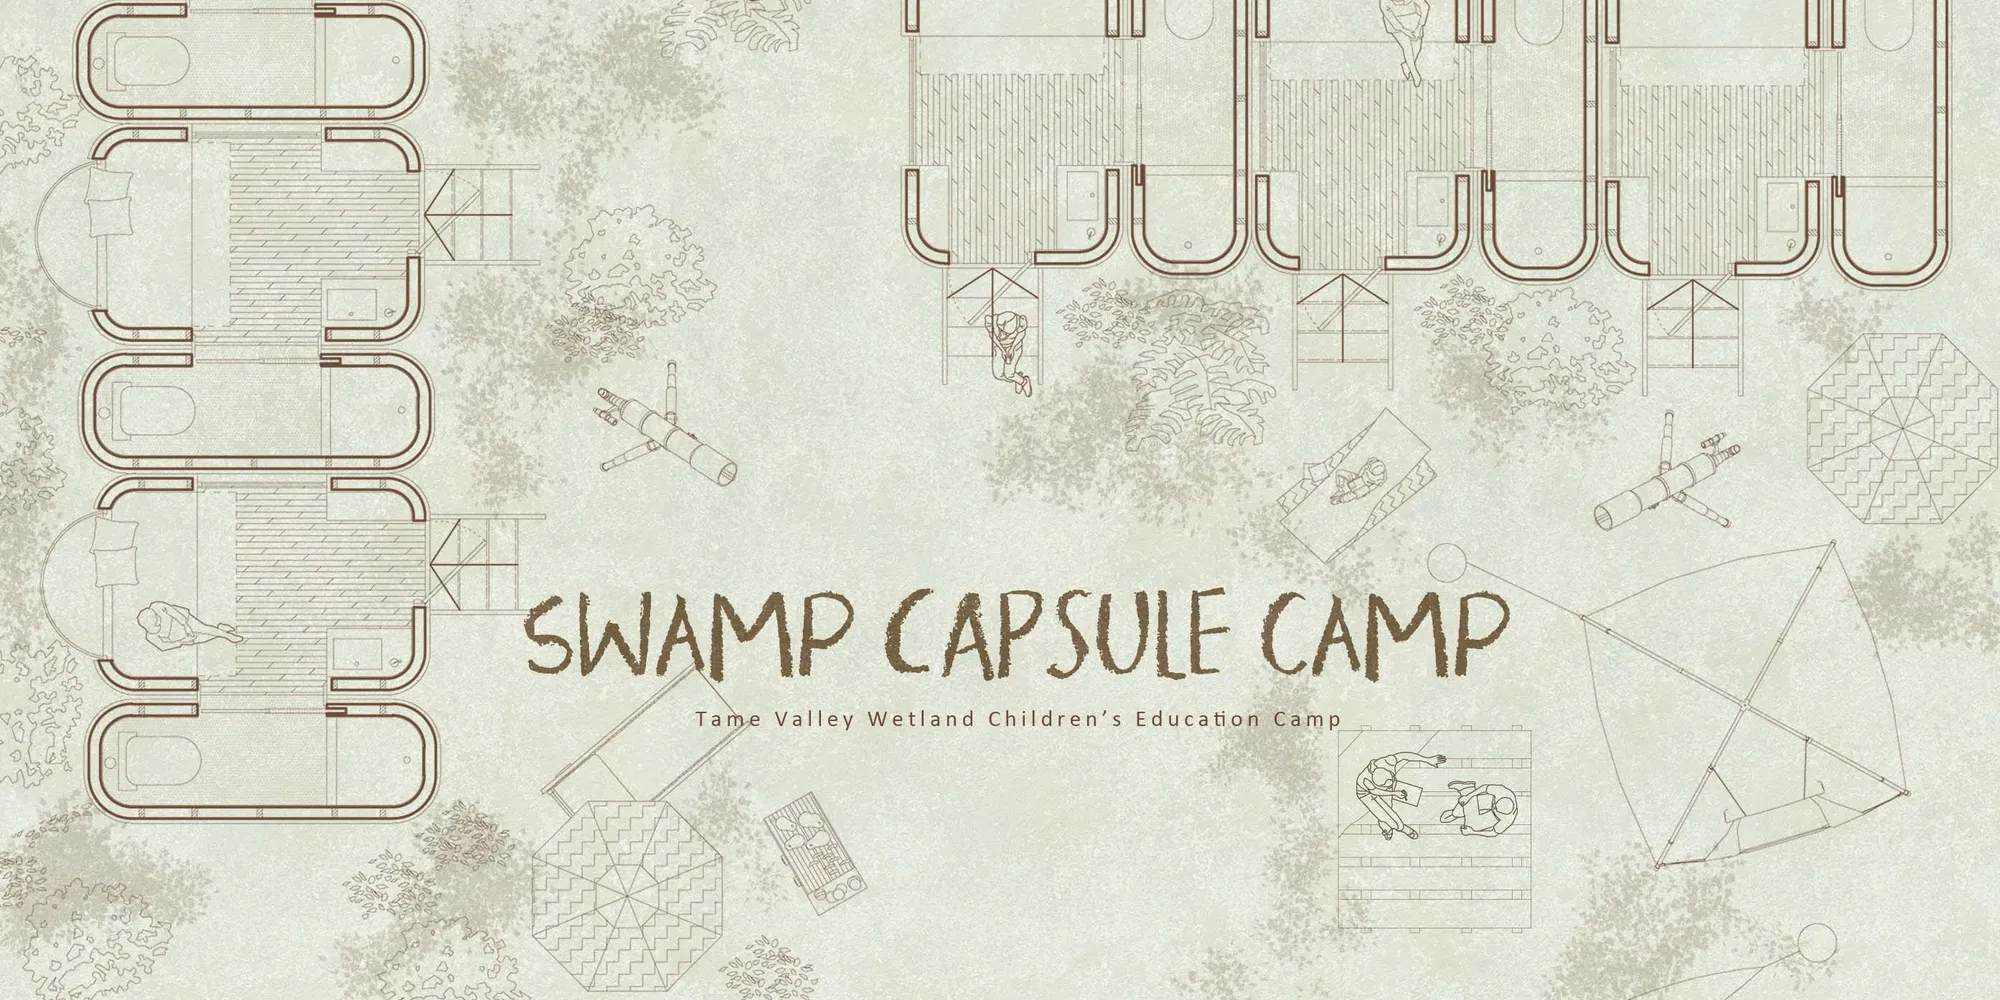
Swamp Capsule Camp
Darkness is starting to swallow the fields around you, until even the horizon disappears from view, but we follow north. Slowly you can see the first light come into view. The smell of the meal cooking by the fire. You have reached your home and you are safe, cradled by the lights and warmth around you.



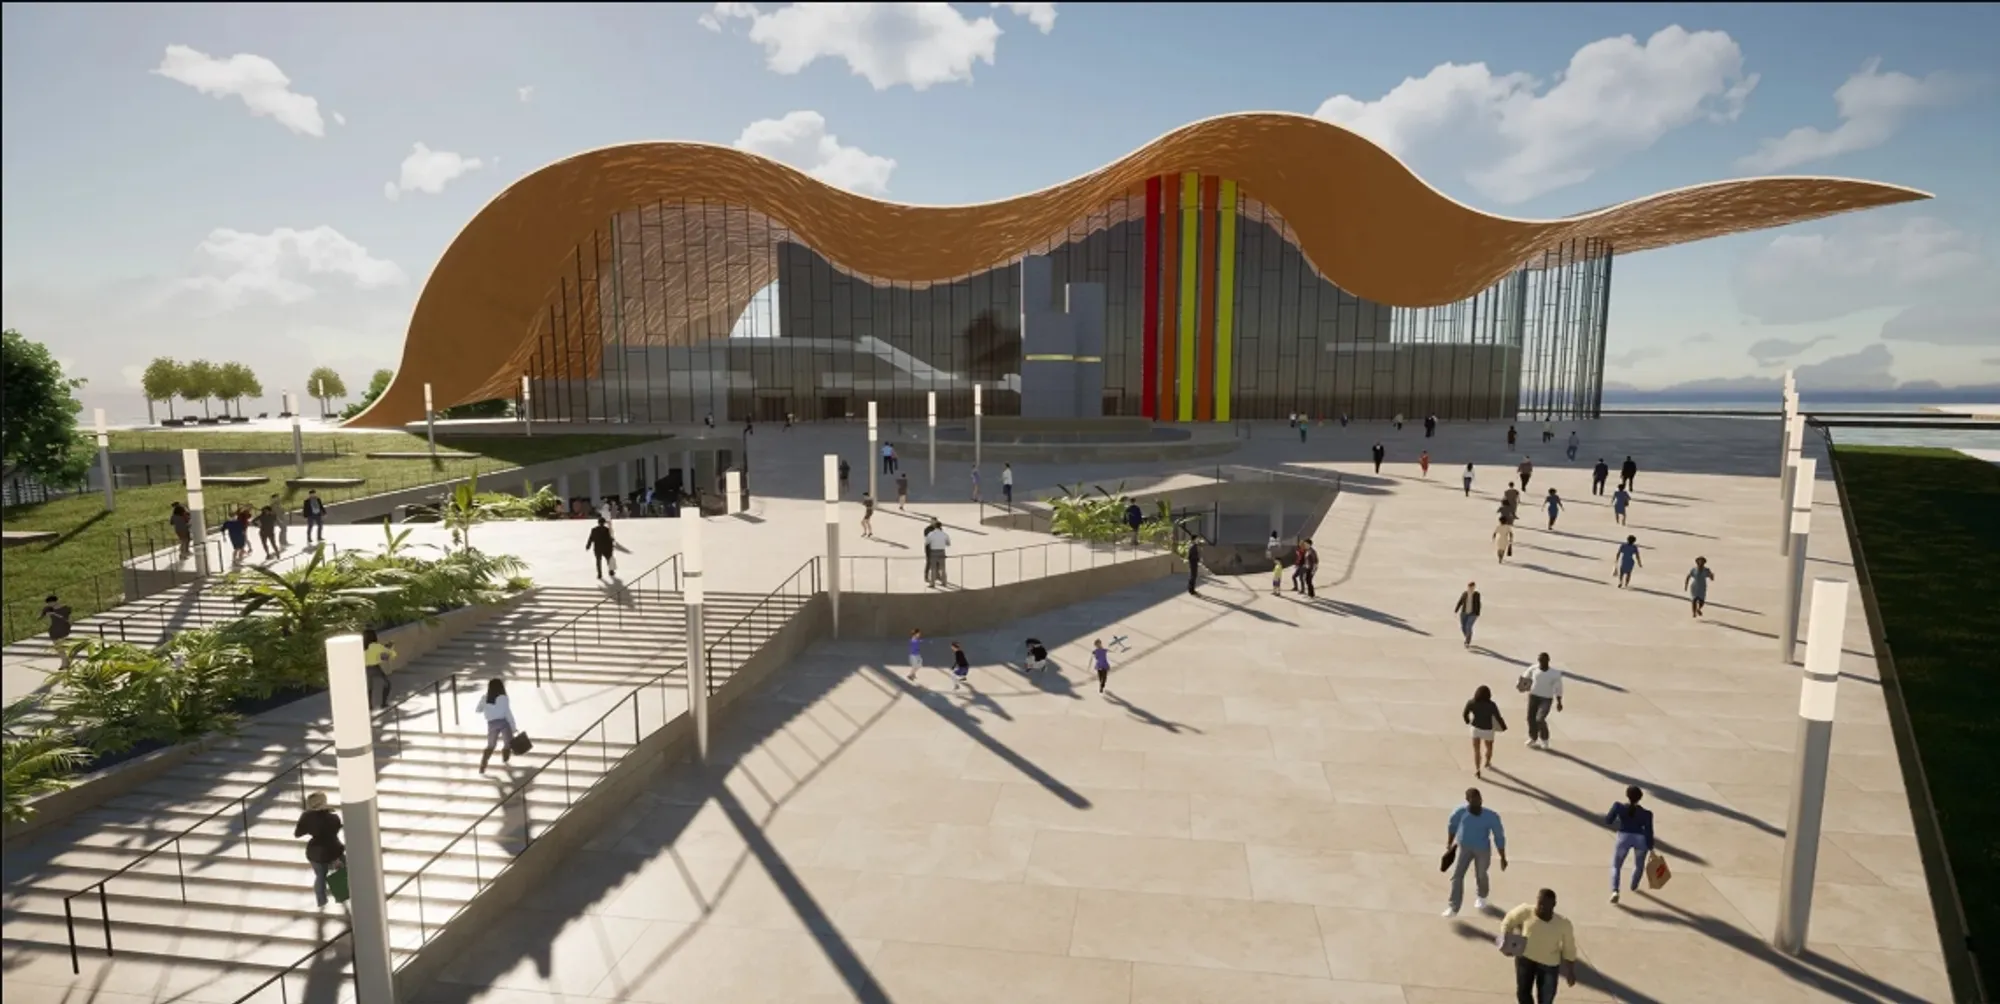
New Opera of the Sea in Tallinn: Wave-Inspired Opera House Architecture Connecting City and Waterfront
A wave-shaped opera house in Tallinn connects city and sea through performance, public space, culture, housing, and waterfront life.


Epoch - The Canvas Of Humanity
Epoch: The Canvas of Humanity is an innovation gallery and multicultural hub that explores how humanity and creative expression evolve through times of crisis. Through an immersive spatial journey, visitors experience the cycle of creation, disruption, and renewal, revealing how hardship shapes new identities, cultures, and ways of living.

What an amazing project💯💯💯

Beautiful!!!


Smart Heritage Landscape: Ton Duc Thang Village on Ong Ho Island
Landscape Planning and Design of Ton Duc Thang Heritage Village Integrated with an Agricultural IoT Ecosystem on Ong Ho Island

Beautiful project! Love how you reinterpret traditional identity through a contemporary landscape language while keeping the original spirit and sense of place.

Nice

Good job

Return To Earth
In the past, cemeteries have served as special places for the community. They functioned as emotional places for people to contemplate and reflect. To reintroduce cemeteries in urban areas, cutting edge technology must be incorporated to accommodate for the growing urban population and, while using ecologically beneficial solutions


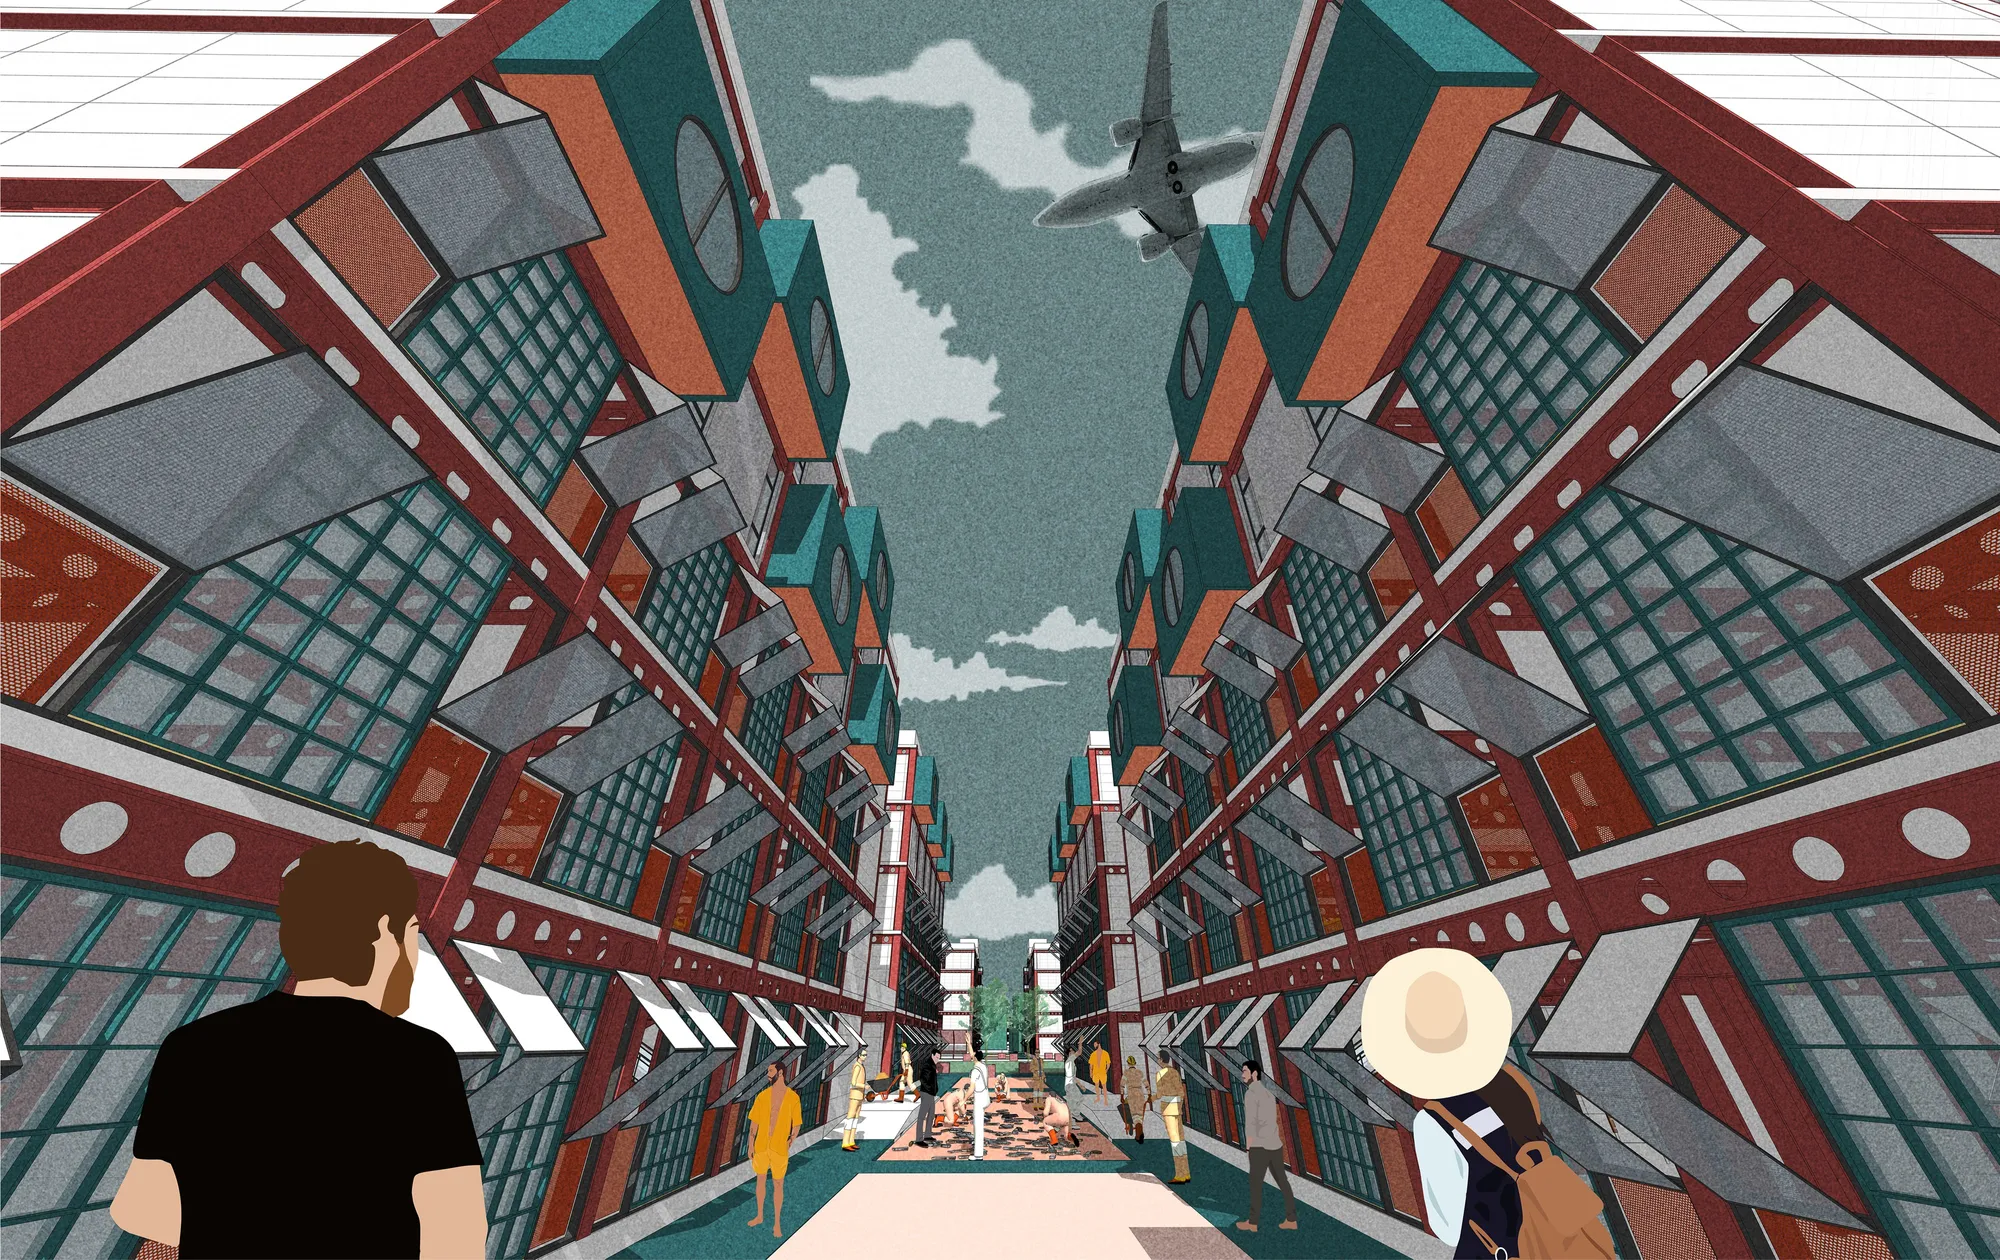
Rethinking Workshops Matrix: A New Urban Narrative for Micro Metal Industry.
This project, Rethinking Workshops Matrix: A New Urban Narrative for Micro Metal Industry, Zinzira, is framed within the discourse of industrial urbanism, which posits industry not as an isolated enclave but as an active component of the urban continuum. Situated along the southern edge of Dhaka, Zinzira embodies one of Bangladesh’s most concentrated cluster
Nice illustrations...

Wonderfull Thesis Project!

Nice work vai

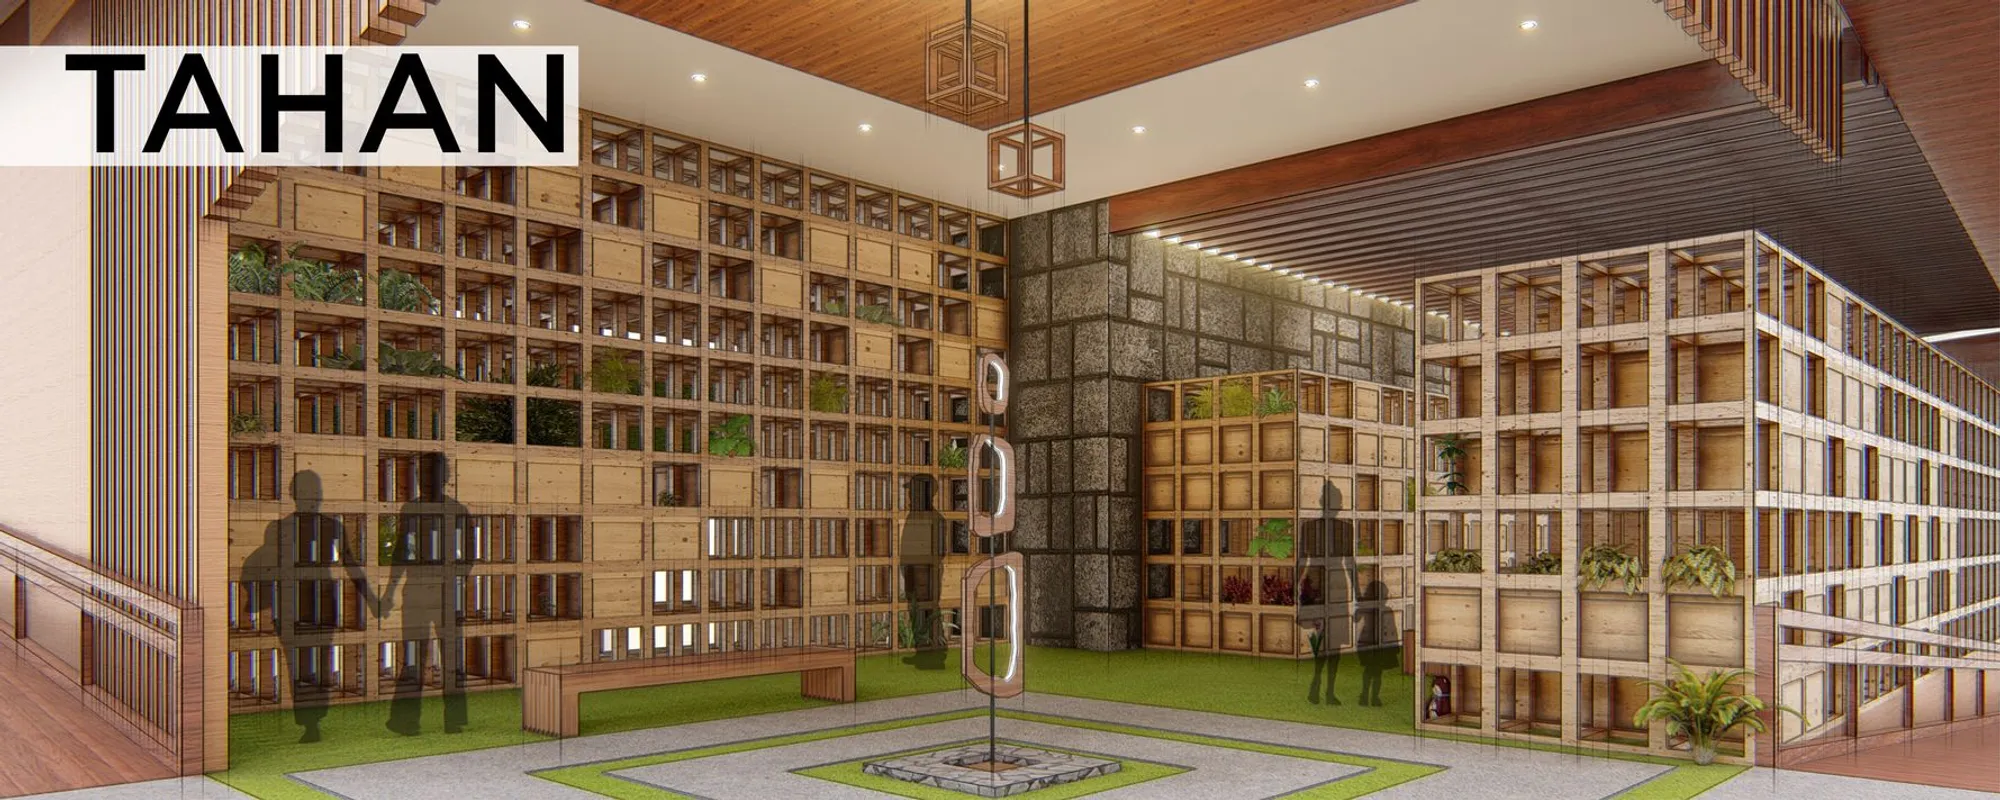
TAHAN: A Vertical Cemetery That Refuses to Separate Life from Death
A high-rise memorial tower in timber and greenery merges burial gardens, civic plazas, and community spaces into one vertical urban structure.


COMMON GROUND
An Urban Commons for Learning, Making Through Landscape
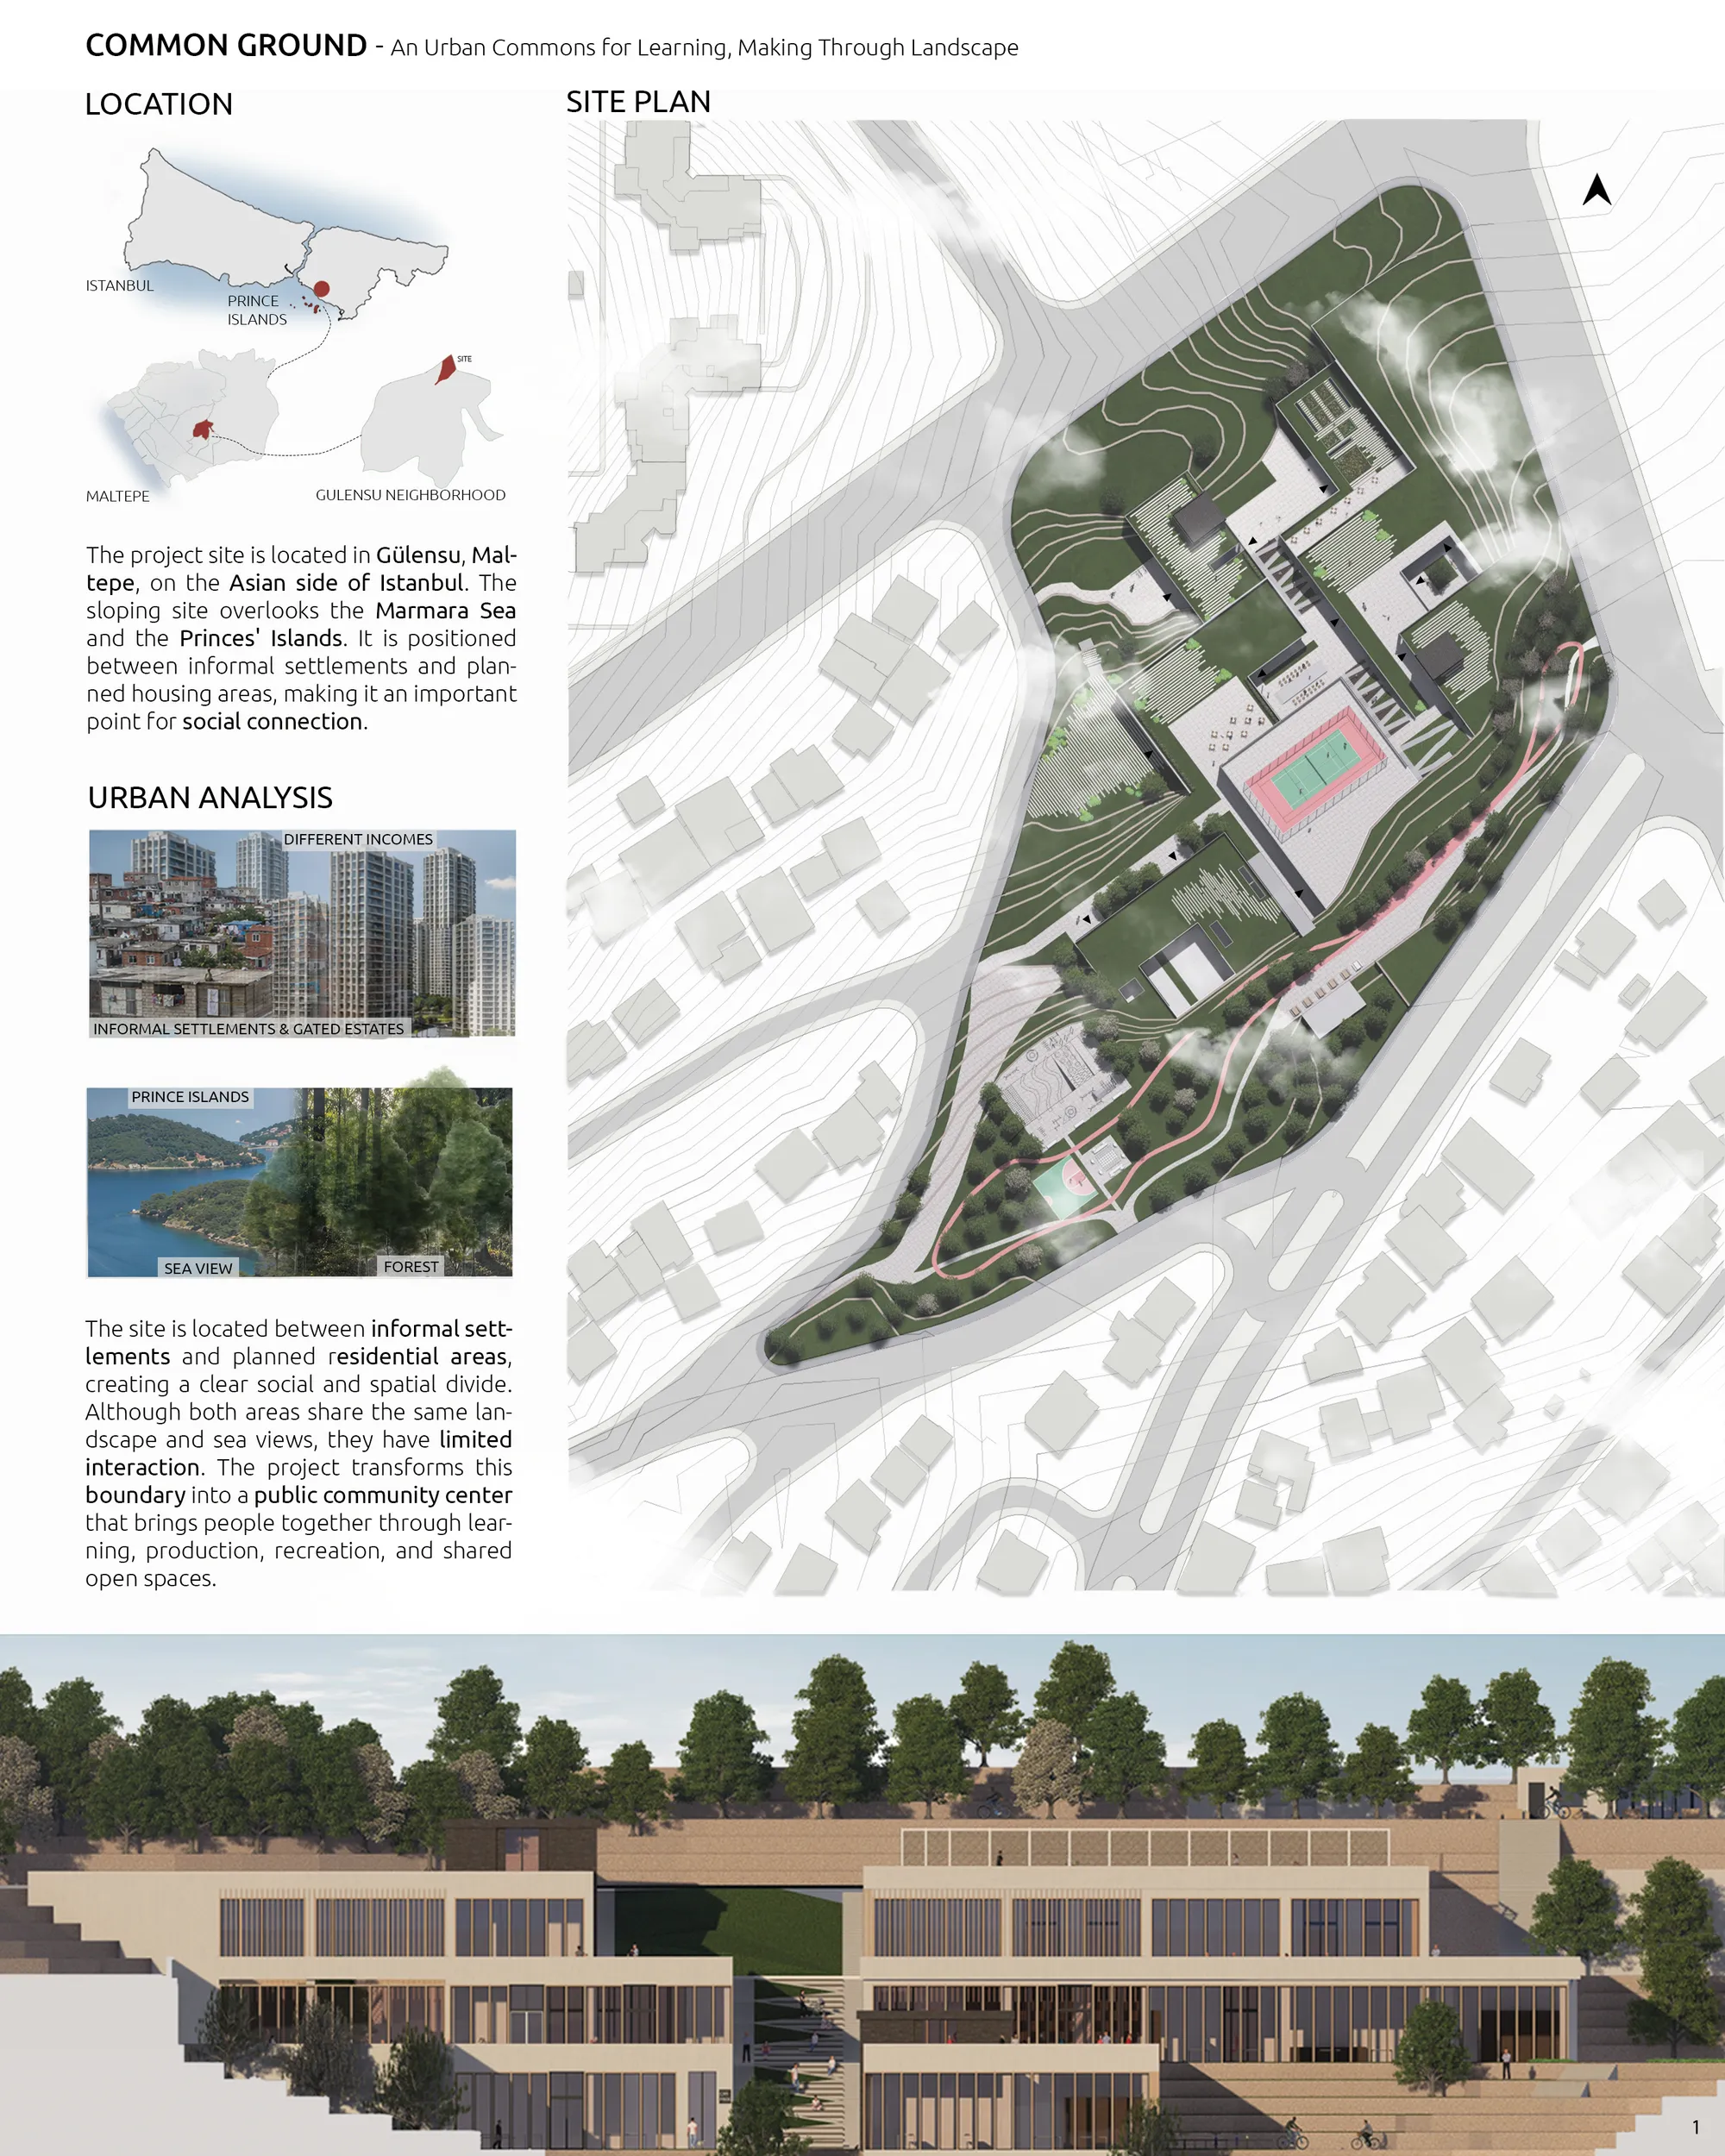

A promising urban thesis that thoughtfully uses landscape and shared activities to reconnect a divided community. Further development of the architectural resolution and spatial details could make this strong social idea even more convincing.
A Path Towards Resilience Through Community-Driven Activities at Gora-Digha, Kishoreganj
In the ‘Haor’(Seasonal wetlands), where the ground disappears each monsoon, permanence is an illusion. This project imagines architecture not as a defense against water but as an instrument of continuity, an adaptive civic landscape that allows communities to gather, endure and sustain dignity amid recurring cycles of flood and retreat.
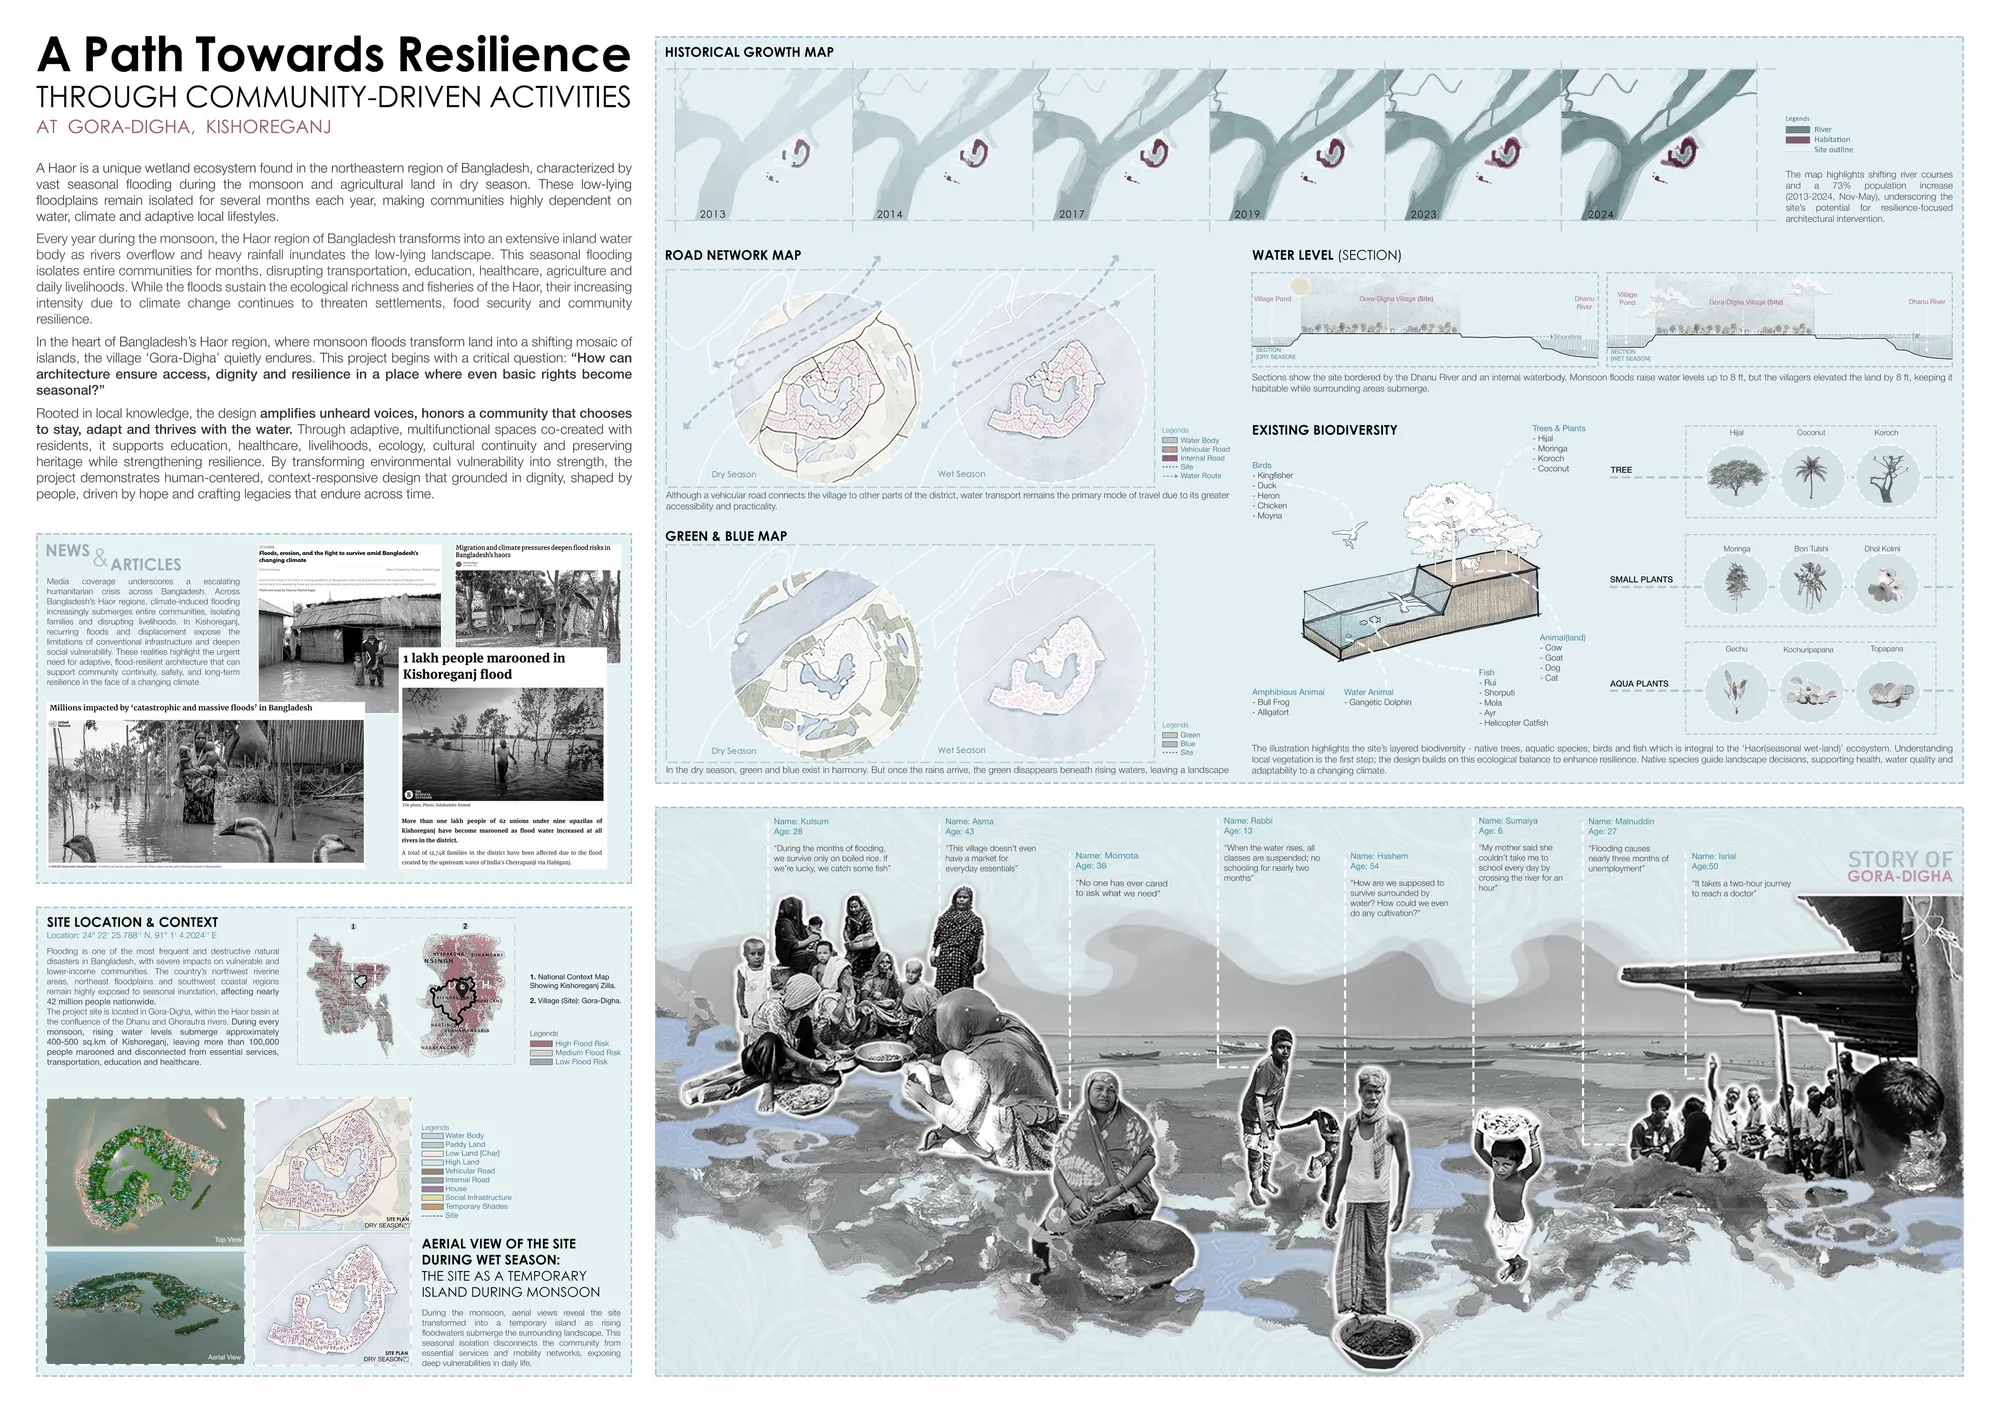
A strong, context-sensitive thesis that thoughtfully addresses seasonal flooding through community-driven and adaptable architecture. Further development of the architectural drawings and flood-response details could strengthen the promising concept and its practical impact.

Such a wonderful way of seeing, thinking and responding to one's surroundings. This project is truly thoughtful and deeply connected to it’s context. Bravo for the effort and dedication behind it!

Narrating Emotions through Architecture - The memory of 26/11
A powerful and sensitive memorial thesis that translates collective memory into a meaningful spatial journey. Further technical refinement of the experiential strategies could make this already compelling proposal even more convincing.

Very nice. Keep going dont look back

Amazing work !!

[ Terra // Critica ] 'Dialectics of Panormos Through Environmental Ethics'
[ Terra // Critica ] challenges the existing environmental ethics philosophies of ecocentrism and anthropocentrism by spatializing the theory itself into reality and to create “deeper” spaces of mutual existence and symbiotic relationships through relational engagement rather than a shallow existence of one // the other through water and coastal remediation
![[ Terra // Critica ] 'Dialectics of Panormos Through Environmental Ethics'](https://img.uni.xyz/eyJidWNrZXQiOiJ1bmktcHJvamVjdHMiLCJrZXkiOiIxMy9kMDU4M2JjOS03ZWFhLTRlMmMtYTU4Zi1iODFlNGYyNGQwY2EvYmVndW00OTEyMDI2LTA2LTMwVDA5LTMxLTQ5LTQ2NjI4MS5qcGciLCJlZGl0cyI6eyJyZXNpemUiOnsid2lkdGgiOjIwMDAsImZpdCI6Imluc2lkZSJ9LCJqcGVnIjp7InF1YWxpdHkiOjgwfSwid2VicCI6eyJxdWFsaXR5Ijo4MH0sImZsYXR0ZW4iOmZhbHNlLCJub3JtYWxpc2UiOmZhbHNlfX0=)
A highly ambitious and intellectually rich thesis that brings environmental ethics into spatial practice. Clarifying and prioritizing the many strategies, while strengthening their technical performance, could make this powerful proposal even more convincing.
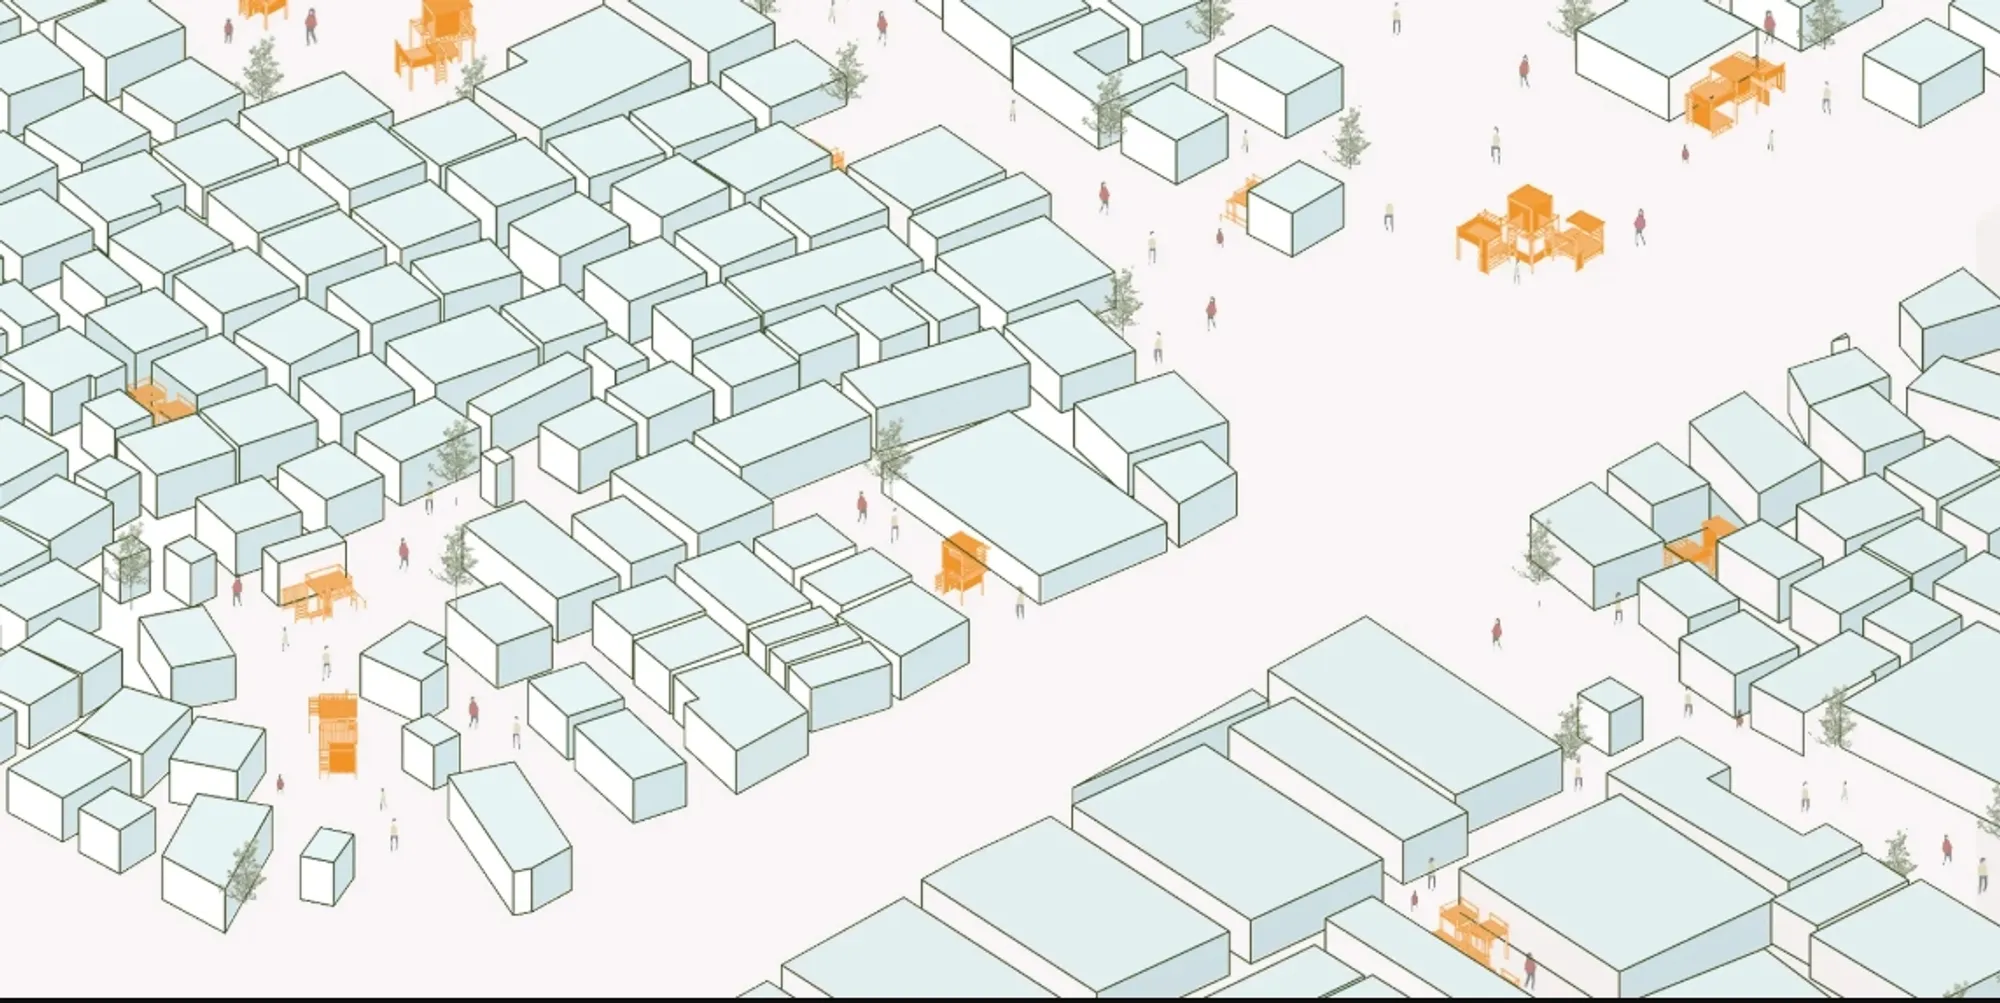
Wander to Wonder: Modular Playground Design for Children in Kutupalong Refugee Camp
Wander to Wonder uses modular playground design to create flexible, imaginative play spaces for children in Kutupalong refugee camp.

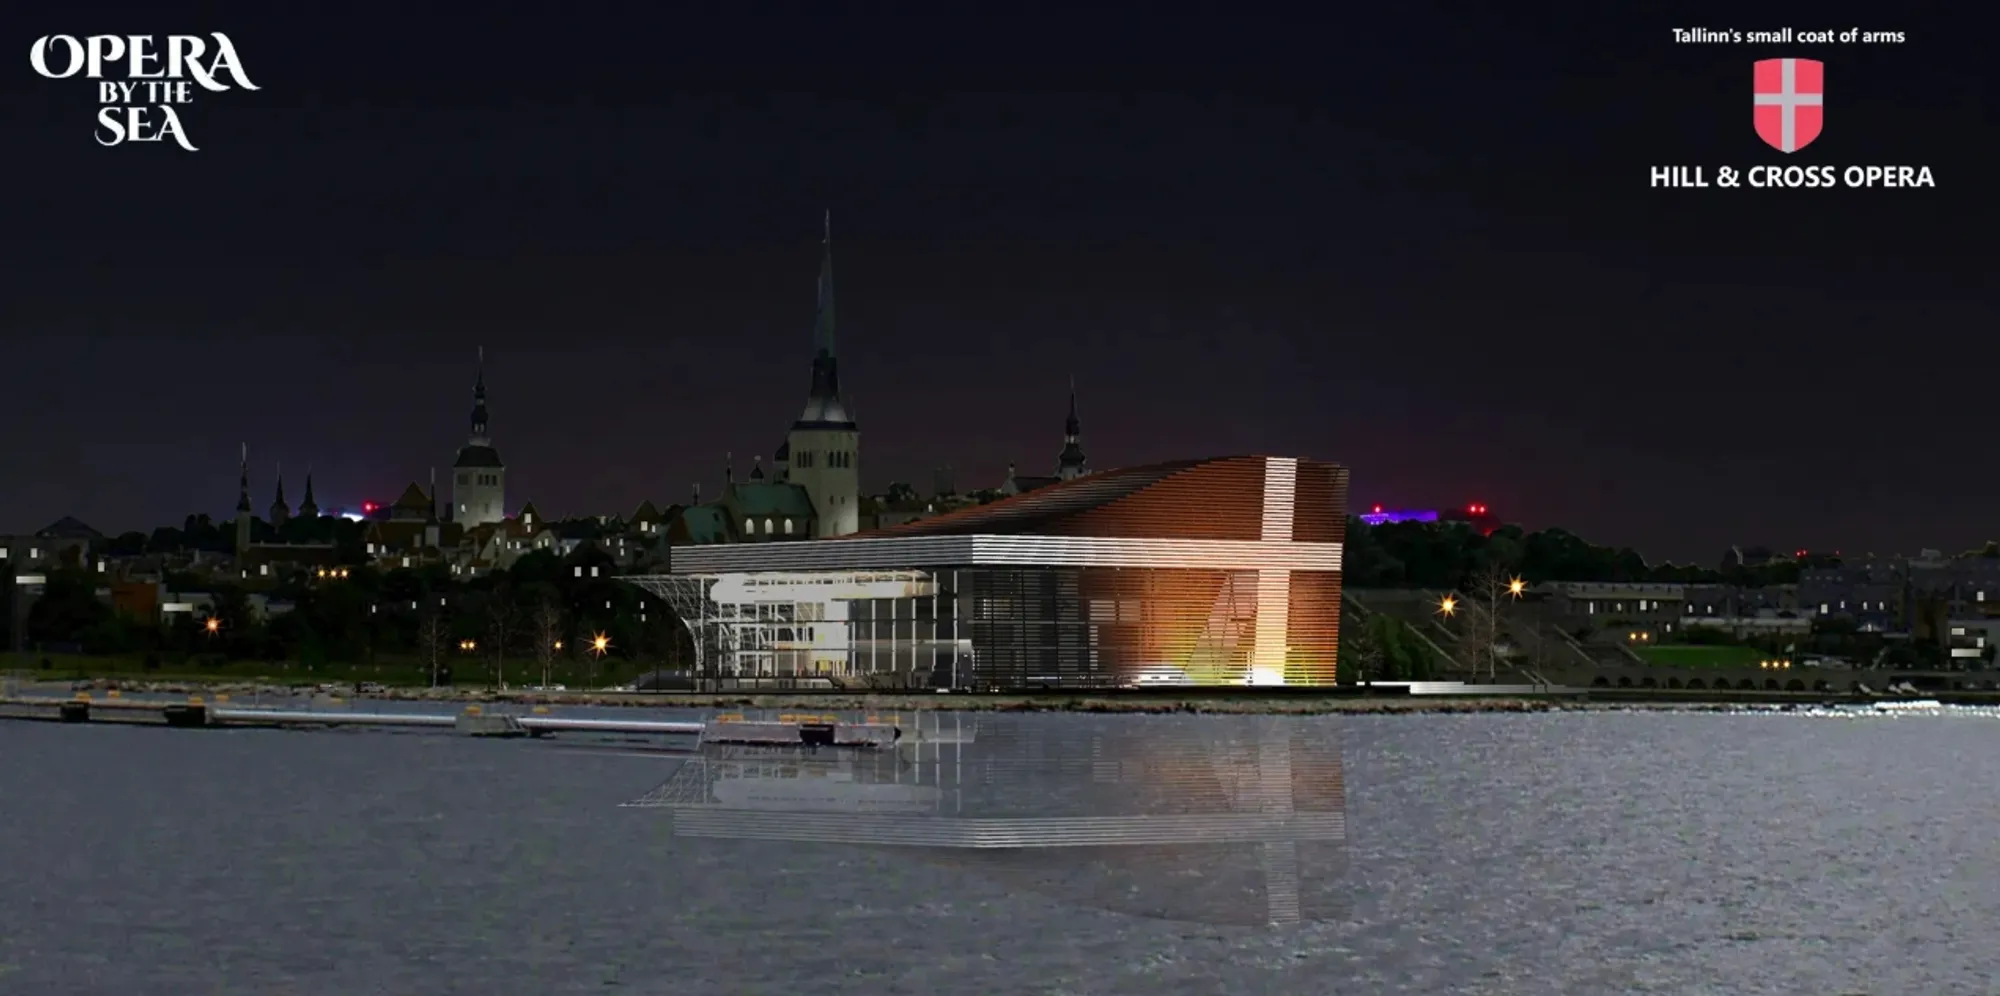
Hill & Cross Opera: Sculptural Opera House Architecture Shaped by Tallinn’s Landscape and Identity
Hill & Cross Opera reimagines opera house architecture in Tallinn through its sculptural hill, civic plaza, glass wave and a luminous cross.



A strong and original proposal that connects cultural memory with ecological regeneration through a clear architectural strategy.