
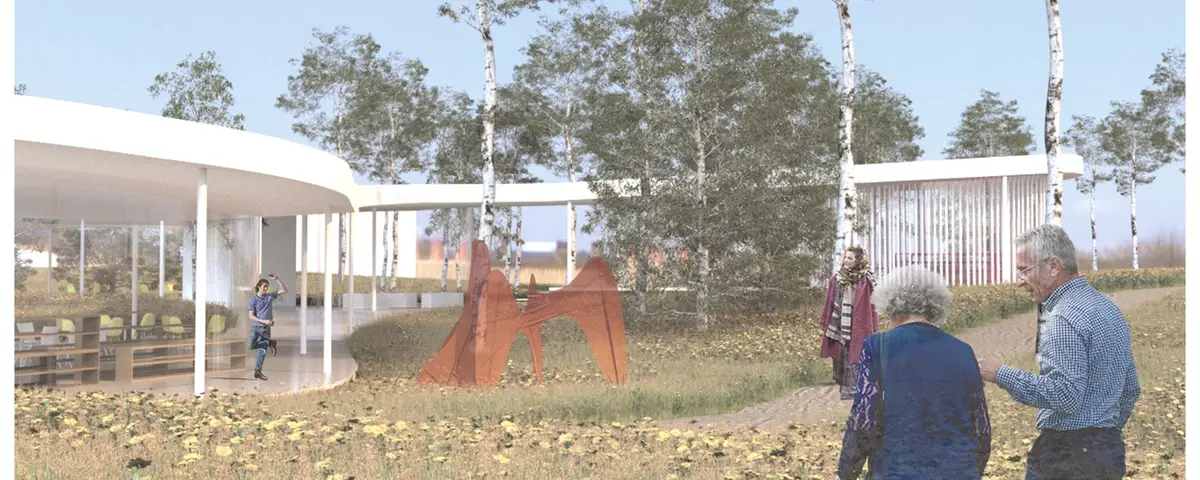
Back to Earth: Floating Canopies for Intergenerational Life in the Park
Furkan Şanlı's shortlisted Huddle entry lifts modular pavilions above the ground to shelter workshops, exhibitions, and a café among birch trees.


What if a building could touch the earth so lightly that the soil beneath it never noticed? Back to Earth takes that question literally, suspending a network of curving pavilions on slender wooden and steel supports so that grass, roots, and fauna continue undisturbed below. The project treats architecture not as an imposition on landscape but as a hovering canopy, one that shelters intergenerational gathering while leaving the ground plane intact.
Designed by Furkan Şanlı, the project was shortlisted in the Huddle competition. Subtitled "be in Void," it responds to a specific social condition in Germany: elderly residents who want to participate actively in communal life but find few urban environments that support inclusive, cross-generational engagement. Şanlı's answer is a park-based programme of flexible workshops, exhibition areas, and a community café, distributed across multiple nodes among birch trees and meadow.
A Canopy That Curves With the Trees
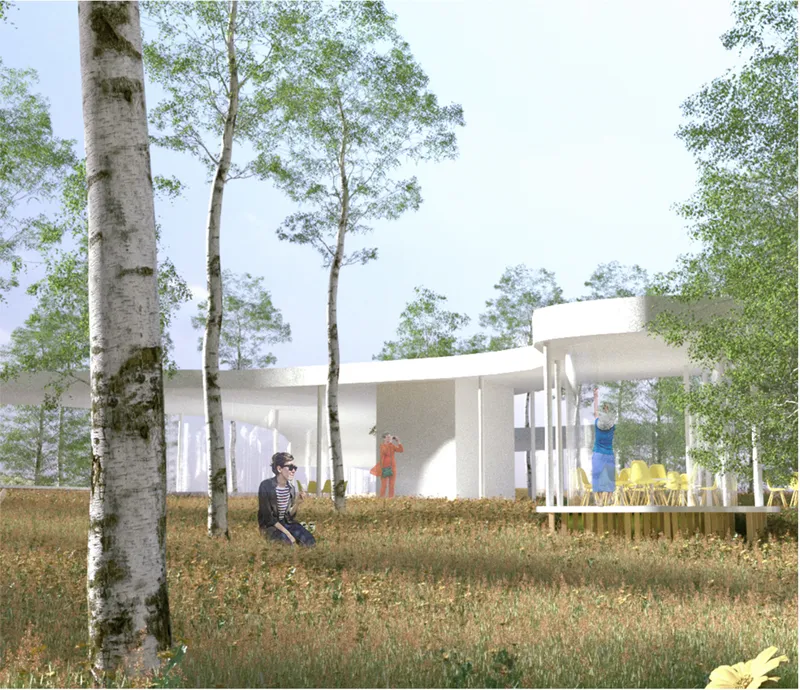
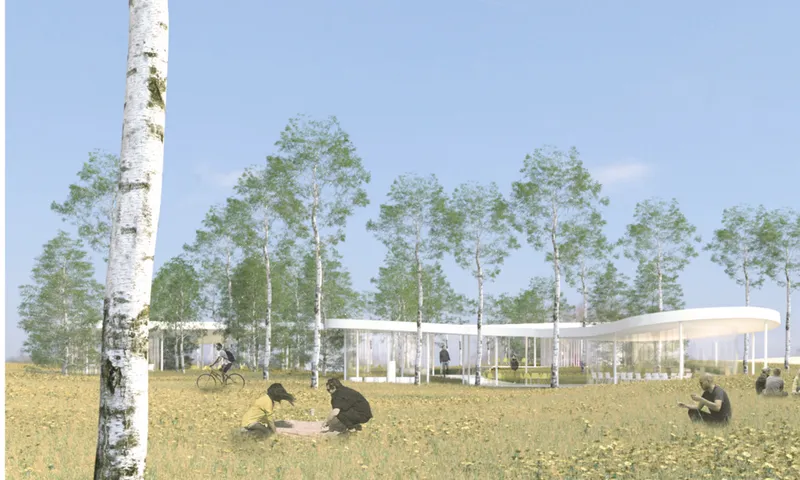
The pavilions read as a family of roof forms rather than a single monolithic building. Each canopy twists and curves organically, tracing the contours of the land and deferring to existing trees rather than displacing them. The first rendered views make this relationship clear: white roof surfaces arc gently between birch trunks, their profiles low enough to feel embedded in the landscape yet elevated enough to create generous sheltered space underneath. Visitors appear casually, seated in the meadow or strolling through dappled shade, reinforcing the sense that the architecture invites rather than directs.
That visual lightness is also structural strategy. By floating above the ground on slim supports, the design avoids compacting soil or severing root networks. Flora and fauna can move freely beneath the pavilions. It is a deliberate act of restraint: the architecture provides shade, shelter, and programme while minimizing its environmental footprint.
Sculpture, Glass, and the Dialogue Between Inside and Out
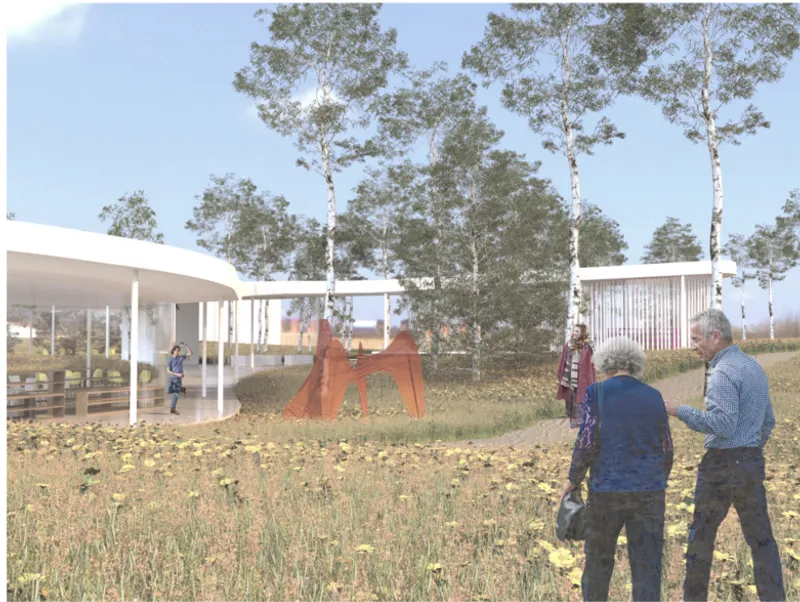
The material palette brings four elements into conversation: glass, concrete, steel, and wood. Glass walls promote transparency and a continuous visual connection between indoor activities and the surrounding landscape. Concrete and wood provide structural grounding and warmth, anchoring the otherwise ethereal rooflines. In the rendered view showing angular volumes alongside curving canopies, sculpture appears as a programmatic equal to the architecture itself. Art functions here not merely as decoration but as a social tool, a catalyst for storytelling and intergenerational communication.
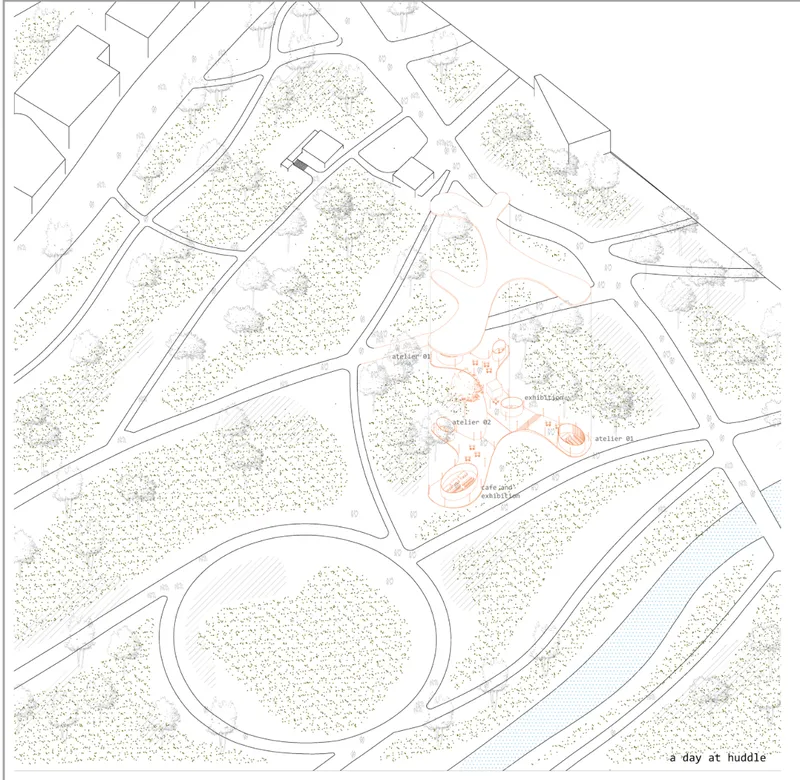
The site plan reveals how the three pavilion clusters are positioned within a forested area, loosely grouped but distinct enough to serve different programme nodes. Roads and surrounding buildings frame the park edges, while the pavilions sit comfortably within the tree canopy. The spacing allows each node to maintain its own character: one might host a workshop, another a curated exhibition, a third the community café.
A Circular Pavilion as Social Anchor
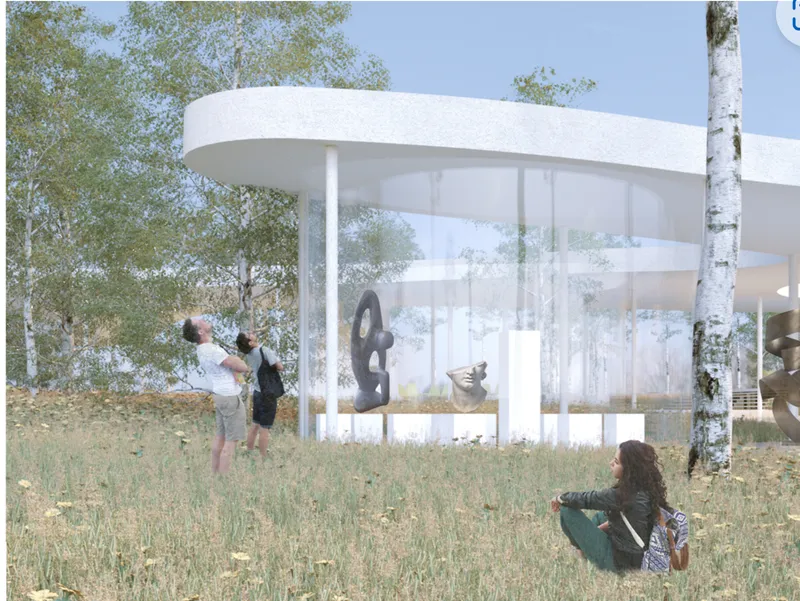
The close-up render of the circular glass pavilion is perhaps the project's most compelling image. White columns ring a transparent volume that displays sculpture among birch trees, collapsing the boundary between gallery and grove. The circular plan invites approach from any direction, a spatial gesture that matters when the goal is inclusion. Elders, children, and everyone in between can enter on their own terms, encountering art and one another without the hierarchies that corridors and lobbies tend to enforce.
Sections That Reveal the Floating Roof Logic
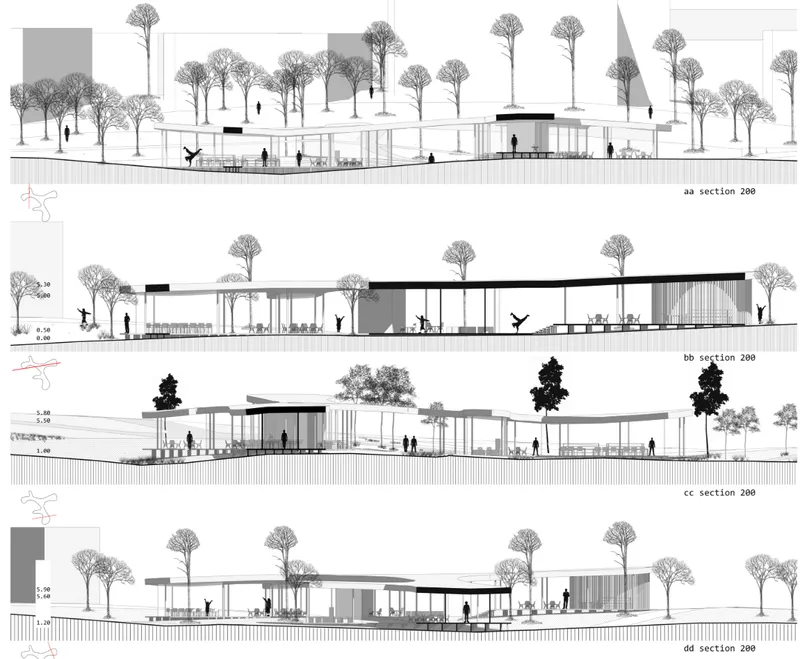
Four section drawings lay out the structural logic that the renders only hint at. Each pavilion carries a different roof profile, some gently concave, others rising to meet the tree canopy. Human figures scattered through the sections demonstrate the scale: these are intimate structures, not monumental ones. The roof system operates as the project's primary spatial device, creating shade, collecting rainwater by implication of its curves, and reinforcing the illusion that the building hovers gently above the natural ground. The sections also confirm that the ground plane remains essentially unbroken, with supports punctuating rather than occupying the meadow.
Why This Project Matters
Back to Earth addresses two problems that are too often treated separately: social isolation among elderly populations and the ecological cost of construction. Şanlı's contribution is to show that a single architectural strategy, the floating, modular canopy, can respond to both. By distributing programme across the park rather than concentrating it in one building, the design creates multiple points of encounter. By lifting structure off the ground, it protects the very landscape that makes those encounters pleasant.
The project also makes a quiet argument about the role of art in public space. Workshops, exhibitions, and a café are familiar community ingredients, but here they are organized around production and display rather than passive consumption. That distinction matters for intergenerational engagement: when people of different ages make things together, the social gaps narrow. Back to Earth suggests that architecture can set the stage for that kind of collaboration without overwhelming the scene.
View the Full Project
About the Designers
Designer: Furkan Şanlı
Enter a Design Competition on uni.xyz
uni.xyz runs architecture and design competitions year-round that reward proposals with spatial conviction and real site intelligence.
Project credits: be in Void by Furkan Şanlı Huddle (uni.xyz).


Popular Articles
Popular articles from the community


Singing Woman: An Opera House That Performs Before the Curtain Rises
Ovidiu Cristian Pavel's conceptual opera house translates Estonia's choral identity into a sculpted waterfront landmark facing the Baltic Sea.


Cube Design Draws an Ecological Corridor Between Two Shenzhen Hills with the Nankai Building
Beside Shenzhen's container docks, the Nankai Building pairs stacked balconies with a climbing green screen to connect two hillsides across its height.

Manzana Morphosis: Stretching Barcelona's Grid into a Living Landscape for 2050
A radical reworking of the Eixample manzana turns density into a tool for generous public space, vertical ecology, and environmental performance.

graciastudio Turns a Viewless Tijuana Lot Inward Around a Courtyard of Concrete, Timber and Trees
In Tijuana, Jorge Gracia's GA2 House stacks a timber-clad private floor over exposed concrete and replaces a missing view with a planted interior patio.

Similar Reads
You might also enjoy these articles
Cube Design Draws an Ecological Corridor Between Two Shenzhen Hills with the Nankai Building
Beside Shenzhen's container docks, the Nankai Building pairs stacked balconies with a climbing green screen to connect two hillsides across its height.

Praksis A and Studio Sted Bend a Red Timber Cabin Across the Granite of Norway's Southern Coast
On the southern Norwegian coast, a 105 m² cabin follows the rock on slender posts, pairing red cladding outside with pine, brick and plywood within.

David Ortega Stacks a Two-Story Mexico City Penthouse Around a Steel Stair and a Pergola-Shaded Roof Terrace
In Colonia Roma, a 300 m² penthouse uses oak joinery, a planted steel stair and a slatted roof pergola to make a new-build apartment feel like a house.

PARALELA and LB2 Thread a Public Walkway Through the Base of a Las Condes Residential Tower
In Las Condes, Santiago, the Hamlet Building gives its fenceless ground floor to a 70-metre wooded passage linking two streets and the metro.

Explore Intergenerational Competitions
Discover active competitions in this discipline

Design a brochure to showcase the effects of the technosphere

Challenge to illustrate ‘A tale of Two Cities’

Deconstructivism - Illustration Design Challenge
Comments (0)
Please login or sign up to add comments
No comments yet. Be the first to comment!