
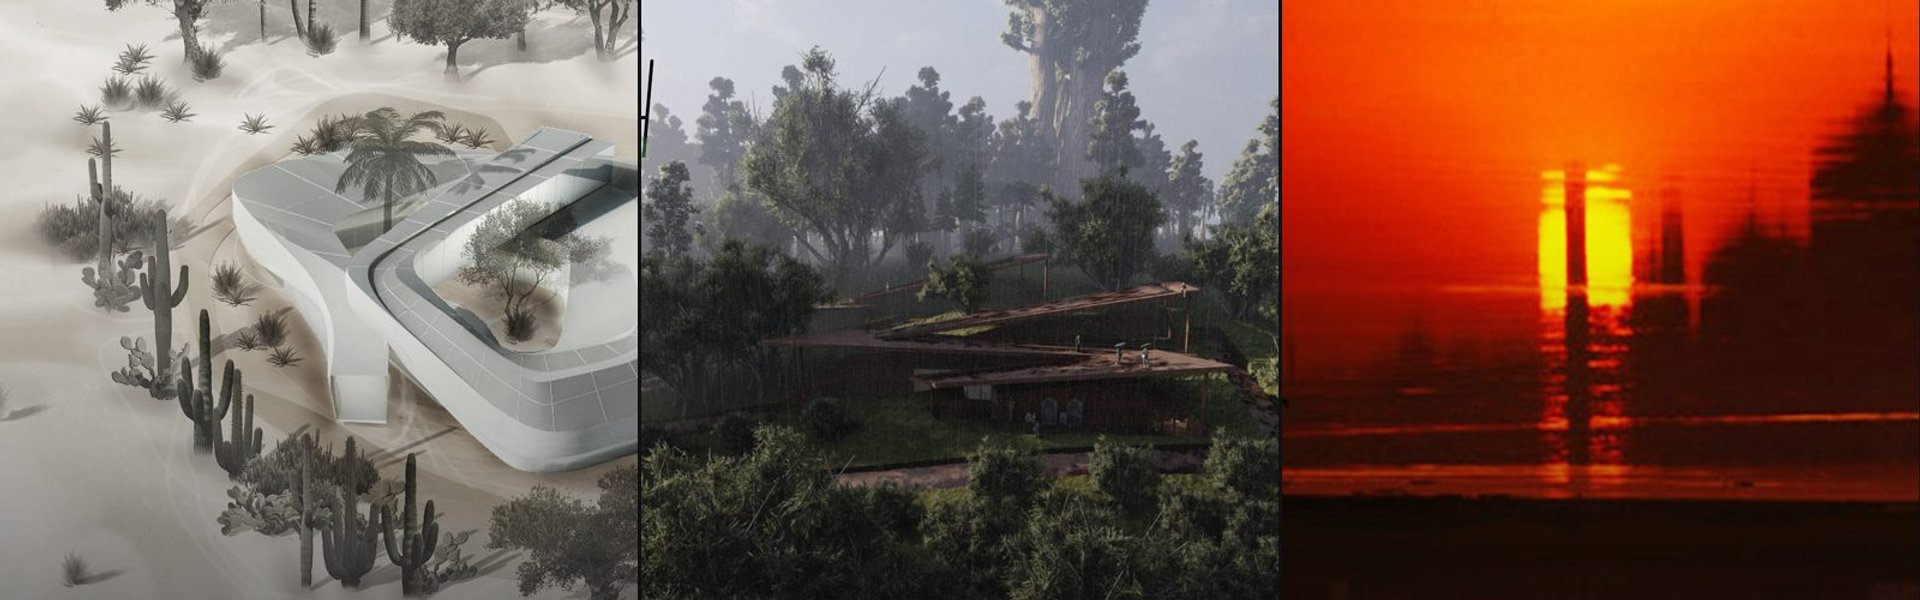

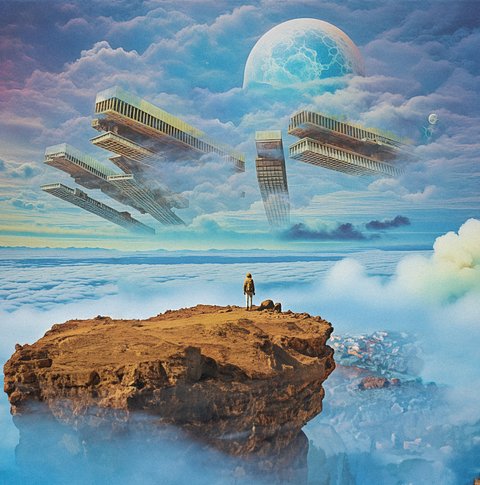
Landscape Details
Close examination of landscape design elements, materials, and interventions that shape outdoor spaces and human experience.

Ruth Uanzekin-Portfolio-2025
A collection of 3 projects completed for studio and competition briefs, ranging from retail to hospitality.

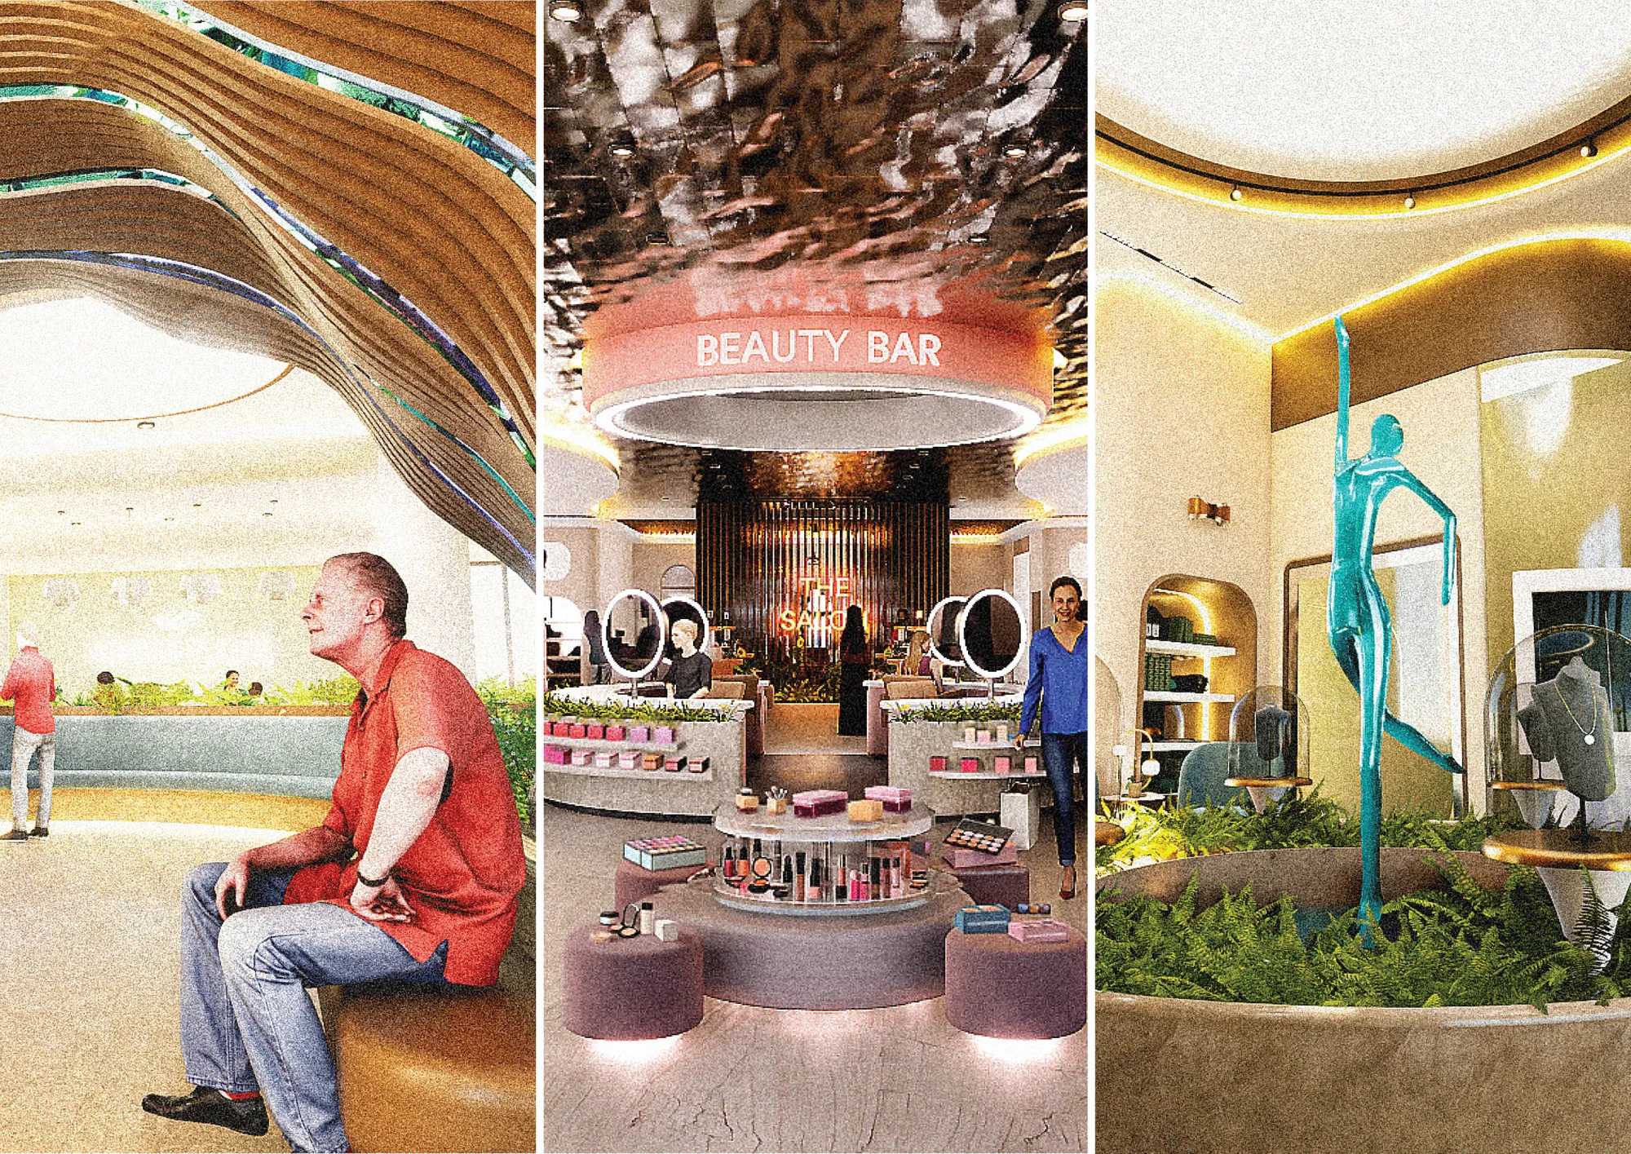

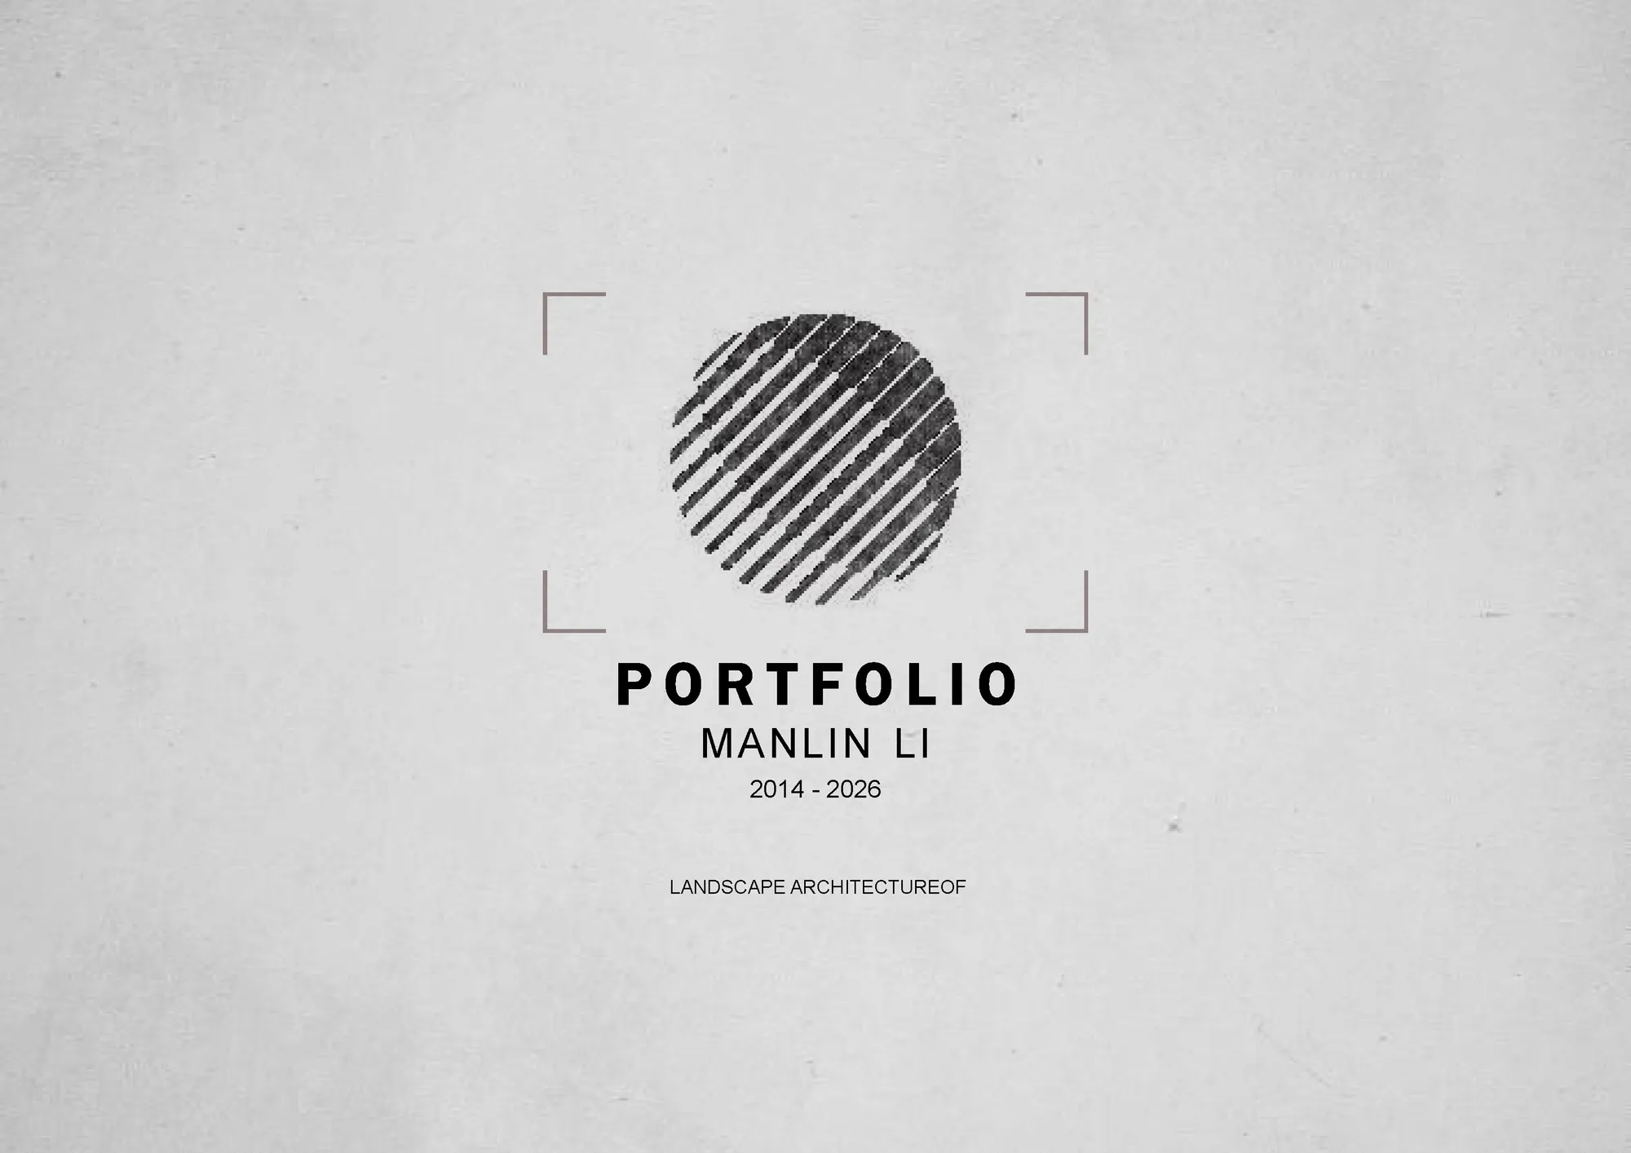
Ong Ho Island: A Brand-New Look
The new landscape design strengthens the identity of Ong Ho Island through a connected system of cultural spaces, ecological corridors, agricultural experiences, and smart technologies. Traditional gardens, heritage landmarks, waterways, and local communities are not replaced, but renewed and connected into a contemporary island experience.

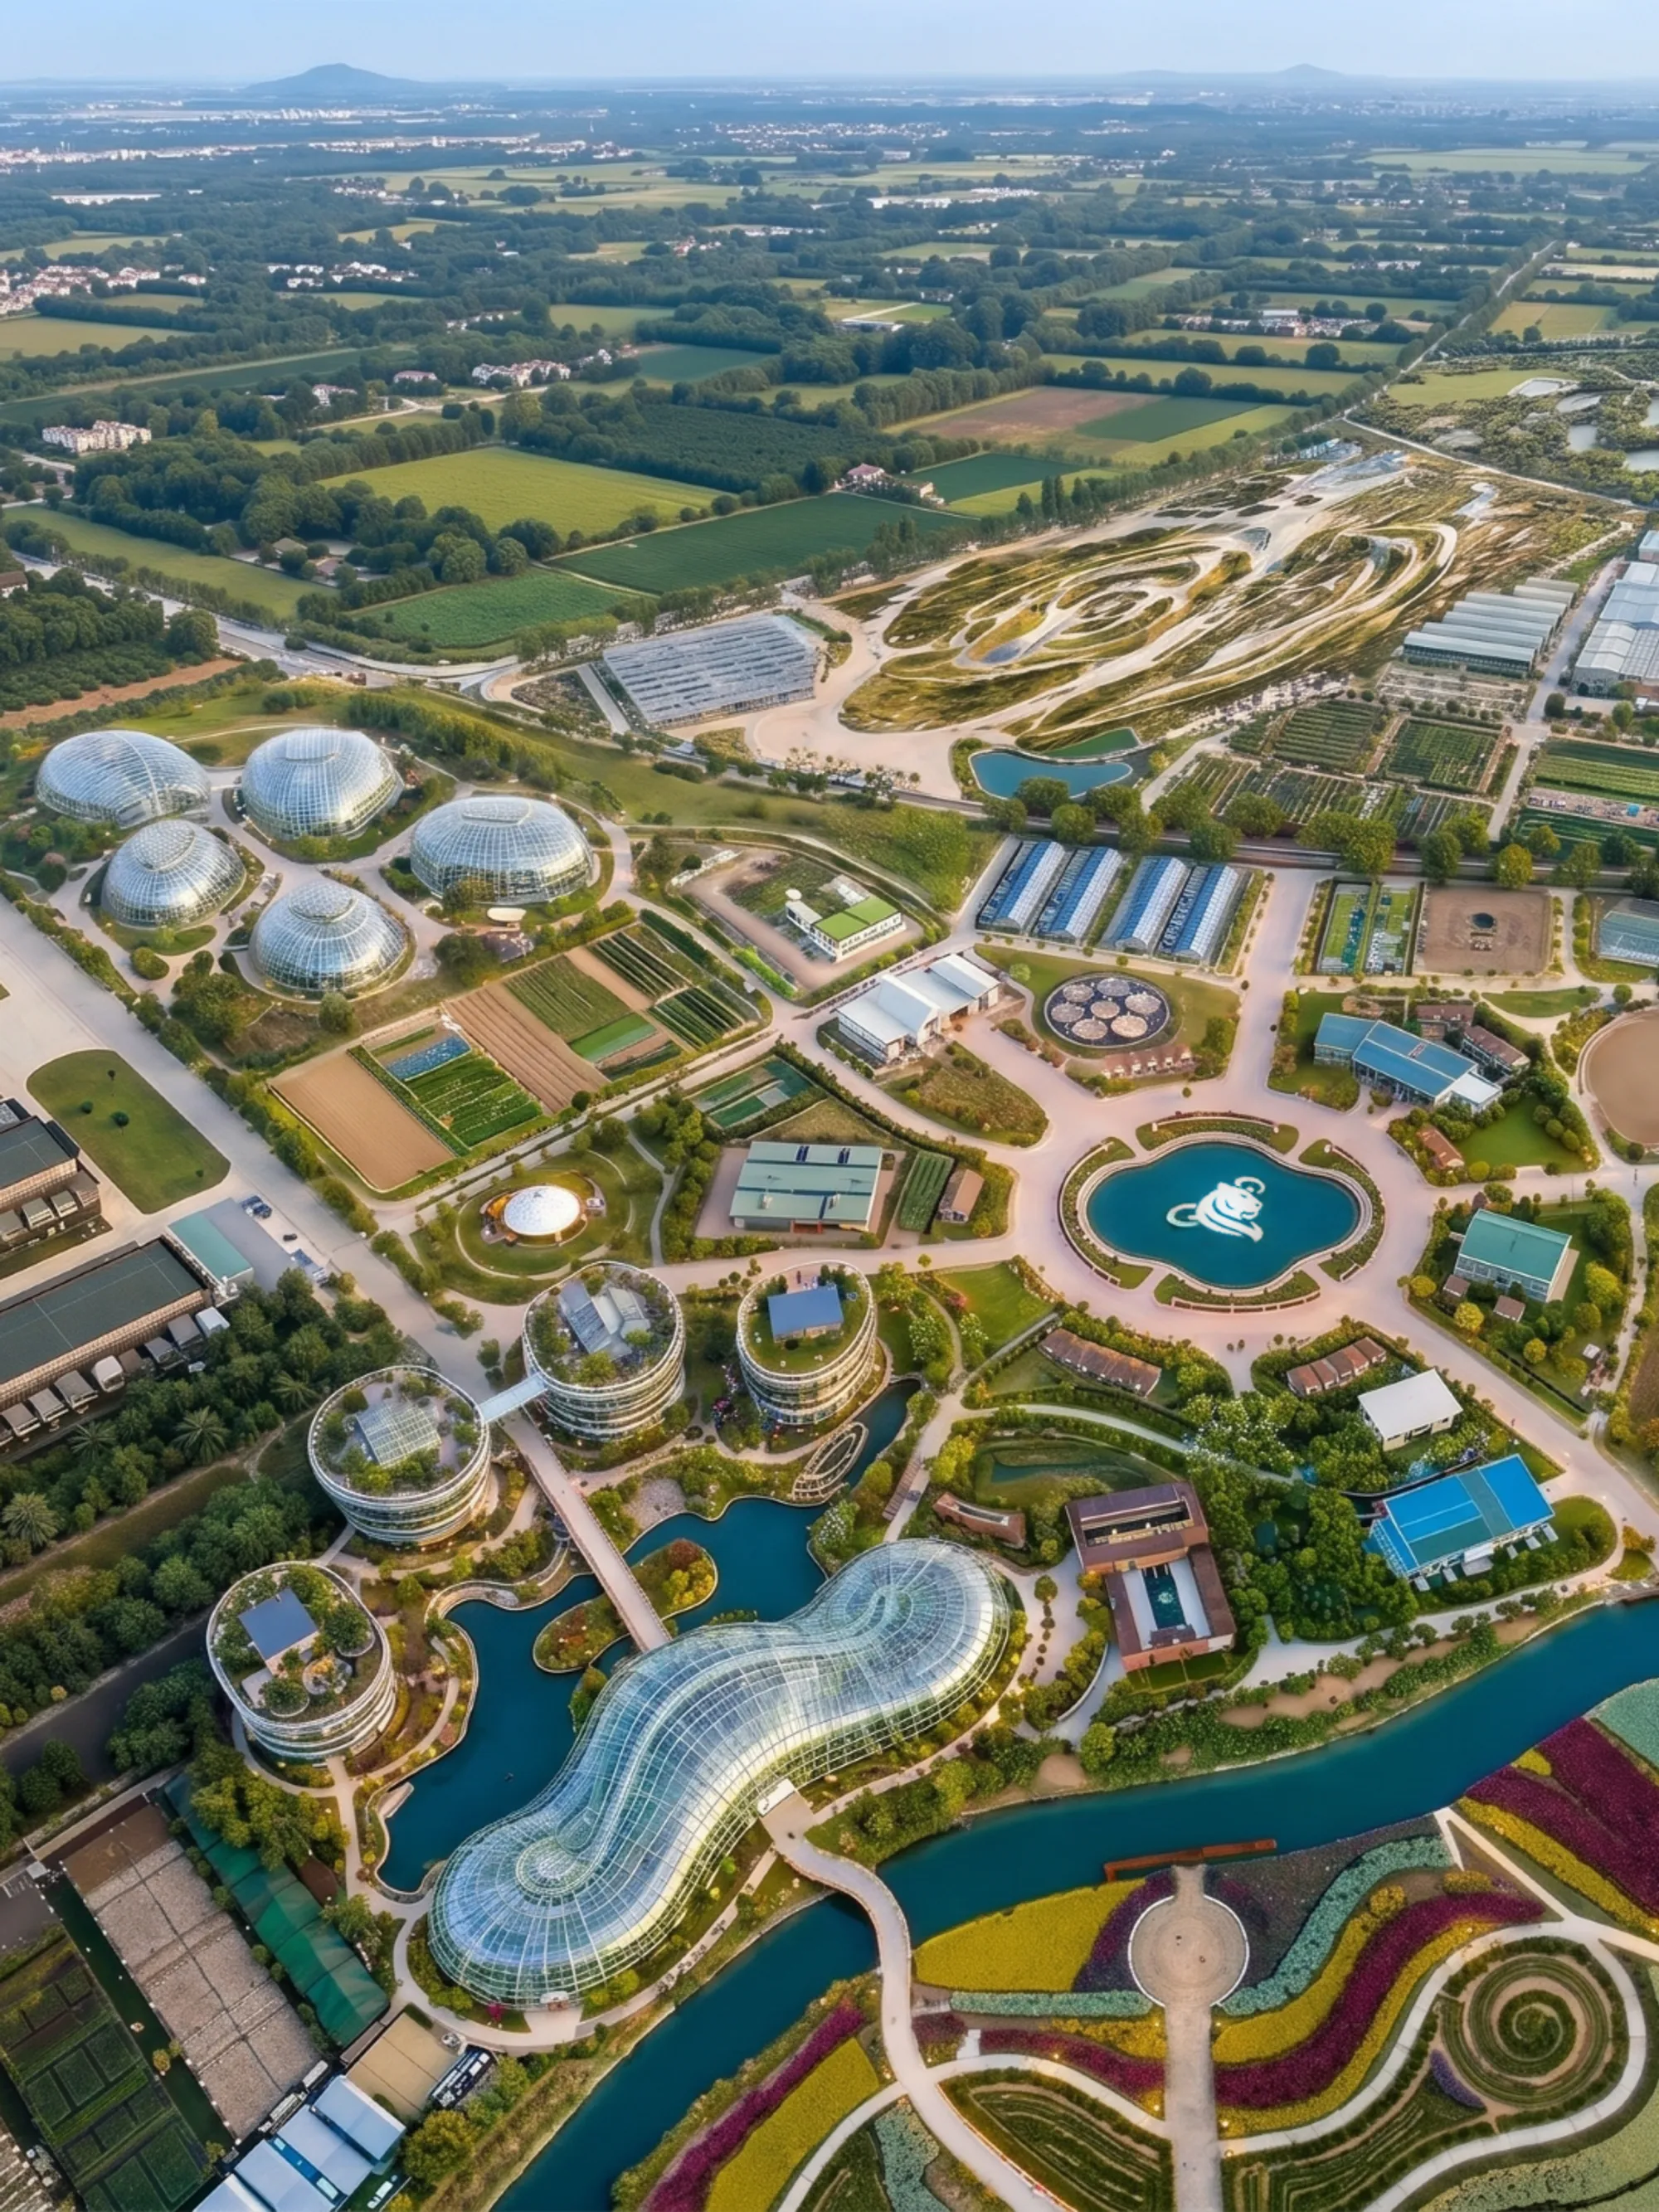


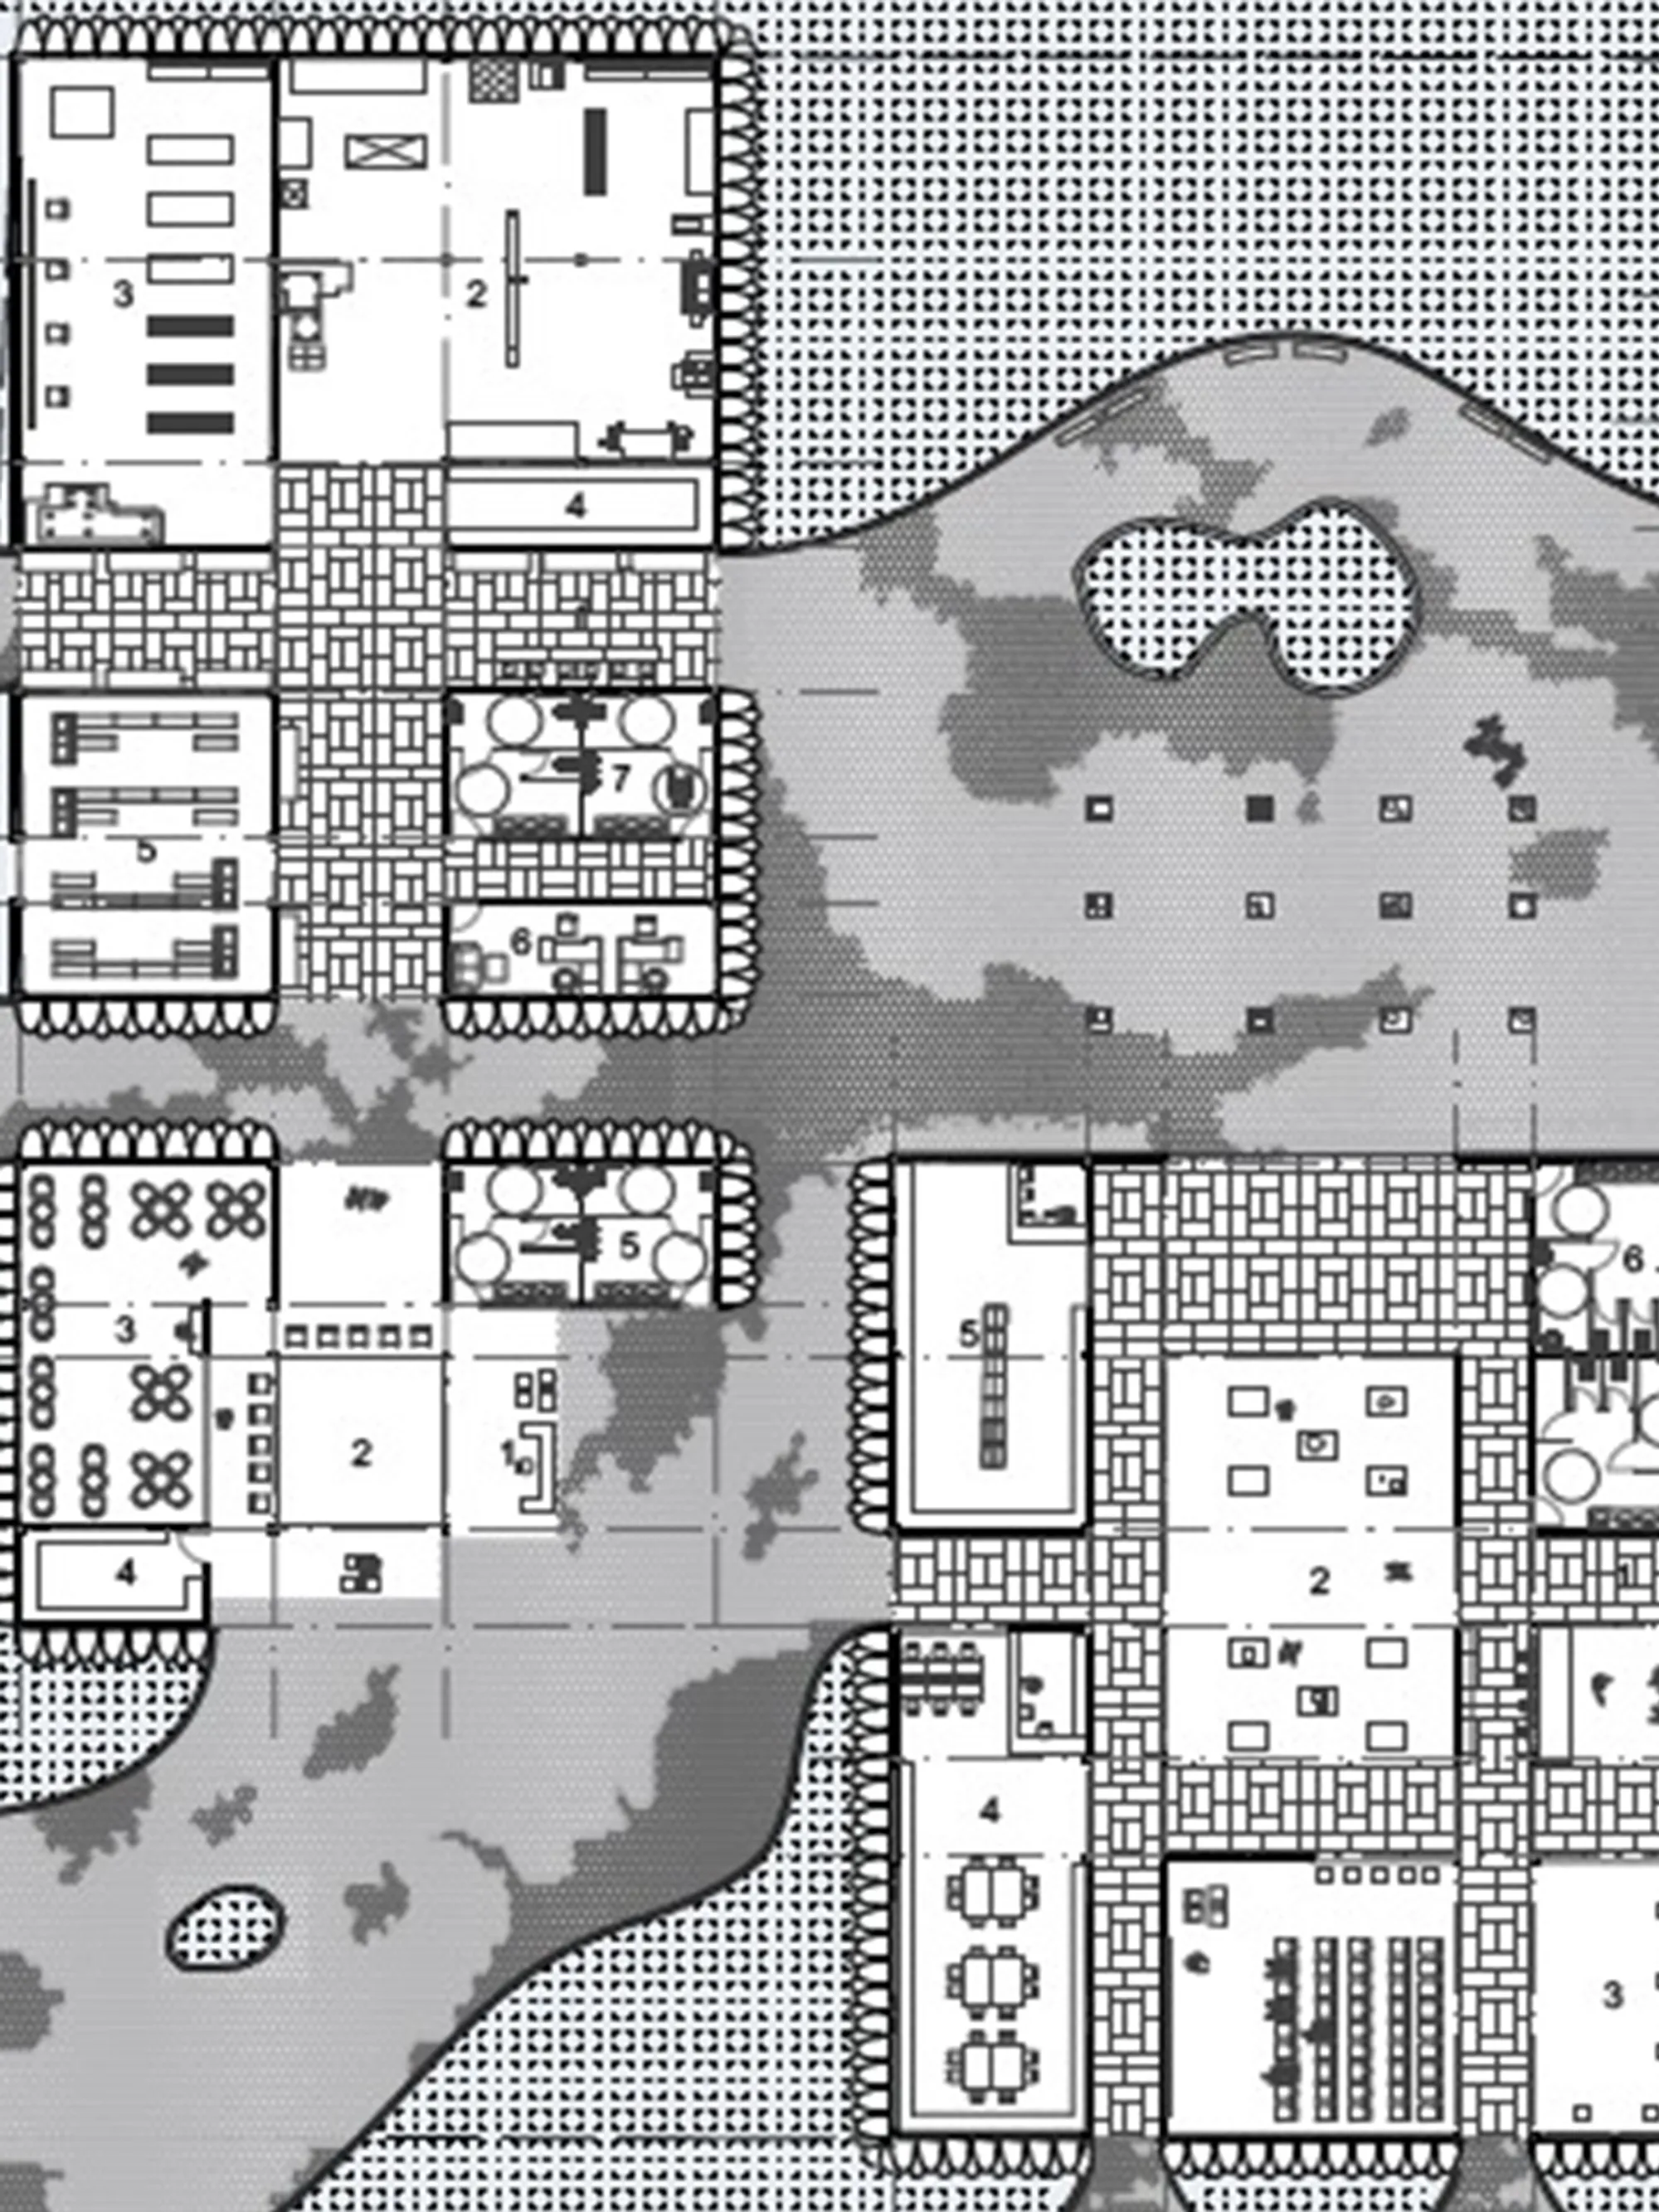


Platform Park (Huddle)
The platform is a park designed for people of advanced age, where the impact of the usual to the natural is minimal. The intention of the park is to generate a space where users can travel, contemplate and meet. The continuity of a level from the highest point of the lot is considered, in order to generate a continuous step without irregularities.

TINTIM ATRAE
Project is about rethinkig using raw material such as earth. The building is design to be house for 30 families with a low cost material. New technology, such as

Baoyi Huang Landscape Architecture Portfolio
This portfolio explores how landscape design can create meaningful connections between people, nature and place. Through ecological restoration, urban transformation and inclusive public spaces, the projects investigate how landscapes can support resilient environments and enrich everyday experiences.


PORTFOLIO
A 35-page architecture portfolio by Vamshi Krishna H, a B.Arch student at BIT Mesra. It showcases four studio projects (a tribal-inspired clubhouse, a leaf-concept mixed-use building, a Möbius strip museum, and a courtyard clubhouse), computational Grasshopper scripts, competition entries, and personal photography — all tied together by a "jack of all trades" design identity.



CODA
On a steep tropical terrain, the project rises with the slope instead of flattening it. Lifted on slender stilts, the house touches the ground lightly, allowing water, vegetation, and landform to remain natural. It becomes a light structure between earth and canopy, shaped by balance, climate, and nature.




LINK
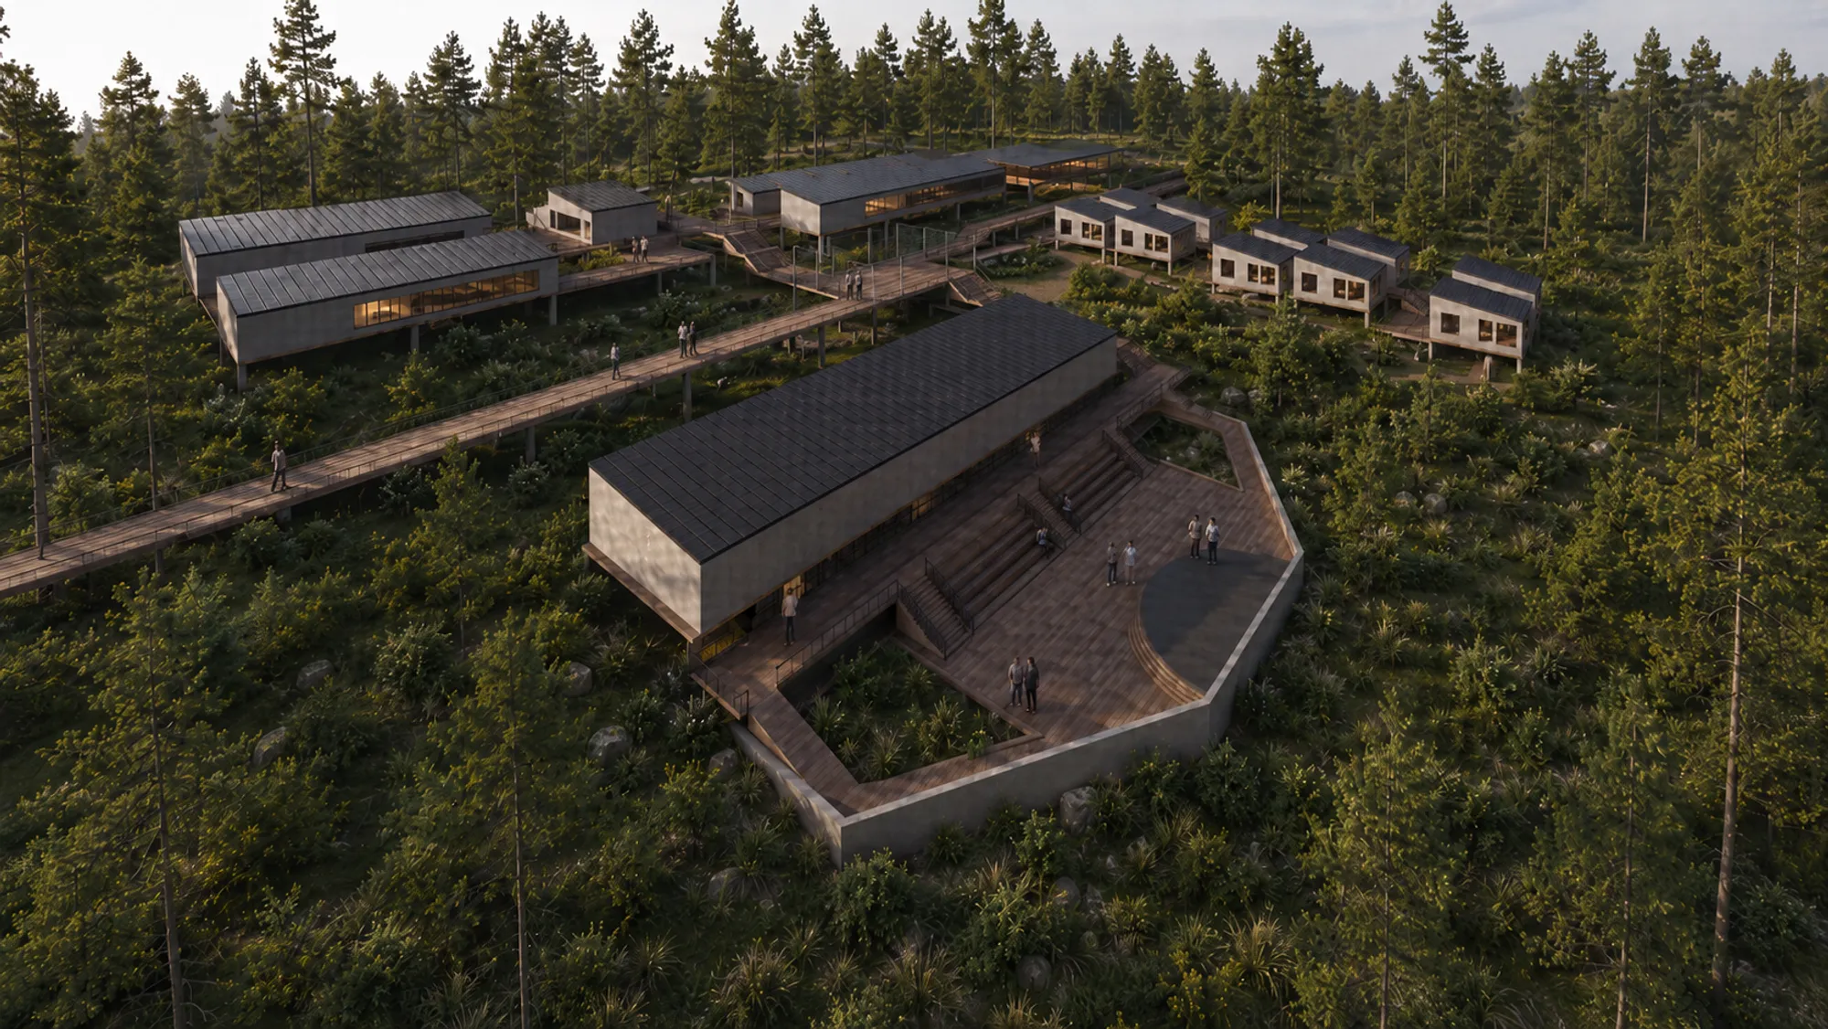
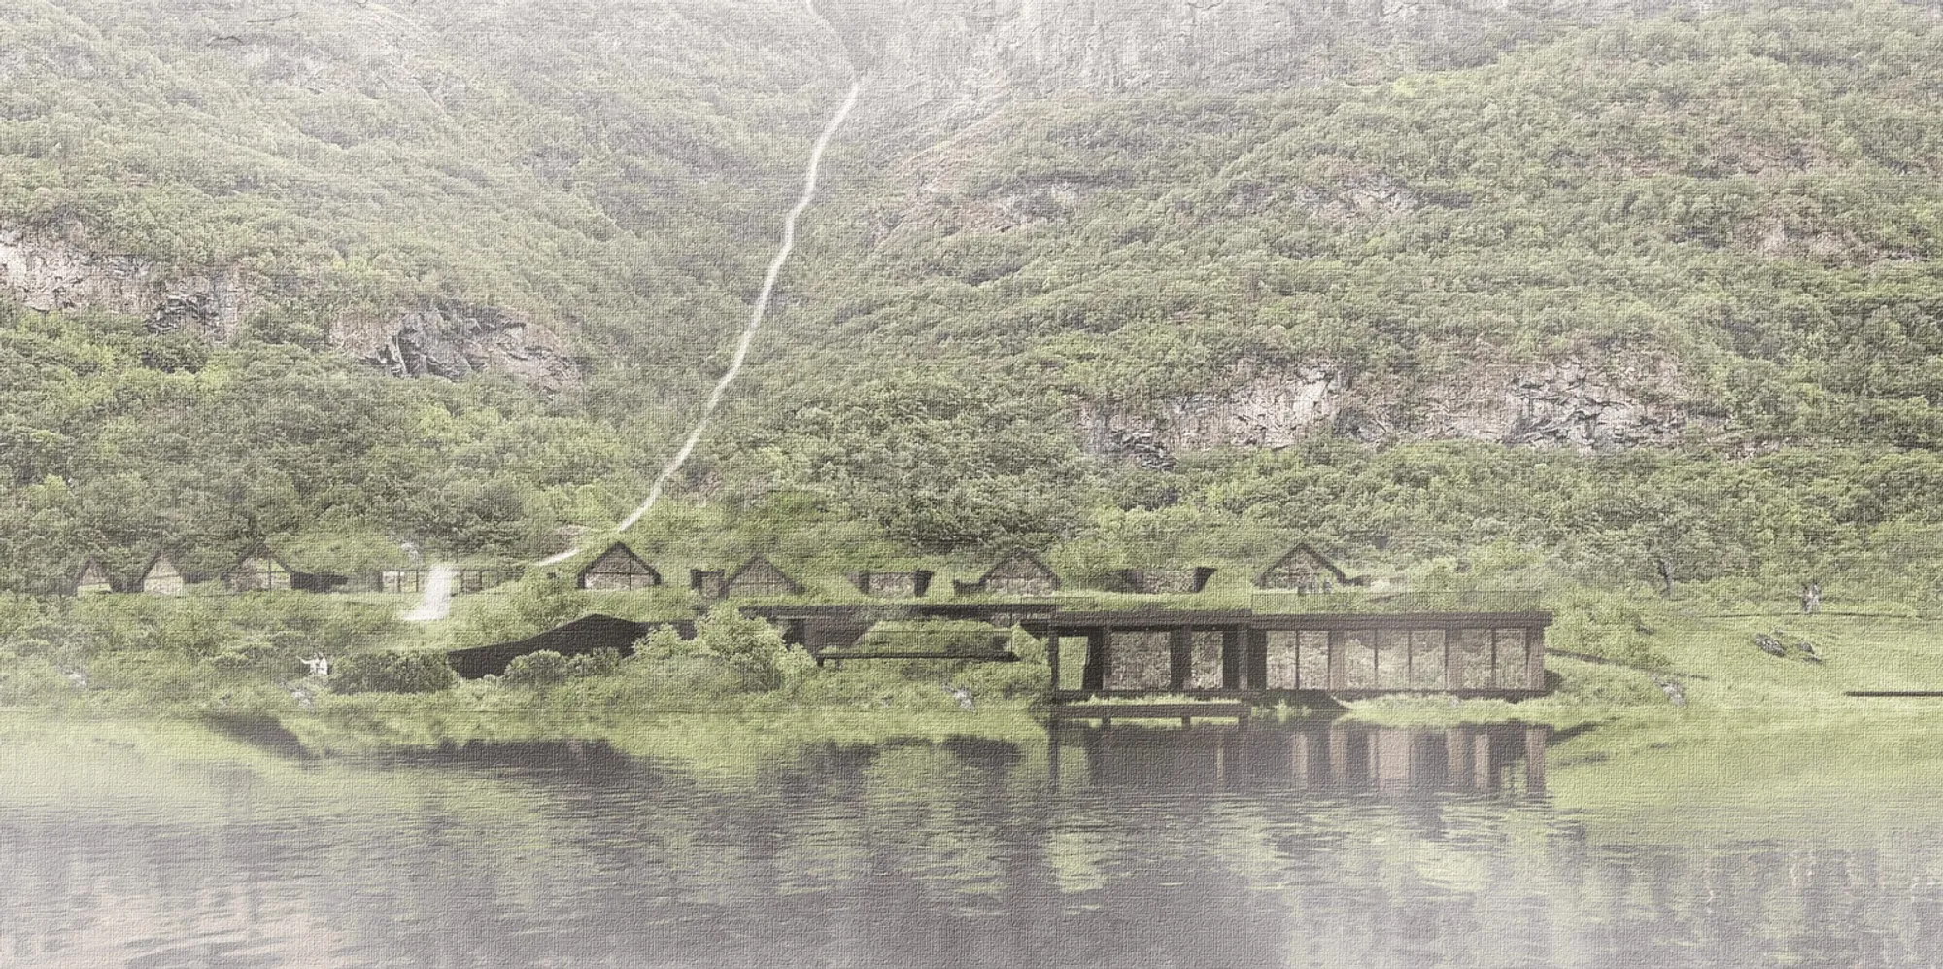
To help linking the elderly to the rest of the society, this senior activity center adapts an unique form that contains multiple gentle slopes that meandering through the woods and allows elderly to easily walk on. These slopes also create edges that is suitable for dynamic activities and attracts younger generation to interact with seniors on site.

THE SUBTRACTED HORIZON
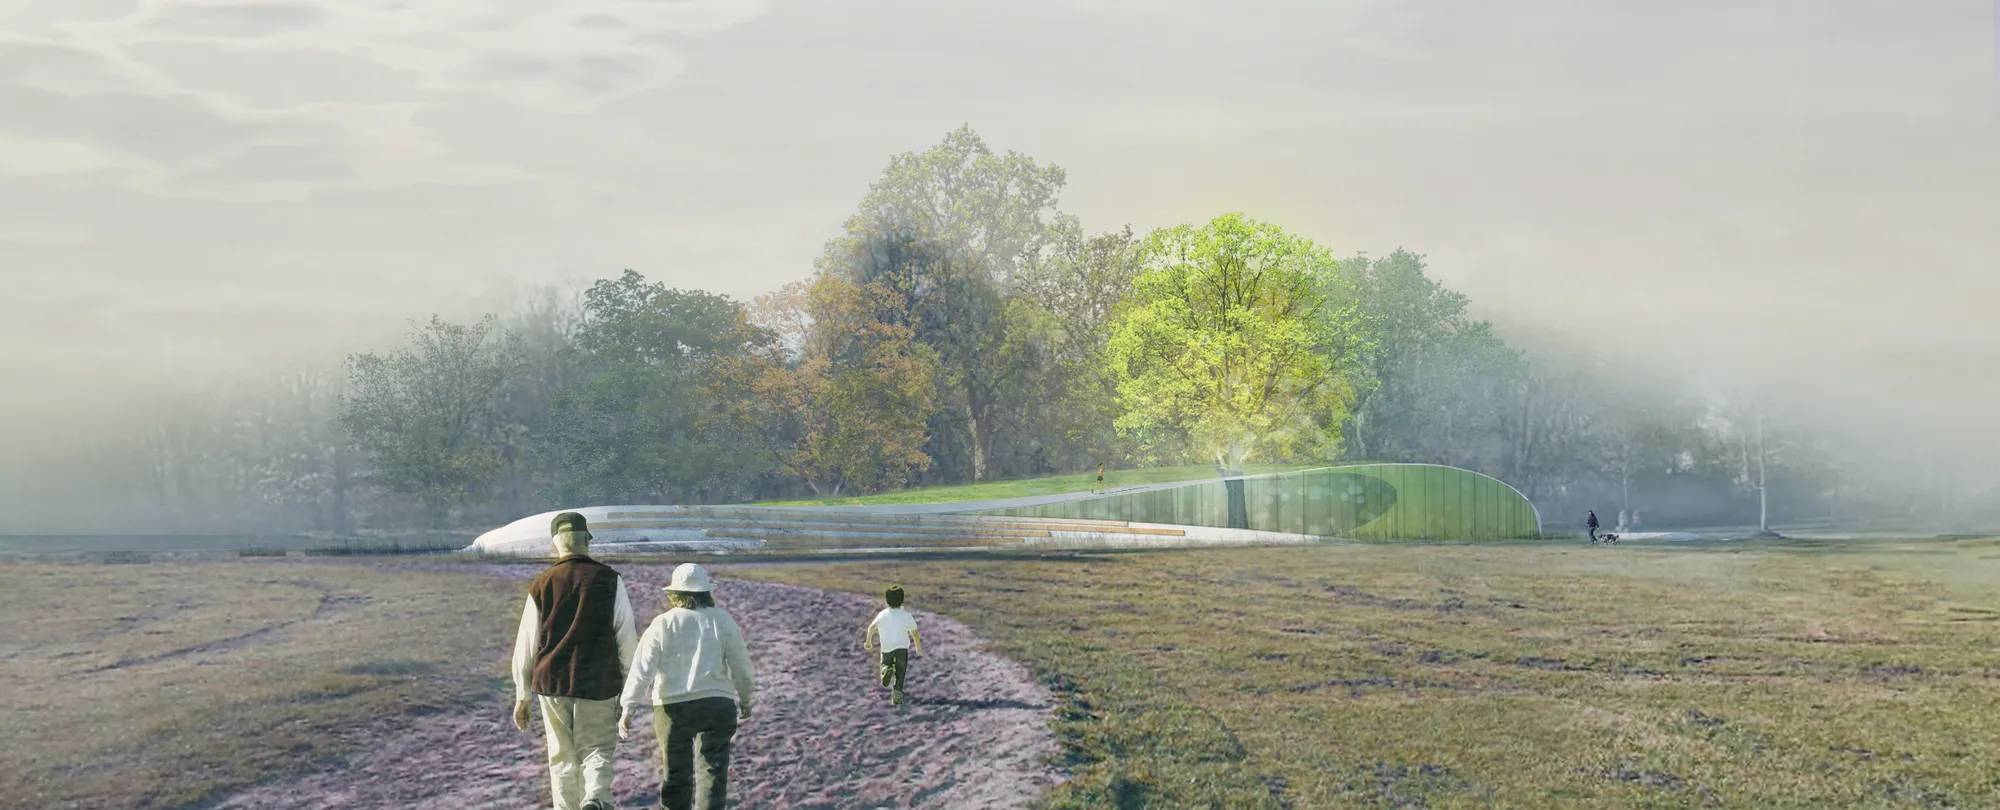
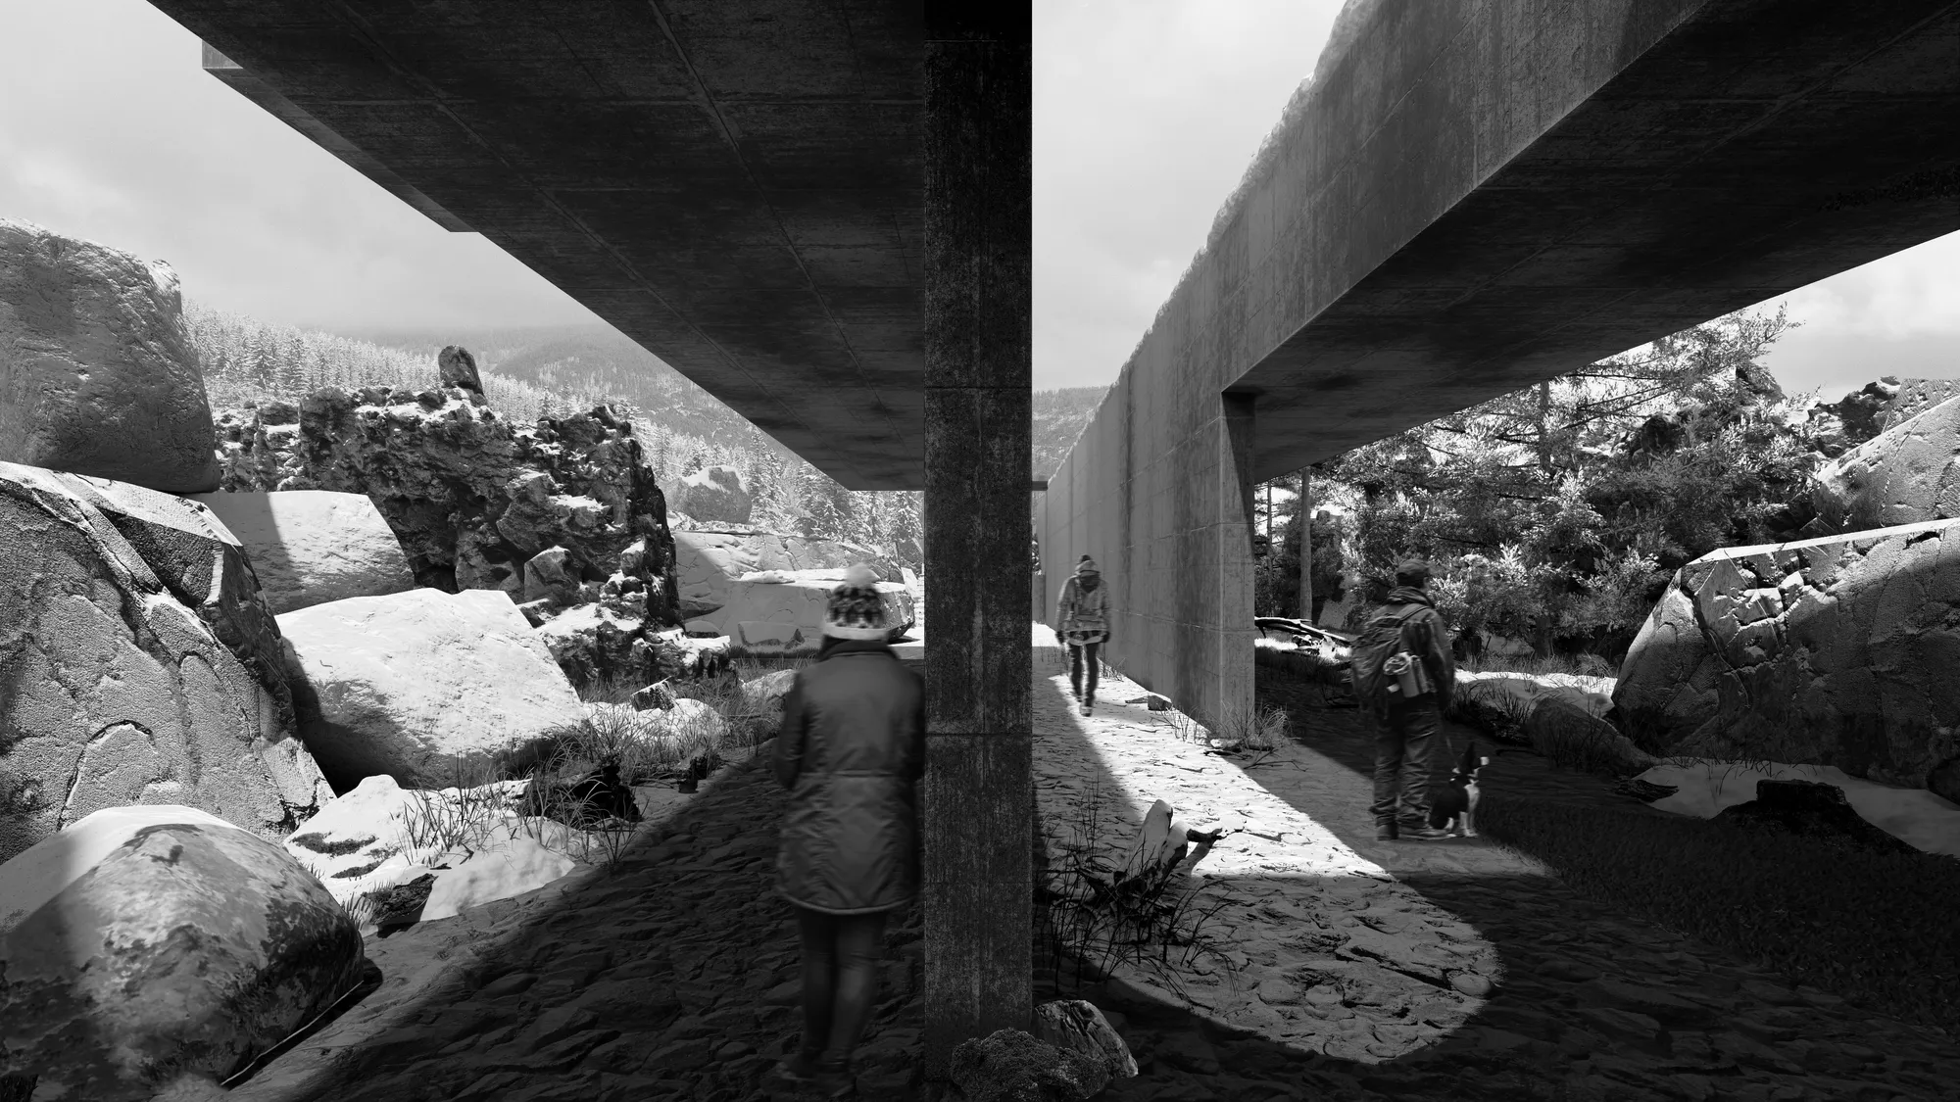
The Subtracted Horizon is an underground pavilion in the Swiss Alps that powerfully symbolizes the loss of peace and freedom caused by war. Hidden beneath a pristine alpine meadow, the pavilion is rendered almost invisible from the surface. As visitors descend into a stark, raw trench carved into the earth, they leave behind the open and endless alpine horizon. The architecture uses pure subtraction, removing the landscape to create a profound spatial experience


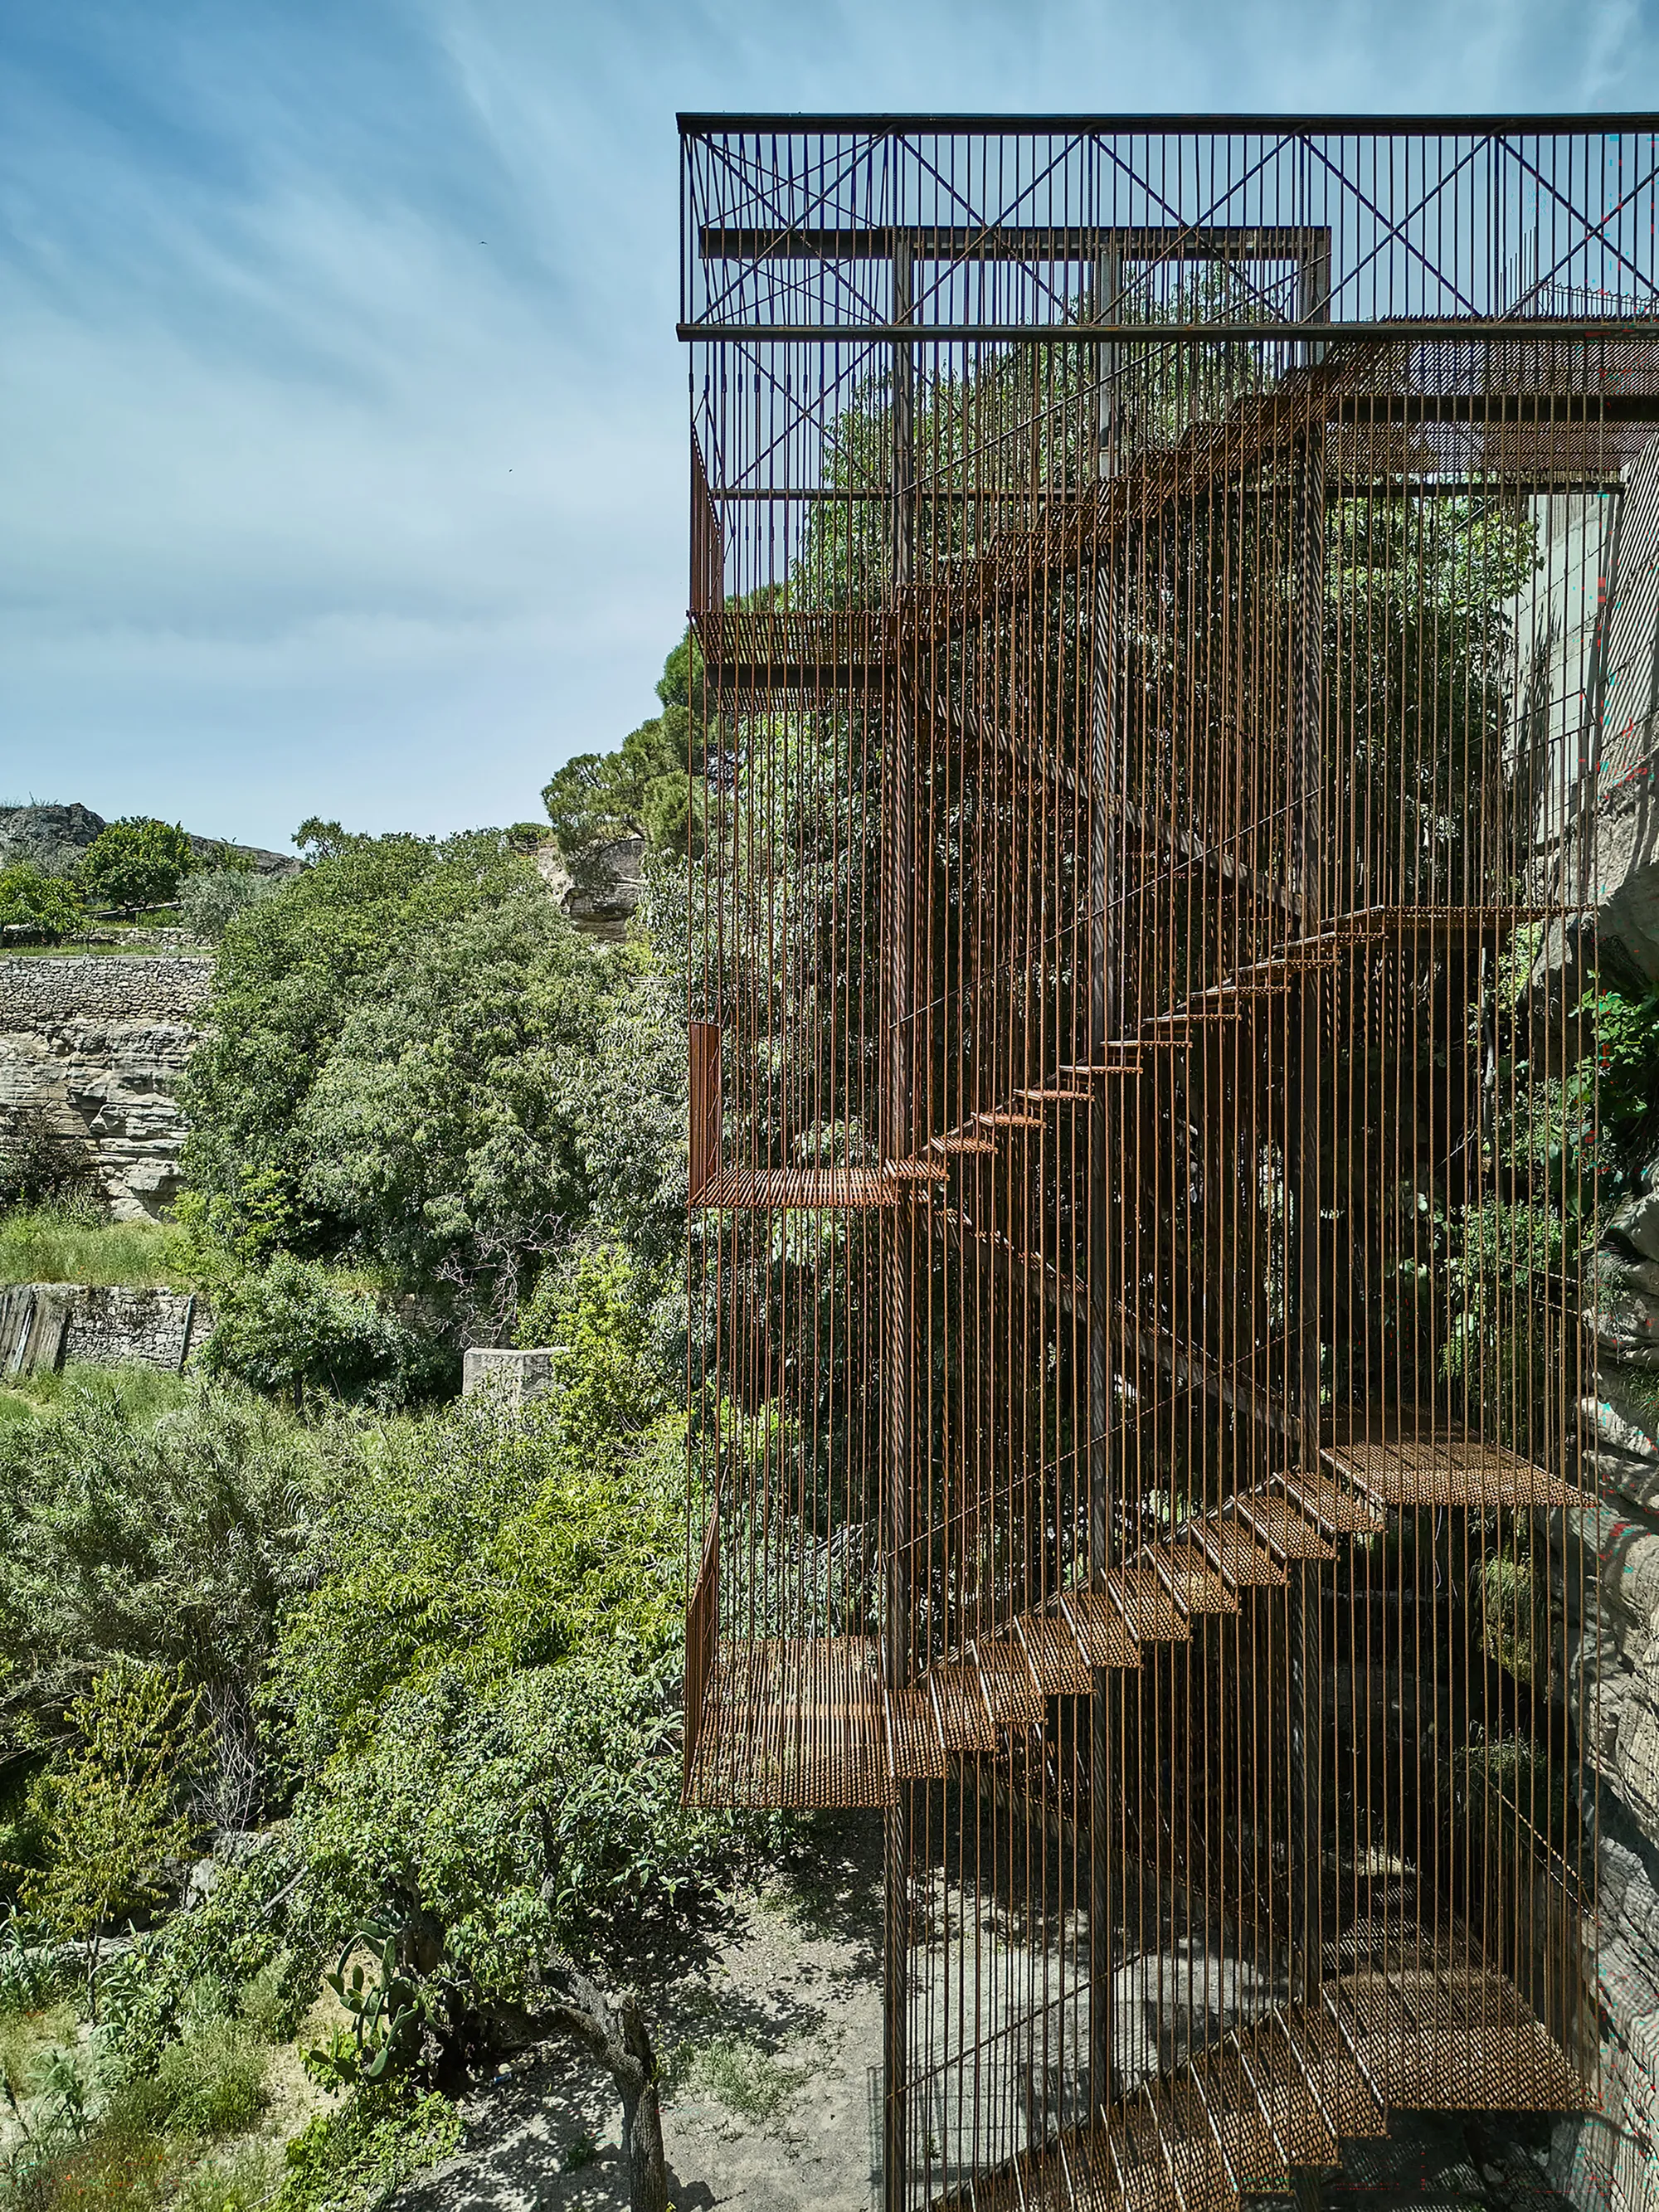
Comas-Pont arquitectes Carve a Steel Staircase into a Cliff to Restore a Lost Pilgrimage Path
In Manresa, Spain, a corten steel structure reconnects a historic route walked by Ignatius of Loyola in 1522 to the Cardener River valley.

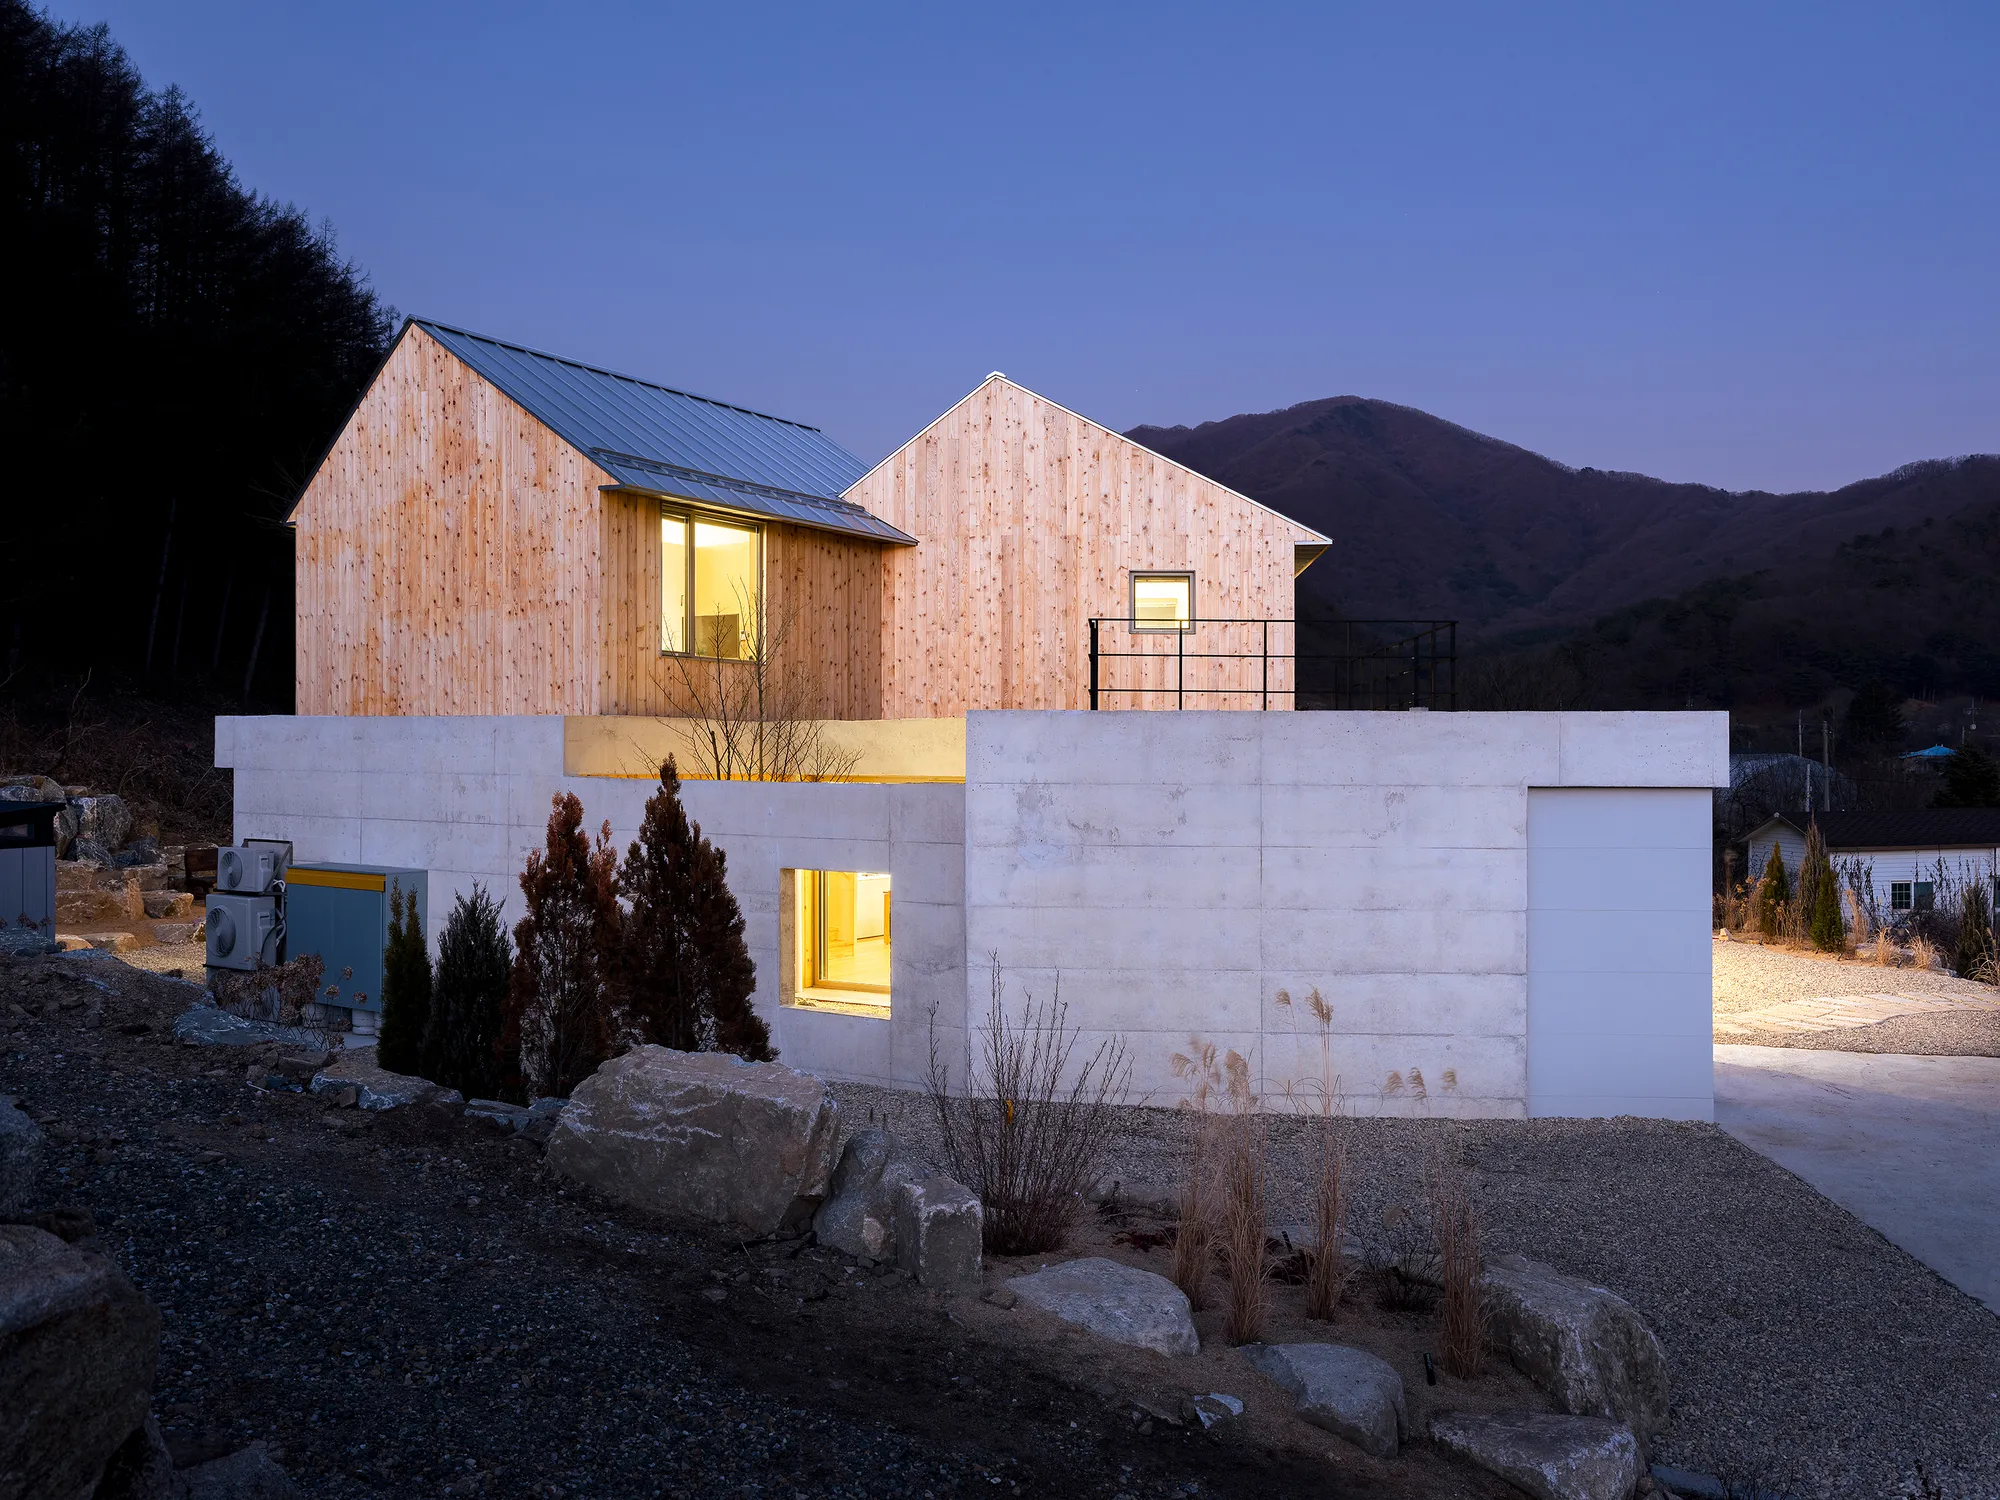
BRBB Architects Stack Timber Gables on a Concrete Plinth for an Elderly Couple's Mountain Retreat
In a small Gangwon Province village, two rotated volumes frame a valley, a stream, and a quieter chapter of life.


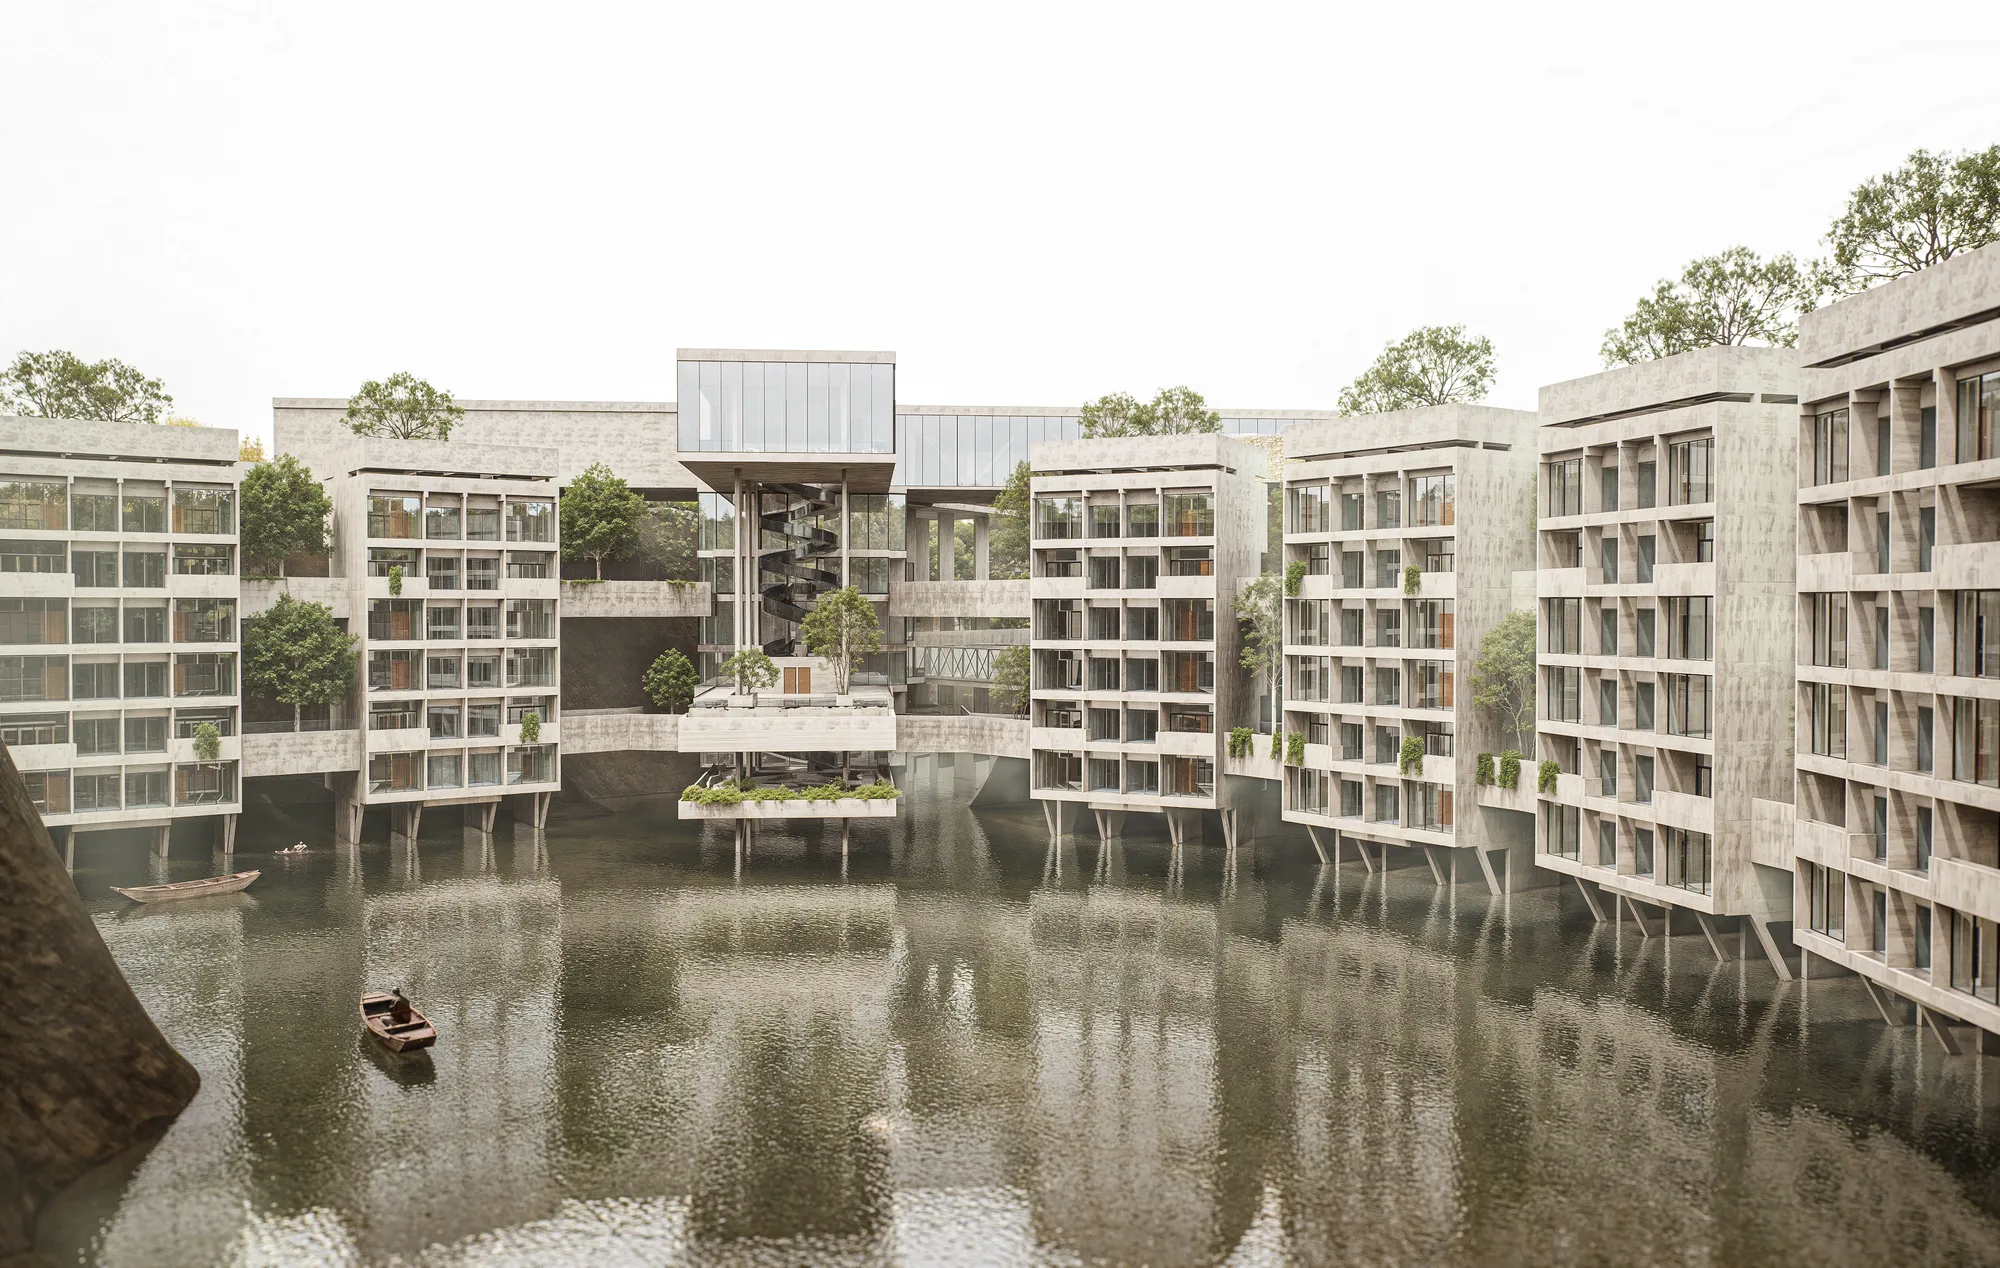
Level Minus
Level Minus reimagines an abandoned quarry in Pune as a boutique hotel, embracing the site's void as a generator of form and experience. Embedded within the rock, the design balances carved and constructed spaces, creating a quiet dialogue with the land and lake. Architecture here adapts to terrain, revealing beauty through absence, not imposition.
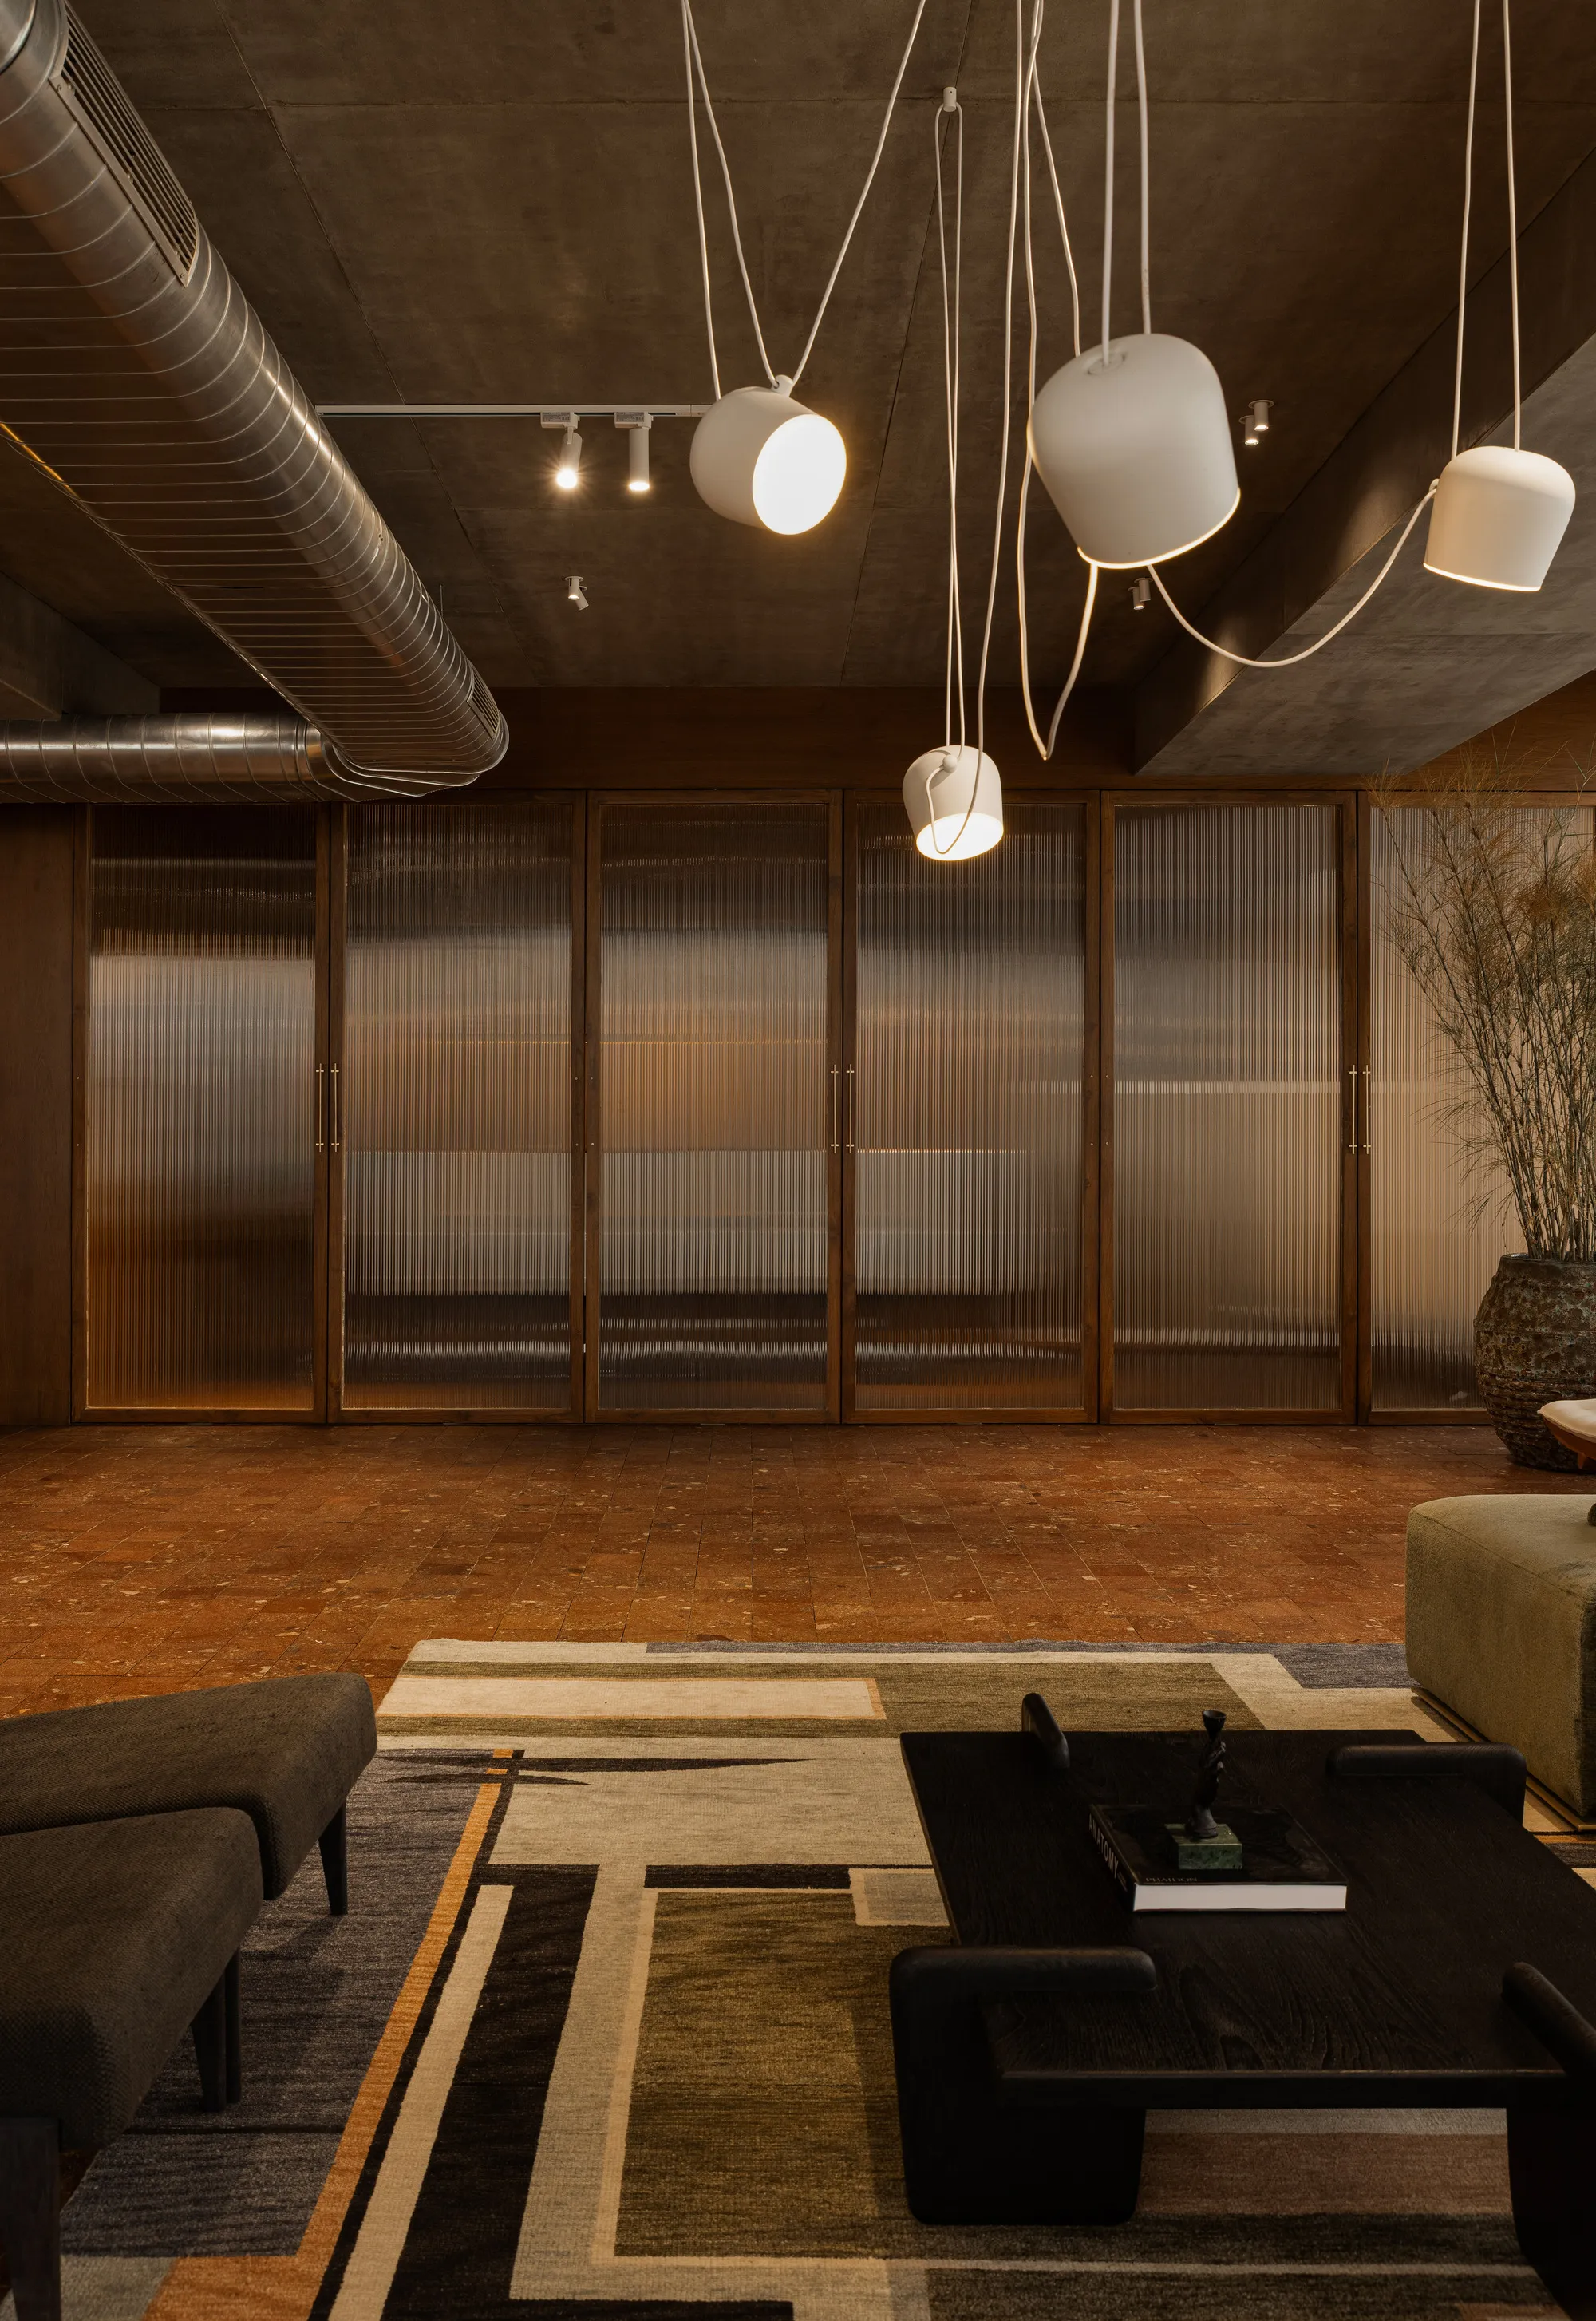
Billboards Turns a Bengaluru Office into a Three-Dimensional Manifesto for How We Inhabit Land
A real estate studio in Bengaluru dissolves the boundary between workspace and exhibition through clay, brass, and raw concrete.



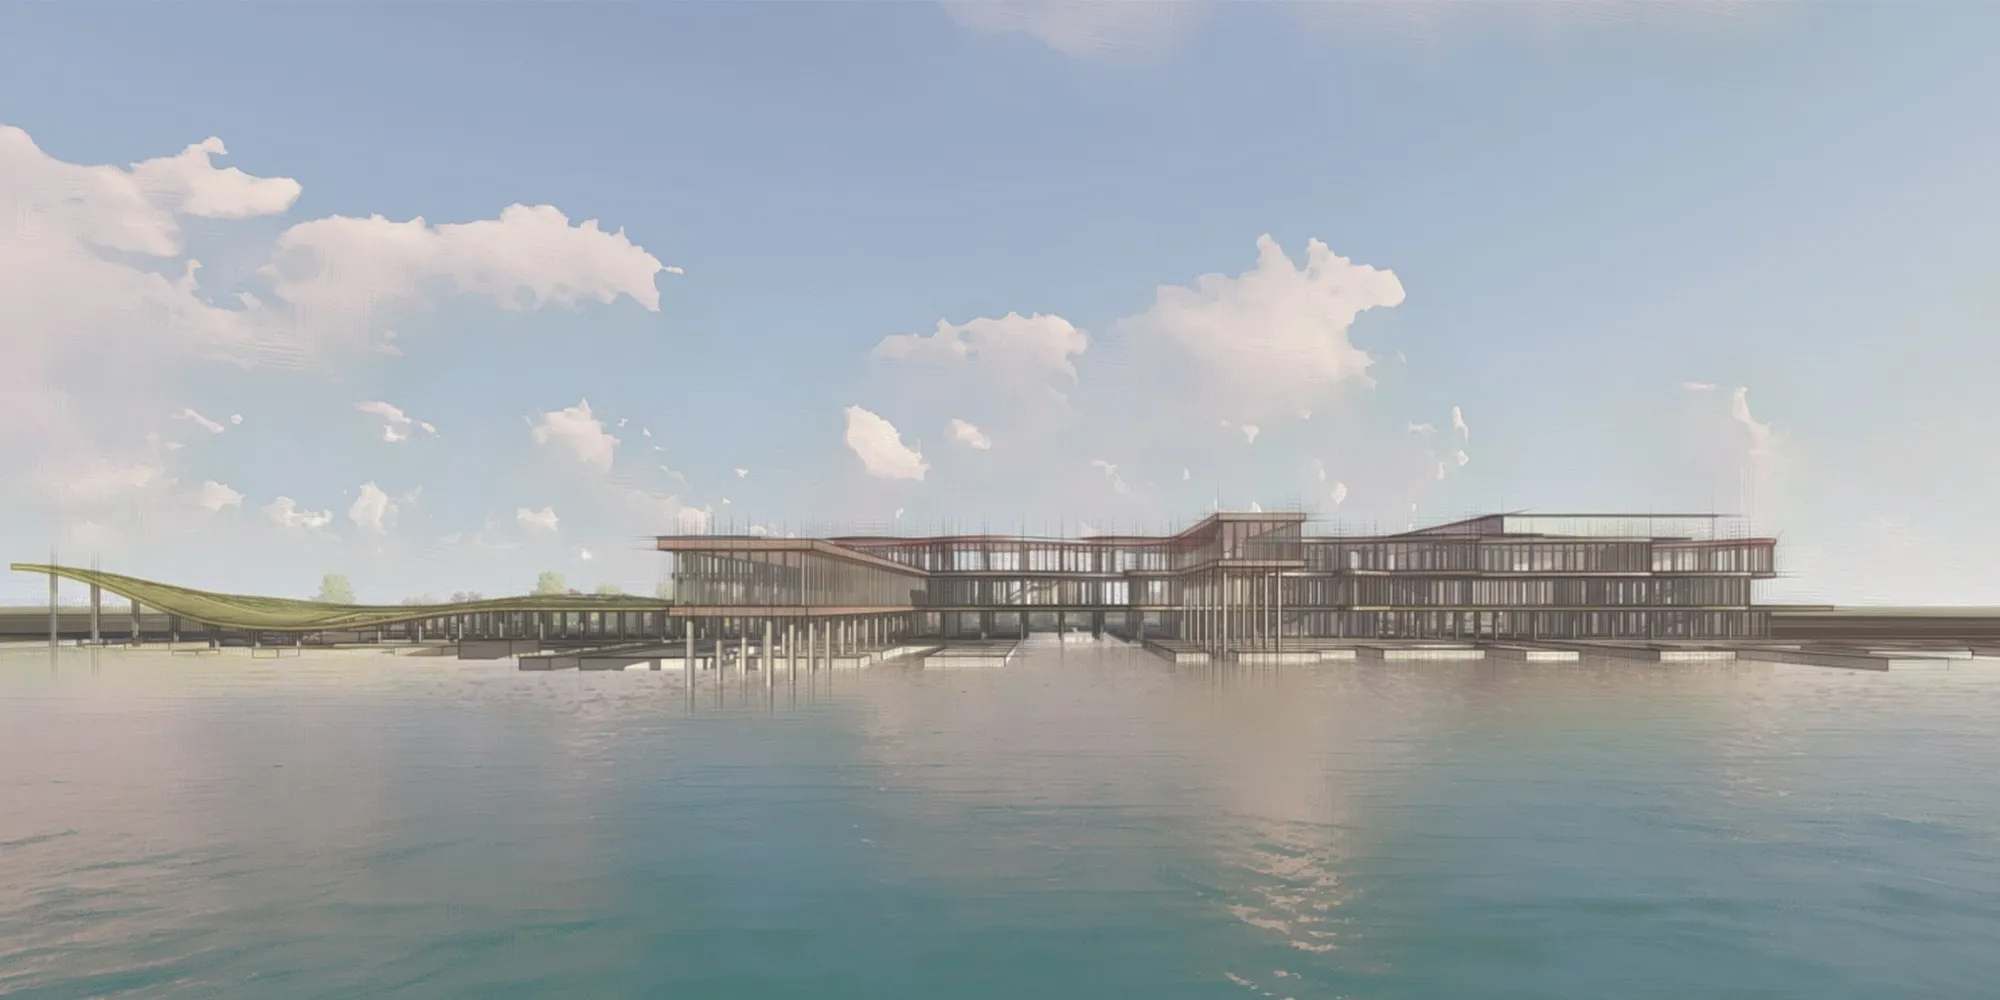


Museum of Emotions as a form of land art
The project involves the creation of a space where it becomes possible not only to physically disconnect from everyday life, but also to make a true inner journey into oneself. The inspiration came from mountain hiking, the desire not only to reach the goal, but the process itself, the preparation and the hardship.

Machine Made Landscapes: Reclaiming Post-Industrial Terrain through Landscape Architecture
Reimagining abandoned quarries through landscape architecture, transforming post-industrial voids into ecological, cultural and urban assets.




Nexus Arena
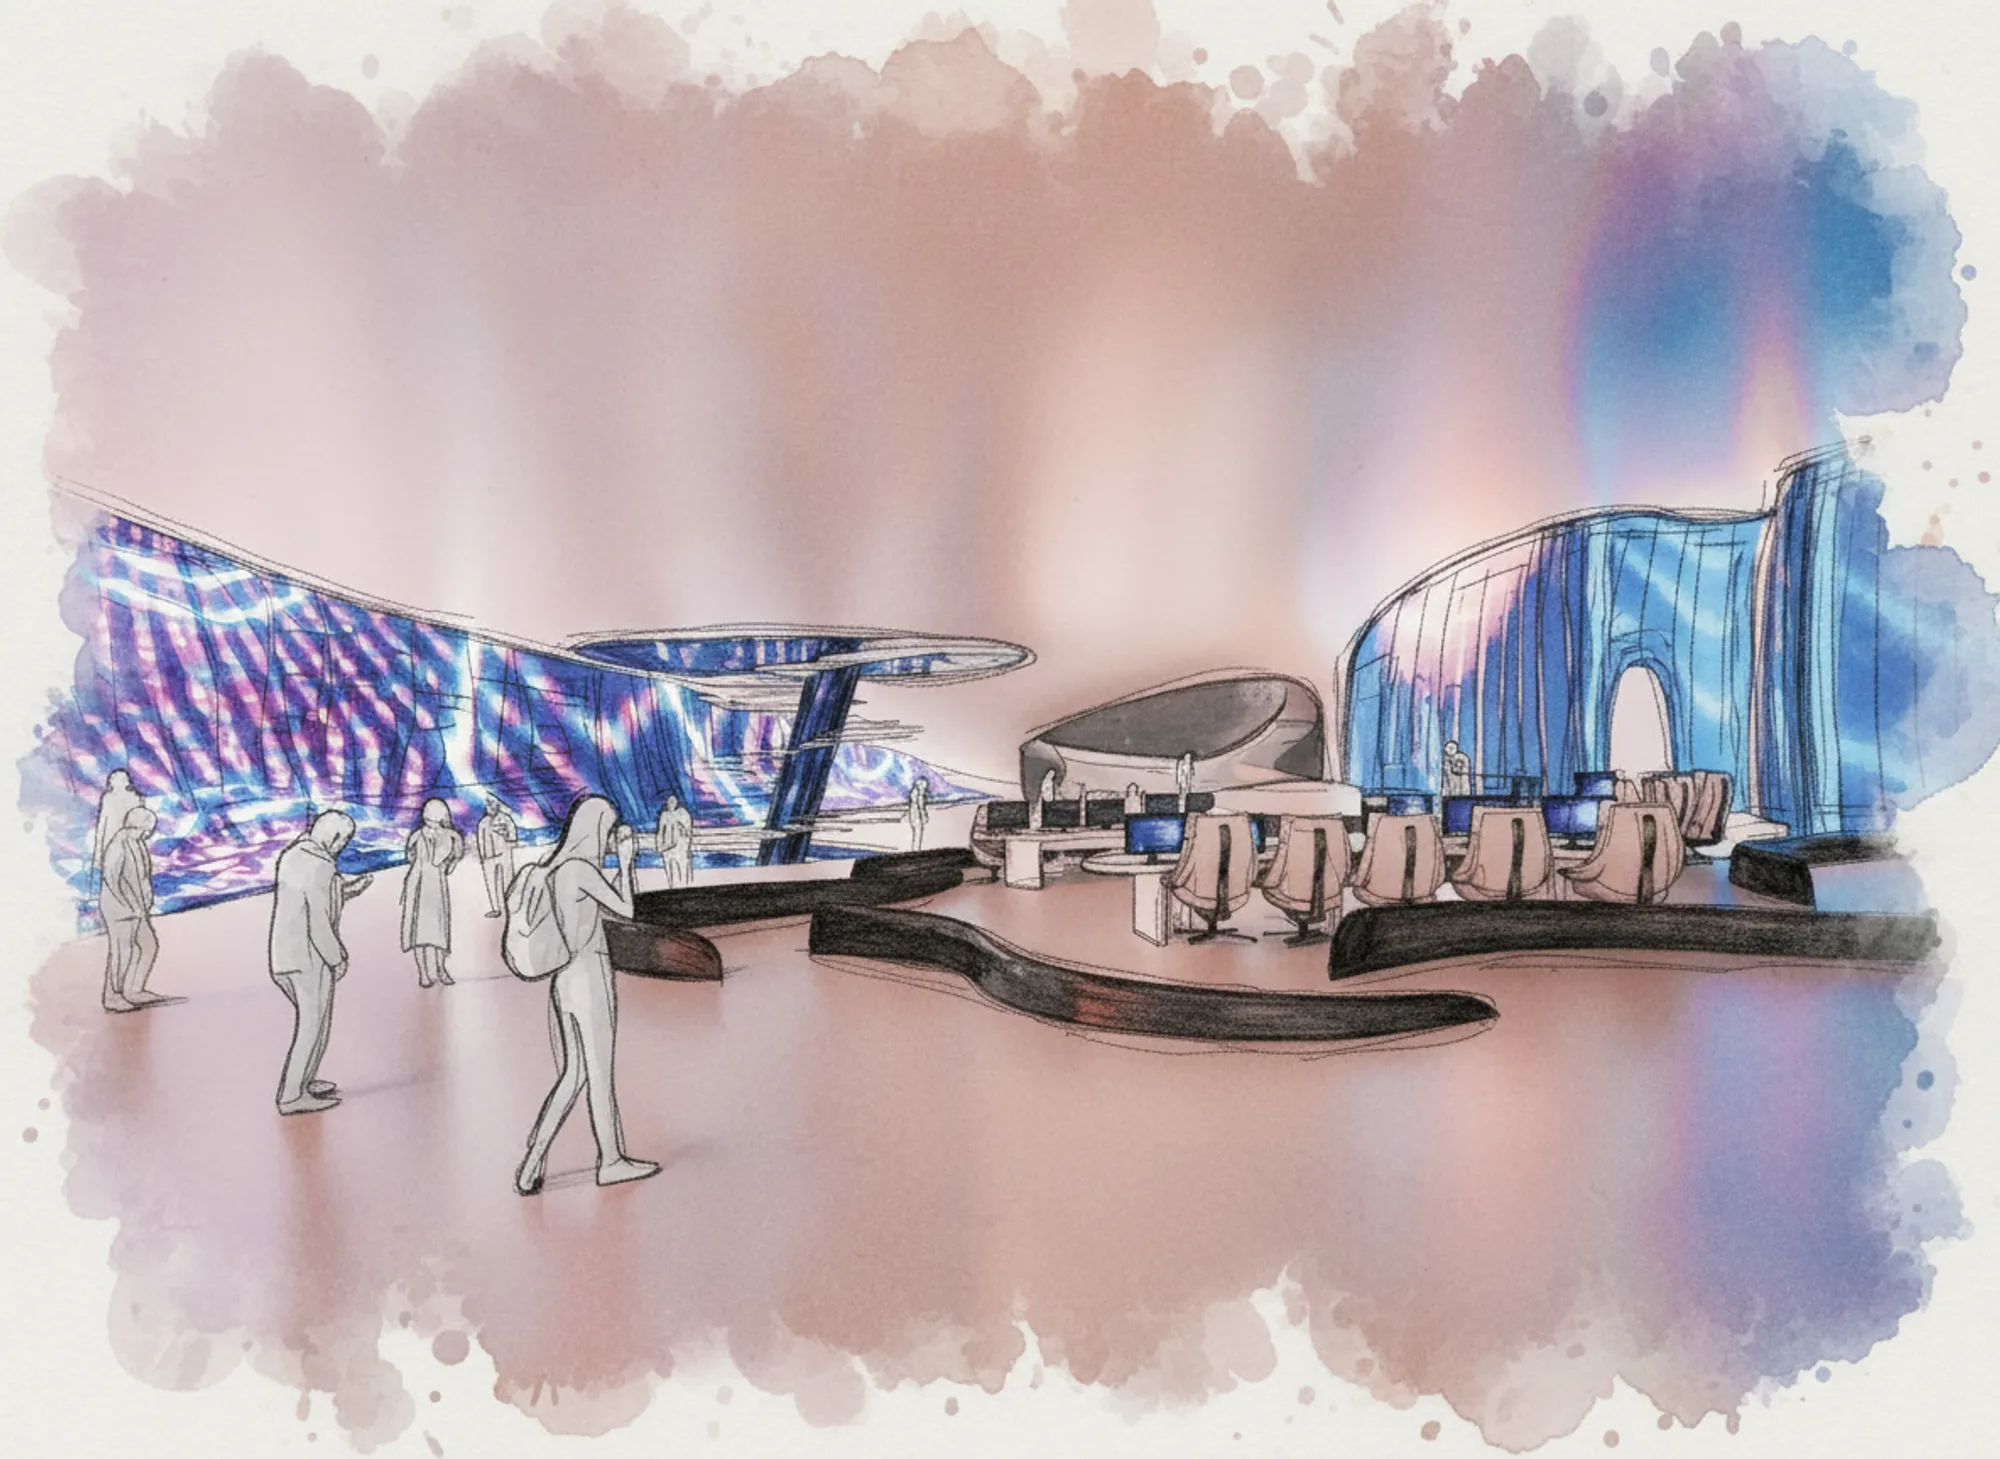
Nexus Arena transforms e-sports from a screen-based activity into a physical and public experience. Organized around movement and circulation, the project blurs the boundaries between spectator and player through interactive spaces and screens, integrating gaming culture into everyday urban life.


Nice
nice sheikh muhammad fahim friend of irfan shaikh
🔥🔥