
Machine Made Landscapes: Turning a Closed Bengaluru Quarry into a Public Ecological Park
Karan Anand treats the cliffs, pits and flooded voids of the 152-acre Betthalasuru quarry as ground to build on, not scars to erase.


Most quarry reclamation projects begin by apologising for the land. They backfill, regrade and plant until the extraction is hidden. Machine Made Landscapes takes the opposite position. It argues that terrain carved by machines already belongs to the identity of the contemporary city. The cliffs, plateaus and excavated basins left behind by mining become the design's starting material rather than something to erase.
The project by Karan Anand targets the Betthalasuru White Rocks Quarry on the outskirts of Bengaluru. This closed limestone quarry ceased operations in 2008 and spreads across roughly 152 acres along the corridor linking the city to Kempegowda International Airport. The Bangalore Masterplan 2031 already designates the land for recreational use, yet the site sits largely idle. Anand's proposal fills that gap between policy and reality with a public ecological landscape built on the quarry's existing geology and hydrology.
A 152-Acre Void on Bengaluru's Expanding Edge
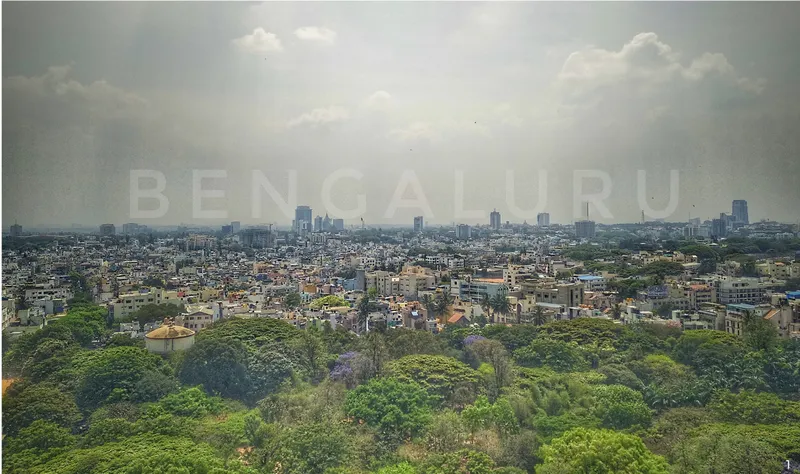
The aerial view establishes the stakes. A dense tree canopy runs toward low rooftops, with towers rising in the hazy distance. This is the urban edge Anand is working on: a city growing outward so quickly that the remnants of its own construction, the quarries that supplied its stone, end up stranded inside it. Bengaluru's abandoned quarries are some of the most visible of these fragments, sitting disconnected from daily life even as development surrounds them.
Location is the project's strongest argument. A site on the airport corridor with a recreational zoning designation is not a remote ecological curiosity; it is a large piece of land in the path of growth. Reading it as an opportunity rather than damage reframes how the city might relate to the ground it has already consumed.
Man, Earth and Sky as a Working Framework

The thesis rests on three linked systems. The Man stands for human ambition and responsibility toward the land. The Earth is the altered landform produced by extraction. The Sky is the constant observer while the ground keeps changing below it. On paper this risks sounding abstract, but it does tangible work in the masterplan. Instead of laying rigid urban blocks over the site, the plan arranges a sequence of landscapes that follow the formations mining has already produced.
The plaza rendering shows the human end of that framework. Flowering trees, boulders and low planter edges shape a place where people sit and walk in the low sun. The boulders are worth noticing: the rock that once made this site a commodity returns as landscape furniture, a small but telling instance of the project's refusal to clean away its industrial past.
Excavated Pits Recast as a Wetland Network
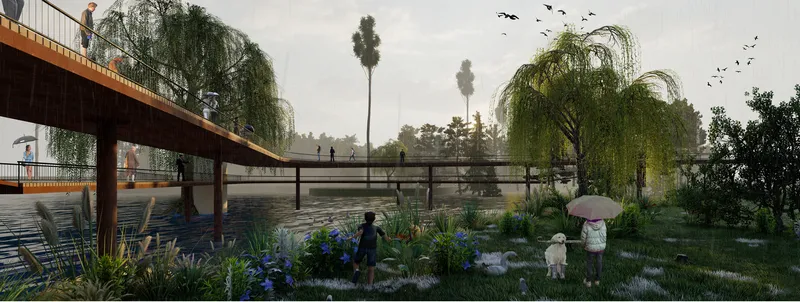
Water bodies left by excavation are the quarry's most valuable accidental asset, and the Wetland Park makes the most of them. Anand links these pools into a network of wetlands that serve as habitat and as natural filtration systems improving water quality across the site. This is the most persuasive move in the scheme, because one intervention handles ecology, infrastructure and public amenity together.
The rendering of a timber footbridge over a willow-lined pond, crossed by walkers under umbrellas in the rain, gets the atmosphere right. It presents the park in wet weather, the conditions under which a filtration landscape actually performs, instead of a postcard afternoon. Here the Woodland strategy feeds into the water: afforestation stabilises slopes and regenerates ecological systems, while also shading the trails that wind between these wet zones.
Trails Through Exposed Geology and a Sunken Court
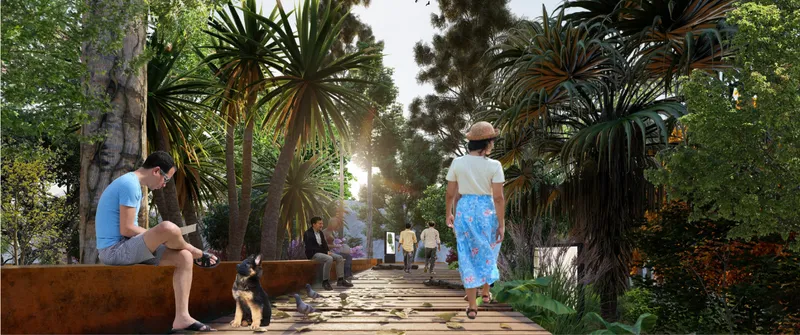

Movement is how the quarry gets read. The Rocky Creek and landscape trails run across the site so that visitors pass through its geological layers and steep topography, linking key viewpoints with the ecological zones. The boardwalk rendering puts that experience at human scale: timber decking, a rust-coloured steel bench, palms overhead and a man resting with his dog. The weathered steel quietly recalls the site's industrial history without turning it into a theme park.
The project also reworks the quarry's natural depressions into a sunken court, using the lowered ground as a gathering space. The sunset scene, with its cobbled plaza, red posts and stone wall topped with flowering cacti, captures the social side of the park: a place for crowds rather than solitary walkers. The cacti on the stone wall are a smart detail, suggesting planting matched to rocky, exposed conditions instead of a uniform green layer spread everywhere.
Why This Project Matters
Indian cities hold many extraction sites like Betthalasuru, and the usual responses are neglect or erasure. Machine Made Landscapes offers a third path that is more honest and probably more economical: keep the cliffs, use the pits, follow the hydrology already there and design programme around what the machines left behind. Anchoring the proposal in the Masterplan 2031's recreational designation also roots the concept in an existing planning framework rather than in pure speculation.
The project's next step would be to show more of the quarry itself. The renderings focus on comfortable, planted moments, and the dramatic exposed geology the thesis praises deserves equal visual weight. Even so, the core argument holds. A landscape made by machines can become a public commons, and Anand presents a clear, layered strategy of woodland, wetland, trail and court for getting there.
View the Full Project
About the Designers
Designer: Karan Anand
Enter a Design Competition on uni.xyz
uni.xyz runs architecture and design competitions year-round that reward proposals with spatial conviction and real site intelligence.
Project credits: Machine Made Landscapes by Karan Anand.


Popular Articles
Popular articles from the community


Opera on the Sea: Driftwood Logic Shapes a Timber Opera House on Estonia's Coast
Trevor Orgill's opera house translates the entangled drift of floating timber into a civic building where wood, water, and music converge.

Temporary Home for Dogs: A Reversed Zoo Rethinks Animal Shelter Architecture
In Bucharest, a sinuous corridor and freed landscape flip the logic of containment, designing a shelter that works to make itself unnecessary.

Faces of the Soviet Avant-Garde: Turning Moscow's Street Names into an Open-Air Museum
A network of sculptural installations across a Moscow residential district transforms forgotten architect names into spatial encounters with cultural memor

Opera by the Sea Estonia: Three Shells Dissolving Architecture into Tallinn's Coastline
A winning opera house proposal replaces monumental form with interconnected shells that blur the boundary between building, park and Baltic Sea.

Similar Reads
You might also enjoy these articles


Healing Façade: A Modular Chapel System That Restores Ethiopia's Sacred Forests
Winner of the Eco-Chapel competition, this circular timber façade collects water from air to rebuild soil and reforest degraded Ethiopian landscapes.

Kaffeebühnen: Where Coffee Shop Architecture Becomes a Civic Stage in Vienna
A linear sequence of timber boxes, transparent shells, and open yards turns the Viennese café tradition into a public performance space.

Eco Chapel: A Modular Forest Pavilion That Grows Like the Landscape It Protects
Hexagonal timber modules weave through existing trees, turning a chapel into a living system for prayer, education, and reforestation.


Urban Forest: A Vertical Ecosystem for 5,000 Workers in Singapore's Changi Business Park
Radially stacked pods and layered green decks turn a 7-acre plot into 47 acres of ecological workspace projected for 2040.

Comments (0)
Please login or sign up to add comments
No comments yet. Be the first to comment!