

BRBB Architects Stack Timber Gables on a Concrete Plinth for an Elderly Couple's Mountain Retreat
In a small Gangwon Province village, two rotated volumes frame a valley, a stream, and a quieter chapter of life.


Leaving Seoul after decades is not simply a change of address. For the elderly couple who commissioned BRBB Architects to design the Shin-Dae-Ri House, the move to Hoengseong-gun in Gangwon Province meant constructing an entirely different relationship with time, weather, and the ground underfoot. The site, a gently sloping parcel that rises toward a wooded hillside at its back and opens to a valley with a stream at its front, gave the architects a clear topographic narrative to work with: anchor the house to the mountain edge, leave the lower foreground free for a garden and small field, and orient everything so the landscape registers not as a panorama but as a sequence of framed encounters.
What makes this 317 m² house worth studying is the precision of its two-part composition. A cast-in-place concrete base follows the slope, functioning as both retaining structure and inhabitable threshold. Above it, two timber-clad gabled volumes sit at slightly different orientations, each opening to distinct views and light conditions across the surrounding ridgelines. The result is a house that reads as a single compound from a distance but resolves, on closer inspection, into a more intricate choreography of material, axis, and enclosure.
The Concrete Base as Landscape Infrastructure
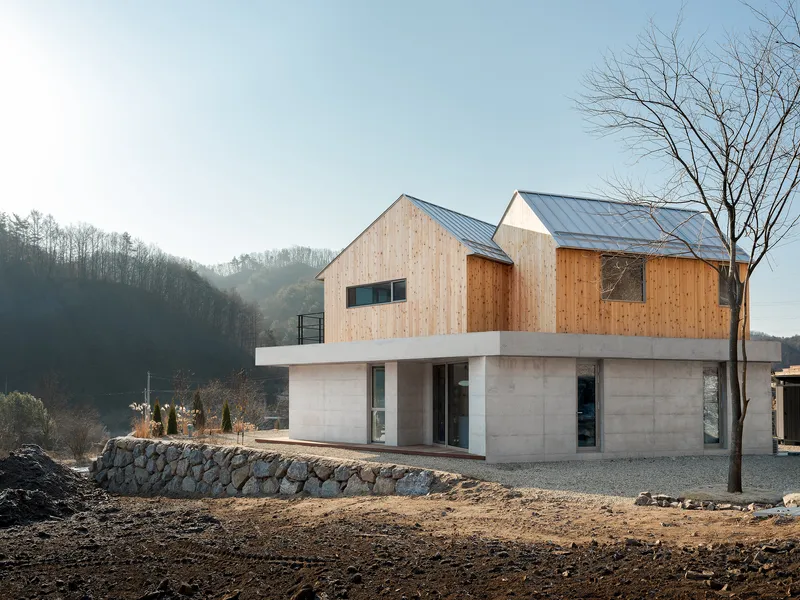
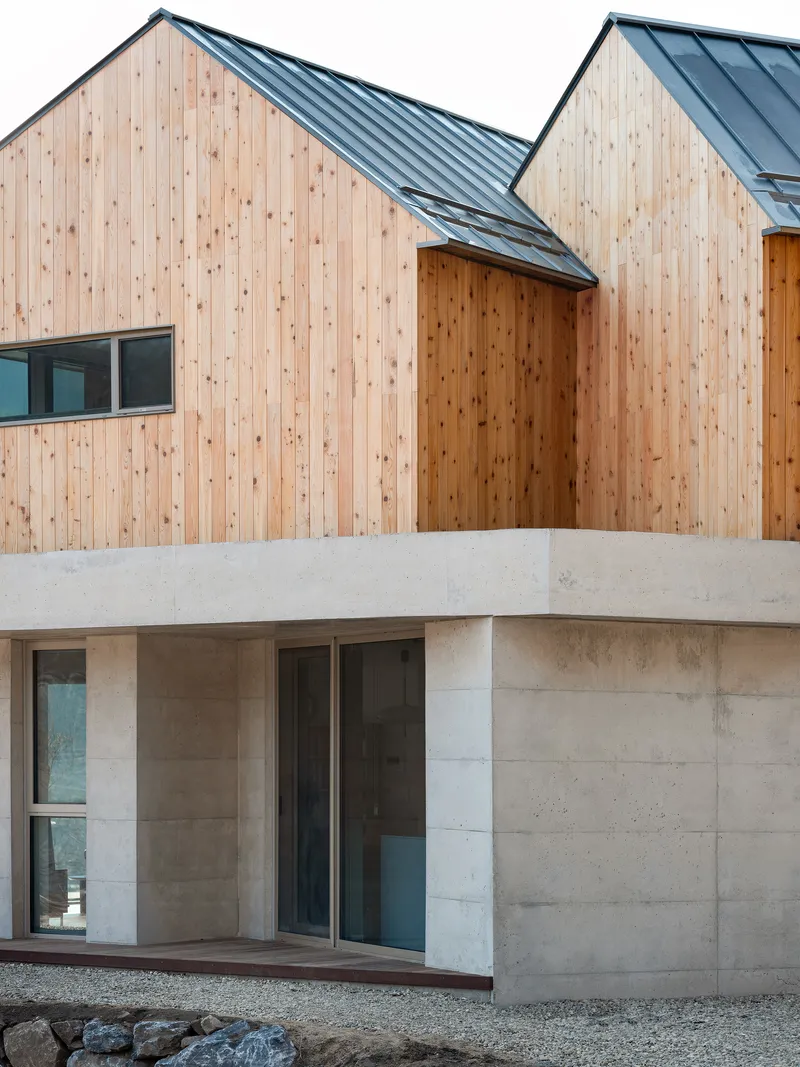

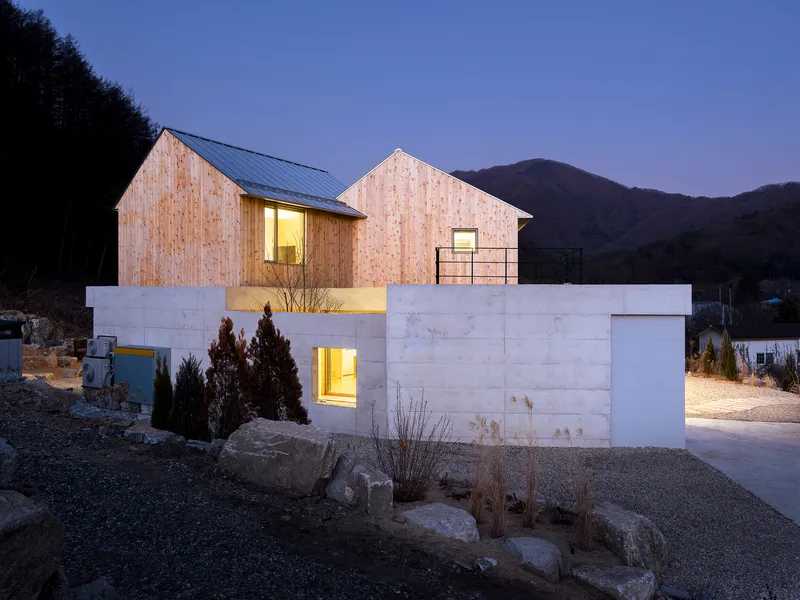
The board-formed concrete podium is the project's foundational gesture, both literally and conceptually. Rather than excavating a flat platform, BRBB let the concrete follow the natural grade, creating a continuous base that absorbs the slope's irregularity. The formwork texture is left honestly exposed, its horizontal grain a counterpoint to the vertical timber cladding above. At certain points, fieldstone retaining walls meet the concrete, grounding the building further into the terrain and blurring the distinction between constructed wall and geological fact.
The base does more than hold things up. It defines the courtyard edge, frames recessed window openings, and carves out covered thresholds that mediate between the house's interior and the gravel landscape surrounding it. There is nothing decorative about this concrete; it operates as both structure and spatial boundary, establishing a sense of permanence that the lighter timber volumes above can then play against.
Twin Gables, Different Horizons
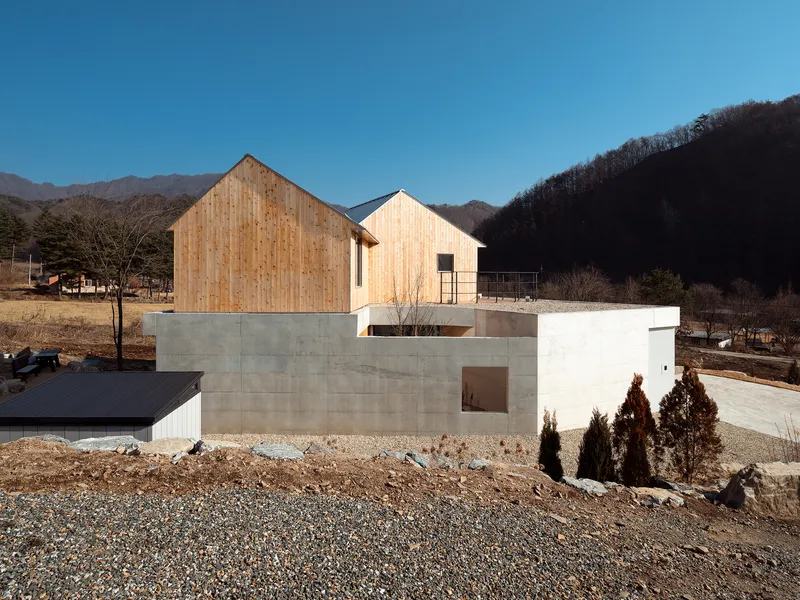

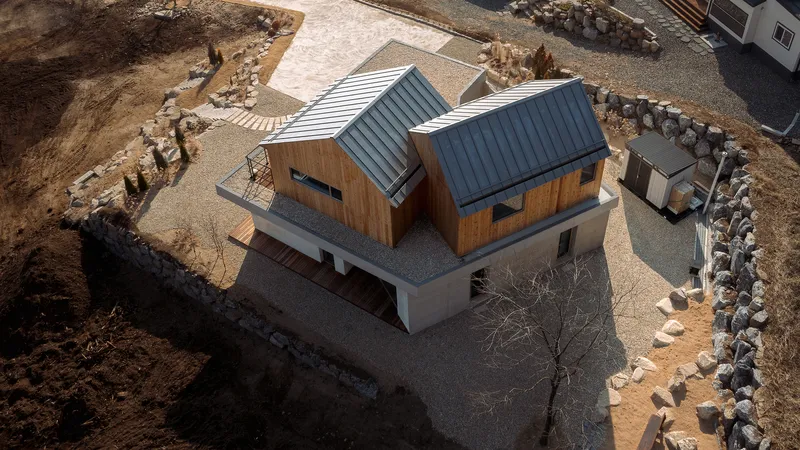
From above, the two gabled volumes clearly sit at offset angles on their shared plinth. The rotation is subtle but consequential: each volume captures a different slice of the surrounding ridgelines, ensuring that no two rooms offer the same view. Standing seam metal roofs cap the gables cleanly, their taut surfaces contrasting with the tactile warmth of the timber cladding below. The decision to use two smaller volumes rather than one large one keeps the house's massing proportional to the village's scale, a courtesy to context that too many rural houses neglect.
The gap and overlap between the two volumes is where much of the architectural interest concentrates. It is in these interstitial zones that light behaves most dramatically, that circulation shifts between levels, and that the house's dual orientation becomes legible to the inhabitant rather than just to the drone.
Courtyard and Threshold


Extended concrete walls along the southern edge define a courtyard that sits slightly below the upper volumes, creating a sheltered outdoor room paved in gravel and punctuated by dark stones and a single bare tree. The space feels deliberately restrained, closer to a Japanese tsuboniwa than a Western patio. A curved concrete wall wraps part of this courtyard, its geometry softening what could have been a rigid enclosure and channeling movement toward the forested hillside beyond.
Recessed window openings in the concrete walls act as small landscape vignettes. Dried grasses settle into gravel sills, and the framing is precise enough that each opening reads as a composition rather than a hole in a wall. From beneath the concrete roof slab at the terrace, the view telescopes outward toward the trees, compressing the transition from interior to exterior into a single, controlled sightline.
The Birch Plywood Interior
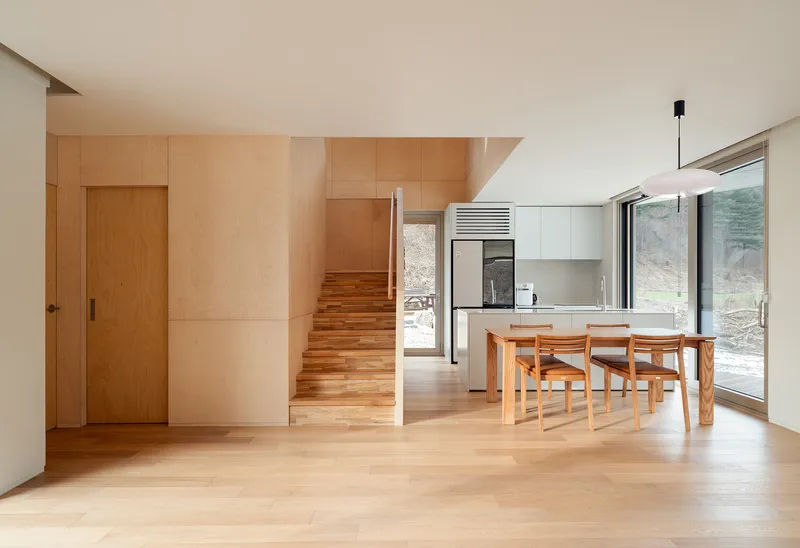

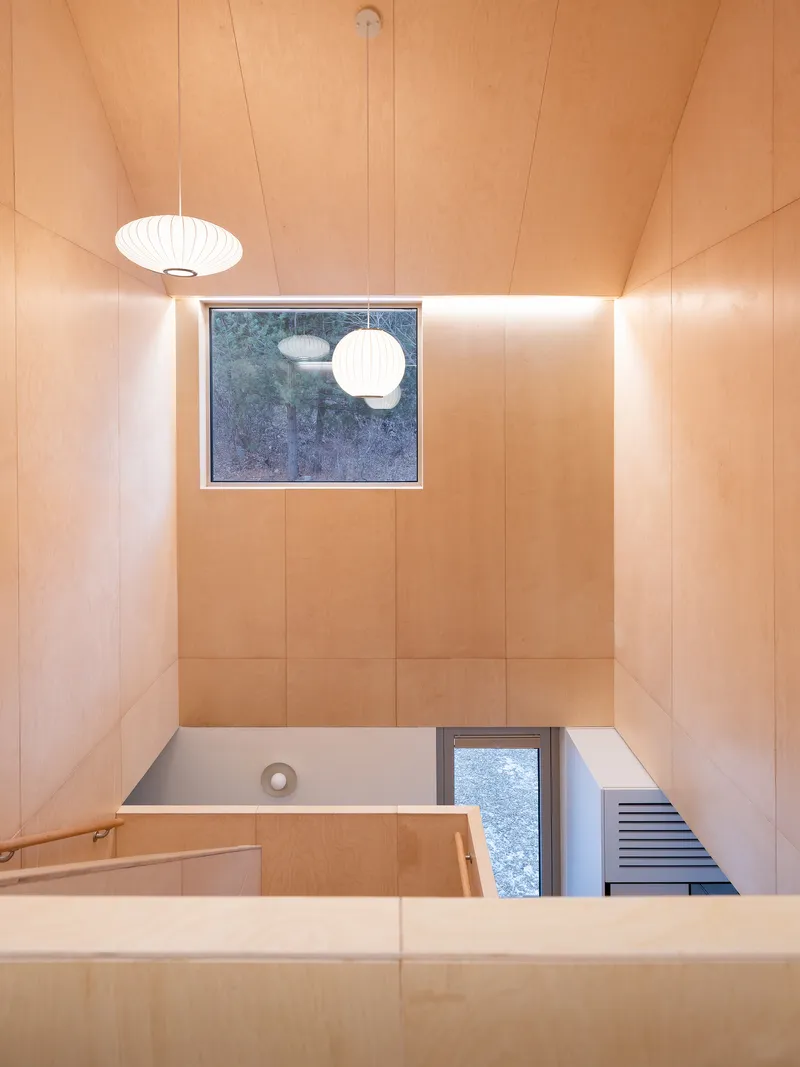
Step inside and the material palette shifts decisively. Birch plywood lines the stairwell, the upper rooms, and much of the double-height living space, wrapping surfaces in a consistent warm tone that unifies what is actually a fairly complex section. The central stair is the hinge between the concrete world below and the timber world above, and the plywood paneling makes this vertical passage feel like moving through the interior of a piece of furniture rather than climbing between floors.
A high window at the stair landing frames treetops outside, pulling the eye upward and reinforcing the sense that ascending through the house is also ascending toward the mountain. Below, the open living and dining space keeps things unpretentious: a white kitchen, a timber table, pendant lights. The architecture does the heavy lifting; the furnishing stays out of its way.
Light and Rest
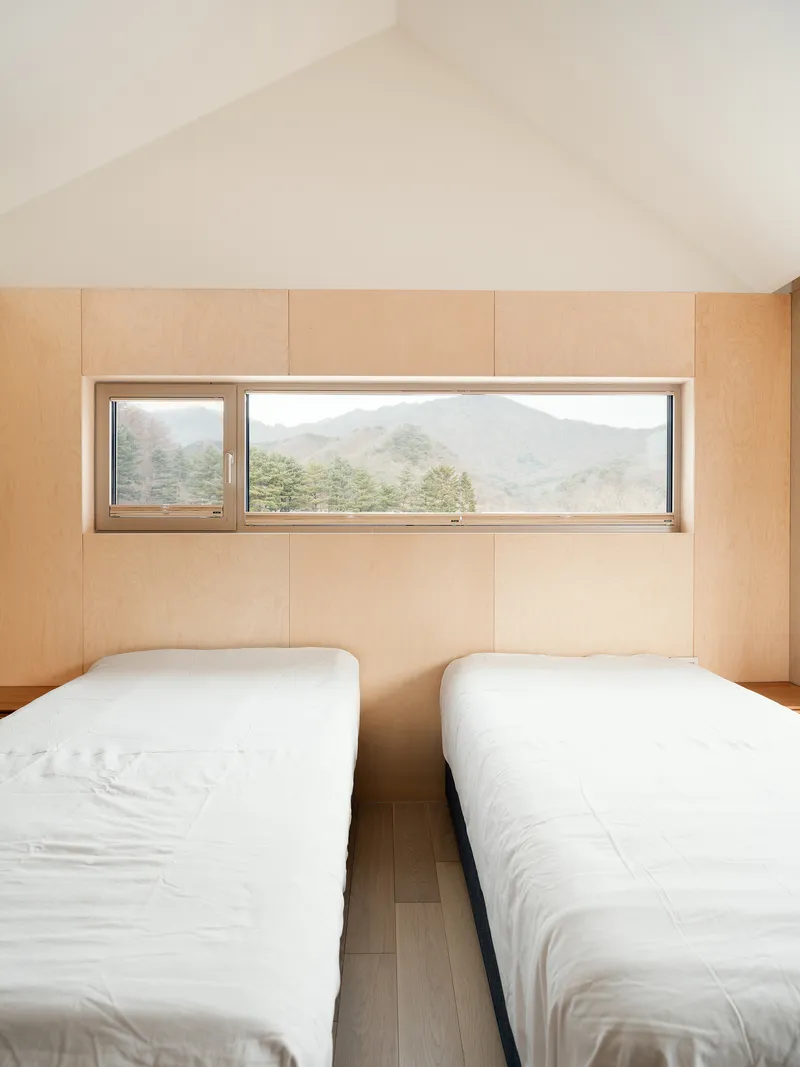

The bedroom captures the project's ethos in a single room. Two single beds sit against plywood walls, and a long horizontal window opens directly onto misty mountain ridges. There is no attempt to maximize glazing or create a glass wall spectacle. The window is sized precisely for what the couple needs to see from their beds: weather arriving, seasons turning, light changing across the valley. It is architecture calibrated to the rhythms of a quieter life.
At dusk, the house reveals its other personality. Warm light spills from windows in the timber facades, turning the gabled volumes into lanterns set against the darkening hillside. The concrete base recedes into shadow, and the composition reads almost like two illuminated objects floating above the ground. A square skylight in the double-height space catches the last overhead light, marking the house's vertical center from above.
Compound in the Landscape
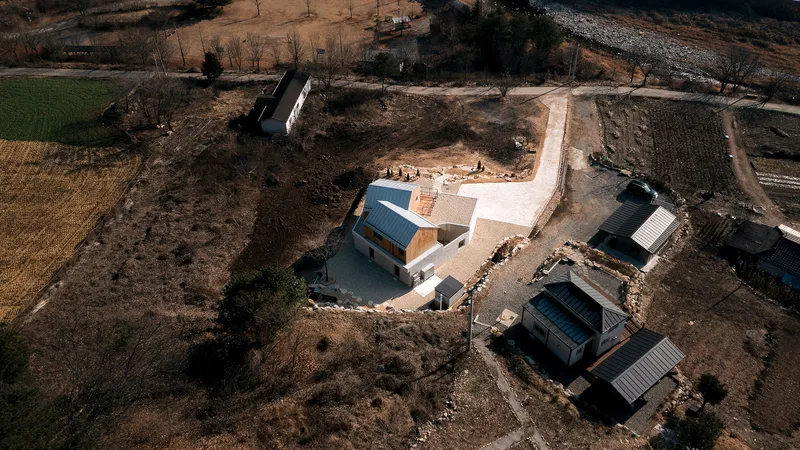


The aerial view tells a story the ground-level photographs cannot. The main house is not alone; two smaller outbuildings sit nearby, and together the group reads as a small compound rather than a single dwelling. The placement strategy is clear: the house pushes close to the mountain edge, freeing the front portion of the site for cultivation. Distant ridgelines form a layered horizon, and the metal roofs mirror the silver-gray of the winter sky.
The vertical timber cladding, seen up close against the concrete base and the young plantings, reveals a deliberate contrast in aging. The concrete will weather slowly, darkening with moisture and moss. The timber will silver over time. The evergreen shrubs will fill in. BRBB has designed a house that will look better in ten years than it does now, a quality that is harder to achieve than any amount of formal complexity.
Plans and Drawings

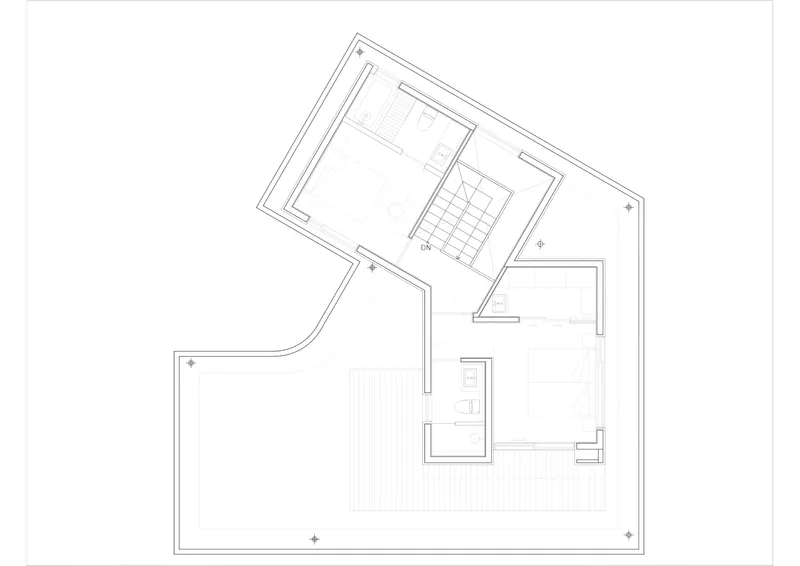
The floor plans confirm what the photographs suggest: an angled layout in which the two volumes are rotated relative to one another, connected by the central staircase. The curved exterior wall of the courtyard is clearly legible, as is the way the service core is compacted into the center of the plan to free the perimeter for views. The irregular geometry is not arbitrary; it responds to the specific orientation of the valley and the mountain slope, calibrating each room's relationship to sun and landscape.
Why This Project Matters
The Shin-Dae-Ri House is not trying to reinvent rural domesticity. It is trying to get it right. The material hierarchy, concrete below and timber above, is legible and honest. The dual-volume strategy breaks down the building's mass, respects the village's scale, and creates spatial variety within a modest program. The courtyard, the framed views, the calibrated window sizes: all of these decisions serve the specific couple who will live here and the specific landscape they chose to live in.
In a moment when much residential architecture chases photogenic spectacle, BRBB's project earns its interest through restraint, sequence, and material intelligence. The house understands that moving from Seoul to a mountain village is not an escape from complexity but an exchange of one kind of complexity for another. The architecture meets that exchange with clarity and with care.
Shin-Dae-Ri House (Two Gabled Volumes, One Landscape) by BRBB Architects. Hoengseong-gun, Gangwon Province, South Korea. 317 m². Completed 2023. Photography by Seokgyu Hong.
About the Studio
Share Your Own Work on uni.xyz
If projects like this are the kind of work you want to make, uni.xyz is a place to publish your own, find collaborators, and enter design competitions.


Popular Articles
Popular articles from the community


Temporary Home for Dogs: A Reversed Zoo Rethinks Animal Shelter Architecture
In Bucharest, a sinuous corridor and freed landscape flip the logic of containment, designing a shelter that works to make itself unnecessary.

Tsunami Convergenics: Turning Catastrophic Ocean Forces into Underwater Housing Infrastructure
A speculative underwater settlement off the coast of Onagawa, Japan, treats tsunamis and typhoons as energy sources rather than threats.

Opera by the Sea Estonia: Three Shells Dissolving Architecture into Tallinn's Coastline
A winning opera house proposal replaces monumental form with interconnected shells that blur the boundary between building, park and Baltic Sea.

Opera on the Sea: Driftwood Logic Shapes a Timber Opera House on Estonia's Coast
Trevor Orgill's opera house translates the entangled drift of floating timber into a civic building where wood, water, and music converge.

Similar Reads
You might also enjoy these articles

Pixel Gardens: One Repeated Module Stacked Into a Terraced Social Housing Tower for Famagusta
Salem Bader's shortlisted housing tower builds a vertical neighbourhood from one repeated module, offsetting units to carve terraces, light and air.

Bao Huynh Watercolor Atelier: A Serene Art Retreat in Hội An
Bao Huynh Watercolor Atelier in Hội An blends multifunctional art spaces, sustainable design, local materials, and family-friendly living in a serene environment.

Atelier Macri Concept Store Interior Design by CASE-REAL
Atelier Macri store features a "ko" counter, walnut wood details, cork displays, blending retail, gallery, and seamless customer experiences.

Manuel Vargas Izquierdo Stadium and High-Performance Sports Center: Architectural Excellence in Jalpa de Méndez
The Manuel Vargas Izquierdo Stadium blends sustainable design, inclusive sports facilities, and cultural-inspired architecture, revitalizing Jalpa de Méndez’s public spaces.


Comments (0)
Please login or sign up to add comments
No comments yet. Be the first to comment!