

Landscape
Design projects that integrate built structures with natural environments and outdoor spaces.




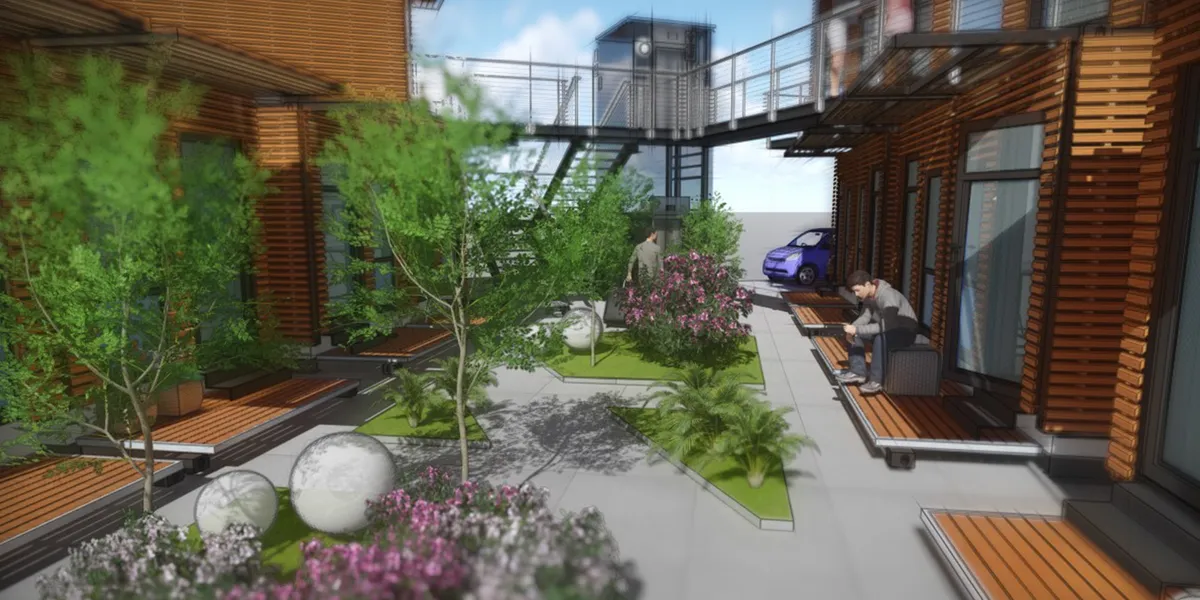
Swamp Capsule Camp
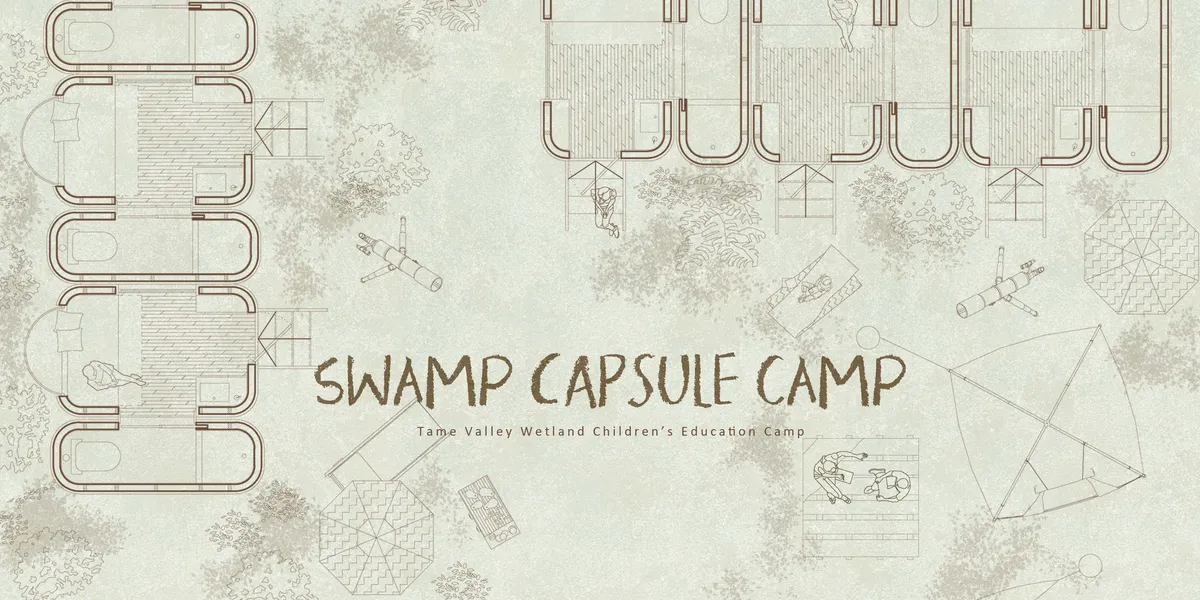
Darkness is starting to swallow the fields around you, until even the horizon disappears from view, but we follow north. Slowly you can see the first light come into view. The smell of the meal cooking by the fire. You have reached your home and you are safe, cradled by the lights and warmth around you.

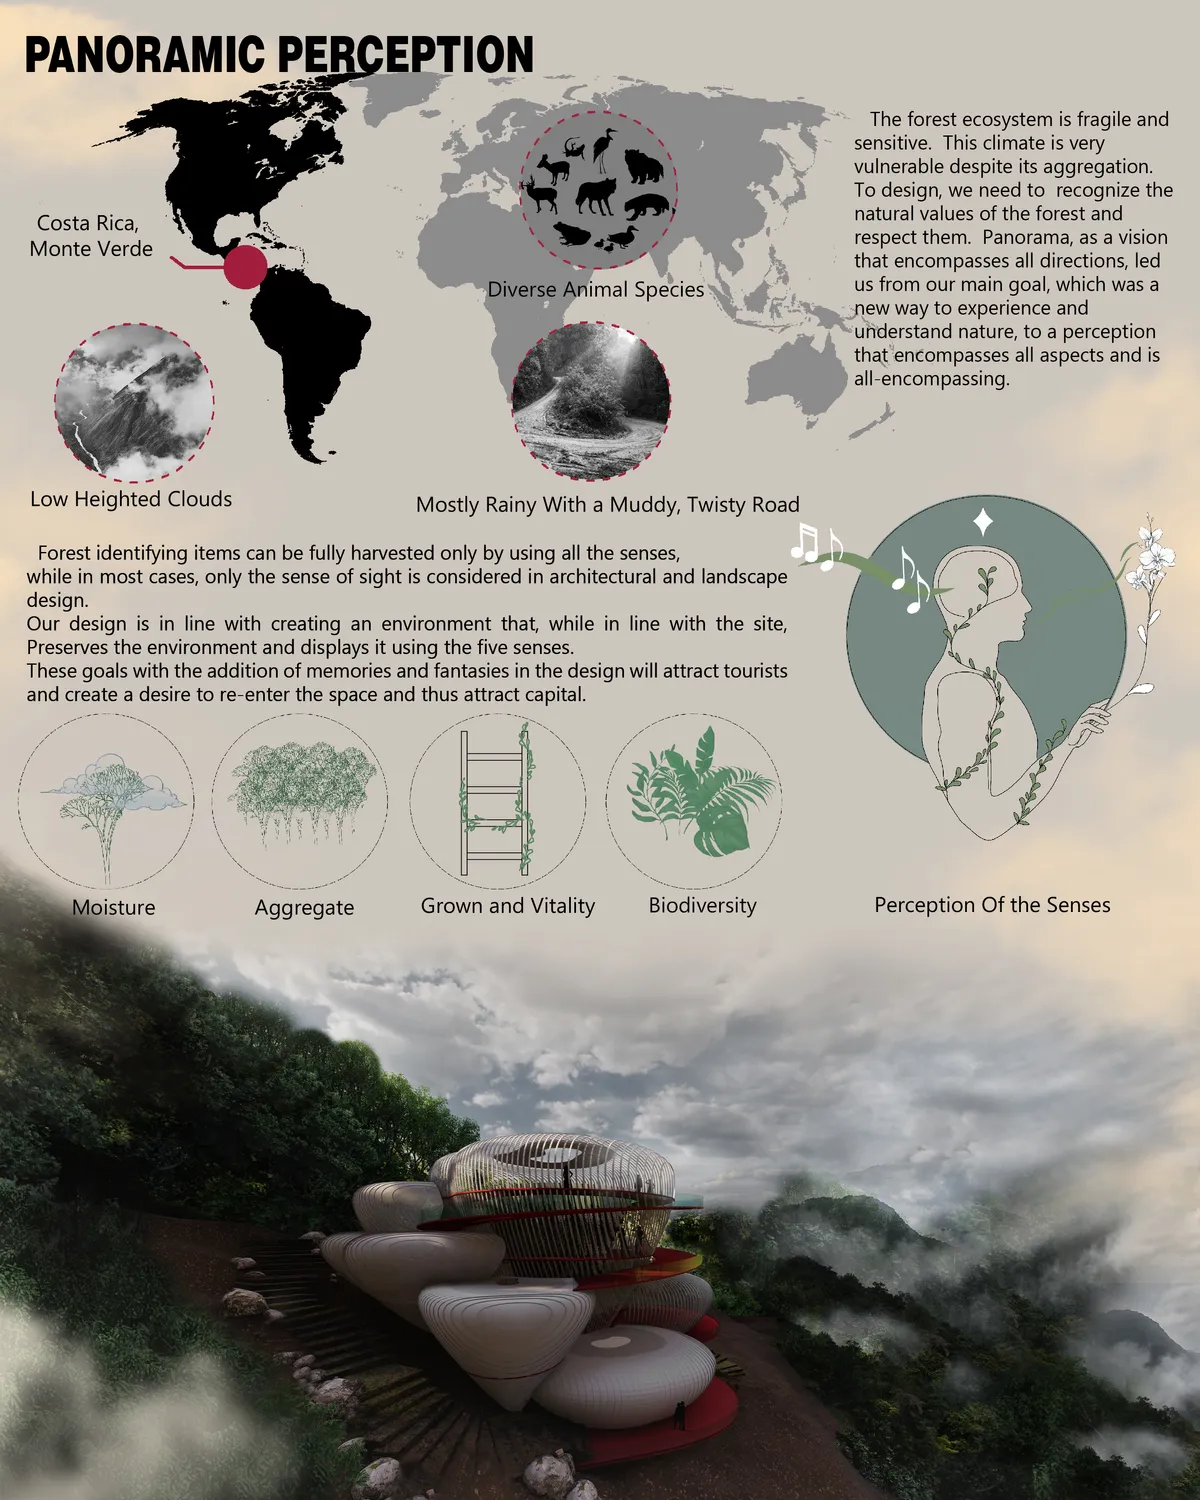
Cloudburst Forest
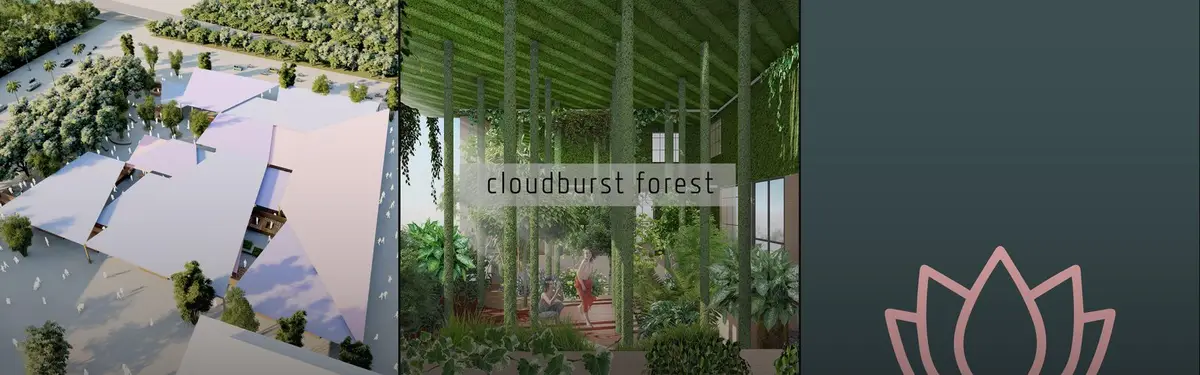
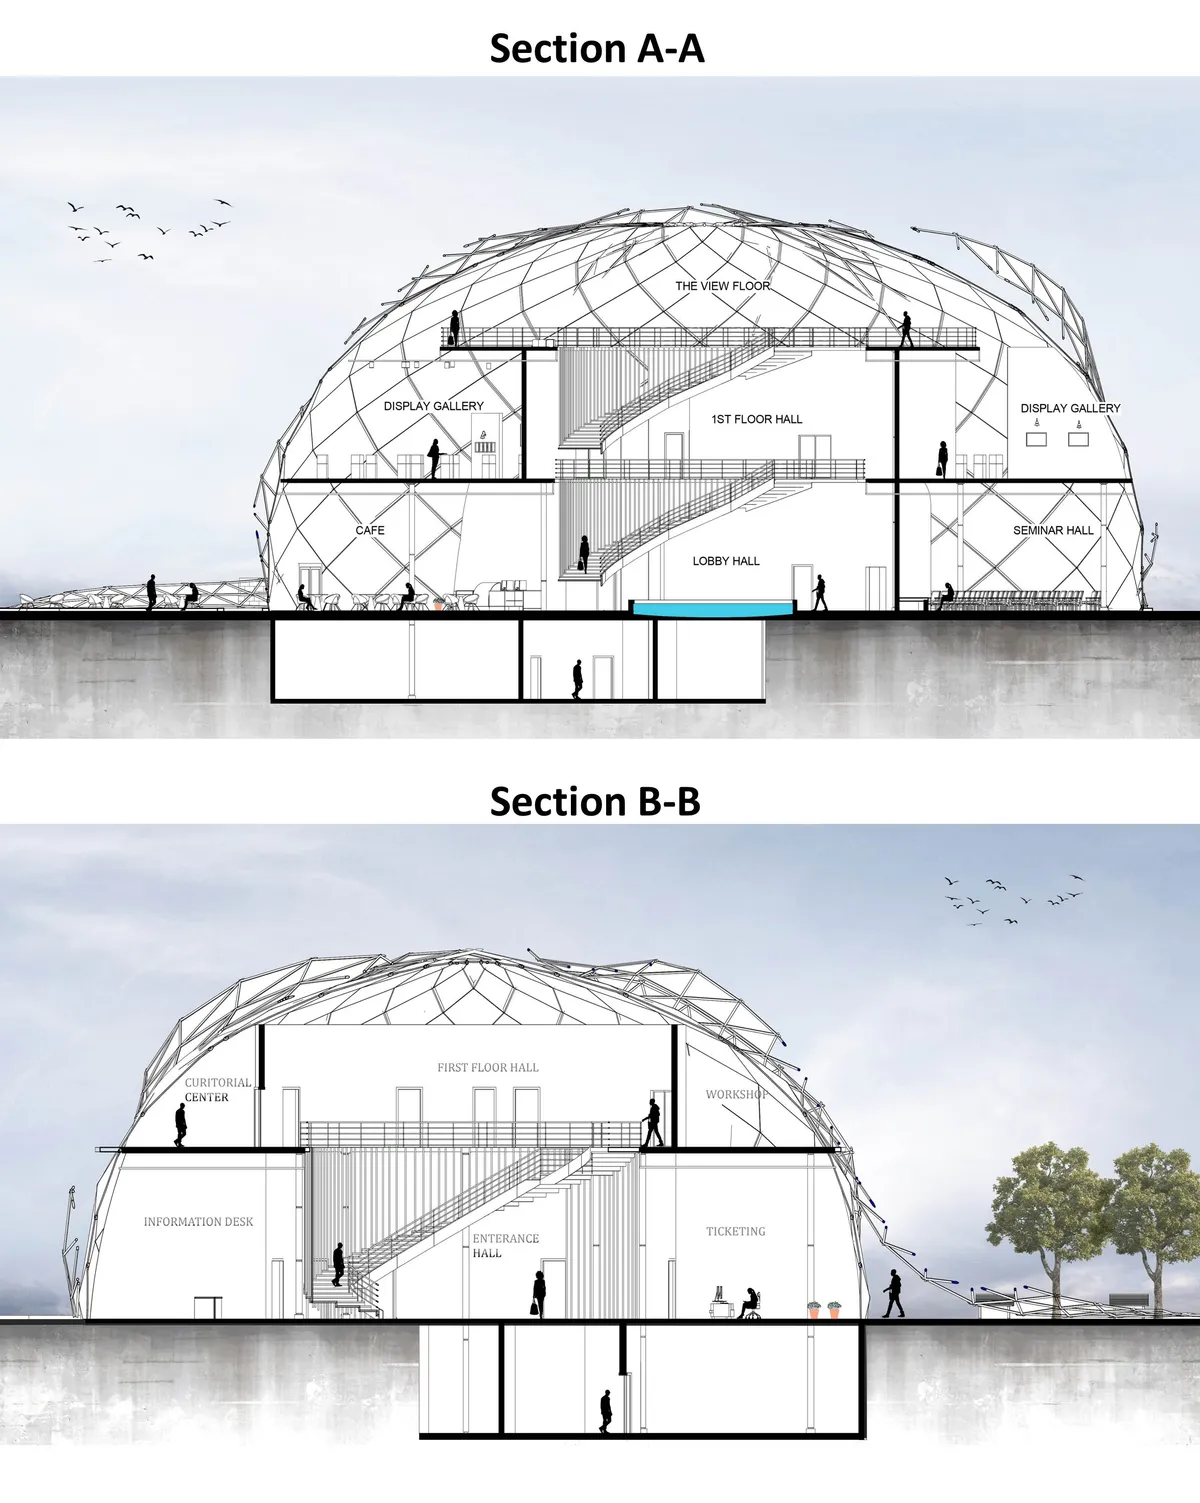
Biophilic architecture through creating a functioning artificial ecosystem; micro climate controlled environments to introduce different ecosystems.


FIFA Football Academy, Goa.
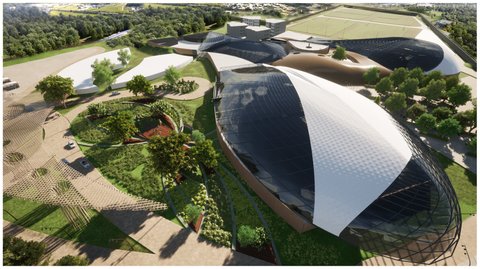
A football academy extending the existing Bambolim stadium in Goa with a future proposal of an in-house football musuem. This academy will change the perspective to see a football academy due to it dynamic forms in the design. Promising a great amount of footfall and attraction to inhibit football culture like the cricket culture in India.

Amazing !!
Amazing

I really enjoy the use of greenspace in conjunction with natural lighting that is present throughout. It's unique concept and I think that is a great way to attract more folks to soccer.



420
We decided to take the number of «420» as a basis in our project. It represents the number of months the wall existed, dividing and shamefully increasing the inequality of the inhabitants of Lima. The hard and steep climb up the relief consists of a staircase of the 420 steps and is 60 meters high. We named it the «Staircase of Redemption».
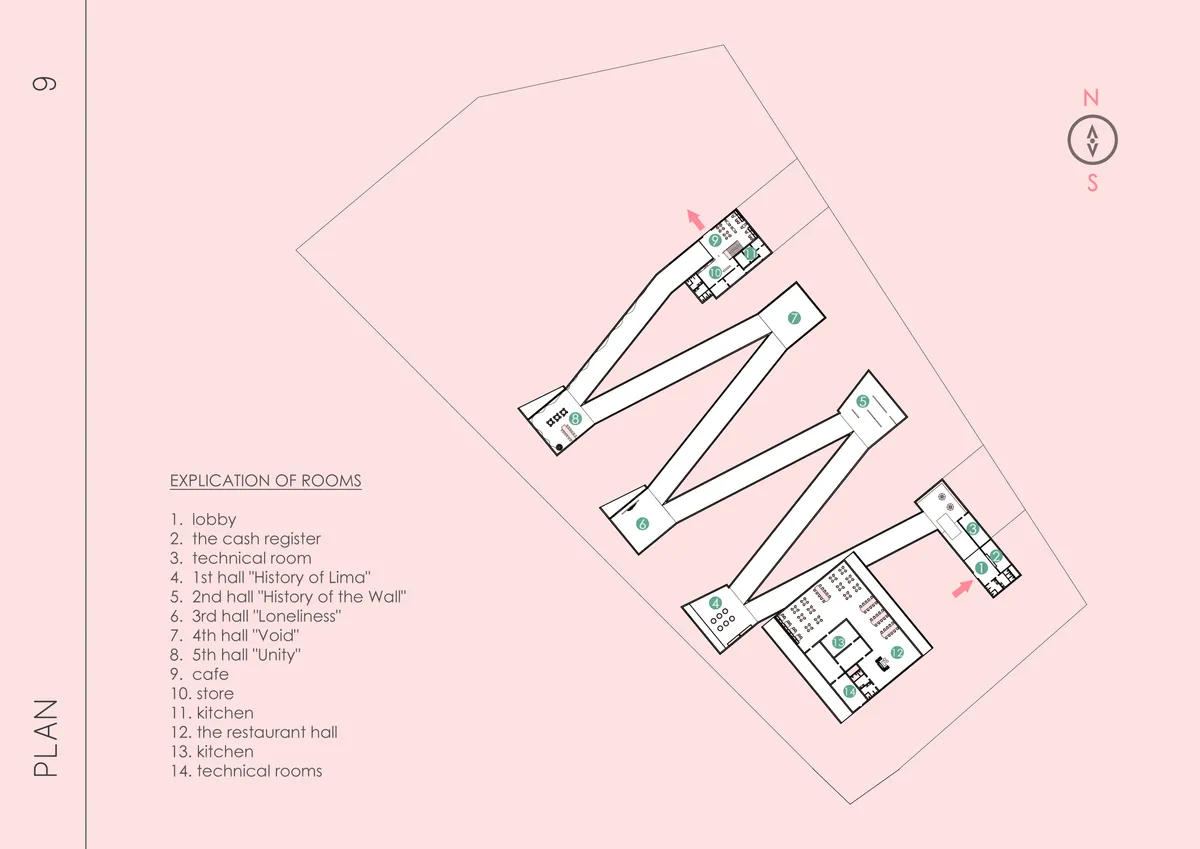

El proyecto construye una sola idea y un solo uso central, eso constituye su debilidad e imposibilita un uso más heterogéneo en el tiempo. La mirada lineal y direccionada de consumir la ladera a través de un “Museo” nos aleja de una vivencia doméstica, incierta, débil y ordinaria en la que se debe entender el quehacer cotidiano de los habitantes de Pamplona y de la ciudad de Lima Este proyecto no incita al encuentro, discusión o intercambios de saberes o experiencias, solo nos permite escuchar una sola voz (la del museo)

- The main idea of the 420 steps (for the months that the two populations have been separated) does not have enough force to generate a project with clear intentions that proposes the expected changes. It remains in a symbolic phase that does not contribute to the definition of the project. - There is no clear relationship between the proposed stairs and the ramps. This relationship is neither shown nor investigated in the design, they seem like two separated proposals. It would be interesting to rethink this relationship, and in turn with the natural topography, delimitation, and permeability of the edges of the land during the insertion of the project in the place. All this would help to achieve a better relationship with the landscape itself. - A preliminary study is developed on transport, infrastructure, and green areas, however, the relationship with decision-making is not read in the proposal. - The idea of a main museum use does not contribute to everyday use. It is not an activity that generates interaction between the two populations. It is rather an individual activity rather than a collective one. It would have been interesting to address the use from goods and product exchange activities that the population may have and that occur daily, such as the market routine and the sale of food products. - It would be advisable to think of vegetation that provides shade and improves the thermal sensation since the place is quite rough. Palm trees do not help in this endeavor.


Kawa Kawa Kindergarten
Learning and playing outside, promotes creativity, collaboration but also kids learn how to trust themselves and be careful. They realize that they can be wet and dirty and survive, the eliminate fears and subconsciously, they see risk part of their play and learning. Risk helps their brains develop ad mature faster. There is a whole forest to explore.
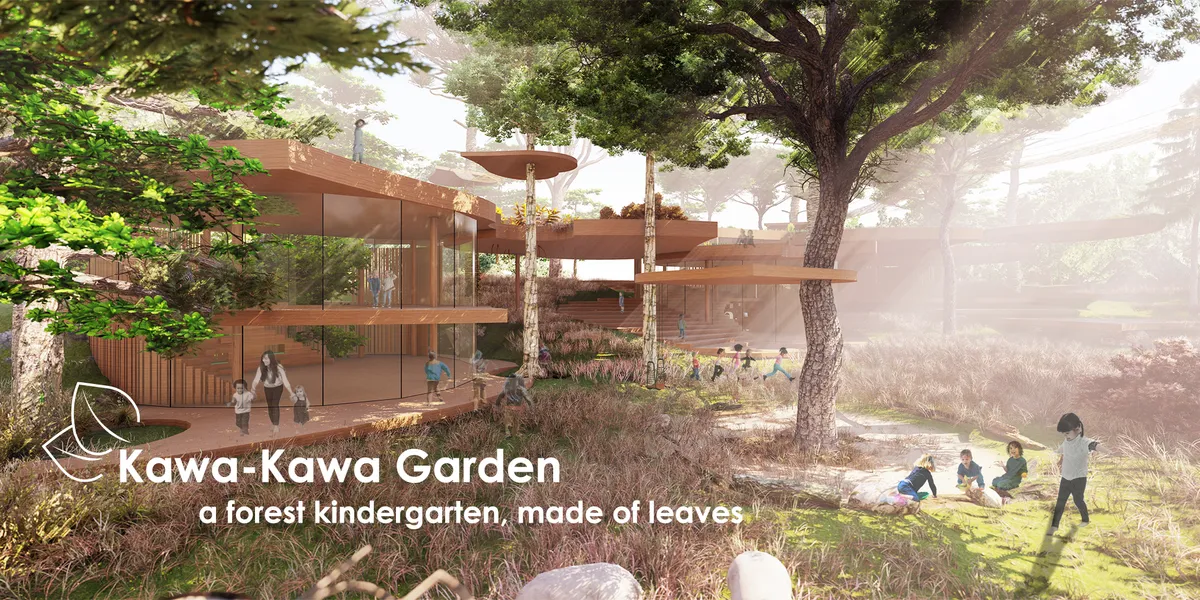

Interesting and skilful integration of the building into the existing site, good consideration of the different functions and opportunities for the children within the kindergarten.
MUSEUM OF MATETRIALS
The Modernity Museum of Materials was designed by us to emphasize a break of seque

Tedzukuri Cultural Architecture Competition. Akita, Japan
The cultural center of traditional Japanese arts is a small town of craftsmen and artists, a so-called "The town under mushroom hats". This town consists from separate building that are of the same scale as the surrounded building of Akita.








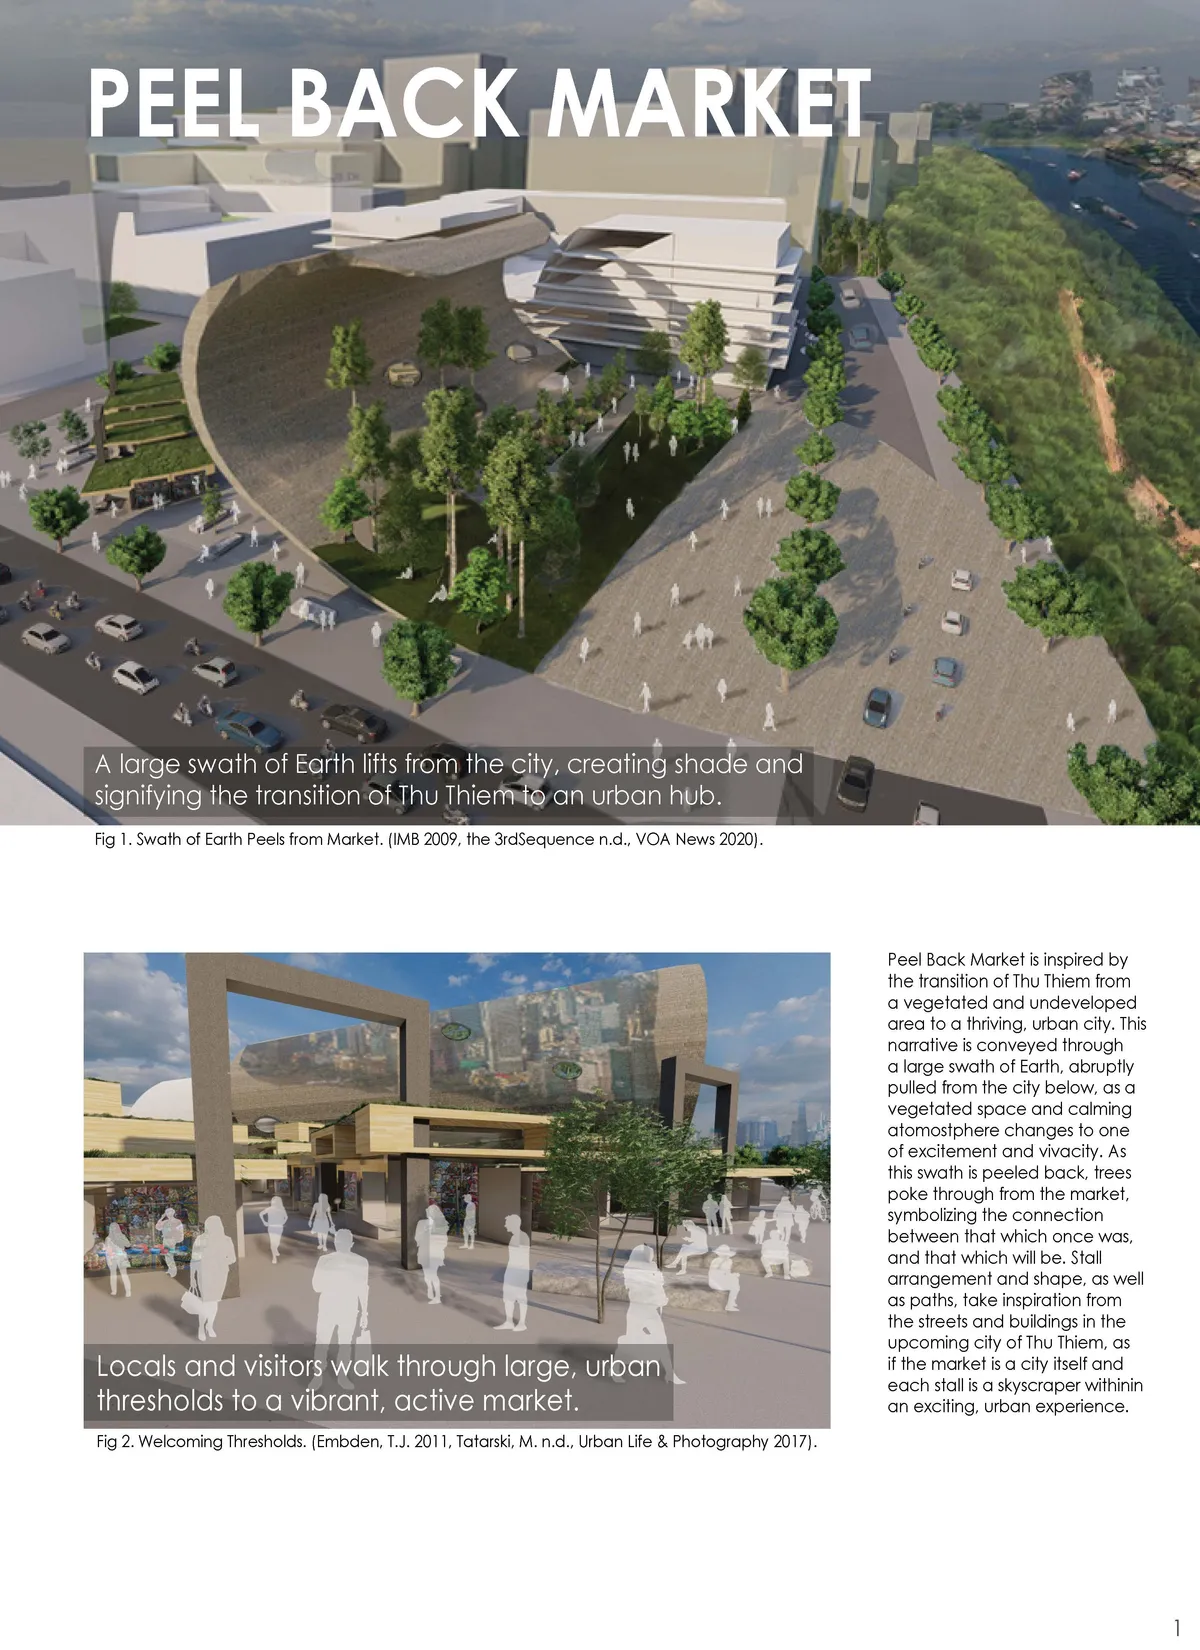
PEEL BACK MARKET
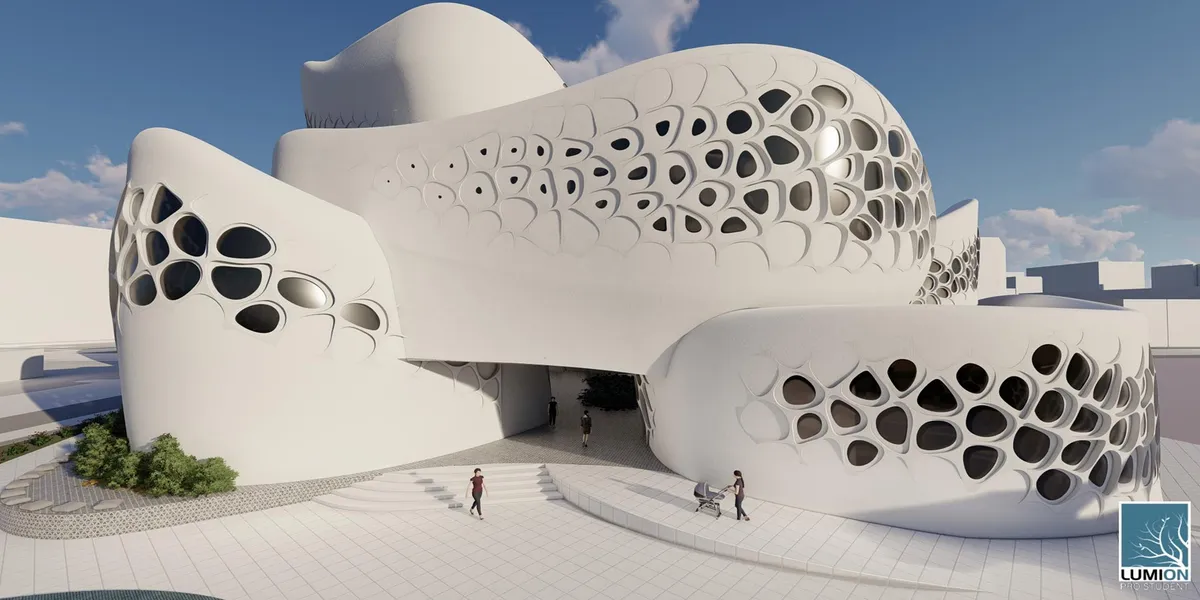
Peel Back Market is inspired by the transition of Thu Thiem from a vegetated and undeveloped area to a thriving, urban city. This narrative is conveyed through a large swath of Earth, abruptly pulled from the city below, as a vegetated space and calming atmosphere changes to one of excitement and vivacity.
Very wonderful!
CEYLON
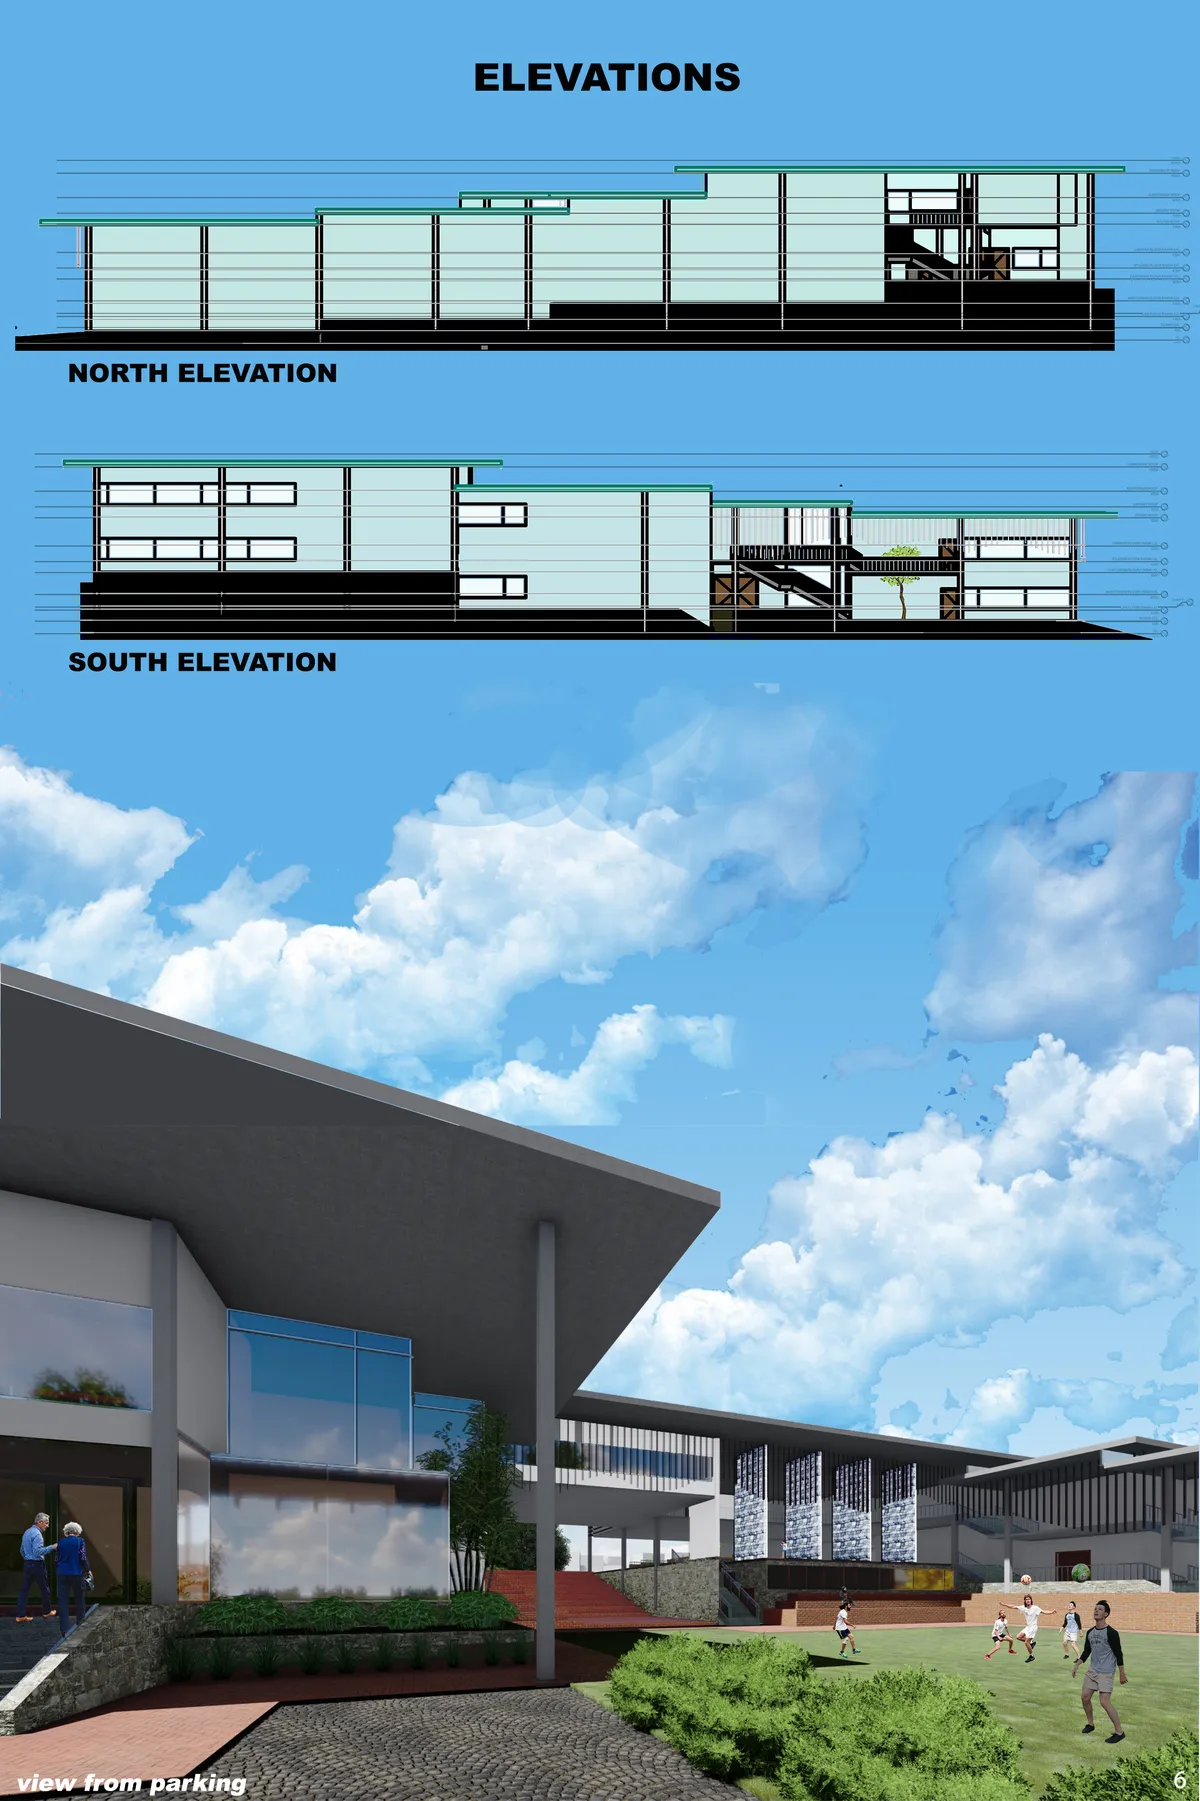

The inspirations gained from Geoffrey Bawa's projects should be interpreted in your own way and a concept should be developed, else it is just like recreating his projects. The various elements can be utilised in a contemporary context Thus creating a balance between traditional and contemporary design.

Dust of Life
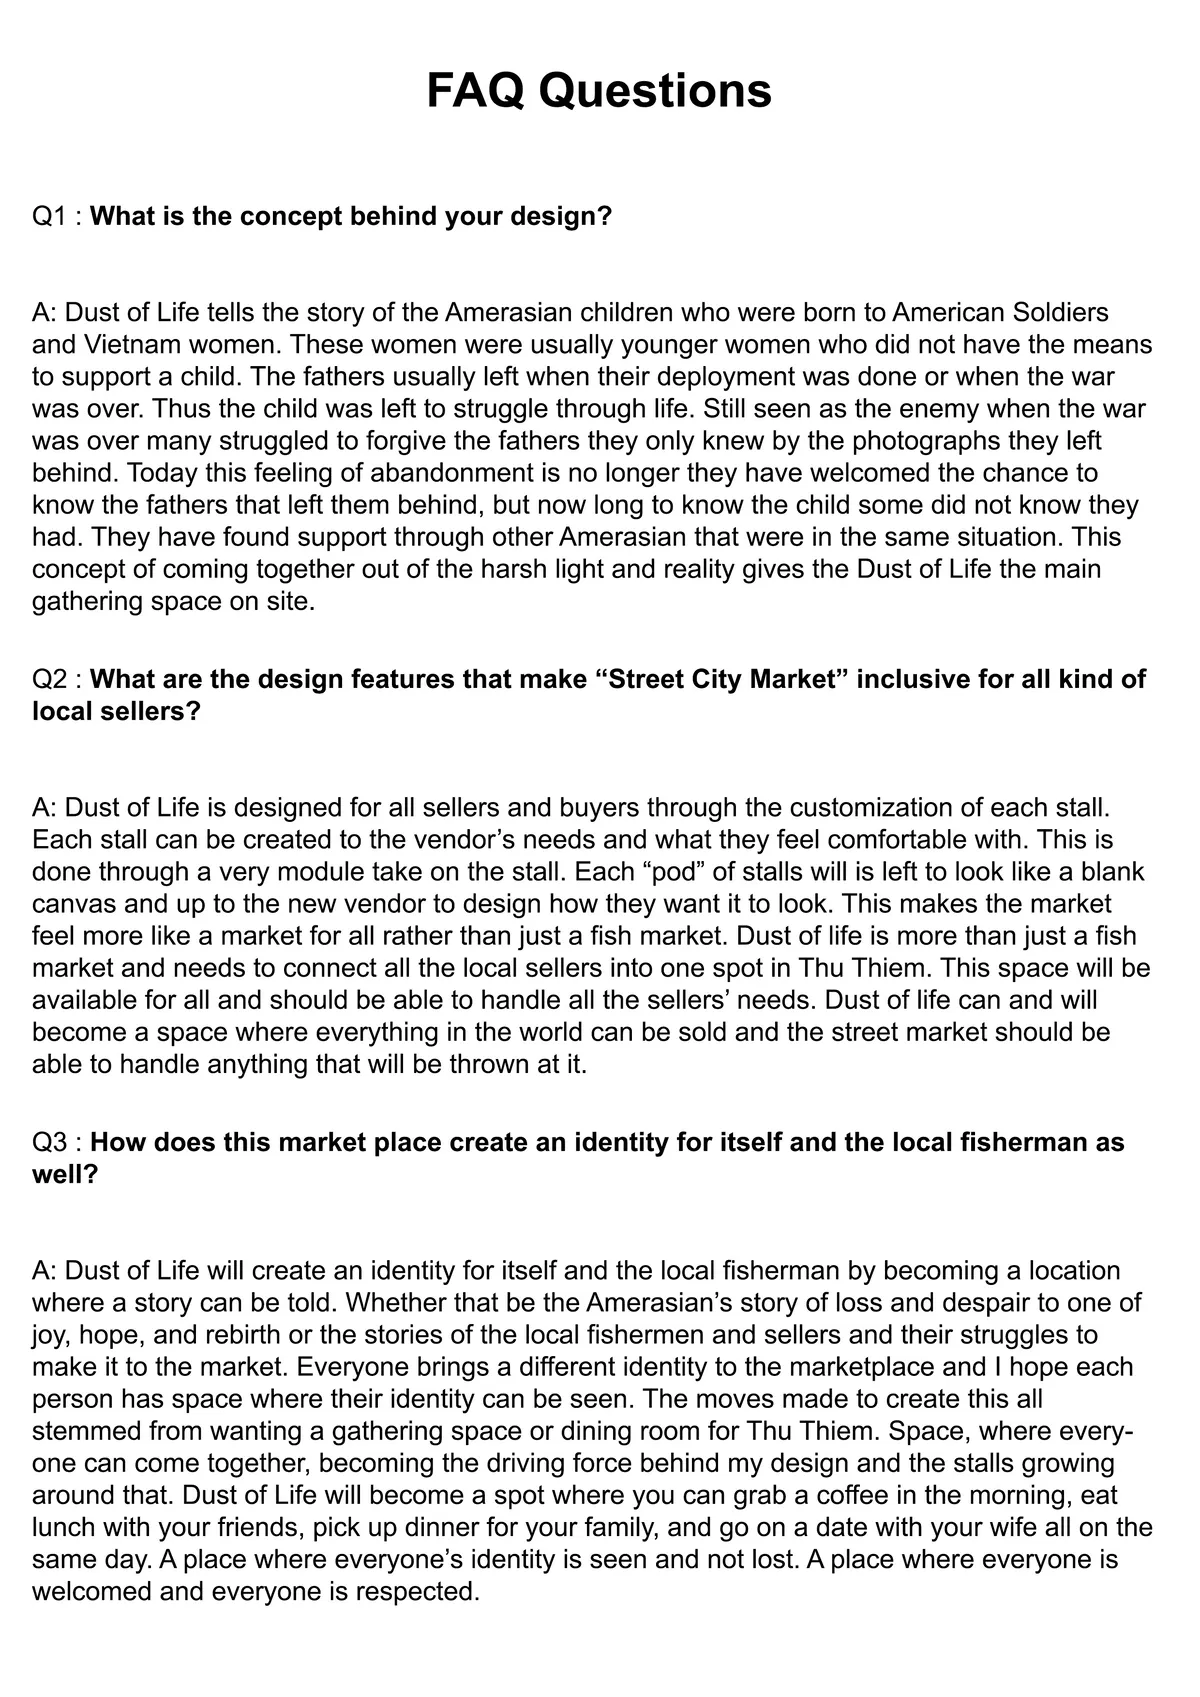
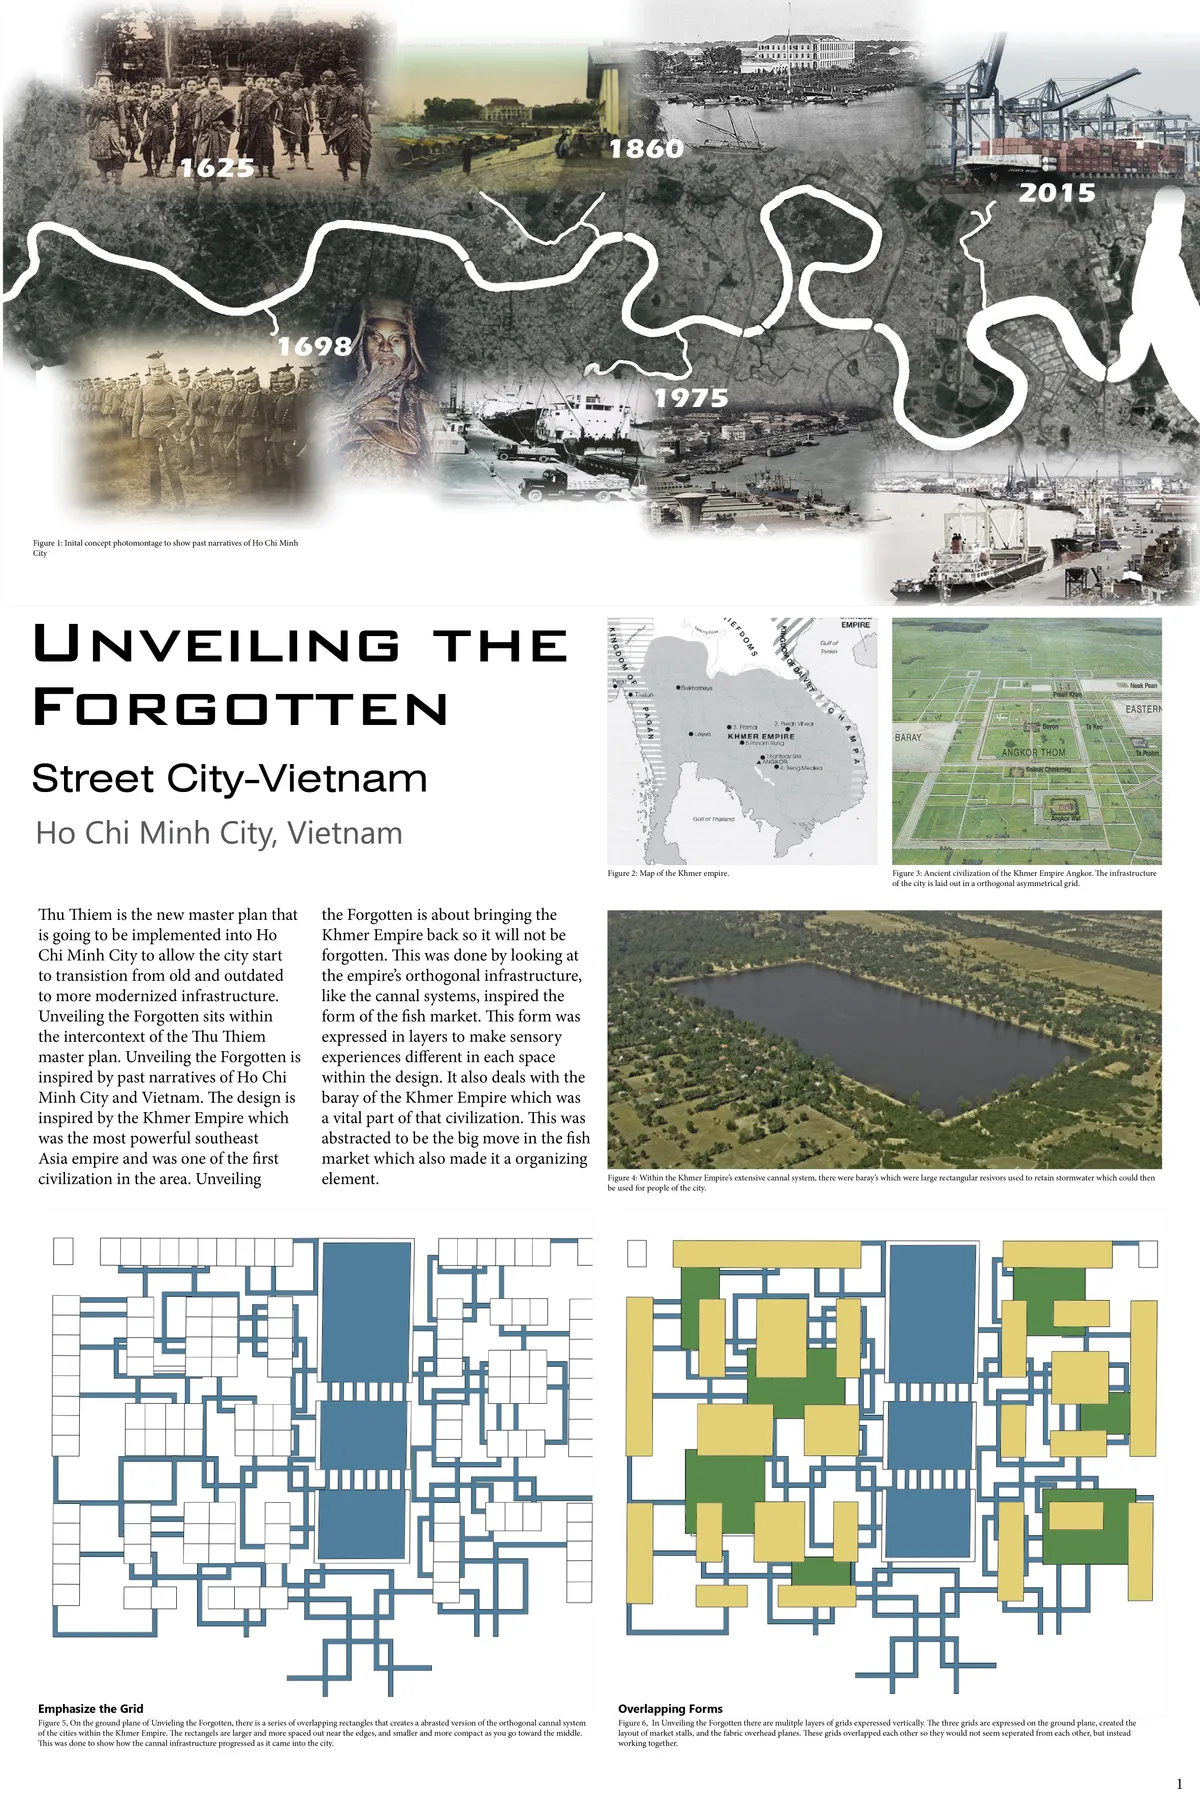
Dust of Life tells the story of the Amerasian children who were born to American Soldiers and Vietnam women. Here the market creates a place where all are welcome, unlike the situations the Amerasian children found themselves in. The marketplace will be packed at all times of the day and will serve as a catalyst for a new life in the Ho Chi Minh City Master



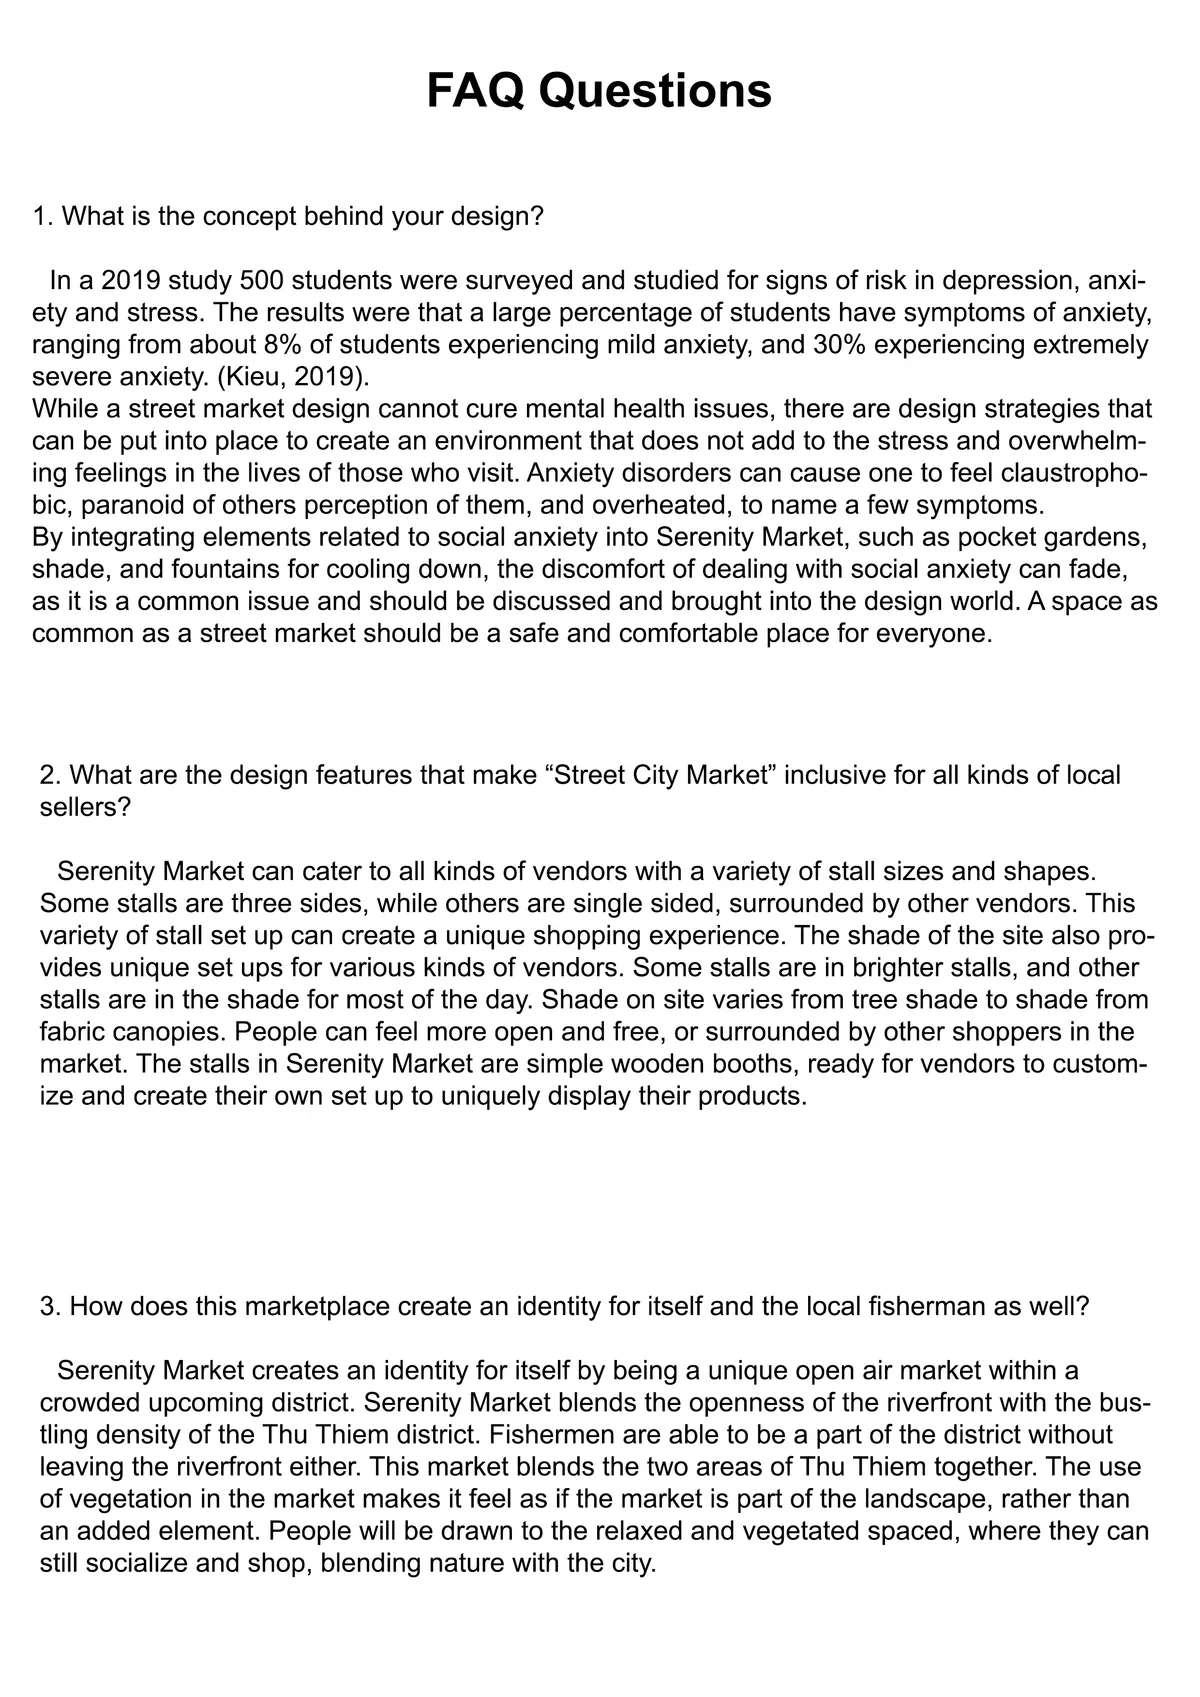
Serenity Market
Serenity Market is a market in Thu Thiem that is designed for those who experience overstimulation or sensory overload in day to day life. Through gardens and breaks in the market stalls,

Nice work Suzanne!! Very cool!

The Dancing Cubes in the Water
Art Garden in chicago city
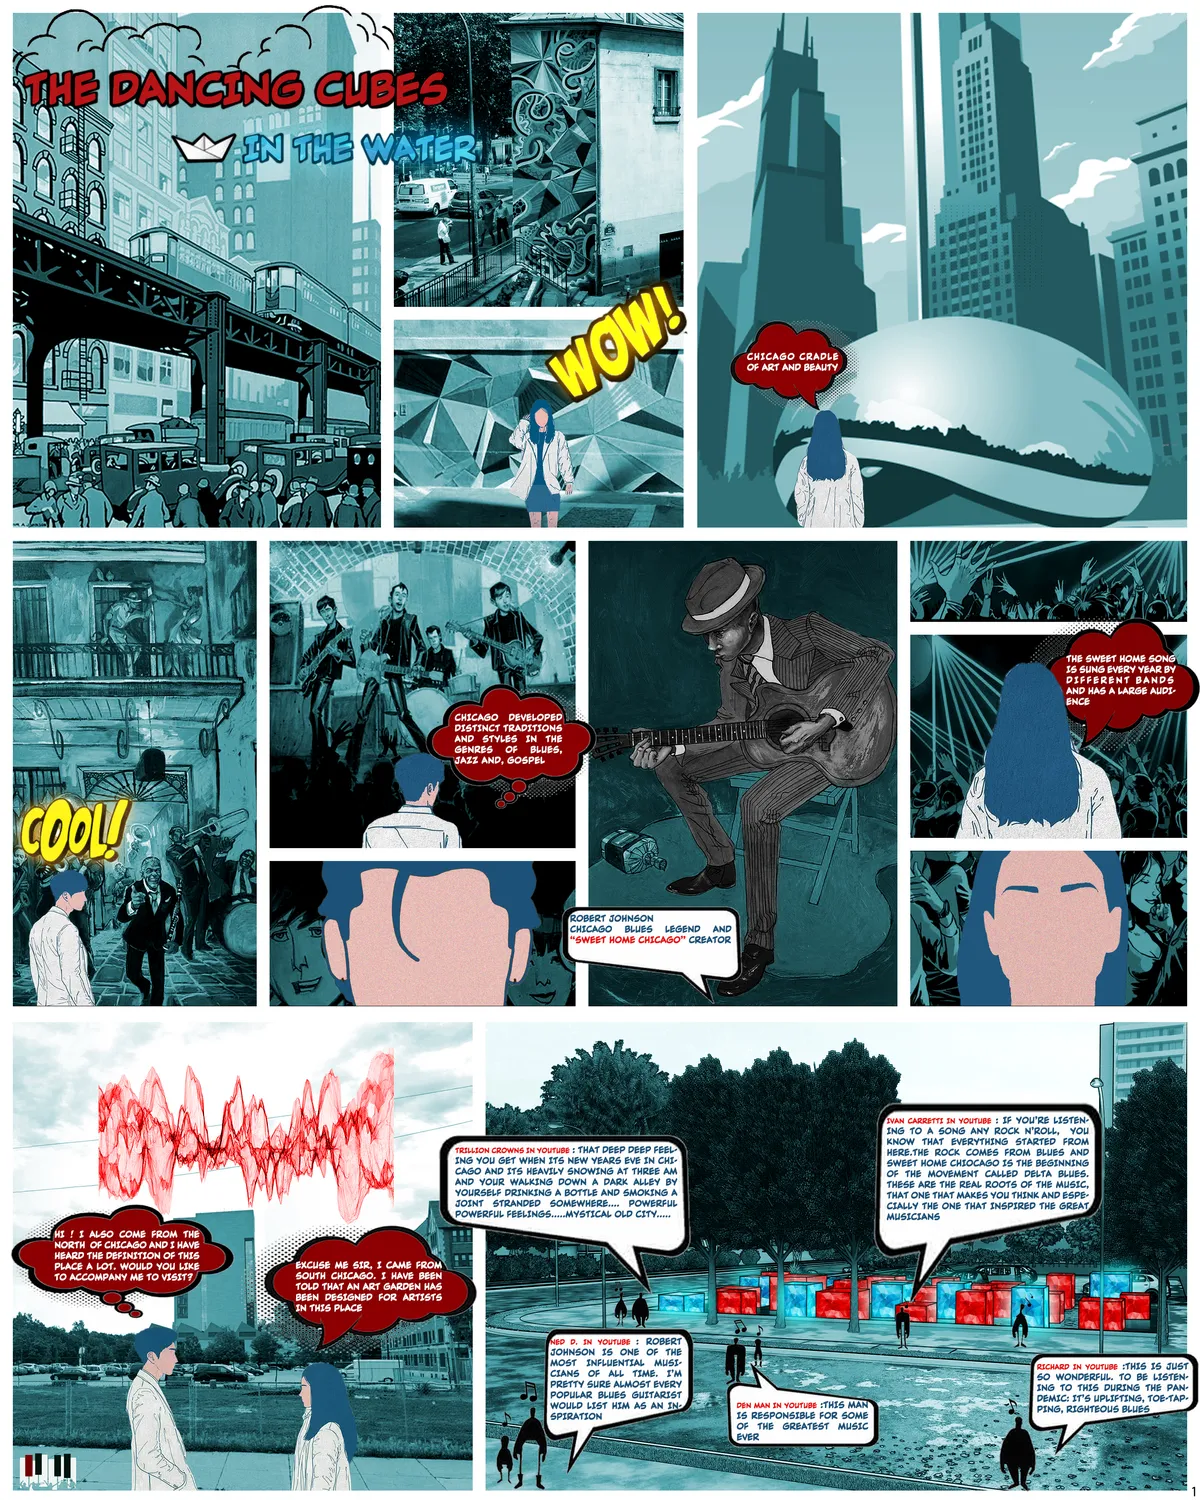

Delightful presentation, a wonderfully illustrated narrative. This takes on the qualities of swan boats, bumper cars, and with it some skepticism on logistics one can't argue that the experience of floating, paddling, docking and redocking would be fun activity. The nature of interiors suggested here is digital, which is limiting, maybe show a variety to illustrate the excitement of exploring.... ( IE one soft and squishy, one thick/scratchy with hay bails etc...). The aspect of boarding at the edge, and traversing, connecting to others, traveling between comes late, could be described in a comic book form. Thanks, memorable.

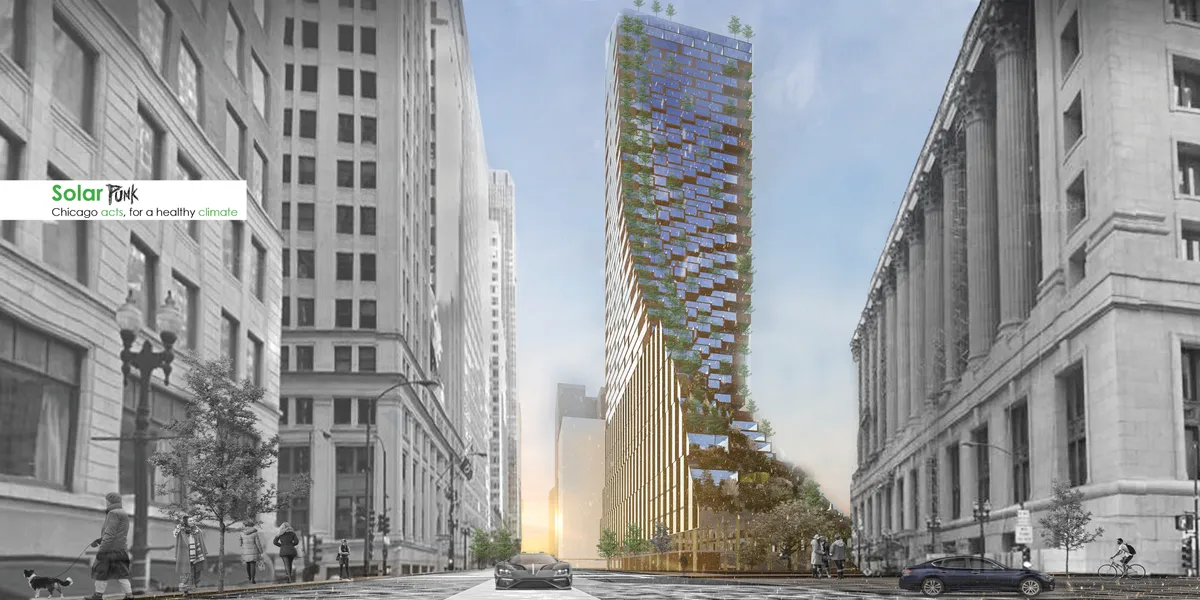
Solarpunk: Chicago acts for a healthy climate
This proposal, is a vision in the future, in which city, culture and nature can coexist. And the urban landscape can expand unrestricted on the vertical dimension. This vision comes to find a new art movement called, Solarpunk..

A brave idea to open up the central rotunda atrium and turn into an outdoor plaza. The urban spatial type is preserved and transformed to a more relaxing, entertaining and interactive place.

very thoughtful, but also very reminiscent of several already existing towers. the idea of having trees growing in the facade makes no sense due to the deep roots trees need

The Cry
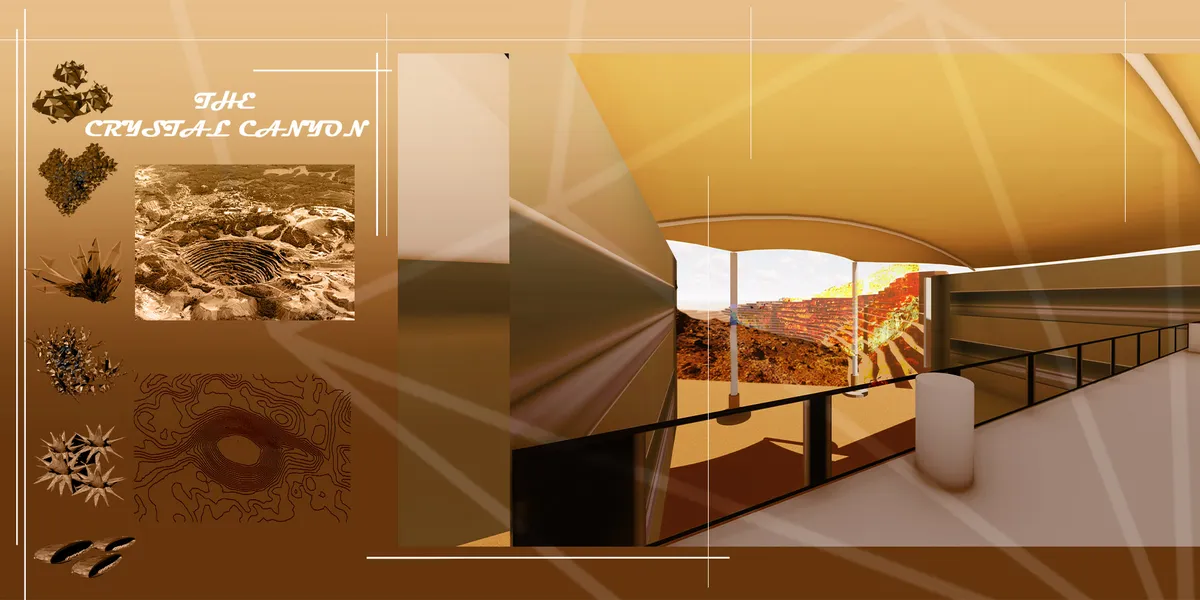

The project seems approached from a stylistic and advertising interest criteria.. There is more concern for interior design than for landscape impact. The priorities should be reviewed.

The concept is promising. In the development of the project the sections show the potential of the design in termo of tectonic integration and symbiosis with the context. However, the design is not developed to such a level as to allow an adequate understanding of the tectonic and functional implications of the concept.


An addition of great ideas that would benefit from becoming one whole. A more synthetic approach would make the project to more than the sum of its parts, especially given the presentation skills.
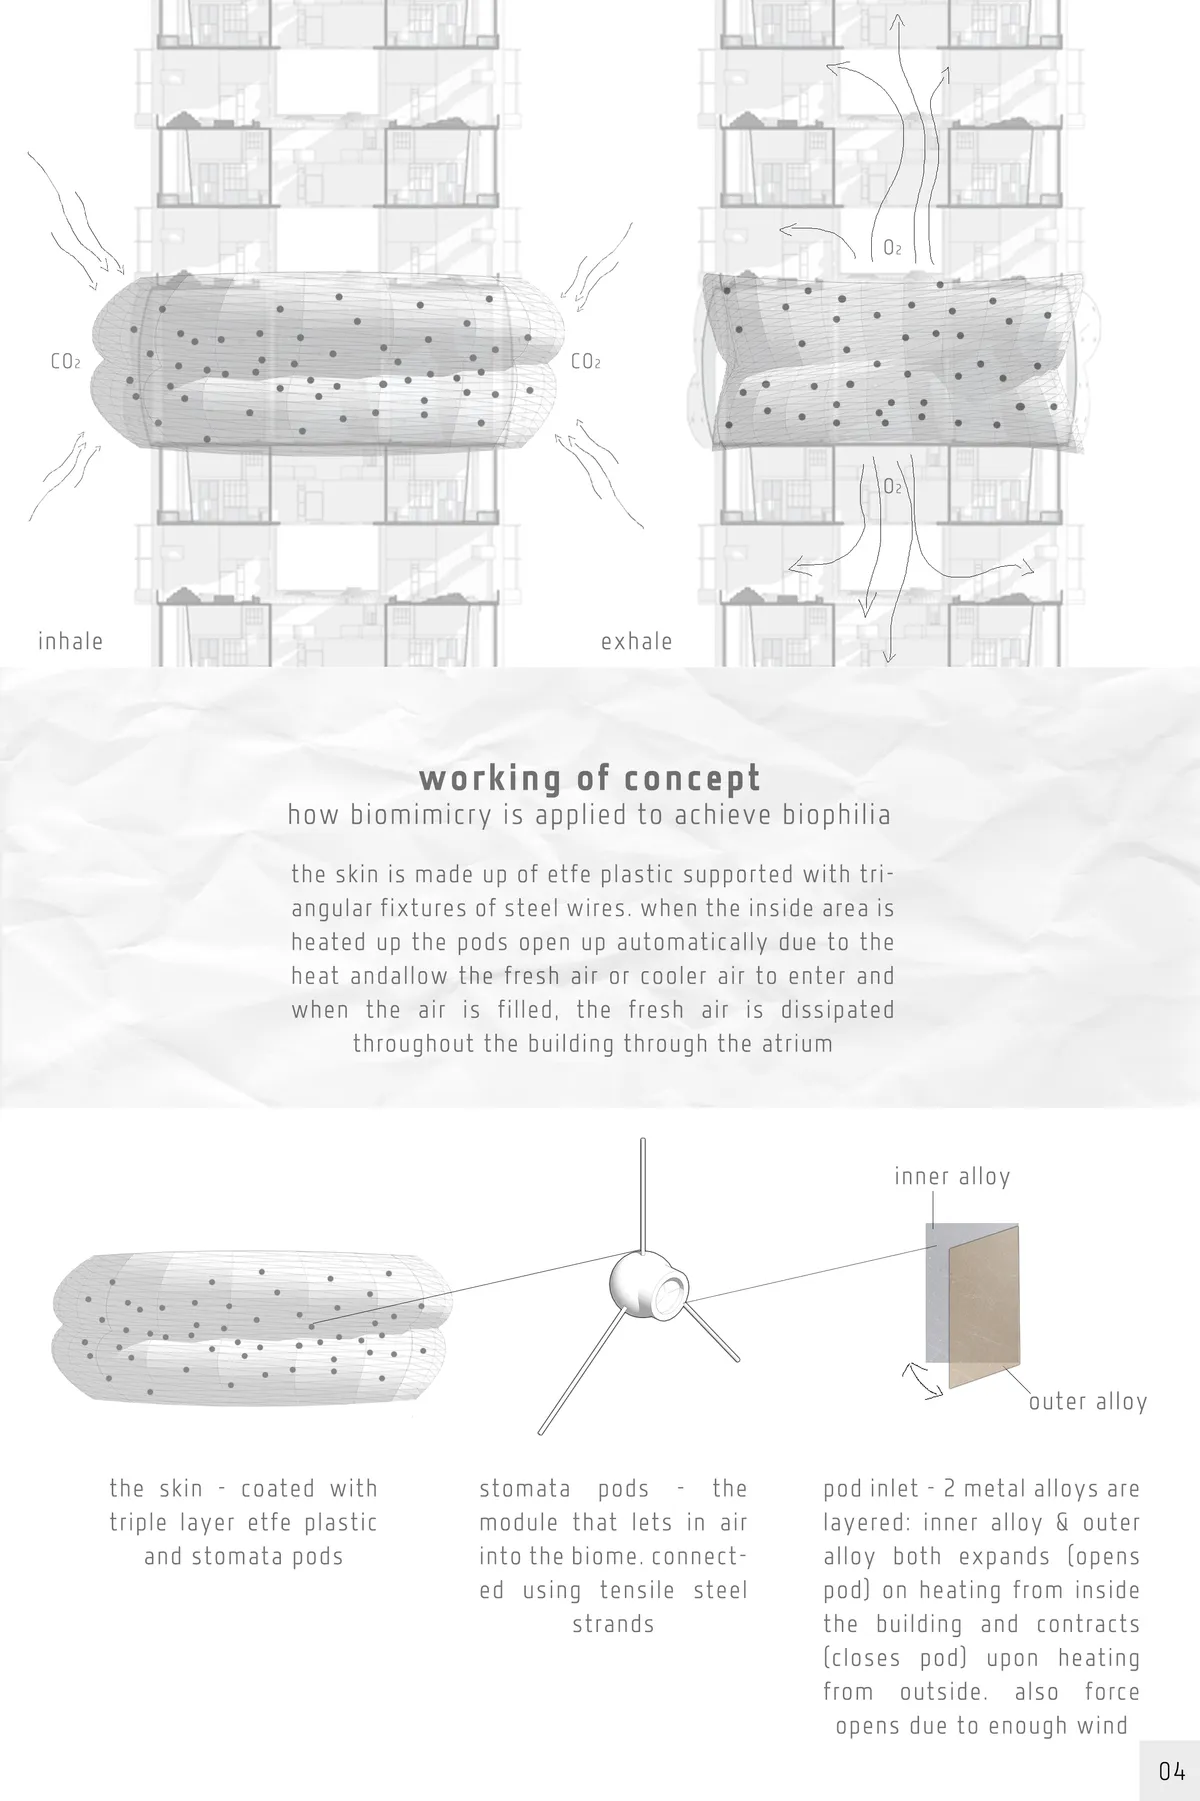
Exccelent proposal. Strong and Unique concept. Very well researched and proposed solutions. Totally solved project. A real biophilic design integrated into the vertical realm
Great concept and presentation that is flexible and dynamic.