


Lashop Architecture
COMResidential and commercial architecture projects featuring distinctive spatial design, material innovation, and cultural context.
Lashop Architecture encompasses residential and commercial building projects that demonstrate thoughtful spatial organization and material expression. The work ranges from minimalist luxury homes to culturally-informed designs that integrate landscape and structure.
The community explores projects including family residences with innovative interior voids, reinterpretations of agrarian building traditions, grid-based spatial systems, and luxury residential developments that respond to their urban and regional contexts.


Popular projects
View all 4 projects


Latest journals
View all 8 journals
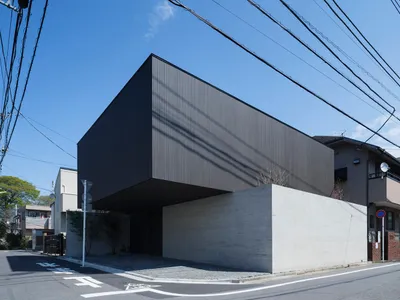
LAXUS House by APOLLO Architects & Associates – Minimalist Luxury in the Heart of Ota City, Japan
LAXUS House blends concrete and wood volumes, cantilevered design, private courtyard, and skylit interiors for elegant, minimalist living in Ota City.
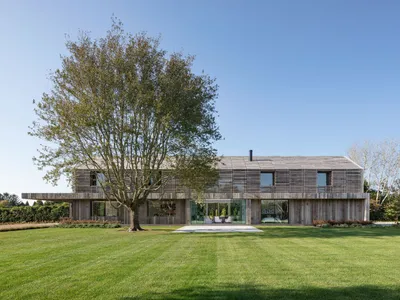
Lathhouse by Birdseye: A Modern Interpretation of Agrarian Architecture
Lathhouse by Birdseye blends modernist design, sustainability, and agrarian aesthetics, featuring a wood-slatted façade, geothermal systems, and seamless indoor-outdoor integration.
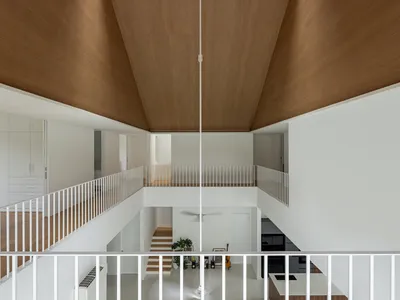
Fabian Tan Architect Builds a Three-Story Family House Around a Skylit Timber Void in Kuala Lumpur
Lapatoo House in Taman Tun Dr Ismail uses a central atrium, cantilevered overhangs, and deep eaves to connect family life with tropical landscape.
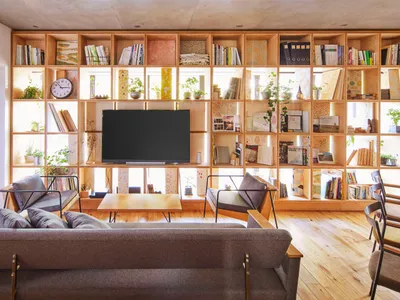
Lattice Shelf Architecture Design: A Nostalgic Grid House by Yasutaka Nakanishi
An innovative Japanese home showcasing lattice shelf architecture design, blending residential and retail spaces with adaptable, sustainable, and nature-connected elements.


