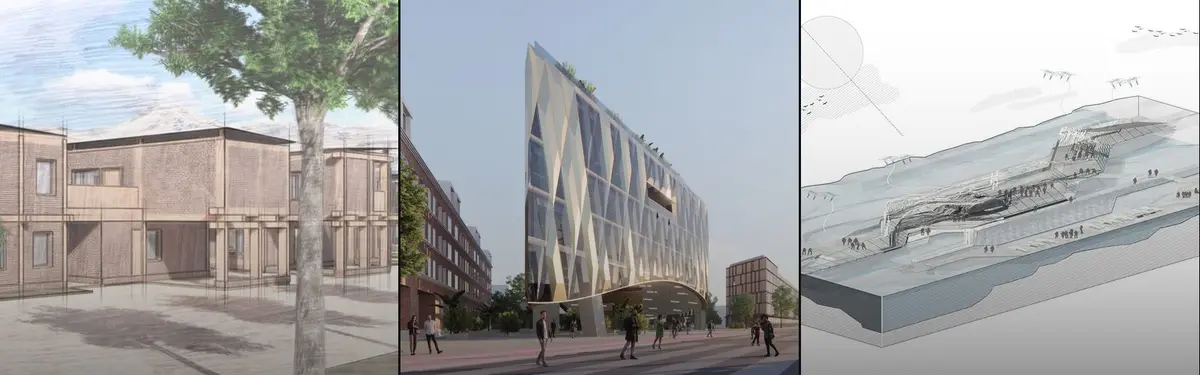
2Typological Re-generation of Terzo PalazzoThis project reimagines the 1973 Terzo Palazzo by Franco Albini, Franca Helg and Antonio Piva — a key building within ENI’s company town of San Donato Milanese — as a living organism capable of adapting to contemporary forms of dwelling.
0TRIFOLDTriFold Wellness Center is designed as a sequence of experiences that support movement, rest, social interaction, and mindfulness. A non-hierarchical layout distributes these activities across the site, while a fluid circulation path encourages exploration and shifting spatial atmospheres.
3Encounters with the City:Transit Beyond EfficiencyThis thesis critiques BKC as an inhuman corporate enclave privileging cars over people. It proposes a masterplan with three buildings that weave everyday city programs into BKC, reclaiming ground for pedestrians, adding amenities, and reintroducing human scale to create an inclusive civic district.
1Nascence of Vibrancy: Celebrating Vacancy Nathullabad central bus terminal set for relocation under Barishal’s 2010 Master Plan, leaves a key urban void. This proposal reimagines it as a celebrated vacancy—an open, resilient civic space shaped by community use, prioritizing inclusivity and quality of life over commercial growth.
0SOLMELU KUDLA - PRESERVING THE SOUL OF TULUNADUSolmelu Kudla — meaning Thank You, Mangalore — is a cultural heritage preservation and interpretation center in Tulunadu, a coastal region of Karnataka, India. It seeks to safeguard the fading traditions, rituals, and stories of this diverse land, creating a living space where culture is celebrated, remembered, and reimagined.
3People's Choice AwardPULSE OF THE PLANET Restoring the balance between the built environment and nature PULSE OF THE PLANET is the heart of the Earth, collaborating with the Lungs (Amazon Forest). The project interweaves and connects tourism, ecology, and community to encourage pure living.
0BETWEENWhile analyzing the project site, we identified it as a threshold between the expanding city and surrounding nature. Instead of creating a sharp division, we approached sustainability as a unity where urban and natural elements intertwine. Our design reflects this relationship and aims to rethink how city and nature can coexist.
2Overlapped SurfaceThe new road system proposed by 'Overlapped Surface' is combined with the existing road. We propose a space for international students and residents to gather in one place along the road.
5POINT The design was conceived as a point that unites different cultures. At this point, an environment was created that could easily adapt to its context and create space open to interaction. In this design, where sociality is at the forefront, it was designed as a complex where students can adapt to their new routines and share their experiences with each other.
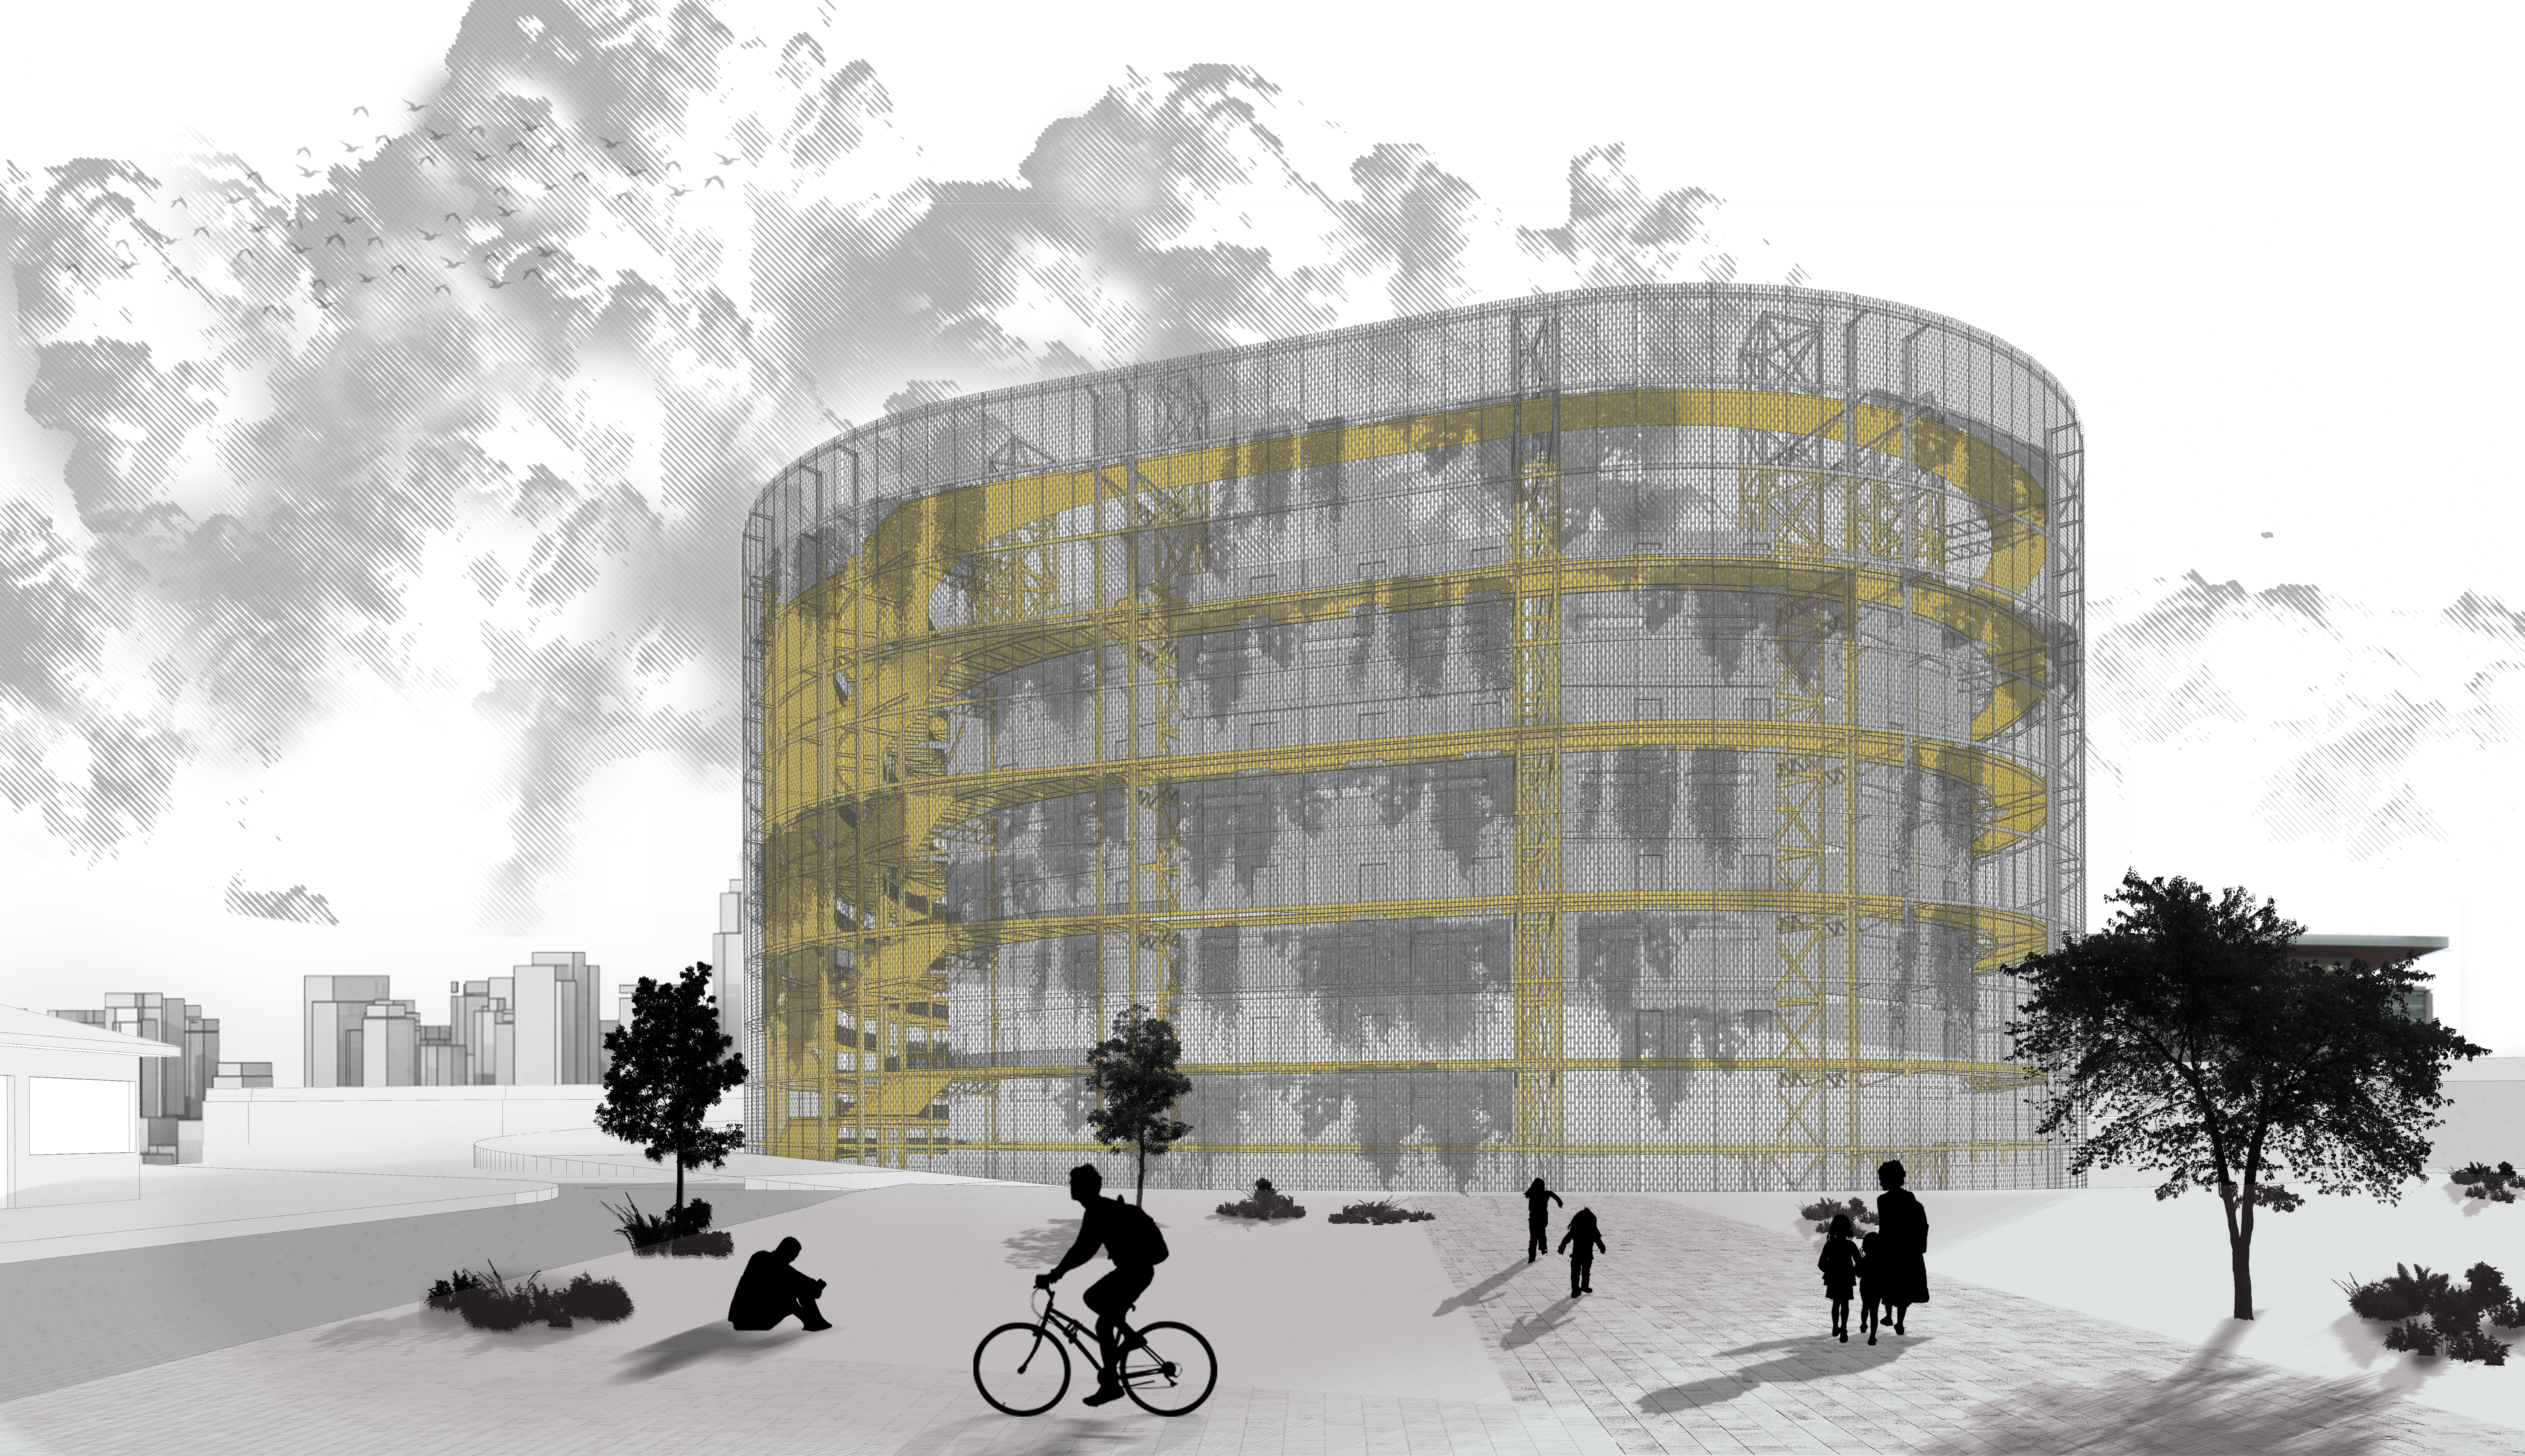
10People's Choice AwardThe WallOur project proposes an alternative approach towards skyscrapers; we hope to uplift the city, especially the Karun river, and purify the air of Ahvaz. Our project has the potential to become an icon by creating a diverse way of living and a connection with older city icons. Housing, environment, and social interactions are the main focuses of our design.
17INTO THE WOODS visitor center and micro pavilions "Years ago in days of old, when magic filled the air..." Ramble on, Led Zeppelin
426WinnerNeighbourhoods that can grow with its inhabitantsTo meet the demands of the competition, which was to design a neighbourhoods with the ability to grow with the inhabitants, we were looking for a plan that could meet the cultural, social, climatic and sustainable development needs.