


Mexican Architecture
Architecture and design work from Mexico, spanning residential houses, adaptive reuse, and cultural projects shared by uni.xyz members.

ViGa Arquitectos Stacks Vaulted Brick Apartments over Street Retail Beside Mexico City's Parque Hundido
Steps from Parque Hundido in Mexico City, a 460 m² corner building uses concrete vaults, brick and plywood to add density without erasing the block.


S-AR Builds a Five-Square-Meter Concrete Chapel in a Mexican Garden from Thin Walls and Old Bricks
In Santiago, Nuevo León, a tunnel of 8 cm concrete walls tilts down to a steel cross, floored with crushed brick from the chapel it replaced.


NIA
The 600 square meter learning space, NIA SCHOOL, is created to unlock the creative potential of children between two and eight years old with the use of design, materiality and light.
ISAD Students Raise a Rarámuri Skirt of Bent Plywood over a Crossing in Chihuahua's Plaza de Armas
A demountable 18 m² timber pavilion in Chihuahua's historic centre, built from ladder frames and wedge joints, turns a busy plaza crossing into shade.

Seiro Arquitectos Stacks Shadows House Down a Steep Zihuatanejo Hillside Toward the Bay
In Zihuatanejo, Mexico, a 506 m² house descends a steep slope in stone, concrete and walnut, trading street privacy for a pool terrace above the bay.


Eco Bio
Designed in Tabasco, the BioTent Resort emphasizes eco-friendly elements by using recycled cacao husks. Cooling fog and Scandiamos control temperature and humidity. The outer wall, made from oyster shell mortar, ensures durability and cost reduction, while reflecting Mayan architecture. The spiral roof minimizes heat and sunlight.

CAAM Arquitectos Wraps Puerto Escondido Apartments Around an Open Stair Beneath a Pyramidal Green Roof
In Puerto Escondido, Oaxaca, a 720 m² extension of Hotel Suuel turns its circulation core into a light-filled heart for slow coastal living.

Esencial Studio Scatters Earthen Pavilions Through the Trees of a Former Henequen Hacienda in Mérida
In Mérida's Sodzil Norte, rammed earth walls, rough stone and thin steel canopies break a 435 m² house into a cluster of volumes beneath an old canopy.


Casa De Albergue
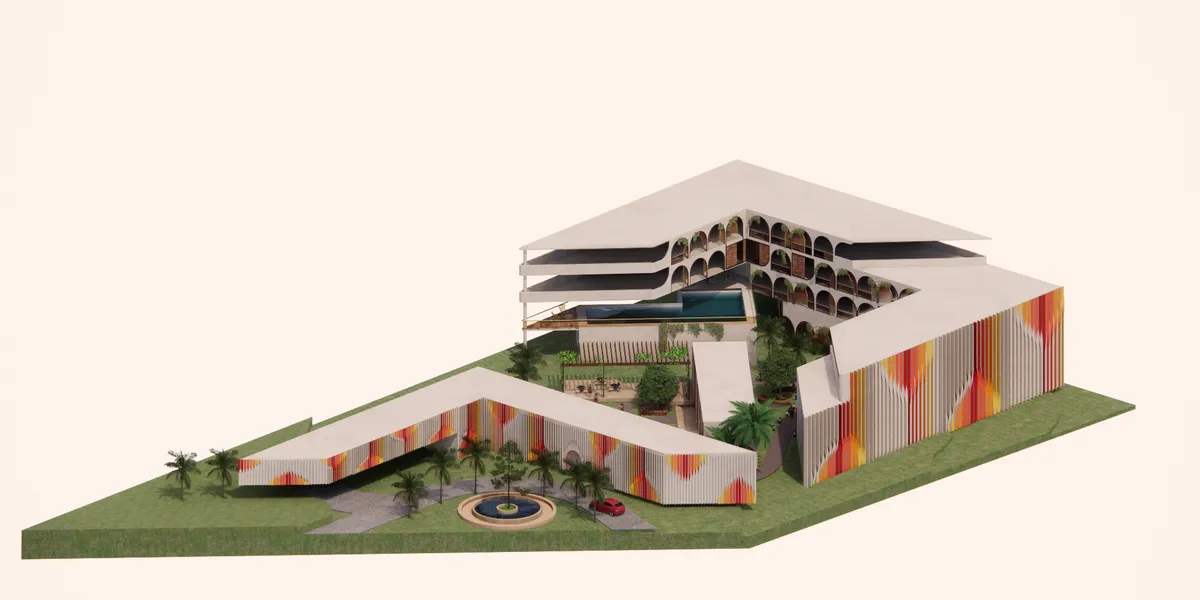
Casa de Albergue boutique hostel is created with an intent for long-term living and working areas, prioritizing harmony of living space and working areas while Ensuring adaptable architecture for extended stays, offering comfort and convenience at a fair price. It is designed for a new generation of tourists, considering privacy, engagement, open and closed
LANZA Atelier Turns an Old Guanajuato Residence into a Six-Room Hotel of Pink Passages and Climbing Stairs
In Guanajuato's historic center, a 300 m² former house becomes a boutique hotel with a street-front bakery, layered stone walls and stepped courts.

Eduardo Garretti studio Tops a Century-Old Guadalajara House with a 25 m² Rooftop Pavilion of Steel and Bamboo
A 25 m² terrace in Guadalajara's Colonia Americana pairs black steel folding doors with bamboo blinds, timber rafters and a pergola wrapped in vines.


Casa FS by Weber Arquitectos in Valle de Bravo, Mexico
Casa FS harmoniously integrates stone, wood, and terraces within Valle de Bravo’s forest, offering modern, sustainable, and visually captivating residential volumes.

Madarq studio Turns a Leftover Food Court Corner in San Pedro Garza García into a Pink-Lit Restaurant
In San Pedro Garza García, Mexico, a glowing ceiling disc and a borrowed garden give a 150 m² food court restaurant its own center and identity.

García de Alba and Ponce Arquitectos Hang a Green Fabric Vault Inside a Double-Height Restaurant in Mérida
In Temozón Norte, Mérida, Mimado turns a 250 m² commercial shell into a layered dining room of chukum, cantera, oak and pleated green fabric.

Studio Font Scatters a Pink Concrete House into Fragments Across the Baja California Desert
Near Todos Santos, three pink concrete guest rooms and an open pavilion of crossing roofs turn a 630 m² off-grid house into a deliberate ruin.

JDEstudio and Aagnes Studio Build a Guadalajara House That Unfolds Through Oak, Travertine and Slow Light
In Guadalajara, Casa CO closes a quiet face to the street and opens a sequence of oak corridors, travertine shelves and garden terraces to the sun.

Zona Arquitectura Más Ingeniería Pairs Stone, Brick and a Glass Lantern in a Jalisco Country House
Near Ciudad Guzmán, Jalisco, a 295 m² family home stacks rubble stone, red brick and board-formed concrete around a double-height glass room.

graciastudio Adds Steel and Board-Formed Concrete to a Historic House in Mexico City's Colonia Roma
In Mexico City's Roma neighborhood, Casa Tonalá restores a patterned historic facade and threads a black steel stair through a concrete light well.


Paseo House of Cantera: Tropical Living in Block
Antumbra Estudio crafts a Colima residence where custom perforated concrete screens, courtyards, and timber detailing respond to tropical climate and artis

Hummingbird House: A Mexico City Garden Pavilion
Estudio Libre MX designed a 376 m² residence in southern Mexico City built around a swimming lane and an open pavilion for hosting.


10/10
10/10