
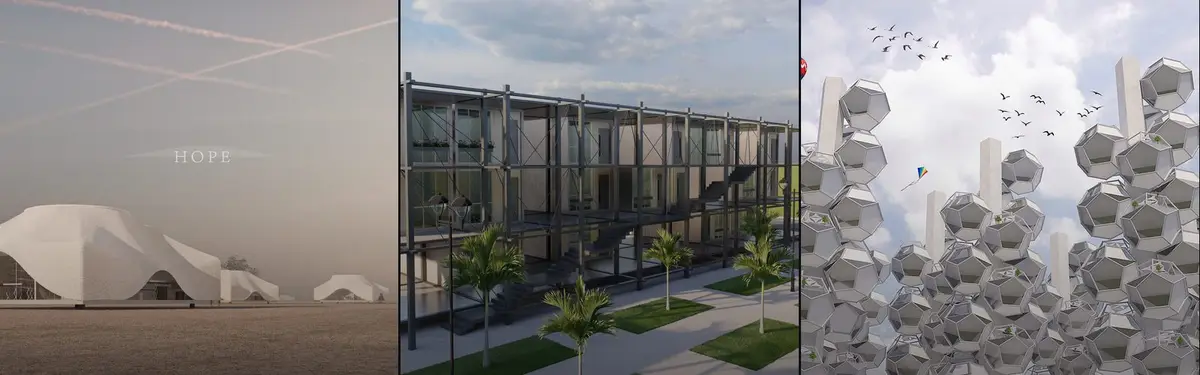


Modular Housing
Housing systems designed with repeatable, interchangeable components that adapt to different sites, scales, and living needs.
Modular housing is housing made from repeated units or standard components that are produced off site, transported, and joined together to form homes. Instead of building each dwelling from scratch, the designer works with a kit of parts, so one module can become a studio, a family house or a block of many flats depending on how it is combined. The design question is less about the box itself and more about the rules for combining, extending and changing it over time.
What is modular housing?
In construction terms, a modular building is defined as a prefabricated building made of repeated sections called modules, built away from the site and then moved there for assembly. The same reference notes that such buildings are typically 60% to 90% complete when they leave the factory, with the rest finished on site. It also separates modular homes from manufactured homes: both are factory built, but in the United States manufactured homes follow a federal building code, while modular homes are built to the local or state codes that apply to site-built houses.
Governments have started to name the variations precisely. The UK's Modern Methods of Construction definition framework, published by the Ministry of Housing, Communities and Local Government in 2019, sorts off-site building into seven categories. The first is 3D primary structural systems, the volumetric boxes most people picture when they hear "modular". The second covers 2D panel systems, and the remaining categories move through components, additive manufacturing, non-structural assemblies and productivity gains on site.
That range explains why modular housing overlaps with, but is not the same as, modular design and prefabricated architecture. Prefabrication describes where and how parts are made. Modularity describes a design logic: a repeated dimension, a repeated room or a repeated bay that can be added, swapped or rearranged. A house can be modular in plan and still be built on site, and a prefabricated house can be a one-off. The broader discipline of modular design applies the same thinking to furniture, products and cities. Modular housing is the residential branch, where the module has to carry structure, services, privacy and the daily routines of the people inside it.
A short history of modular housing
Mail-order kit houses were an early version of the idea. According to its history, Sears sold more than 70,000 catalogue houses in North America between 1908 and 1942, shipped mostly in railroad boxcars with most of the materials needed to build a home. These were kits rather than finished volumes, but they proved that a house could be specified from a catalogue and delivered as a set of standard parts.

The volumetric module arrived as architecture with Habitat 67, Moshe Safdie's housing at the 1967 Montreal World Exposition. Safdie Architects describes a factory on the site that fabricated the box modules, which cranes then lifted, stacked and post-tensioned together; 365 modules form 158 residences, and the stepped arrangement gives every home its own roof garden. Habitat showed that repetition did not have to mean monotony: the same box, stepped and recombined, produced fifteen different housing types.
In Tokyo, Kisho Kurokawa's Nakagin Capsule Tower (1970 to 1972) pushed the idea further. Its 140 self-contained prefabricated capsules were fixed to two linked towers and could, in principle, be removed or replaced one by one, and the building became a rare surviving example of Japanese Metabolism. A generation later, Chilean practice ELEMENTAL turned the question from the module to the household. The Pritzker Prize page on Alejandro Aravena explains how the firm designed social housing as "half of a good house", leaving space for residents to complete their own homes over time, an approach called incremental housing.
"The role of the architect is now being challenged to serve greater social and humanitarian needs, and Alejandro Aravena has clearly, generously and fully responded to this challenge."
Key principles of modular housing
Standardise the module, vary the combination
The first decision is the unit: its dimensions, its structure and how it connects to its neighbours. Variety comes afterwards, from arrangement. TETRIS CITY by Tanya Prevezentseva and team makes the principle literal: a student camp built from five module variants, composed of 15 containers in the shapes of Tetris figures, that can be placed on land in different ways.

Design for transport, assembly and disassembly
A module has to survive a lorry, a crane and a joint. Good schemes treat assembly as part of the architecture. Minima, a compact home for a family of four, is described by its designer as easy to assemble and disassemble. ABADGAR by seyed ebrahim ahmadi starts from the logic of a flat-packed box and proposes 3D printers and modular wall-to-wall construction for fast post-earthquake housing.
"Take a moving box, take it apart, give a function to each side, and create the desired layout for the next chapter of your life."
seyed ebrahim ahmadi, ABADGAR, project statement on uni.xyz
Plan for change and growth
Modules make it easier to add rooms later, but only if the plan leaves room for them. The journal on Supra-Simplicities' MOM House in Kaohsiung describes a prefabricated steel grid of eight modules along a linear axis, with one bay held back for utilities and future growth: a house designed for the family it will become, not only the family on move-in day.

Give shared space the same care as the unit
Repeated private units need generous common ground between them. POCKET OF LIGHT, a Pocket Home entry by Yean Yang and Ruolin Yang, arranges units with a performance-driven workflow and inserts co-living space between them for social interaction. The most liked project in this topic, discussed below, puts the same emphasis on common and private areas.
Treat material and energy as part of the module
Because a module is repeated many times, every material choice multiplies. Bio-Modular proposes temporary housing in a bioplastic made from recycled waste on a vacant plot in New York City, while Filter Module Housing, a Plugin Housing Challenge 2020 entry, imagines modules that clean the air and use it to produce energy.
Modular housing on uni.xyz
Modular housing has been a recurring brief in uni.xyz competitions, and the projects below show how members have answered it, from affordable urban units to mobile homes for people who move for work.
OUD'LAJAN RESIDENTIAL COMPLEX by sara maleki, mohammad ali izadi, Kurosh M and ali zahaki is the most liked project in the topic and received the People's Choice Award in the Plugin Housing Challenge 2020 competition. It proposes prefabricated, compact and modular houses affordable to the greatest number of people, with attention to sustainability, customisation and the quality of shared and private space.

From the same competition, ALTERNATE HOME by Yufeng Zheng and team, a Runner-up entry, designs a prefabricated module for low-rent communities with poor daylight, ventilation and sanitation. The team argues that overlapping alternate modules can save half the material and so lower costs for low-income residents, and that variable units can be inhabited by different owners in turn.
At the scale of a single dwelling, Minima by akansha pandey received an Honorable Mention in the Mobitecture competition. It is a small-footprint home for a family of four with a compact, flexible structure designed to be put together and taken apart easily.

The Pocket Home competition asked for small homes in dense cities. Spline by Adnan Motiwala, Riya Khinvasara, Tasneem Vali and Aashka Trivedi offers temporary modular housing that activates an unused alleyway in New York, a reminder that modular units can occupy leftover urban space that conventional construction ignores.
AABHAS, a sense of home by Pranjal Tak, an UnIATA '25 entry, reimagines housing for migrant workers as modular, mobile and co-created. It moves and grows with its residents and adds a creche, workshops and safe spaces for their families.
"They build our cities, yet live without a place in them."
Pranjal Tak, AABHAS, a sense of home, project statement on uni.xyz

Journals on uni.xyz trace the same logic in built work. PLUG arquitectura modular's Looking South House in Chapadmalal is a 124 m² single-storey home built as a sequence of repeated bays on a raised base, and the journal tests whether a modular system can still feel specific to its site. Racine Carrée in Bron by rue royale architectes applies one square module, repeated, rotated and recombined, to 5,791 m² of social housing across four blocks around a shared garden. Studio Font's Casa Diez Pies in Mazunte repeats one module four times, shifted 50 cm in plan and section, and hides stairs and bathrooms inside hollow concrete columns.
Challenges and future directions
The promise of replaceable parts is hard to keep. At the Nakagin Capsule Tower the capsules could be individually removed or replaced, but at a cost, and demolition of the building began on 12 April 2022. The lesson for designers is that adaptability has to be planned into access, connections, maintenance and ownership, not only into the geometry.

Other constraints are practical. Volumetric modules are limited by what roads and cranes can carry, which shapes room widths and ceiling heights. Building codes, financing and insurance often still assume site construction. Repetition can produce dull streets when the module is treated as the whole design. The more promising direction treats the module as a system: design for manufacture and assembly from the first sketch, digital models shared between architect and factory, panels and volumes mixed where each makes sense, and housing that welcomes later change by residents, as incremental housing does.
Modular housing for students and designers
Modular housing makes a strong thesis because it forces you to design a system rather than an object. Useful angles include a module that grows with a household, a kit for disaster recovery, infill on leftover urban plots, or student housing built from repeated studio units. Test your module at three scales: the room, the cluster and the street. Pair the topic with affordable housing to keep cost and tenure in view, and look at open architecture competitions on uni.xyz for briefs that reward modular thinking.

Frequently asked questions
What is a modular housing concept?
A modular housing concept is a design built around a repeated unit, such as a room-sized volume, a panel or a structural bay, plus rules for combining it. The concept explains how units stack, connect, share services and change over time. Strong concepts show the module, the cluster and the whole building together.
Is a modular home the same as a manufactured or mobile home?
No. Both are built in factories, but in the United States manufactured homes follow a federal code, while modular homes are built to the same local or state codes as site-built houses. Once assembled on a foundation, a modular home is a permanent building.
Can modular homes help with the housing crisis and homelessness?
Modular construction can shorten site work and make small, repeatable units easier to deliver, which suits supportive and temporary housing. It does not solve land, finance or policy on its own. Projects such as Spline and AABHAS on uni.xyz show designers pairing modules with leftover sites and shared facilities.
How does modular student housing work?
Student housing suits modules because rooms repeat. FLEXIBLE MODULARITY, a Container City entry on uni.xyz, proposes 22 modular studio units for San Francisco built in a grid system with 15 shipping containers. Shared kitchens, study spaces and circulation then knit the units into a community.
What is DfMA in modular housing architecture?
DfMA stands for design for manufacture and assembly. It means designing the module around how it will be made in the factory, transported and connected on site, so that tolerances, joints and services are resolved before production starts.
References and further reading
- Modular building, Wikipedia
- Modern Methods of Construction working group: developing a definition framework, UK Ministry of Housing, Communities and Local Government
- Sears Catalog Home, Wikipedia
- Habitat 67, Safdie Architects
- Nakagin Capsule Tower, Wikipedia
- Alejandro Aravena, 2016 Laureate, The Pritzker Architecture Prize


Popular projects
View all 60 projects


Latest journals
View all 111 journals

The Student Center As A Modular Space: A Timber Grid That Behaves Like a Street in Amsterdam
Shortlisted at Overseas Oasis 2020, a stacked wooden frame holds cafés, shops, studios and terraces in parts that can serve shifting demands.

Plug & Play Amsterdam: A Steel Shelf Where Stages, Domes and Homes Slot In and Out
An open steel frame in Amsterdam holds apartments, an orange auditorium and a glass dome, turning a housing block into a stage that opens to its lawn

Free modular unit: Timber-Framed Boxes That Divide a Site into Fixed and Shifting Ground
A kit of cut, rotated and spliced units lets people find their own place in space, sorting a large site into permanent rooms and movable terraces.

Moving "Rubik's Cube": Stilted Color Blocks That Give the Homeless an Address and a Neighborhood
Raised boxes, red mast canopies and colour chosen for hope combine into a low-cost village that invites outsiders in rather than walling residents off.


