


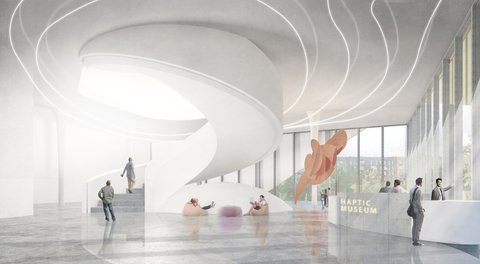
Multi-Material
Exploring design and architecture that combines multiple materials to create cohesive spatial and structural experiences.


Haptic museum
The Museum of Building Materials is different in that it is open to all people with any disabilities. The level of interaction with the escoponates is high. So even if you don't have the opportunity to see the material, you can touch it, hear it, smell it.
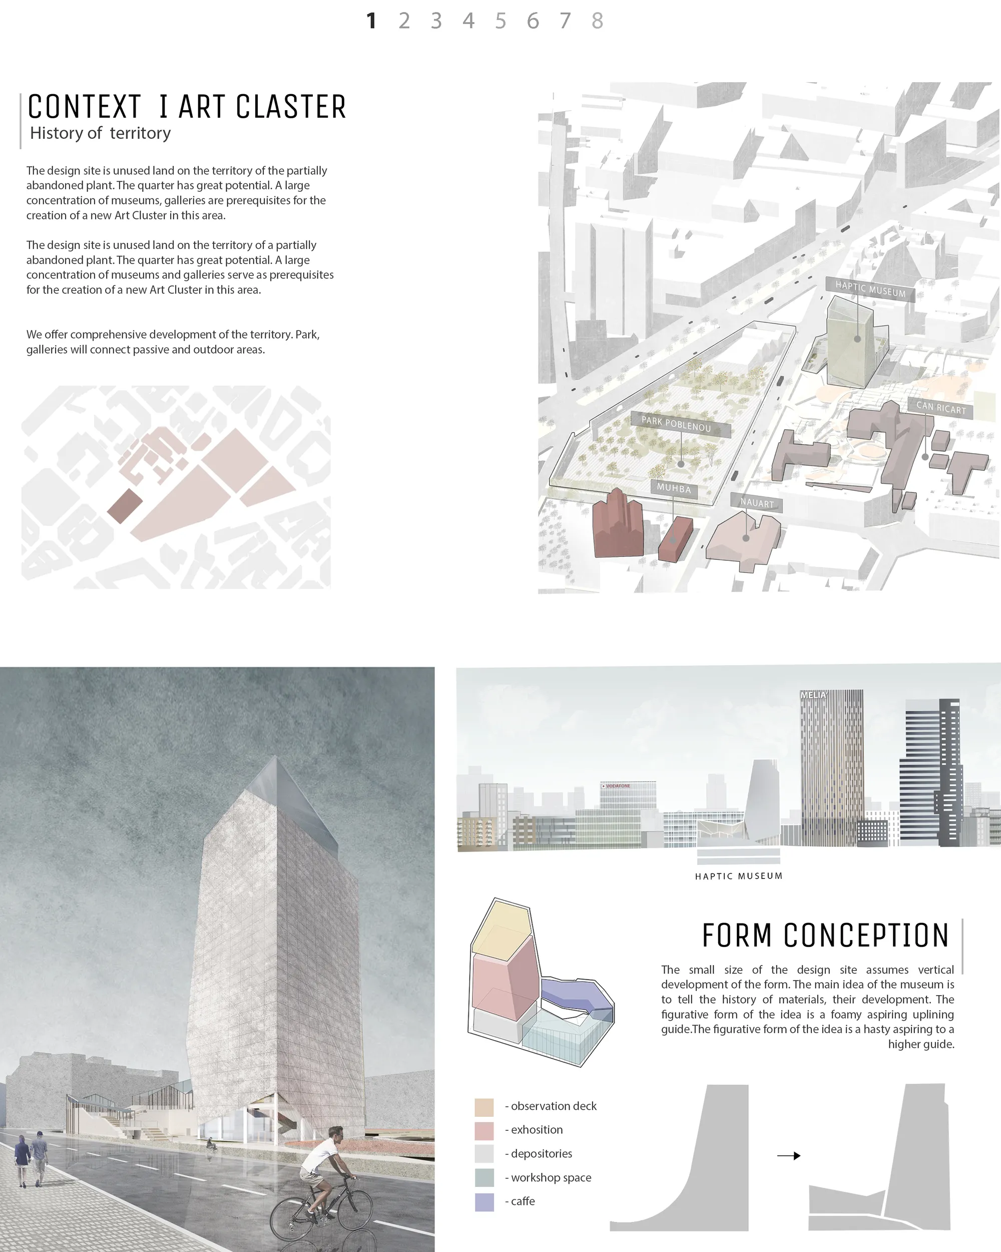


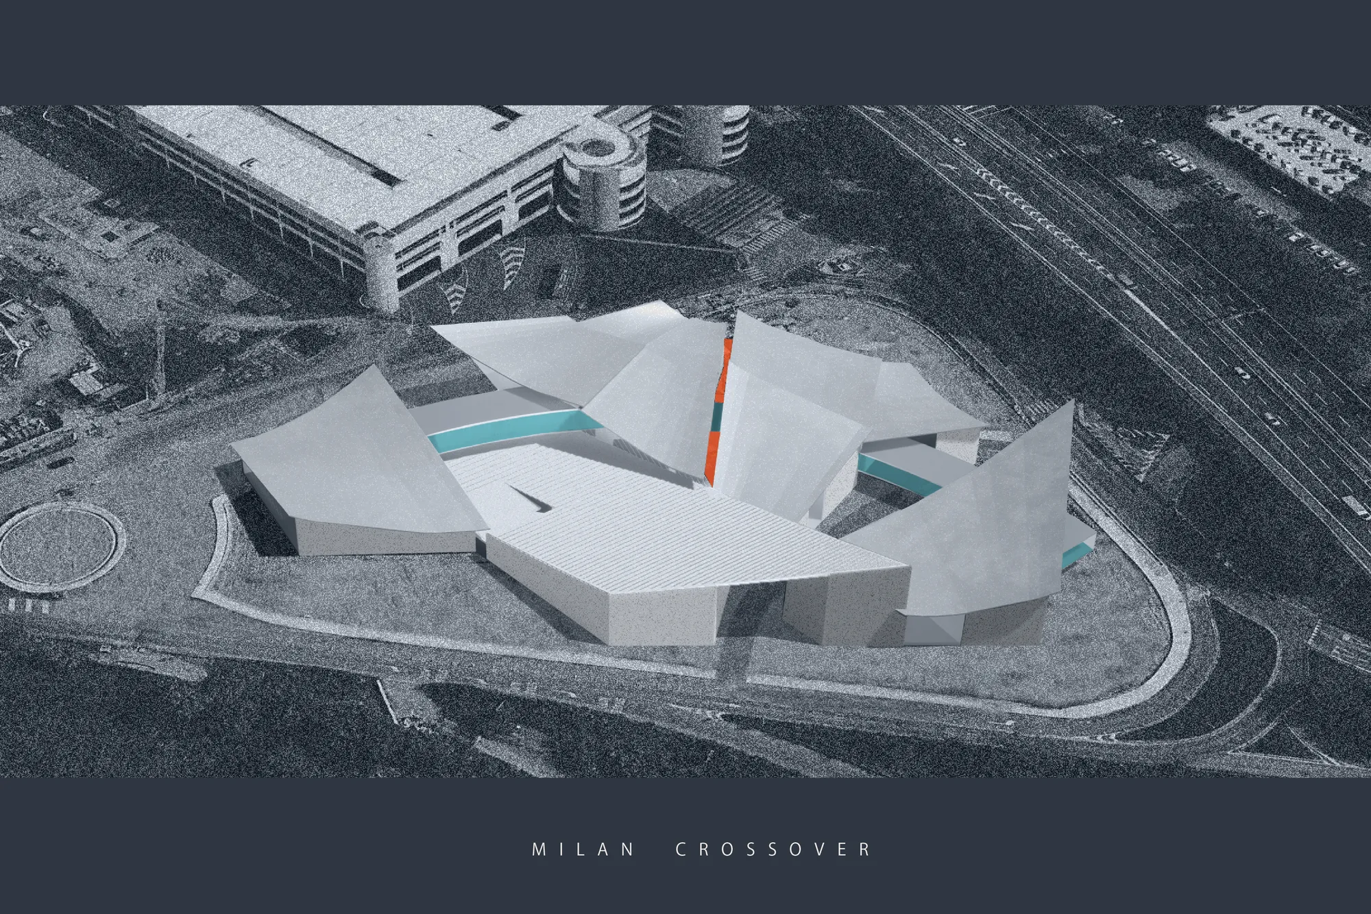
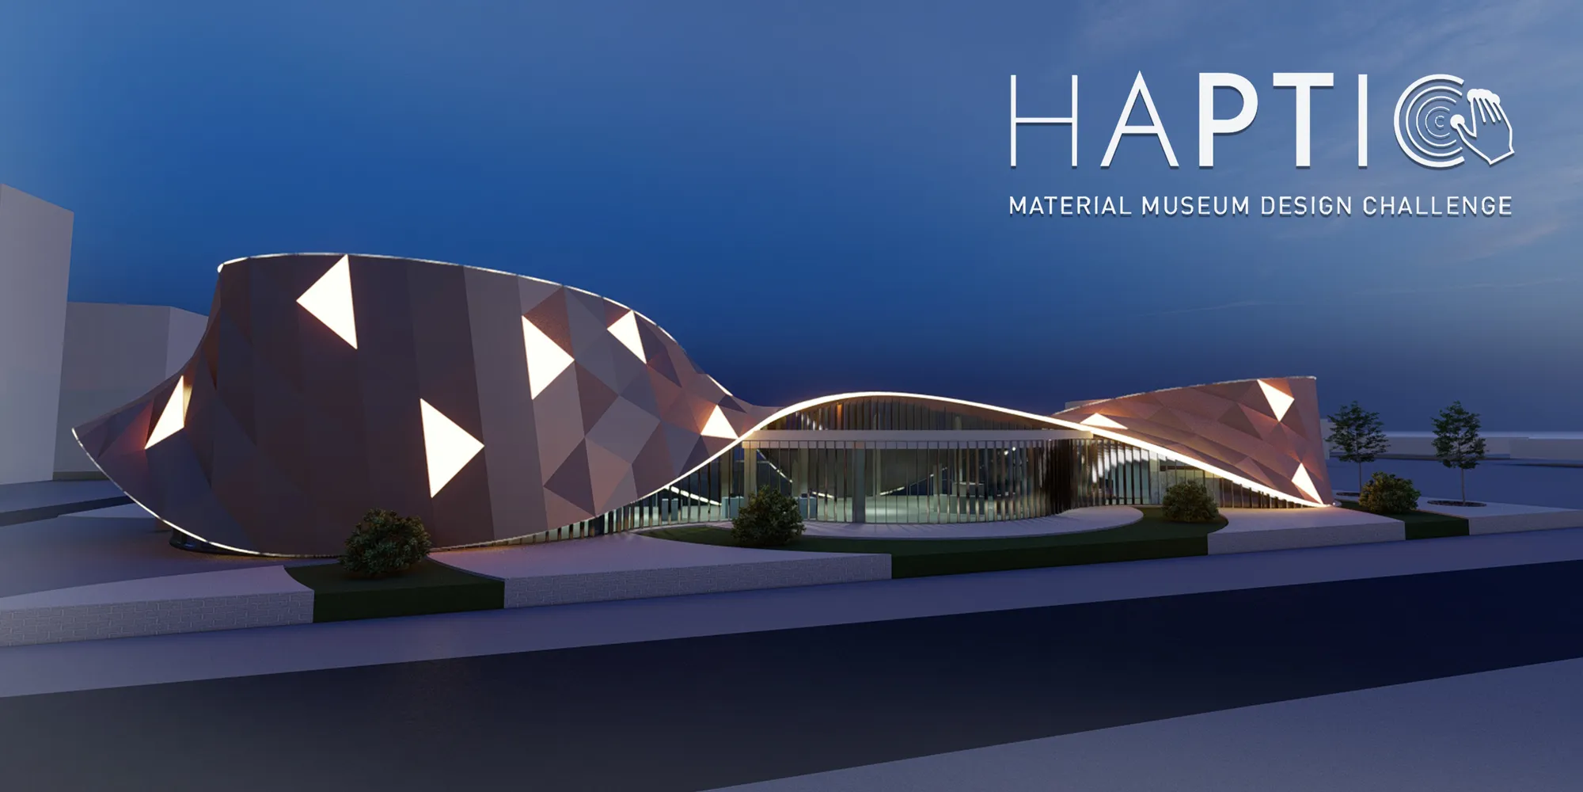




Haptic Museum: Arca Luminis
By using various levels of exposure and connection to the exterior, the Haptic a variety of experiences for the galleries through a modular approach.
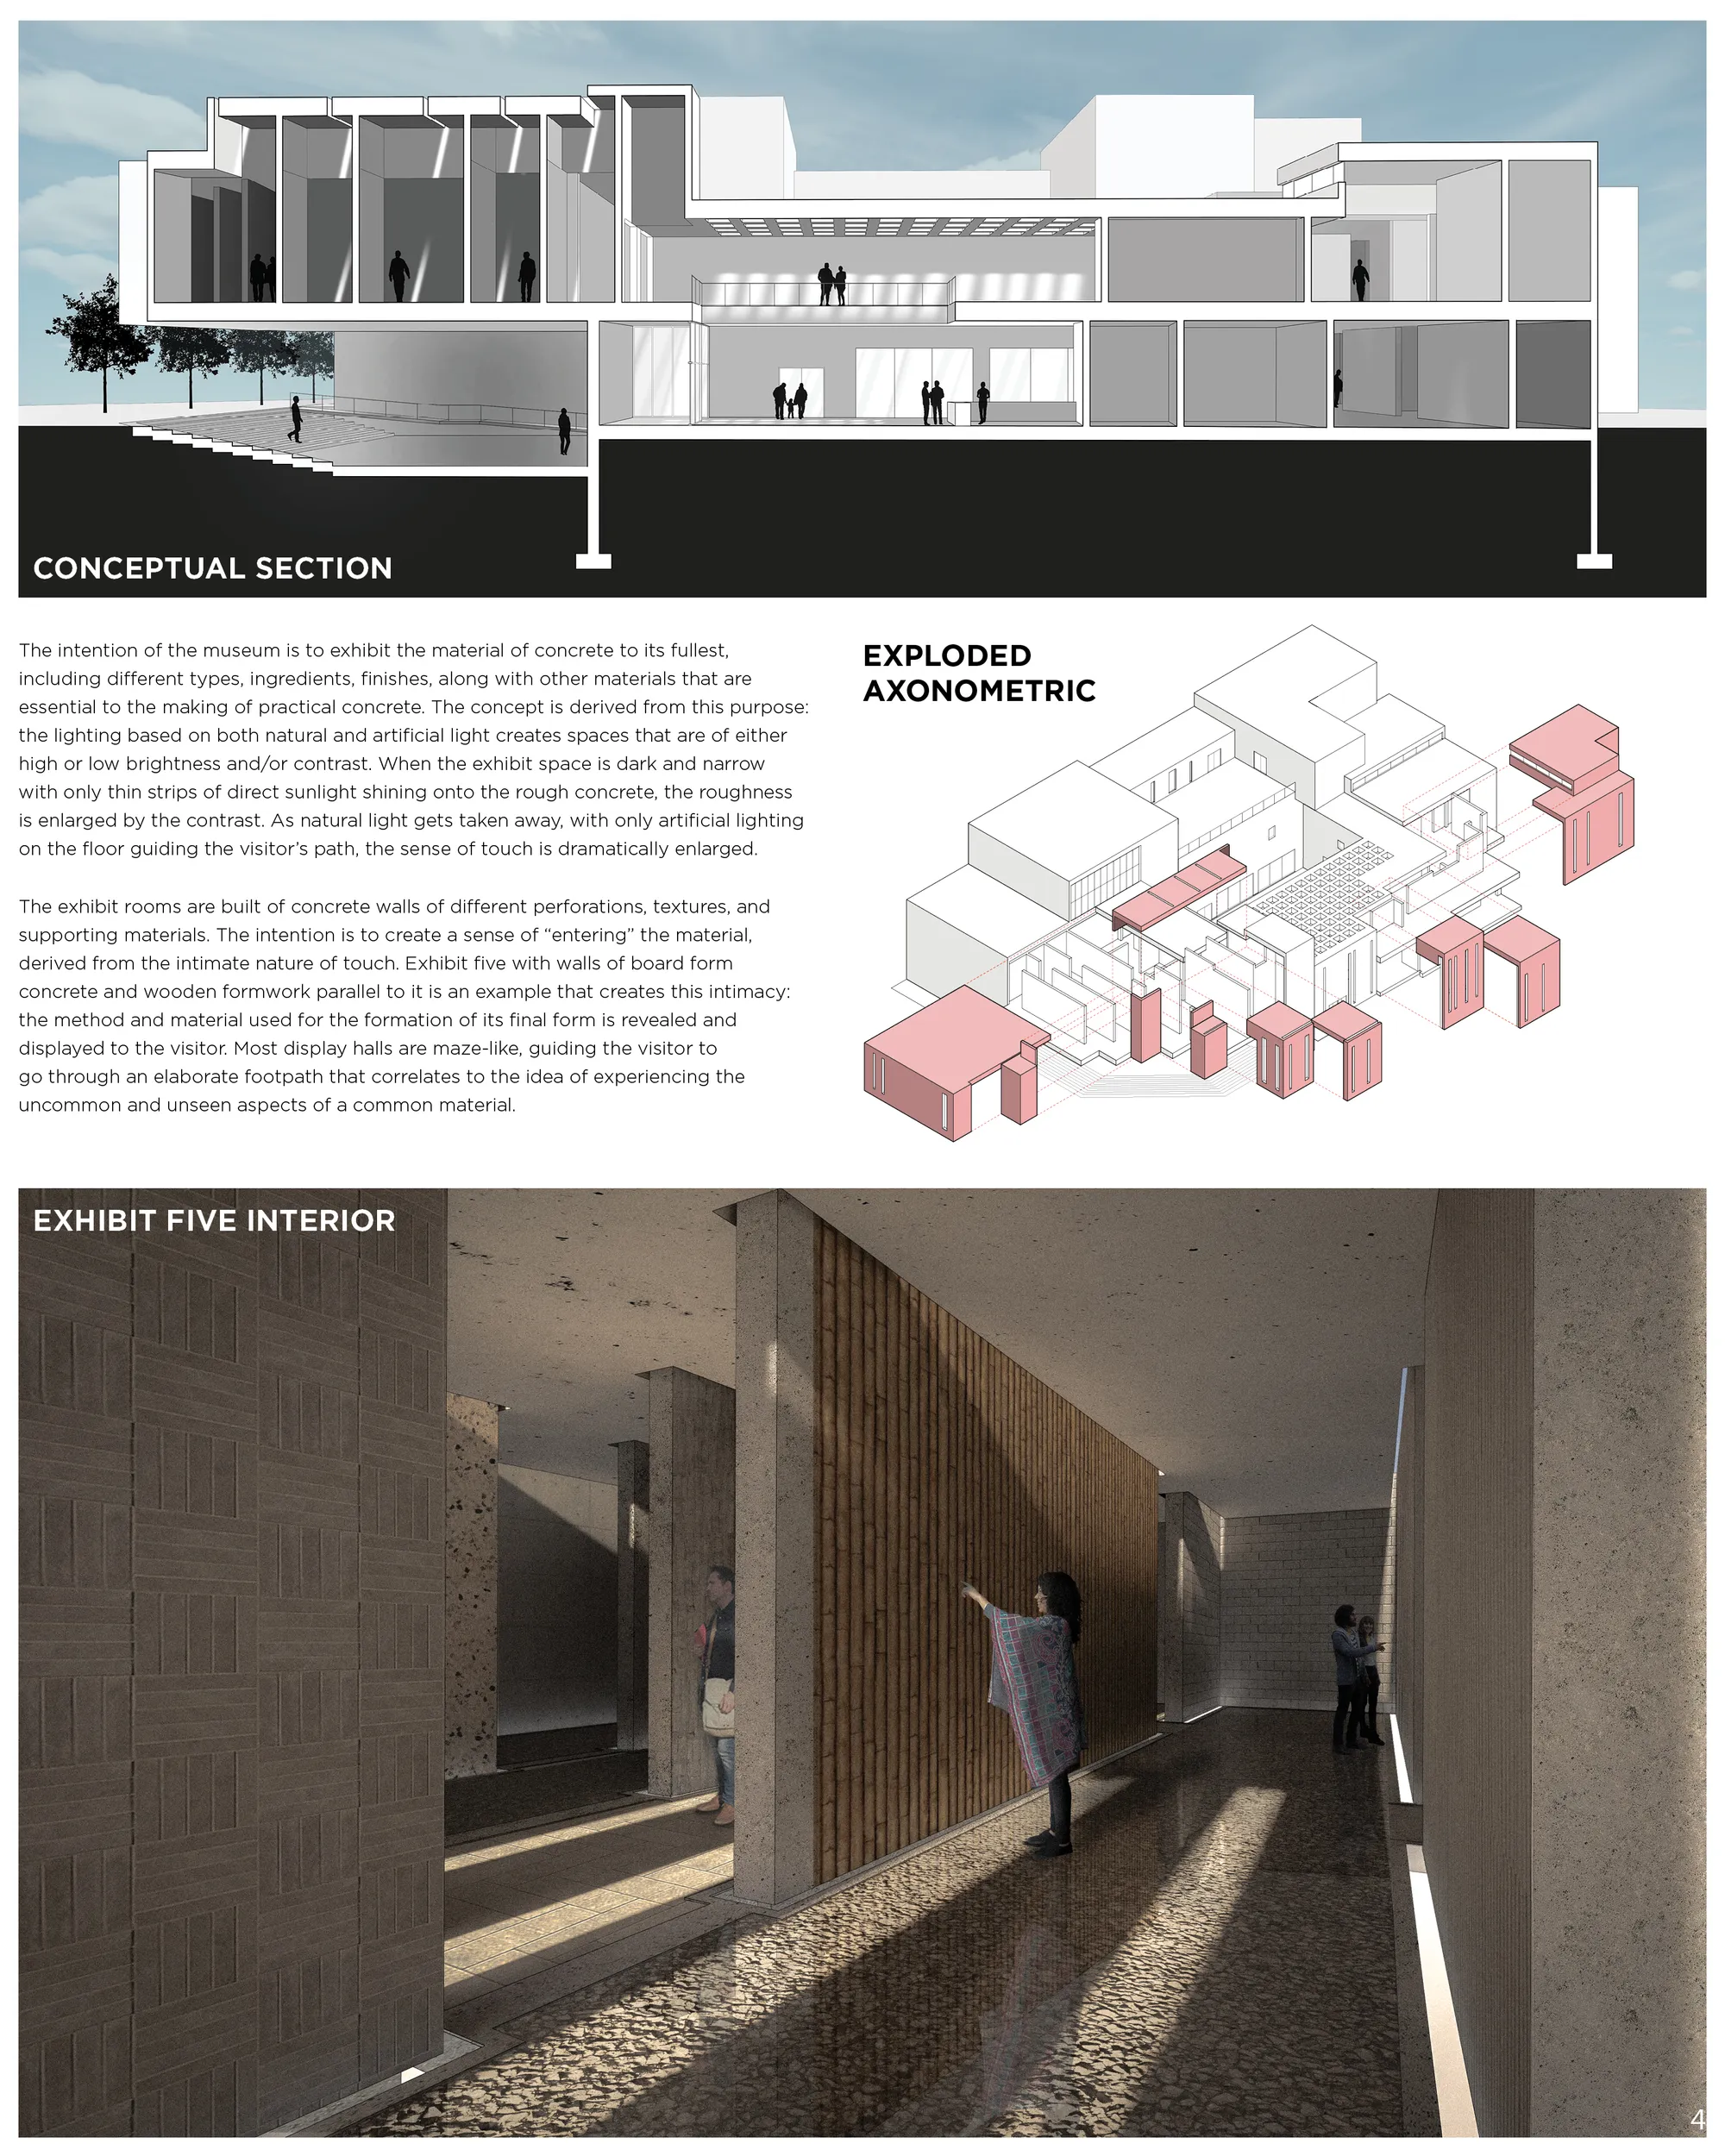

We find it very interesting both the choice of concrete with different textures as the main material and the idea of natural light slits to illuminate the exhibition spaces. We encourage you to make the organization of the tours of the building clearer. We also recommend that the central patio becomes the entrance to the building and that it be accessible to people with reduced mobility.

The "Concrete Museum" starts from a poor idea, but the development is correct and produces spaces with some interest
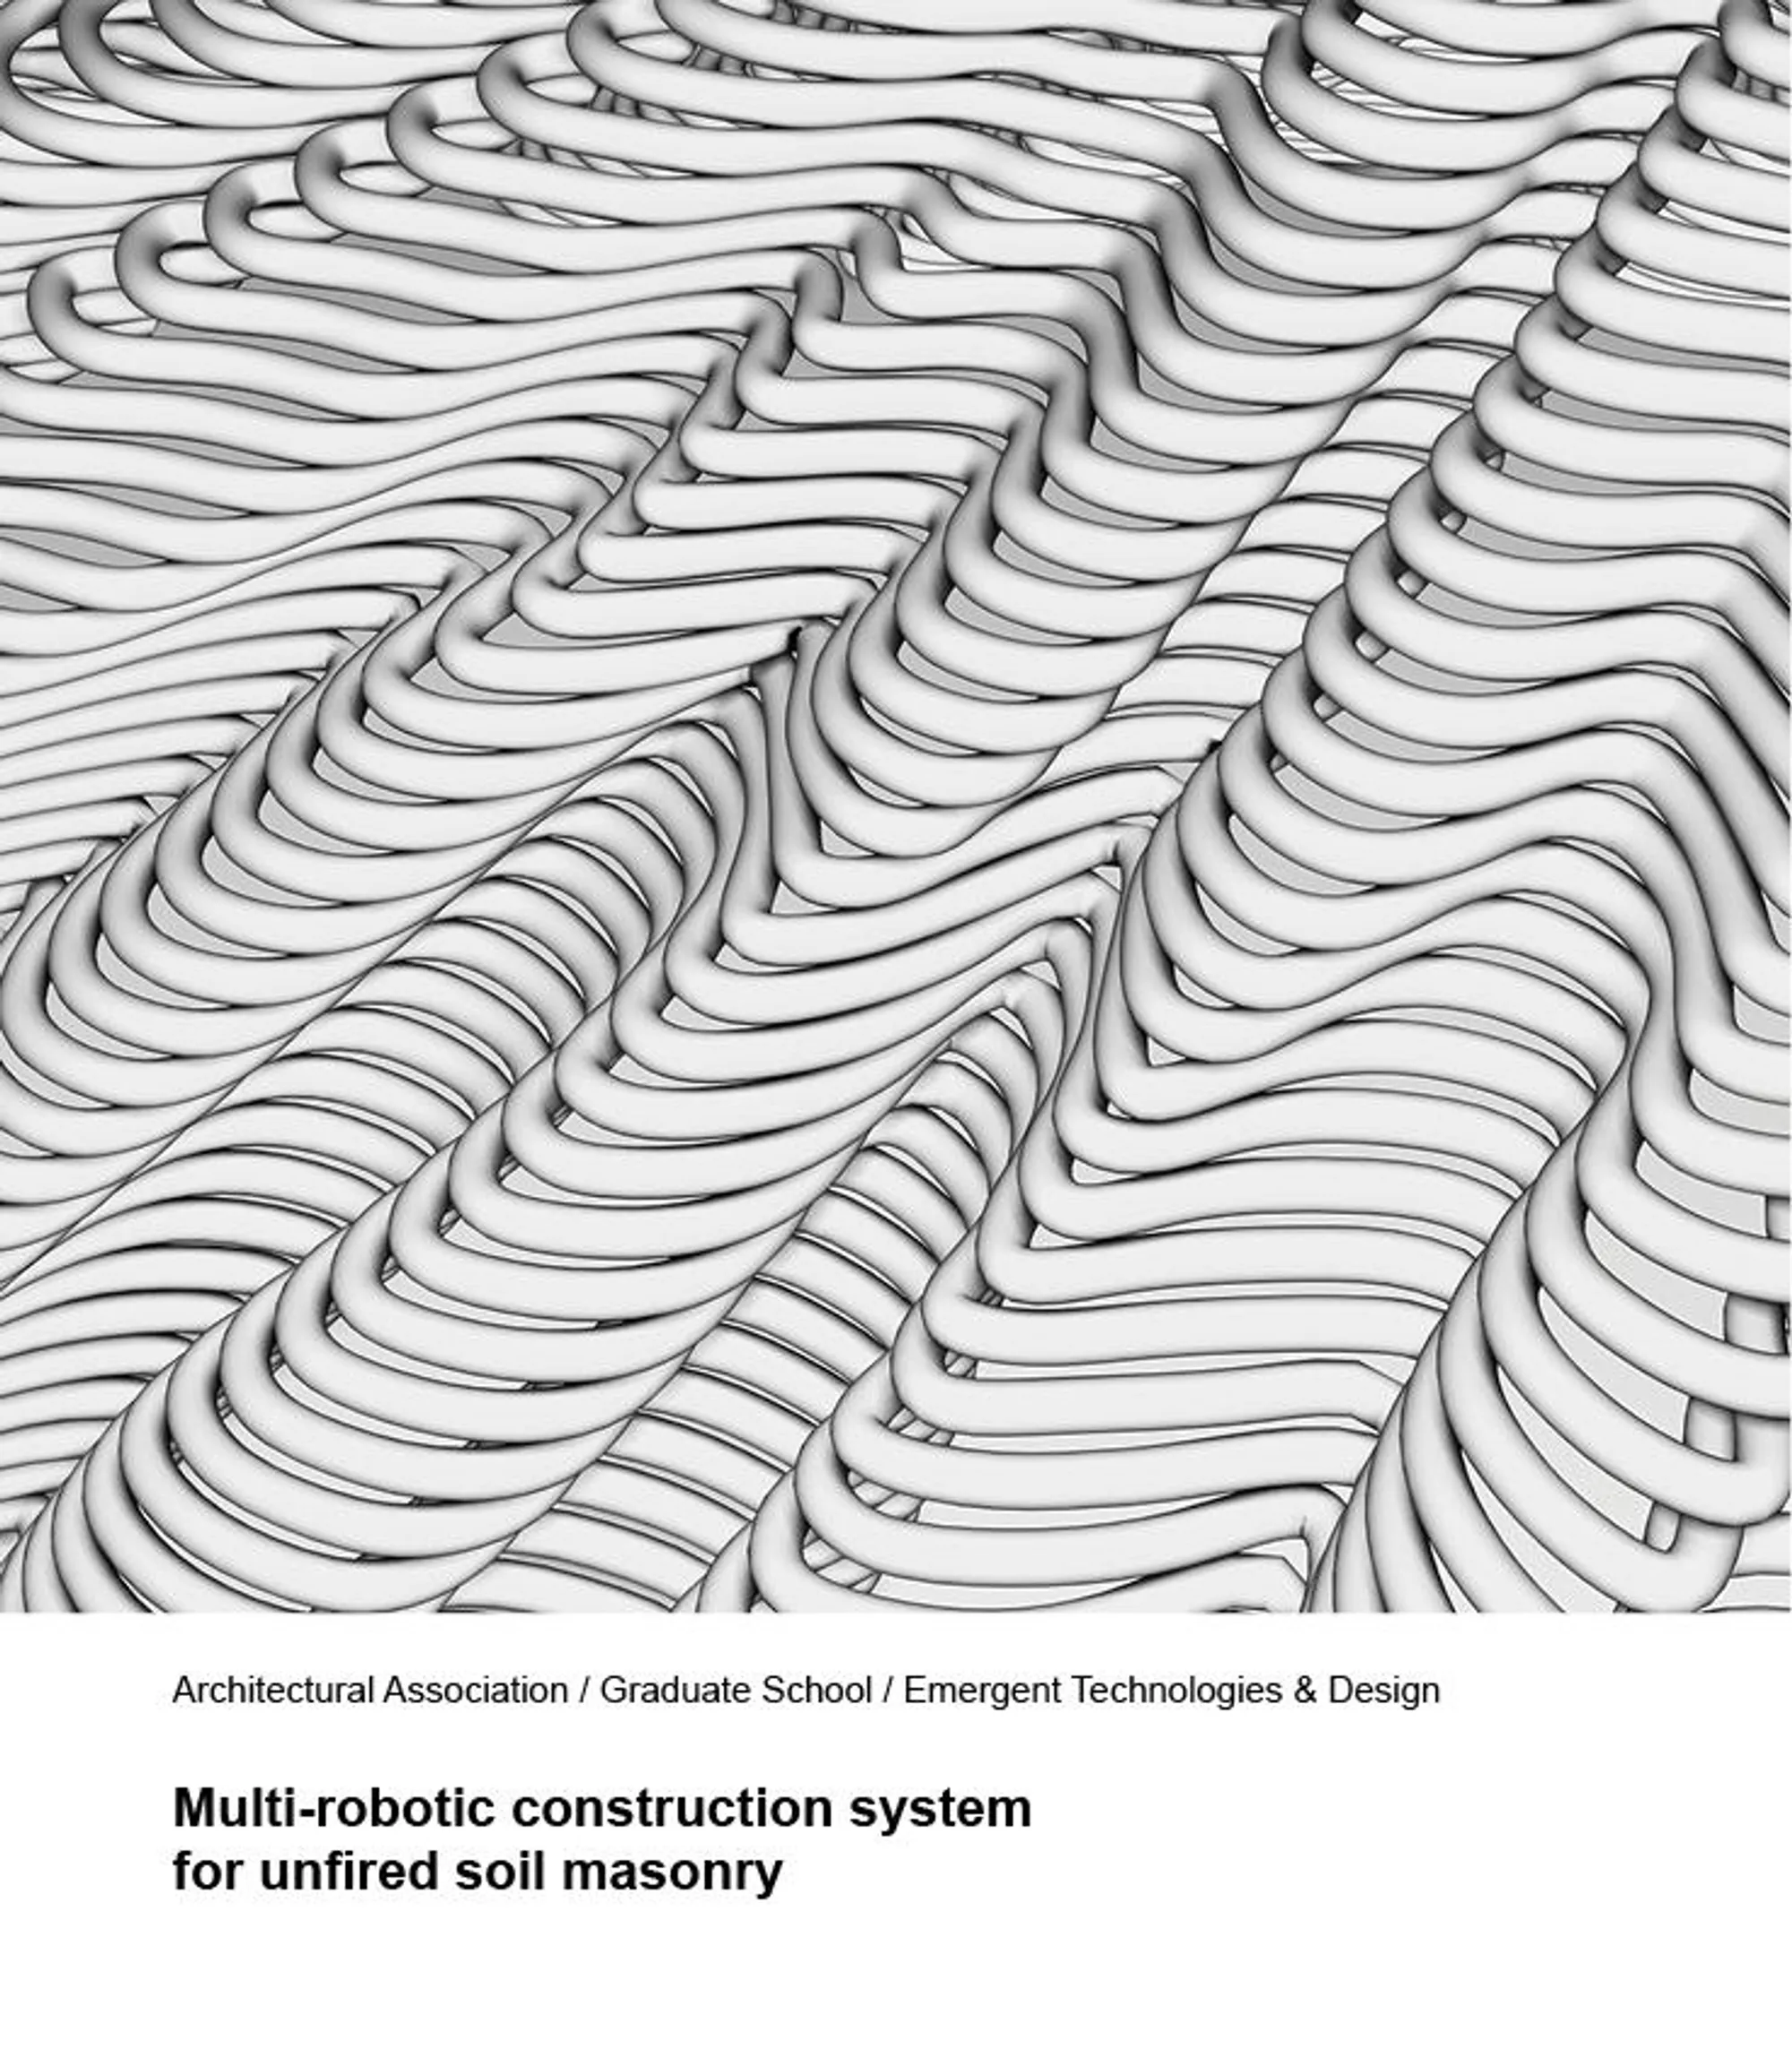
Multi-robotic construction system for unfired soil masonry
Here we present a construction method that makes use of ground mobile robots to fabricate earth structures from in-situ available granular material through the deposition of soil viscous paste, a medium that, with the employment of specific digital tools, provides flexibility, ease of manipulation and sustainable applications.



Patchwork
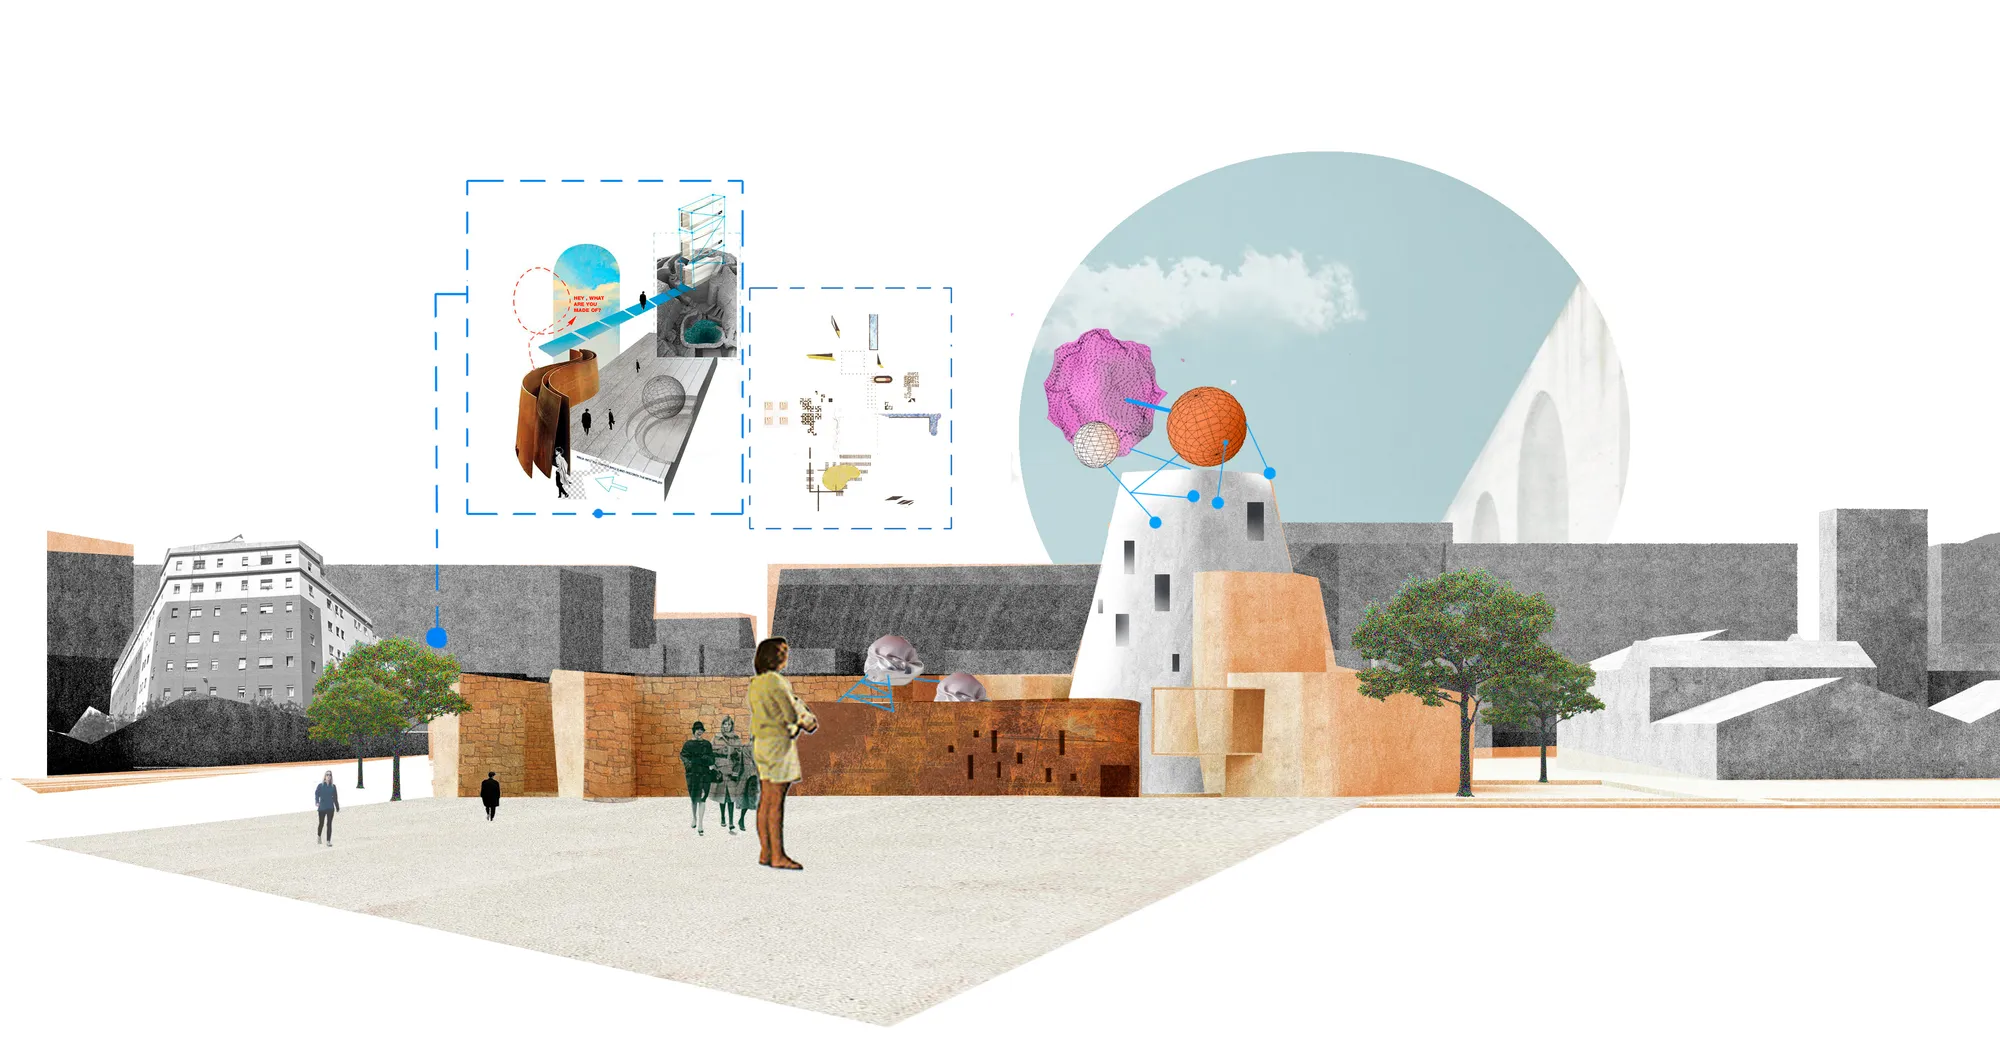
While walking on the street, the masses reaching towards the horizon consist of massive silhouette and color. It starts to show its surfaces as it gets closer. As we get closer and closer, it takes us in and begins to show its color and details. We touch, feel, and it is now fragmented. Patchwork discusses the distance between us and the material and its

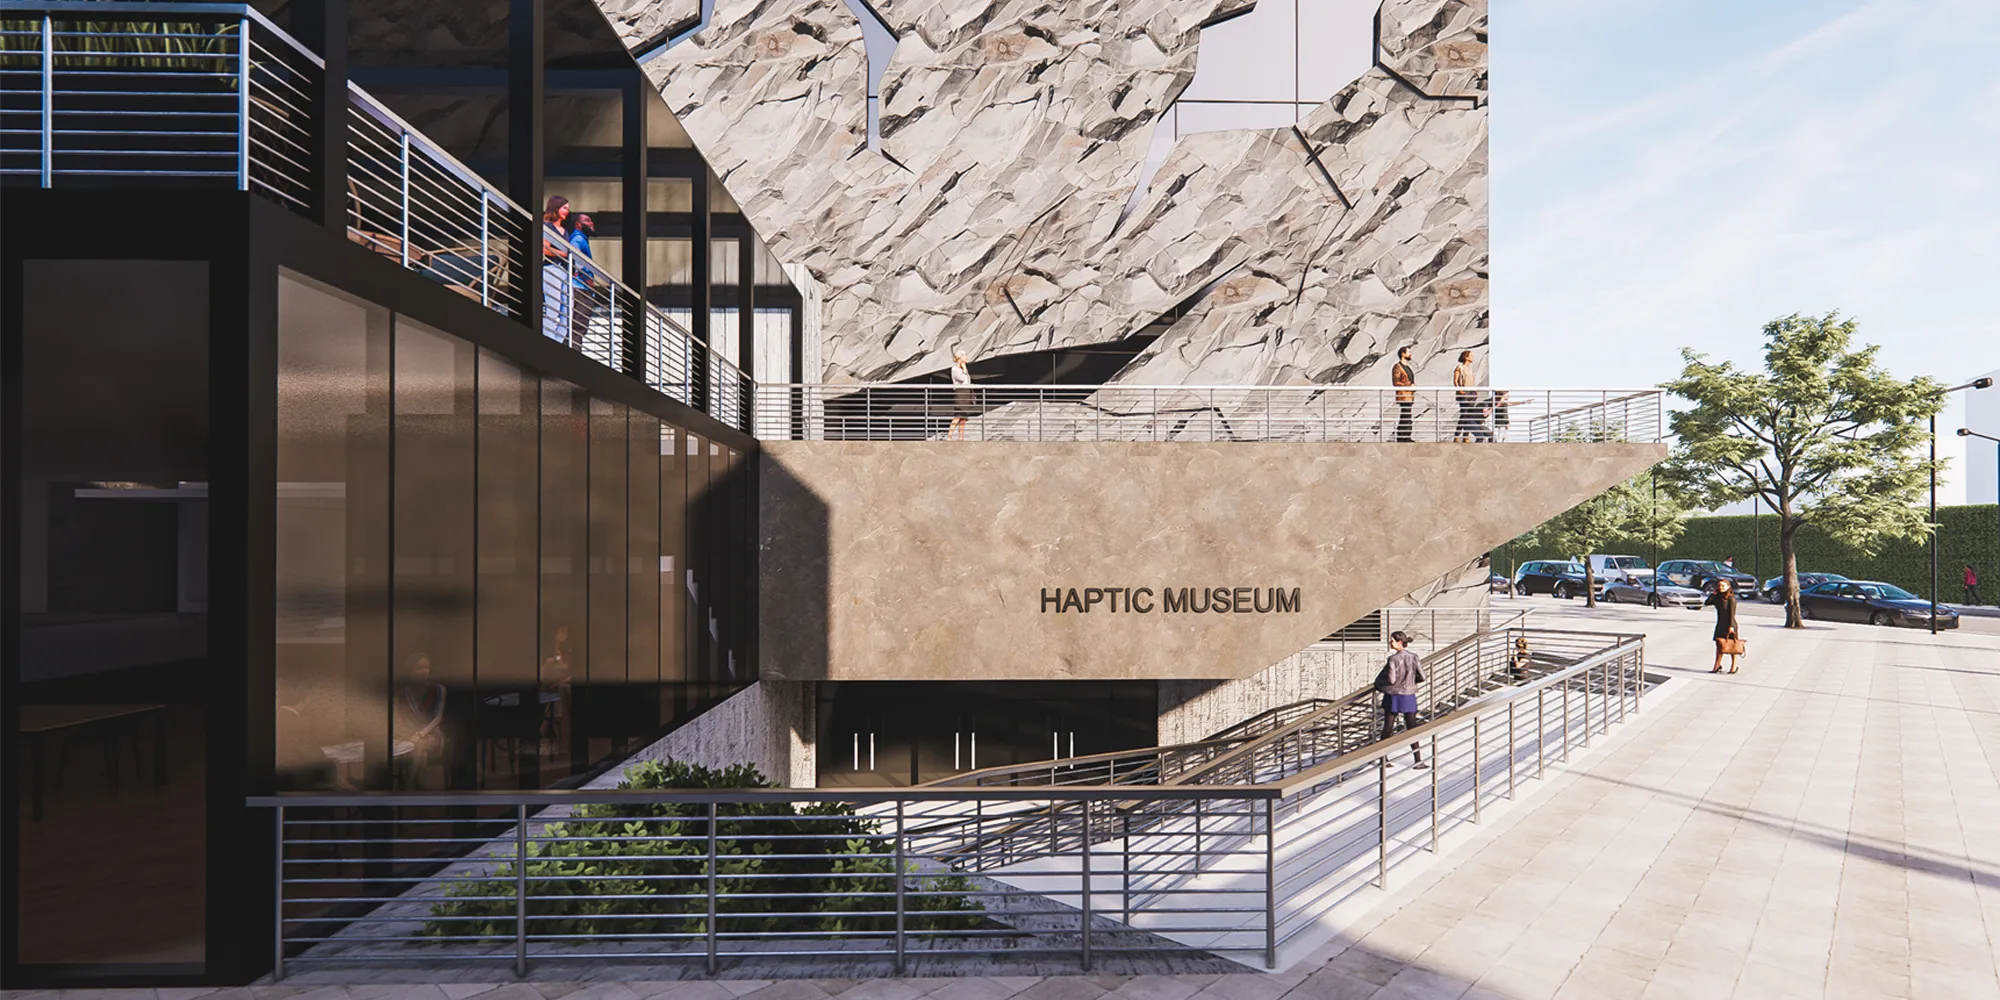
This project has a very interesting urban integration. We appreciate the idea of depressing the ground floor and generating a new open urban space and the way of approach to the materials in three levels). The descent by stairs to the basement is a great barrier and does not invite the entrance to the museum. Public buildings must be perfectly accessible to people with reduced mobility.

masterpiece of the future

Fabulous

The InsideOut Material Museum
The museum is a reflection of the true characteristics and properties of materials,for human emotions and contemptation.The museum is inverted from the inside out.The building itself is the main exibition, taking the possiblillity to discover building materials from ancient to modern.
The initial idea that the museum itself is part of the exhibition is positively valued. However, it is based on a historical concept that is not appropriate for this place in Barcelona. We encourage you to investigate the industrial heritage of Barcelona as a historical fact.
Too much previous analysis to later not develop the architectural project. On the other hand I do not believe the spaces designed been attractive. The presentation is very original


MoM

Amazing! So beautiful! Keep going! Hope you win! <3
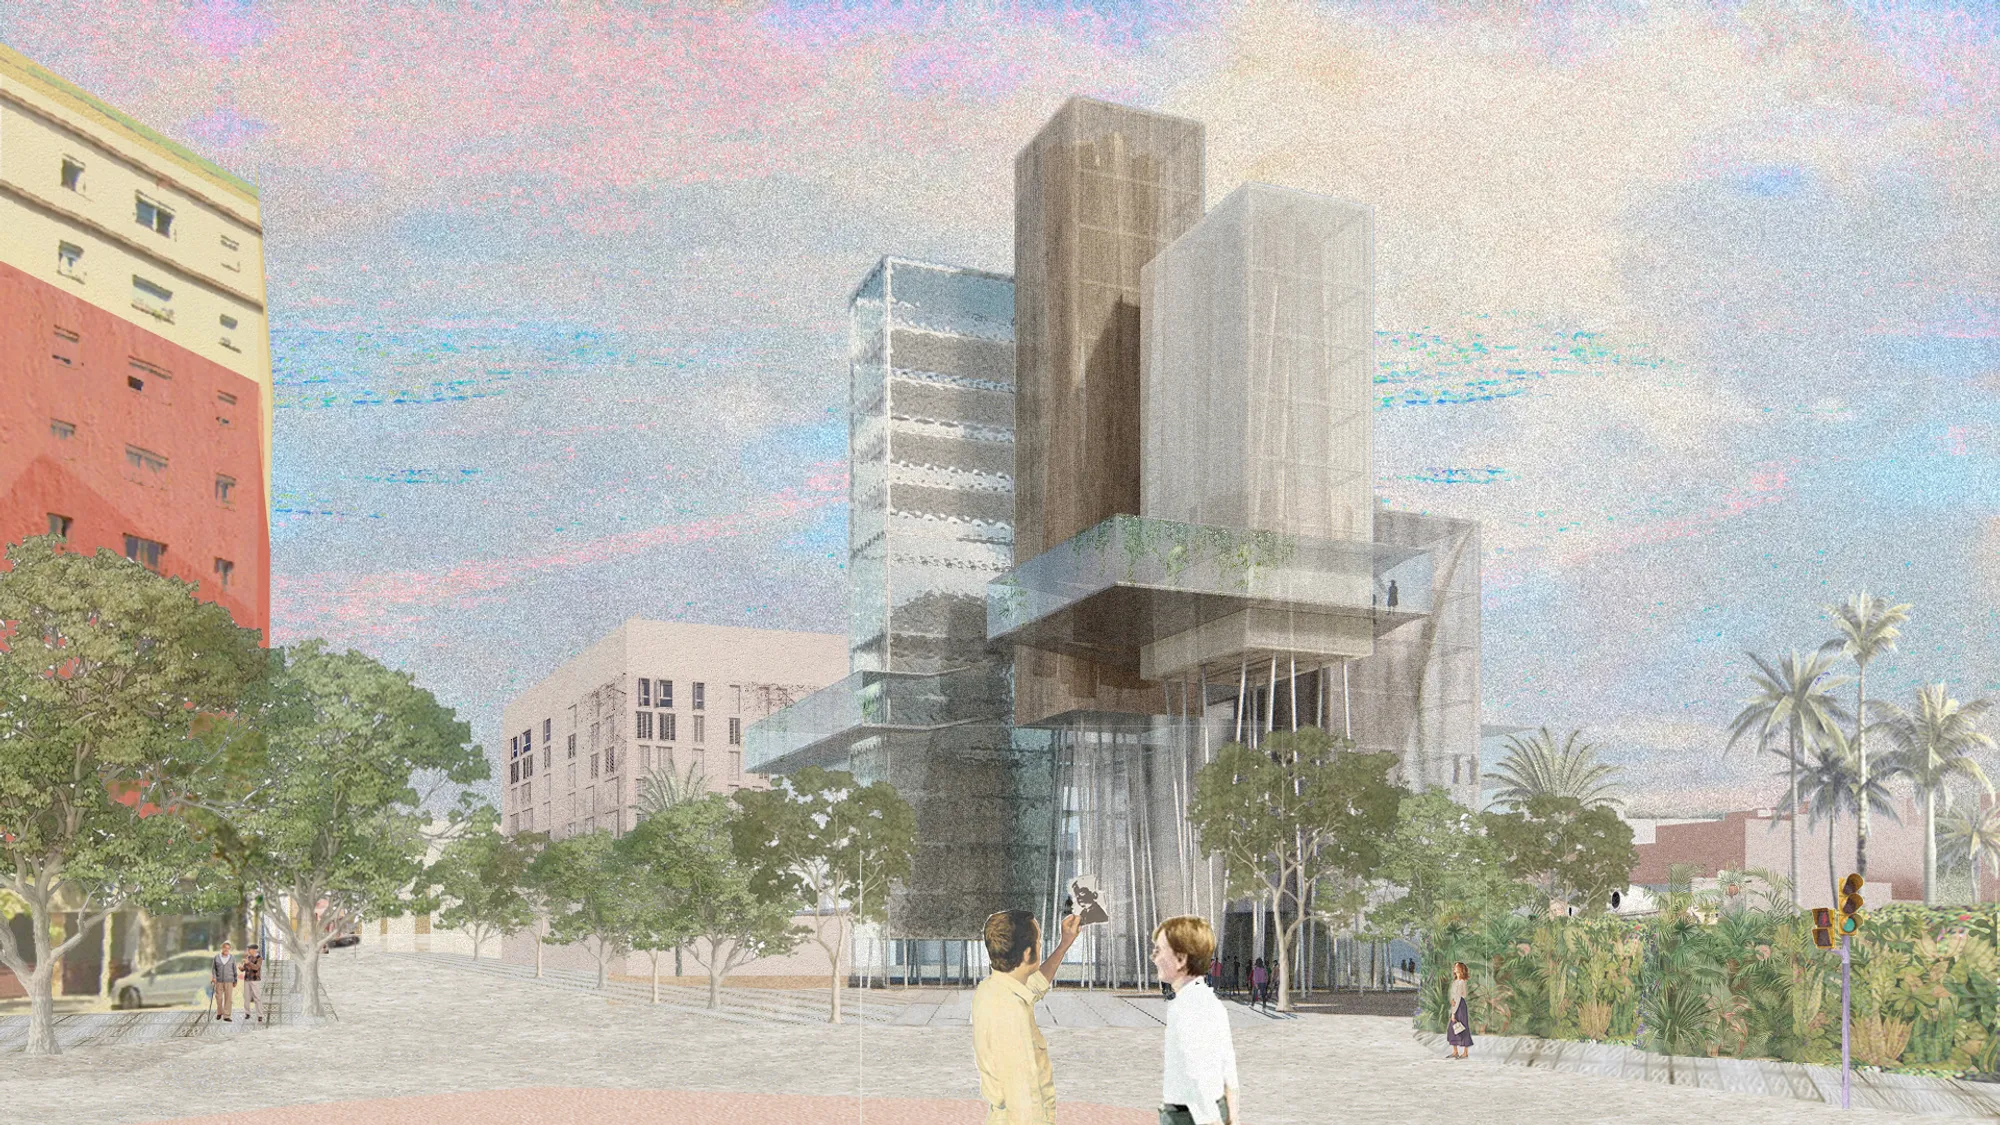
We highlight positivly the space left free on the ground with the forrest of pillars because it creates an extension of the park for the enjoyment of the citizens. The building has a lot of built volume which implies a long visit and a strong urban impact. The proyect is designed The form of the proyect is designed in a too literally way. It would be convenient to improve vertical communications, the route through the building, its function and its urban integration.
Thank you Jakub, for me personaly YOU will be always the best! You are already winner in my heart! <3 <3 <3


CRACKED
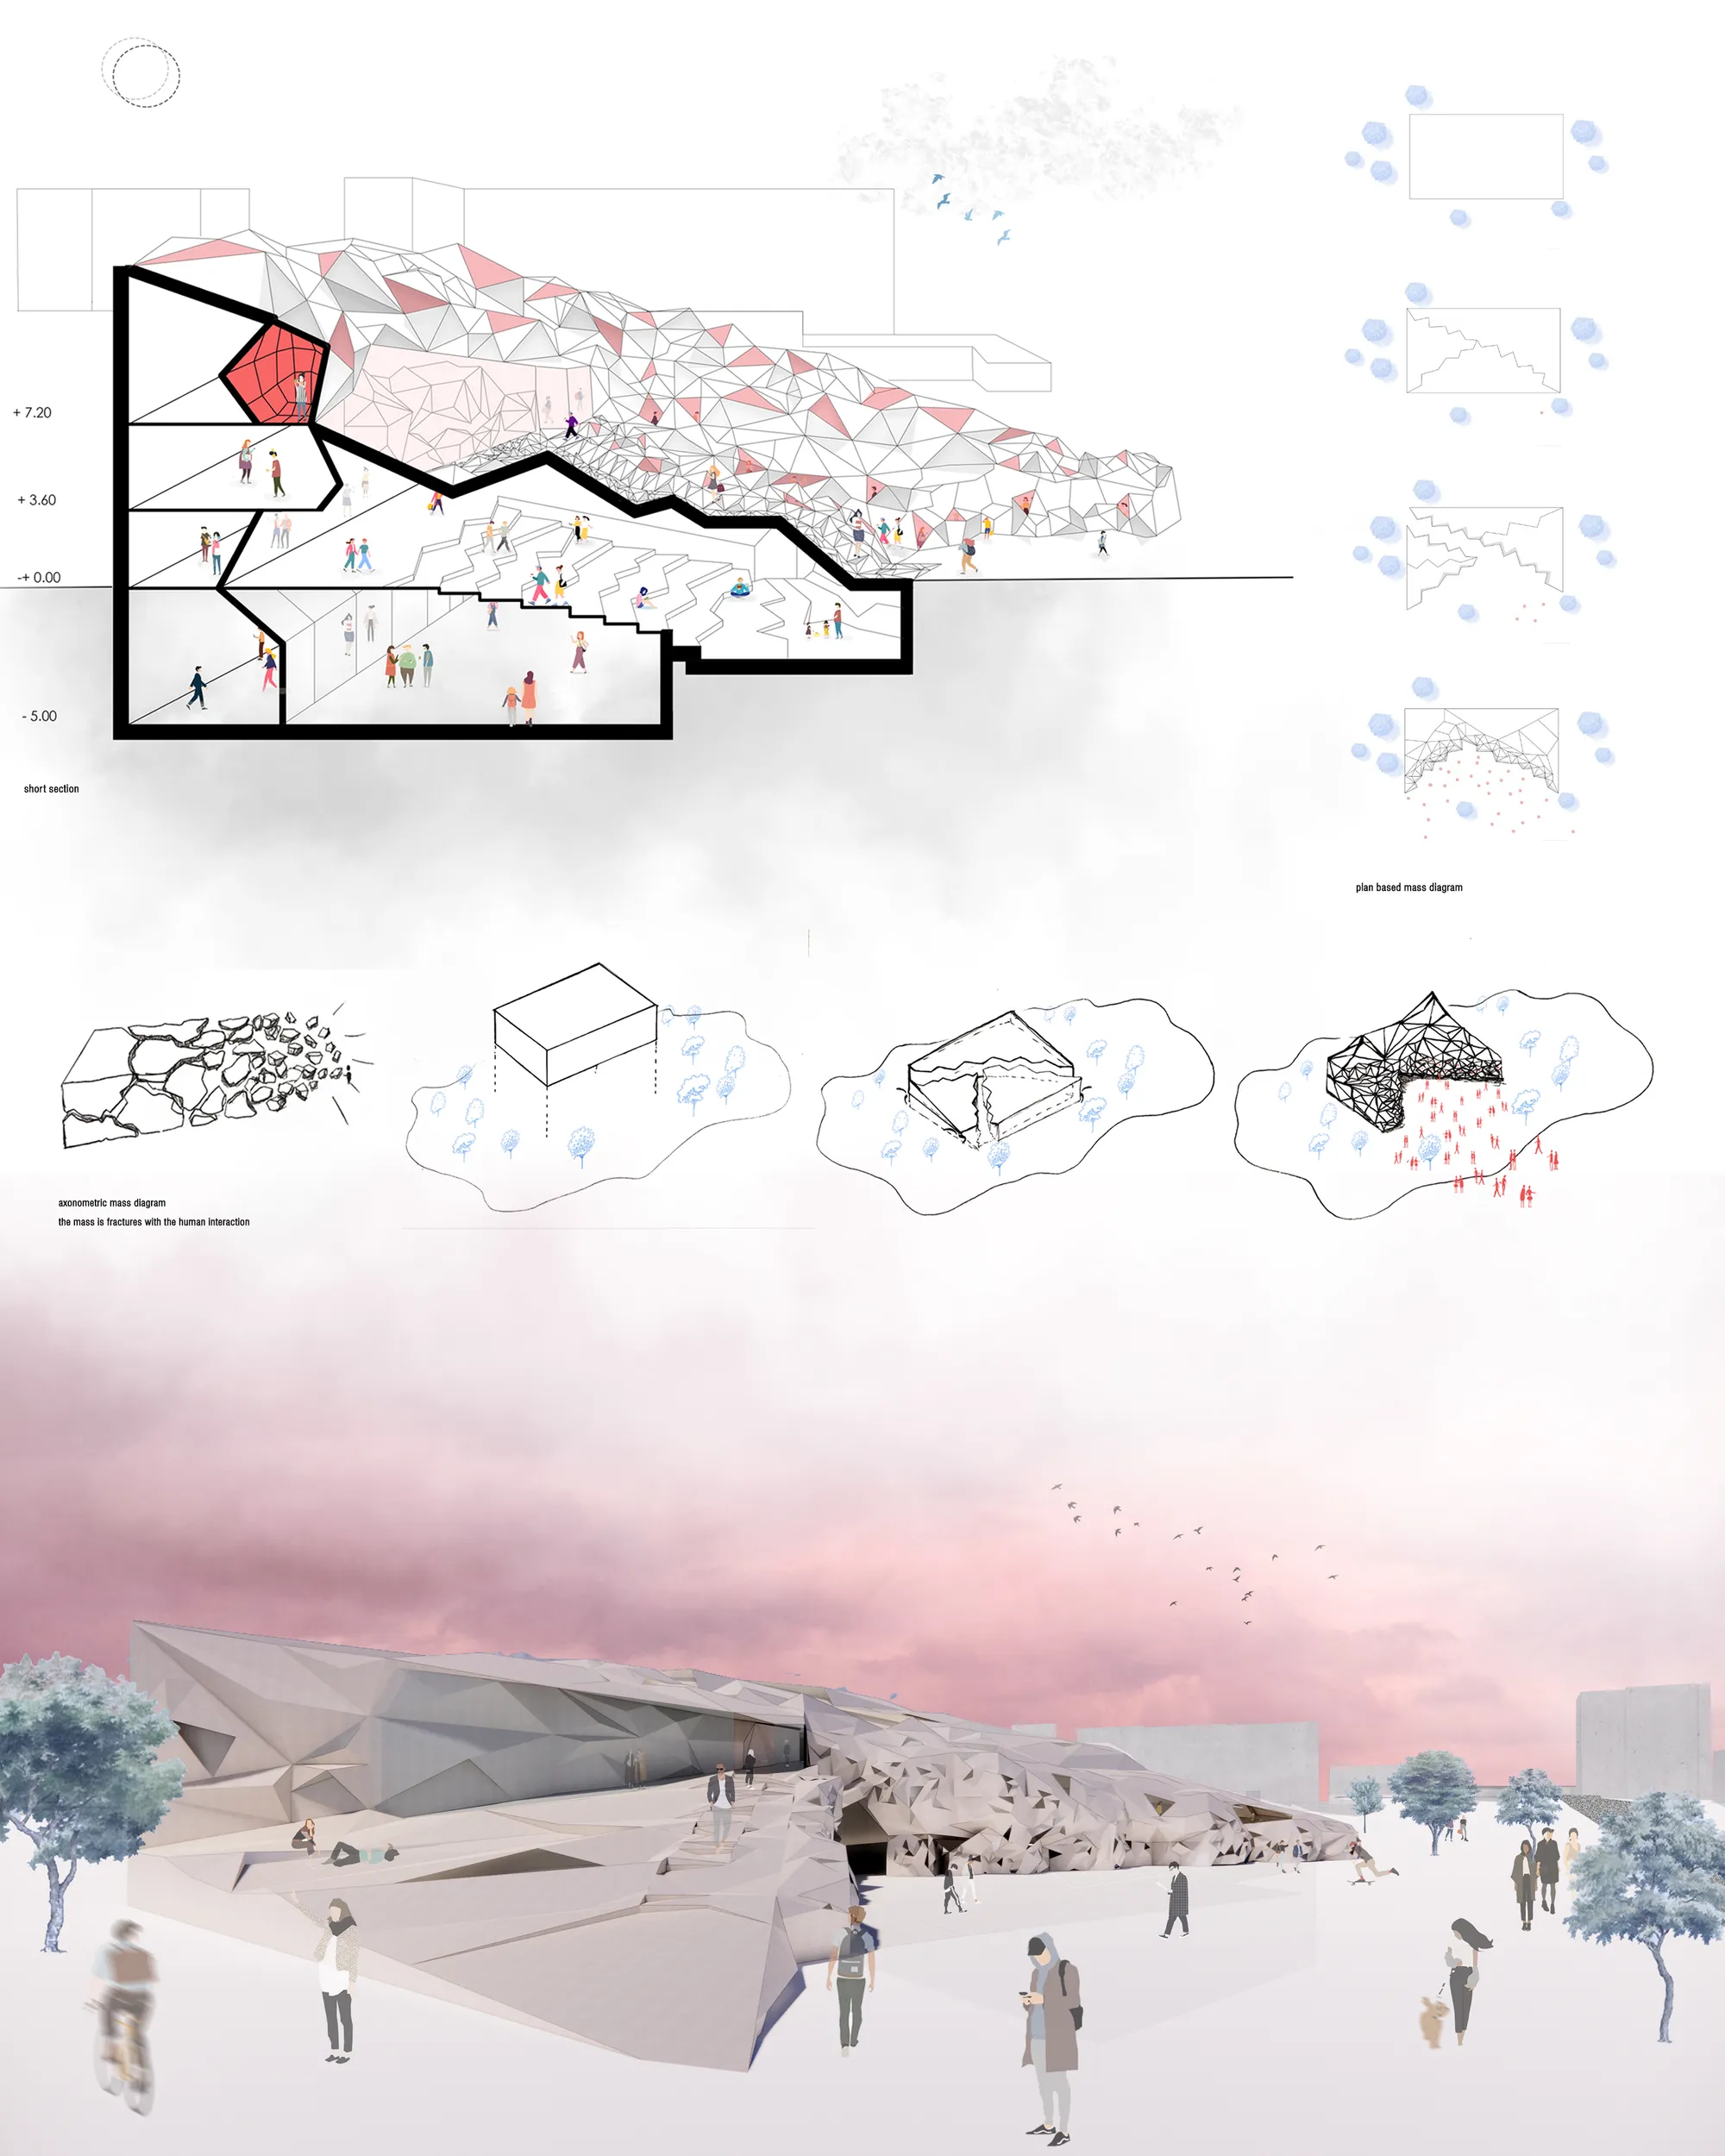
The situation of localness has been considered has a transference while this takes places with people. Trying to emphasize locality from human interaction
so nice work , congratulations :)
The idea of the fractured block that creates an artificial landscape and innovative exterior and interior spaces is positively valued. We encourage you to reflect more on the surrounding environment and the relationship with the Poblenou neighborhood. We recommend rethinking whether the building opens to one side only or can also spill back.
It is a very radical proposal. I like it. But if you have decided to risk , you would have to work more. The result of the project is not good. It is a good presentation



LIFE MATERIALS: GROWING

We very positively value the ideas of this project and think about architecture over time and its relationship with nature. However, we recommend that you further develop the architectural platforms that you propose to make them comfortable and thus solve the needs of the building. We encourage you to think of vegetation as something more uncontrollable and unpredictable. It is treated as pieces of a wall or construction elements and the growth of the natural tree will be incompatible with this.


THE RHYTM OF THE TEXTURE
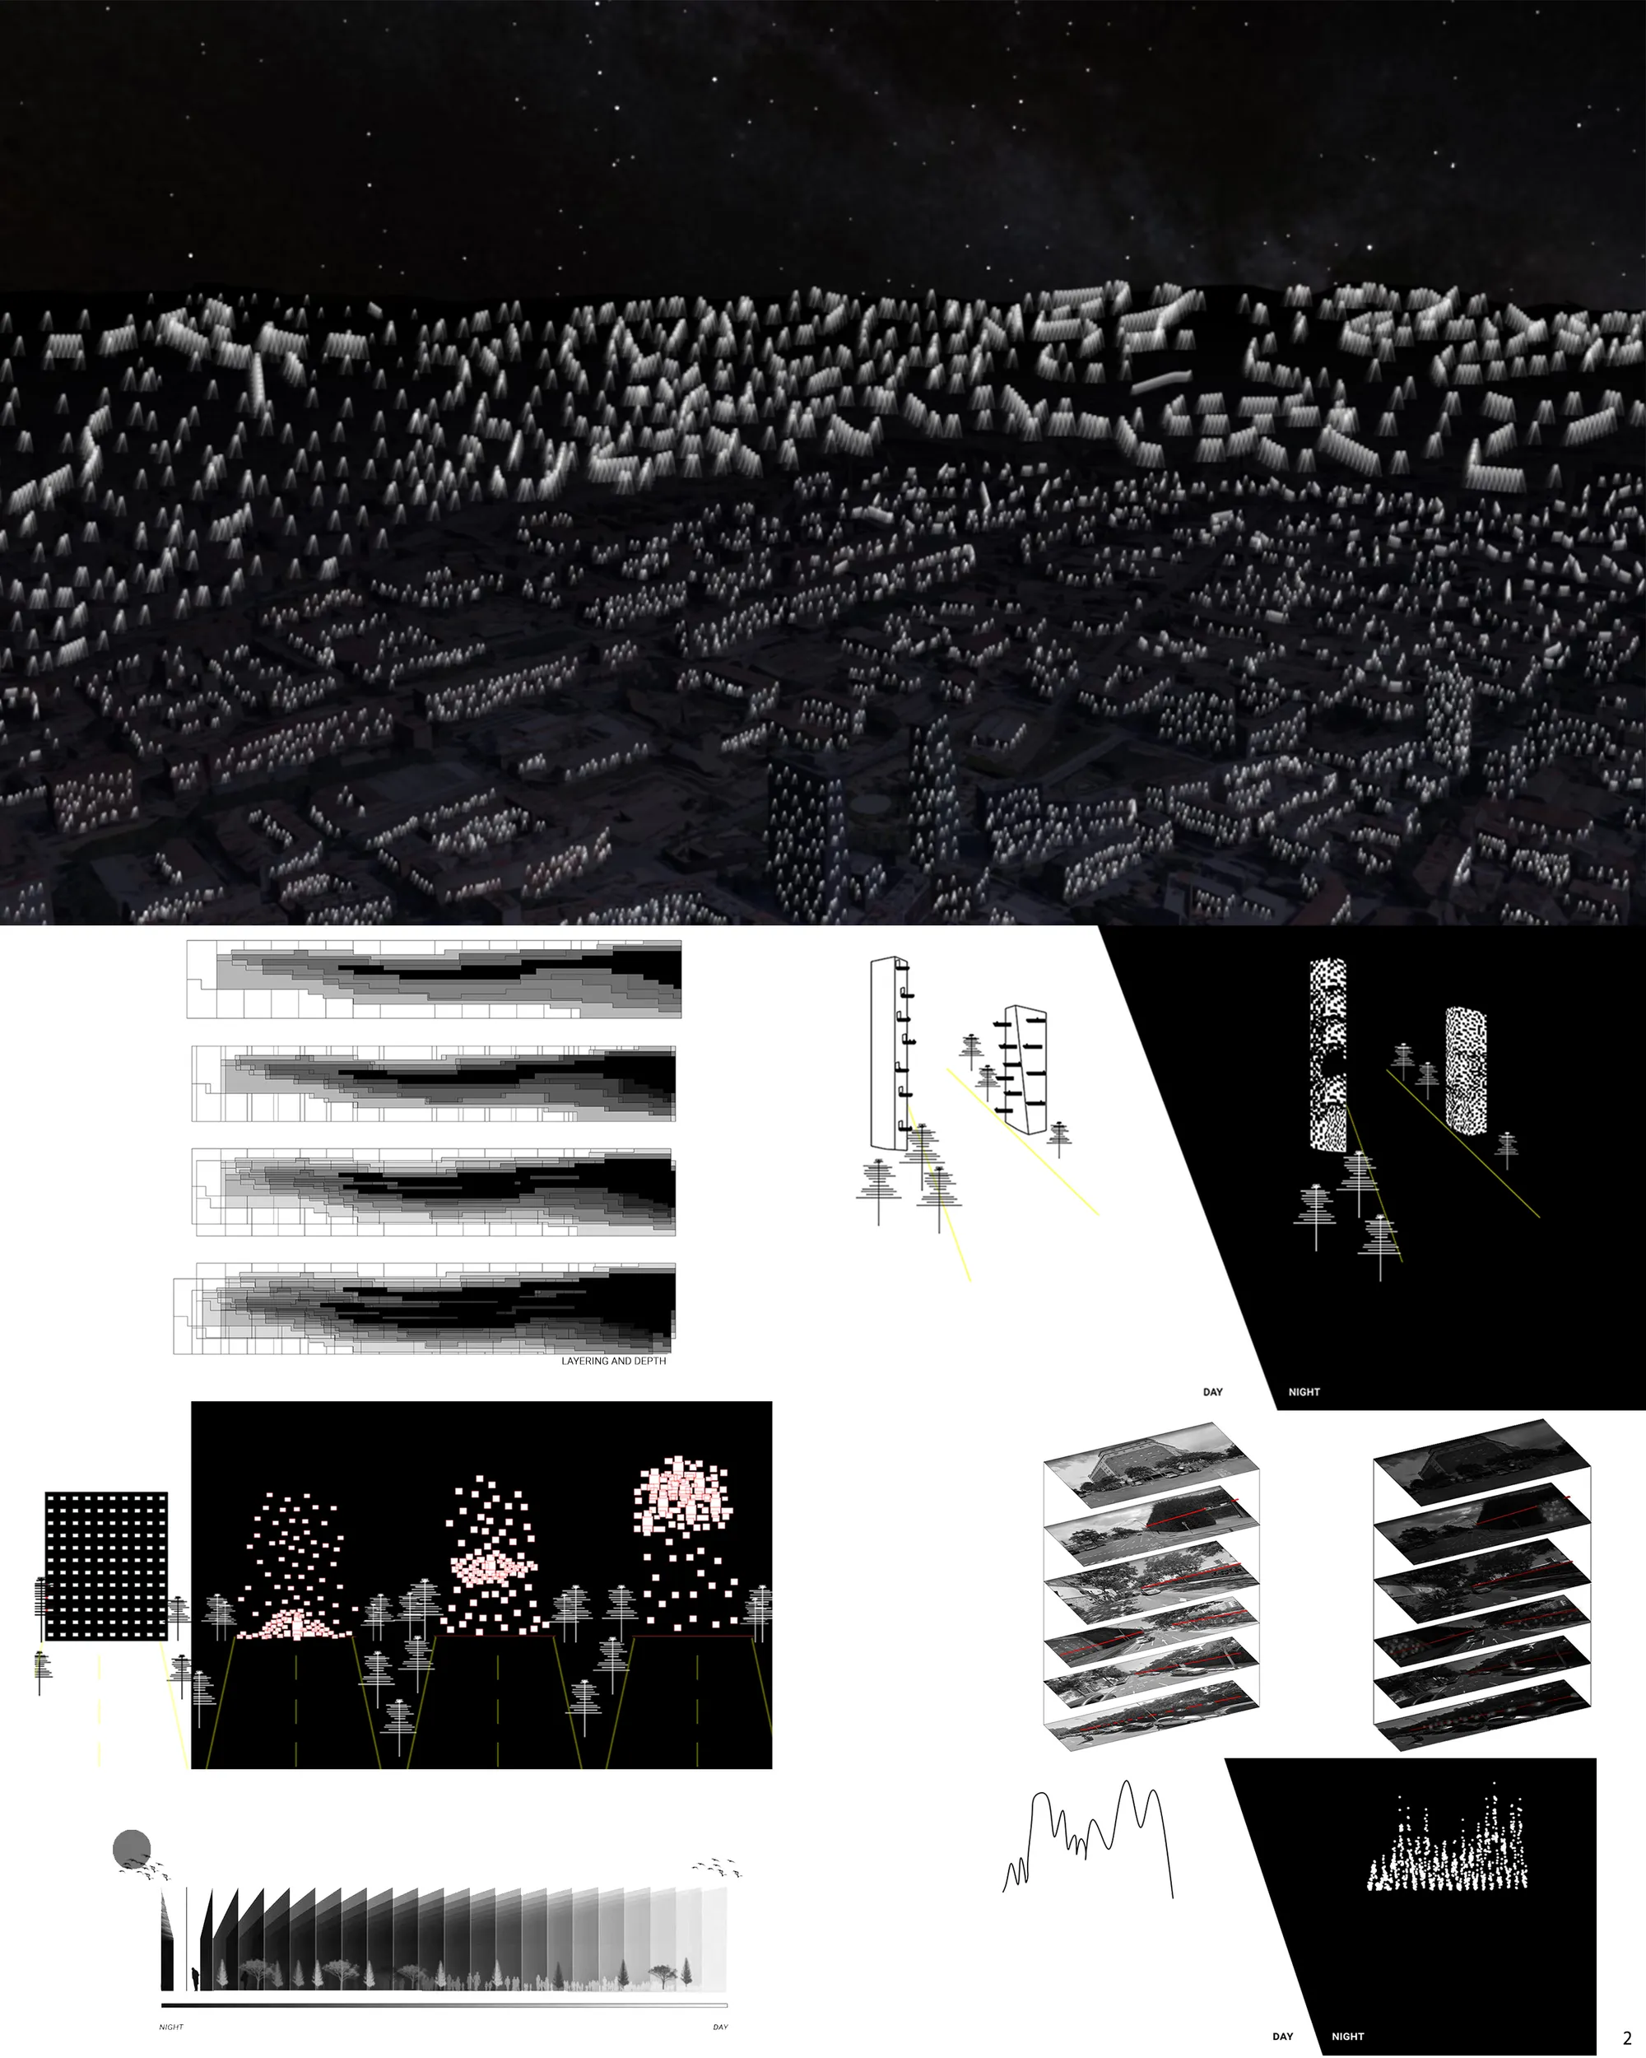
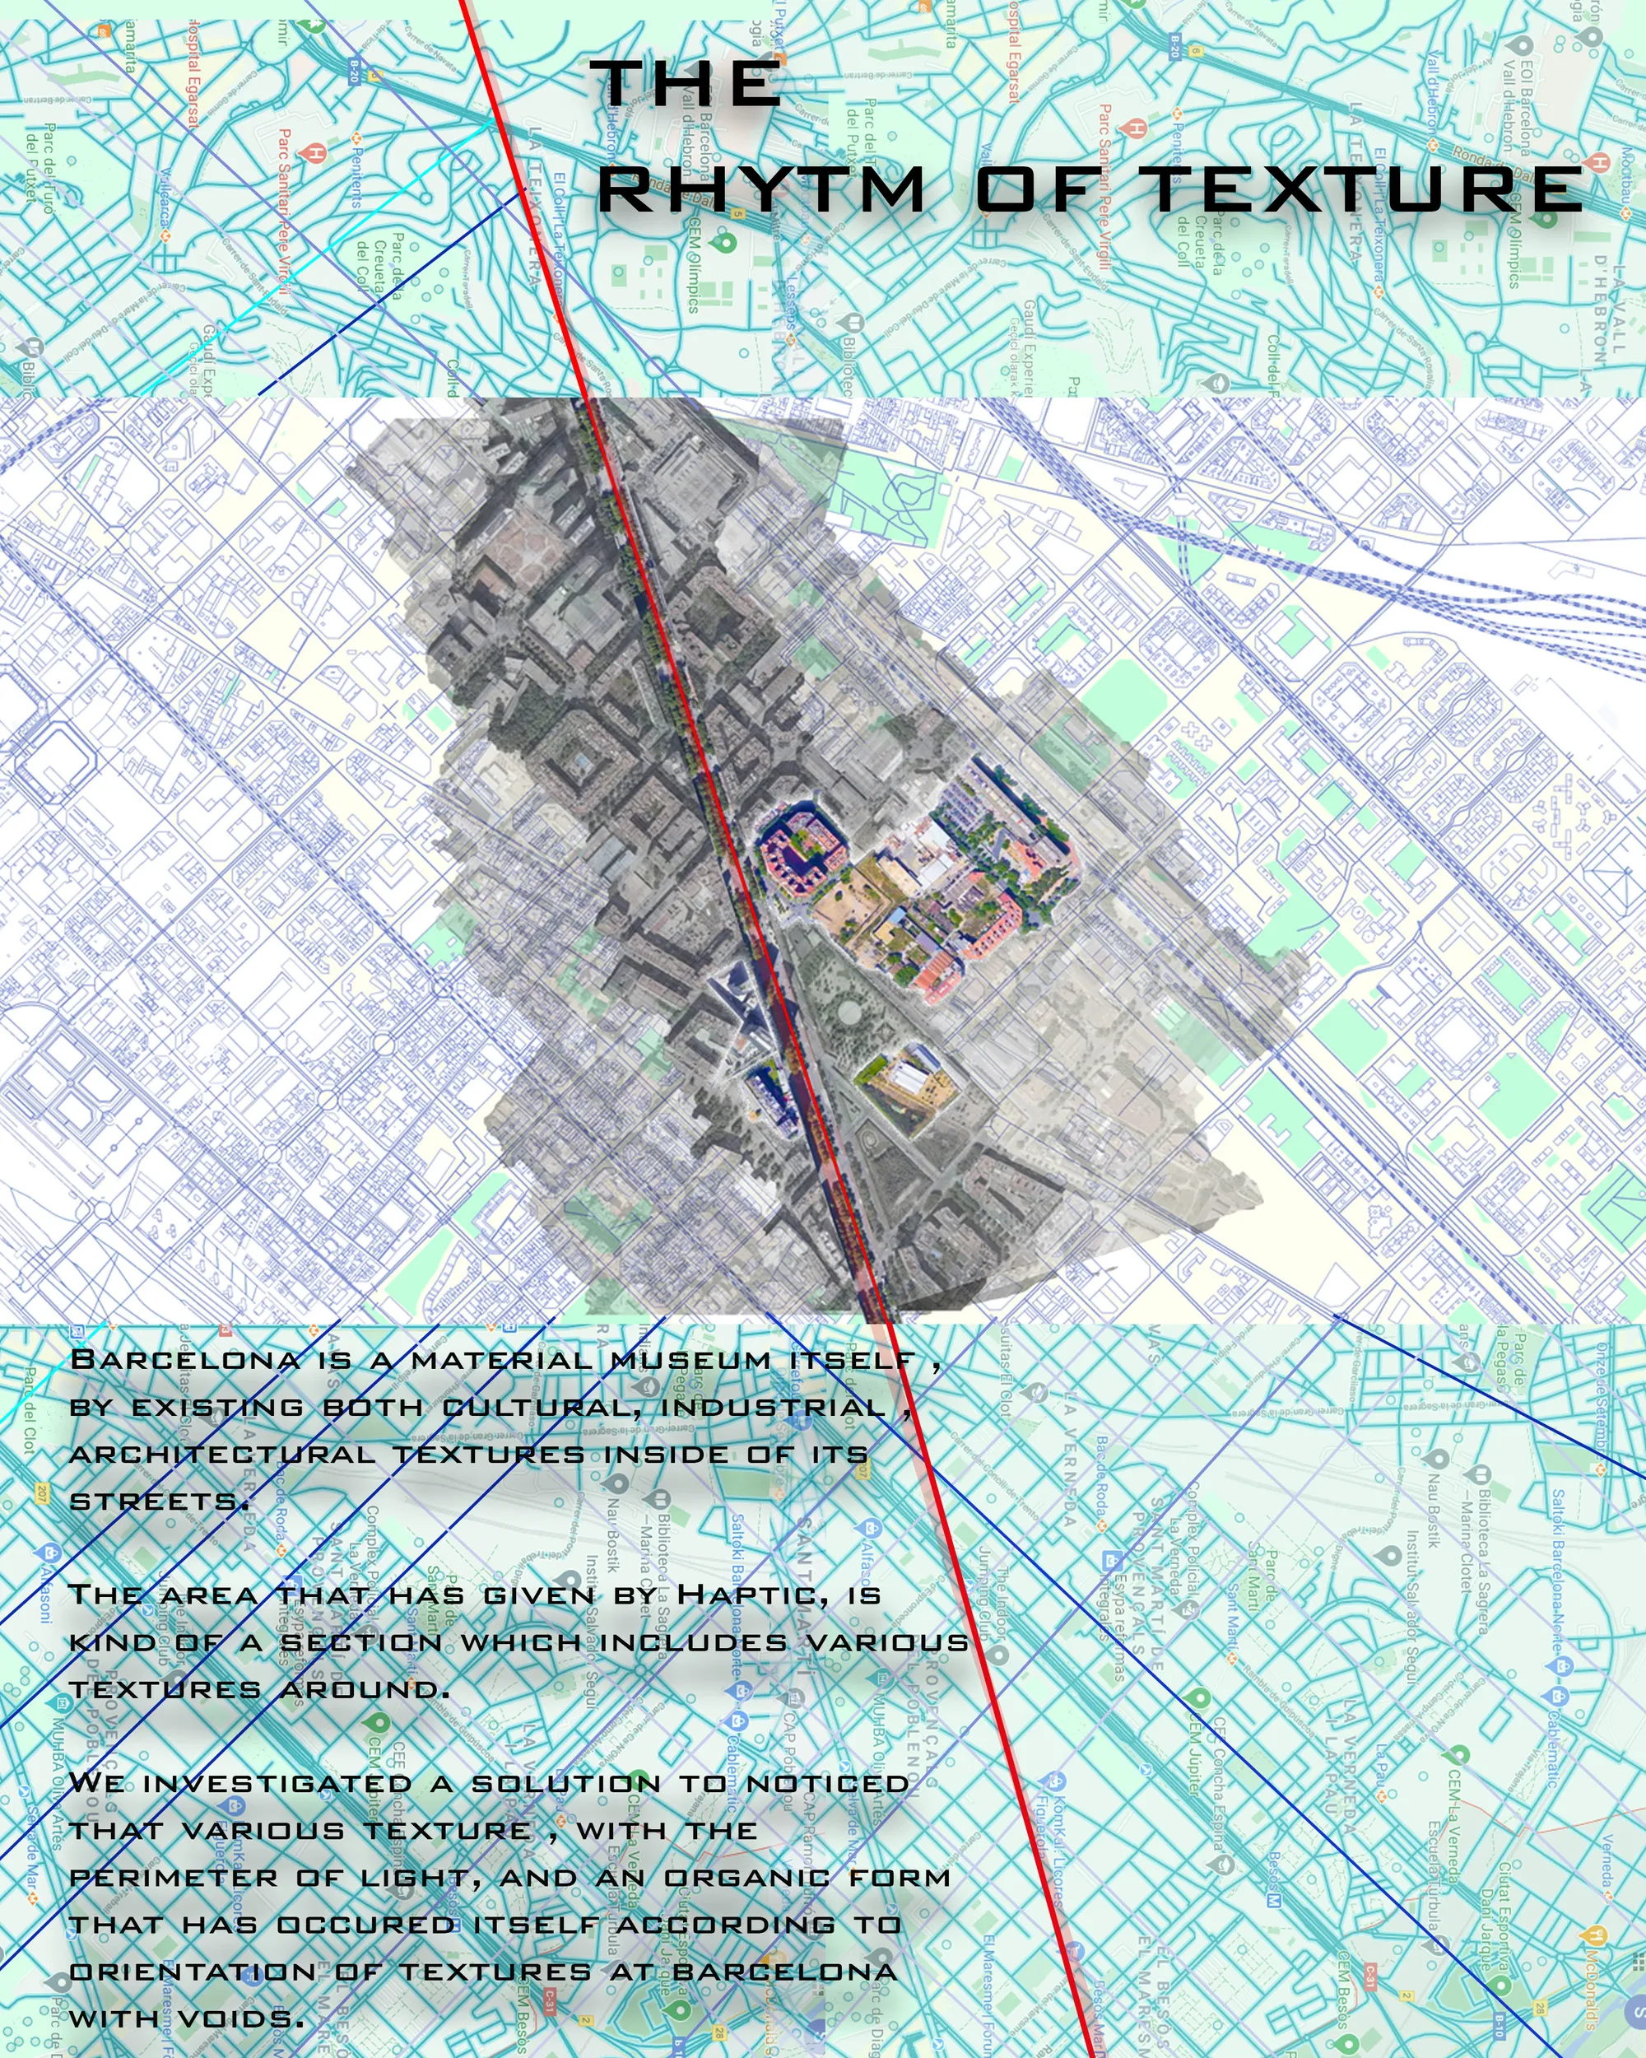
This project rethinks the way "exhibition" upon the perception of vision and light contrast, on material. "LIGHT MAKES

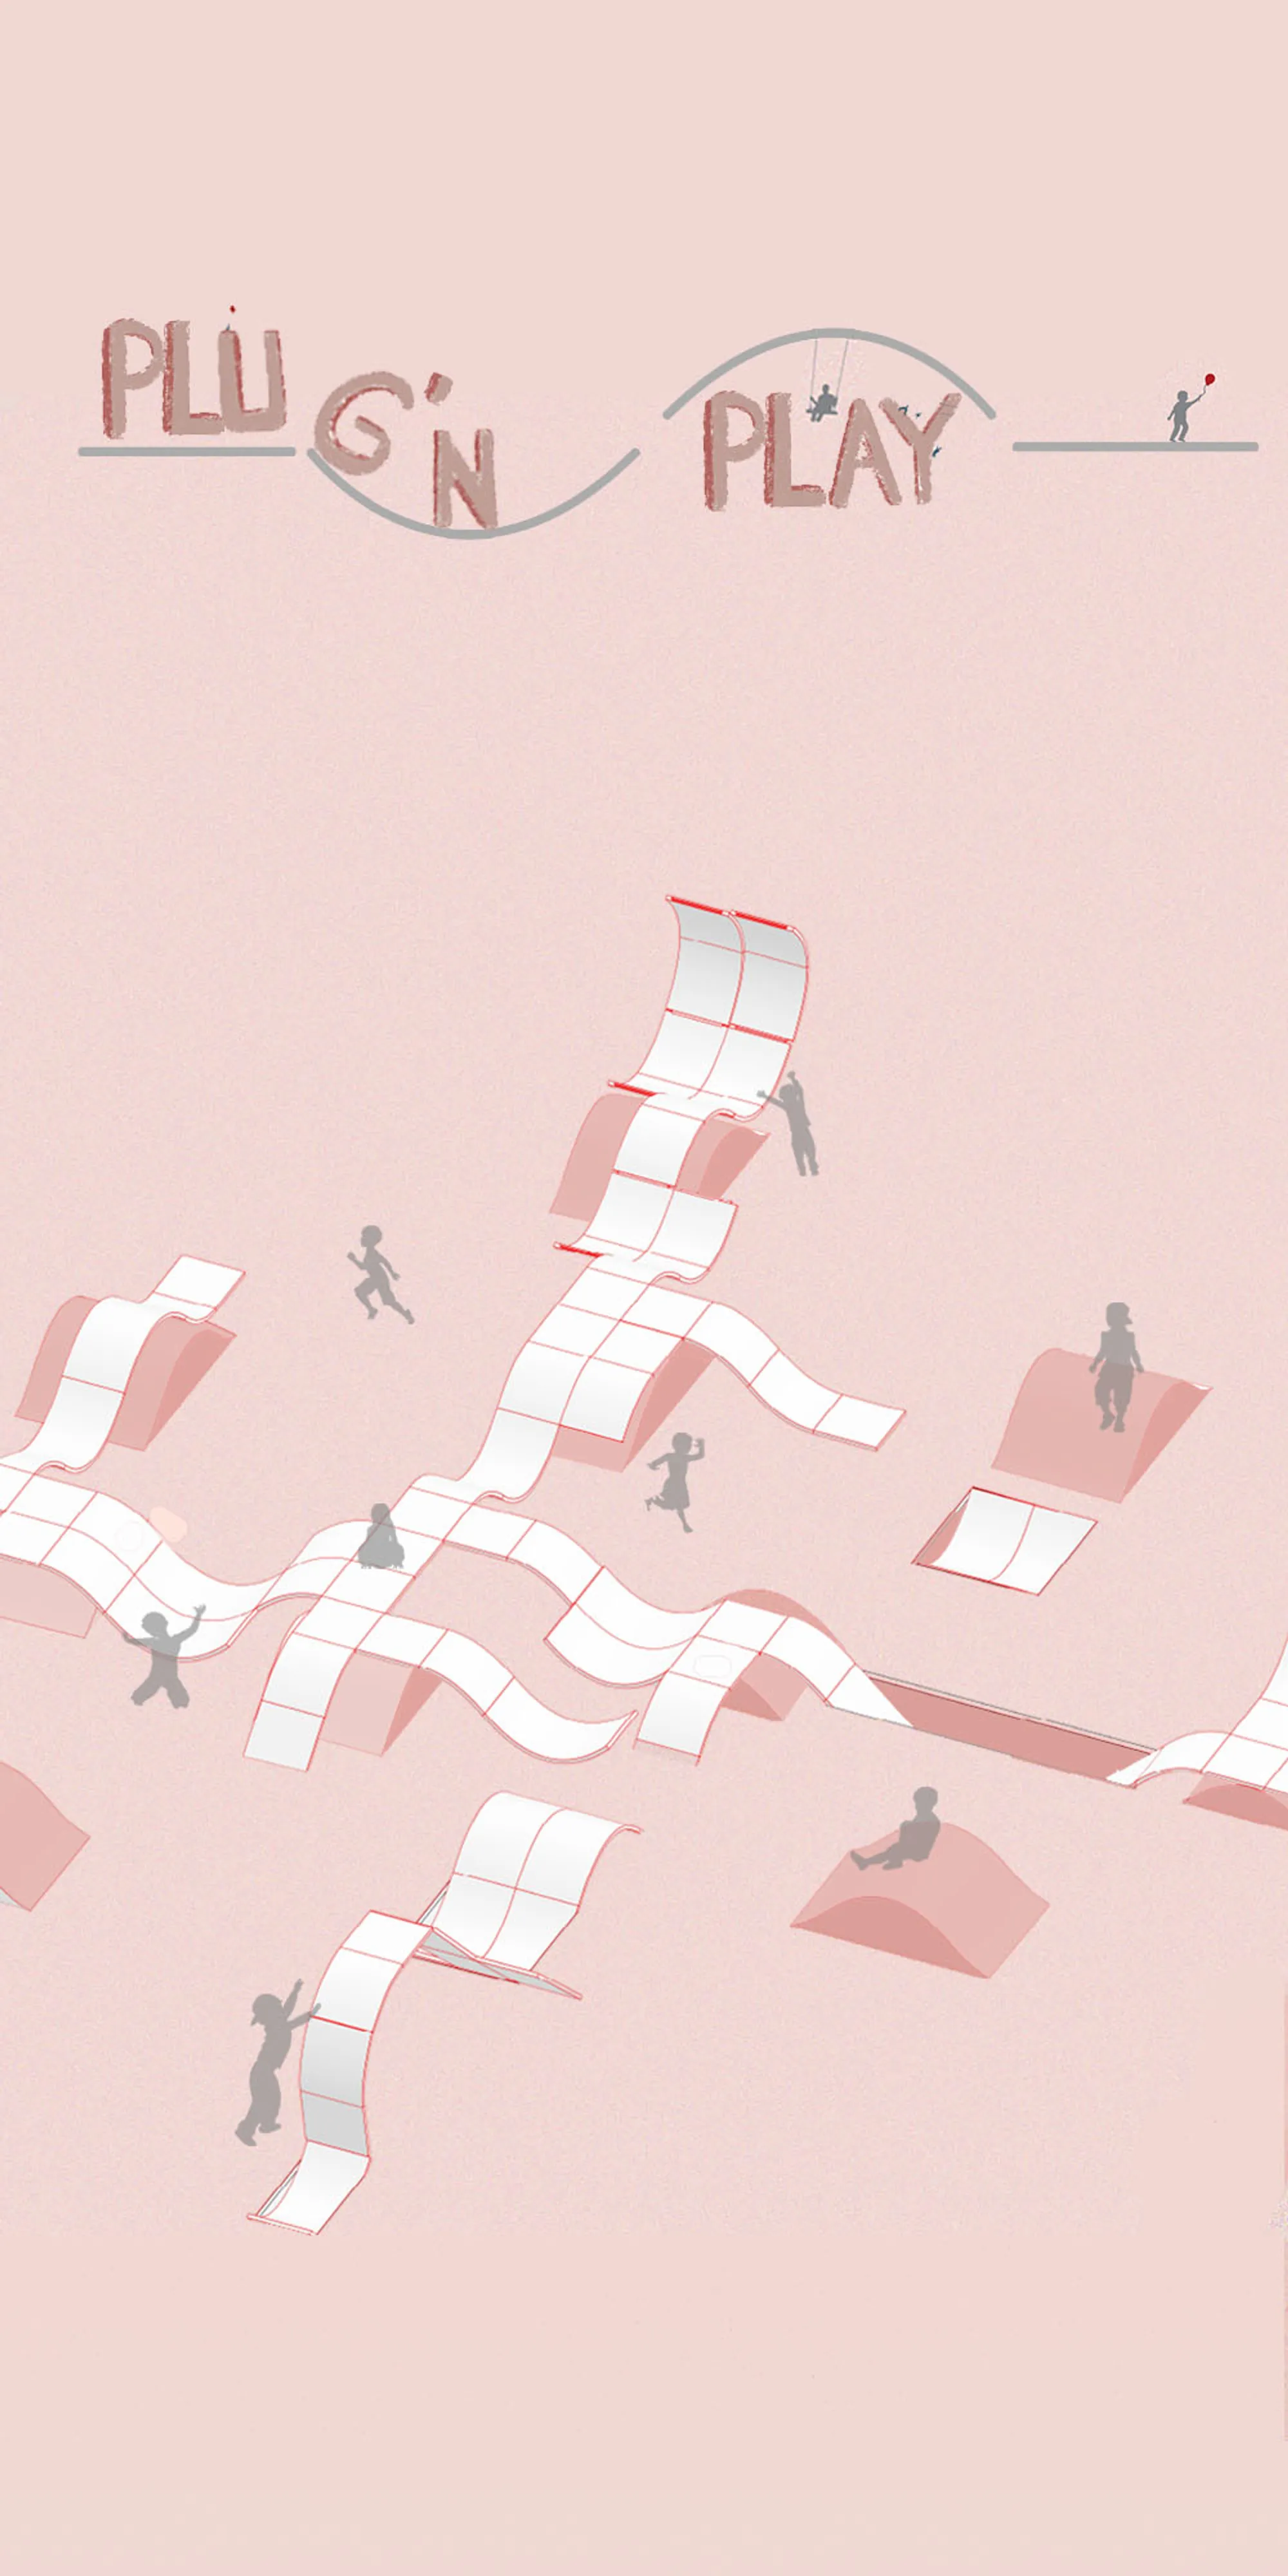
Plug'n Play
This project is driven by the main purpouse of creating a free/creative/unique playground experience to the children from all ages
Çok başarılı mükemmel
👏🏻👏🏻👏🏻
Mukemmel ellerinize saglik 🤩😎


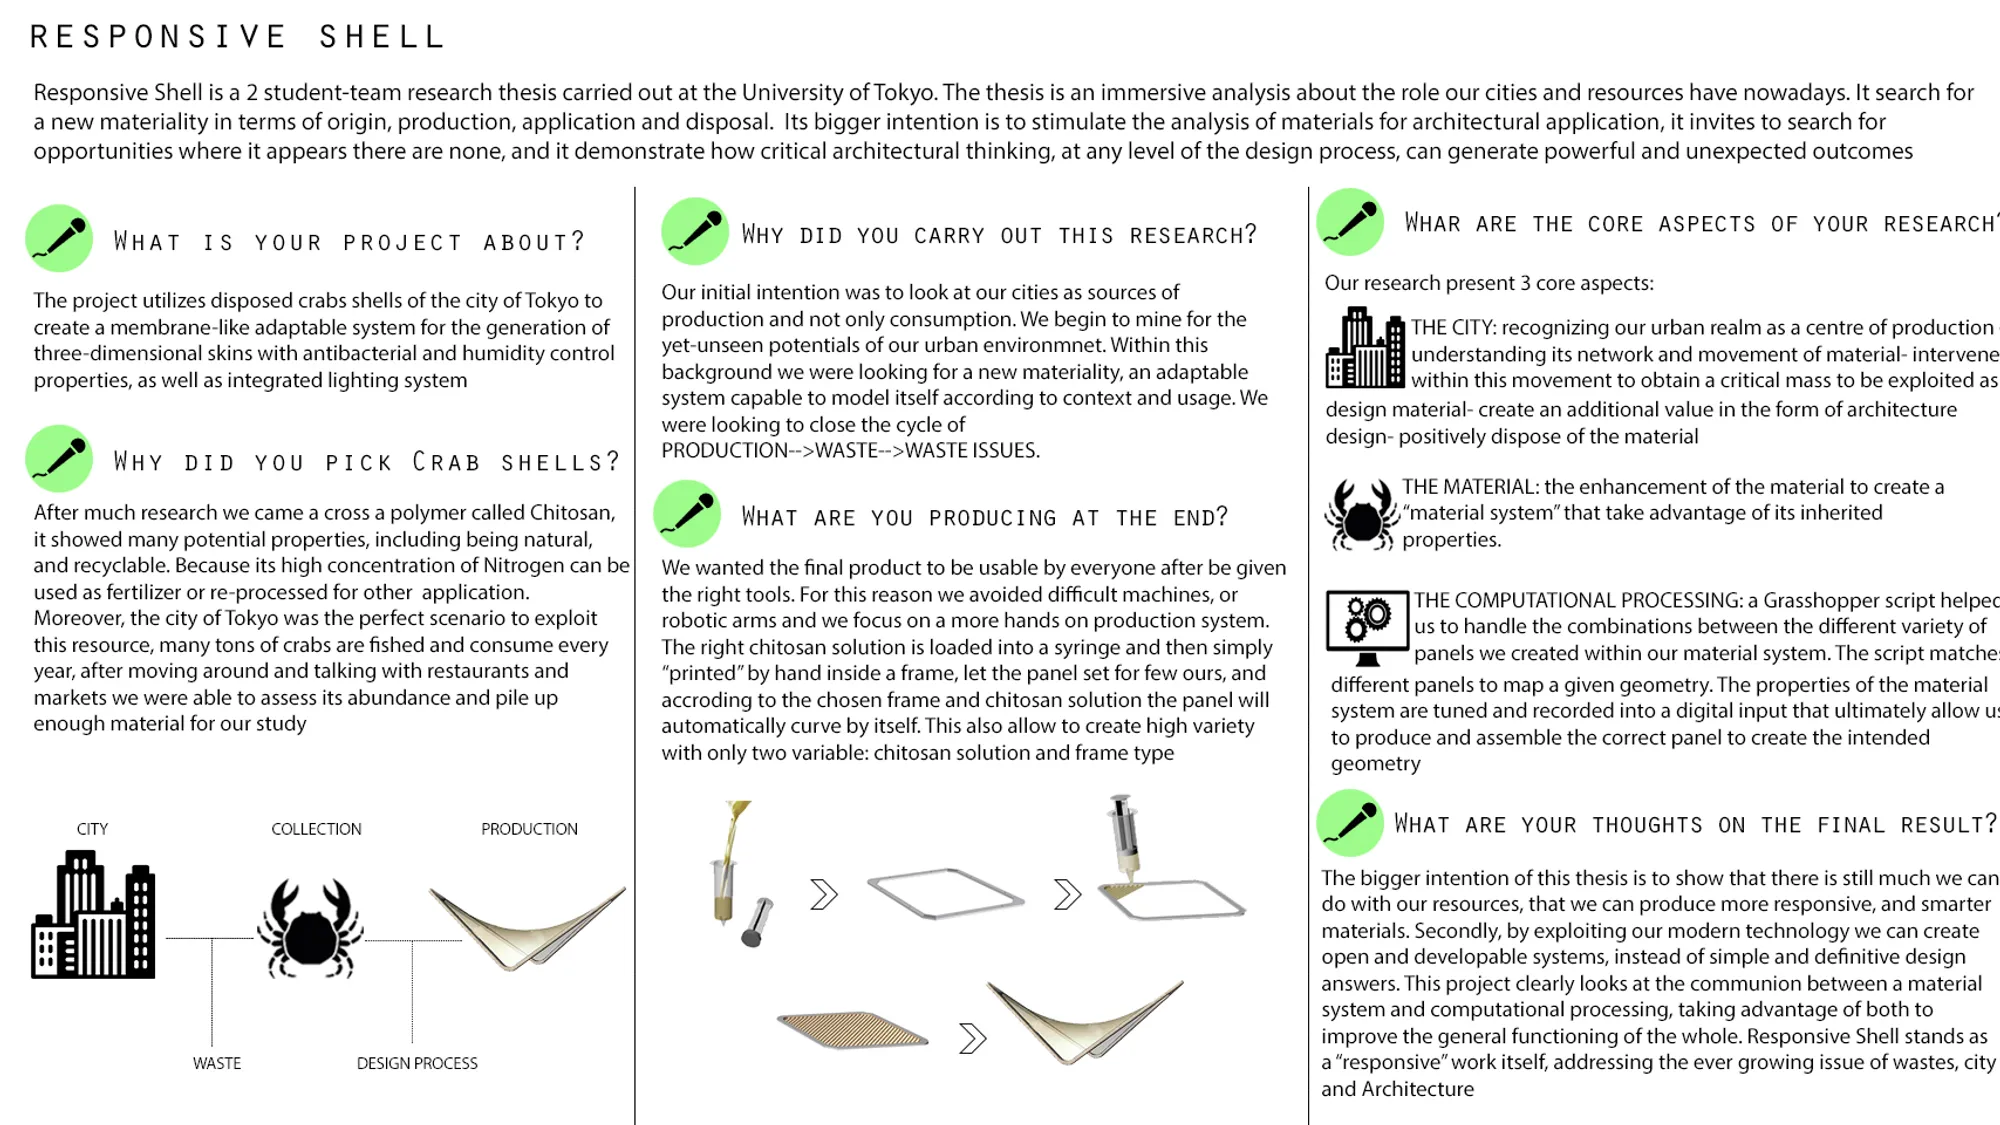
RESPONSIVE SHELL
Responsive Shell is a 2 student team Thesis that looks at the value of wasted crabs shells in the city of Tokyo, and turn them into a modular, adaptable system exploiting the inherited capacity of the material. The raw shells are turned into Chitosan, the second most abundant natural polymer of earth after cellulose. The project begun by looking at the city

The
This project starts with a clear formal idea that can be a fantastic start of the beginning of a project. However, we don't recommend to translate literally the initial form into a final architectural proposal. It should also be considered the surroundings of the urban space. The building should be a unique building for this place.
It is a good idea , correctly developed and with good solutions. However the presentation and the images does not help to the project . it could have been better ...


Meta
We value positively the initial reflection on the materiality that unfolds in the axonometry presented. However, we recommend the study of movement flows through the building since they are labyrinthine and not very accessible. We encourage you to work the entrance of the building to allow easy access to people with reduced mobility to make it more convenient and comfortable.
The museum development is very worked, but not the architectural development


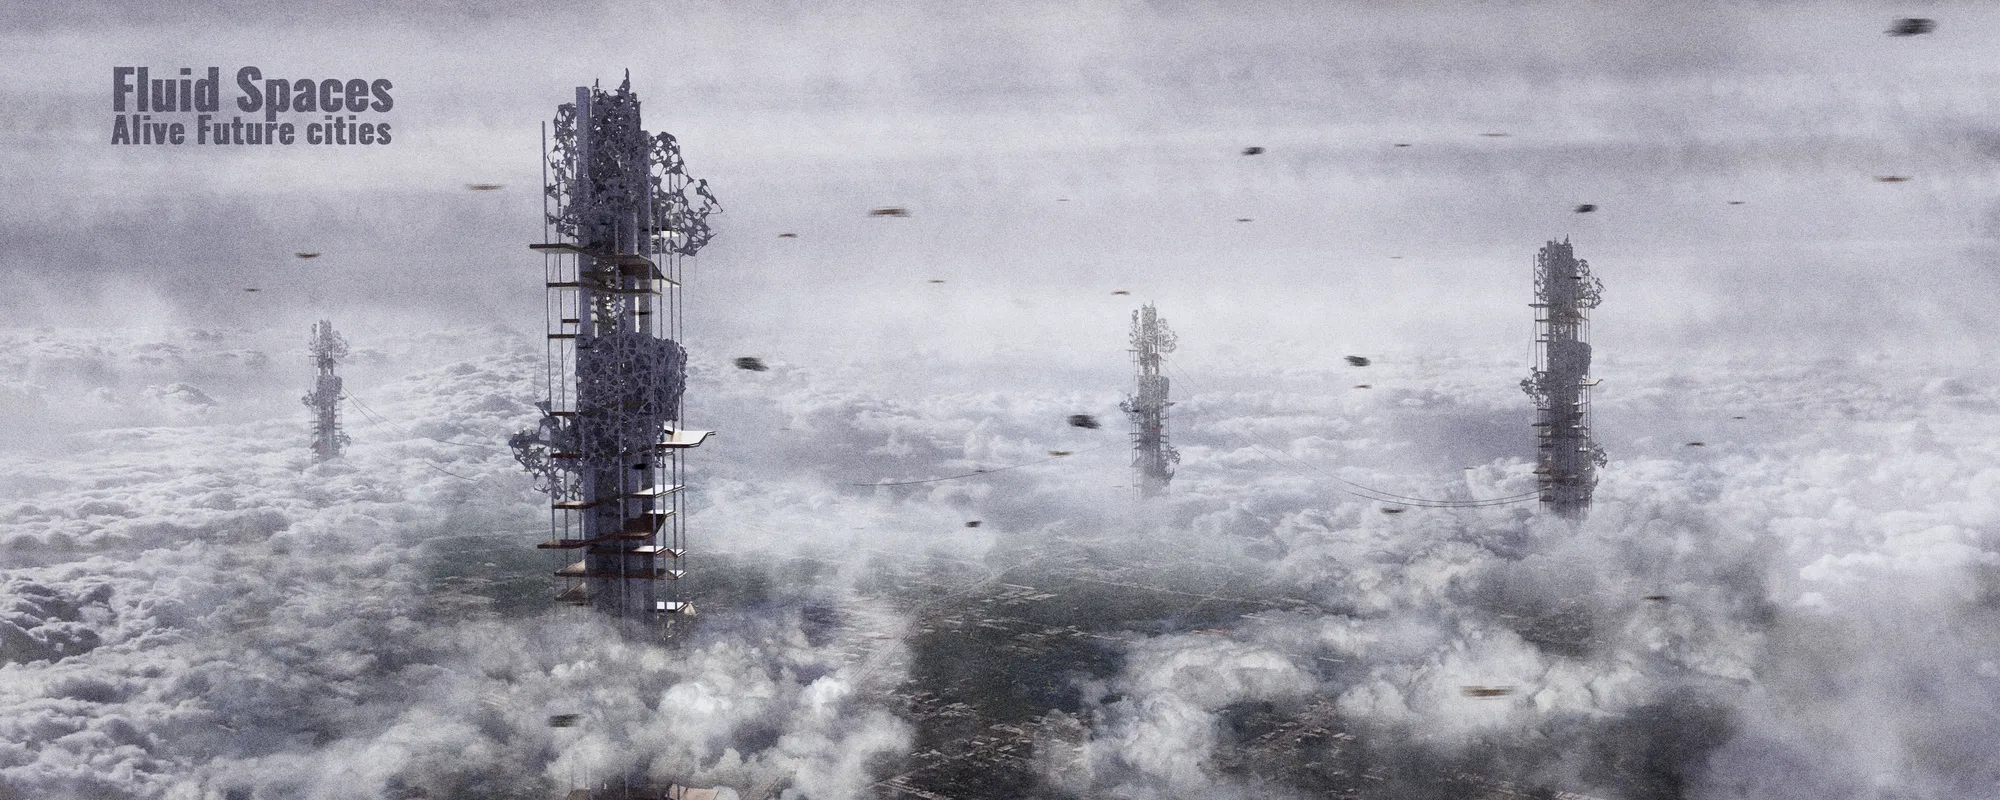
Fluid Spaces
Space is consisting of multi-layers like transportation, working, living, and the Presence of every individual person. The project ?Fluid Spaces? is an architectural response to all these dynamic interactions. In this project, space is created within self-optimizable fluid expanded in a 3d magnetic field based on the evaluation of all different layers.
Museum of Materials

This project solves in an apparently simple way the integration into the urban space by creating new connections of great interest with the network of open spaces. It works out excellently the entrance to the building and creates a very clear concept for the exhibition with great potential for a future development. The clearness of the building is originated from a deep and clear thought of a great architectural maturity. We encourage to finish developing the skin that surrounds the building.
I like the design 😍
It is a correct concept design , but the project development has not been worked to much .

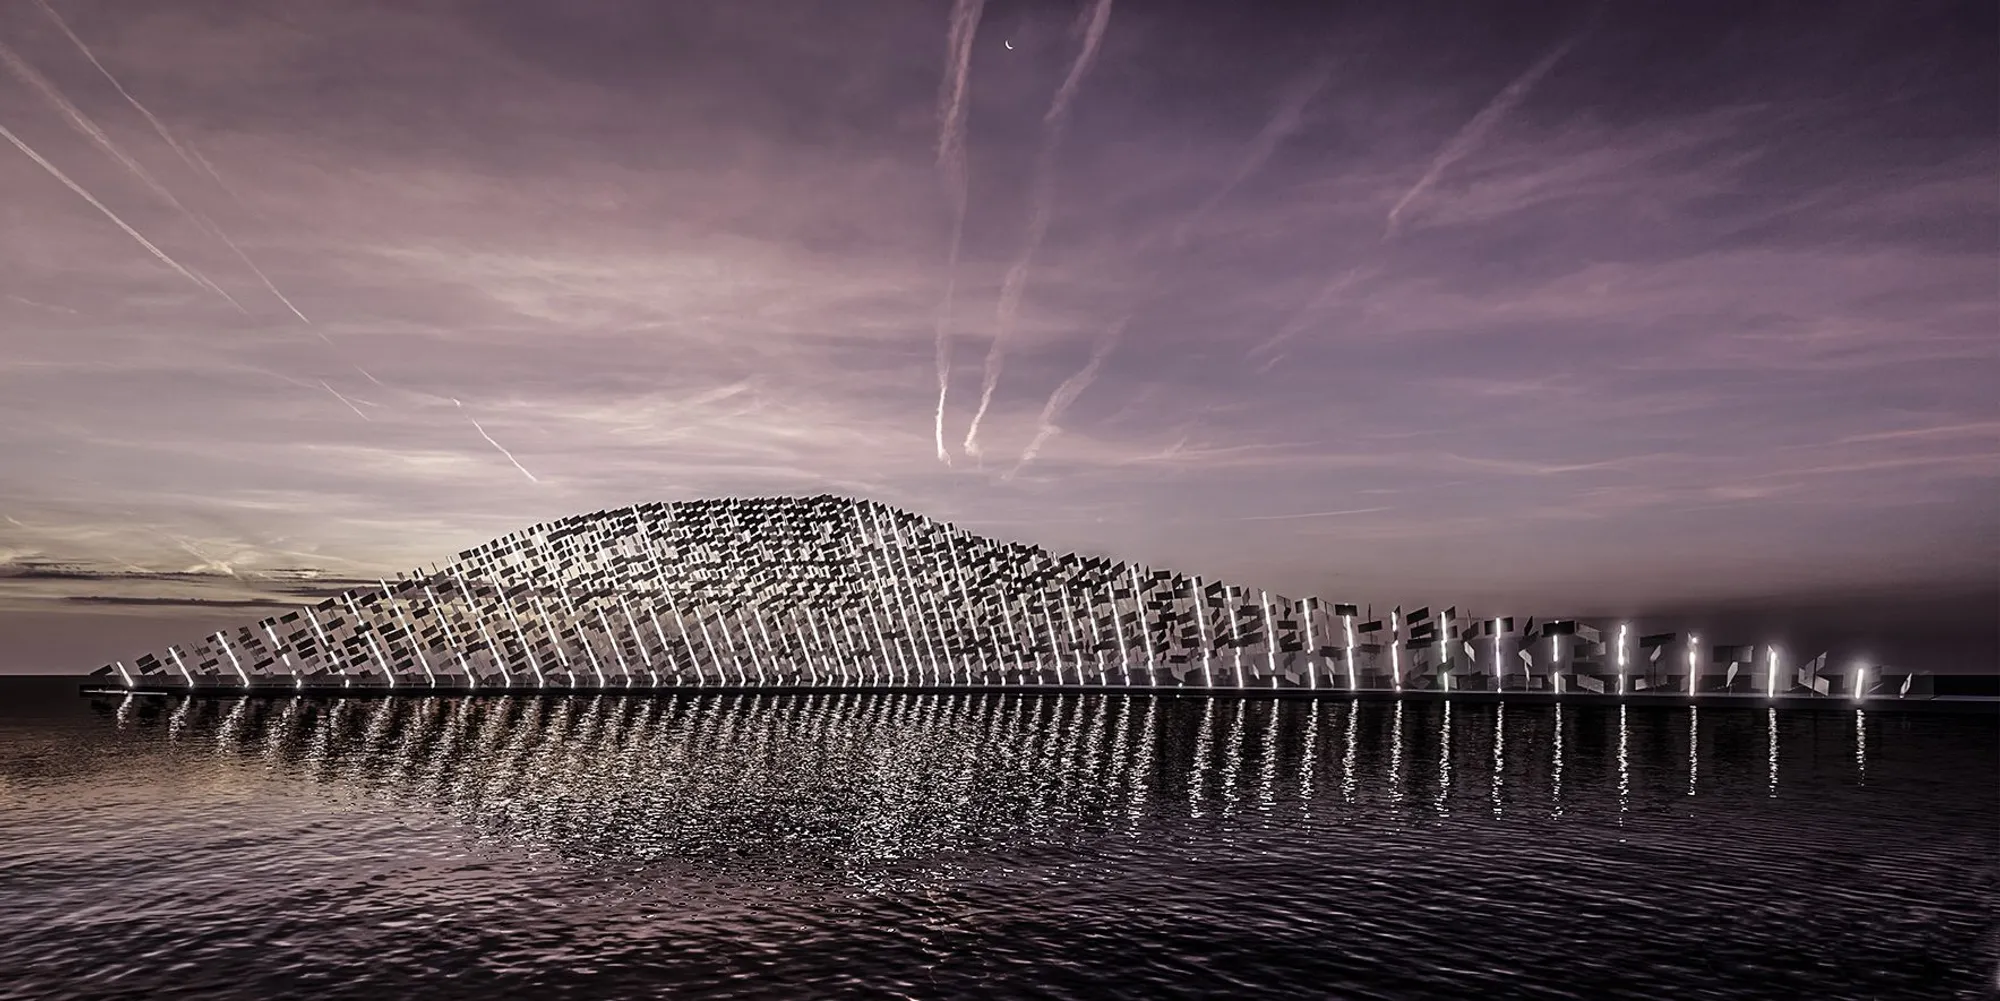
Im-Material: An Athenaeum Built from Wind, Shadow, and Wave
Shortlisted for the Athenaeum competition, this coastal cultural hub in Rio de Janeiro replaces solid materials with environmental forces as its building b



This project fits perfectly into the urban context that is proposed in the competition, offering an interesting volume that develops in height and at the same time creates a public space in his center, which significantly improves the network of free spaces. It also breaks to generate on the ground floor the cornernew connections. The organization of the exhibition spaces in height works brilliantly with natural light and geometry, offering the visitor a downward journey of great interest. We propose to reflect on the length of the visit in relation to the number of floors. How much time can the visitor spend on each of the floors? Could we combine materials? Could we have double heights?
it is a good idea, well developed. The proposal is balanced and does not offer any weak points. Congratulations