
Nest
Residential and spatial designs that use nest-like structures to maximize compact living and create intimate, layered spaces.
Nest-inspired architecture explores how compact and stacked dwelling units can address space constraints in urban and rural settings. This approach draws from natural forms to create cozy, efficient living environments that prioritize functionality within limited footprints.
The community examines suspended bedrooms, vertical villages, multi-generational stacking, and small-scale retreats that reimagine residential density. Projects range from chapel conversions and warehouse interventions to family homes and urban infill solutions.


Popular projects
View all 4 projects


Latest journals
View all 6 journals
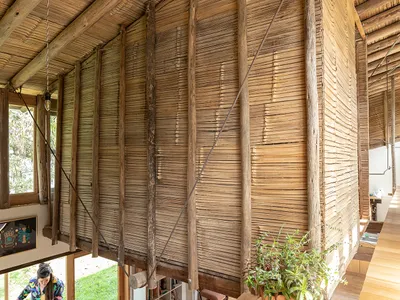
La Cabina de la Curiosidad Suspends Two Bedroom Nests from the Ceiling of a Converted Warehouse in Ecuador
In rural Perucho, a block-walled storage building becomes a layered home through a new bamboo roof and hanging sleeping lofts.

Felipe Caboclo Arquitetura Nests a 10-Square-Meter Chapel into the Countryside Near São Paulo
A processional sequence of concrete, timber, and lavender distills sacred architecture to its elemental core in Itu, Brazil.


Little Nests House by Architecture Lab Boum: A Serene Family Retreat in Yangpyeong-gun, South Korea
Little Nests House in Yangpyeong-gun blends curved brick walls, terraces, and courtyards, creating a private, light-filled family home.


Capsule Nest: Stacking Three Generations on a 4x12 Meter Plot in Urban India
A compact housing prototype uses central courtyards, arched forms, and vertical stacking to serve multi-generational living on 48 square meters.


