


New Bauhaus
Contemporary design and architecture exploring Bauhaus principles, modernist education, and functional design systems.
New Bauhaus is the idea that the Bauhaus, the German school of art, craft and architecture that ran from 1919 to 1933, can be reinvented for present problems. The name covers two real institutions, László Moholy-Nagy's New Bauhaus in Chicago (1937) and the European Commission's New European Bauhaus (launched 2020), and a wider design culture that rethinks how designers are taught, how things are made and who they are made for.
What is New Bauhaus?
The original Bauhaus was a school before it was a style. Its buildings in Weimar, Dessau and Berlin, with their flat roofs, white walls and glass, became shorthand for modernism, and that story is told in our article on modern architecture. New Bauhaus is about the other half of the legacy: a way of teaching and organising design. The Harvard Art Museums describe a school that tried to unite artists, architects and craftsmen, promoted hands-on production, realigned hierarchies between teacher and student and worked with industry, and they note that its legacy reaches "into the ways we live, teach, and learn."
A New Bauhaus project, then, usually starts from one of three questions. How should designers be trained? How can art, craft and technology work together on a single object or building? And how can good design reach everyone, not just those who can pay for it? The term differs from the broader Bauhaus topic, which gathers work inspired by the school's look, and from minimalism, which is an aesthetic of reduction. New Bauhaus is closer to a programme: it cares about pedagogy, process and social purpose as much as form.

Since 2020 the phrase has also had a precise political meaning. When Ursula von der Leyen announced a "new European Bauhaus" in her State of the Union address, she tied it to a European renovation wave and a circular economy, and asked for a co-creation space where architects, artists, students, engineers and designers would work together.
"But this is not just an environmental or economic project: it needs to be a new cultural project for Europe."
Ursula von der Leyen, State of the Union address, European Commission (2020)
A short history of the Bauhaus and the New Bauhaus
The Staatliches Bauhaus opened in Weimar in April 1919 under the architect Walter Gropius, as a merger of the city's academy of fine art and its school of arts and crafts. Its roots lay in the arts and crafts school that Henry van de Velde had directed. The school moved to Dessau in 1925, into a building designed by Gropius, and to Berlin in 1932. It had three architect directors, Gropius until 1928, Hannes Meyer until 1930 and Ludwig Mies van der Rohe until 1933, when the leadership closed it under pressure from the Nazi regime. Its teachers included Paul Klee, Wassily Kandinsky, Gunta Stölzl and László Moholy-Nagy.
The founding idea was social as much as artistic. In a pamphlet for the Exhibition of Unknown Architects in April 1919, Gropius, still under the influence of William Morris and the British Arts and Crafts movement, set out his goal.
"to create a new guild of craftsmen, without the class distinctions which raise an arrogant barrier between craftsman and artist."
Walter Gropius, pamphlet for the Exhibition of Unknown Architects (1919), quoted on Wikipedia
The teaching began with the Vorkurs, or preliminary course, shaped from 1919 to 1922 by Johannes Itten. After Itten resigned in late 1923, Moholy-Nagy rewrote the course with a stronger leaning towards industry. First-year students learned the basic elements of design and colour theory and experimented with a wide range of materials before entering the workshops. That foundation year was copied by art and design schools in many countries.

The first "New Bauhaus" was American. In 1937 Moholy-Nagy moved to Chicago at the invitation of the Association of Arts and Industries and opened a school with that name. According to the history of the Institute of Design, it closed for financial reasons in 1938, reopened in 1939 as the School of Design, became the Institute of Design in 1944 and joined the Illinois Institute of Technology in 1949, where it became the first school in the United States to offer a PhD in design. The Institute of Design still dates its founding to the "Bauhaus émigré" Moholy-Nagy in 1937.
The second came from Brussels. After the 2020 announcement, a co-design phase ran from January to July 2021 and drew more than 2,000 contributions, and on 15 September 2021 the Commission adopted a Communication setting out the New European Bauhaus, with prizes, a "think and do tank" called the NEB Lab and dedicated EU funding.
Key principles of New Bauhaus design
Across Weimar, Chicago and the European initiative, a few ideas keep returning. Each can be read in the student and professional work published on uni.xyz.
Learning by making
The Bauhaus put the workshop at the centre of education. Students learned materials by handling them, and theory followed practice rather than leading it. New Bauhaus schools design for the same sequence: large, flexible making spaces come first, with lecture rooms and libraries arranged around them so that work in progress stays visible.

Art, craft and technology together
Gropius wanted to remove the barrier between artist and craftsman; Moholy-Nagy's preliminary course pushed students towards industry and new media. Today the equivalent pairing is craft and data. Contemporary proposals often put a fabrication workshop and a digital laboratory on the same floor and ask students to move between them.

Design for everyone
The Bauhaus treated mass production as an opportunity, not a threat. It tried to unify individual artistic vision with the principles of mass production, and its influence on industrial design and product design has lasted ever since. New Bauhaus projects carry this into housing and public space, with kits of parts, modular types and open processes that let residents take part.

Beautiful, sustainable, together
The New European Bauhaus condenses its aims into three words on its official website: beautiful, sustainable, together. The initiative promotes solutions that are not only sustainable but also inclusive and beautiful, while respecting local places, traditions and cultures. In practice this means that a low-carbon building is not enough if it is ugly or excludes the people who live near it.
Working across disciplines
The Bauhaus brought painters, sculptors, architects and even a theatre workshop into one institution. Its European successor asks architects, artists, students, engineers and designers to co-create, and its plan for the coming years ties the built environment to education, arts and culture. A New Bauhaus brief is rarely a building alone; it is usually a building plus a curriculum, a community or a production system.
New Bauhaus on uni.xyz
Most of the work in this topic comes from the Bauhaus Neue competition, which asked entrants to imagine a design school for the future. The results range from glass towers in historic cities to low courtyard campuses, and almost every one treats the school's programme as seriously as its form.
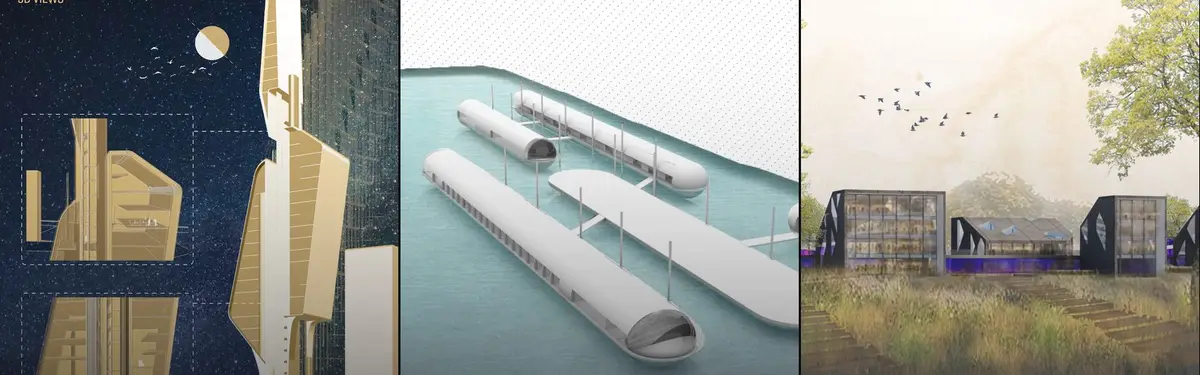
Glashaus by Tim Hardeman and Diana Kuzina is the most liked project in this topic. It proposes a place where 24 foreign students could study architecture for two months at the Bauhaus, grouped by floor regardless of ethnicity so that cooperative study can grow. The cover rendering shows stacked rooms suspended inside a steel and glass frame.

Kandinsky Program by Emil Pinaroc, Gepo de Mesa, Remil Jusayan and Gabriel Brioso received the Institutional Excellence Award in the Bauhaus Neue competition. The team argues that architecture is endangered in an age of generative plans and recasts the Bauhaus principles around "Data+Craft"; its boards place the building on Escolta Street in Manila.
WARNING! EXPERIMENTATION AHEAD by Pauline Dubois and Jean-Francois Letourneau, a runner-up entry in the Bauhaus Neue competition, roots its school in the city's fabric so that it acts as a creative catalyst for innovation. Its statement puts the case for mixing disciplines in a single line.
"The school of experimentation valorizes transdisciplinary learning because enlightenment comes when ideas collide."
Pauline Dubois and Jean-Francois Letourneau, WARNING! EXPERIMENTATION AHEAD, project statement on uni.xyz
INSIDE OUT by Ève-Marie Stewart takes the opposite route to the tower: a low school organised around courtyards, where practice comes before theory and students choose their path by interest rather than obligation. House factory by Jana Starcevic returns to design for everyone, producing house prototypes available to anyone and inviting the public into the making. Other entries push the brief elsewhere: VILLEGIATURA by Andjela Krca, an Editor's Choice, imagines a "school between schools" for the years between high school and college, and Habitat Neue by Aleksandra Anja Ljubičić proposes a school that combines architecture and environmental science to address housing in deprived areas.

Outside education, the Baus-Stop competition asked how Bauhaus thinking could shape a bus stop. Baus - Stop, Simplified by alcen ericka bantugan, an Editor's Choice in the Baus-Stop competition, reduces the movement to its elements: basic function, honest materials and a strict grid.

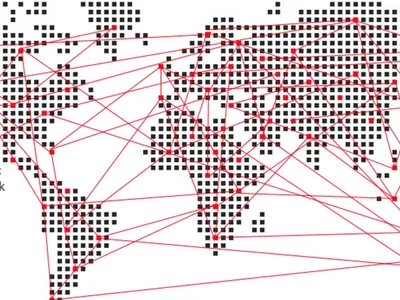
Two journals take the idea beyond the competition. A Dynamic Network of Agent Studios reviews Ali Javid's proposal to cut a 10,000 sqm campus into 25 studios of 400 sqm each, spread across 25 countries and seven continents, so that architecture is learned where its problems happen. And our report on HAIN, a 33 m² vineyard store in Werder (Havel) designed by undjurekbrüggen with AFEA, describes a building raised by a construction collective of architecture students from undried local larch, clay brick, rammed earth and reused fieldstone, with no concrete according to the team. It is a small, practical example of the bio-based and circular building that the European initiative now promotes.
Challenges and future directions
The first challenge is the name itself. "Bauhaus" sells furniture, fonts and apartment blocks, and it is easy for a New Bauhaus project to borrow white walls and primary colours while ignoring what the school actually did. The test is whether a proposal changes how people learn, make or live together, not whether it looks like Dessau.
The second is scale. The original school was one institution in one city at a time, while the European initiative works across a whole continent. According to its own overview, the NEB community has nearly 2,000 members and almost 700 projects have been launched. Under the 2021 to 2027 budget it is indicatively receiving EUR 557 million from Horizon Europe, and in December 2025 the Commission set out a plan focused on circular and bio-based building, participatory neighbourhoods and the role of education, arts and culture. Keeping that much activity tied to quality on the ground is hard.

The third is the school as a building type. Digital tools and distributed studios question whether design education needs a single campus at all, a point several members raise. Future New Bauhaus work is likely to treat the school less as a monument and more as a network of workshops, open to neighbours and changing with its programme.
New Bauhaus for students and designers
For a thesis, New Bauhaus offers a brief with built-in depth: you design a building and the curriculum it serves. Strong angles include a preliminary course for the climate era, a shared workshop that links a school to local makers, a reuse yard that teaches circular building, or a neighbourhood project run with residents in the spirit of "together". Study precedents in educational buildings, then test your idea against all three European values instead of one.
Draw the process, not only the object: who teaches, what is made, where materials come from and what happens to them later. uni.xyz has run several Bauhaus-themed briefs, including Bauhaus Neue, Baus-Stop and Bauhaus Campus 2021; browse current competitions for the next one, and remember that the strongest entries combine a clear spatial idea with a believable programme.
Frequently asked questions
What is the New European Bauhaus?
It is a European Union policy and funding initiative launched in 2020 by the European Commission. It aims to make the green transition in buildings and everyday life attractive and inclusive, and it supports projects through prizes, calls for funding and a community of partners.
What are the values of the New European Bauhaus?
The initiative sums them up as beautiful, sustainable and together. Its website says it promotes solutions that are not only sustainable but also inclusive and beautiful, so a project is judged on all three at once.
Is the New Bauhaus the same as the Bauhaus?
No. The Bauhaus was the German school that operated from 1919 to 1933. The New Bauhaus was the school Moholy-Nagy founded in Chicago in 1937, now the Institute of Design at Illinois Tech, and the term is also used for the European initiative and for contemporary work that reinterprets Bauhaus ideas.
What was the Bauhaus preliminary course?
The Vorkurs was the introductory course every student took first. It taught the basic elements of design and colour theory and had students experiment with many materials before choosing a workshop. Versions of it became the foundation year in many art and design schools.
Why did the Bauhaus close?
Under pressure from the Nazi regime, which painted the school as a centre of communist thinking, its leadership closed it in Berlin in 1933. Several of its key figures went on to work abroad, notably in the United States, where Moholy-Nagy founded the New Bauhaus in Chicago.
References and further reading
- Bauhaus, Wikipedia
- Institute of Design (New Bauhaus), Wikipedia
- Special Collections: The Bauhaus, Harvard Art Museums
- Mission and Values, Institute of Design, Illinois Tech
- About the initiative, New European Bauhaus, European Union
- State of the Union address by President von der Leyen (2020), European Commission
- New European Bauhaus: new actions and funding to link sustainability to style and inclusion (2021), European Commission


Popular projects
View all 29 projects


Latest journals
View all 58 journals

undjurekbrüggen and AFEA Stack Fieldstone, Clay and Raw Larch into a Concrete-Free Vineyard Store in Werder
At the foot of a vineyard on the Havel in Werder, a 33 m² wine store of fieldstone, rammed earth and undried larch treats its walls as habitat.

LBWA Renovates a 1930s Modernist Villa in Poznań by Keeping Its Original Floors and Tuning Rooms to the Sun
Next to Poznań's Abisynia estate, a 220 m² interwar villa gets limestone, green marble and brass, laid quietly over its surviving floors and joinery.
AFF Architekten Folds a Sculptural Roofscape over a Berlin Language and Movement Center
A galvanized steel building on the Efeuweg campus in Neukölln mediates between Gropiusstadt's bold scale and its quieter residential edges.

A Dynamic Network of Agent Studios: Splitting the Bauhaus into 25 Rooms Across Seven Continents
Ali Javid fragments a 10,000 sqm campus into 25 studios of 400 sqm each, turning architecture school into a distributed network of local civic agents.


