
New Bauhaus
Contemporary design and architecture exploring Bauhaus principles, modernist education, and functional design systems.


undjurekbrüggen and AFEA Stack Fieldstone, Clay and Raw Larch into a Concrete-Free Vineyard Store in Werder
At the foot of a vineyard on the Havel in Werder, a 33 m² wine store of fieldstone, rammed earth and undried larch treats its walls as habitat.

Fiechter Salzmann Extends Werner Künzi's Listed Mösli School in Ostermundigen with Concrete, Spruce and Red Steel
In Ostermundigen near Bern, a kindergarten and day school wing lengthens a heritage-listed complex using precast concrete, regional spruce and red steel.

LBWA Renovates a 1930s Modernist Villa in Poznań by Keeping Its Original Floors and Tuning Rooms to the Sun
Next to Poznań's Abisynia estate, a 220 m² interwar villa gets limestone, green marble and brass, laid quietly over its surviving floors and joinery.

Christopher Sitzler Reworks a Fragmented 1990s Berlin Attic into One Continuous Room Wired for Sound
A 76 m² attic apartment in Berlin trades its chopped-up 1990s plan for one open space of teak, steel, sheer fabric and speakers set into the walls.

LBWA Plays Blue Joinery Against Walnut and Marble in a 68 m² Tenement Apartment in Poznań's Łazarz District
A renovated flat in a historic Poznań tenement keeps its arched windows and paneled doors while blue cabinetry, walnut and marble carry the design.
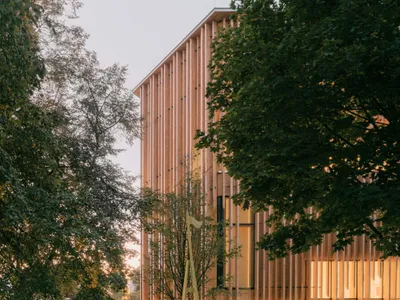
Schenker Salvi Weber Builds a Children's Art Laboratory That Grows Out of an Austrian Park
In Saint Pölten, a timber and concrete hybrid rises through the trees of Altoona Park as a new kind of cultural institution for children.
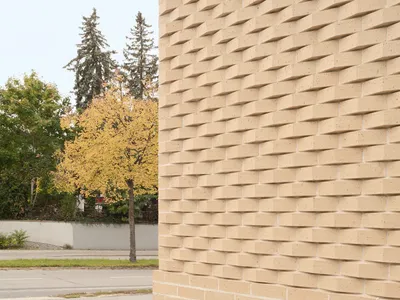
Bez+Kock Architekten Wrap a Regensburg Vocational School Extension in Custom Pentagonal Clinker
Twelve handcrafted brick variants give a new school wing in Regensburg an almost textile facade that extends the language of its 1980s predecessor.
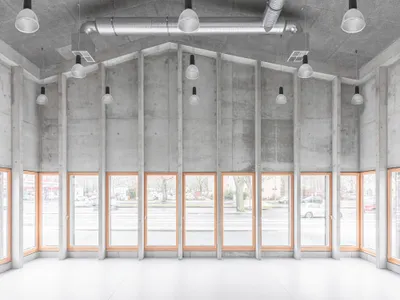
AFF Architekten Folds a Sculptural Roofscape over a Berlin Language and Movement Center
A galvanized steel building on the Efeuweg campus in Neukölln mediates between Gropiusstadt's bold scale and its quieter residential edges.


Aeschi School: Harmonizing Tradition and Modernity by Haller Gut Architects
Aeschi School by Haller Gut Architects blends new classrooms and administration with existing buildings, using wood, brick, concrete, and daylight.
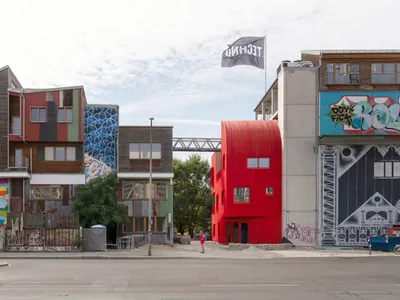
Haus 2+ by Office ParkScheerbarth: Pioneering Timber Architecture in Berlin’s Holzmarkt Quarter
Haus 2+ in Berlin’s Holzmarkt quarter is a sustainable, all-timber, three-story building combining innovative prefab construction with flexible, creative urban spaces.
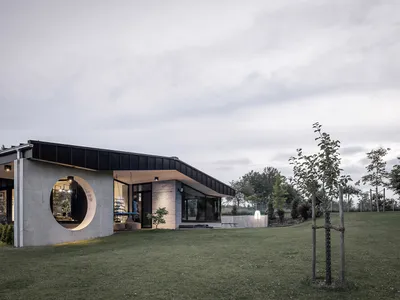
Nordlicht House: A Sustainable Modern Interpretation of Bavarian Tradition
Nordlicht House in Waldkirchen, Germany, blends lightweight concrete and timber, harmonizing sustainable design, Bavarian tradition, indoor-outdoor living, and energy-efficient architecture.

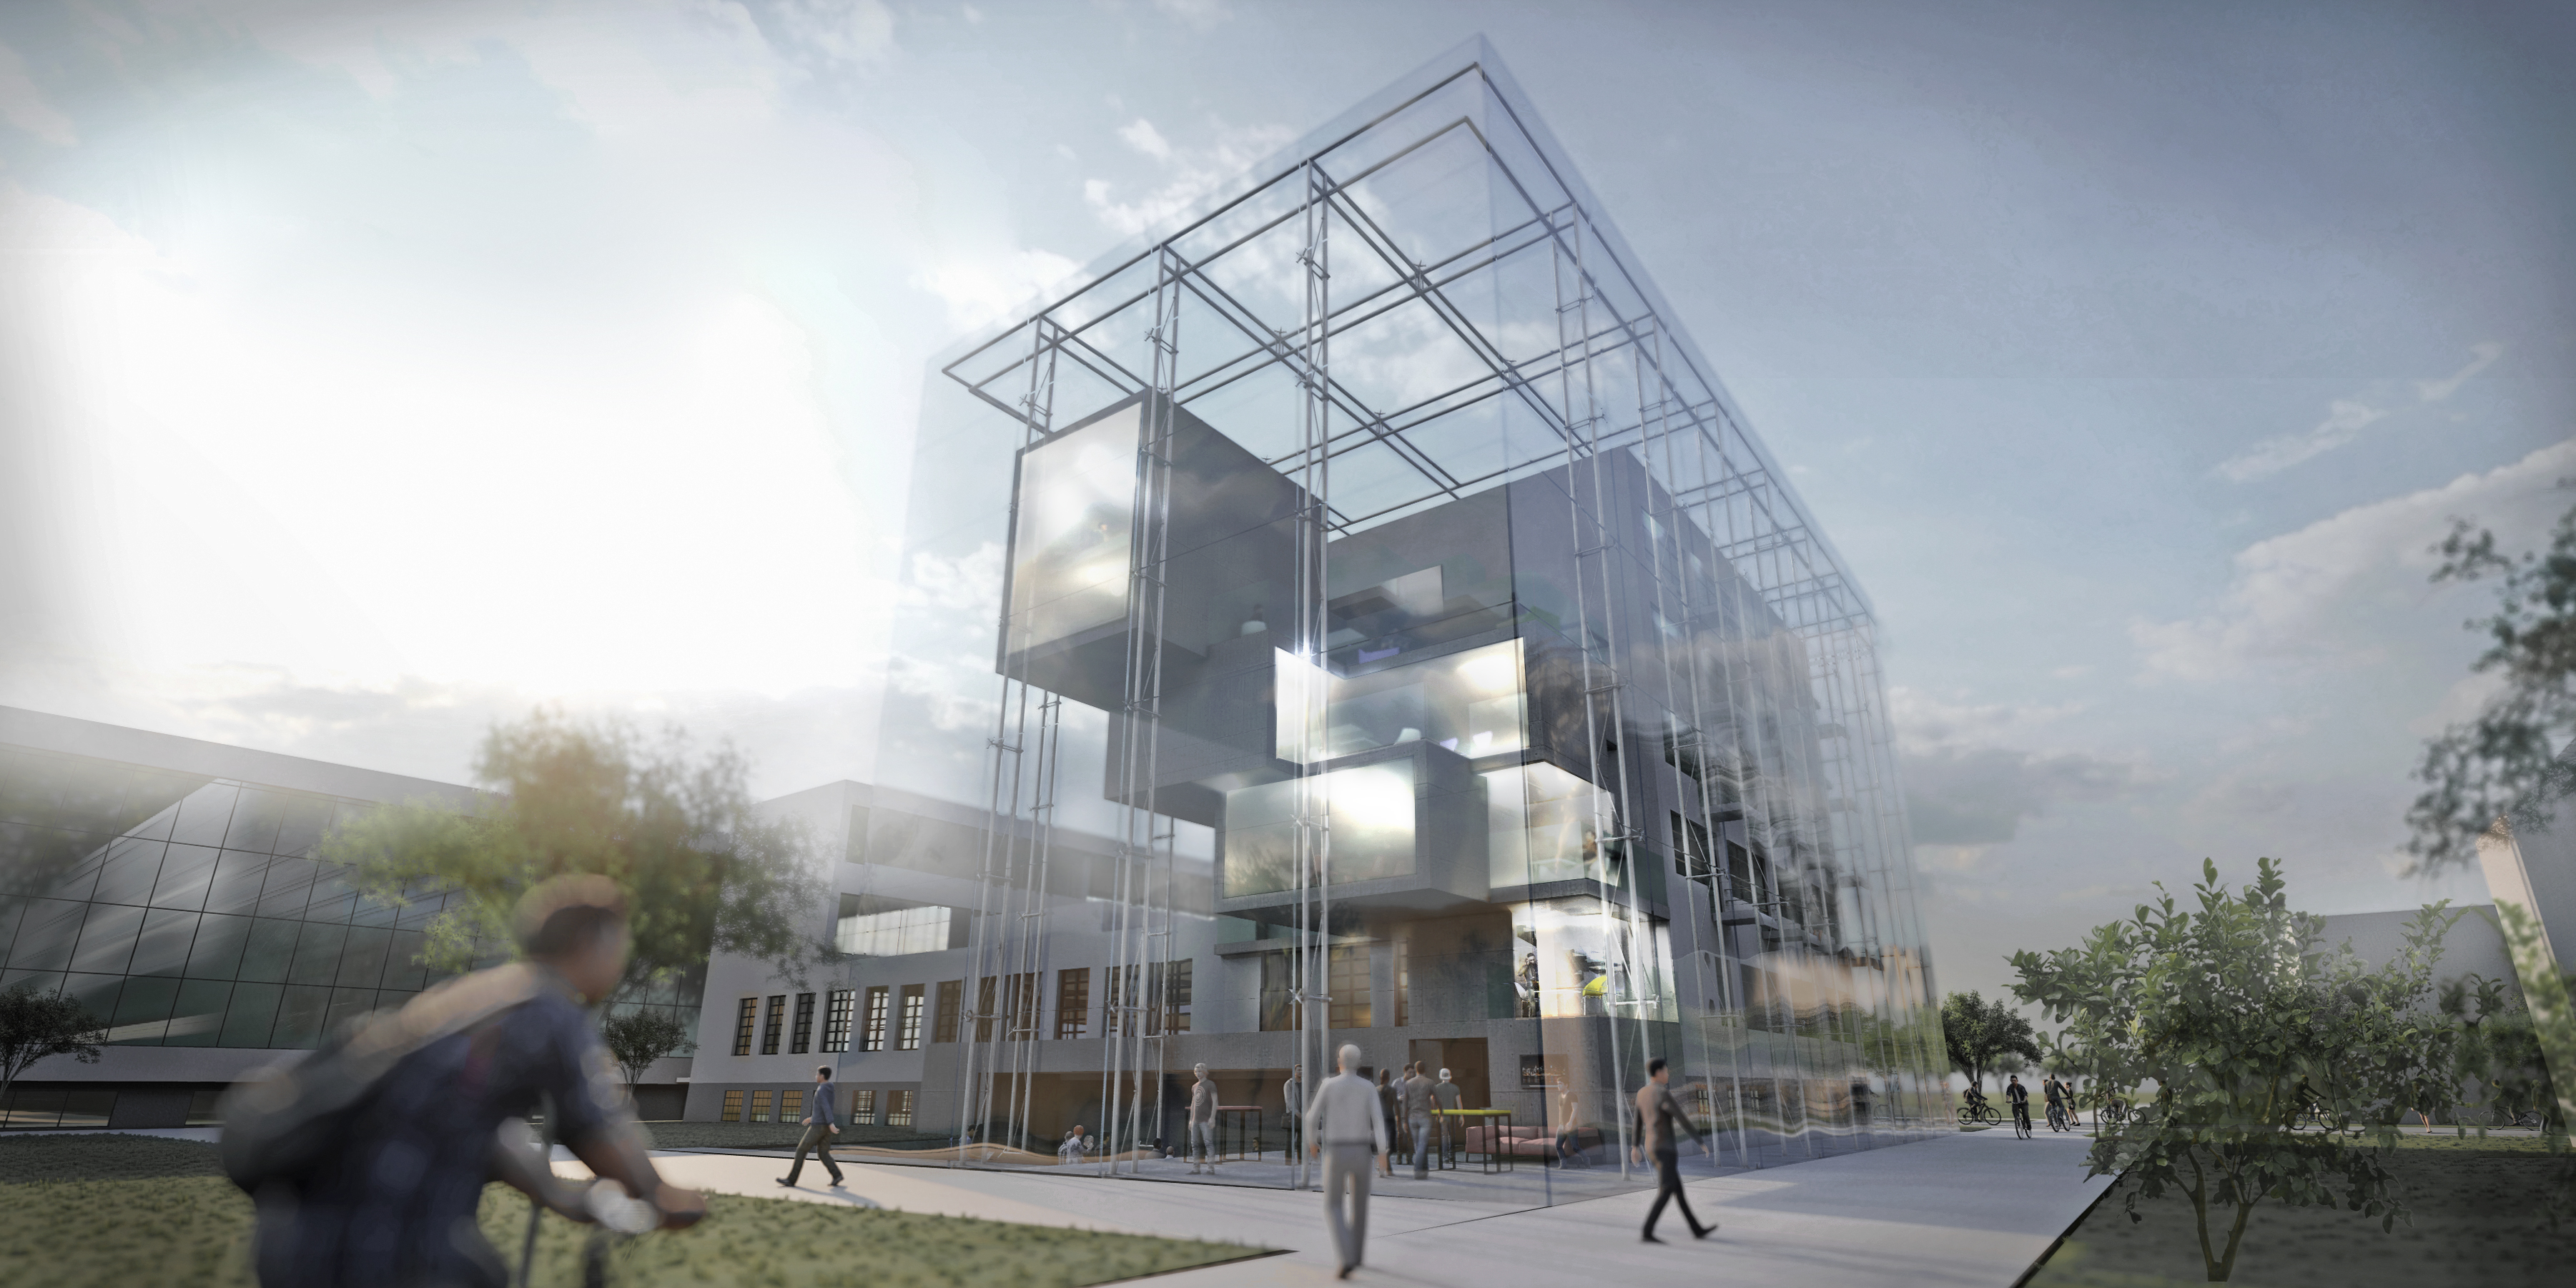
A Dynamic Network of Agent Studios: Splitting the Bauhaus into 25 Rooms Across Seven Continents
Ali Javid fragments a 10,000 sqm campus into 25 studios of 400 sqm each, turning architecture school into a distributed network of local civic agents.


