
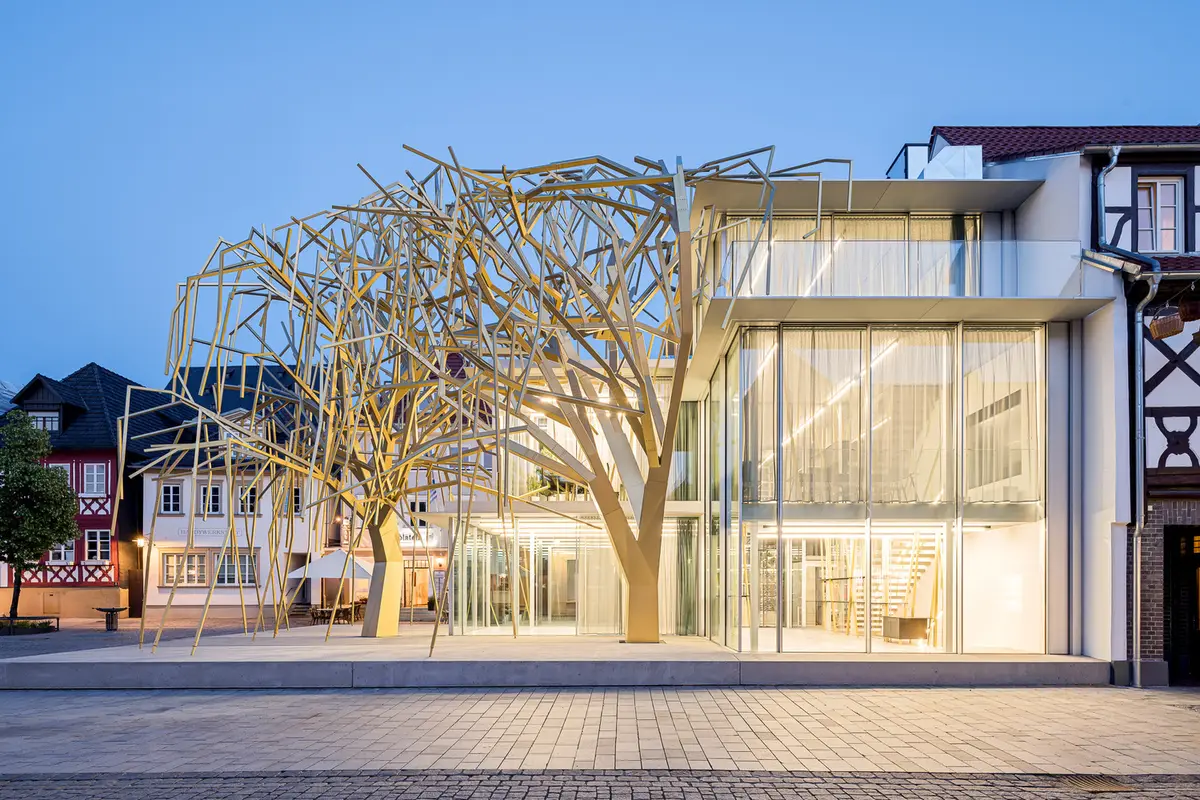
Archive of the Future – A Living Laboratory of Innovation by peter haimerl.architektur
Archive of the Future merges tradition and technology, blending digital craftsmanship, community innovation, and nature-inspired architecture in Lichtenfels, Germany.


In the heart of Lichtenfels, Germany, where the art of traditional basket weaving has shaped both craft and community, peter haimerl.architektur has created a bold new statement of architecture and innovation — the Archive of the Future. Completed in 2023, this 381-square-meter structure bridges nature and technology, craftsmanship and computation, the physical and the digital.
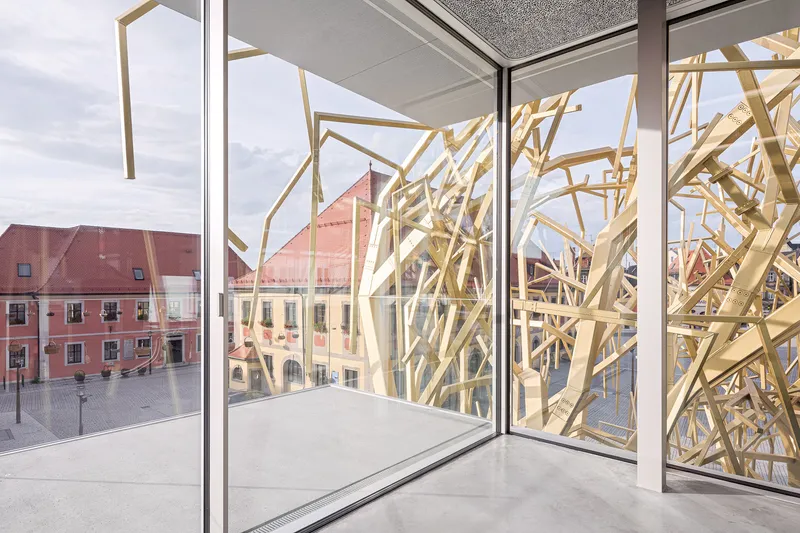
Photographed by Sebastian Kolm and Basti Arlt, the building stands at the southwest edge of Lichtenfels’ town square — a site where architecture grows like a tree, rooted in heritage yet branching toward the future.
From Willow to Code: Crafting the Digital Forest
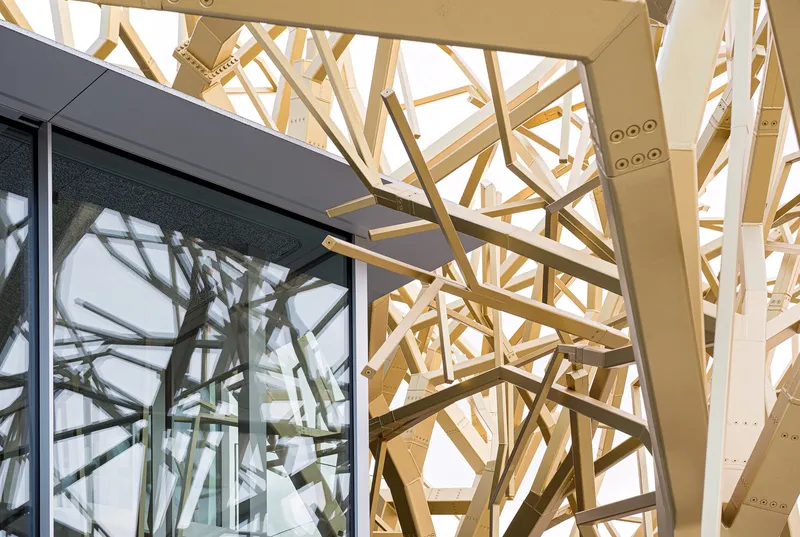
Lichtenfels is renowned for its centuries-old tradition of basket weaving, an art form that transformed simple willow branches into a symbol of the town’s creativity and prosperity. Drawing inspiration from this heritage, the Archive of the Future reinterprets the concept of growth and weaving — this time through the language of digital fabrication and algorithmic design.
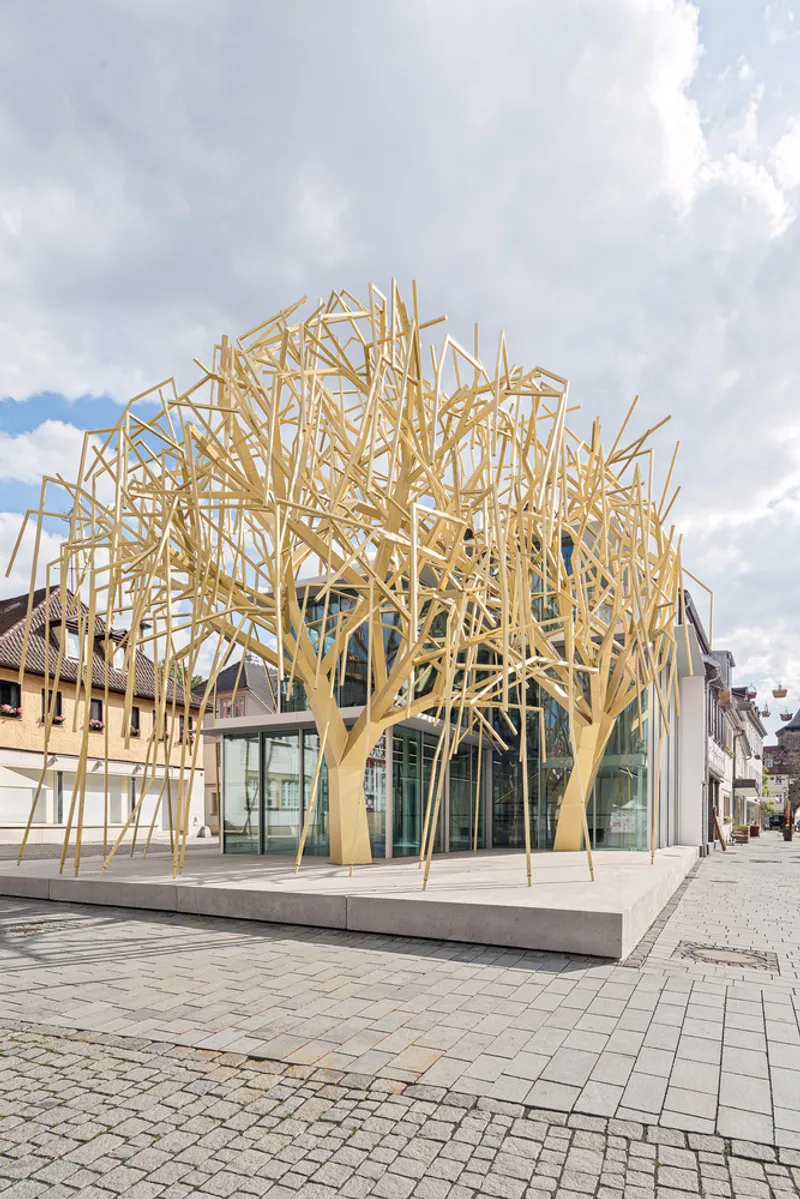
The project brings together mathematics, programming, and material experimentation, transforming organic patterns into built form. It’s a space where forest meets city, and handcraft meets high-tech innovation — a living, breathing experiment in architecture’s potential to evolve.
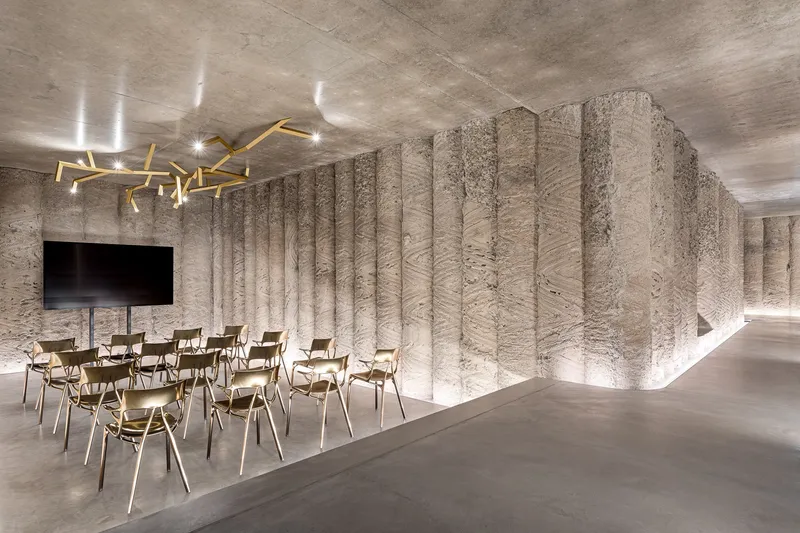
Golden Trees and Glass Transparency
At its core, the Archive of the Future is composed of two sculptural “digital trees”. These branching metallic structures rise in generational steps, extending into a delicate glass façade that blurs the boundaries between interior and exterior. The golden branches cascade down, forming light-filled urban arcades reminiscent of historical European plazas.

This interplay of metal, glass, and light gives the building both visual elegance and symbolic strength — a contemporary translation of natural growth within the context of an evolving city.
A Community Stage for Innovation
More than a building, the Archive of the Future is a social catalyst. Designed as a public and virtual platform, it functions as a café, think tank, laboratory, and exhibition space. Inside, flexible open-plan areas host live events, workshops, and digital exhibitions, showcasing innovations from around the world.

Every gathering, discussion, and presentation adds to the growing “archive” — an ever-evolving repository of forward-looking ideas. Both local citizens and global visitors are invited to participate, reflecting the project’s core philosophy: that the future is a shared, collaborative endeavor.
Engineering, Light, and Material Collaboration
The project’s success lies in meticulous collaboration between architecture and engineering disciplines.
- Structural planning: Ingenieurbüro Fuchs
- Building physics: bauphysik 4.0
- Lighting design: Candela GmbH and Püls & Schuberth
- Construction management: Strukturdesign
- Concrete works: Dechant
Materials such as aluminum foam (Geradts GmbH), insulated sliding doors by Sky-Frame, and precision-crafted details by Bauder, Cielo, and Duravit come together to form a building that is both technically advanced and aesthetically poetic.
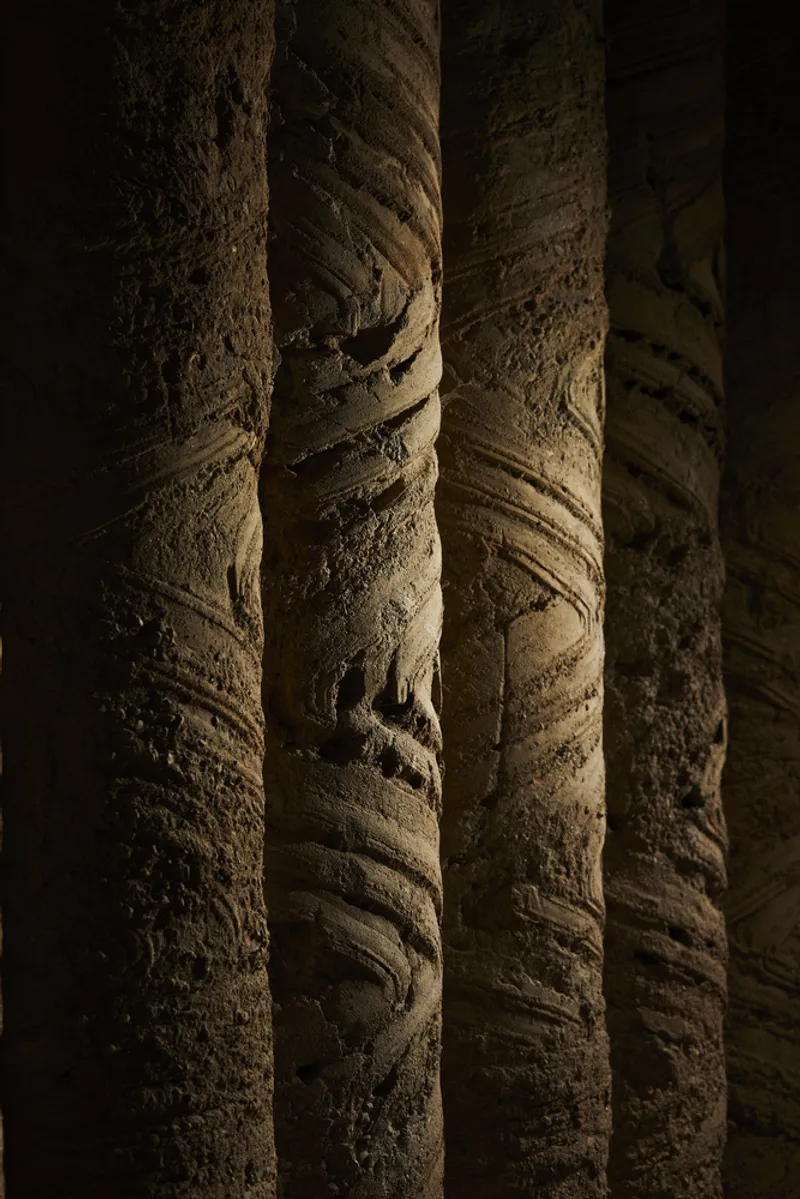
A Vision for Tomorrow
The Archive of the Future invites architects, designers, innovators, and citizens to contribute ideas and energy. It serves as a hub for imagination, nurturing creative collaboration and forward-thinking experimentation.
By merging local tradition with digital innovation, peter haimerl.architektur has created more than a structure — they’ve designed a philosophy of participation, a living archive that evolves with every new idea it houses.
Project Details
- Architects: peter haimerl.architektur
- Lead Architects: Peter Haimerl, Doris Astner, Ulrich Pape, Anton Philipp, Philipp Khoury
- Location: Lichtenfels, Germany
- Area: 381 m²
- Year: 2023
- Photographers: Sebastian Kolm, Basti Arlt
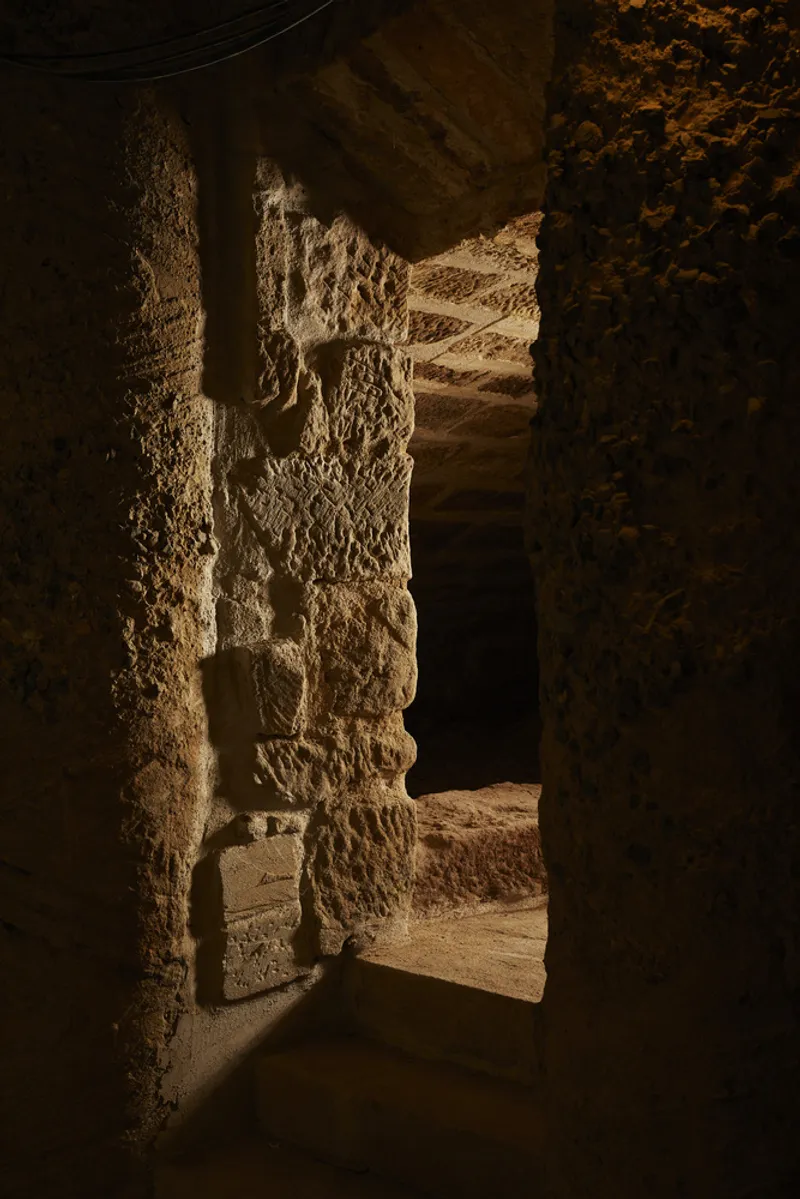
All photographs are works of Sebastian Kolm


Popular Articles
Popular articles from the community


Opera on the Sea: Driftwood Logic Shapes a Timber Opera House on Estonia's Coast
Trevor Orgill's opera house translates the entangled drift of floating timber into a civic building where wood, water, and music converge.

Aquadapt: An Underwater Habitat That Rewrites Its Rooms by the Hour
Curved modules ring the seabed while one shell shifts from breakfast room to cinema, farm and football pitch as residents' needs change.


ETEH Reworks the Shared Spaces of São Domingos School in Brazil Around Timber, Color and Hanging Plants
At São Domingos School in Brazil, 436 m² of hall, refectory and library are recast with timber joinery, a yellow and blue code and trailing greenery.

Cube Design Draws an Ecological Corridor Between Two Shenzhen Hills with the Nankai Building
Beside Shenzhen's container docks, the Nankai Building pairs stacked balconies with a climbing green screen to connect two hillsides across its height.

Similar Reads
You might also enjoy these articles


Hodi-Mandai Geram
Project Function: Preservation and revitalization of the Intangible heritage and socio-spatial identity of the Hodi by Housing, Cultural Memory Center, Sacred Grove, landscape, local tourism economy


Olio Towers: A Mid-Rise for Performers That Fuses Housing, Rehearsal, and Stage
Located blocks from Houston's Theater District, this modular tower stacks living units around a central performance atrium.

Oasis: Modular Green Housing Carved into Dhaka's Urban Fabric
A shortlisted Plugin Housing entry reclaims unauthorized settlements in Dhaka with stepped concrete volumes, green roofs, and ventilation-driven design.

Black Hole: A Floating Megastructure for the Post-Physical Era
Emiliano Mazzarotto envisions a spherical, self-scaling arena where e-sports, digital hotels, and holographic stadiums replace traditional public space.

Explore Architecture of Tomorrow Competitions
Discover active competitions in this discipline

Challenge to reimagine the Iron Throne

Photograph architecture without architects

Illustrate the lost glory of Angkor Wat - Render Challenge

Design challenge to reuse E-waste
Comments (0)
Please login or sign up to add comments
No comments yet. Be the first to comment!