
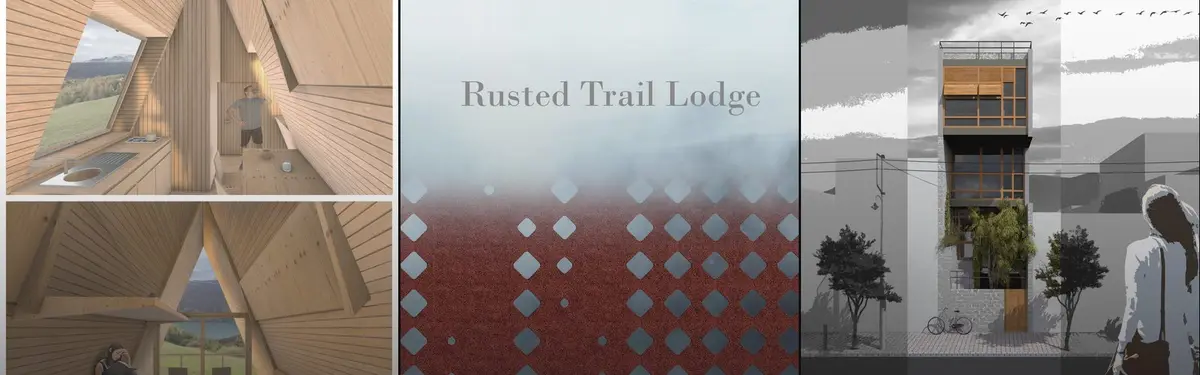


Nordic Sustainable Architecture
Architecture and design practices from Nordic regions emphasizing environmental responsibility, natural materials, and sustainable living.


Reykjadalur Hot Springs: A Thermal Resort Designed as a Village Where Time Stops Counting
Stone houses, green roofs and a river island stage form a resort that shifts between quiet everyday rhythms and the crowds of a large-scale event.


Trondheim School of Architecture: A Banded Copper Landform That Puts Its Bet on the Skin
A shortlisted school for Trondheim wraps a flexible, student-centric program in layered copper fins and a woven glass canopy across a sculpted site.


Tengbom Builds a Red-Clad Archive with a Timber Atrium for the National Archives of Sweden in Härnösand
In Härnösand, Tengbom pairs vast column-gridded archive halls with a warm glulam atrium, giving a 35,000 m² state repository a human-scaled public face.

SNOOZE: A Sleep Building Assembled from Louvered Grids, Colored Spheres and Tessellated Pods
A team proposes a rest building where louvered boxes, colored spheres and ribbed teal pods offer different ways to pause in the city.

The Northern lights: An Architecture College in Trondheim Built Around the Act of Watching
Anastasia Askerko stacks three low floor plates near Dragvoll, opening its workshops to neighbours and turning a tiered drawing hall to the horizon.

Not a Number Architects Splits a Halkidiki Stone House into a Tower and a Long Wing Beneath Ancient Olive Trees
A 200 m² retreat in Halkidiki, Greece, reworks the rubble stone house as a tower, a planted bar and porches threaded through ancient olives.

Thermal Blue: An Icelandic Spa Laid Out in Looping Paths, Grass Banks and Skylit Pavilions
A shortlisted spa sinks its bulk into a grassy slope beside a thermal river and opens small guest houses to the northern lights overhead.

Circle of Nature: A Concrete Ring Lifted Over Hveragerði's Steaming Water
A closed circular plan on slender piers turns a hot spring into a shared centre for bathing, film, performance and quiet reflection.

SP(R)INT STUDIO and Nissen Richards Studio Turn a Mývatn Visitor Center into a Window on Volcanic Iceland
In Mývatn, North Iceland, a light-touch interior refit lets lava fields, pseudo craters and the lake carry the exhibition rather than compete with it.

Norway Architecture Academy: A Glass Courtyard That Makes Interaction the Curriculum
In Trondheim, a glazed atrium, sunken workspaces, a public roof deck and modular apartments turn a school of architecture into a meeting ground.

Architecture as the Bridge to Nature: A Thermal Bath in Iceland You Can Walk Over
A ring of green roof, a crossing bridge and sunken pools turn an Icelandic bathhouse into a landscape trekkers walk across before they ever step inside.

Atelier Carle Builds a Shared Laurentian Retreat for Two Friends Behind Board-Formed Concrete Walls
In Wentworth-Nord, Québec, SONO House delays arrival with stratified concrete walls, then opens a hemlock frame to northern light and forest.

Architectural College, Trondheim: A Timber School for Architects That Argues With Its Own Plan
A Norwegian timber college with pitched peaks and a wedge-shaped plan, shortlisted at Elementary and judged sharply on typology.

slóð: A Thermal Spa That Hands Its Roof Back to the Trail
A low concrete spa carries a walking path across its roof, tucking baths, saunas and stepped seats beneath it in a storm-filled valley.

SHED Reworks the Scandinavian Farmhouse into a Dark Timber Family Compound on Washington's Dyes Inlet
In Silverdale, Washington, a high-performance home and guest house pair dark timber gables, alder plywood and concrete with an open line to the water.

Mirrors don't lie: A Trondheim Architecture School That Hangs a Reflective Block Over Its Own Entrance
Faceted mirrored soffits, an indoor street of timber huts and copper-toned cladding test how a school for architects can watch itself being built.

Snøhetta Reworks Longyearbyen's 1951 Community House into the World's Northernmost Fine Dining Room
In Longyearbyen, Svalbard, a 120 m² interior of red linoleum, two-tone oak and layered moiré textiles answers polar night and midnight sun.

BBP Arkitekter Adds a Seven-Sided Brick Tower to a 1918 Copenhagen Villa for an After-School Club
In Amager, Copenhagen, Tidsmaskinen joins an unrestored headmaster's villa, a greenhouse link and a gabled tower into one ensemble for children.

Pacific: A Modular Underwater Colony That Grows One Hexagonal Cell at a Time
A shortlisted proposal for a self-sufficient settlement on the Pacific Continental Shelf, scaling from six residents to over six hundred.

Praksis A and Studio Sted Bend a Red Timber Cabin Across the Granite of Norway's Southern Coast
On the southern Norwegian coast, a 105 m² cabin follows the rock on slender posts, pairing red cladding outside with pine, brick and plywood within.


