


Norwegian Architecture
Architecture in Norway, covering timber, landscape-responsive buildings, renovation of historic structures, and residential design shaped by the Nordic climate and culture.


Mirrors don't lie: A Trondheim Architecture School That Hangs a Reflective Block Over Its Own Entrance
Faceted mirrored soffits, an indoor street of timber huts and copper-toned cladding test how a school for architects can watch itself being built.

Hearth House by Kastler Skjeseth Architects: A Thoughtful Renovation of Historic Storehouse in Helgeroa, Norway
Hearth House in Helgeroa transforms a 1749 storehouse into a modern residence, blending heritage preservation, industrial interiors, and multifunctional design.

Revitalizing a Classic Norwegian Log Cabin in Nordmarka
Kastler/Skjeseth Architects renovated a 1945 Norwegian log cabin, adding modern attic, windows, bathroom, and zinc roof while preserving historic charm.

LINK Arkitektur Bends a Timber School Around Lofoten's Relentless Wind
Flakstad School in Ramberg, Norway, uses massive timber and a kinked plan to shelter 75 students on a subarctic beach.

Solberg Hage Row Houses by R21 Arkitekter: A Modern Interpretation of Community Living
Modern row houses in Norway by R21 Arkitekter blend privacy, flexibility, and sustainable design in a rural-urban setting.

Modern Sauna Architecture: The Vision Behind Sauna Svartisen
Explore the innovative design of Sauna Svartisen, a modern architectural masterpiece blending sustainability, tradition, and breathtaking Arctic surroundings.

Sustainable Hospital Design in Norway: A Closer Look at Glasblokkene Haukeland Hospital
The article details the design and sustainability features of Glasblokkene Haukeland Hospital in Norway, emphasizing its eco-friendly and patient-centric approach.

Sustainable Social Housing Design: Aldersundet Bofellesskap by Tanken Arkitektur AS
This article explores Aldersundet Bofellesskap Housing in Norway, focusing on sustainable design and community integration in social housing by Tanken Arkitektur AS.

Architectural Integration in Ski Arenas: The Transformation of the Norwegian Ski Museum
The article details the Norwegian Ski Museum's renovation by Snøhetta, focusing on enhancing visibility and integrating modern design with the ski arena's landscape.

Unveiling the Essence of Mixed-Use Residential Development: The Wessel Quarter's Innovative Approach
This article explores the innovative design and community impact of the mixed-use residential development, The Wessel Quarter, in Asker, Norway.

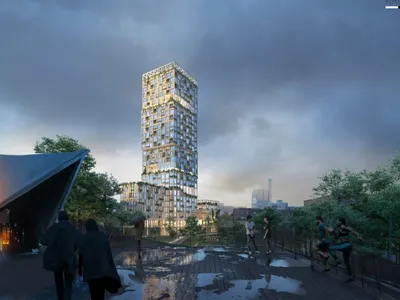
Breaking News: Mad Arkitekter Announces Plans to Build Germany's Tallest Wooden House - A Game-Changer in Sustainable Architecture!
Get ready for a revolution in high-rise construction as Mad Arkitekter unveils plans to build a towering masterpiece using eco-friendly materials and innovative design!


