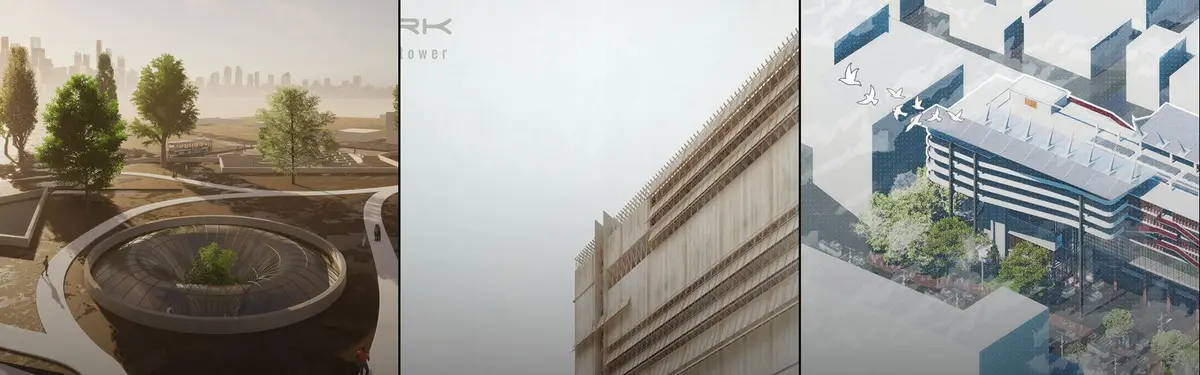
1LOOP OF PARKRISEThis project proposes a multi-level vertical parking hub as a forward-thinking response to Mirpur’s growing urban mobility demands. Accommodating a minimum of 250 cars and 5 buses within a maximum ground coverage of 50%, the design minimizes its footprint while maximizing spatial efficiency through vertical expansion.
3Encounters with the City:Transit Beyond EfficiencyThis thesis critiques BKC as an inhuman corporate enclave privileging cars over people. It proposes a masterplan with three buildings that weave everyday city programs into BKC, reclaiming ground for pedestrians, adding amenities, and reintroducing human scale to create an inclusive civic district.
0 A 300-vehicle capacity parking lot design is requested for the project area located in the Syracuse district of New York, USA. The project area is 2583.29 m2 and the ground cover of the area is 40%. The maximum height can be 120 meters. The base area of the structure is 1033.00 m2. There are 4 human, 2 vehicle elevators, 2 male, 2 female, 2 disabled toilets
21People's Choice AwardTERBATASTERBATAS is an attempt to create a futuristic service station in the city of Kuala Lumpur, Malaysia where the service station is not just a temporary stop but develops to be a pause point and recreation zone for people coming to this station. This station facilitates not just vehicular gas filling station but also breaks the stereotype of a typical station.
38VERTICAL CITYThis design was designed to meet the housing, social life and green areas of Şanlıurfa, one of the important cities of Turkey, and to prevent the destruction of agricultural lands. The design was made as two different functions as a residence and a shopping area.
3WinnerEUNOIA ‘Slowing down, experiencing, and thinking’ are the parts of the methodology that is accepted and embraced while recreating the faded-green Nuestro Park, located in the hot-arid climate of Phoenix, Arizona.
9Editor's ChoiceLA LOGI-CLA LOGI-C proposes a new urban typology for the existing parking lots. In the locations where vehicles were parked, bikes, drones, E-commerces, and second-hand merchandise could also be ‘parked‘. LA-LOGIC is a logistic center combined with shopping and exhibition programs, a transportation node assisting the urban traffic as well as social interaction.
2Editor's ChoiceEW _ PARKElectric Wood Park. It is a wooden tower that accommodates human-driven or drive less car parks in an extremely compact and automated way. It is a light, modular, bio-sustainable building and produces energy for electric cars and internal mechanisms; its iconic appearance is guaranteed by the total use of wood in very dense concrete urban contexts.
0UBER SKYPORT, BANGALORETHE PROJECT IS A TRANSIT INFRASTRUCTURE WHERE ONE CAN BOARD INTO A VERTICAL TAKEOFF LANDING VEHICLE KNOWN AS AIR TAXI. THIS TYPE OF TRANSPORTATION IS FASTER AND REDUCE THE TIME TAKEN TO TRAVEL. THE SITE IS LOCATED IN THE ELECTRONIC CITY OF BANGALORE. ACCORDING TO THE DATA IN 2019 BANGALORE IS THE MOST CONGESTED (TRAFFIC CONGESTION) CITY IN THE WORLD.
2Come thruWe accommodate both the online and offline advantages of being able to order quickly and easily. Users can use drive-throughs to quickly order and pick up and save their time. The mass that forms the building becomes the vehicle traffic and retail space, and several masses combine to have infinite extensibility.
15Honorable MentionZOOLOGICAL PARK AND WILDLIFE MUSEUMThe project is to design a zoological park and wildlife museum at Puthur, in Thrissur city of Kerala, incorporating landscape immersion techniques to provide natural habitats for creatures, Zoos, conservation areas and public interest amenity areas.Solutions are designed to provoke the intellect and inspire the senses.