


Parking Lot
Architectural and urban design approaches to parking structures and their integration into cities.


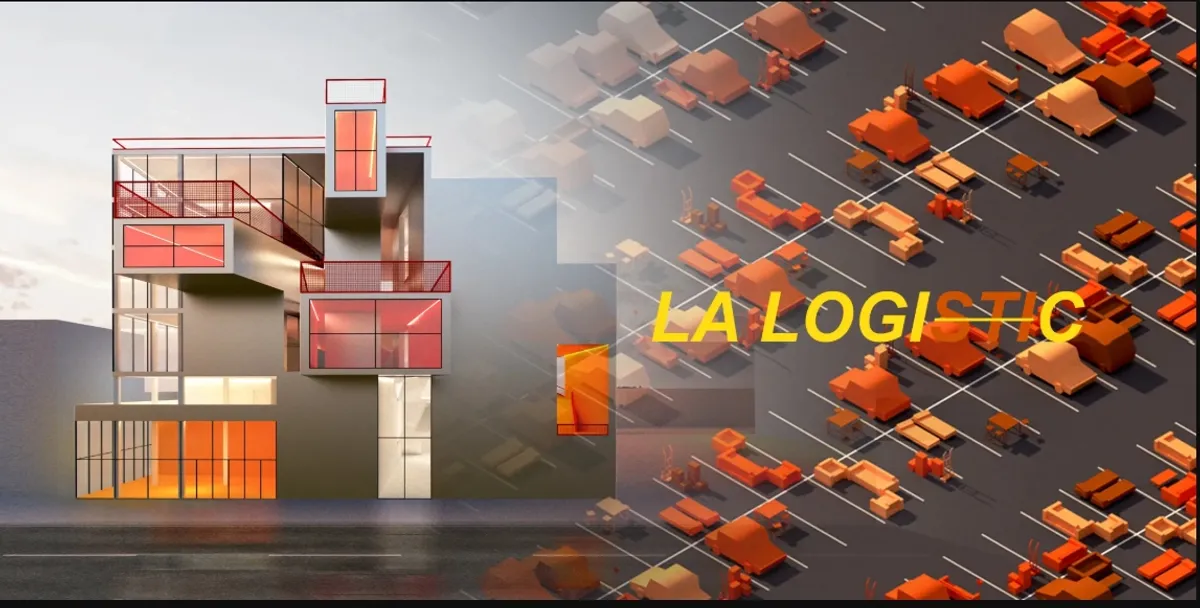
LA LOGI-C: Turning a Parking Garage into a Multi-Speed Hub for Goods, Drones and People
An Editor's Choice entry to Parkx that reprograms the 636 Maple Ave Garage around overlapping flows of cars, drones, deliveries, learning and exchange.

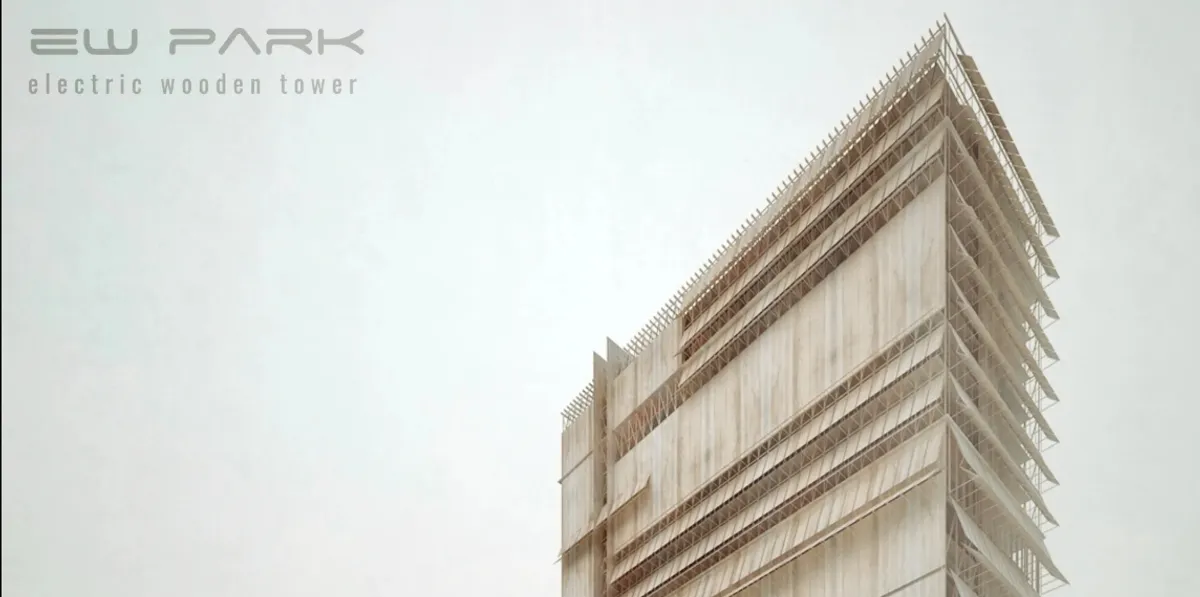
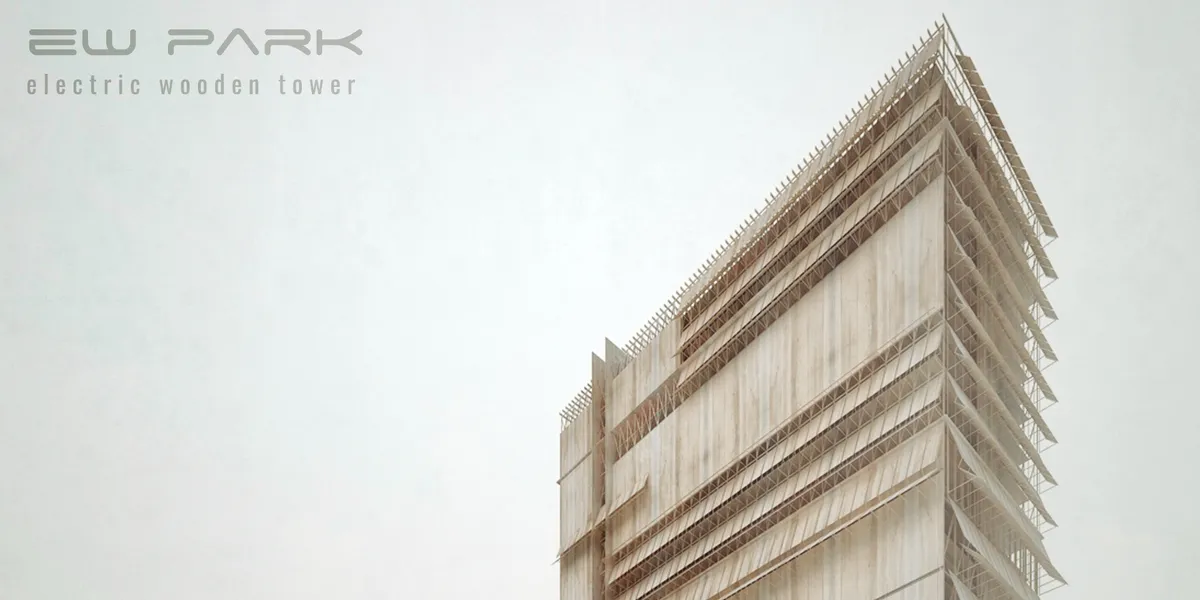
EW PARK: A Timber Parking Tower That Sorts Cars by How Often They Move
Gabriele Filippi's Electric Wood Park stacks human-driven, driverless and mechanized parking in a braced timber tower that also harvests solar energy.






EUNOIA
‘Slowing down, experiencing, and thinking’ are the parts of the methodology that is accepted and embraced while recreating the faded-green Nuestro Park, located in the hot-arid climate of Phoenix, Arizona.
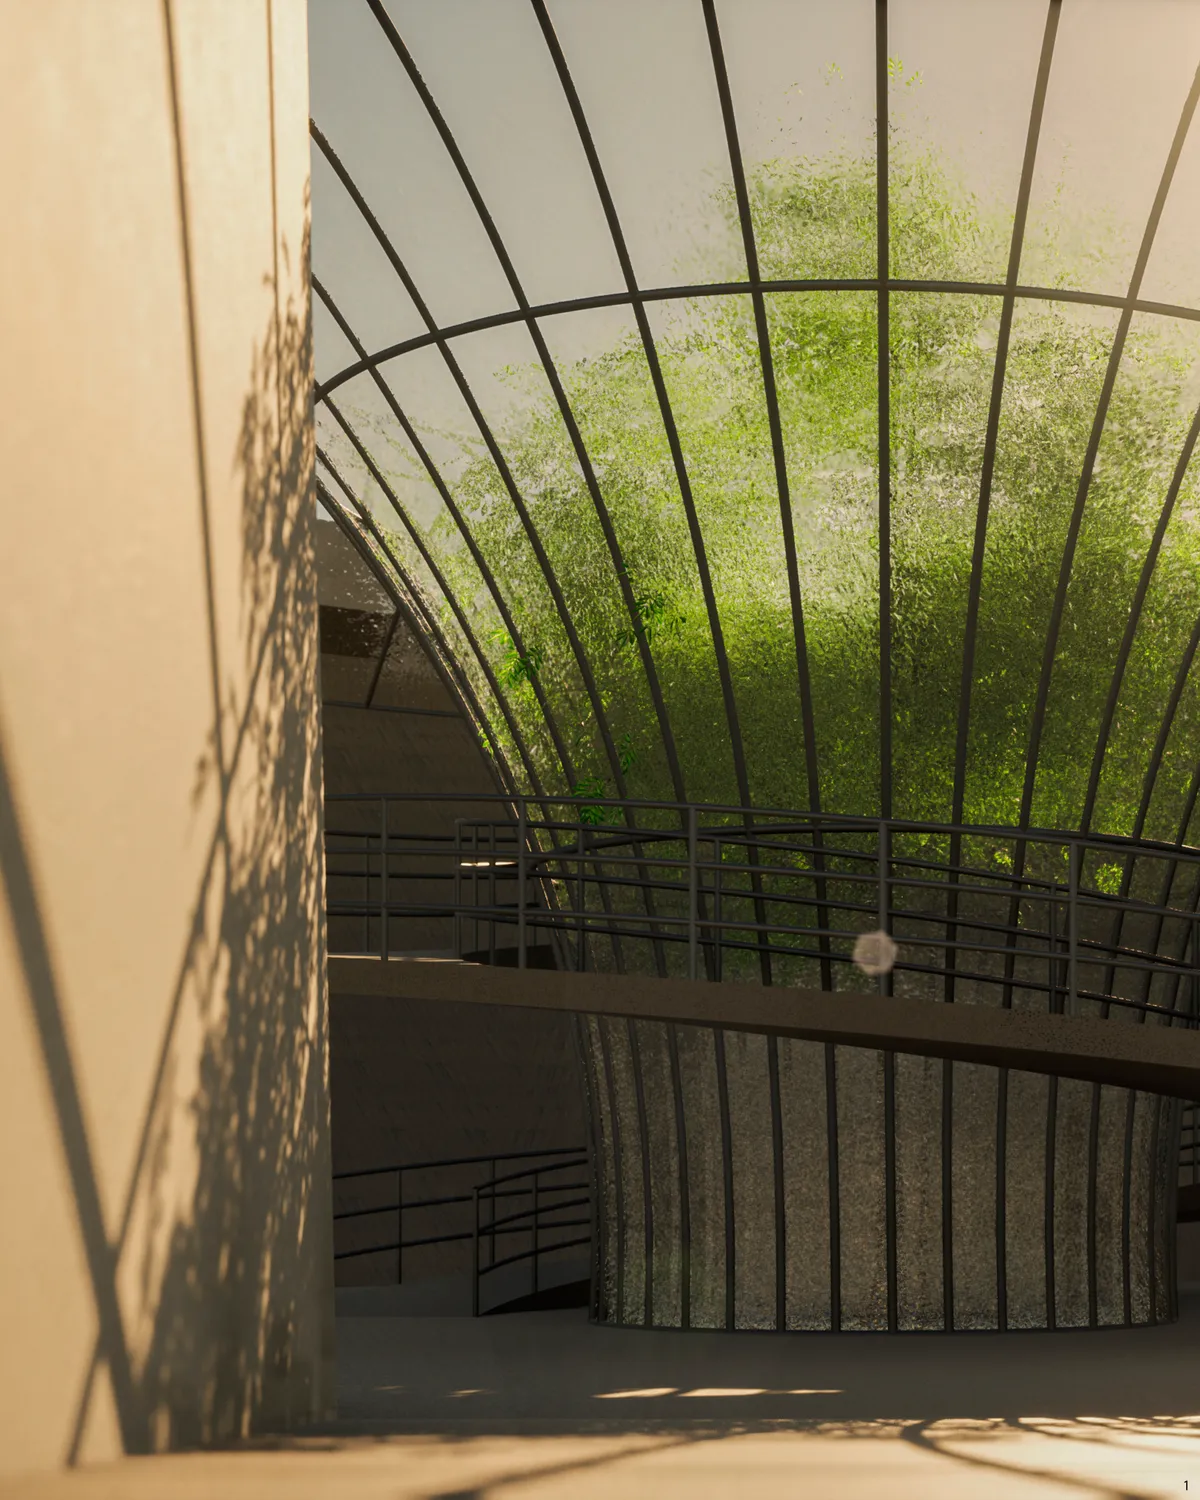

Wittfoht Architekten Wraps a 650-Space Parking Garage in Rippling Folded Metal in Heilbronn
An eight-level mobility hub in the Neckarbogen district proves that parking infrastructure can hold its own as civic architecture.

gh3* Wraps a Barrel-Vaulted Strawberry-Red Pavilion Around Edmonton's Newest Park
O-day'min Park Pavilion transforms a former parking lot into a year-round public room clad in vivid red aluminum on the Canadian prairies.


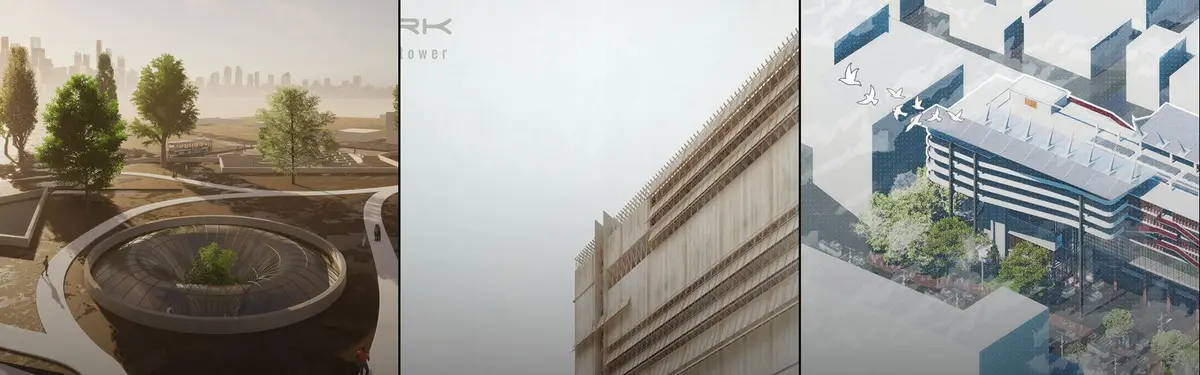
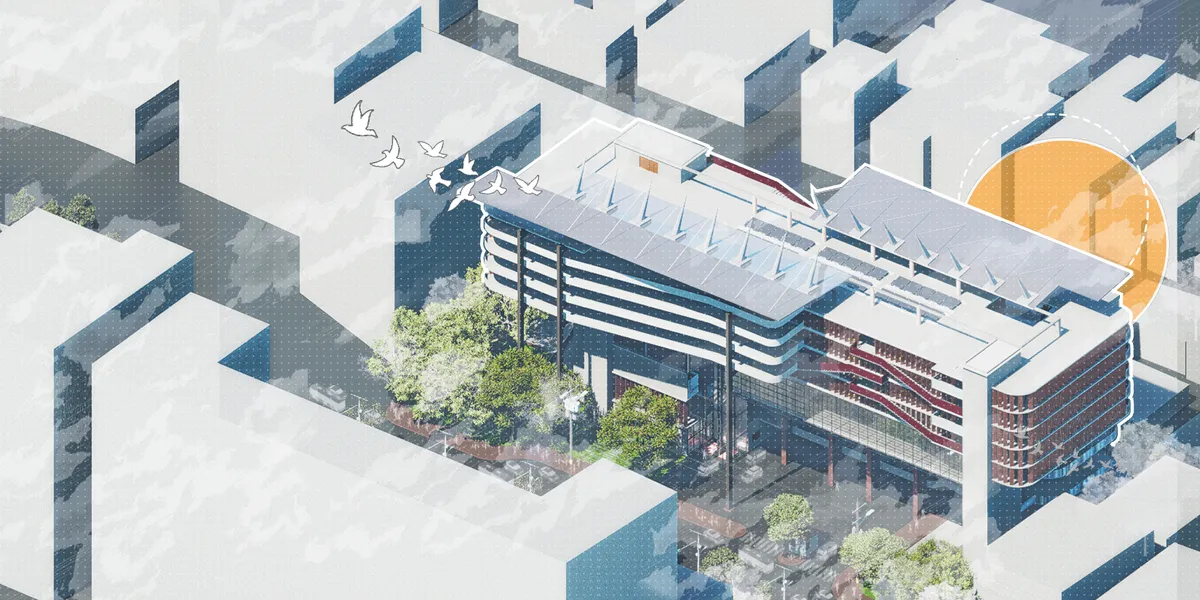
LOOP OF PARKRISE
This project proposes a multi-level vertical parking hub as a forward-thinking response to Mirpur’s growing urban mobility demands. With innovative structural solutions and a bold architectural expression, the project aims to establish an iconic mobility landmark in Mirpur—functional in performance and distinctive in identity.
Trahan Architects Anchors a 150-Foot Weathering Steel Canopy on Just Two Points in Arkansas
A monocoque pavilion built with shipbuilding techniques becomes Springdale's new civic stage along the Ozark foothills.

VIASCAPE Threads a Mirrored Canopy Through One of Shanghai's Densest Neighborhoods
Leshan Pocket Park carves 5,600 square meters of shared public life into the heart of Xuhui District's residential grid.


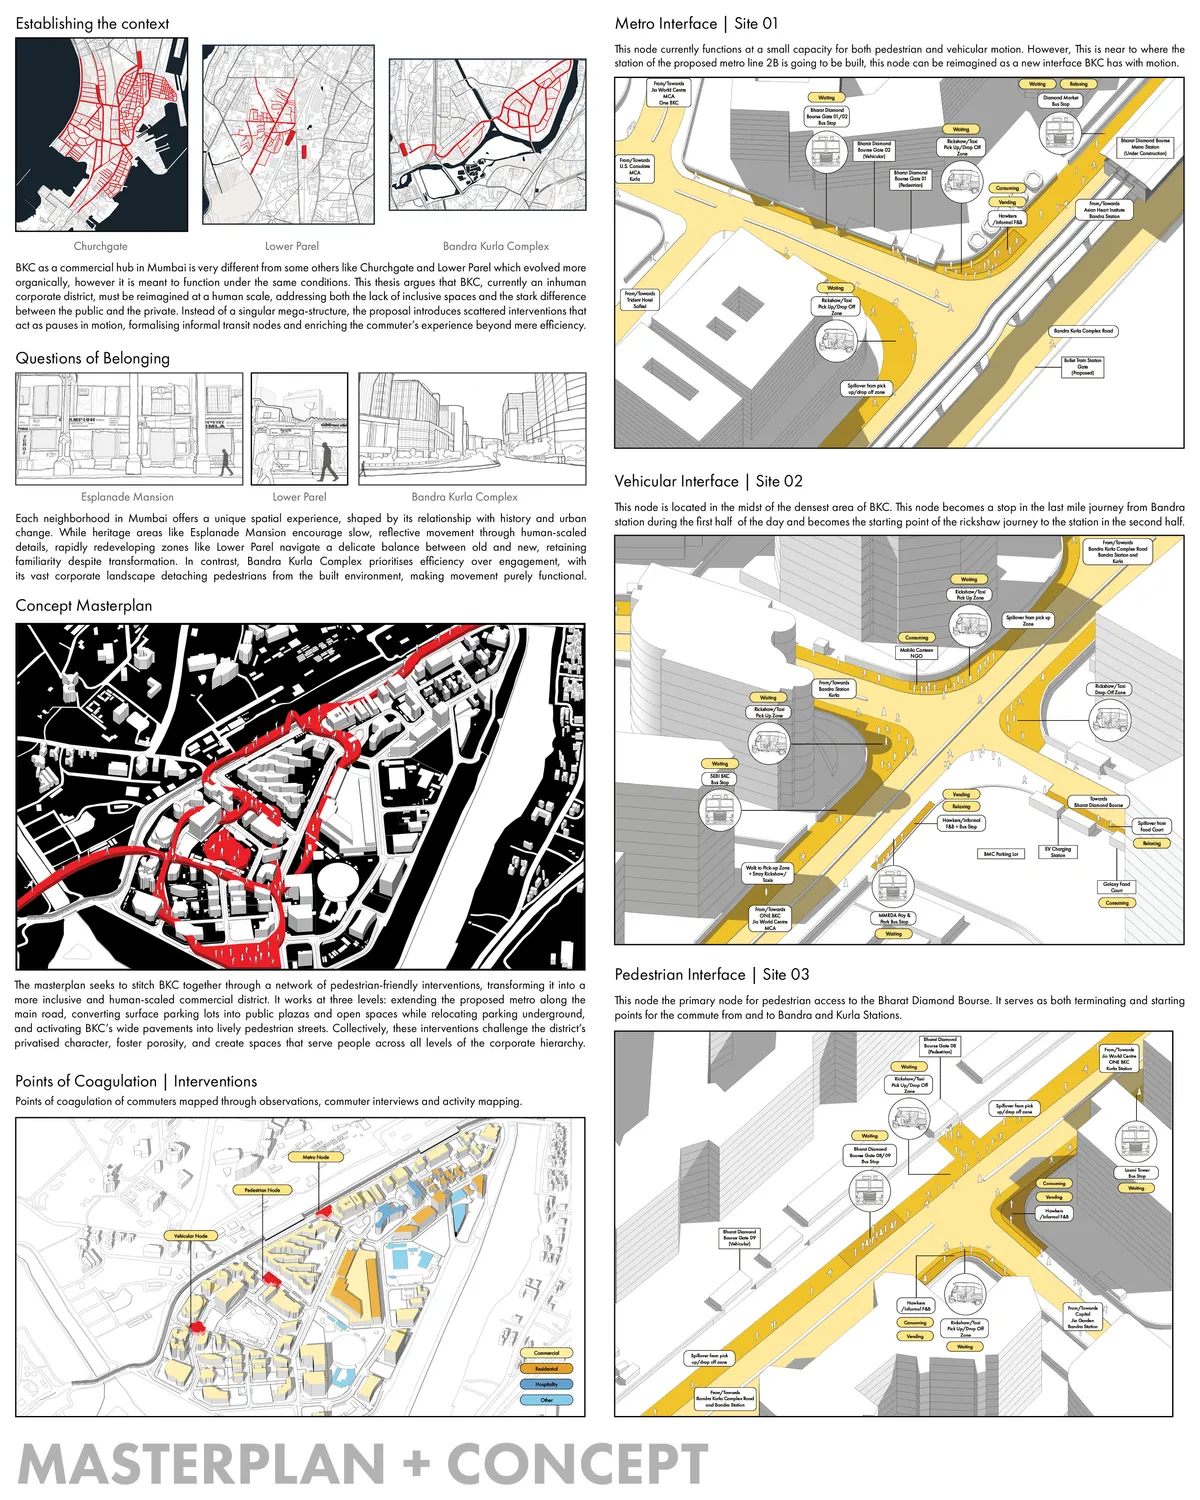
Encounters with the City:Transit Beyond Efficiency
This thesis critiques BKC as an inhuman corporate enclave privileging cars over people. It proposes a masterplan with three buildings that weave everyday city programs into BKC, reclaiming ground for pedestrians, adding amenities, and reintroducing human scale to create an inclusive civic district.

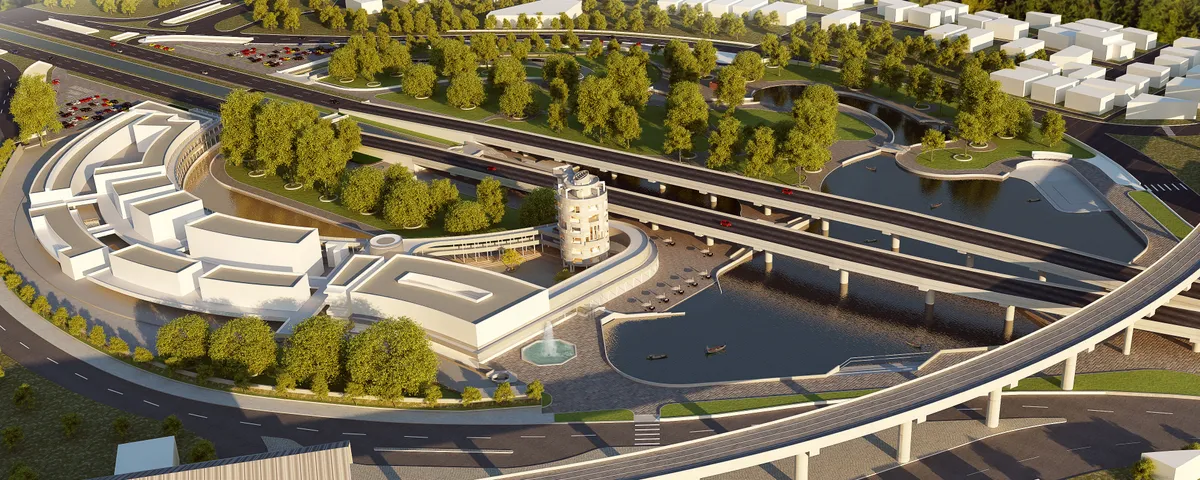
RECLAIMING PUBLIC SPACE AT THOKAR NIAZ BAIG, LAHORE
Rejuvenating a dissolute canal; at Thokar Niaz Baig, Lahore by maximizing the waterfront exposure, and by treating the site in a public friendly manner, creating spaces for public both for recreational and educational purpose. The whole site is treated like an organ of the city to give this gateway to the Lahore city, a modern authentic identity.

LA LOGI-C
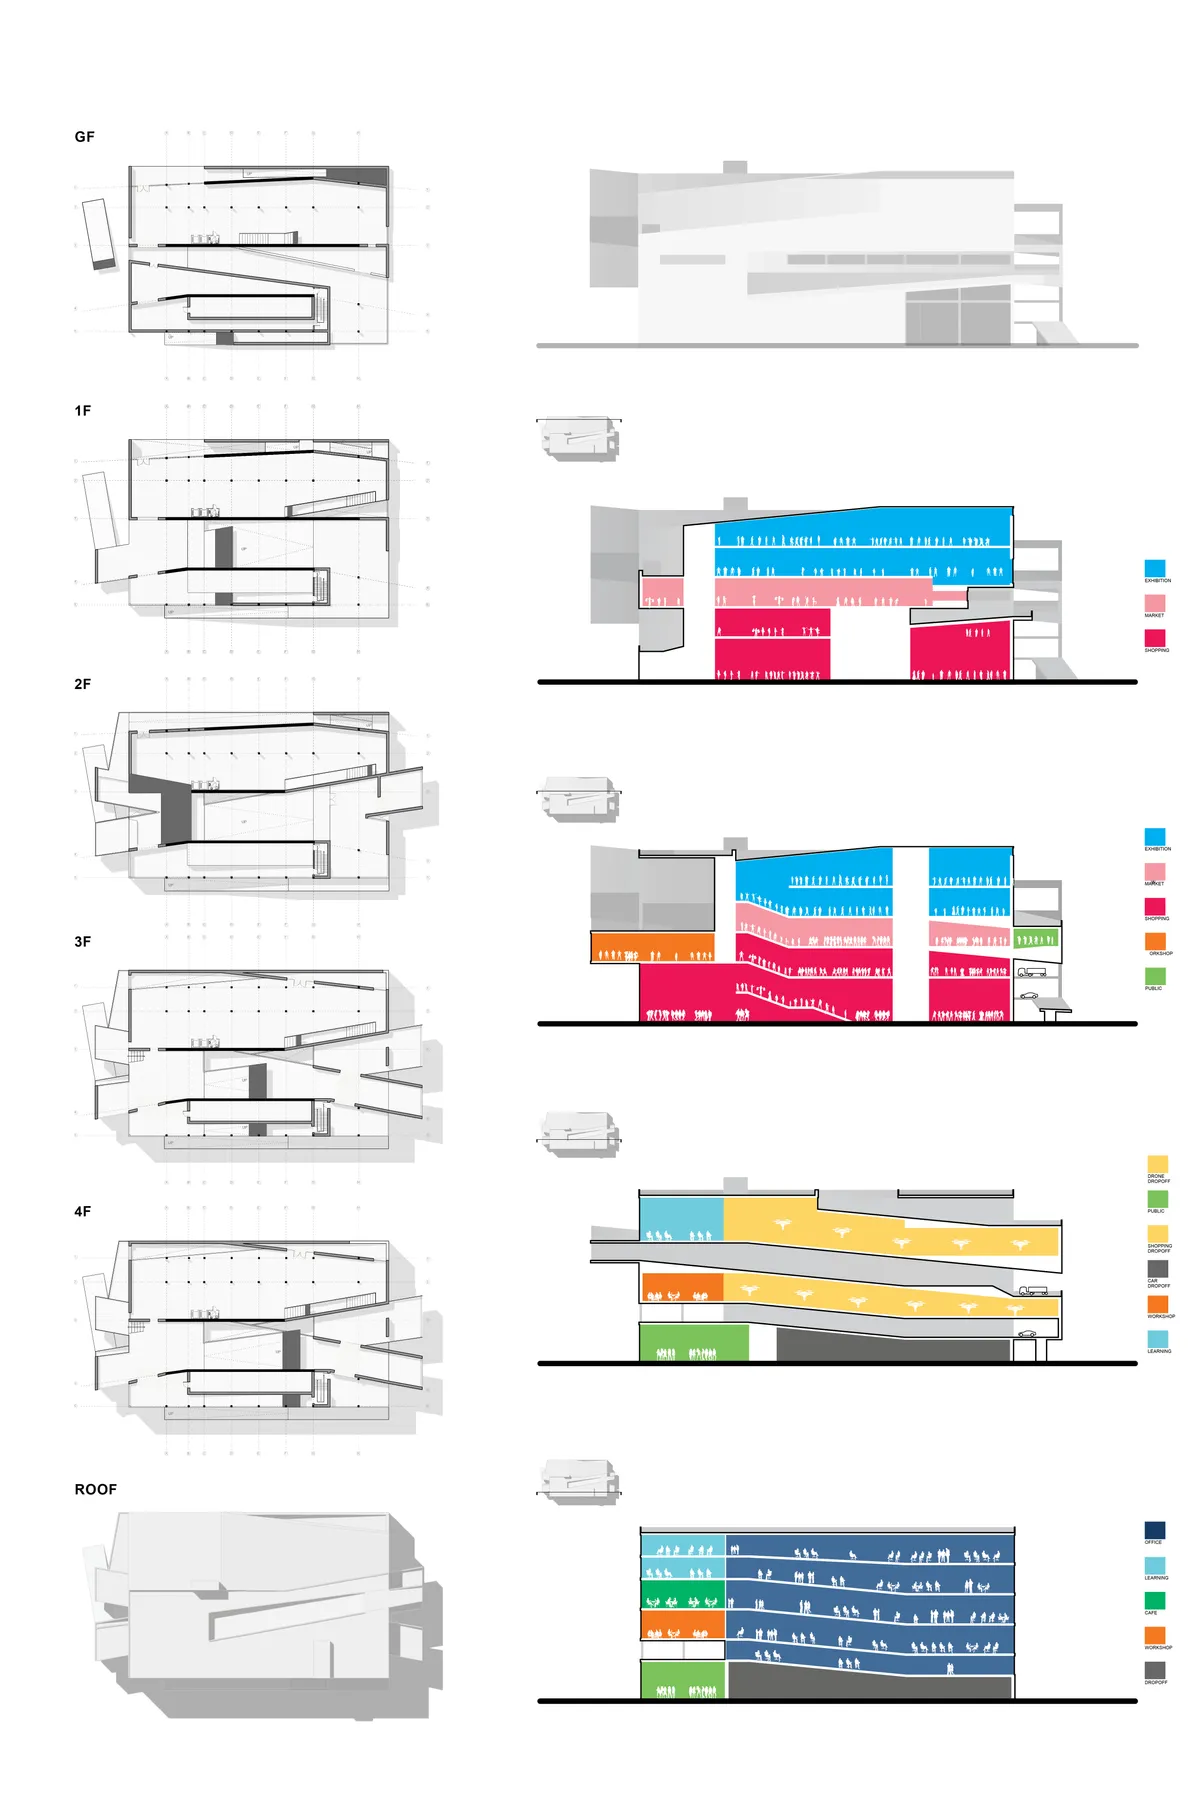

Very provocative and enticing proposal in terms of programme. Execution can be improved, space is unnecessarily complicated without adding any spatial quality benefit. However, kudos for the exciting proposal.

If you want to make this concept work you could work out a basic concept for adding boxes in the box. The facades are, to my opinion, too much building. You could show more how it works by making it more transparant and I miss a touch of green. Always welcome in a hard city.

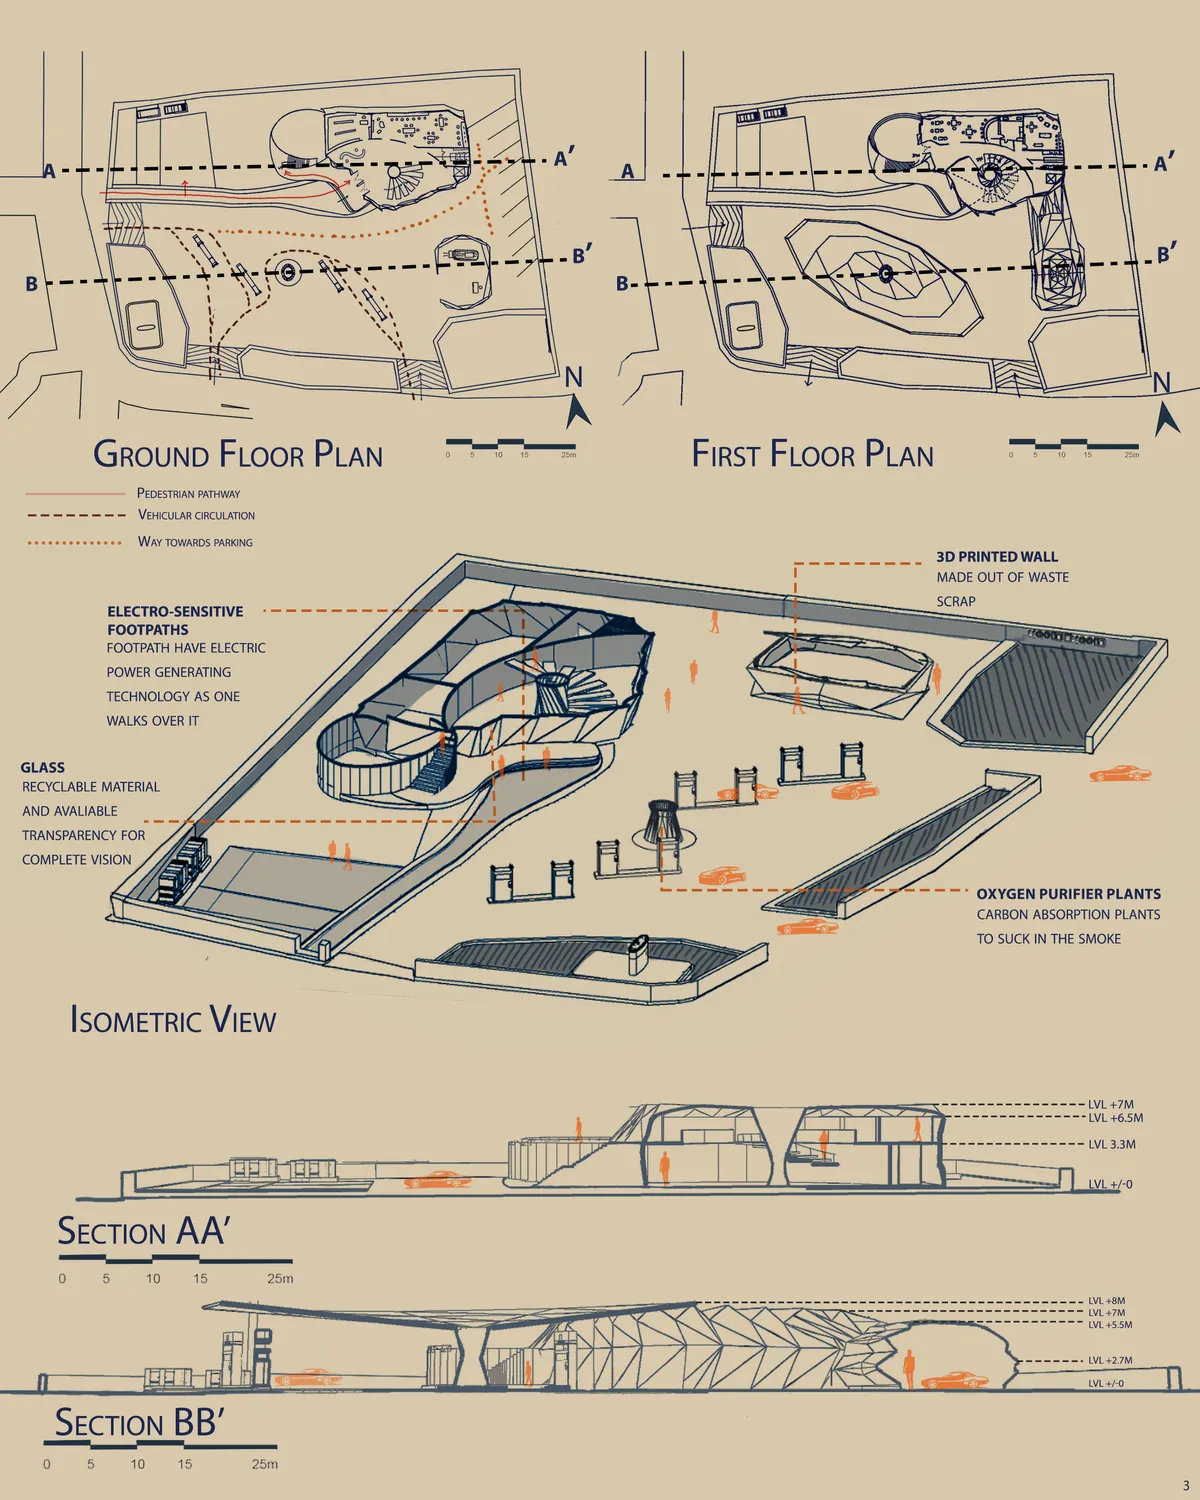
TERBATAS
TERBATAS is an attempt to create a futuristic service station in the city of Kuala Lumpur, Malaysia where the service station is not just a temporary stop but develops to be a pause point and recreation zone for people coming to this station. This station facilitates not just vehicular gas filling station but also breaks the stereotype of a typical station.
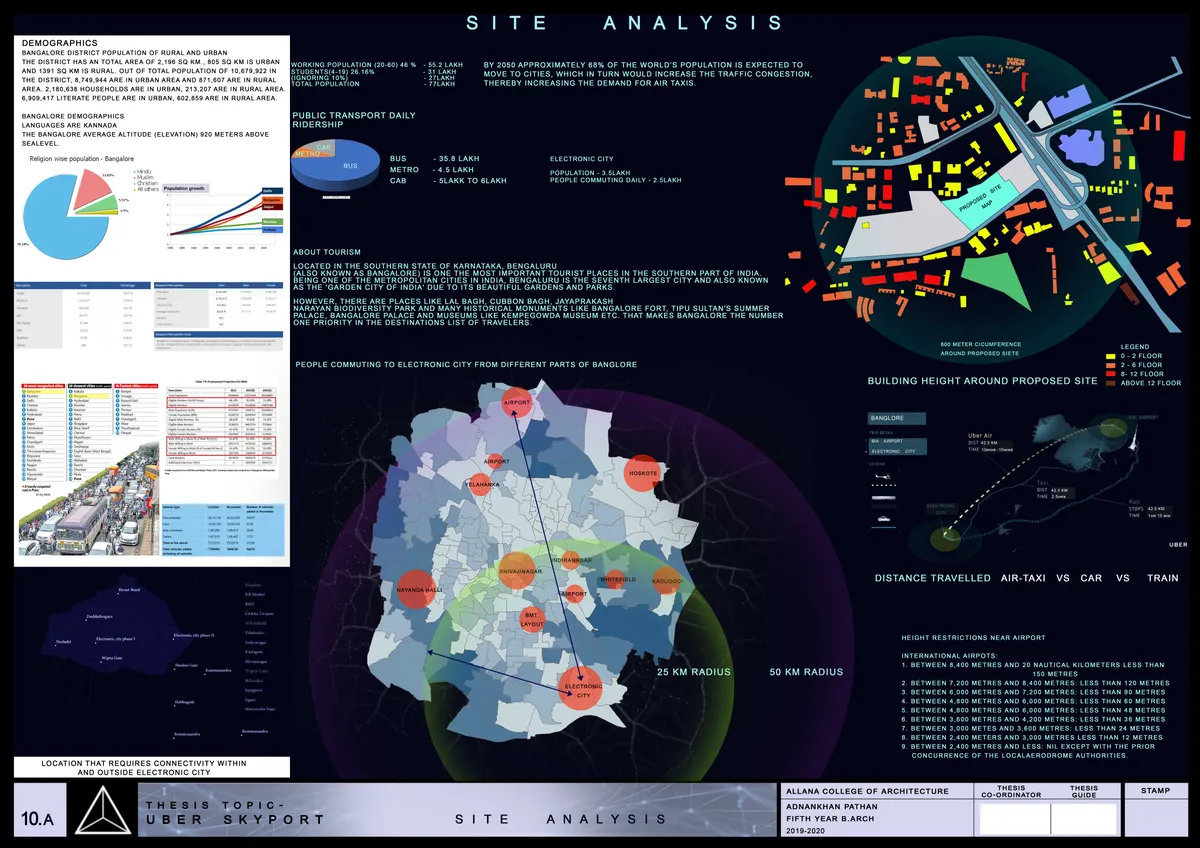
UBER SKYPORT, BANGALORE
THE PROJECT IS A TRANSIT INFRASTRUCTURE WHERE ONE CAN BOARD INTO A VERTICAL TAKEOFF LANDING VEHICLE KNOWN AS AIR TAXI. THIS TYPE OF TRANSPORTATION IS FASTER AND REDUCE THE TIME TAKEN TO TRAVEL. THE SITE IS LOCATED IN THE ELECTRONIC CITY OF BANGALORE. ACCORDING TO THE DATA IN 2019 BANGALORE IS THE MOST CONGESTED CITY IN THE WORLD AND WILL


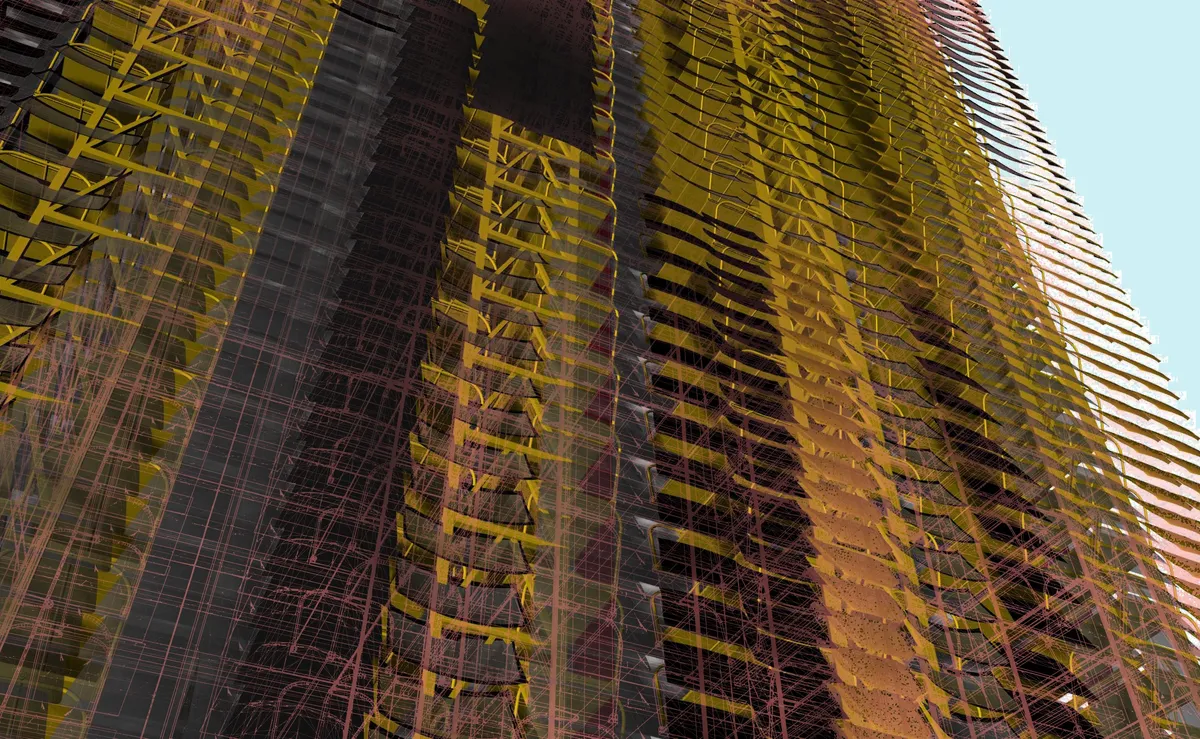
Reverse Park
Reverse Park is a car park that pushes drivers to deconstruct their cars instead of parking them. Materials gained from deconstruction are used to create furniture and objects to improve social infrastructure for city residents. In return for this process users contribute towards a greener city and are rewarded with free use of public transport systems.


RE-SPIRE
Re-Spire is an approach to transforming shopping experience into a seamless,and engaging experience, and reviving Harvey into a cultural hub that celebrates and encourage local businesses. The design of the project is developed with two aspects in mind, effortless and streamlined, yet interesting circulation, and intertwining of interior and exterior space.
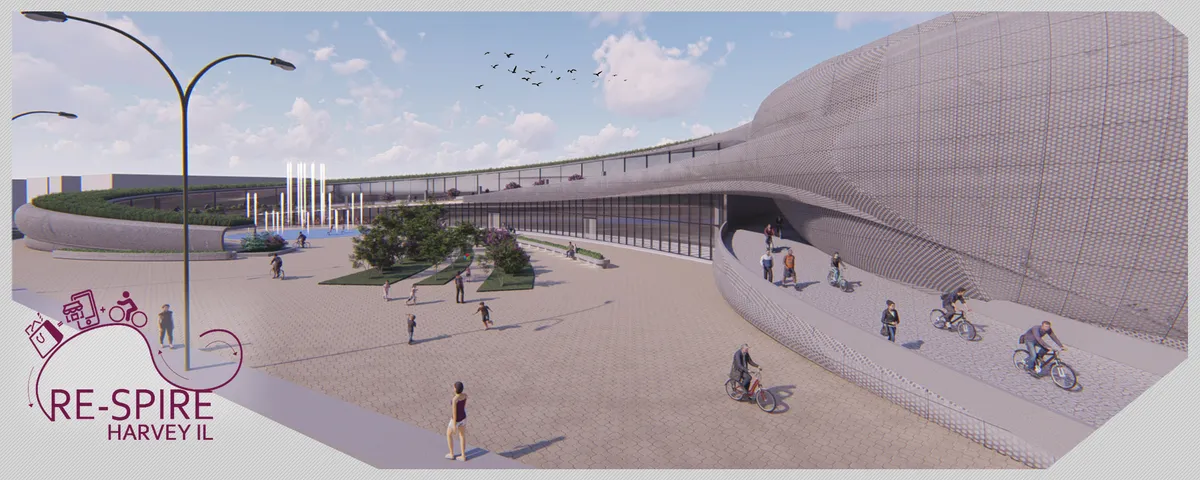


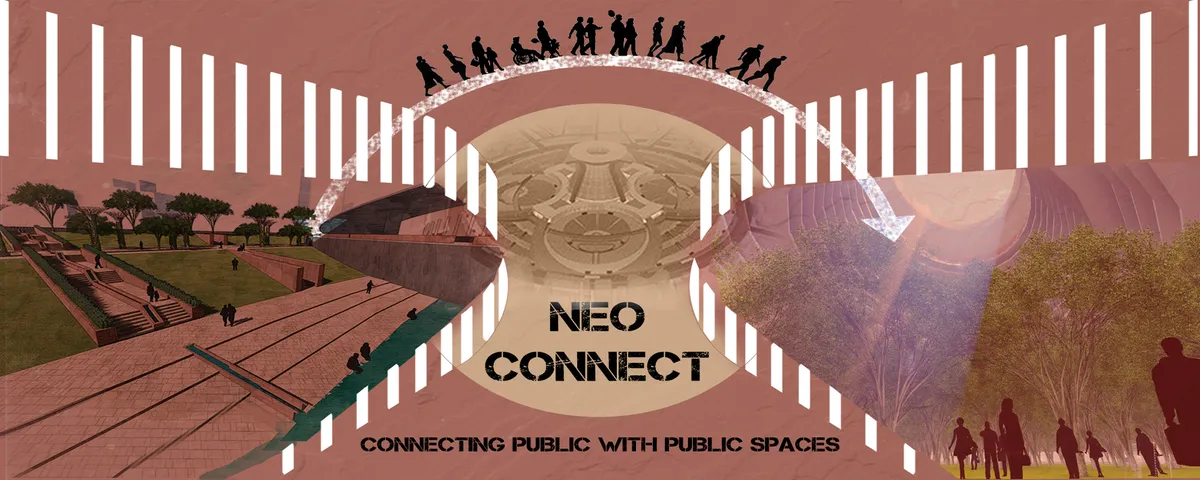
NEO-CONNECT
"People make cities & it is to them, that we must fit our plans"- Jane Jacobs Due to the urban sprawl & limited land resources, the public open spaces in the city are vanishing. We envision CP as an inclusive multi layered public utility space, which would promote community interactions & serve as an inclusive and sustainable unit for an equitable city.


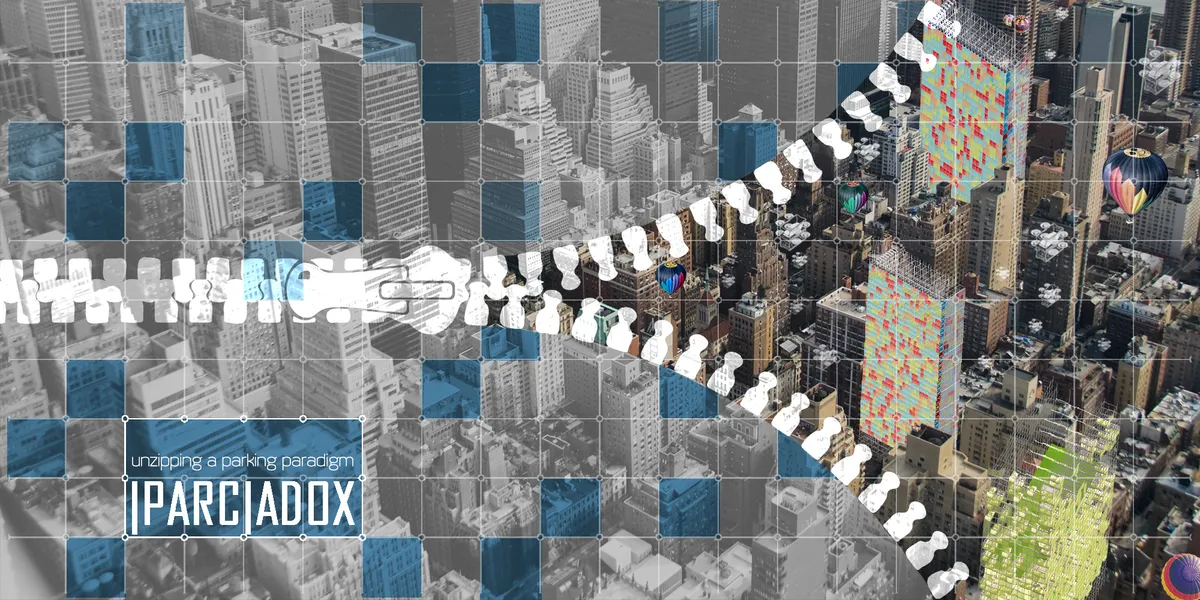
IPARCIadox
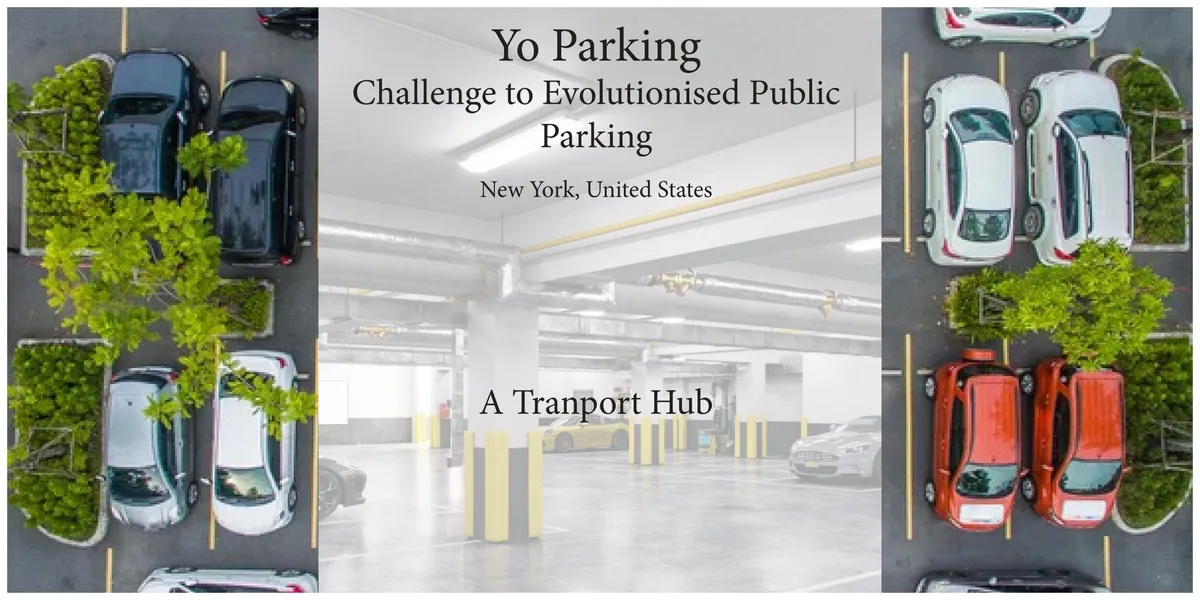
What if, a parking tower transformed into a tower that celebrated public spaces? What if, the system of parking itself changes dynamically to a park + play paradox that enables you to experience varied landscapes that are otherwise lost in an urban setup? Come, unzip alternative realities of parking for Manhattan, with a new metamorphic fabric.




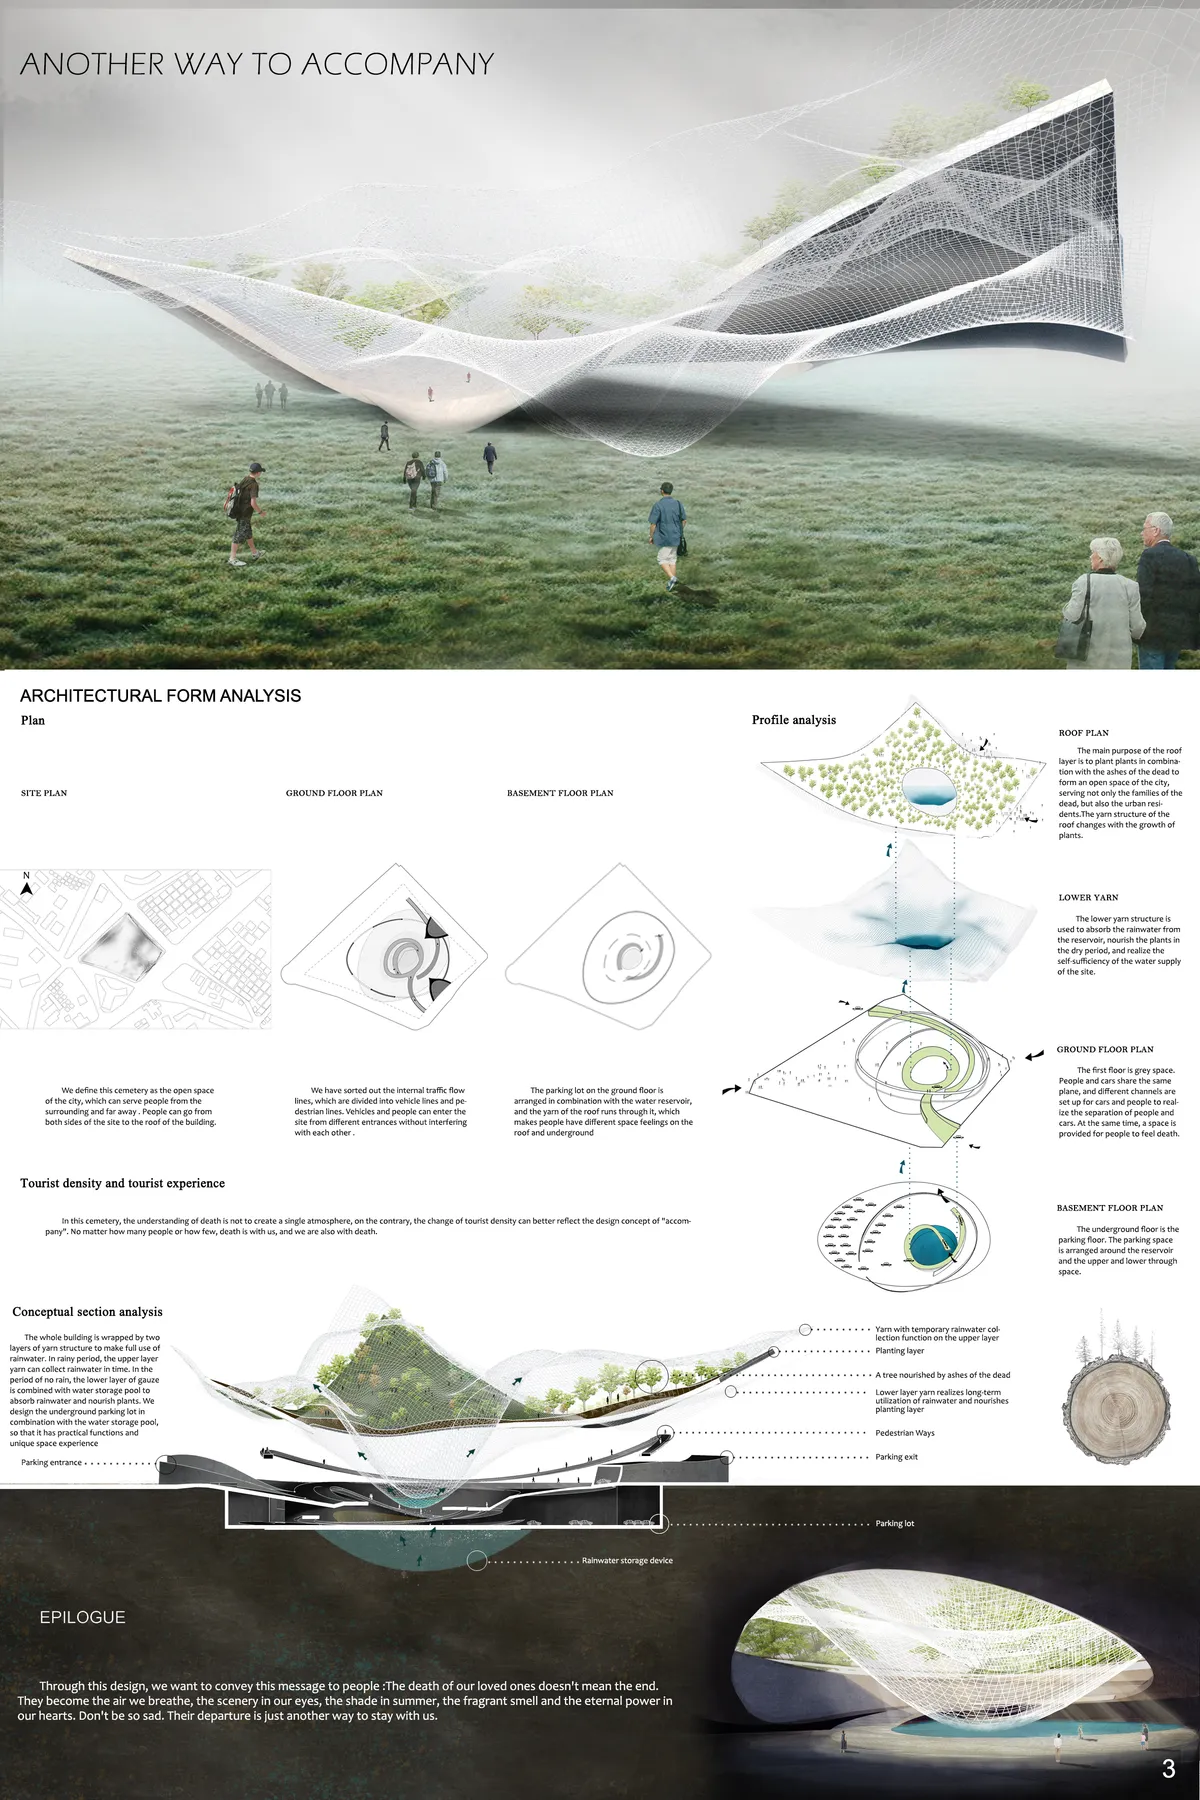
Another Way to Accompany
We apply yarn to our design as an innovationThrough this design, we want to convey this message : The death of our loved ones doesn't mean the end. They become the air we breathe, the scenery in our eyes, the shade in summer, the fragrant smell and the eternal power in our hearts. Don't be so sad. Their departure is just another way to stay with us.

Sincerely hope that you can win the competition.

Space changing with time through the growth of trees. The deceased still interact with the world through this way. When ten years past, we can really accept their death, the tree has grown to useful timber. And the timber can become other useful things keep us company.

Very well presented.

EW _ PARK
Electric Wood Park. It is a wooden tower that accommodates human-driven or drive less car parks in an extremely compact and automated way. It is a light, modular, bio-sustainable building and produces energy for electric cars and internal mechanisms; its iconic appearance is guaranteed by the total use of wood in very dense concrete urban contexts.
The activity is limited to cars and offices in the future. I think there's a huge opportunity to fill in this concept with other activities specific to cities. Shelters for homeless people, ecological (animal) farming, greenery, schools, ...
Hope that the project offers more than the use of wooden structure. However nothing much. Not inspiring.


Amazing work