

Perspective Views
Techniques and methods for representing spatial relationships and depth in architectural and design visualization.


CODA
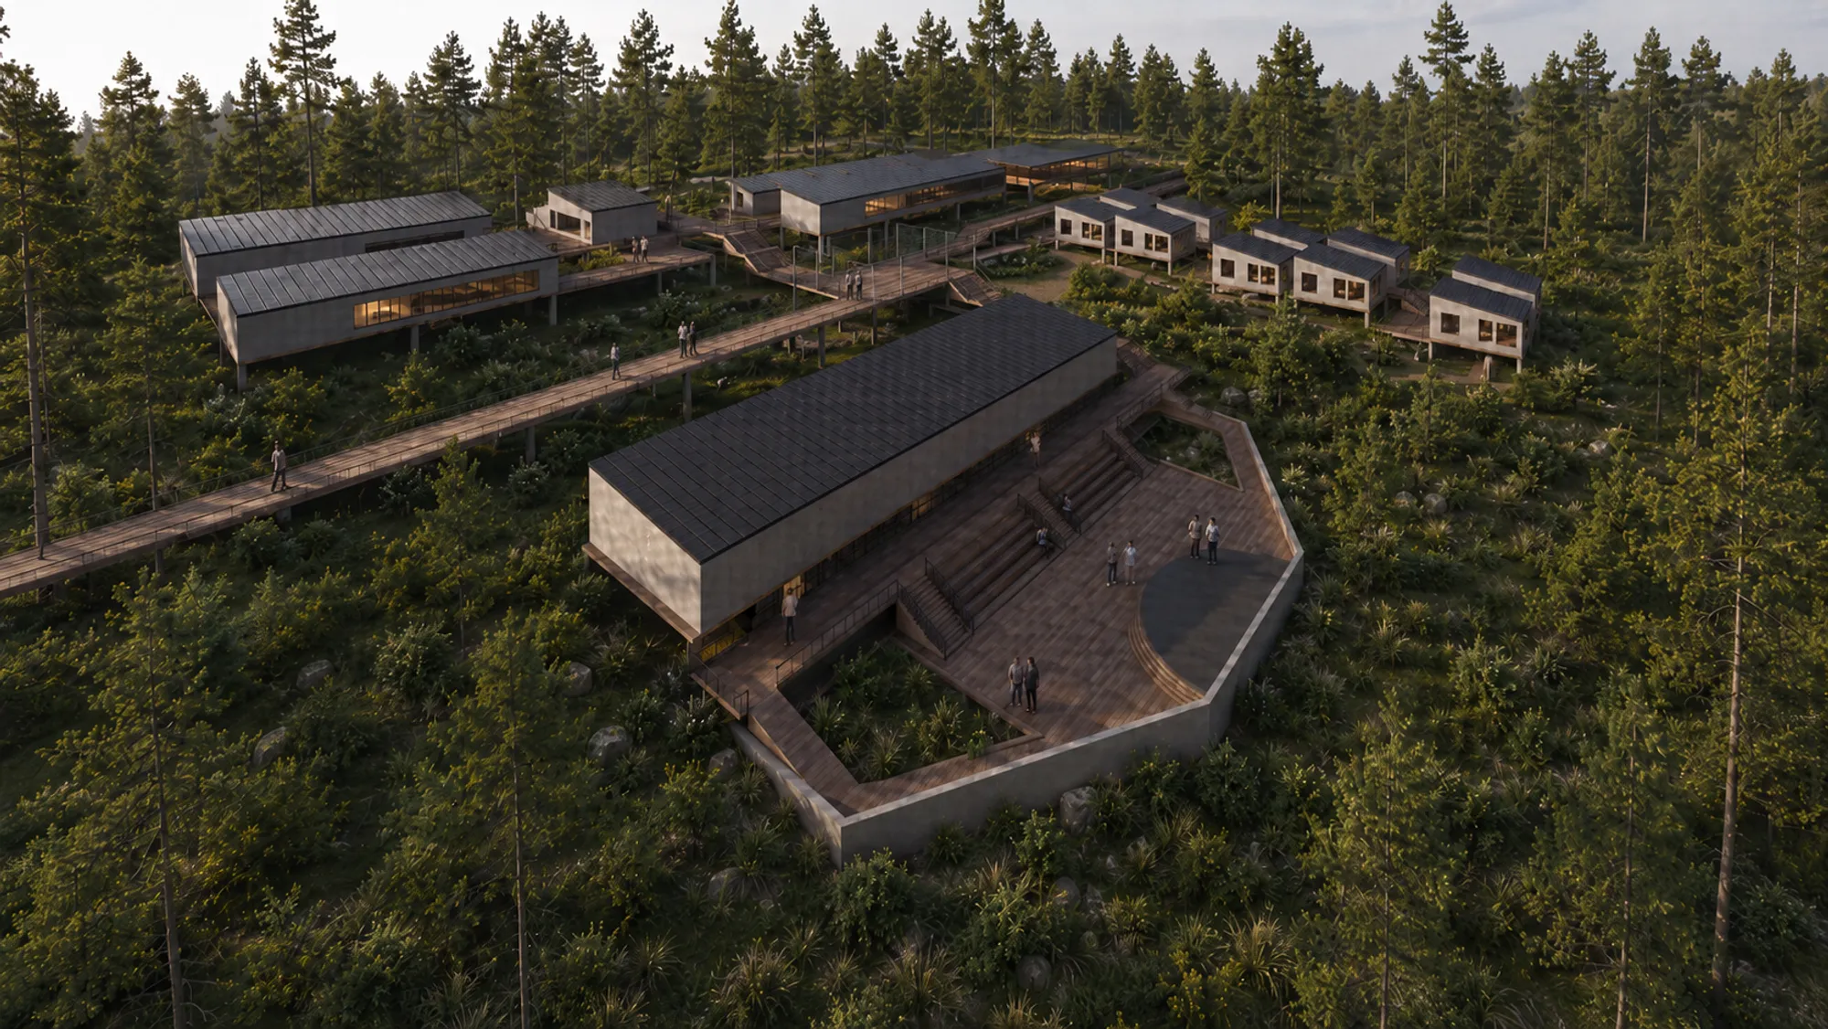
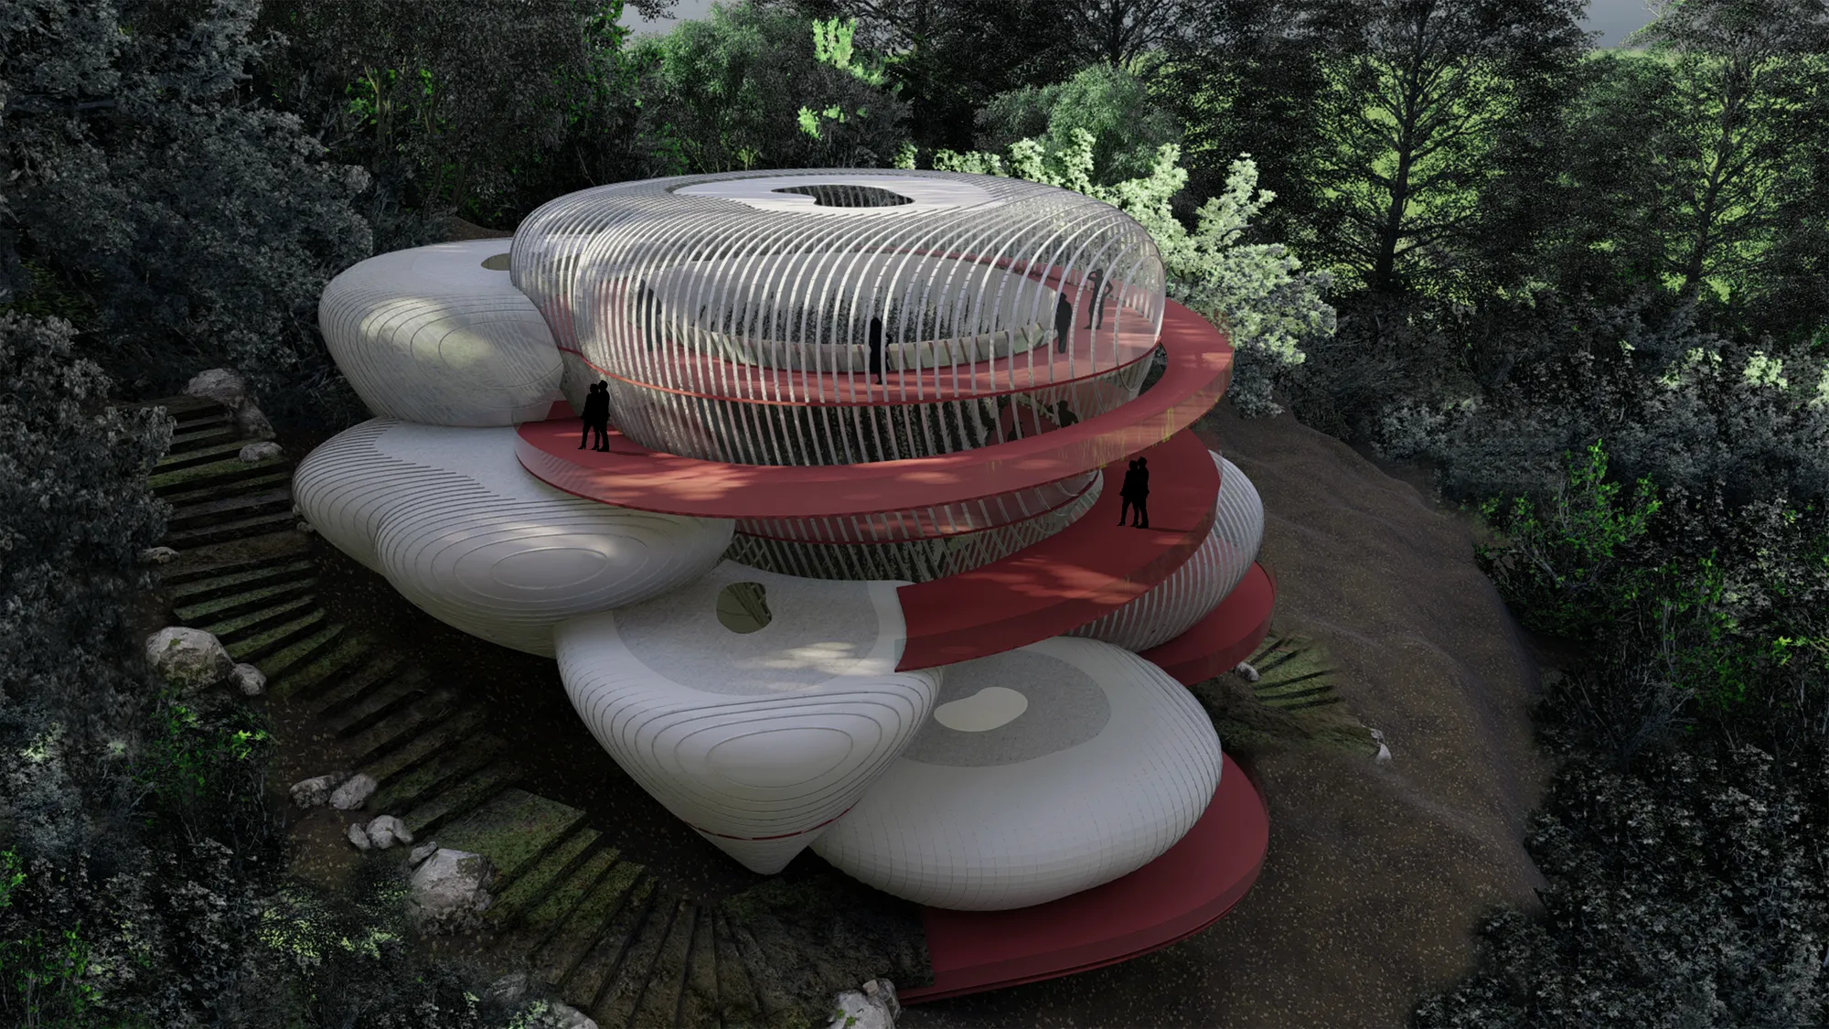
On a steep tropical terrain, the project rises with the slope instead of flattening it. Lifted on slender stilts, the house touches the ground lightly, allowing water, vegetation, and landform to remain natural. It becomes a light structure between earth and canopy, shaped by balance, climate, and nature.


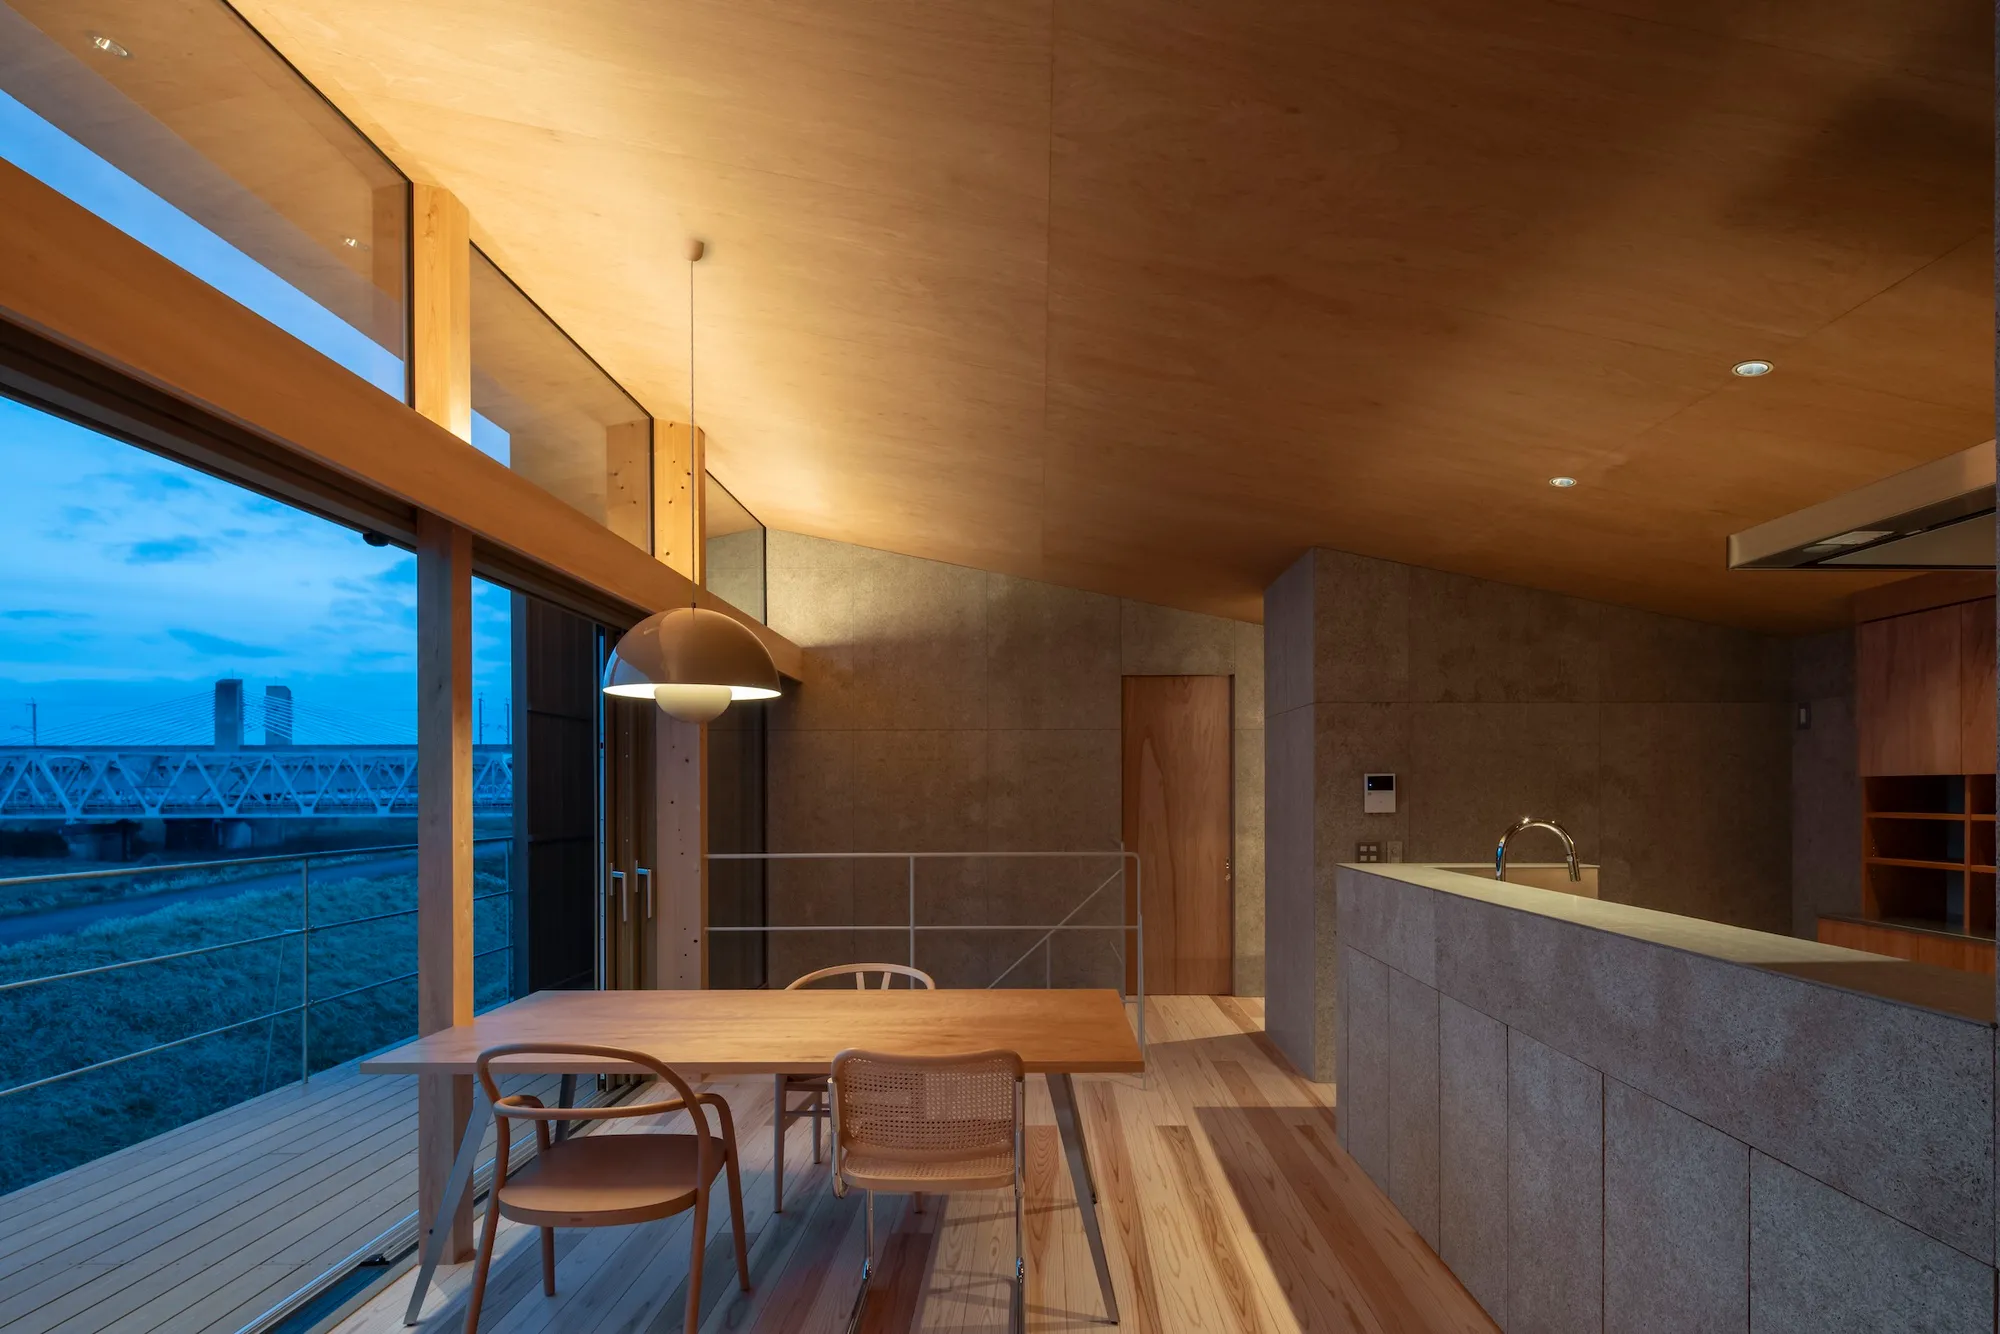
studioSHUWARI Frames the Tateyama Mountains from a Toyama Riverbank House
A 113 square meter split-level home in Toyama City organizes every room around borrowed views of Japan's northern alpine range.


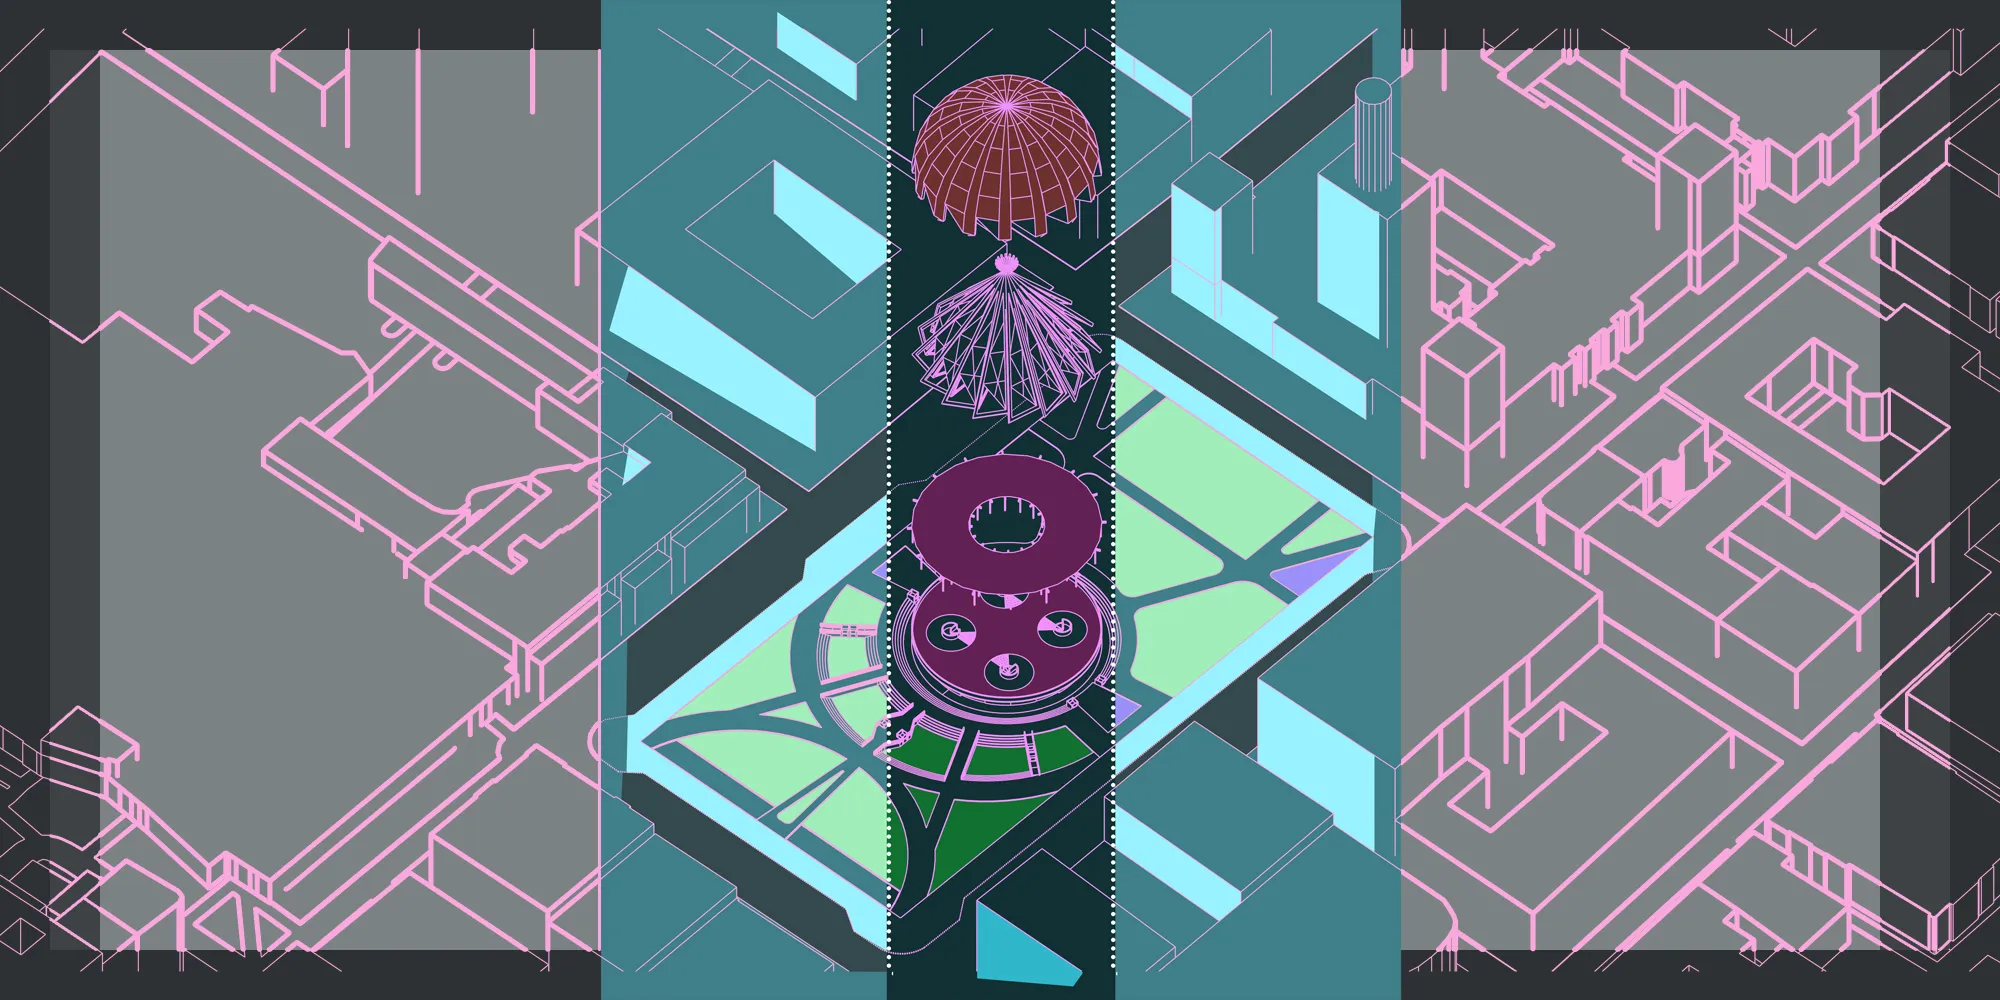
PLAYHOUSE GARDENS
An Urban Juxtaposed Playground with Biophilic Design in Hong Kong



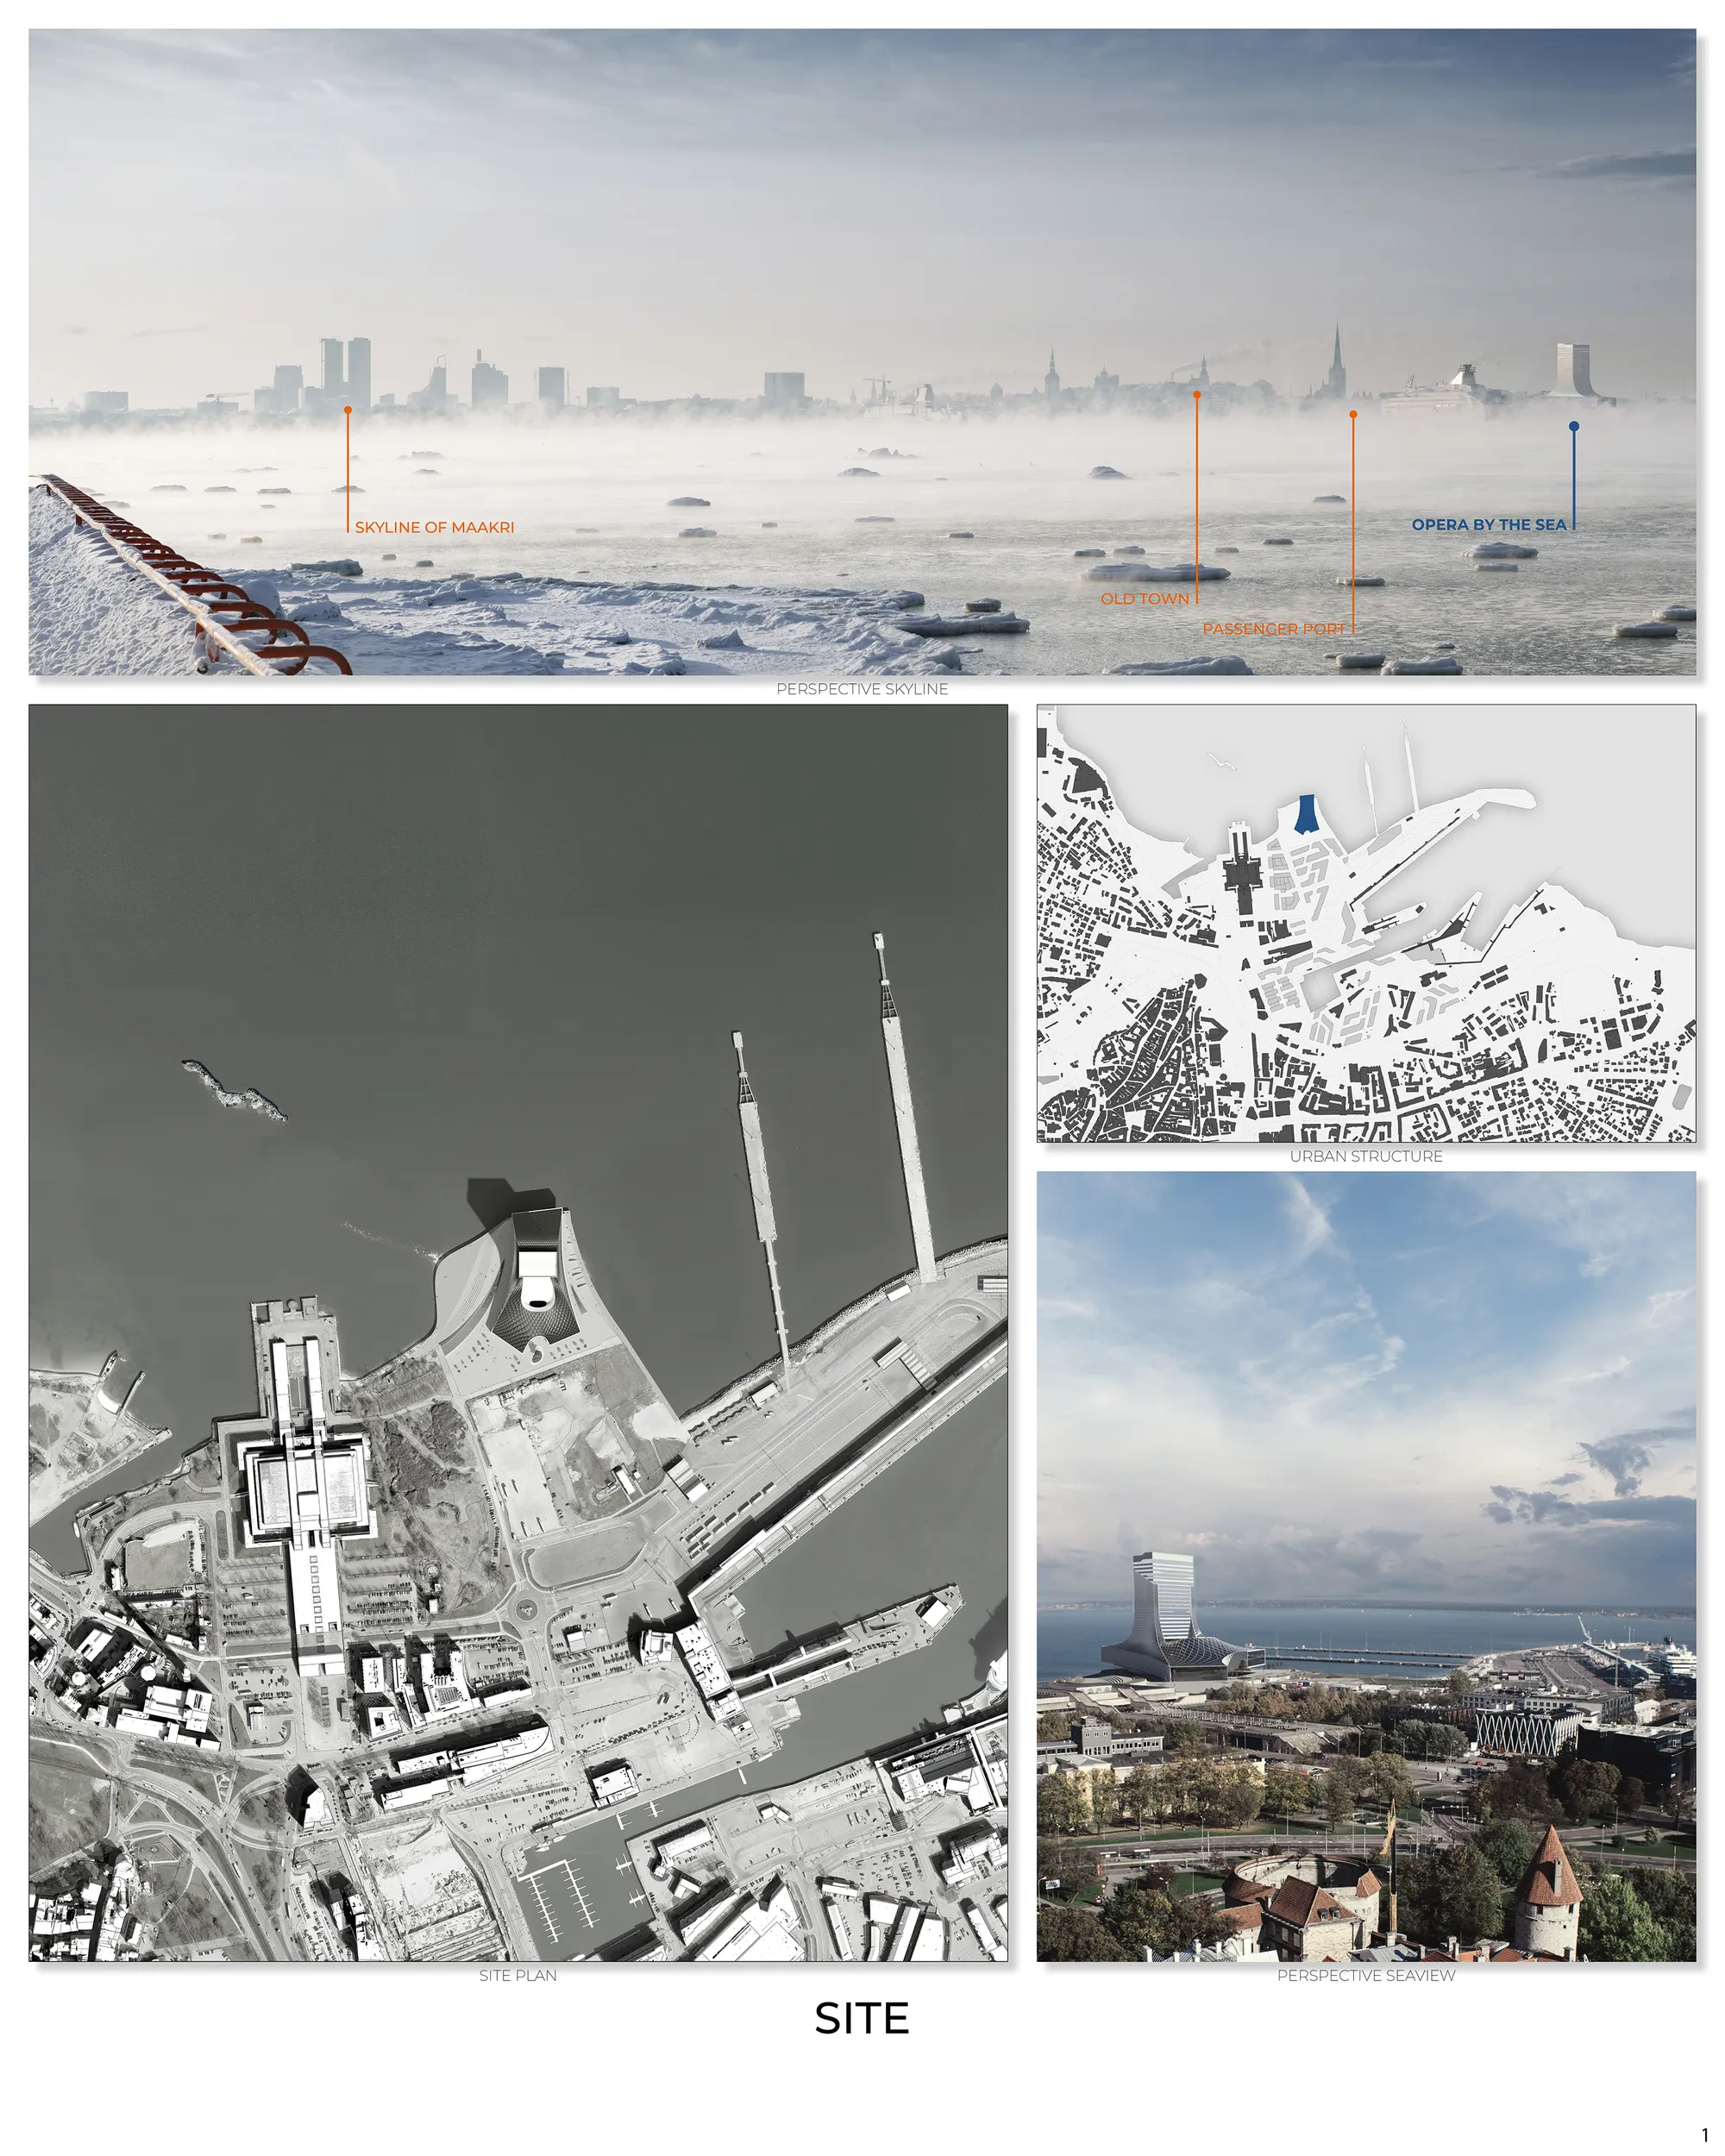
Opera By The Sea
Like a rock being hit and formed by a wave the operahouse forms a strong gesture of durability and stability. While celebrating a connection of different elements, the building also stands as a metaphor for the estonian history - a lighthouse lighting a torch upon troubled waters and transforming grounds.


TRANSFORMATION OF INDUSTRIAL TERRITORIES


Nice
This is the best project!!

Perfect!

Perspective: Ways of Seeing
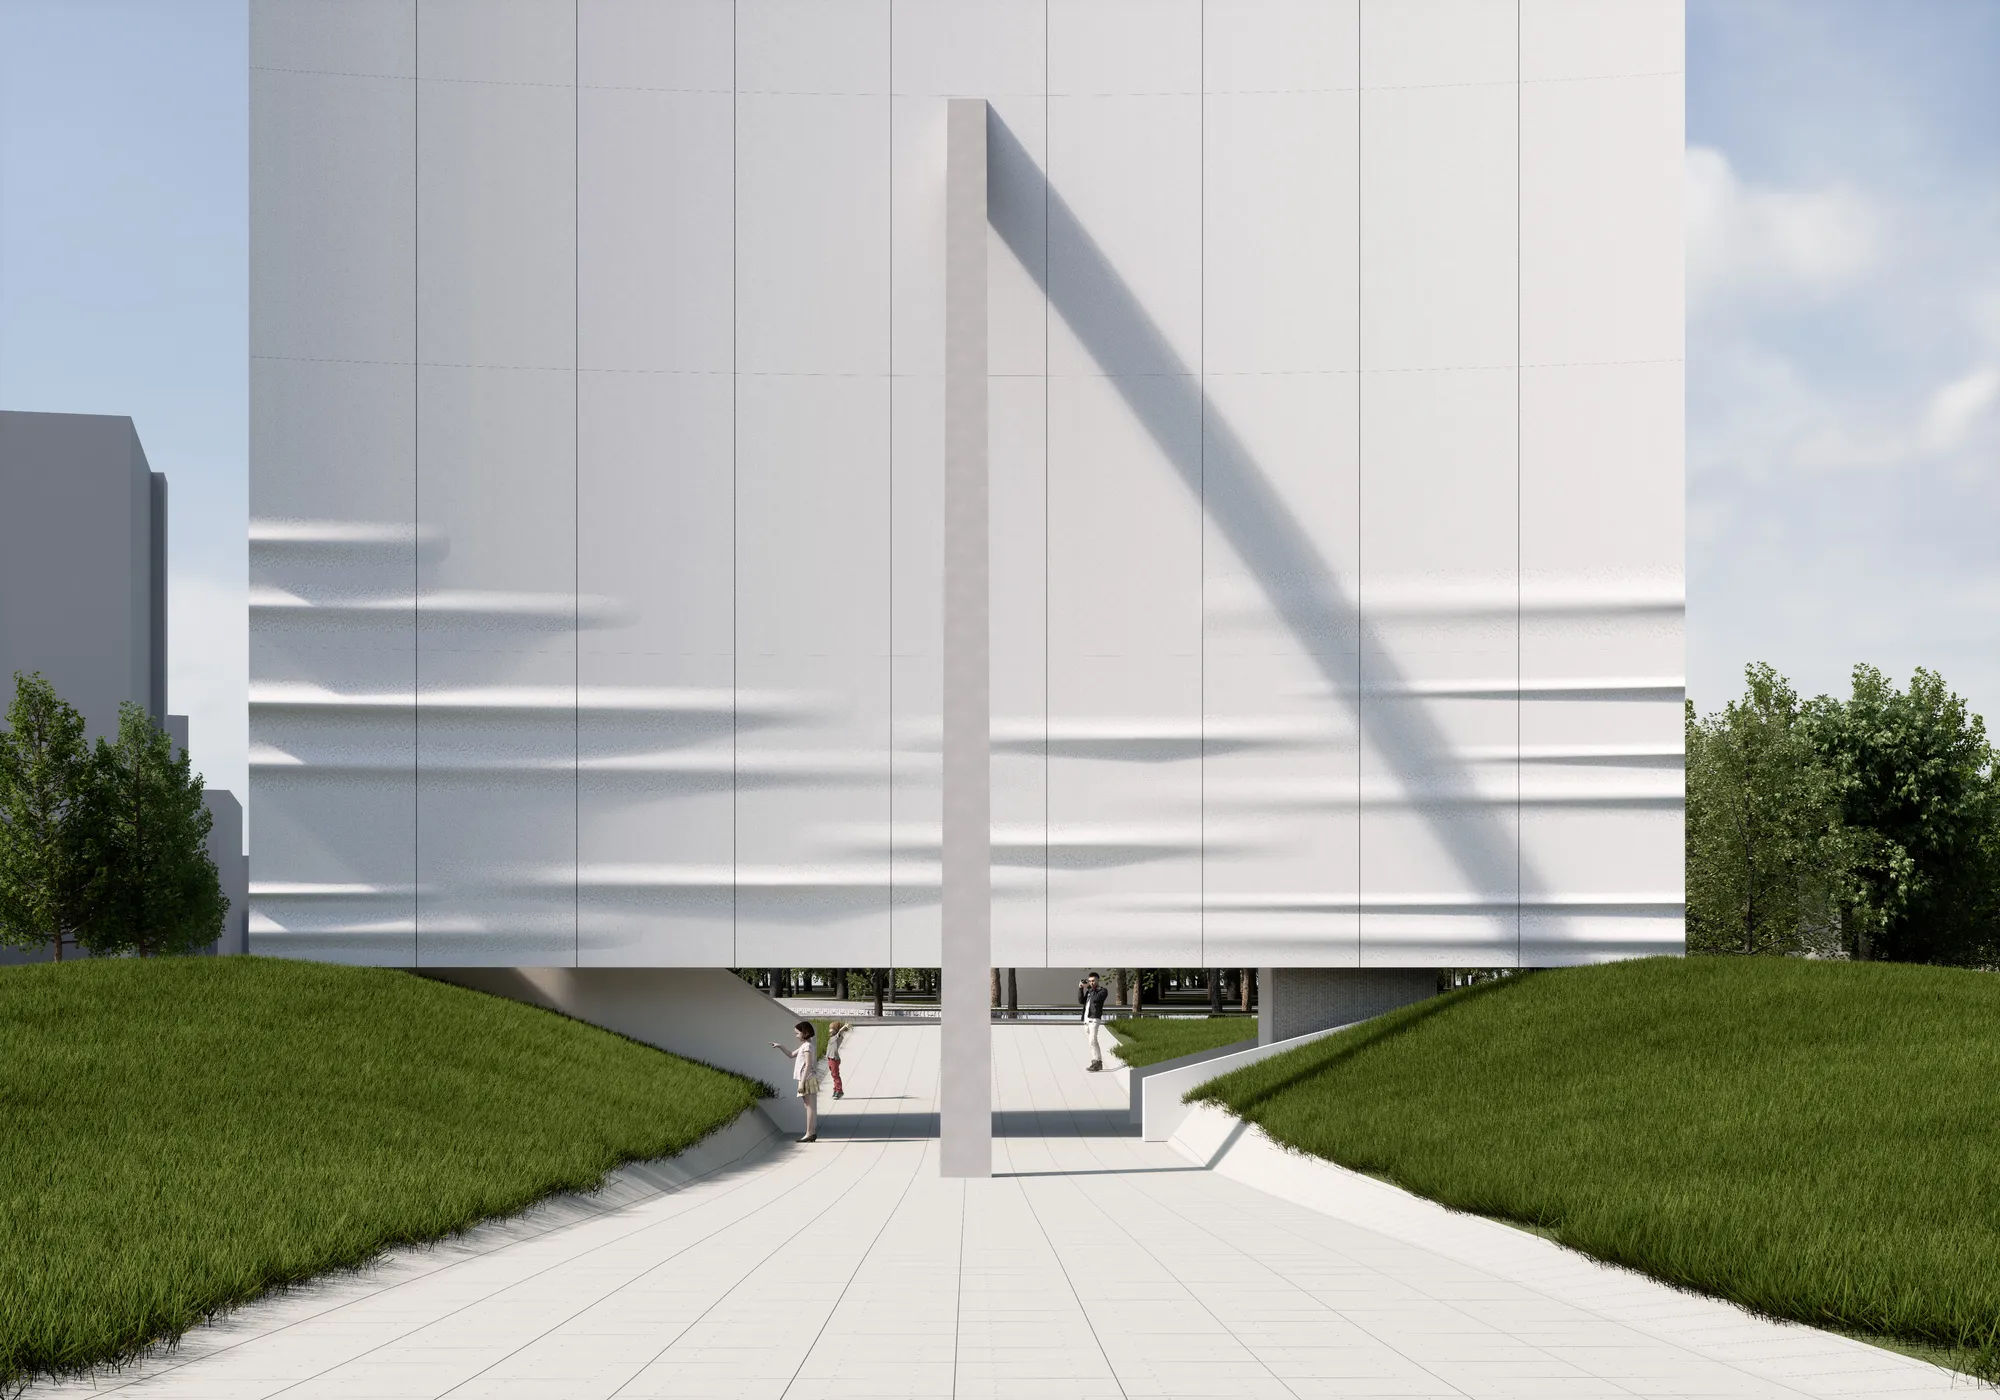
A public architectural sculpture that frames time, place, and perspective through shadow, structure, and vertical exploration.

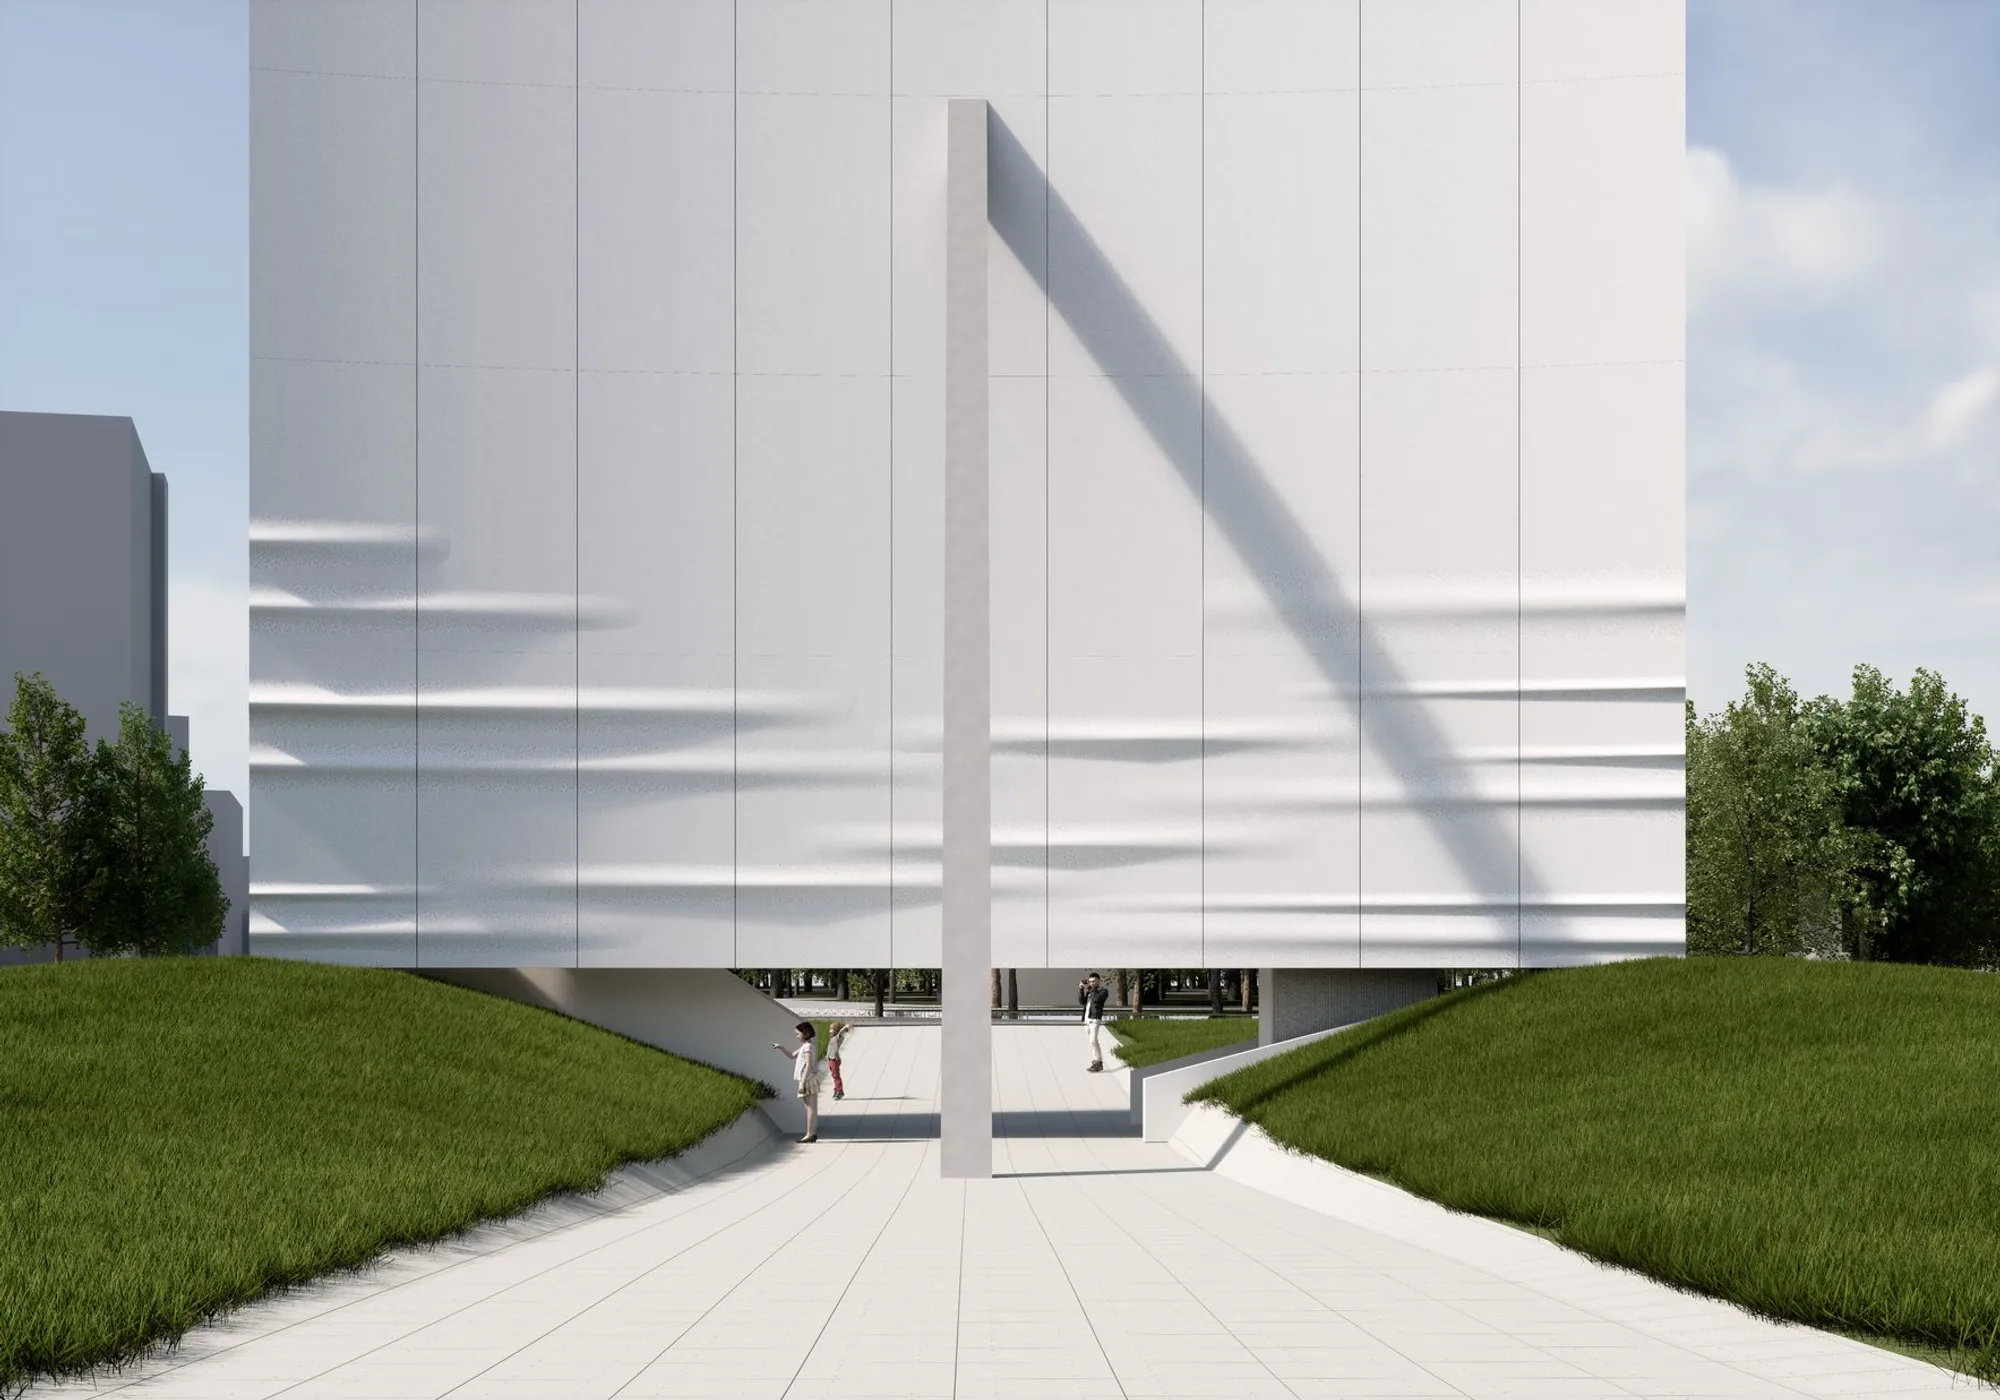

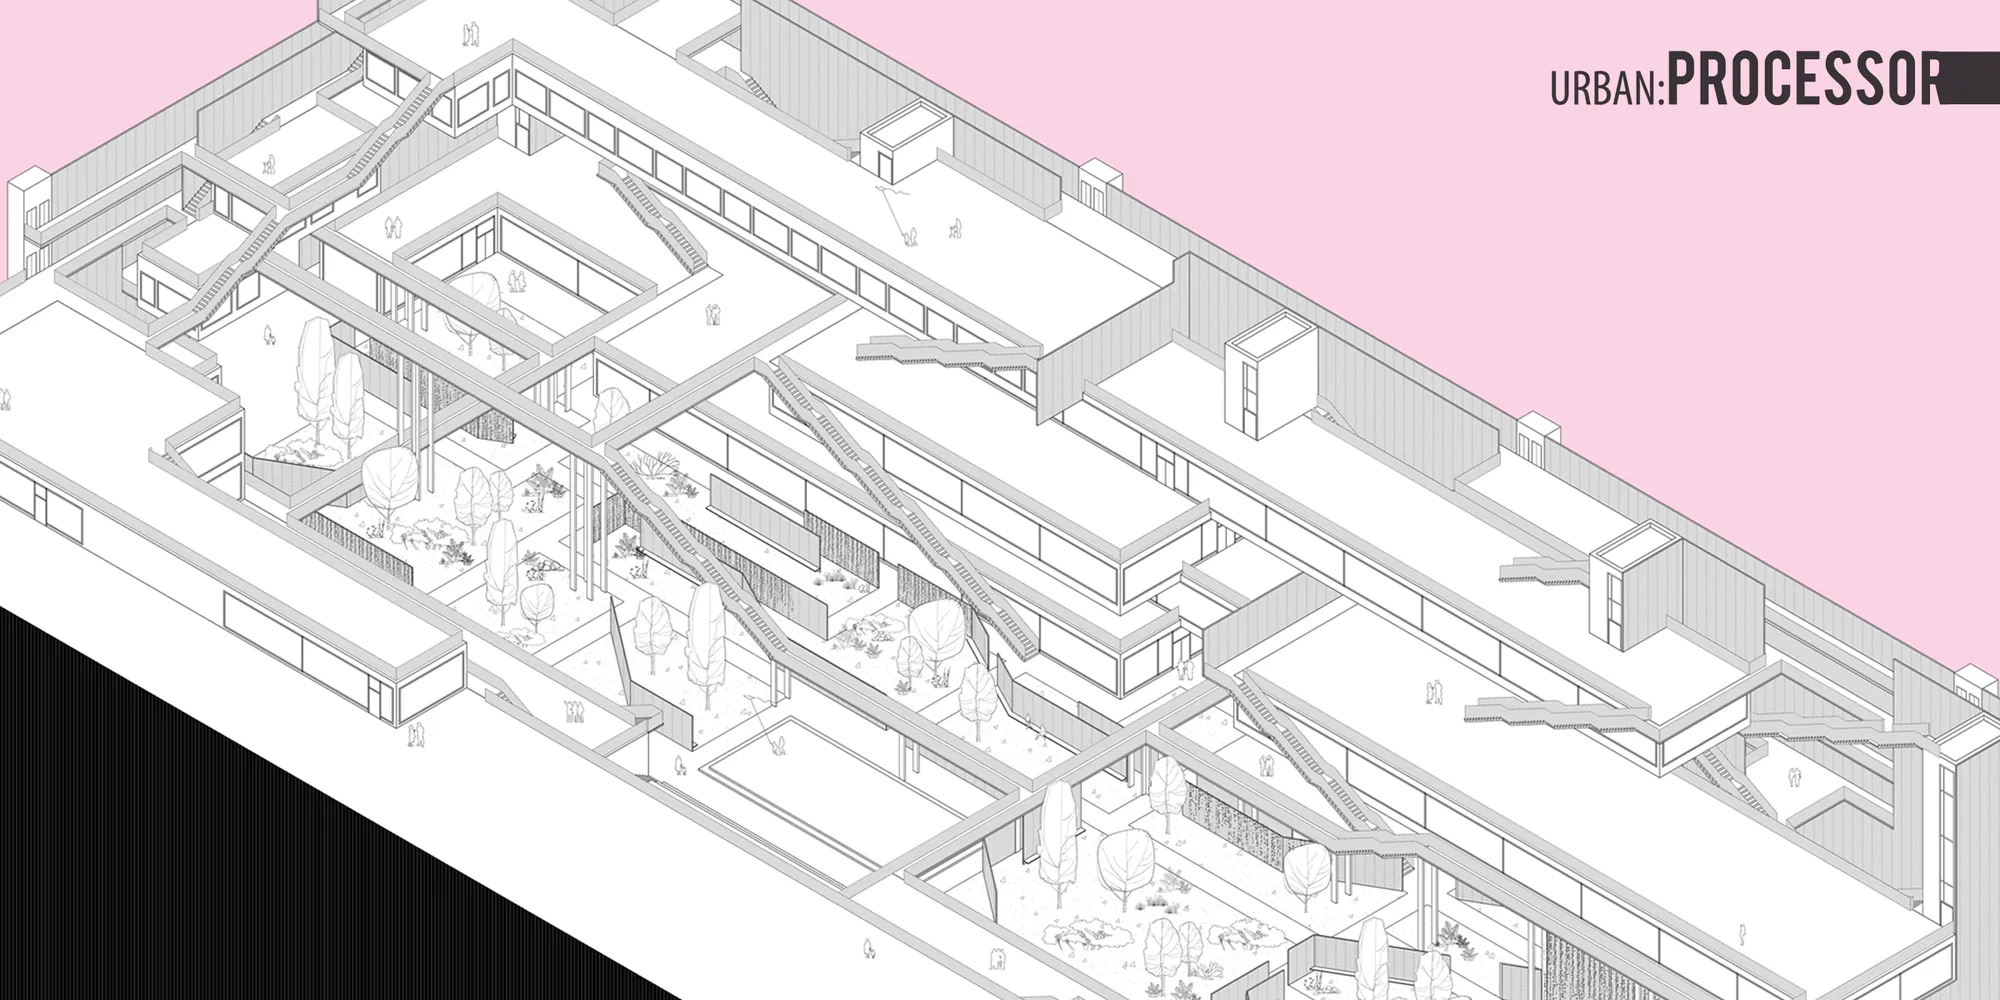

Perspective_ways of seeing
hssg

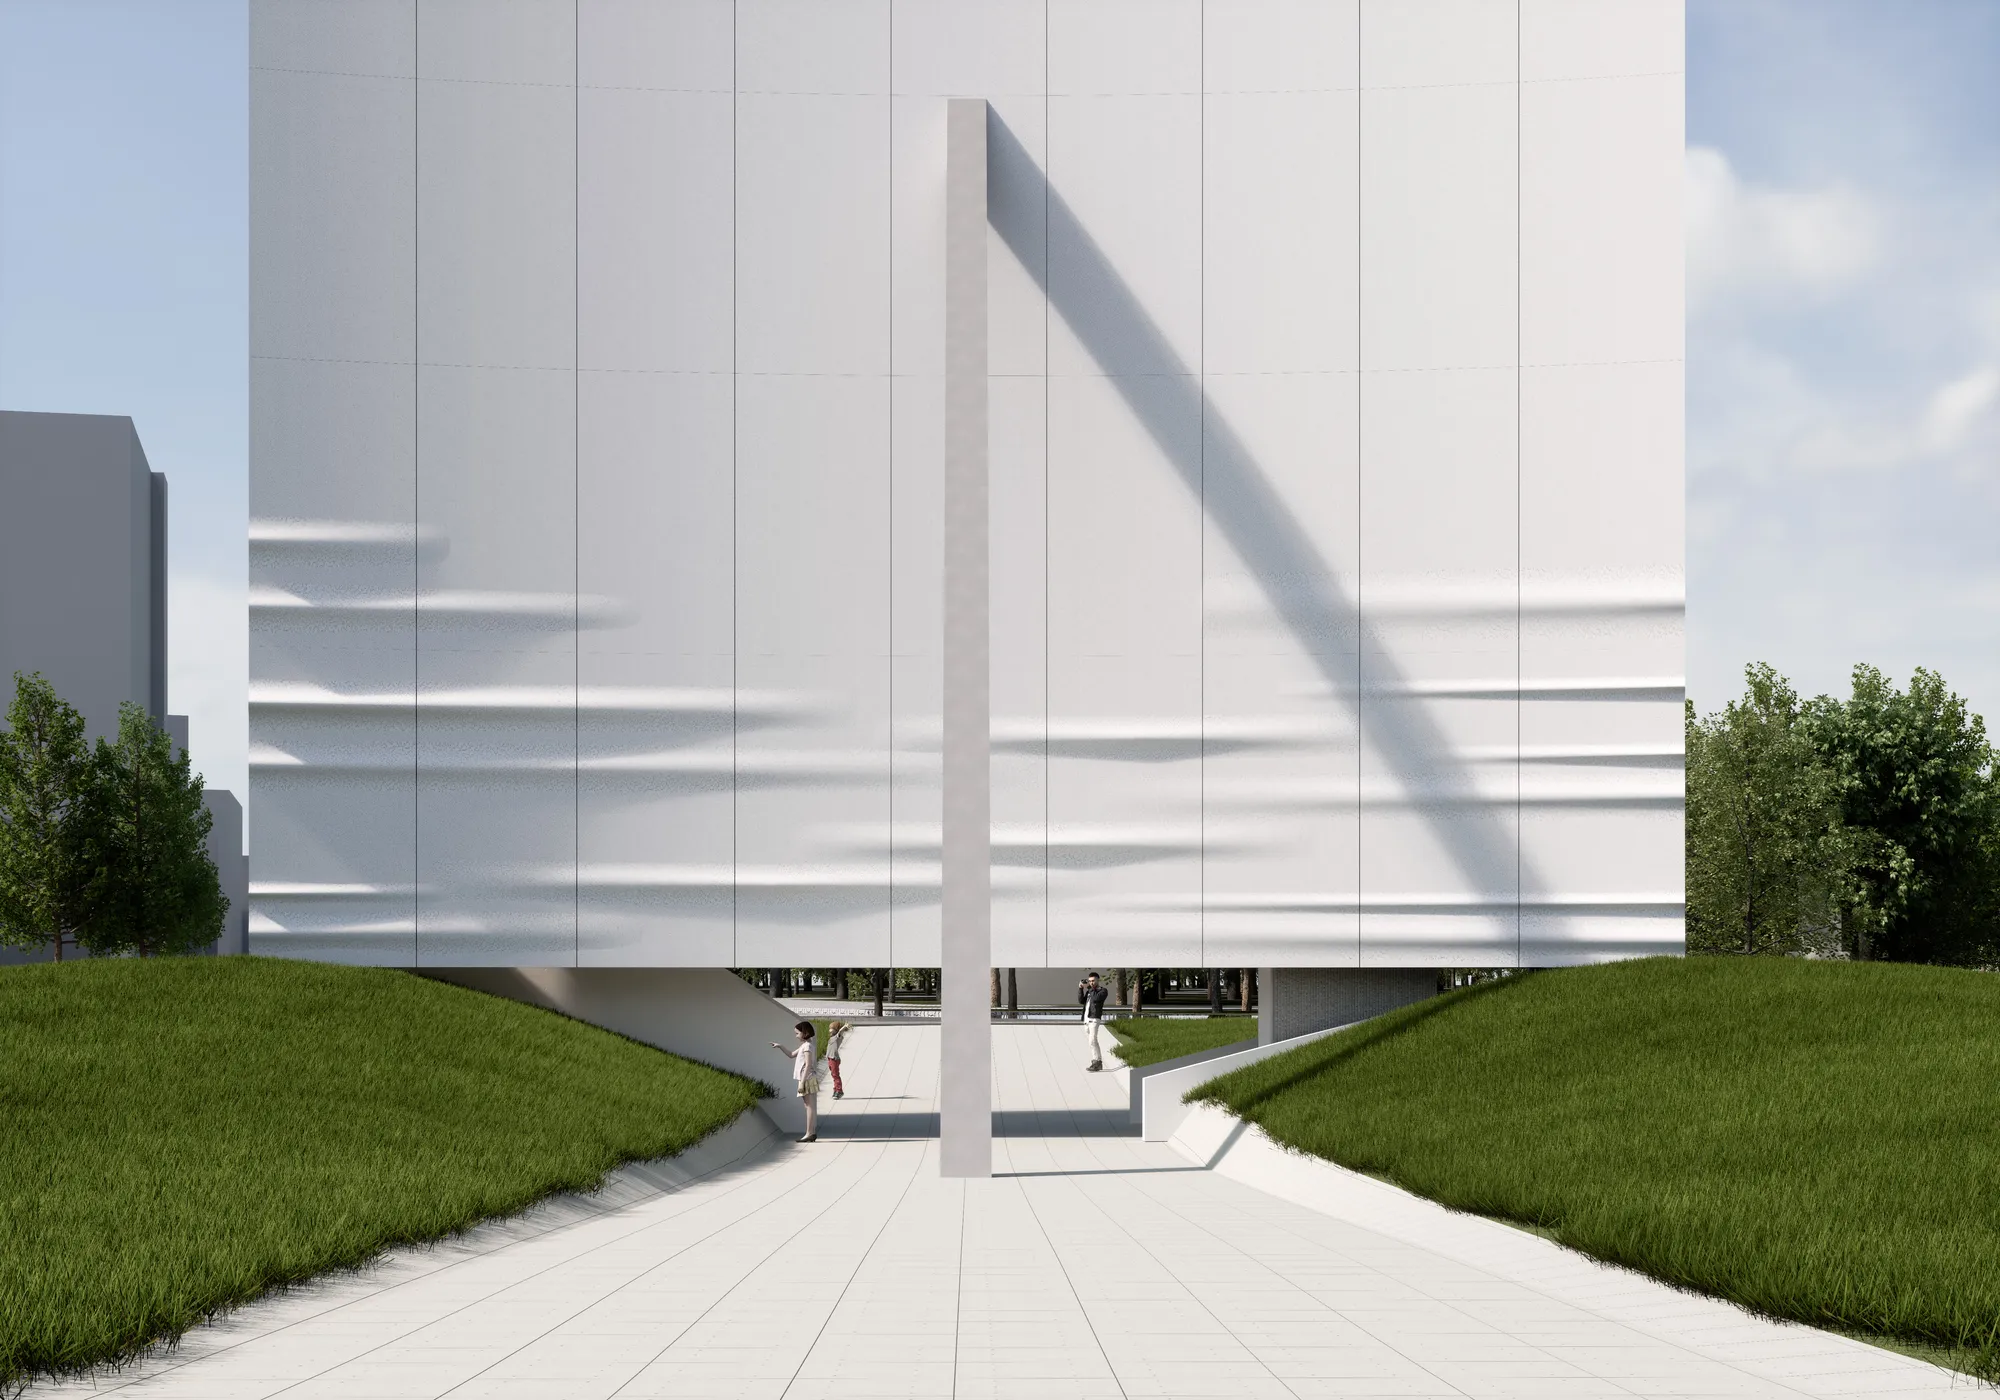
Perspective : ways of seeing
“My destination is no longer a place, rather a new way of seeing.” Marcel Proust



The Field of Interior Designers
I designed a school that is for interior designers in which every couple of students have their own space. The school was designed base on a discussion with interior designers in how they want their space to be and what they need to include in it.
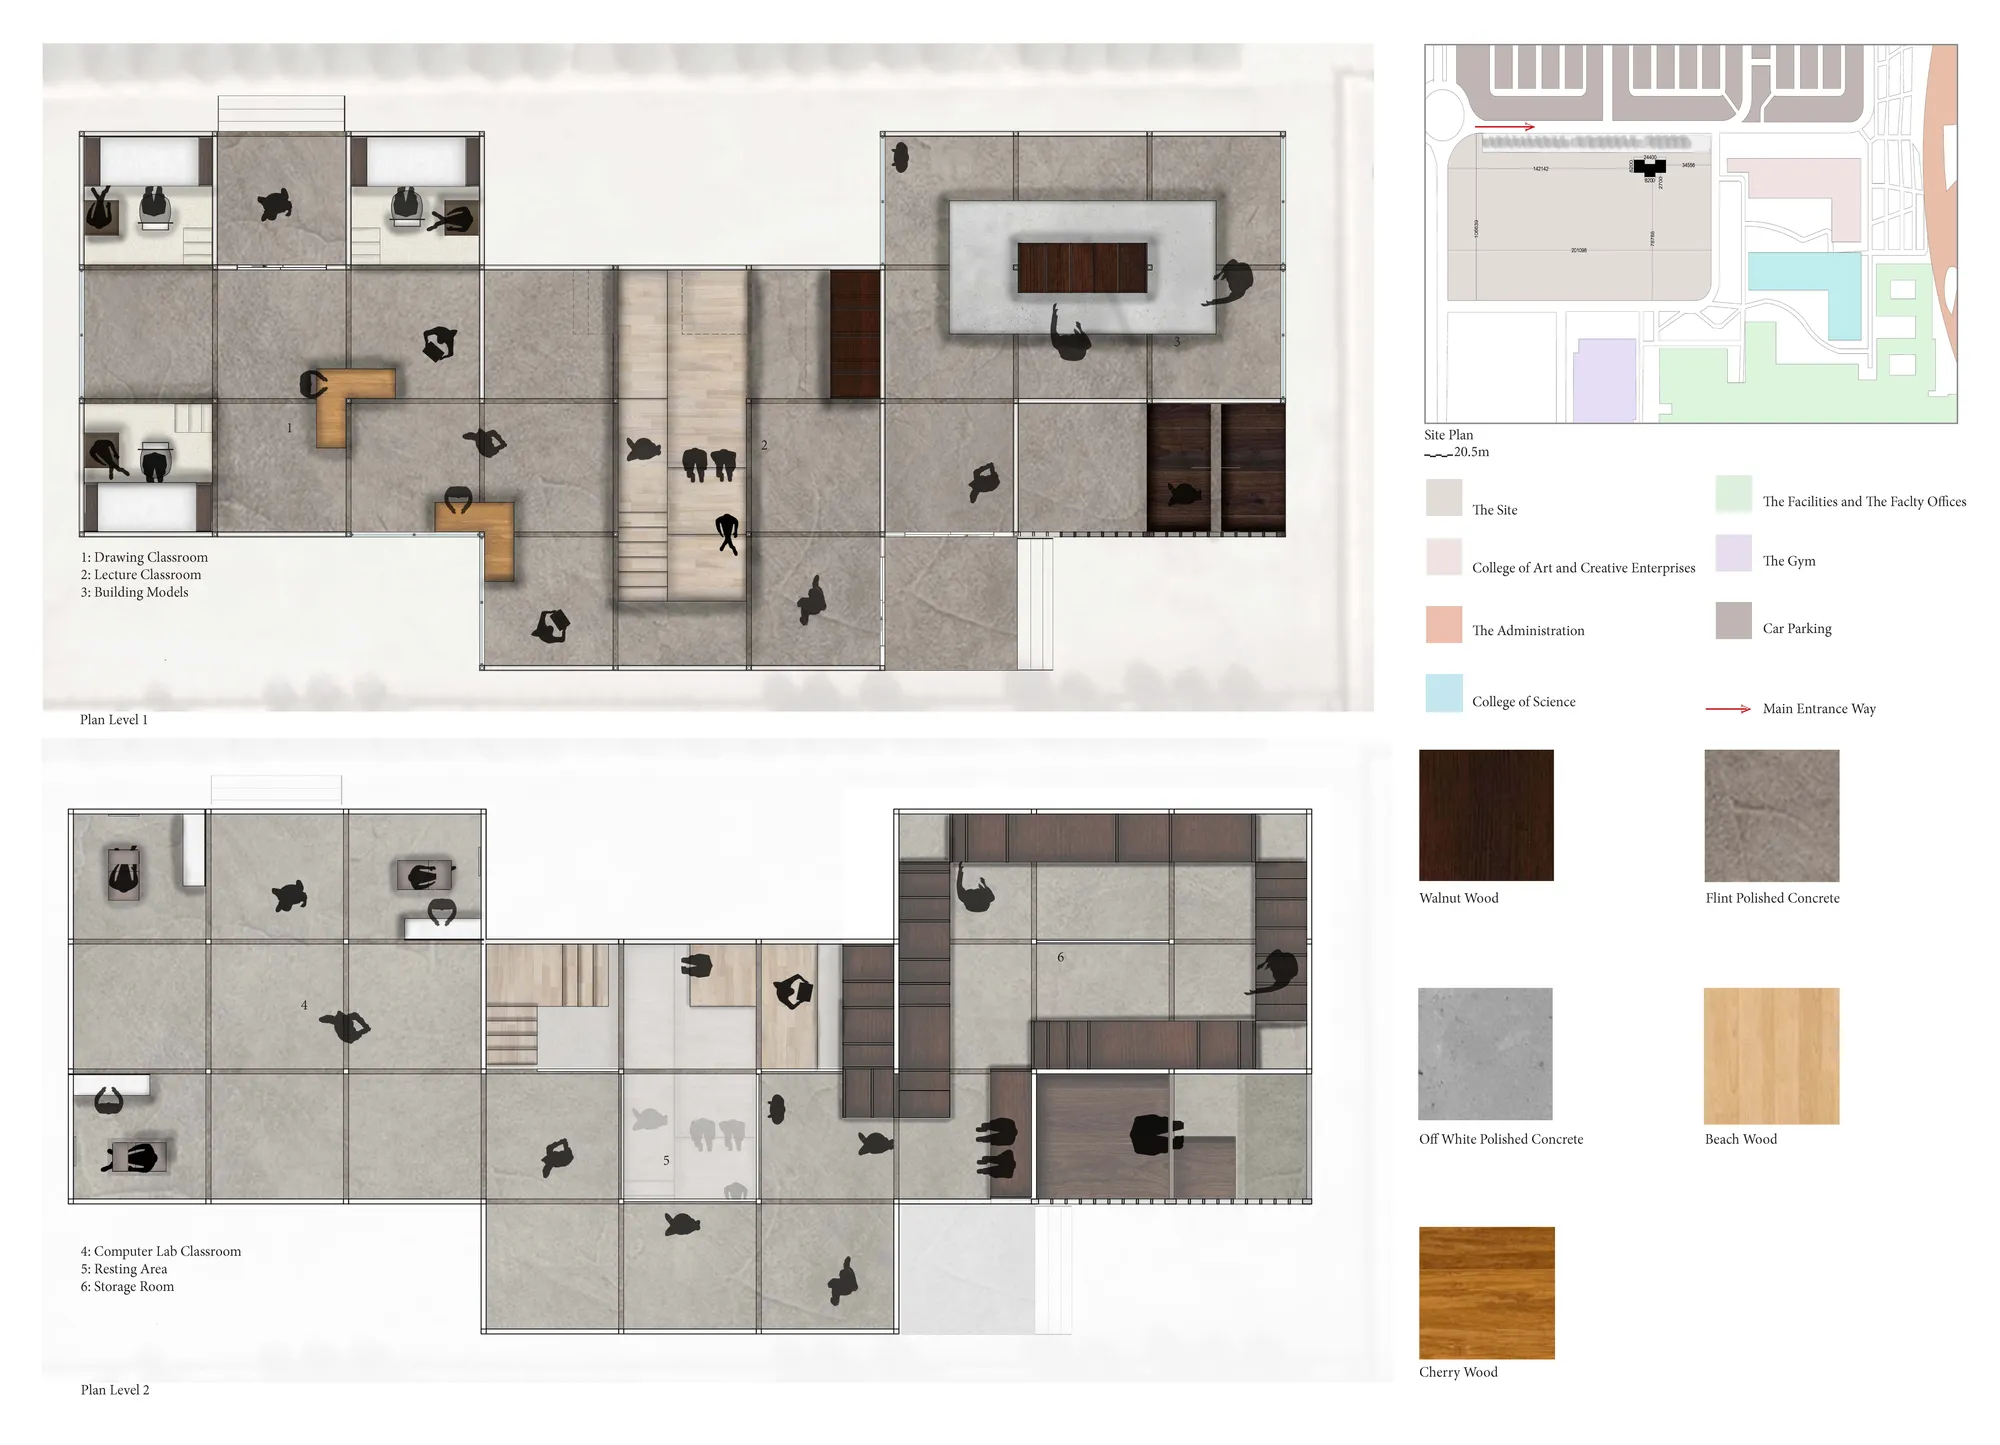

There is a lack of space necessary for this kind of school, there is no location orientation....

Perspective
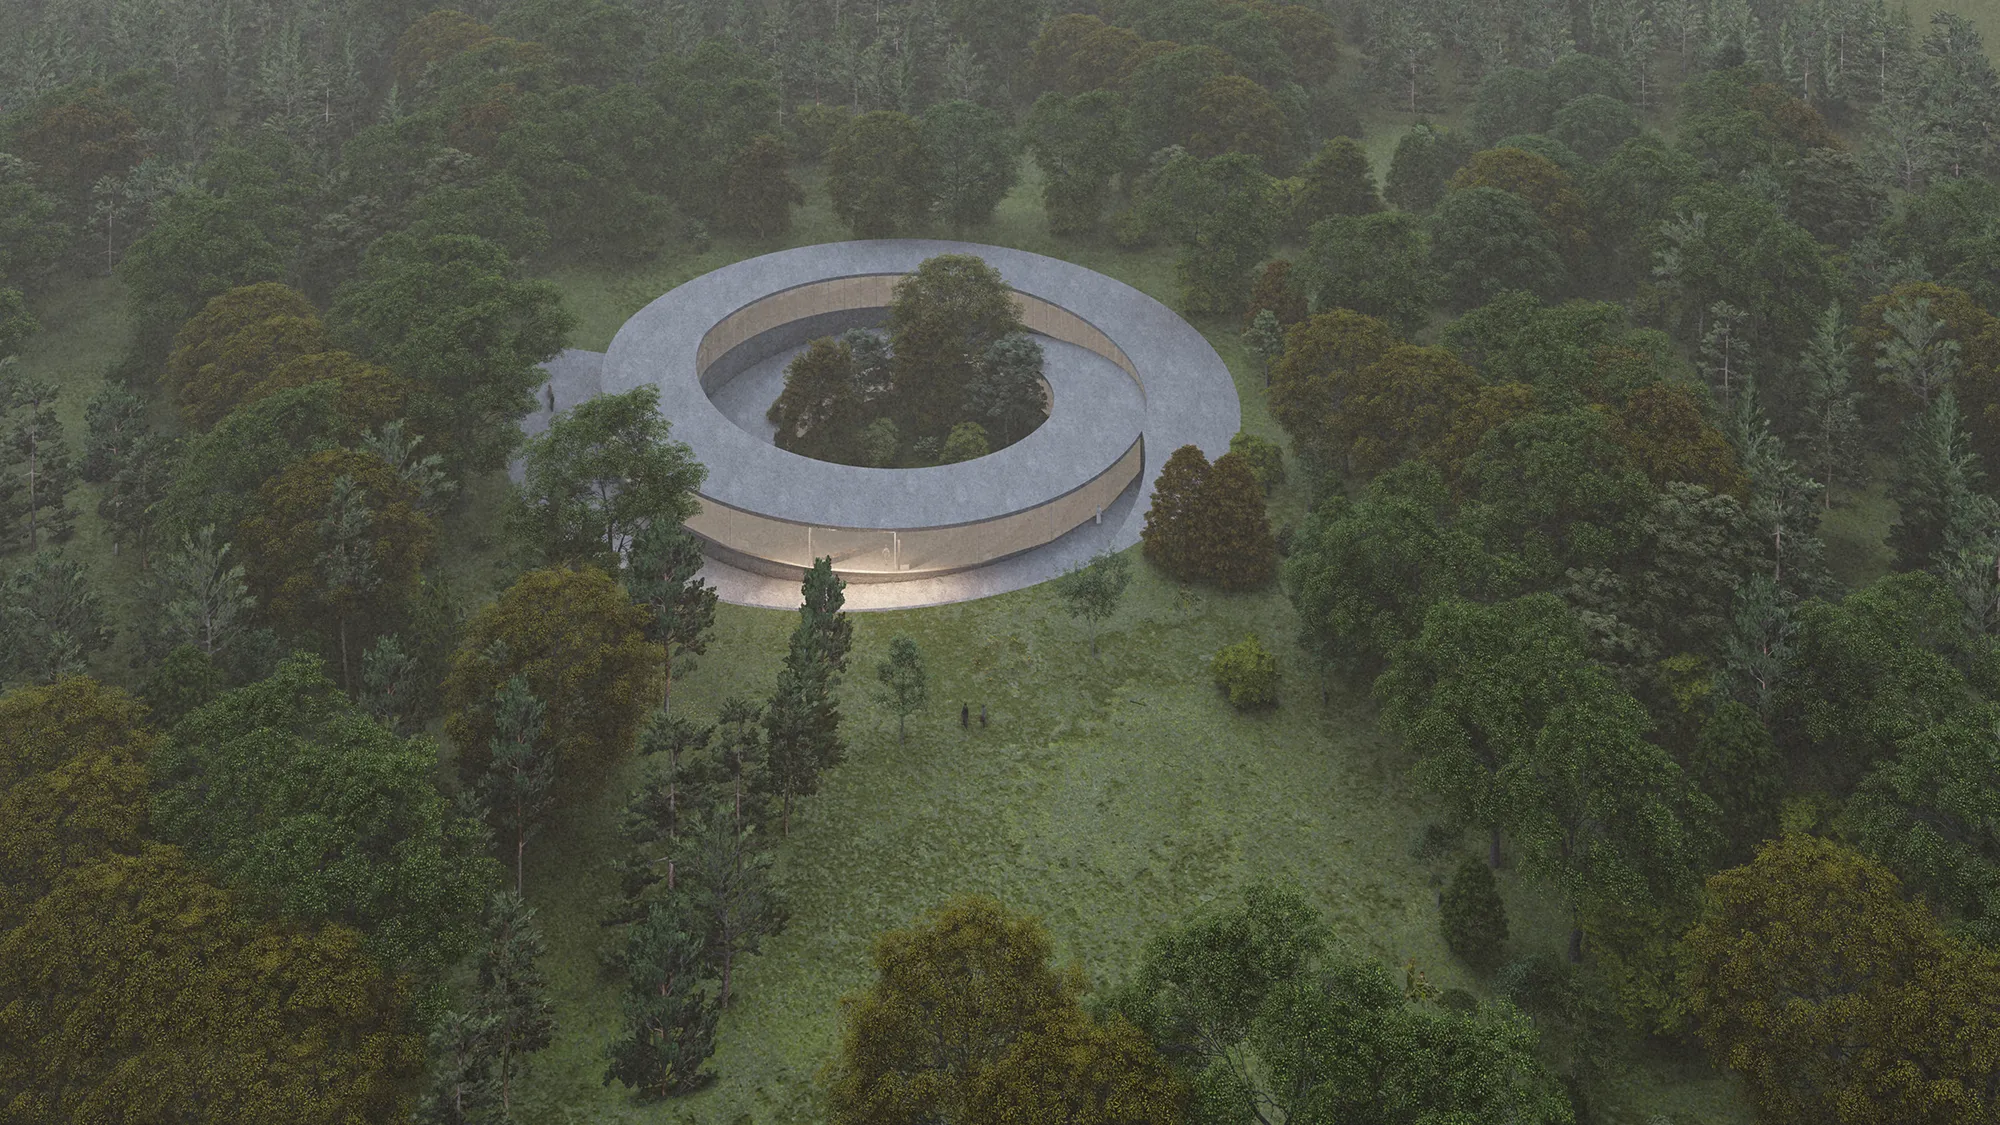
Contemplation Center as a secular place for faith

Villa Verna
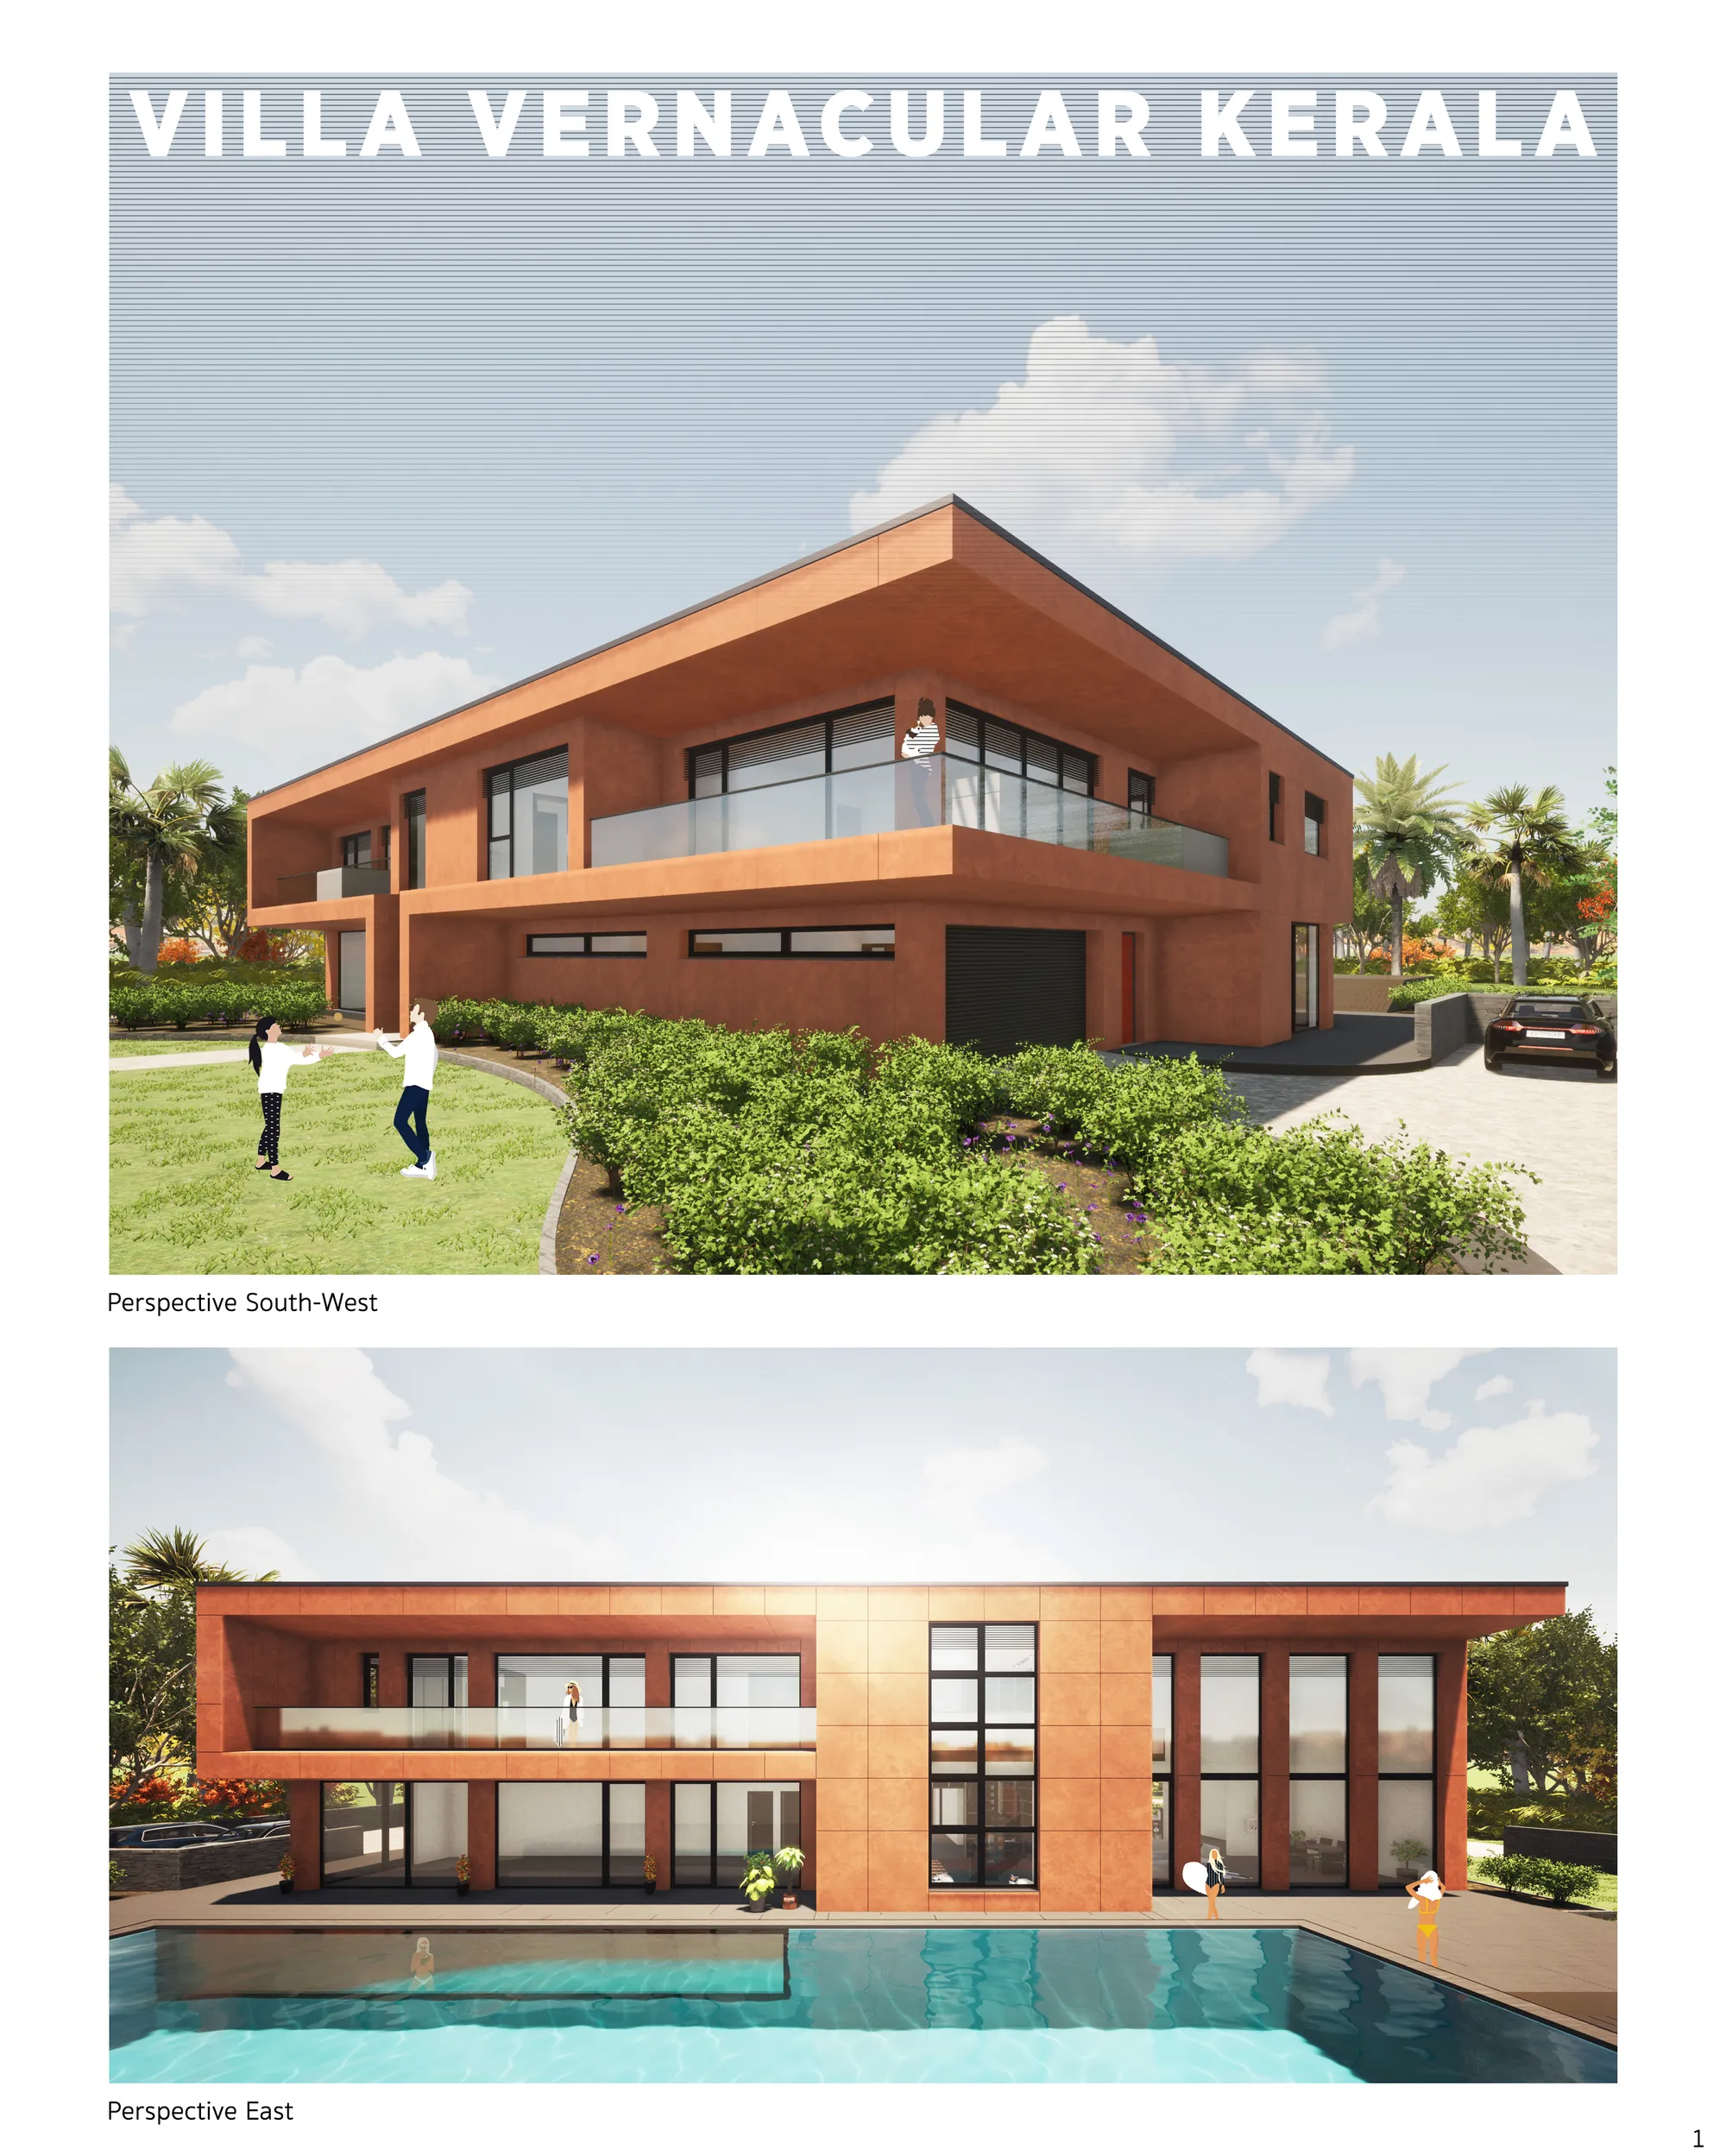

Fantastic planning. Superb interior

Good job boys👍🏻

Superb.




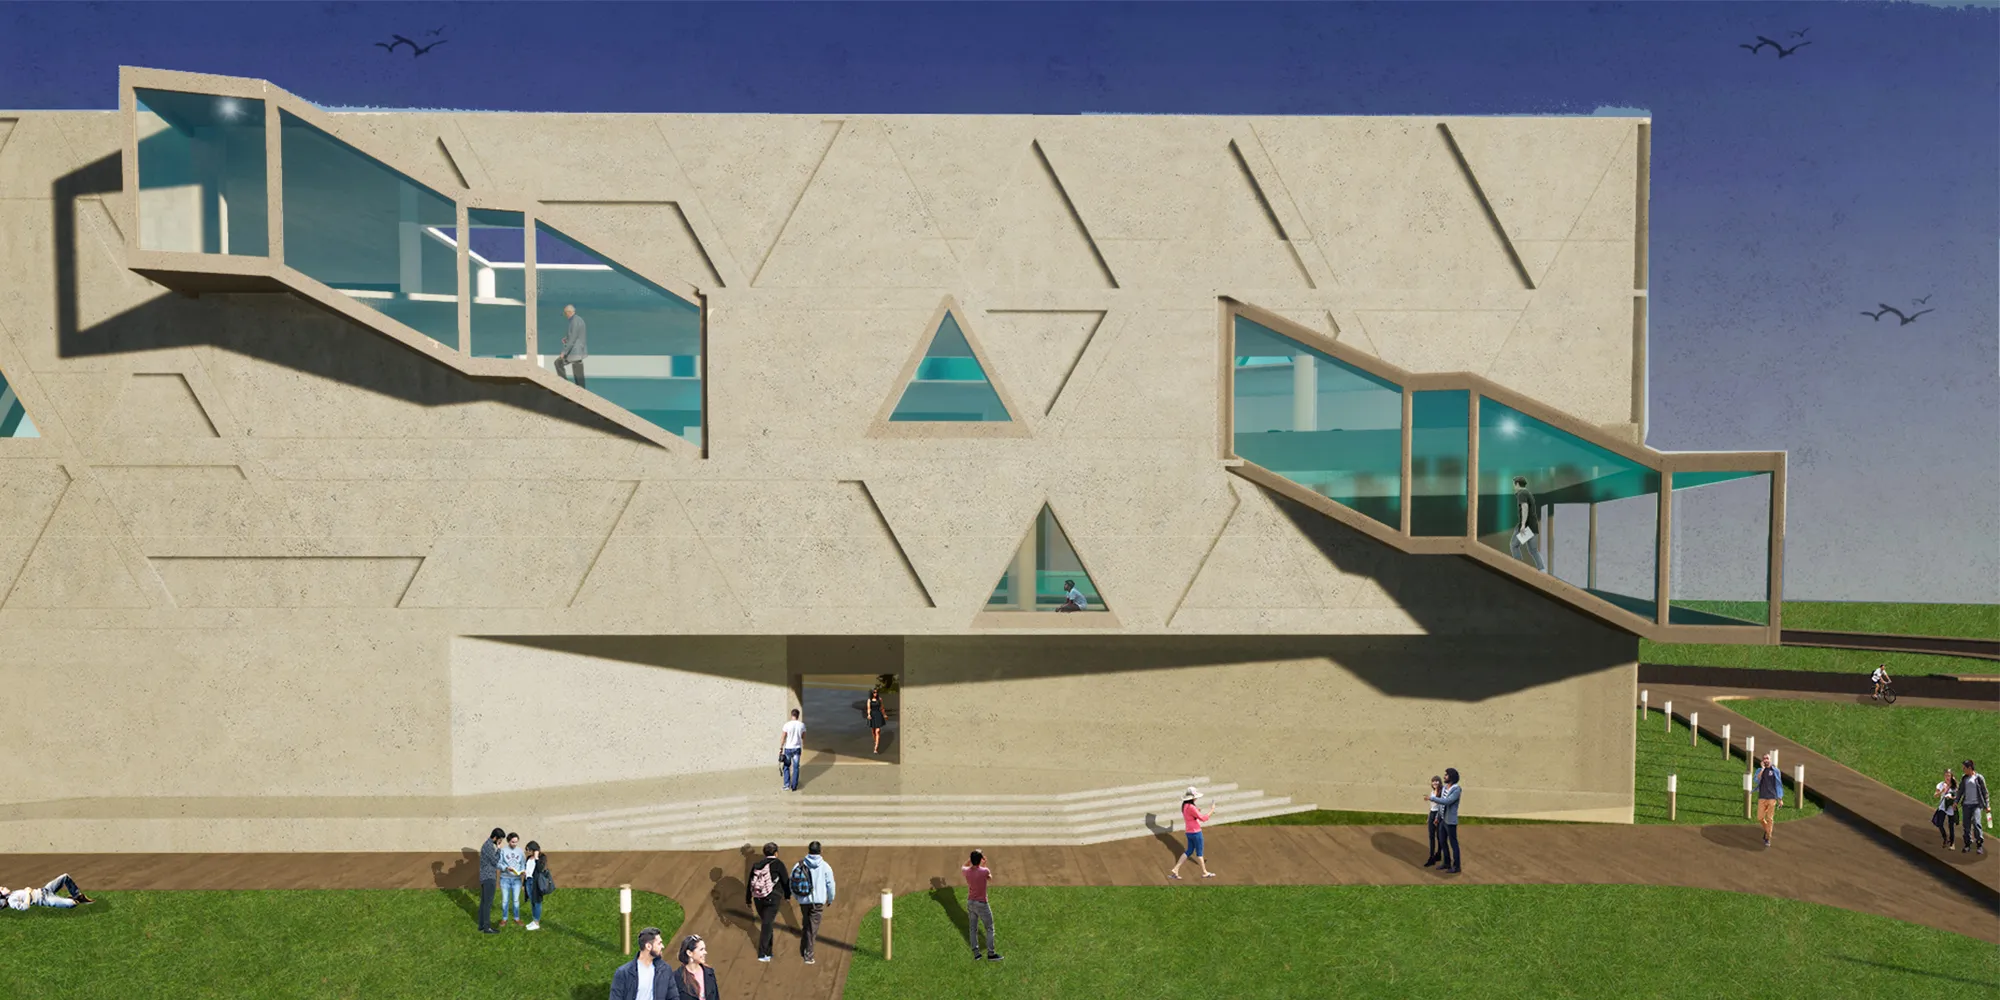
Language Cons(v)erv(s)ation
The Language knowledge center aims at conserving languages by taking into account the historical significance, preserving the present diversity, and propagating a linguistically rich future.
WONDERFUL CONCEPT..!!

Great work!!!
The protrusions in the facade are very thoughtful and give a unique look to the building!!! The central void connects the building to the environment!!! Very well thought out!!!

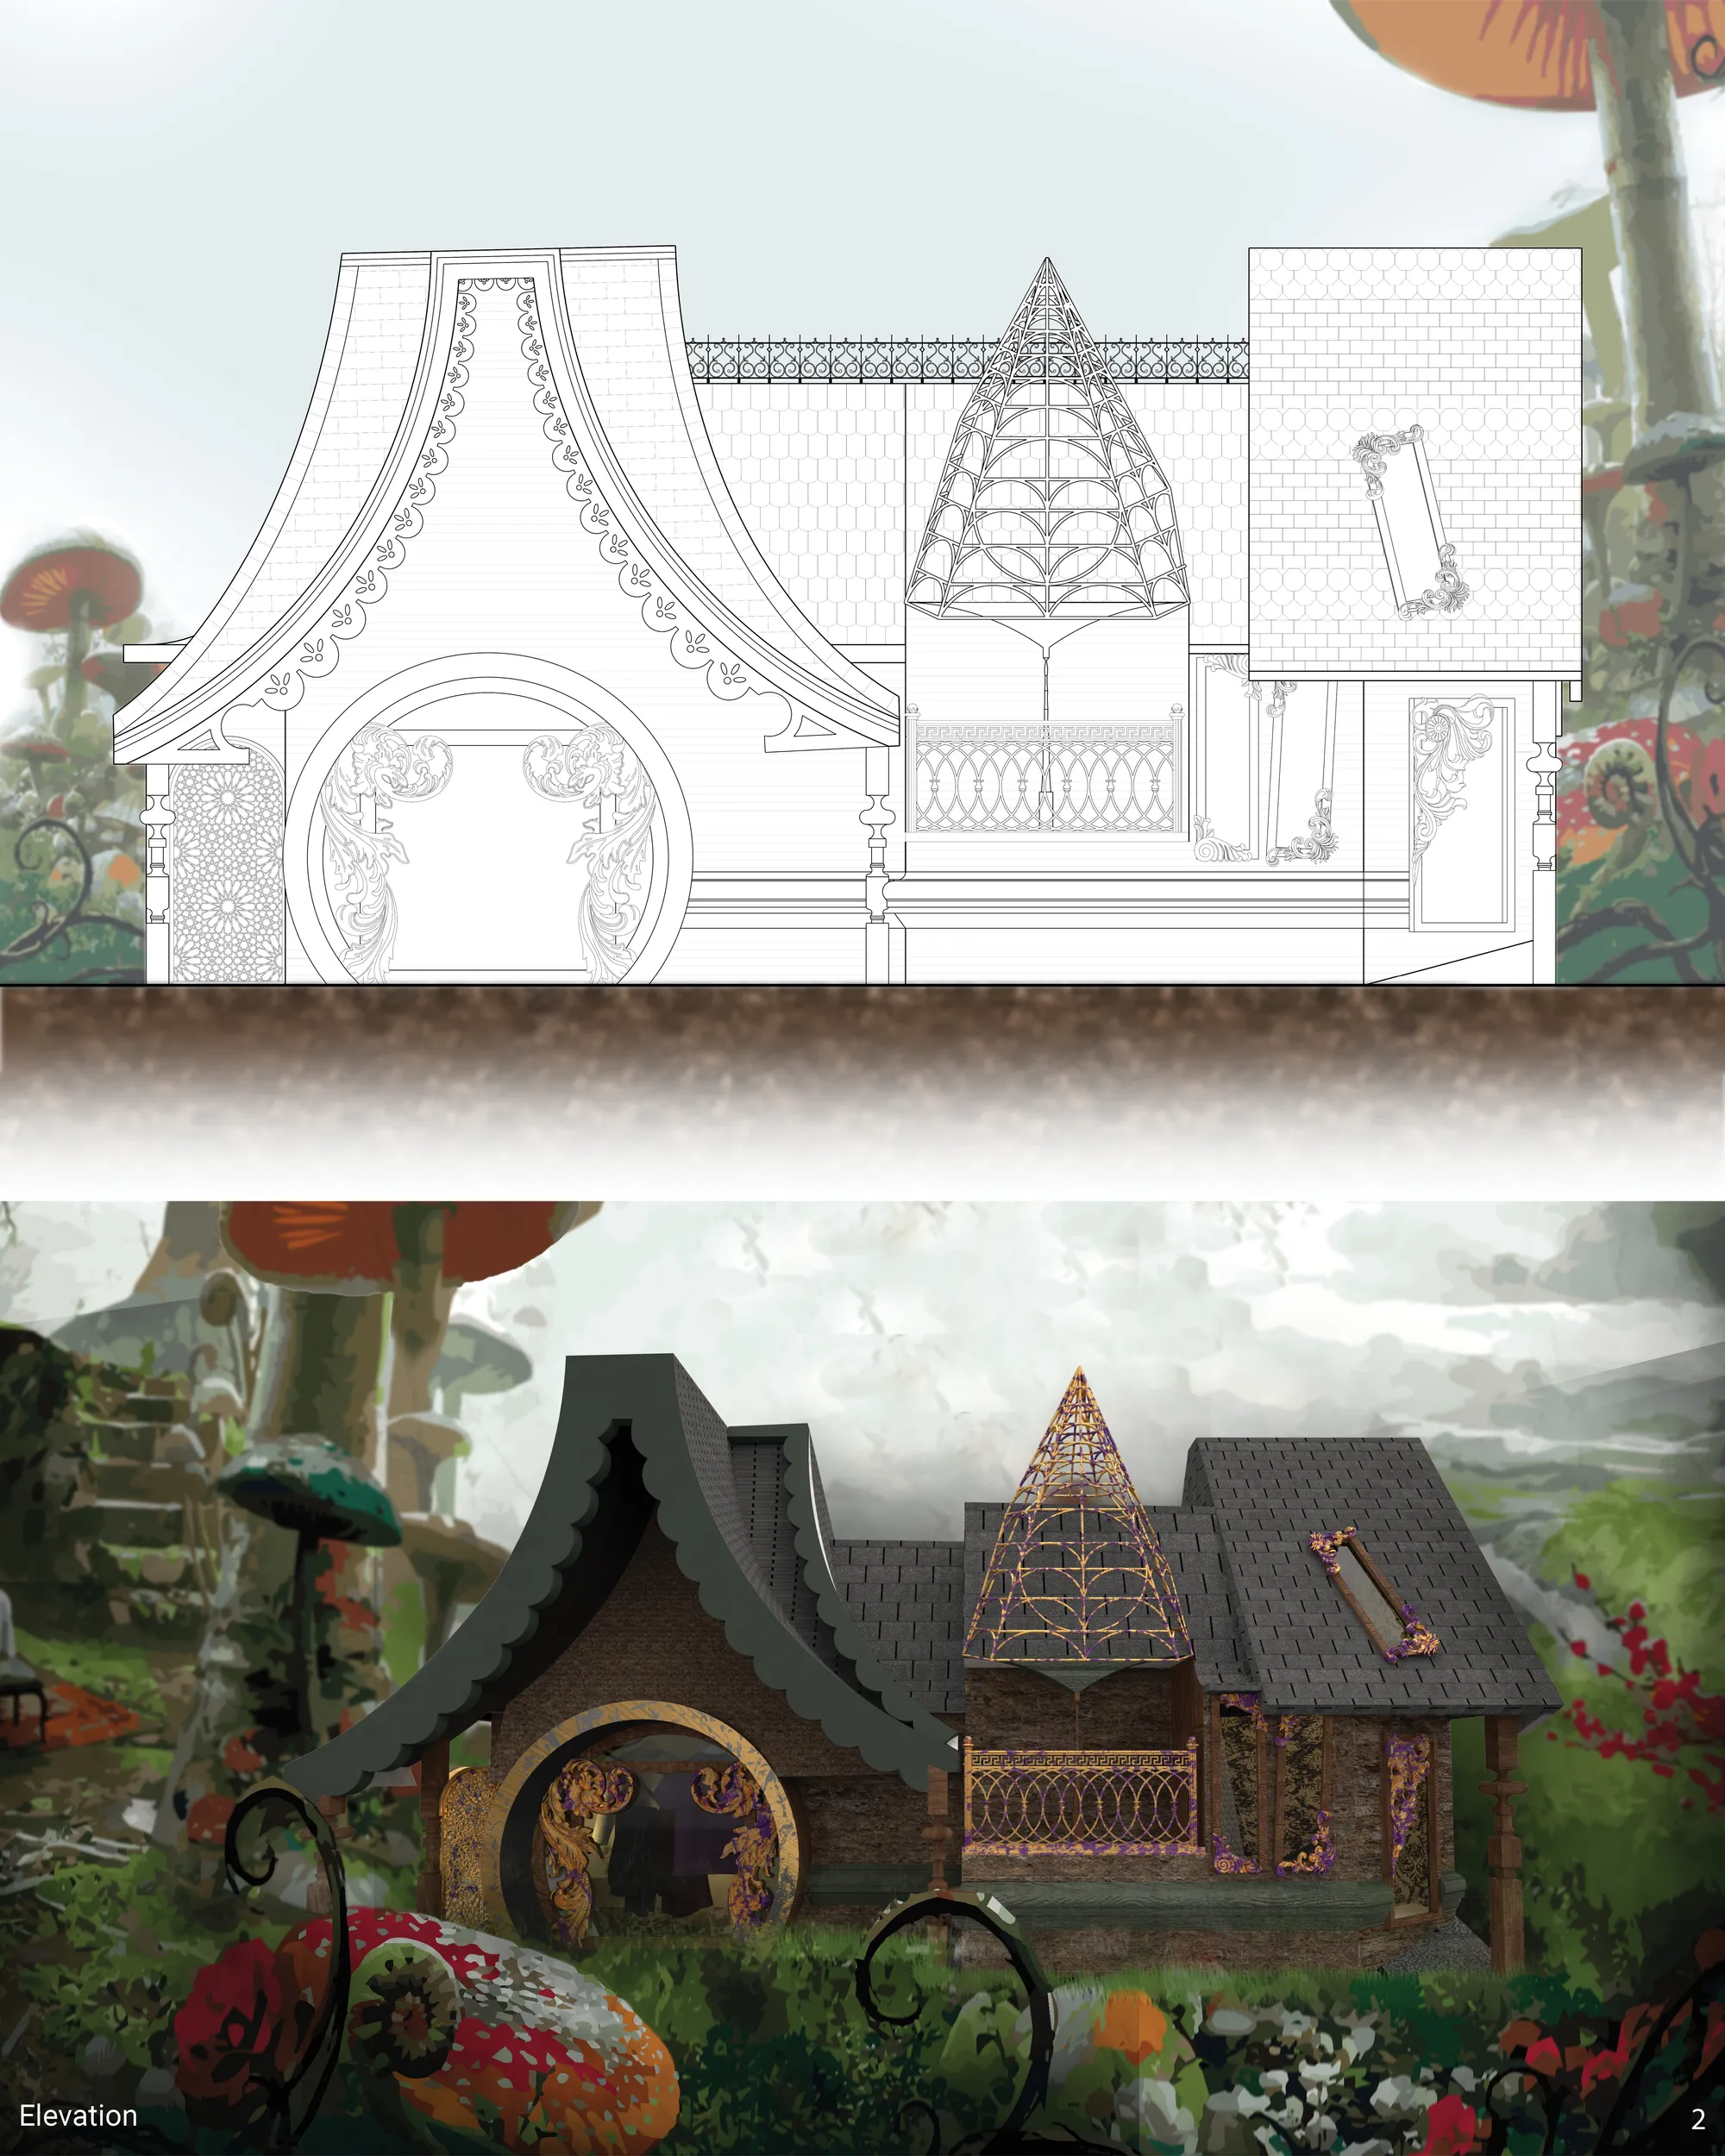
Through the Hatter
Imprisoned in a world where Time has halted himself. ThThe Mad Hatter’s closet, Through the Hatter, is designed not only to be a representation of his persona, complexities, and inner mind, but also a refuge from time, with endless possibilities of pseudo entrances and portals created by a matrix of windows and mirrors.

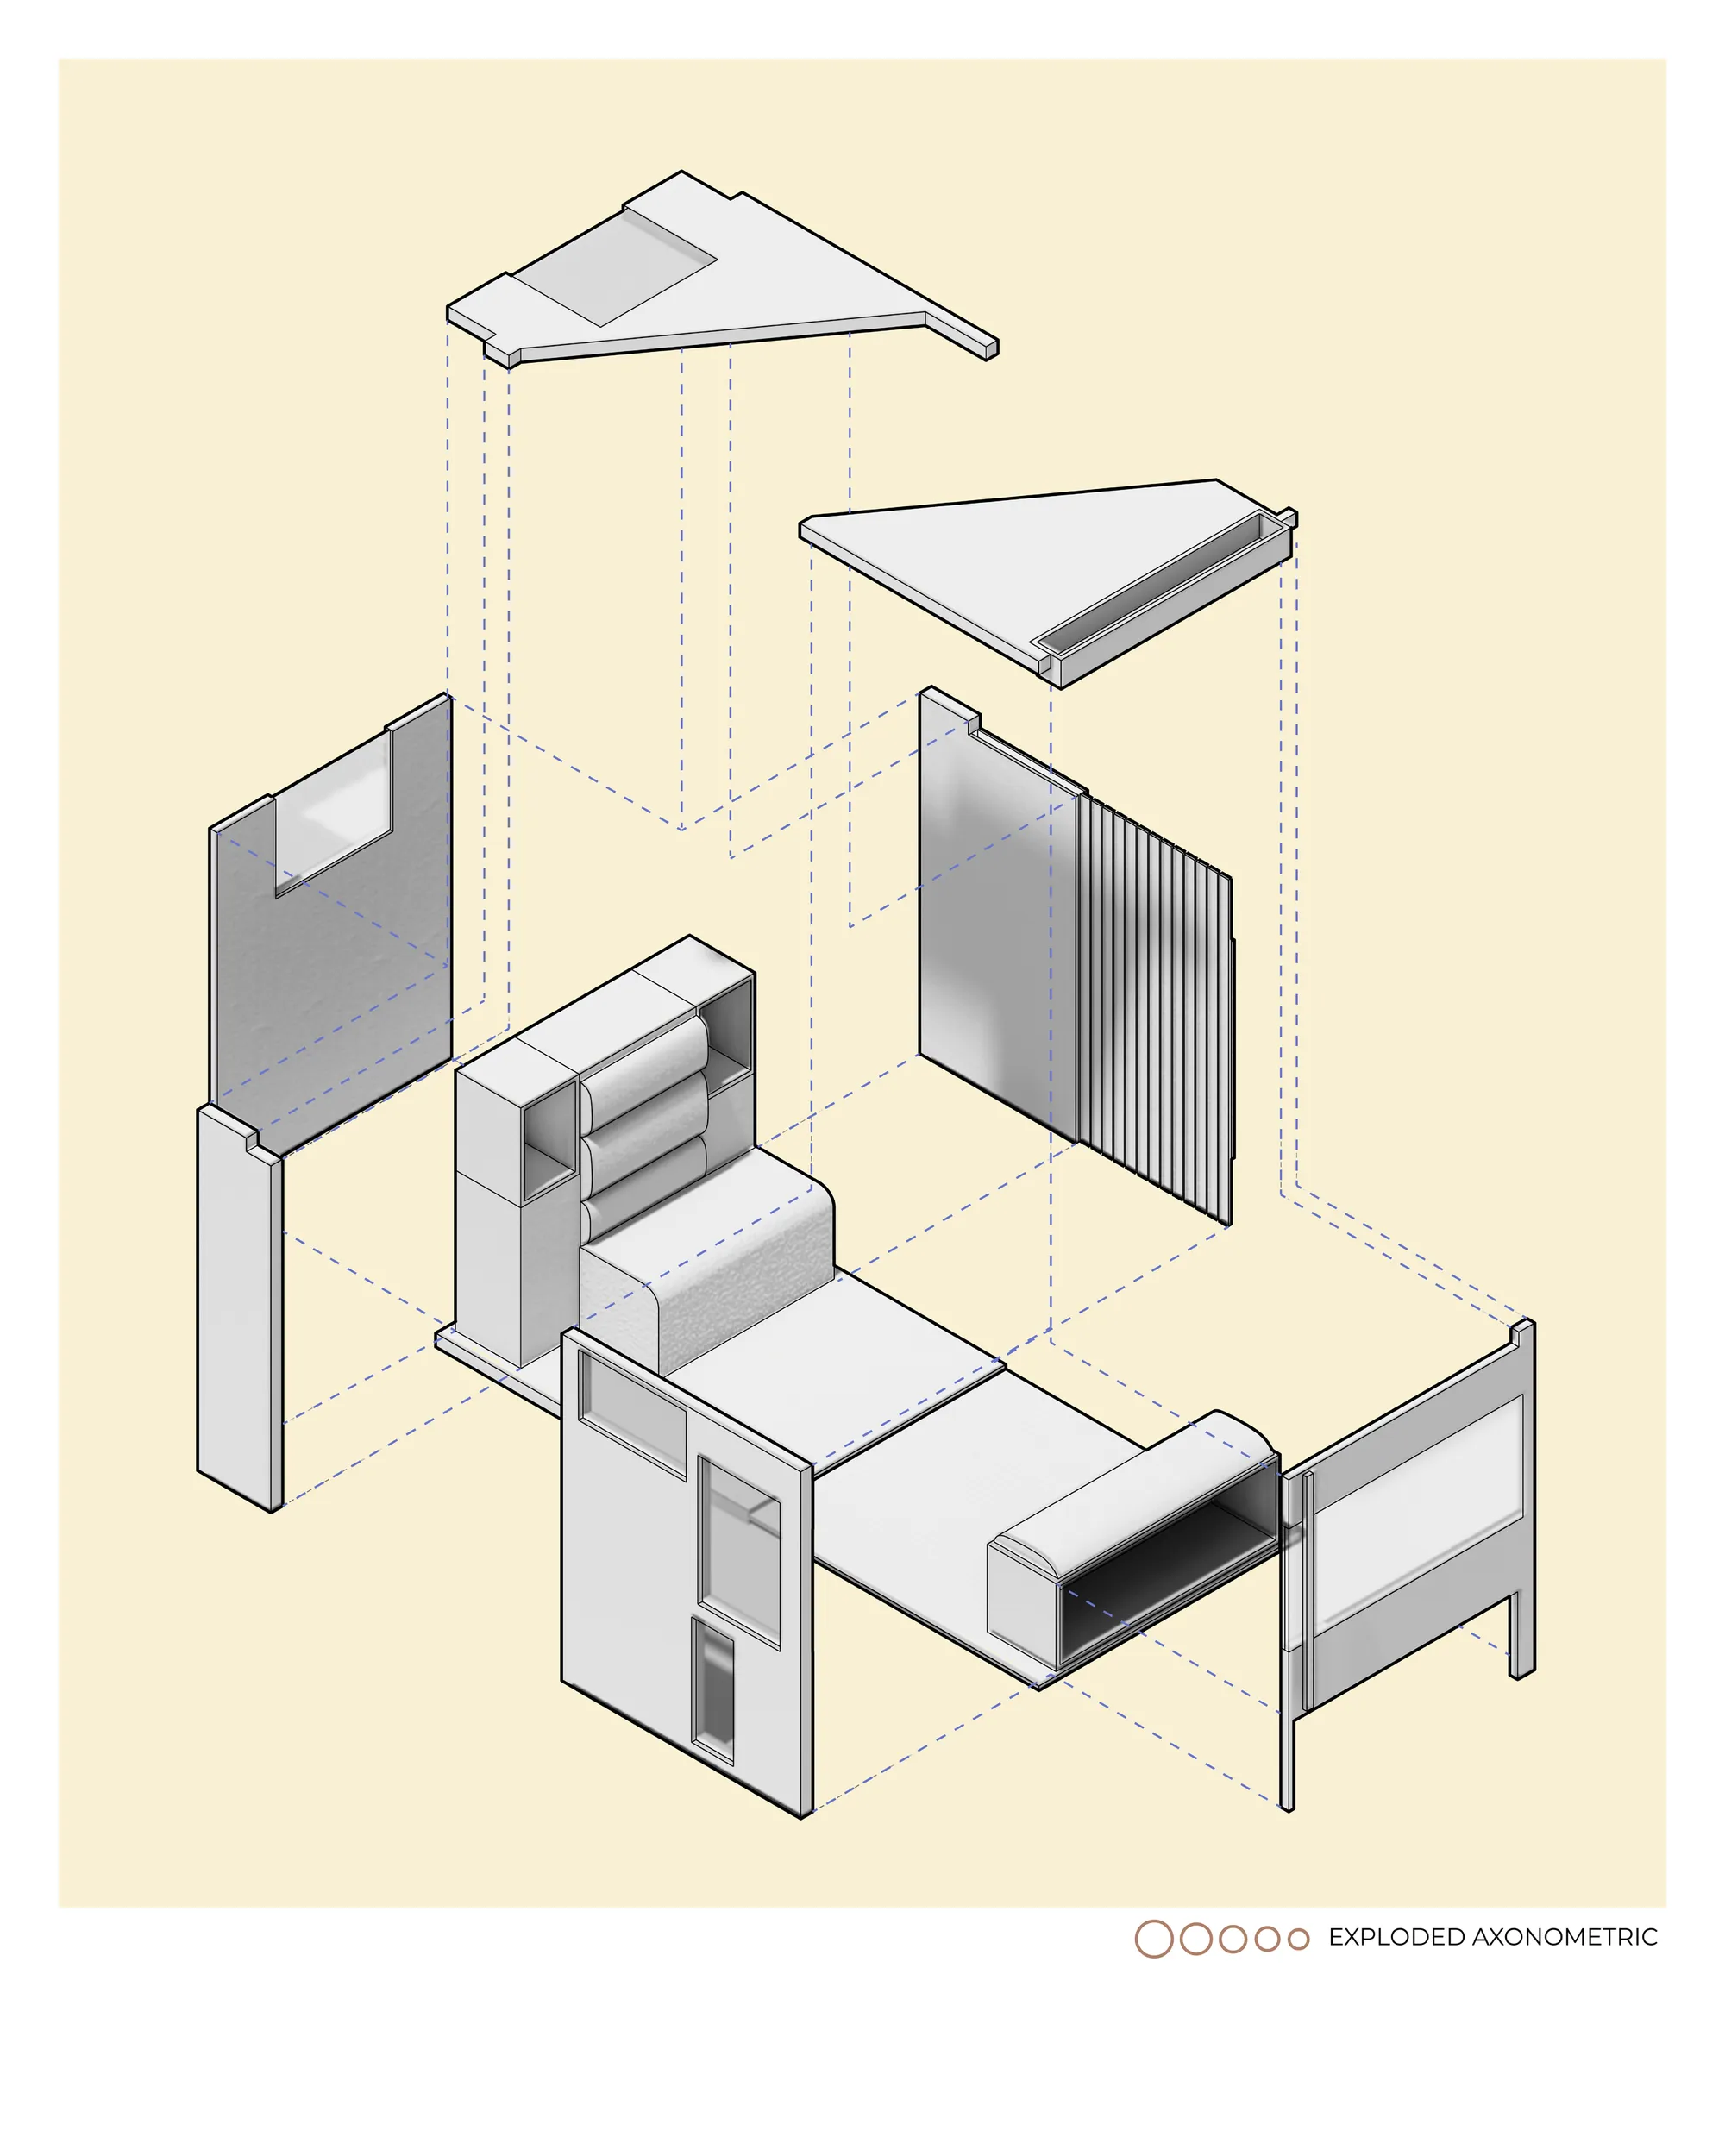

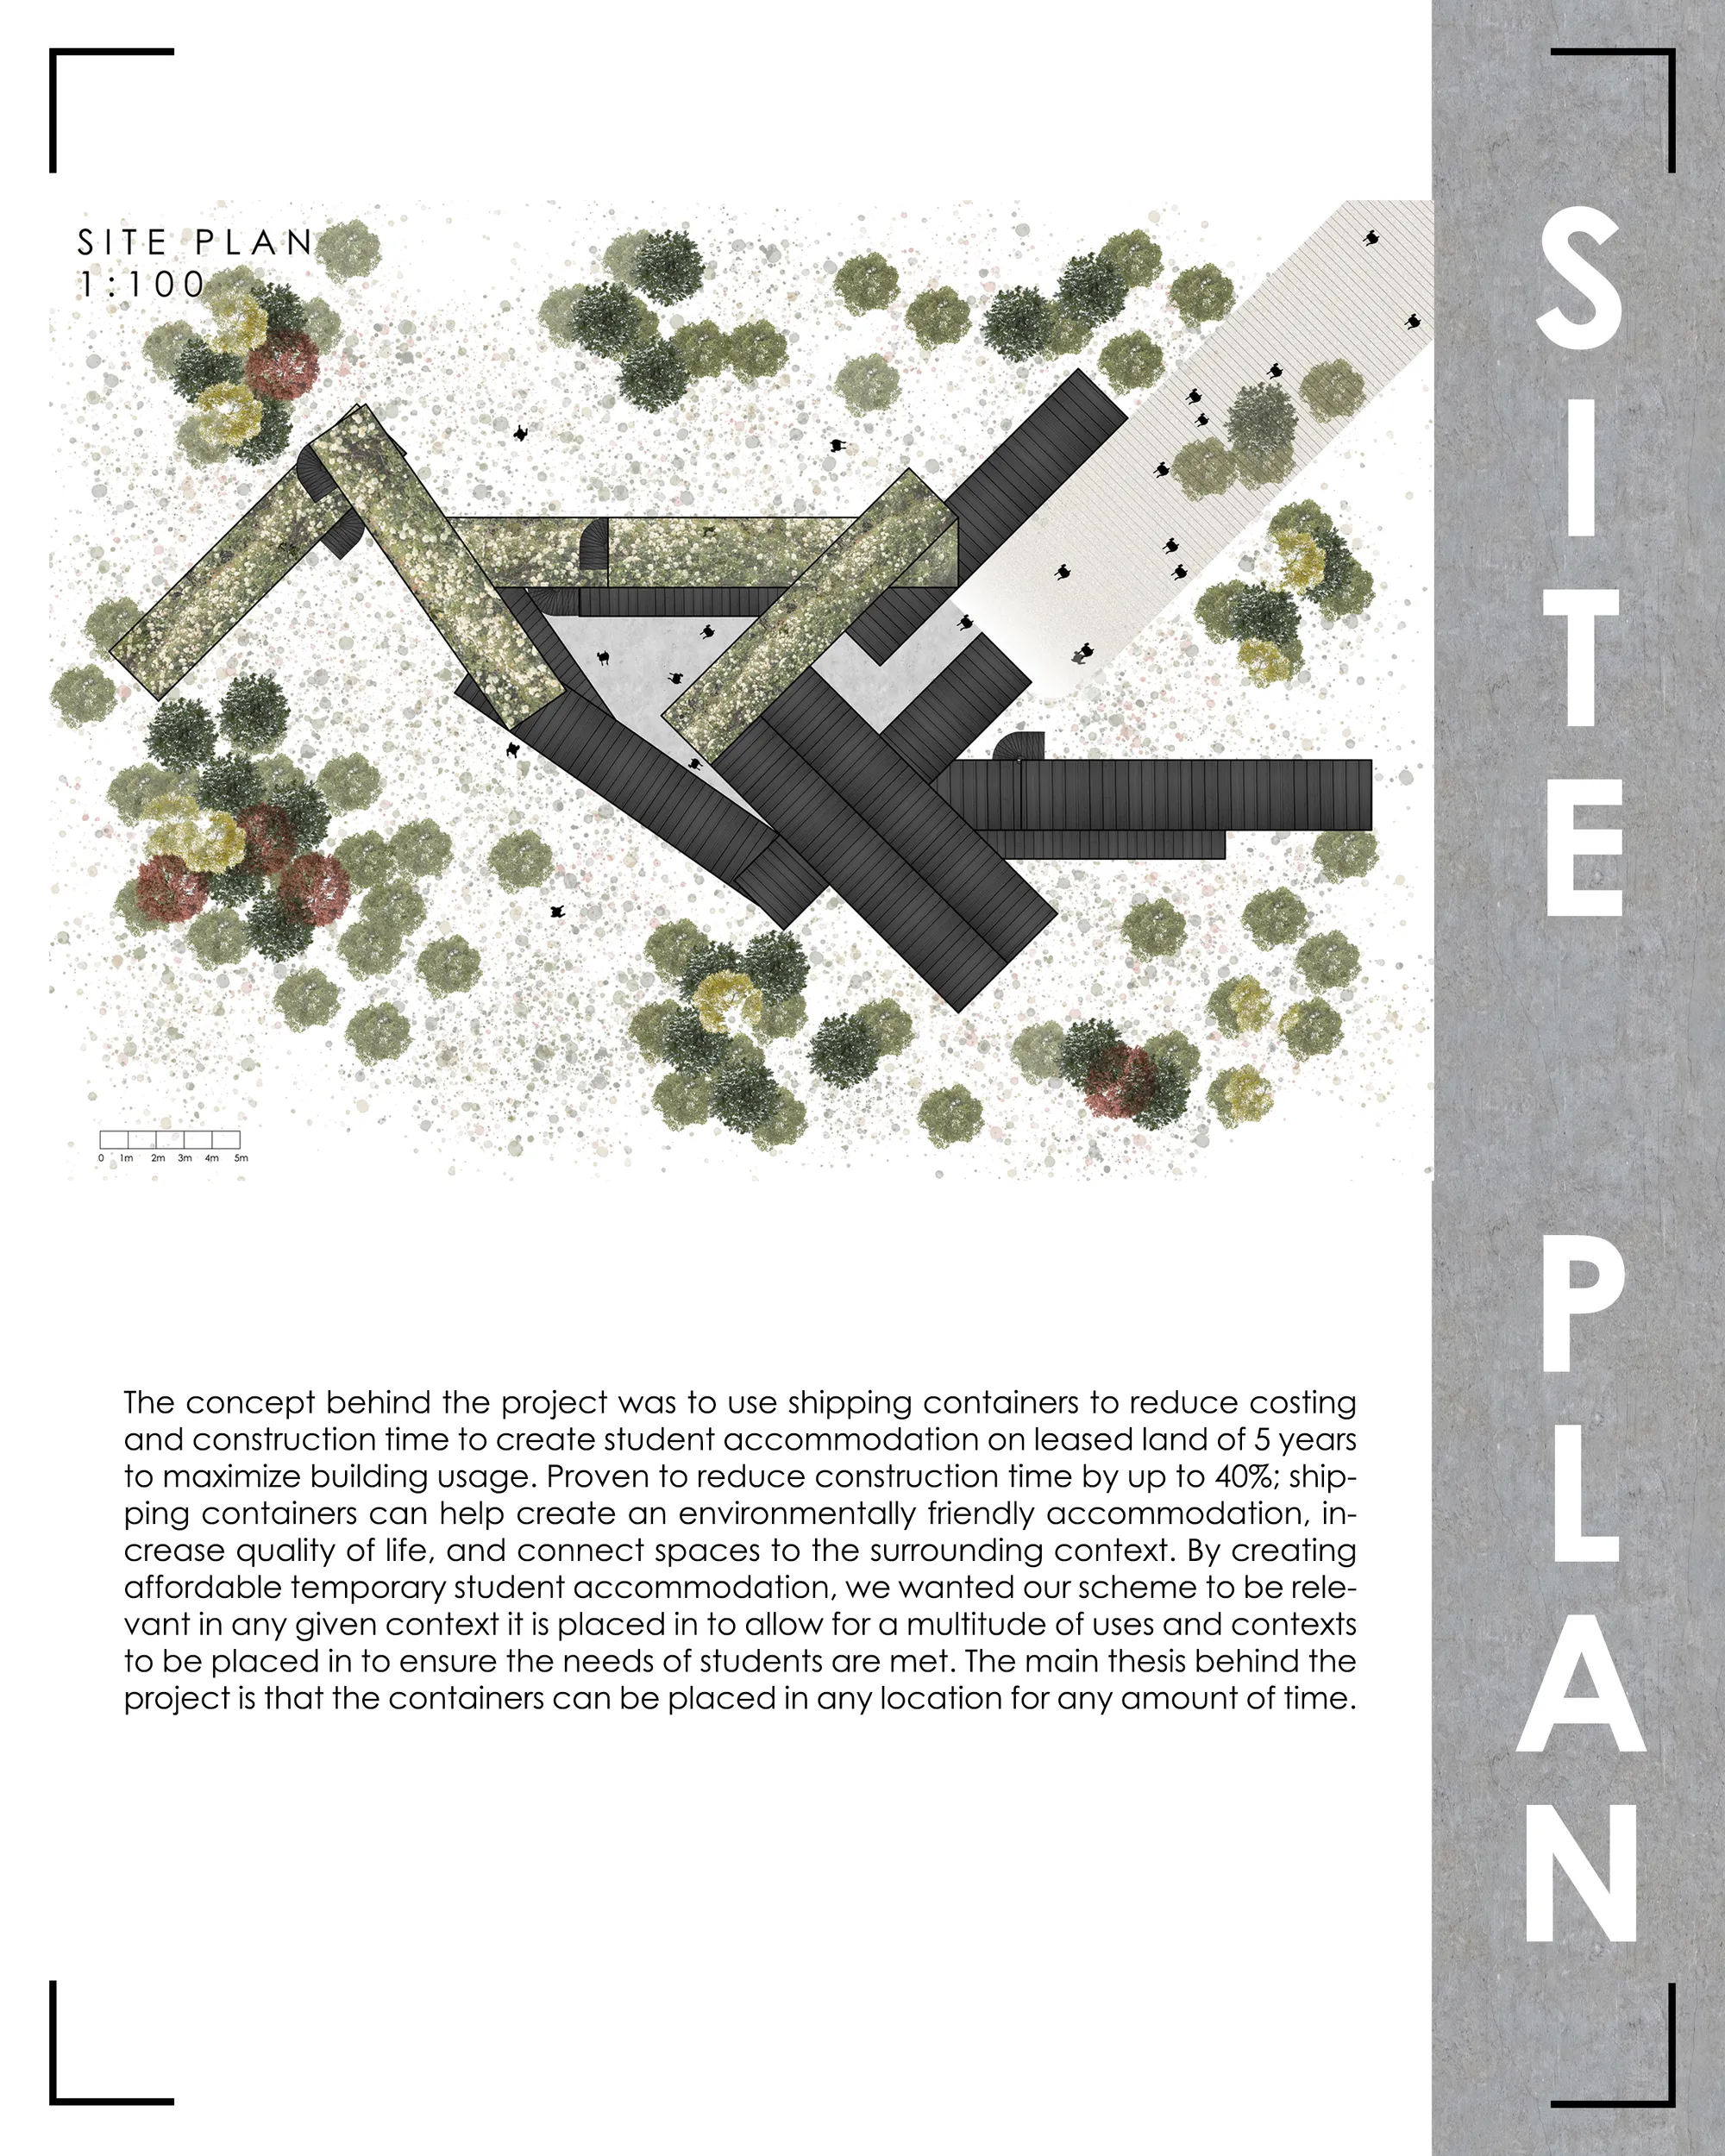
Container City
For the Container City Competition, we designed student housing accommodation made of 15 shipping containers. By using shipping containers primarily, the spaces we design are based on the amount of people who can ideally fit within the scheme. Our selected site is to be leased land in order to provide an efficient solution for student housing.


Beautiful renderings!
Clear concept. Clear illustrations and ordering. Well managed programming. Striking design & renders but not contextural/meaninful.
Quite reminiscent of the Busan Opera House by designcamp moonpark dmp. The addition of other programs like the hotel and studio is intriguing, however I wonder if the best way to implement it was to stack it on top of the flytower where it doesn't look easily accessible, especially on such a large site? Nice renders too!