

Panoramic Perception
A new way to perceive the environment

As a student team, we are interested in participating in international competitions in areas related to ecosystems and the environment, in addition to showing our creativity and abilities, to raise our concerns and ideas at the international level. From the various subjects of the competition, we chose a Panorama that had a fresh look at the scenery. Creating a different perspective requires a different idea and concept that breaks the audience's mental frameworks and gives them a different perspective.
The concept behind the project
There are many criticisms about the lack of attention to the five senses in architectural and landscape designs among architects and thinkers. The intended use of the Panorama project is a point of view tower that seems to focus on the sense of sight .Therefore, the best arena has been provided for our team so that we can show the value of all human senses in such situations and look at the issue from a different perspective. If the panoramic view provides an unbroken view of the entire area around an observer, we have taken several steps in our design and achieved an unbroken view of the entire outer and inner areas of the design, and this could not be achieved except with the benefit of all human senses.
In fact, we wanted to aim deeper than the relentless rain of images in the observation tower.
The intent behind the organization of elements across various levels
At first glance at the Viewpoint tower, the design of a tower with a view, which is extensive, unbroken and in all directions (in the upper part of it) is formed in the mind, that is, the placement of surfaces vertically on top of each other.
but we broke this principle and added the view tower to the collection. We turned one of the equivalent and We turned the view tower into a set of equivalent and horizontal levels for the association of different senses that the audience achieves a superior perception while experiencing these spaces. As a result, our view tower is a set that is more like a tower of perception.
In this way, "initially the minimum presence of the senses with the same value and gradually increasing the presence of 5 senses equally along the way and finally reaching its maximum level "
According to this definition, wherever the attributes change, the sequence changes.

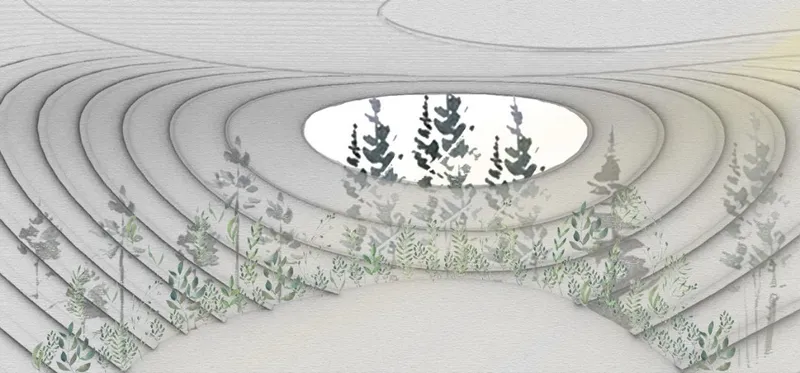
In each module of our design, we tried to stimulate other senses by minimizing some senses, such as vision, for example, by creating a space that has no external vision, but provides the possibility of external sensation with sense of smell and hearing.

How were the materials chosen?
Fabric is a cover that may limit perception but does not block
Consider examples:
- If it is placed on an object, the hardness and pressure of the lower object can be felt. Now suppose the body is under a plant fabric that grows over time and increases its pressure on the wall. In this way, growth will be perceived by the sense of touch.
- fabric covers the details but the overall shape is visible
- Sound and smell can pass through the fabric, with the difference that it limits a small part of these senses and the combination of these features brings the taste of the hypothetical material under the tongue without tasting it.
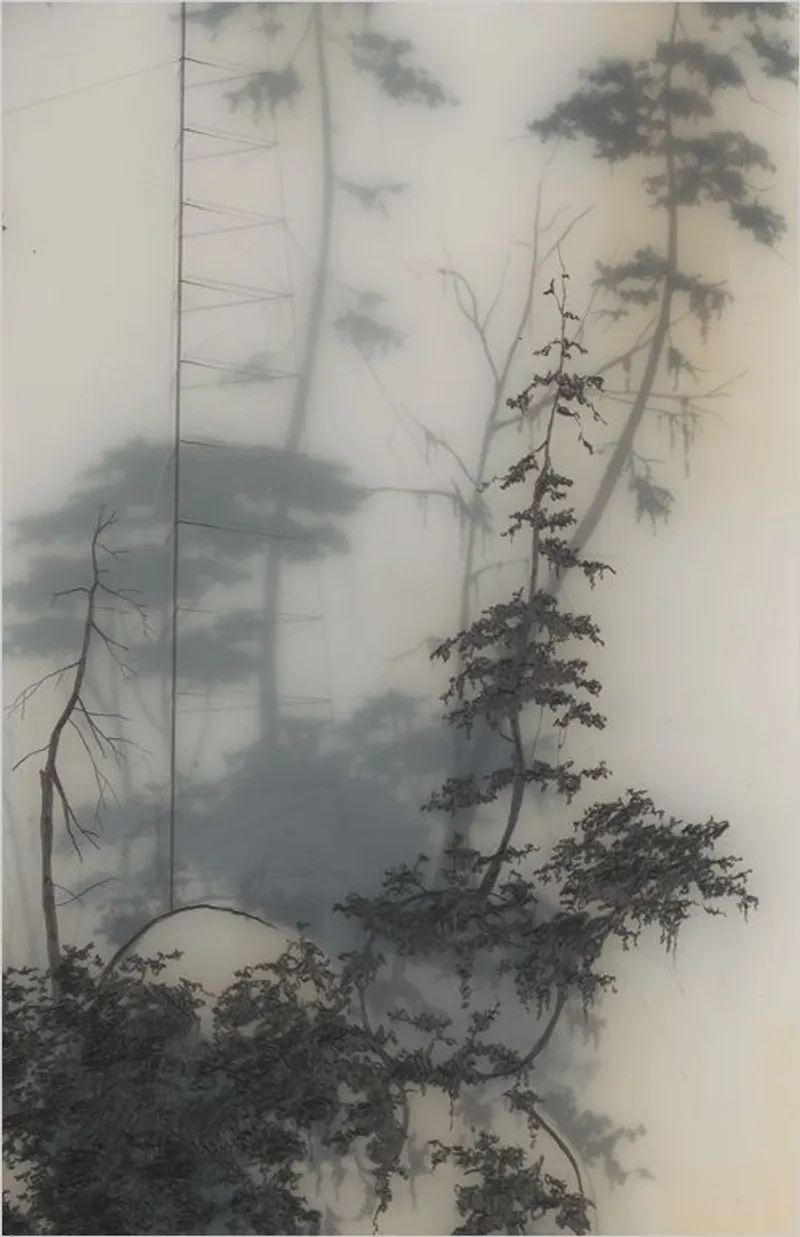
This feature (limitation capability) allows us to increase or decrease its opacity the presence of properties in the environment by increasing and decreasing its turbidity.
Due to the fact that we do not have excessive heat and cold in the tropics, the need for the presence of a material as a protector is not felt, so the fabric material, considering its nano properties and waterproofness, responded well to our needs.
How was a specific objective attempted to be met?
We tried to assess the needs by considering and studying the issues involved . for example:
What is perception and how does it happen?
- Review of similar examples implemented with a common goal, even different users, how they approached the goal
- Study of concepts in the same direction as ecology (interactions between living organisms, including plants and animals and their living environment)
-Study of sustainability, ecotourism and ...
What is the expansion plan of the project?
Environmental protection requires a fundamental change in management and policy in all aspects of cultural, political and in society. The forthcoming plan provides a deeper look at how to protect the environment and encourages audiences to understand the environment from a deeper perceptual perspective. This method of expression increases the effectiveness of speech. Therefore, the planting of ideas (the importance of paying attention to the preservation of nature as an integral part of human nature) can be mentioned as a project development plan.


Popular Articles
Popular articles from the community


Cloaked Colonization: A Mobile Underwater Habitat That Moves Like a Fish
Micah Abaya's shortlisted EHC Pacific entry reimagines ocean settlement as a dispersed network of self-sustaining architectural organisms.

The Amber Palace Opera: A Geological Fiction Surfaces on Tallinn's Baltic Waterfront
Pierre Brillard reimagines a Baltic legend as a public landscape, opera house, and waterfront promenade rooted in Tallinn's coastal identity.

Temporary Home for Dogs: A Reversed Zoo Rethinks Animal Shelter Architecture
In Bucharest, a sinuous corridor and freed landscape flip the logic of containment, designing a shelter that works to make itself unnecessary.

Extended Shell: Retrofitting Kolkata's Balconies as Living Urban Thresholds
A modular retrofit system recovers the social and environmental intelligence of Kolkata's historic verandas for contemporary Park Street residents.

Similar Reads
You might also enjoy these articles


The Rhythm of Seasons
A Farmers' Market Connecting Nature and the City




More Than a Building-Designing a Living System
More Than a Building-Designing a Living System

Base Beyond
DESERT COMPOUND ARID: TOURISM OF ABSENCE AND ABUNDANCE


Comments (0)
Please login or sign up to add comments
No comments yet. Be the first to comment!