
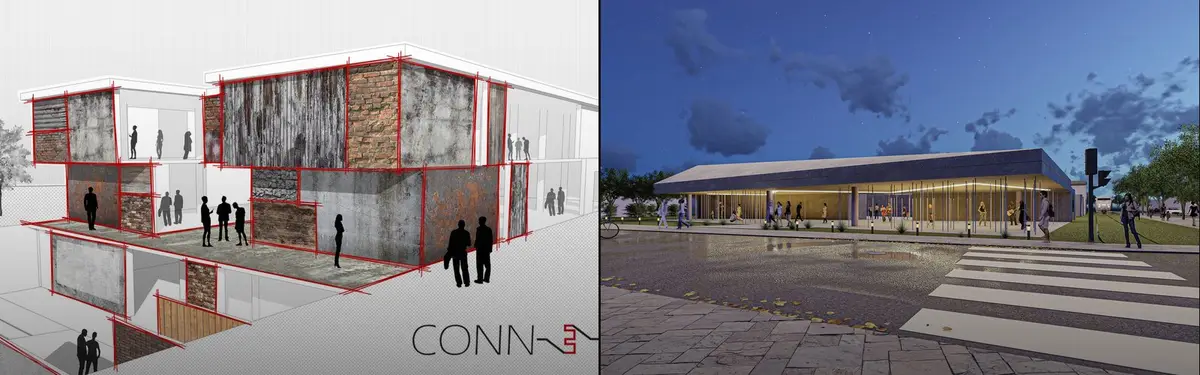


Multi-Sensory Architecture
Architecture designed to engage multiple senses beyond the visual, creating immersive spatial experiences.
Multi-sensory architecture recognizes that spatial experience extends beyond sight to encompass touch, sound, smell, and movement. This approach shapes how people inhabit and interact with buildings, from the materials underfoot to the acoustic properties of a room.
The community explores sensory-rich environments across diverse contexts: therapeutic spaces like autistic childcare centres, flexible learning environments, immersive installations, and public pavilions that respond to human perception and wellbeing. Projects range from haptic museum experiences to food-inspired landscapes and breathing structures that counter sensory overload.


Popular projects
View all 54 projects


Latest journals
View all 52 journals
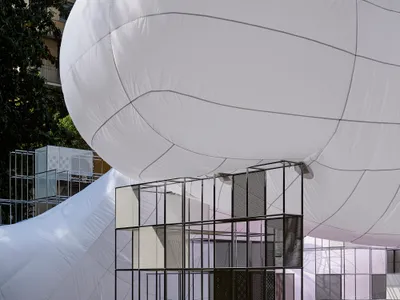
Snøhetta and USM Turn a Milan Garden into a Breathing Pavilion That Counters Digital Saturation
A multisensory inflatable installation at Fondazione Luigi Rovati uses modular furniture as architectural skeleton during Milan Design Week 2026.


ROOM(S): A Scarborough School That Treats the Classroom as an Adjustable System
A shortlisted School of Thought 2020 entry that dissolves fixed classrooms into an open core of stepped platforms, modular grids and movable walls.

Food-scape: A Stacked Waterfront Village Where Every Restaurant Gets a Sea View
Chiming Wong's mixed-use food building stacks modular glass boxes on a fixed frame, cascading terraces toward the sea so each level becomes a destination.
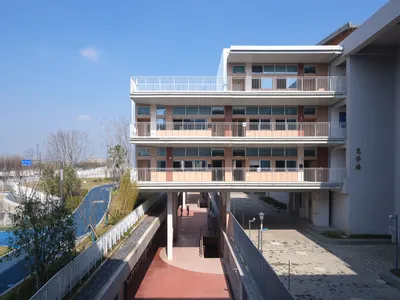
Expansion and Renovation of Primary School & Urban Infrastructure Multi-system Complex by Atelier Archmixing
A vertically layered school and urban infrastructure complex integrating education, landscape, parking, and public space through time-sharing use and open boundaries.


