
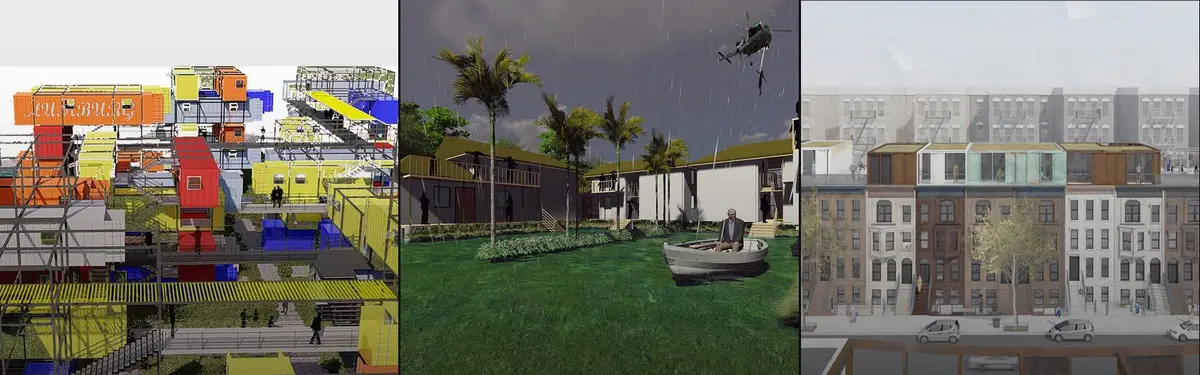


Plugin Housing
Residential projects that integrate living spaces with work, community, or commercial functions into single structures.
Plugin housing explores how residential design can accommodate multiple programmatic needs within a single building or site. These projects address contemporary living patterns where work, leisure, and community activities increasingly overlap with domestic space.
The community examines adaptive housing typologies, mixed-use residential complexes, student housing solutions, and homes that layer domestic life with commercial or social functions. Projects range from student housing and social housing initiatives to live-work studios and residential buildings that incorporate retail, office, or community spaces.


Popular projects
View all 51 projects


Latest journals
View all 58 journals

Plug & Play Amsterdam: A Steel Shelf Where Stages, Domes and Homes Slot In and Out
An open steel frame in Amsterdam holds apartments, an orange auditorium and a glass dome, turning a housing block into a stage that opens to its lawn

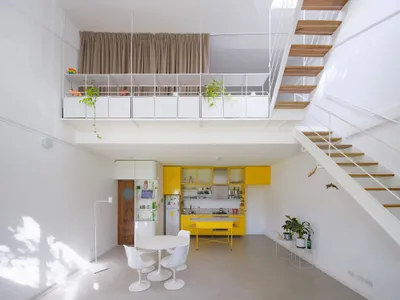
Morsa Taller and Pablo Giterman Stack a Glass Pavilion on a Buenos Aires Factory Rooftop
A 72-square-meter former office in Colegiales becomes a vertical home crowned by a transparent steel and glass terrace room.
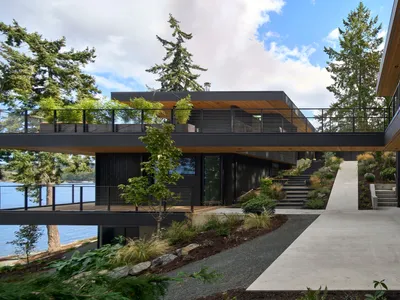
WOVEN Architecture Layers a Waterfront Home into a Forested Hillside on Saanich Inlet
A 6,500-square-foot residence in Willis Point, BC nestles into steep terrain, trading spectacle for a quiet calibration of wood, earth, and water.
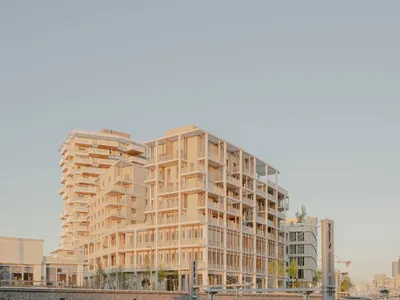
AQMA Builds 43 Social Housing Units Above a Future Metro Line in Nanterre
A mixed-use timber and precast concrete building at the gateway to Paris's Les Groues district negotiates infrastructure, density, and air.


