
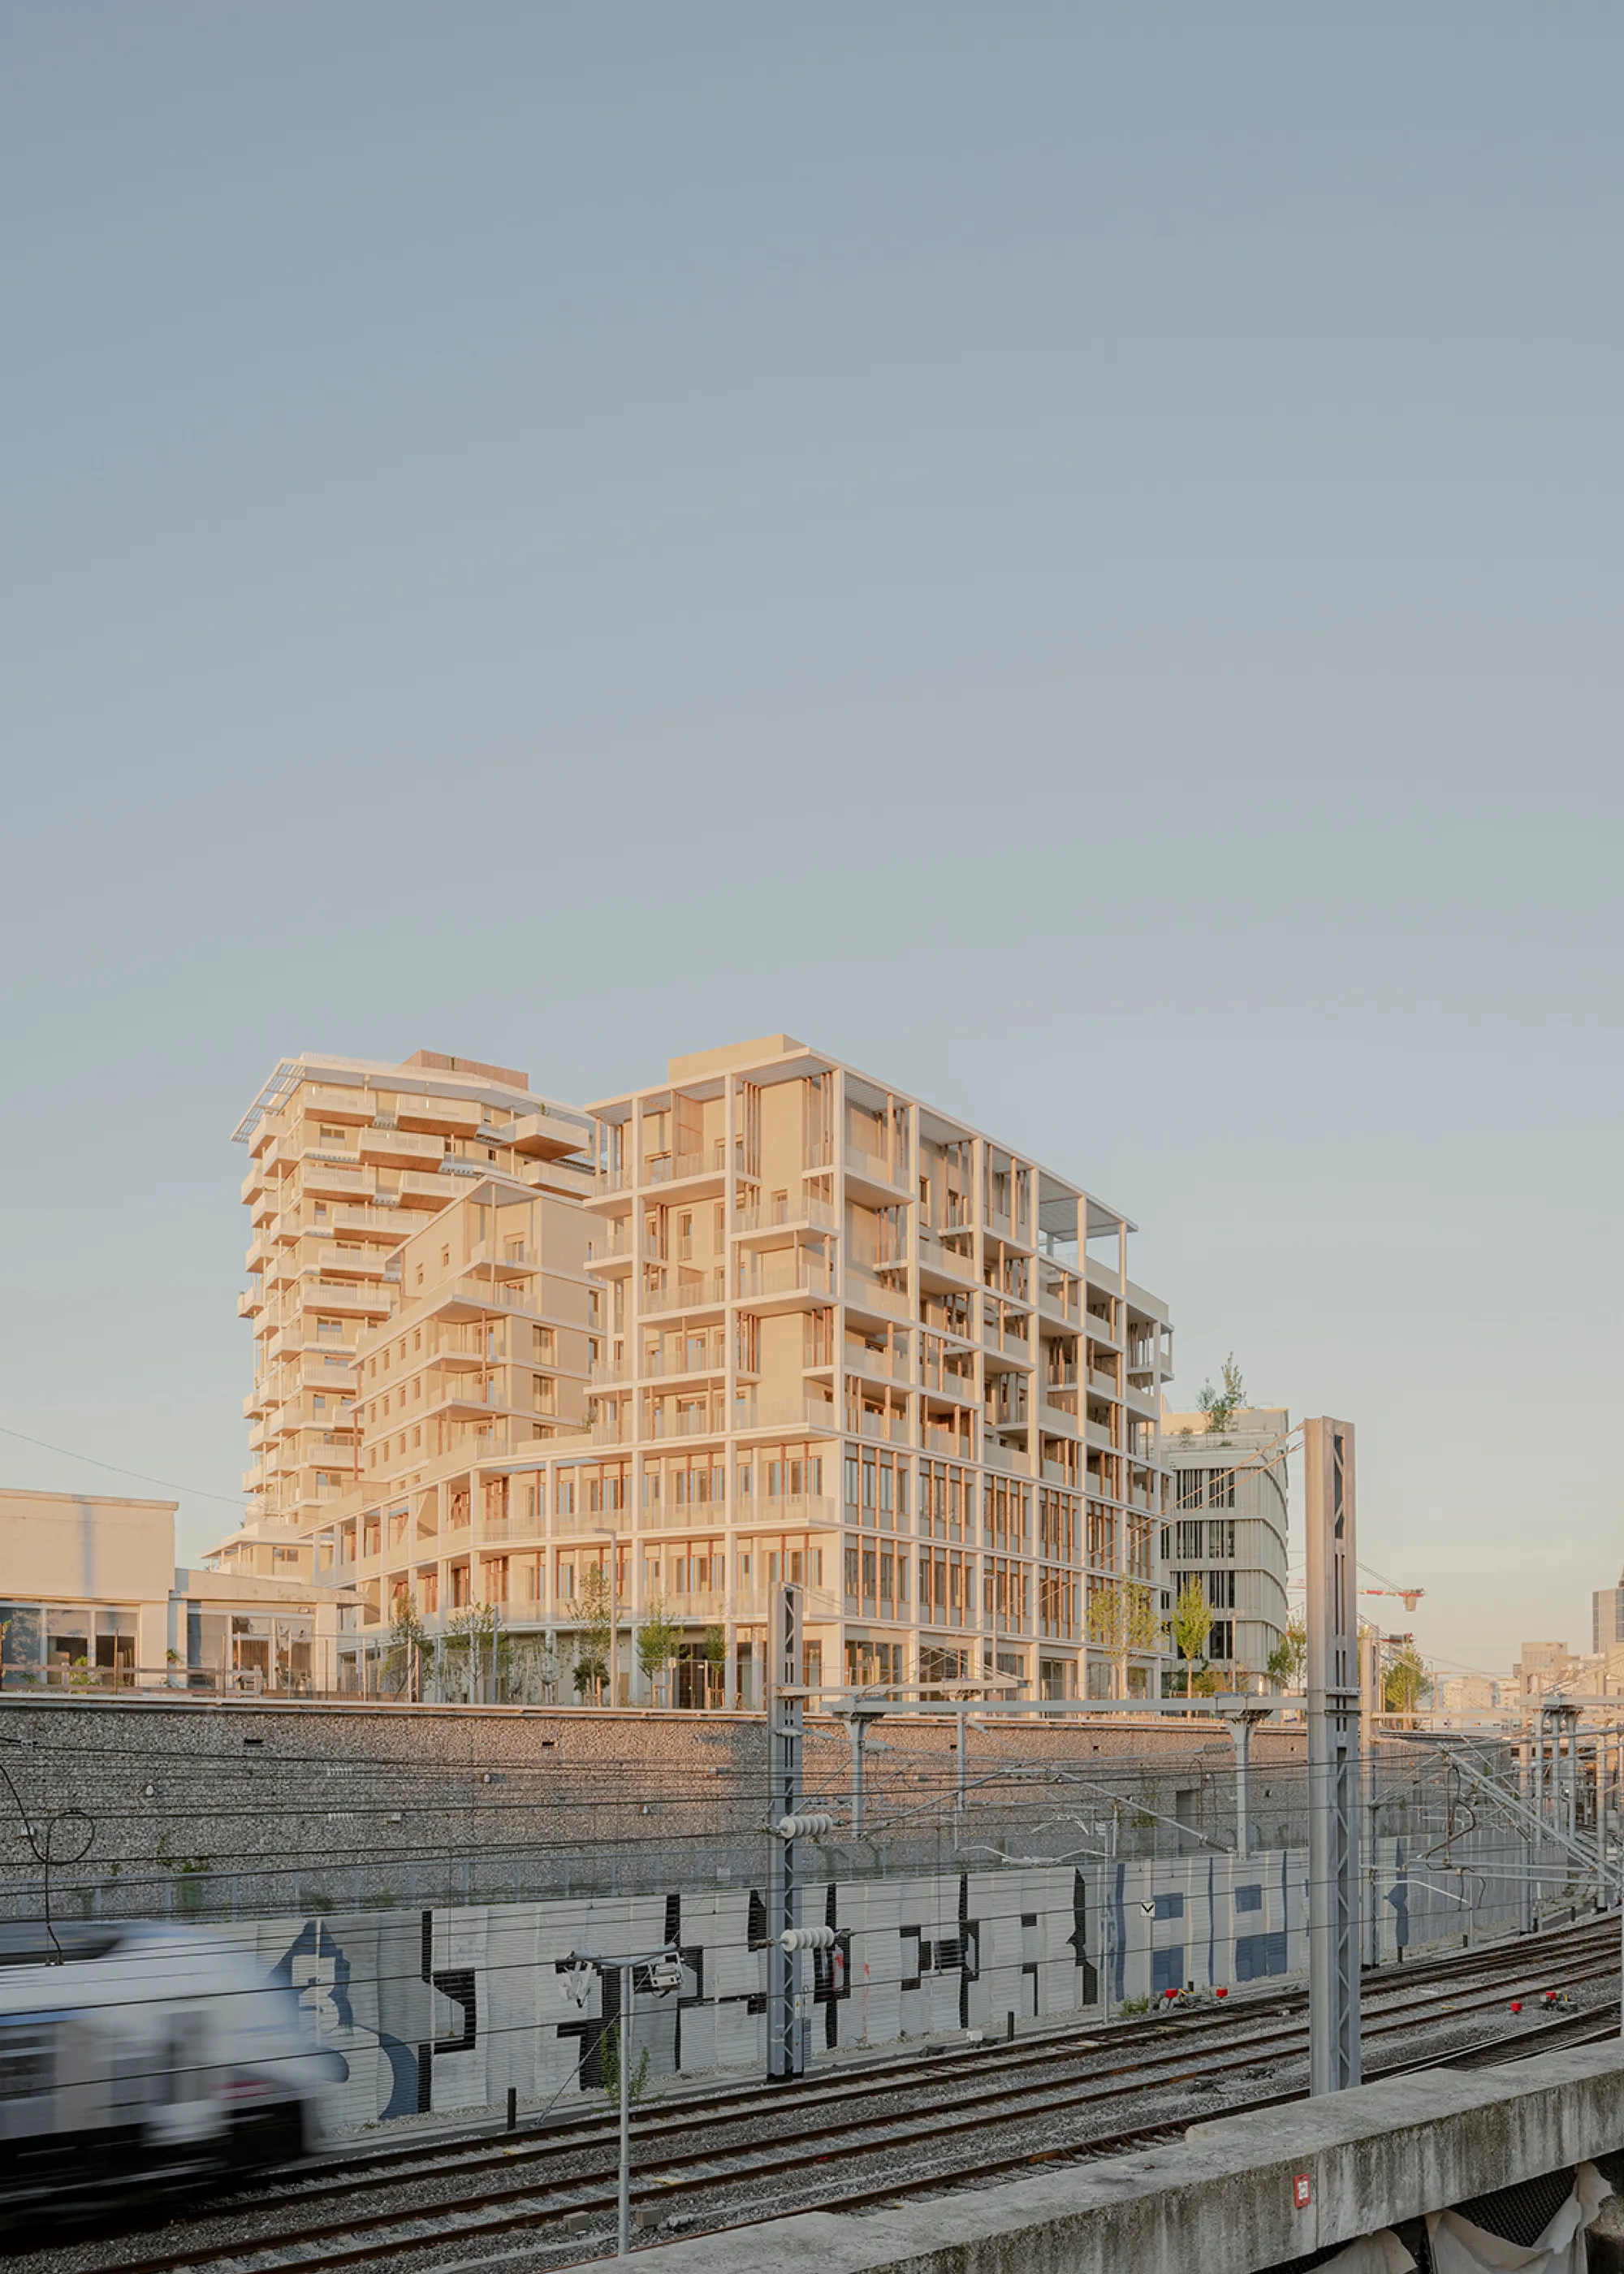
AQMA Builds 43 Social Housing Units Above a Future Metro Line in Nanterre
A mixed-use timber and precast concrete building at the gateway to Paris's Les Groues district negotiates infrastructure, density, and air.


Building housing on top of unfinished metro infrastructure is not a normal brief. The Nanterre Housing project by AQMA sits on a triangular site at the entrance to the Les Groues district, a zone of radical urban transformation wedged between La Défense, a major university campus, and the route of the future Grand Paris Express Line 15. The building's superstructure is fully dissociated from the underground infrastructure being constructed beneath it, a technical constraint that shaped nearly every decision about how the 5,900 square meters of program would be organized and expressed.
What makes the project worth studying is how it converts that constraint into spatial generosity. The L-shaped volume fractures above the third floor, breaking what could have been a monolithic block into a series of stepped masses that open sightlines, admit daylight, and create outdoor rooms. All 43 apartments are dual-aspect. Average balcony size is 18 square meters per dwelling. Three levels of offices and a ground-floor activity space round out a genuinely mixed-use program delivered for 11.3 million euros under NF HQE, BREEAM Good, and Biosourcé Level 1 certifications. The result is a building that looks and feels loose, almost provisional, despite the seriousness of its engineering.
A Railway Landscape Made Habitable
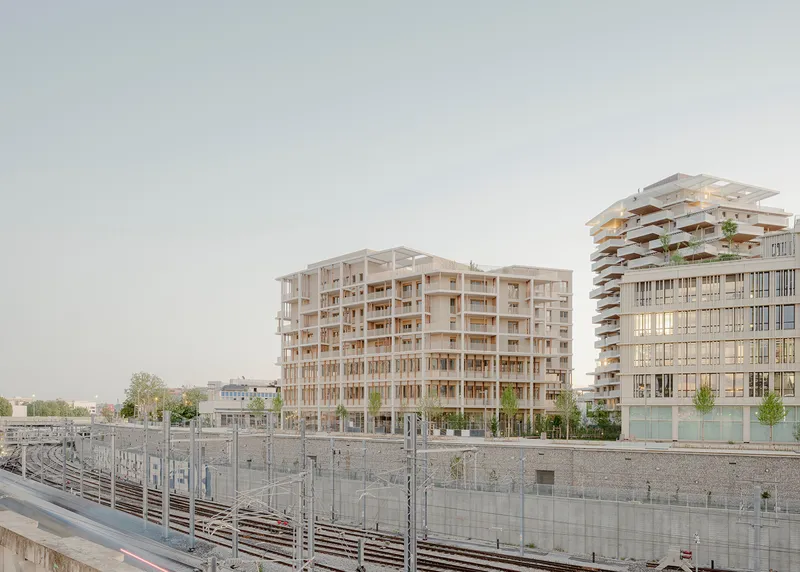
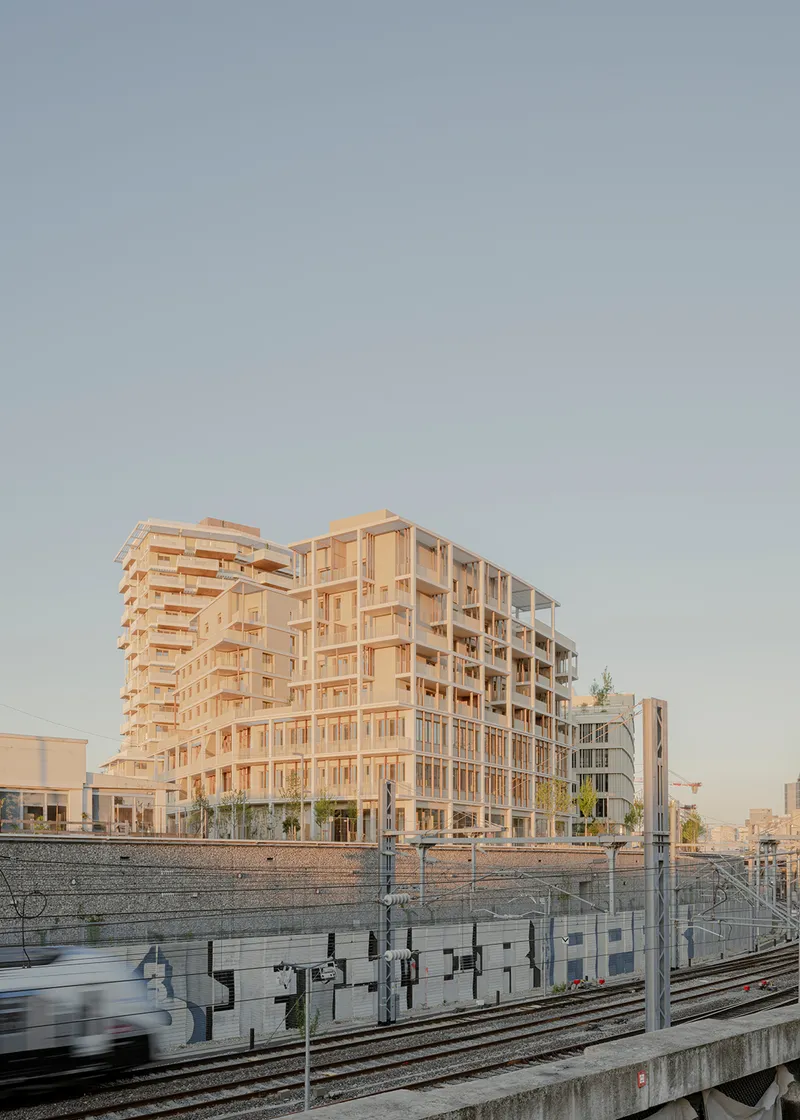
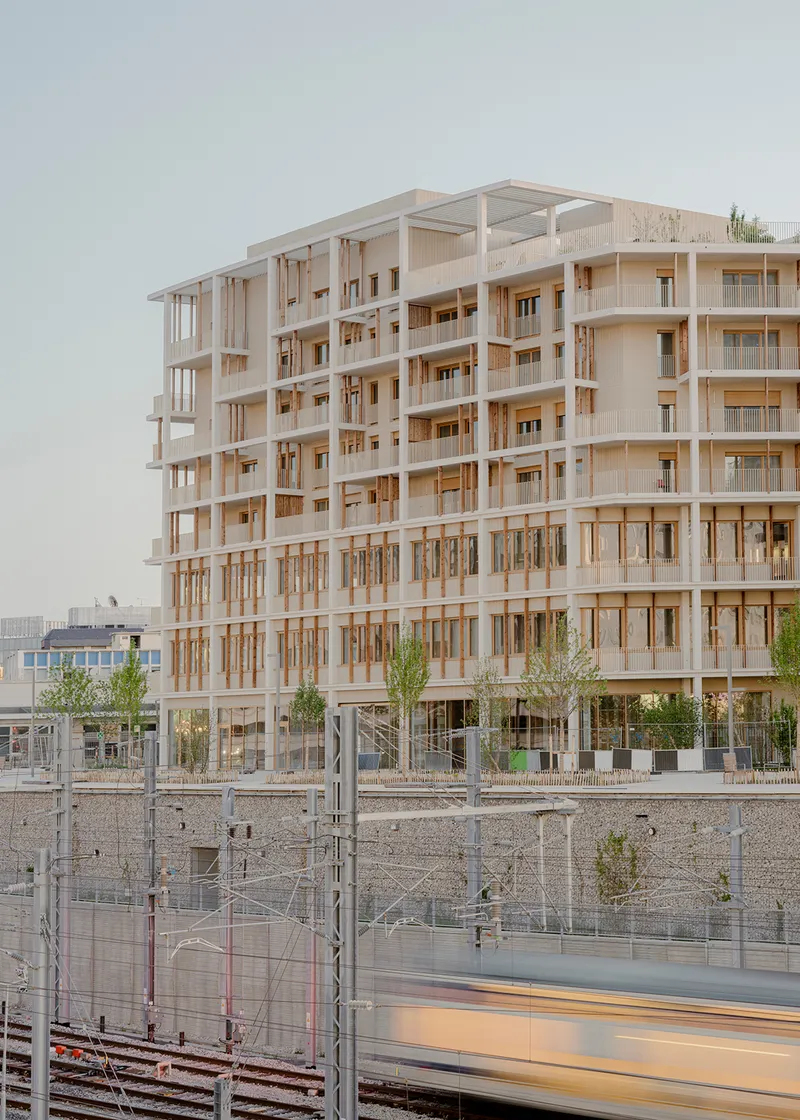
AQMA draws openly from the industrial and railway landscape surrounding Les Groues. The exposed timber frames, the rhythm of vertical slats, the repetitive structural bays: these are not decorative choices but translations of the overhead line structures, rail infrastructure, and utilitarian curves that define this edge of Nanterre. Seen from the tracks at dusk with a passing train in the foreground, the building reads as a piece of the transit corridor rather than an intrusion upon it.
The prefabricated white concrete elements, finished with a matte brushed surface that reveals their aggregate, reinforce that industrial kinship without mimicking it. Wood-aluminum joinery and a secondary structure of timber slats soften the concrete's authority, creating a layered facade that shifts register depending on distance and light.
Fragmentation as Strategy
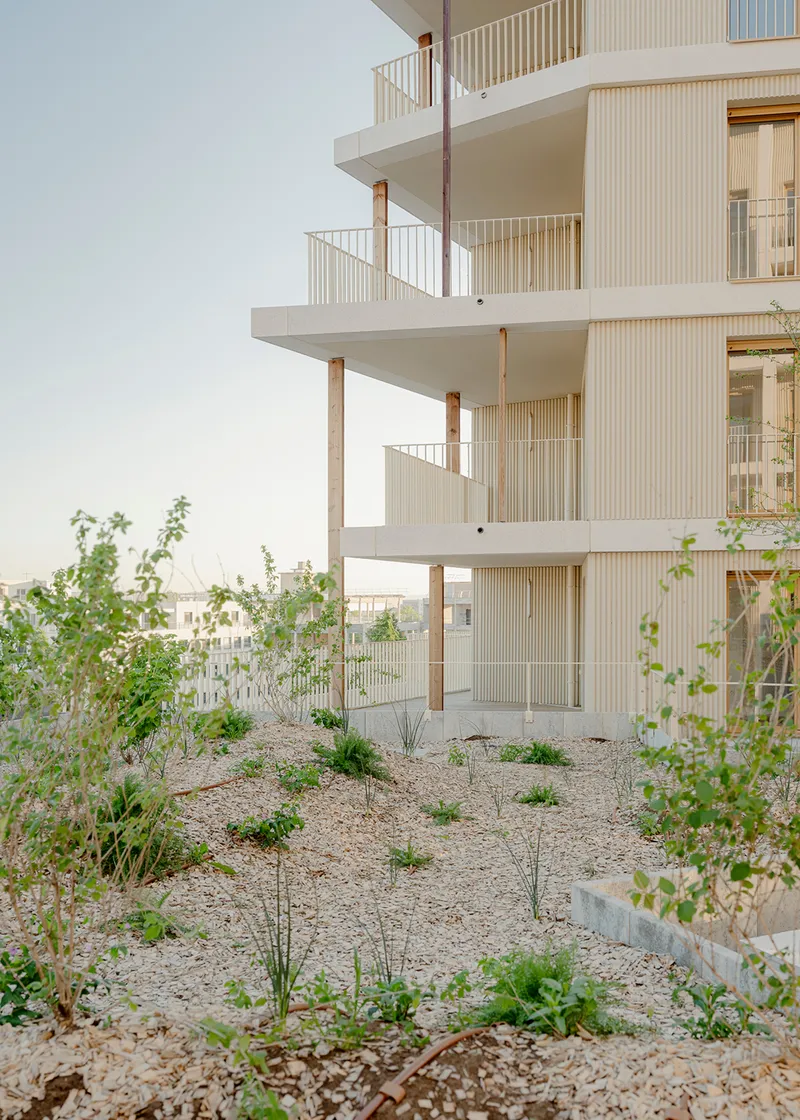
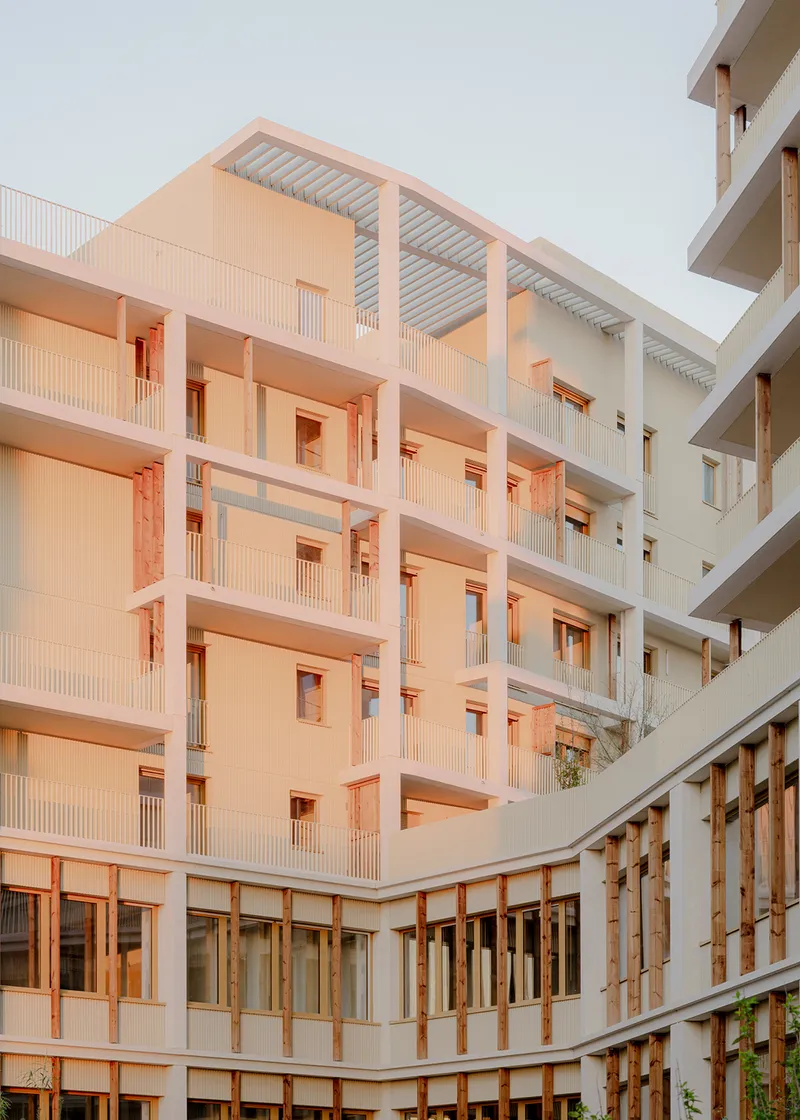
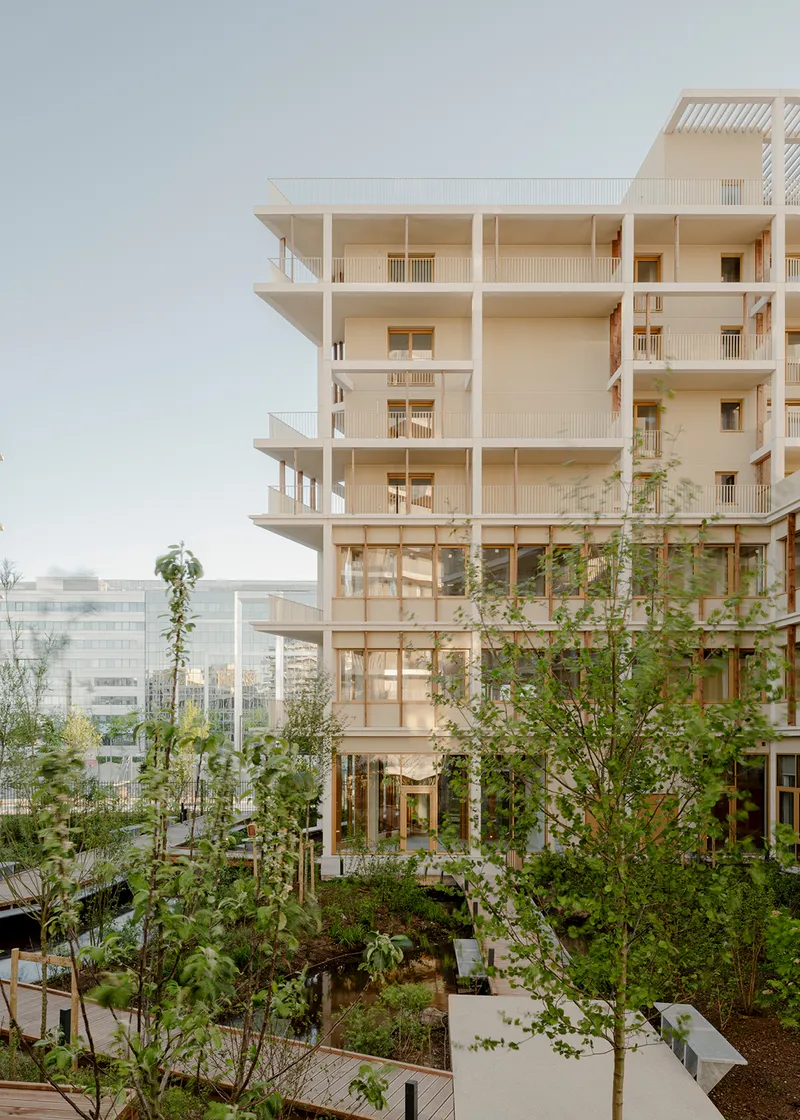
The building's L-shaped plan begins to break apart above the third floor, and the effect is immediate. Rather than a continuous wall of balconies, the upper levels present a series of distinct volumes that step back, rotate slightly, and open gaps. These interruptions create visual porosity through the block, allowing light and air to reach the courtyard from multiple directions.
Stacked balconies with exposed timber columns reinforce the vertical rhythm while keeping the facade from settling into monotony. The fragmentation also has programmatic logic: it allows each apartment to address at least two orientations, ensuring cross-ventilation and varied views. For a social housing project at this density, the spatial quality achieved is notable. Living rooms face gardens, bedrooms face quieter internal courts, and nobody gets a single-aspect flat.
The Courtyard as Common Ground
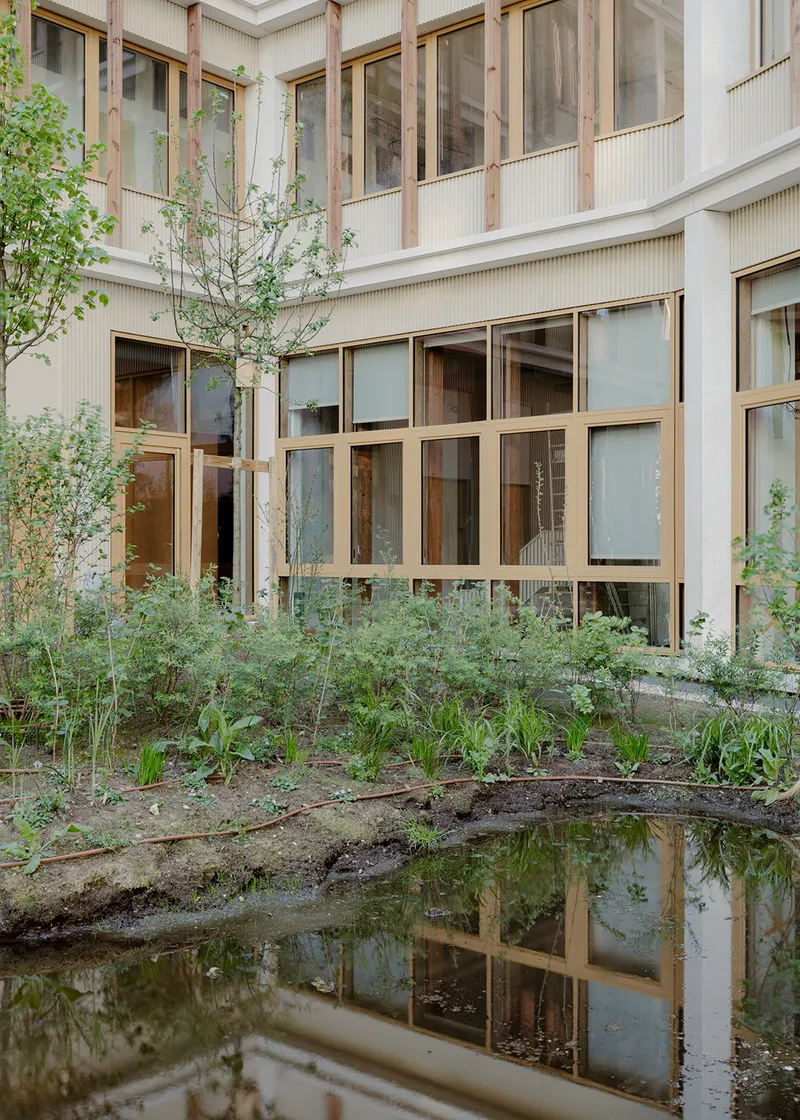
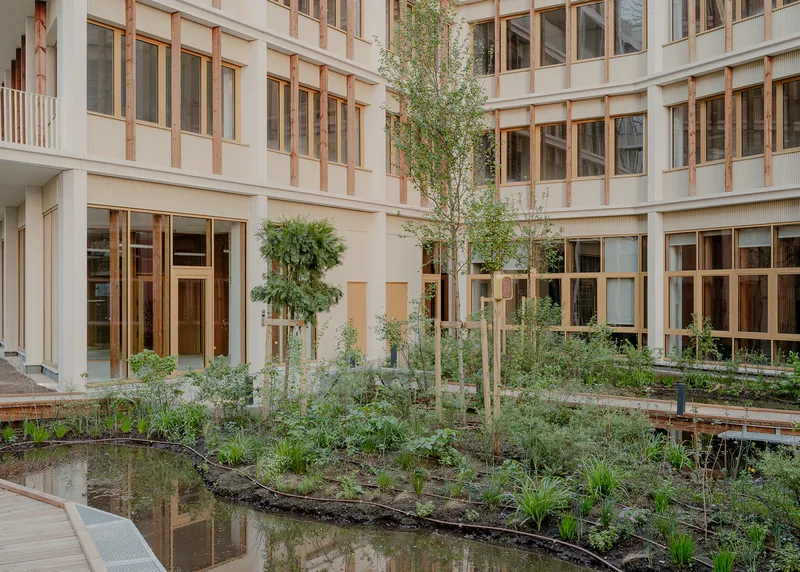
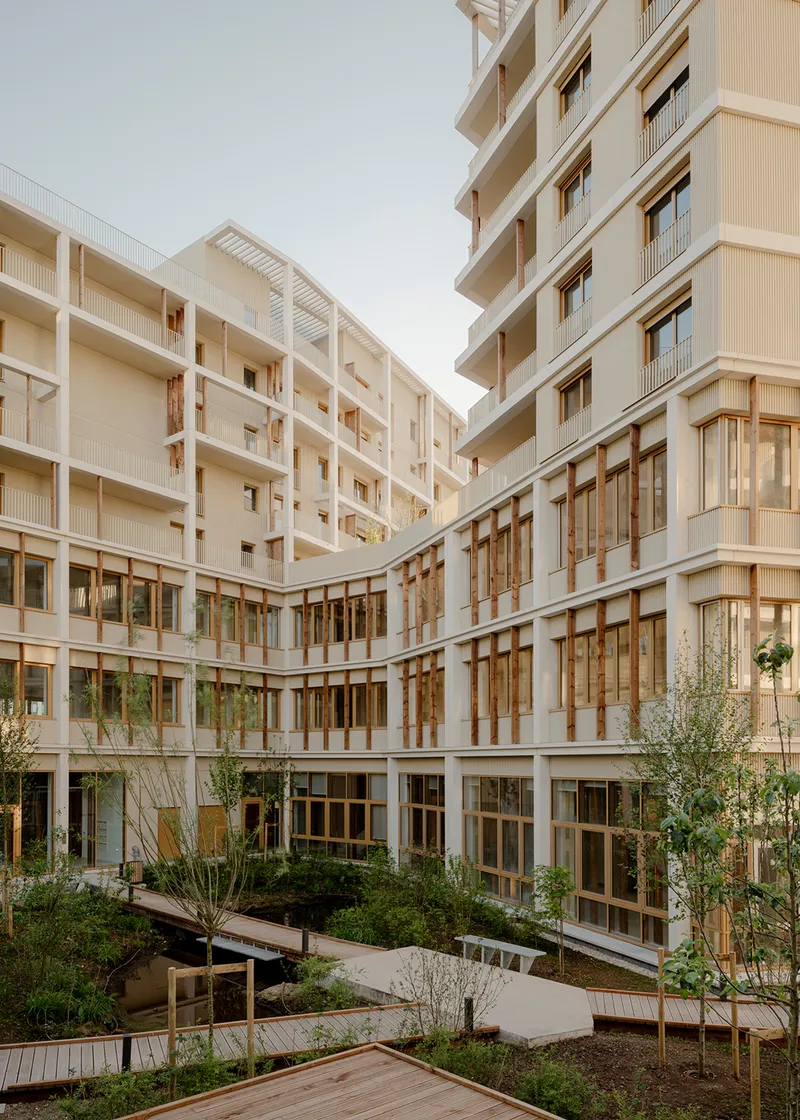
The internal courtyard is the project's social engine. Birch trees, ornamental grasses, and a shallow reflecting pool occupy a space framed on all sides by timber-clad facades and floor-to-ceiling glazing. The landscape design by Mugo treats the courtyard not as leftover space but as a deliberate room, with planted beds raised just enough to define edges without creating barriers.
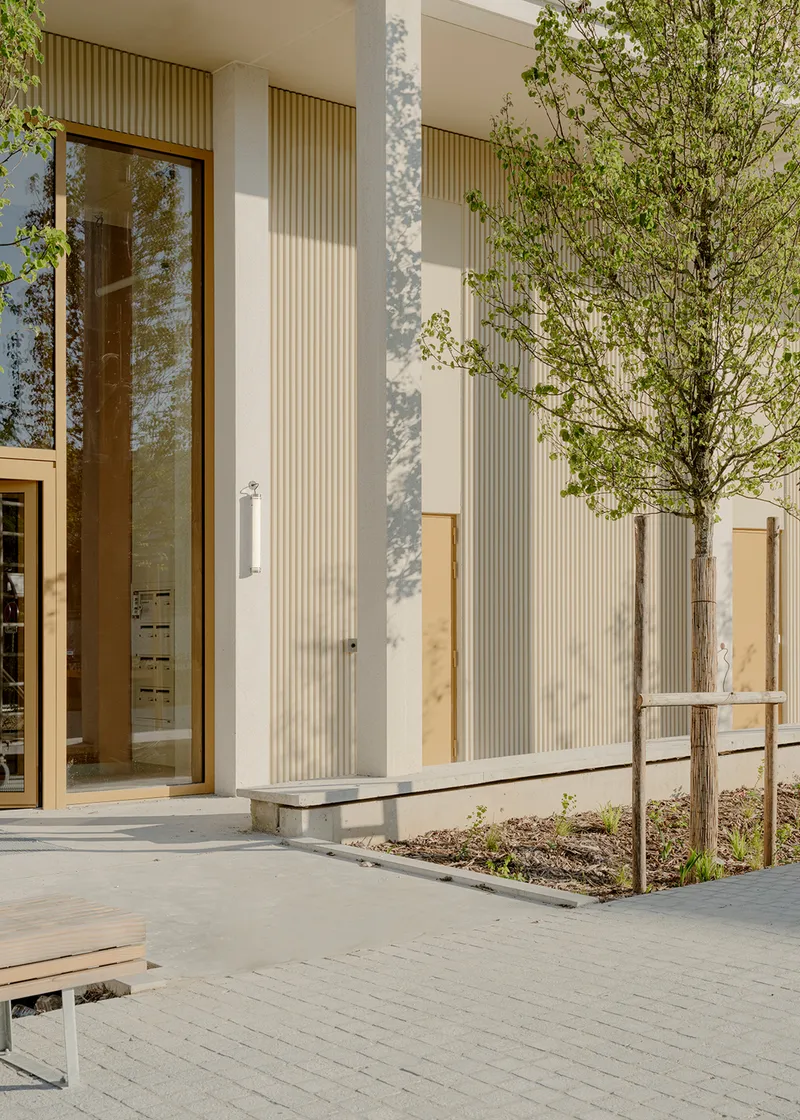
What sells it is the transparency of the ground floor. The entrance lobby, visible through generous windows, extends the courtyard's presence into the circulation spaces. You can see through the building from the street to the garden. That permeability is rare in social housing, where ground floors are frequently closed off for security or cost reasons. Here, the glazing works with the planting to make the common space feel genuinely shared rather than residual.
Structure and Detail
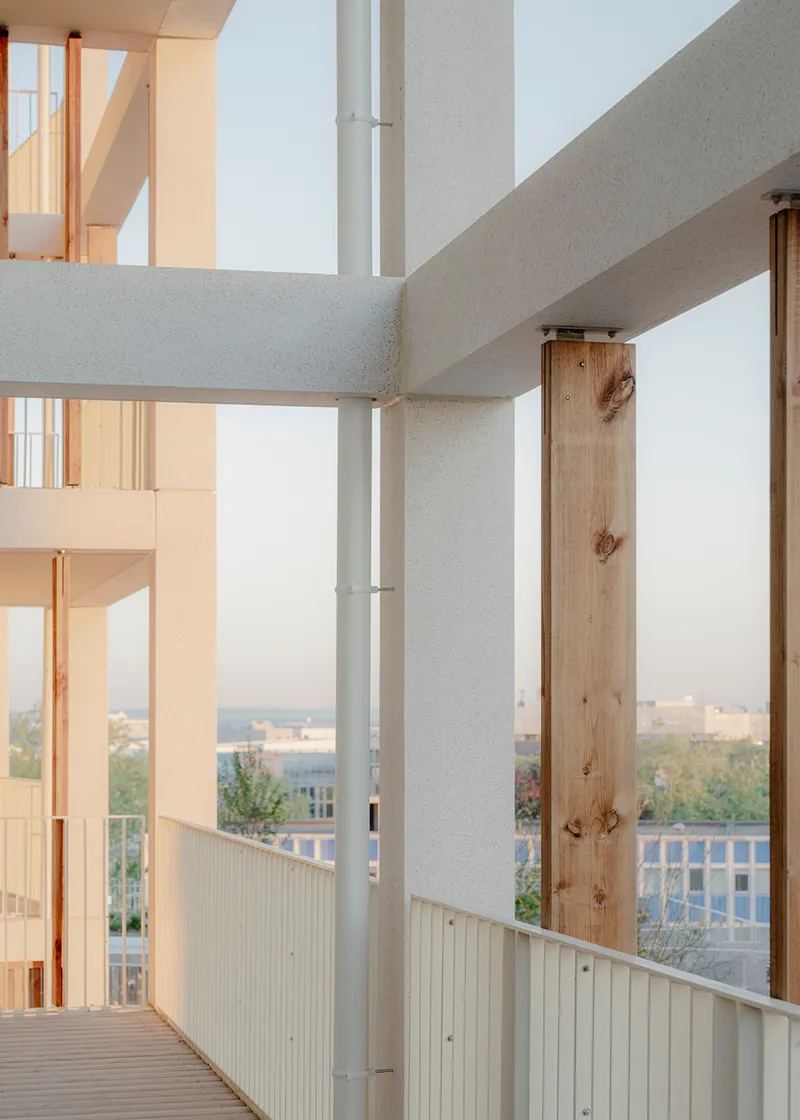
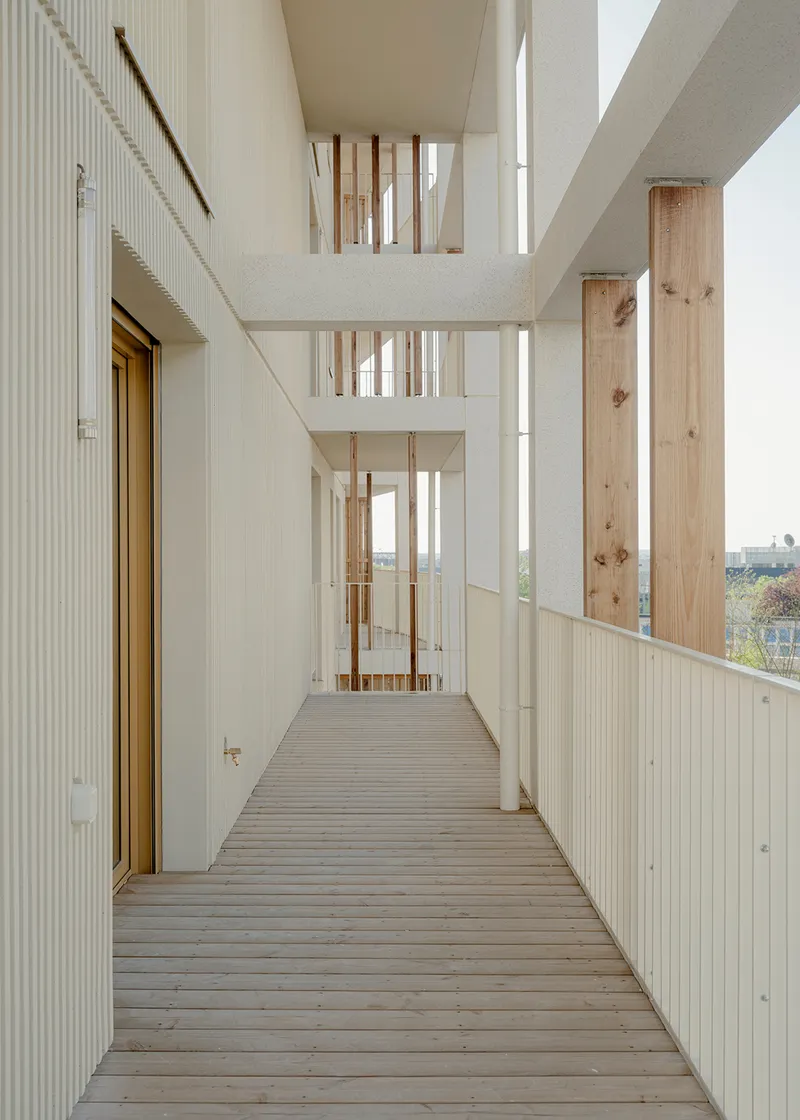
A close look at the timber column connections to the precast concrete beams reveals the care taken with structural expression. The primary structure acts as both load-bearing frame and balcony support, a dual role that eliminates redundant elements and keeps the facade legible. The dissociation of superstructure from the underground metro infrastructure below was handled by Kephren engineers, and the acoustic separation this achieves is essential: without it, the vibrations of Line 15 trains would render the apartments above unlivable.
White corrugated cladding panels line the balcony enclosures, catching raking light and creating depth without added mass. Timber decking on the balconies and walkways reinforces the material warmth against the cooler tones of the concrete. The detailing is honest but not crude. Every connection is visible, every material change has a reason. This is a budget-conscious project that resists looking cheap.
Interior Thresholds
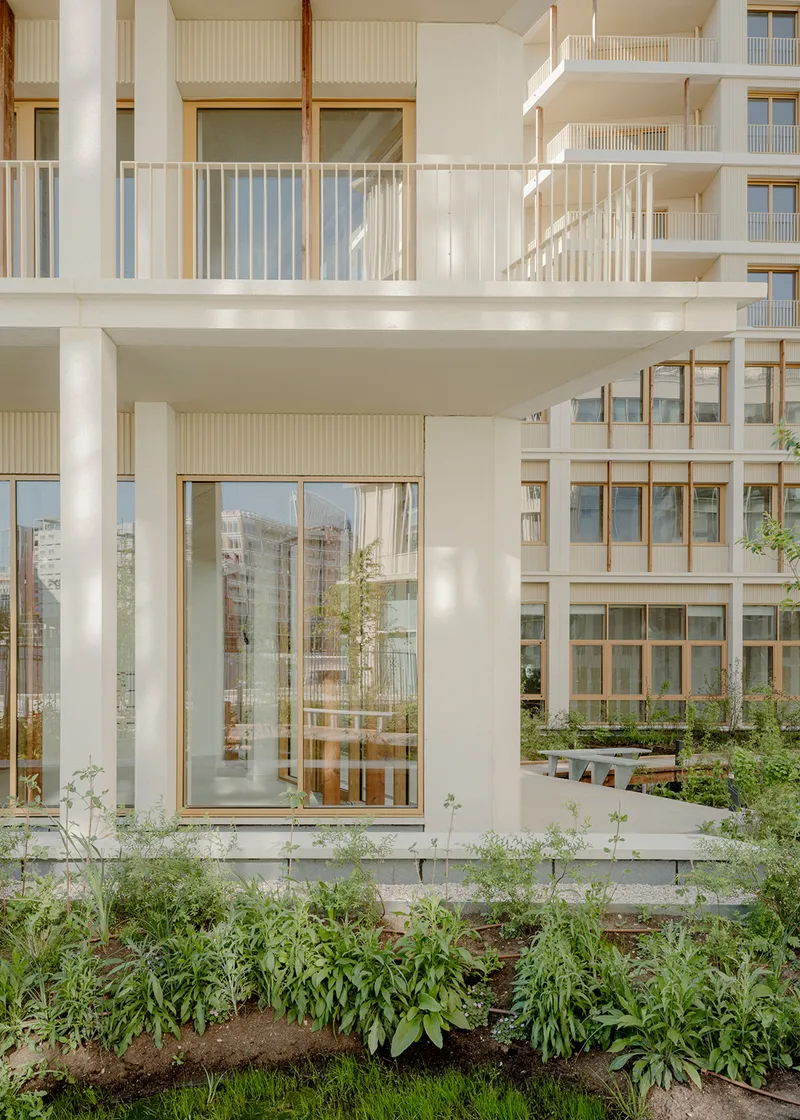
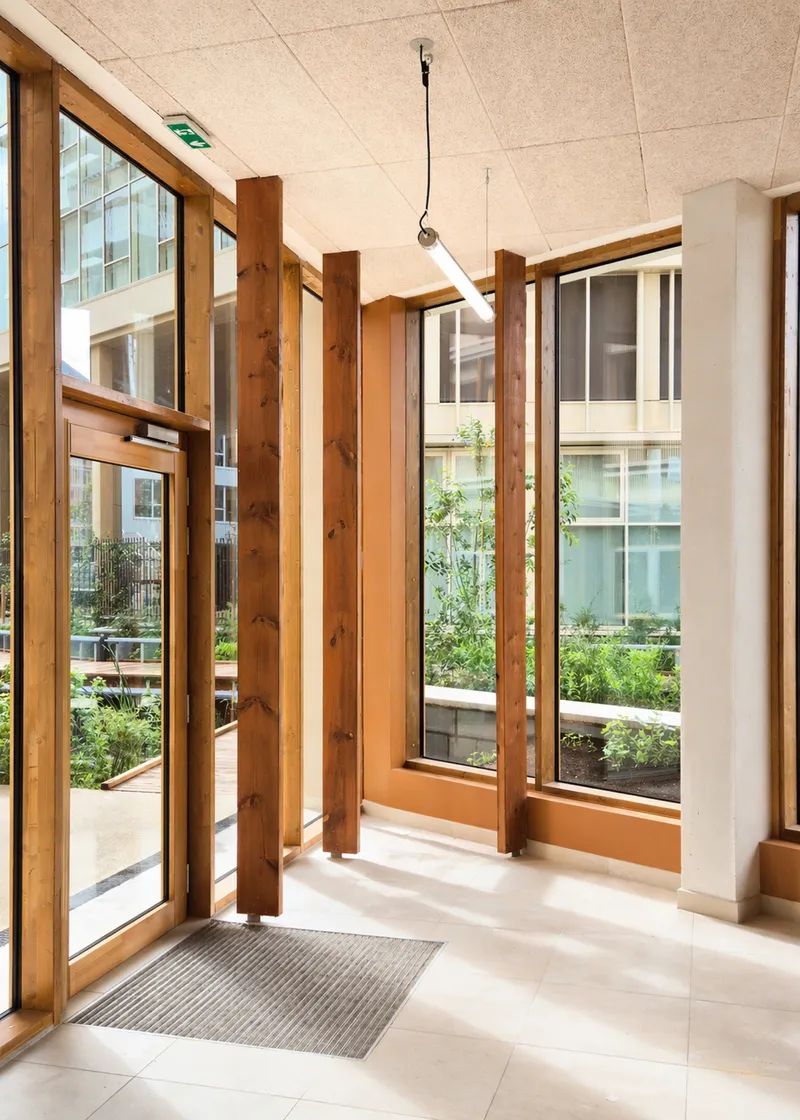
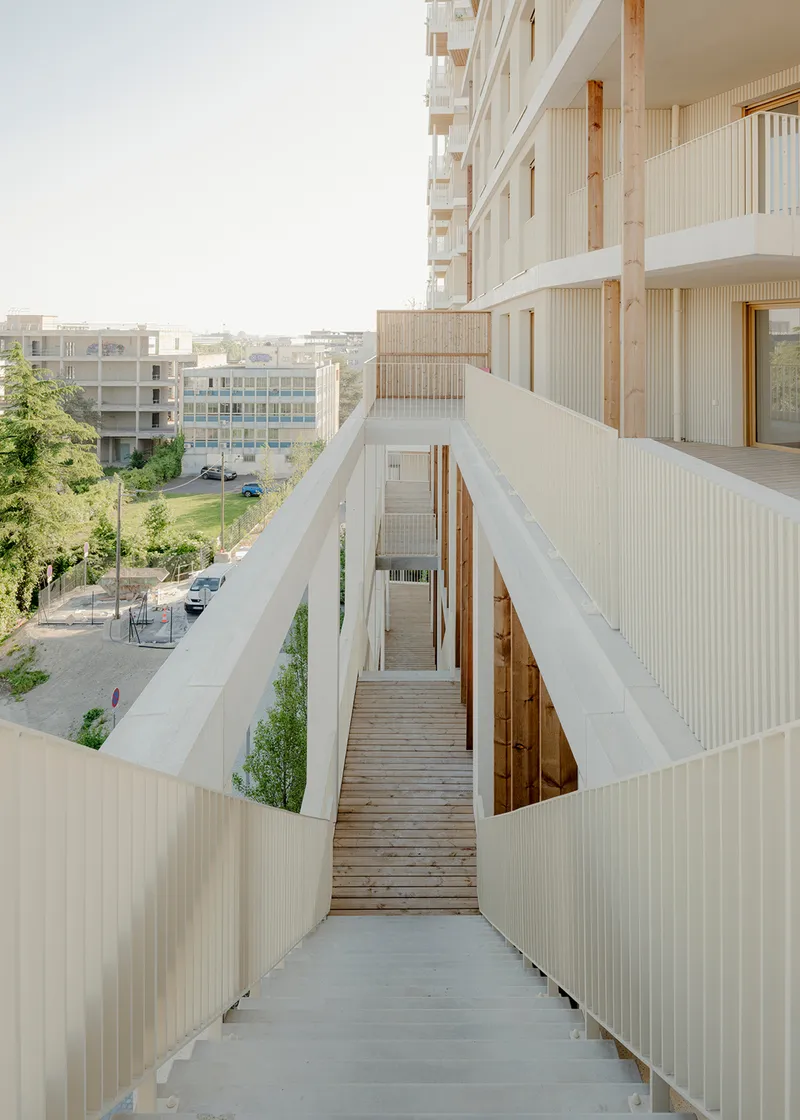
Ground-floor units open directly onto planted garden beds through full-height glazed doors, collapsing the distinction between indoor and outdoor living. The entrance lobby, supported by timber columns and wrapped in glass, operates as a threshold between street and courtyard, public and private. Walkways framed by vertical corrugated panels create semi-enclosed passages that mediate between the individual dwelling and the collective garden.
These transitional spaces matter enormously in social housing, where the gap between one's front door and the public realm can feel either hostile or generous. AQMA has chosen generosity, giving residents a sequence of intermediate zones rather than a single hard boundary.
Rooftop and Upper Levels
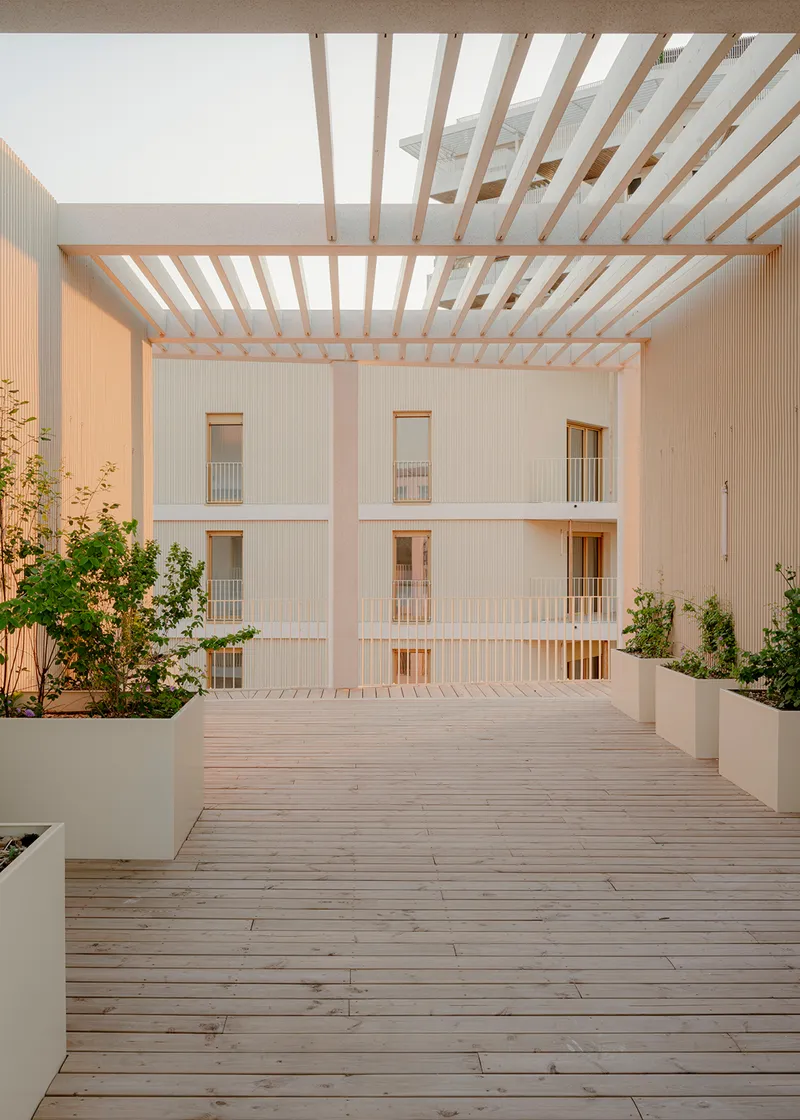
A rooftop terrace with timber decking and a slatted pergola gives residents access to open sky and long views over the courtyard and surrounding district. The pergola filters direct sun while maintaining the visual language of the timber slat system used throughout the project. It is a small gesture, but it extends the building's commitment to outdoor living all the way to the top.
Plans and Drawings
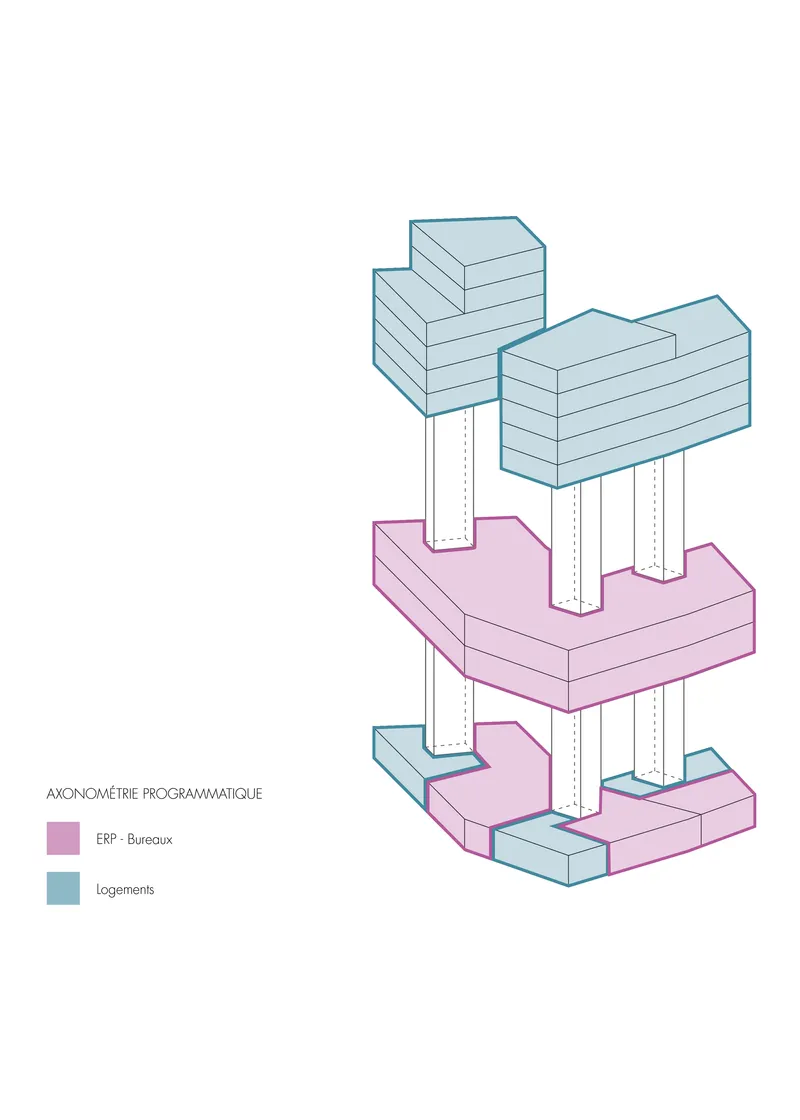
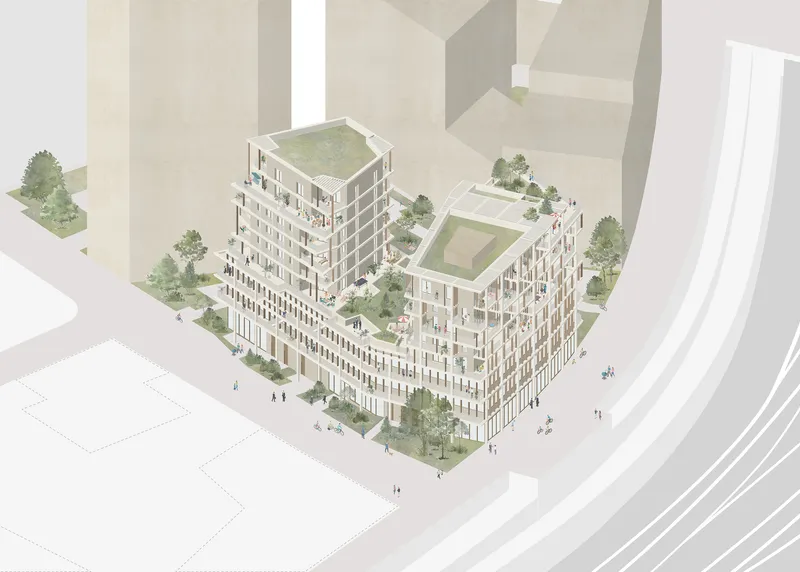
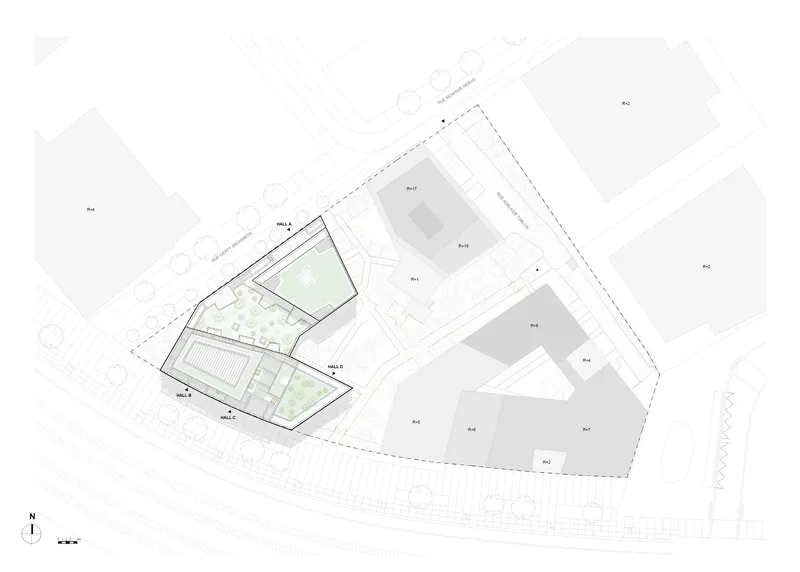
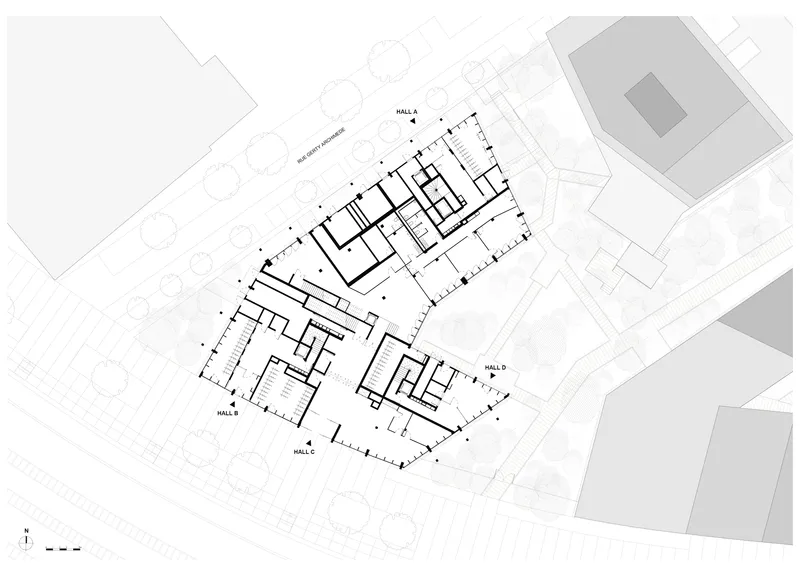
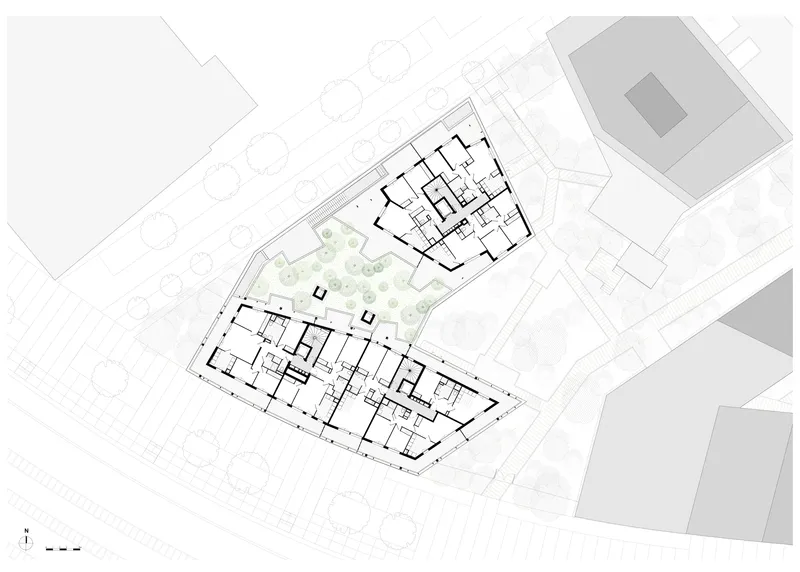
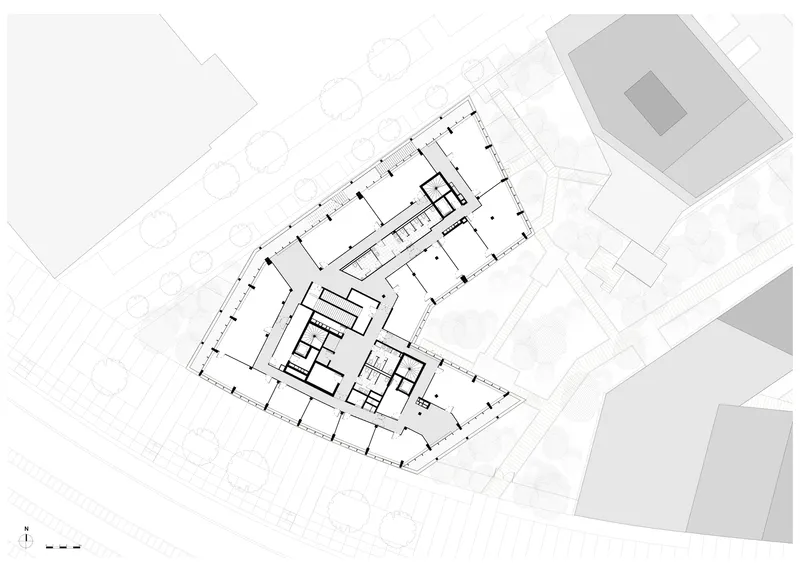
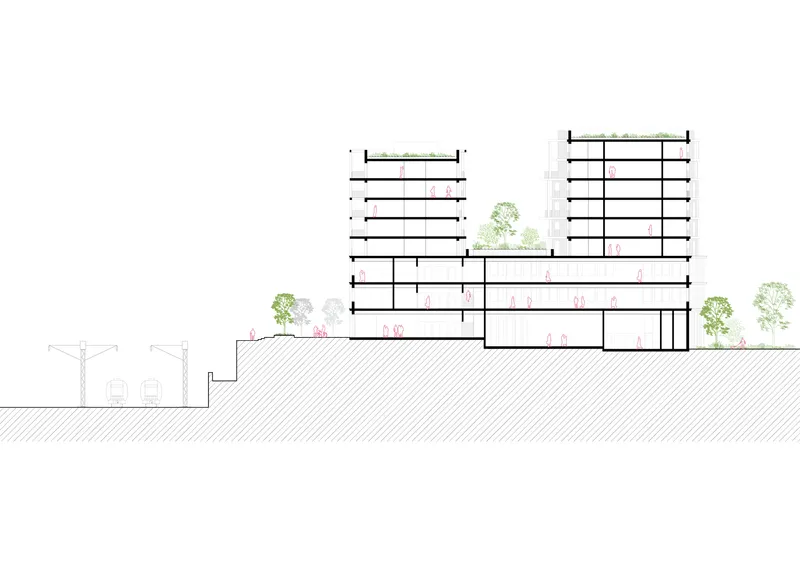
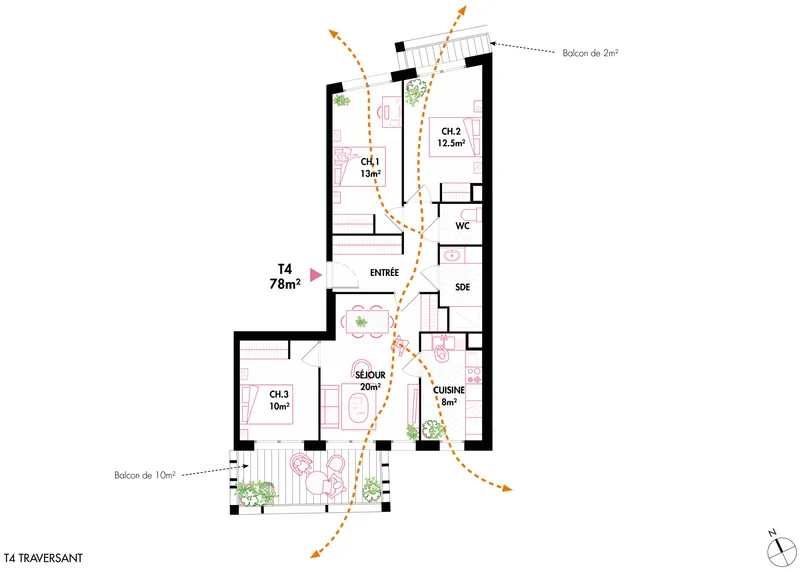
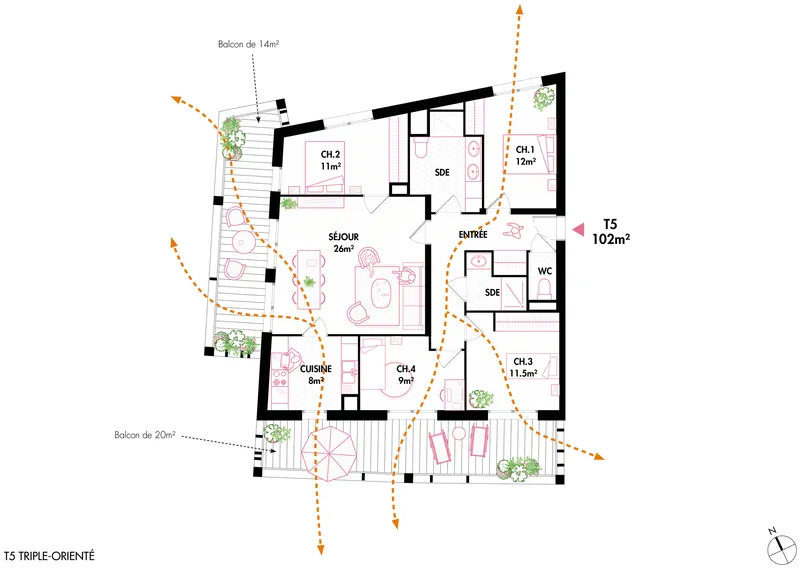
The axonometric diagram makes the programmatic split legible: residential units in blue stacked above office floors in pink, with the L-shaped plan clearly visible. The site plan reveals the triangular lot's constraints and the building's angular response to them. Floor plans show how all apartments achieve dual or triple aspect around the central courtyard, with limited circulation cores keeping efficiency high. The section drawing is particularly revealing, showing how the stepped volumes descend across the sloped site and how the dissociated structural system creates a gap between the building and the metro infrastructure below.
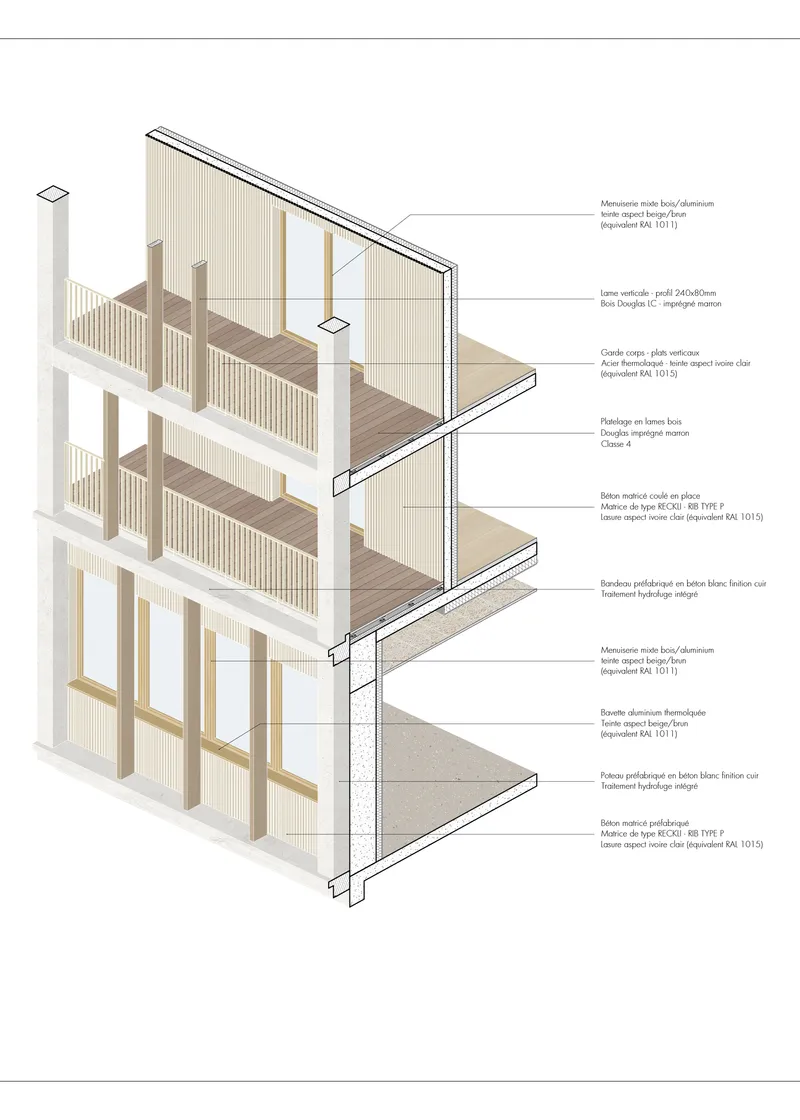
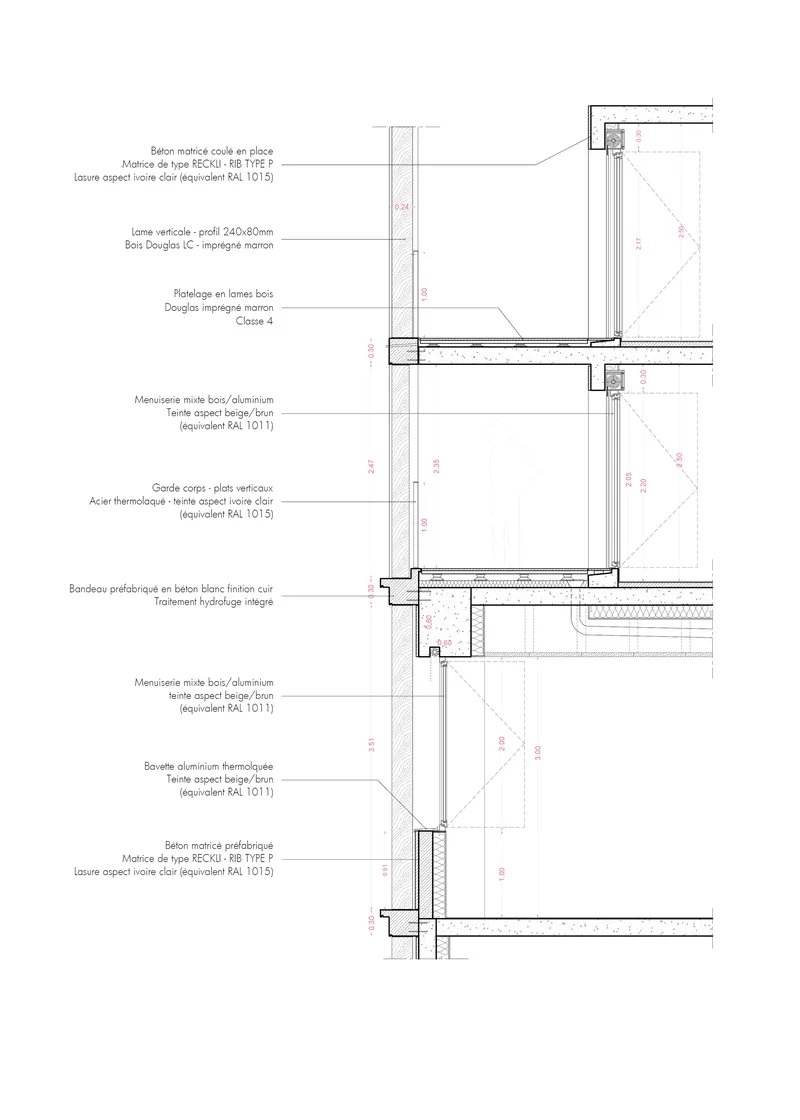
Unit plans for three-bedroom and four-bedroom apartments illustrate the generosity of the outdoor extensions. Balconies are not afterthoughts but primary rooms, sized and positioned to function as genuine living space. The wall section details the full assembly: timber framing, aluminum window systems, cladding layers, and floor connections, confirming that the building's material expression is structural rather than applied.
Why This Project Matters
Social housing in the Paris metropolitan area is often evaluated on two axes: how much it costs and whether it meets certification thresholds. The Nanterre Housing project by AQMA satisfies both, but its real contribution is spatial. Every apartment gets cross-ventilation, a large balcony, and views into a landscaped courtyard. The ground floor is transparent and permeable. The rooftop is accessible. These are qualities typically reserved for market-rate housing, delivered here at social housing budgets within a technically demanding site that sits atop unbuilt metro infrastructure.
The broader lesson is about the relationship between constraint and design intelligence. A triangular site, underground rail tunnels, acoustic isolation requirements, mixed-use programming, and tight budgets: any one of these conditions could have produced a defensive, inward-looking building. Instead, AQMA fragmented the volume, exposed the structure, and opened the ground floor. The result is a building that breathes. As Les Groues continues its transformation into a dense urban quarter, this project sets a benchmark for what social housing at the scale of Grand Paris can look and feel like.
Nanterre Housing by AQMA. Nanterre, France. 5,900 m². Completed 2025. Photography by Jean Baptiste Thiriet.
About the Studio
Share Your Own Work on uni.xyz
If projects like this are the kind of work you want to make, uni.xyz is a place to publish your own, find collaborators, and enter design competitions.




Popular Articles
Popular articles from the community


EW PARK: Sustainable Architecture Reimagines the Future of Urban Parking
EW PARK reimagines city parking as a modular wooden tower combining automation, solar energy, electric mobility, and adaptable urban design.

Co-Life: Senior Housing Design That Reconnects Older Adults With the City
Co-Life reimagines senior housing design through healing gardens, shared streets, workshops, and a sustainable community across generations.

Co-life: Sustainable Architecture for Age-Friendly Community Living
Co-life reimagines sustainable architecture for seniors through courtyards, rammed earth, shared gardens, and spaces designed for belonging.

Conexión: Biophilic Design Reimagines High-Rise Living in Hong Kong
Conexión reimagines high-rise living in Hong Kong through biophilic design, green facades, shared spaces, daylight, water and nature within.


Similar Reads
You might also enjoy these articles

Bao Huynh Watercolor Atelier: A Serene Art Retreat in Hội An
Bao Huynh Watercolor Atelier in Hội An blends multifunctional art spaces, sustainable design, local materials, and family-friendly living in a serene environment.

Atelier Macri Concept Store Interior Design by CASE-REAL
Atelier Macri store features a "ko" counter, walnut wood details, cork displays, blending retail, gallery, and seamless customer experiences.

Manuel Vargas Izquierdo Stadium and High-Performance Sports Center: Architectural Excellence in Jalpa de Méndez
The Manuel Vargas Izquierdo Stadium blends sustainable design, inclusive sports facilities, and cultural-inspired architecture, revitalizing Jalpa de Méndez’s public spaces.

KAKR Buluh Awar Hall: Revitalizing Community and Ecology Through Bamboo Architecture
Community built bamboo hall revitalizes Buluh Awar village, empowering youth, restoring ecology, celebrating vernacular craftsmanship through sustainable architecture and culture.


Comments (0)
Please login or sign up to add comments
No comments yet. Be the first to comment!