


Pyht - Bio Architects
COMArchitecture that integrates biological systems, natural materials, and biophilic design principles into built environments.


Cloudburst Forest
Biophilic architecture through creating a functioning artificial ecosystem; micro climate controlled environments to introduce different ecosystems.



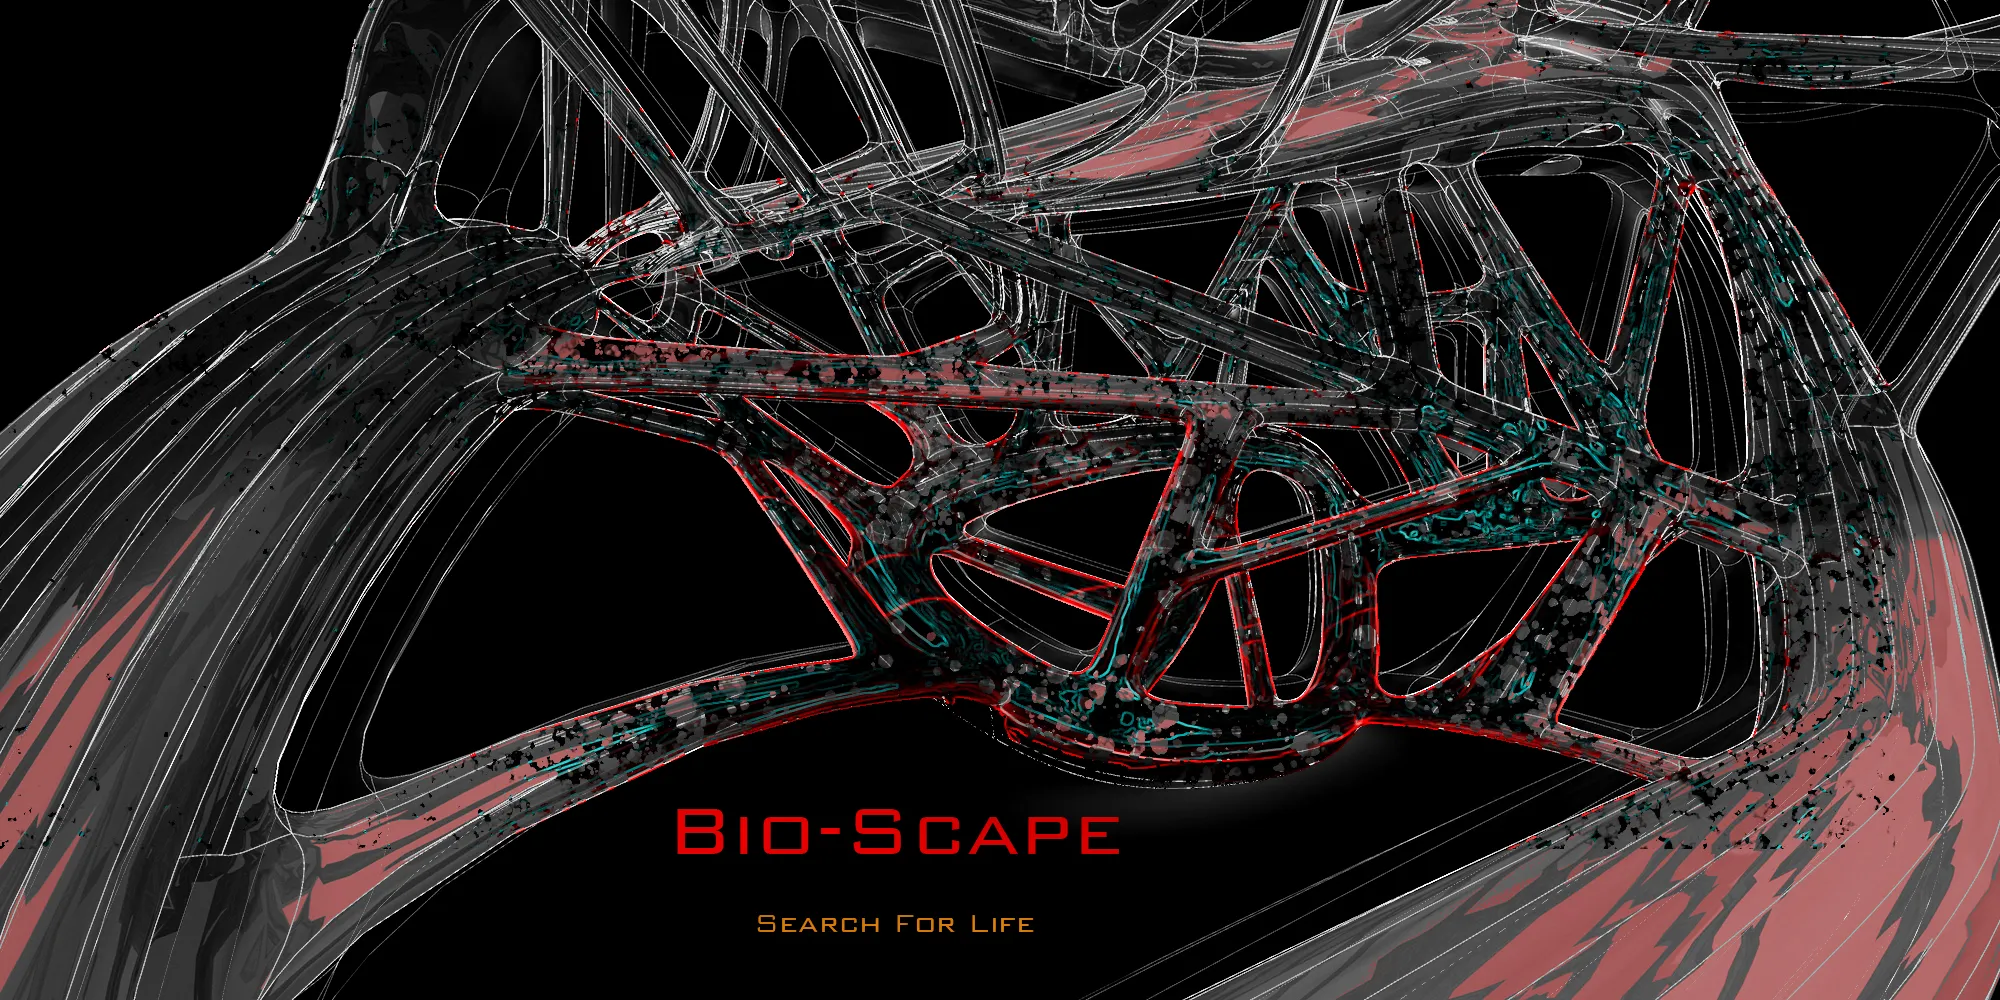
BIO-SCAPE, Search for life
The name of the Project is BIOSCAPE to relate the biological research and the elements to be found, to the Martian landscape. The design is created by the Bio Spatial Web system that helps to create a relation between the terrain of Mars and the design for the hub. The structure represents veins, arteries, and the nervous system similar to the living body.

Woah!

Great work👍🏻

Quite informative 👍






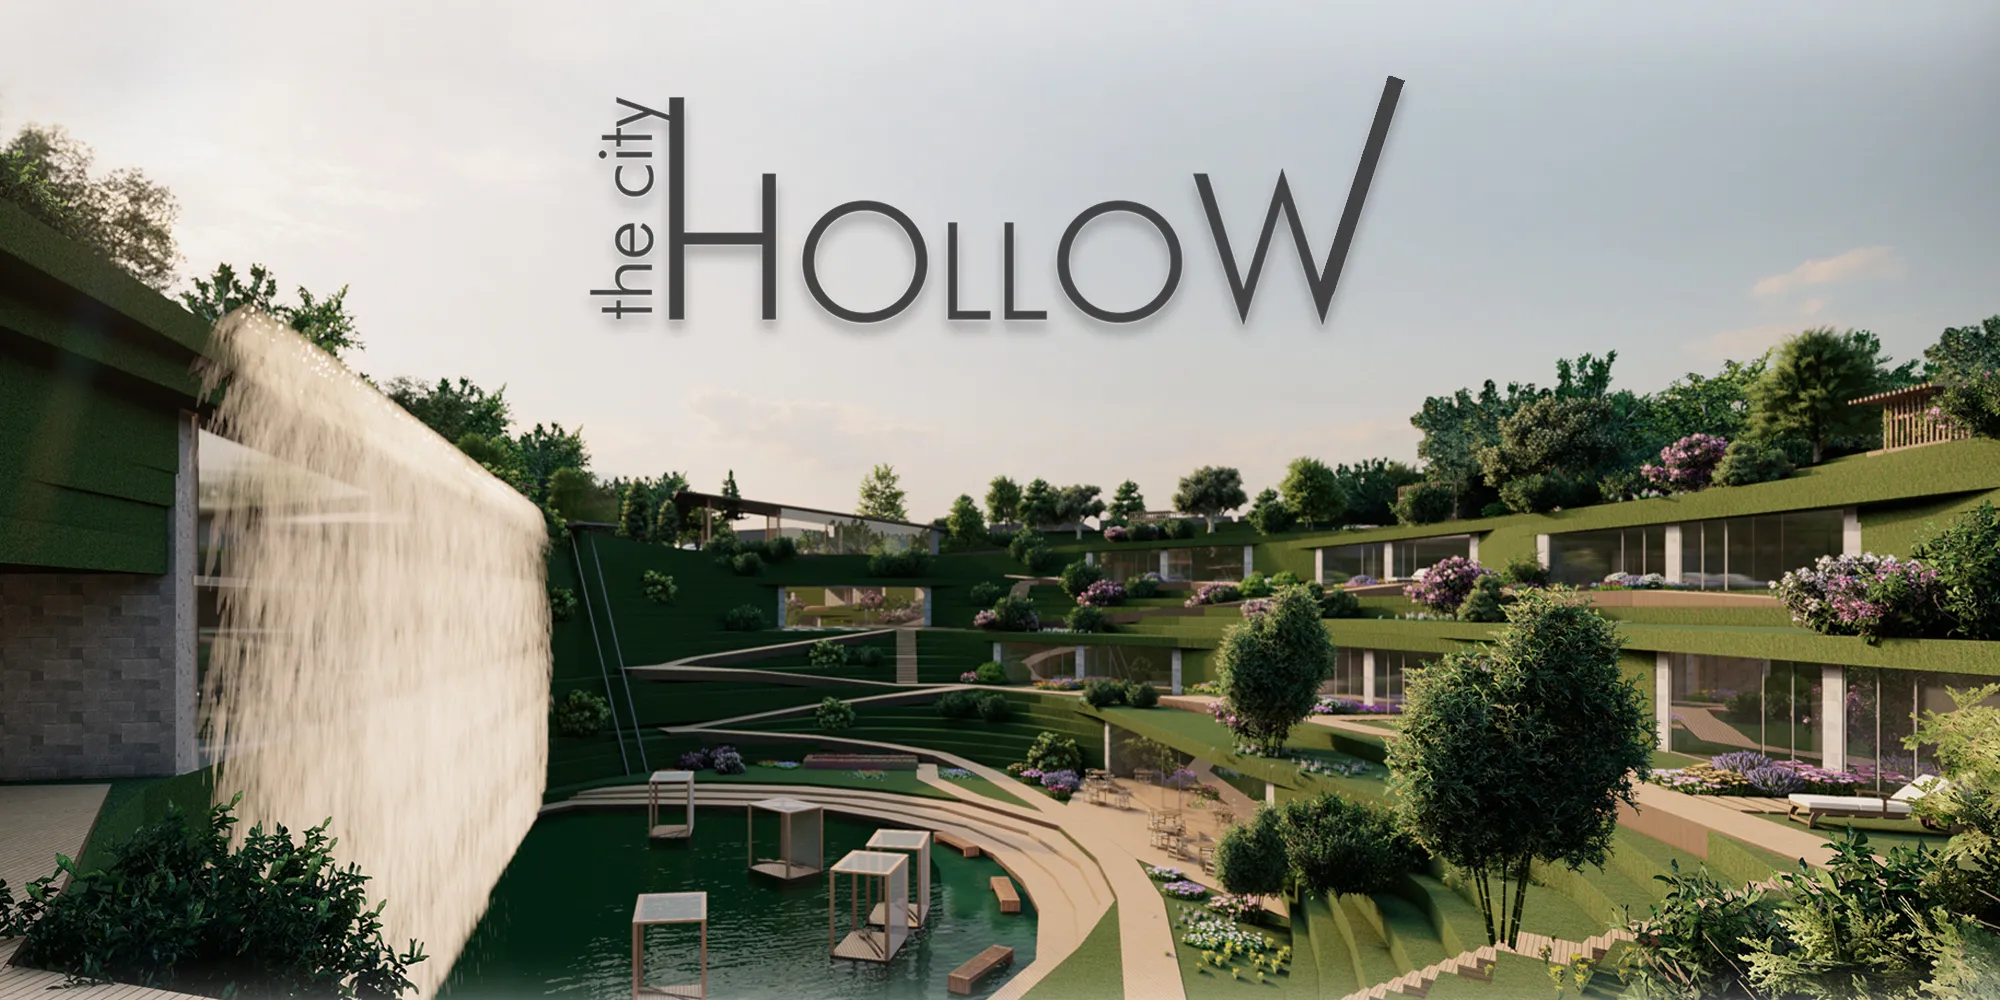
The City Hollow
I'm running away, from the crowd, fast days, seconds and myself … I'm taking shelter in a hollow Health center based on biophilic design principles




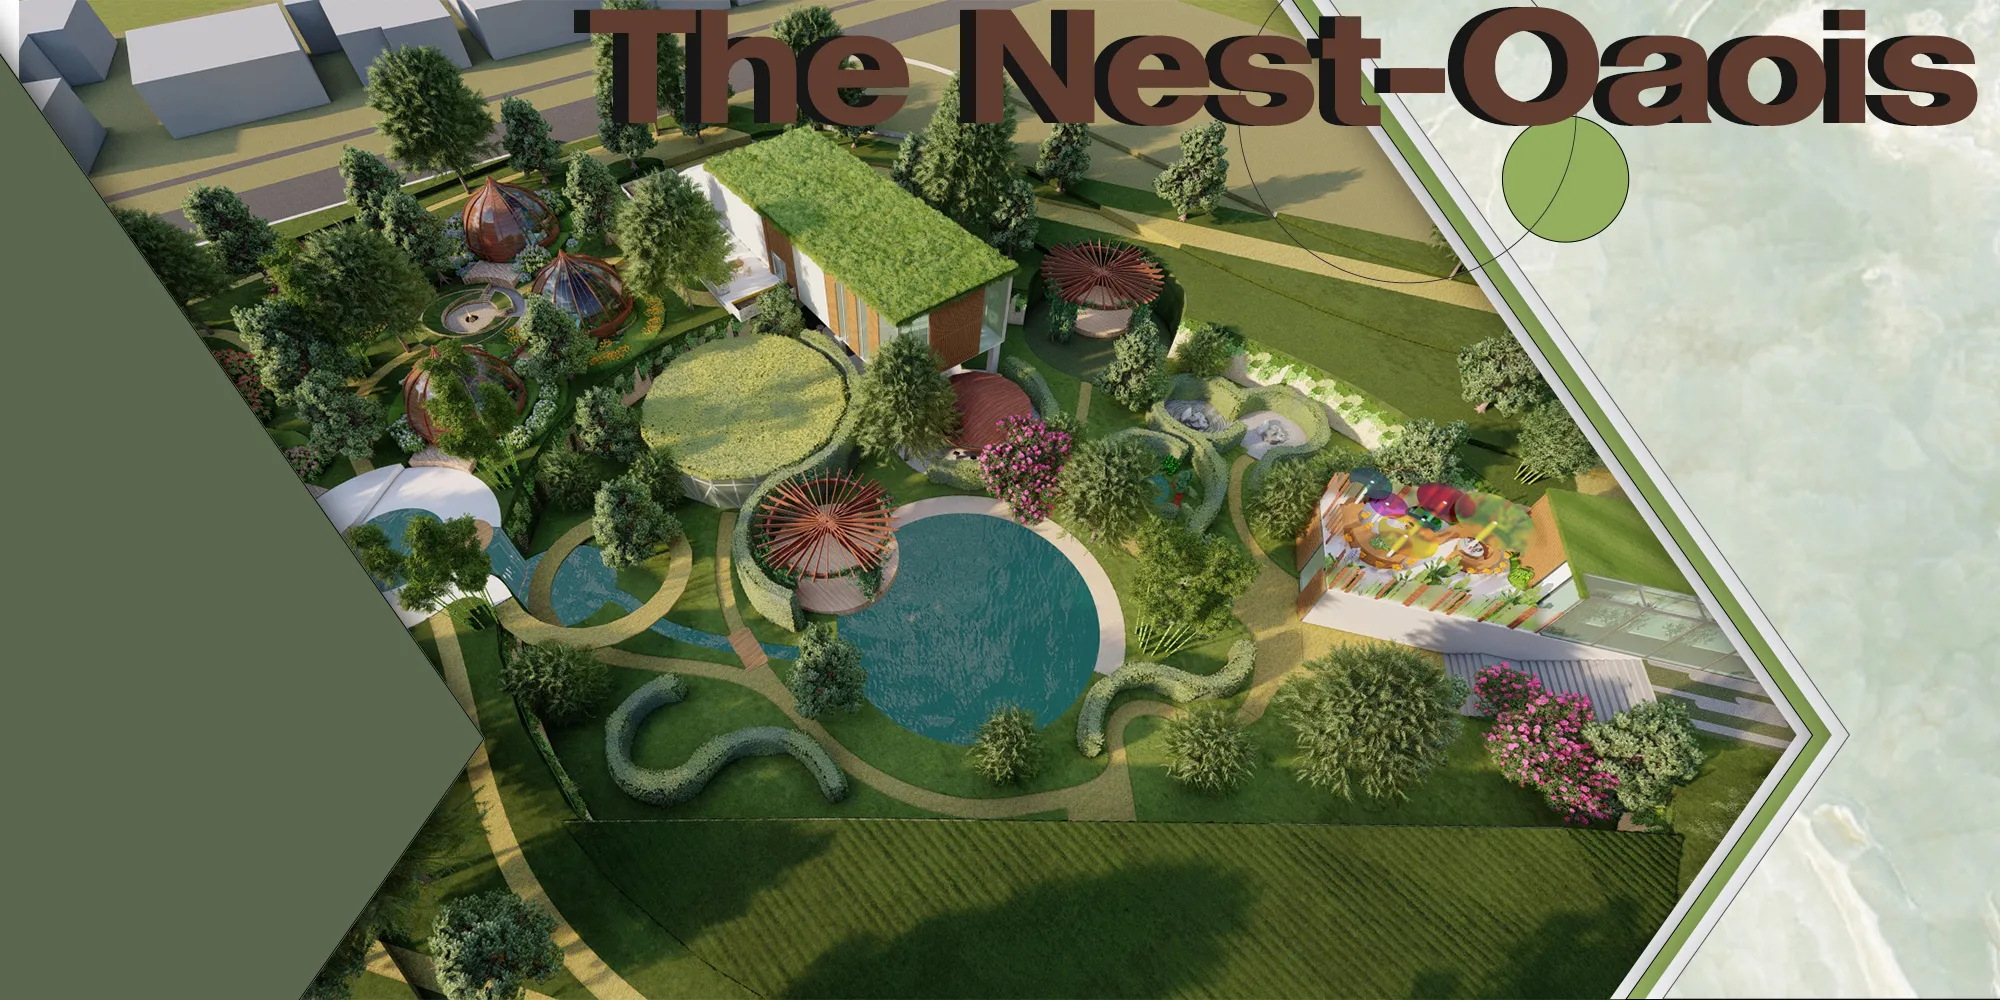
The Nest-Oaois
Our project proposal offers us the experience of creating spaces that can create a therapeutic experience for the user, and that, by designing the materials used in accordance with the principles of biophilia, supports the healing, repair, renewal and reintegration process that brings complete mental and physical well-being to the sustainable

The best project I have ever seen.Congratulations
Great design, well done.

Best project ever. Good luck



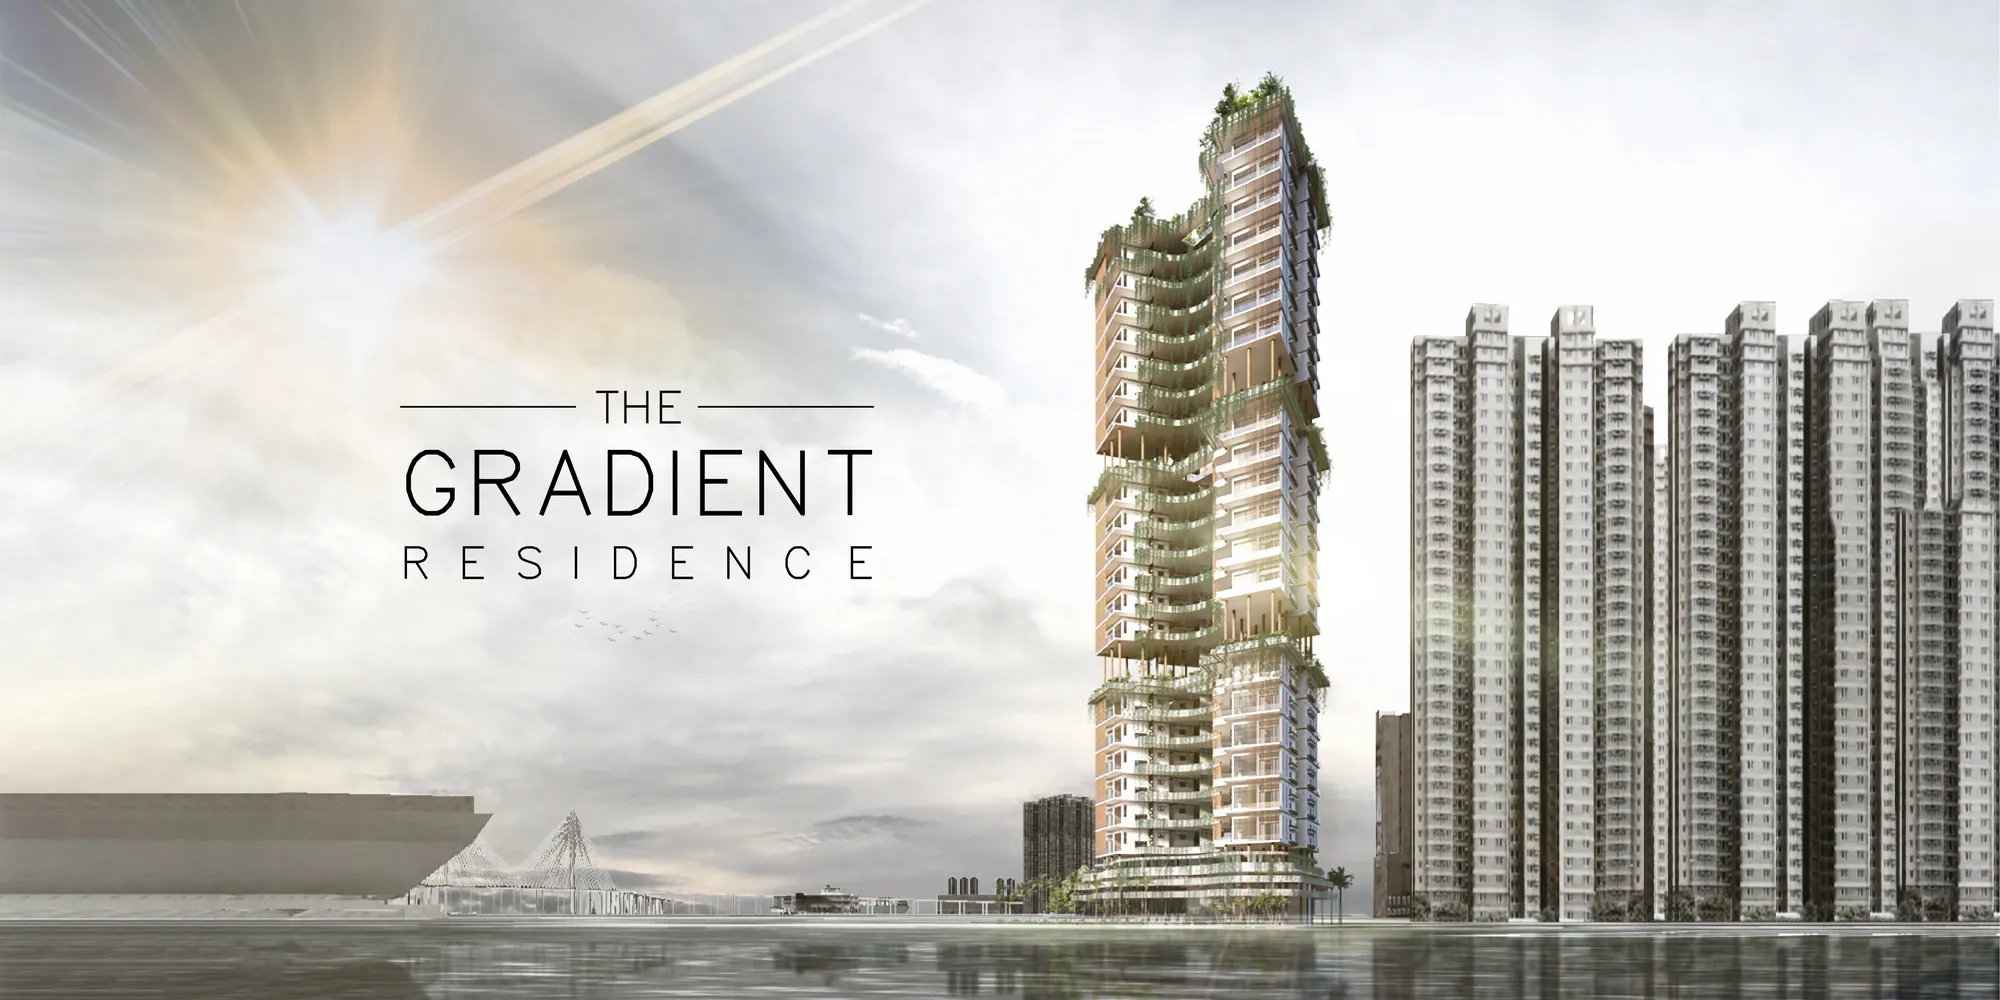
The Gradient
"Sprouting out of the Concrete Jungle" A Biophilic Residential Tower that aims to serve all kind and type of occupants, taking into the considerations of environmental, and economical issues. A versatile, welcoming, natural residential complex that enable people to

The skills in representing the ideas are commendable and illustrate a potential that the proposal does not reach by being too expected.

Very strong proposal that tackles all the brief requirements. Very controlled and well implemented. The only down point that would have upgraded the proposal would have been a more aggresive implementation of the concept and its biophilic expression and perception to users

Good concept that lacks bioclimatic design

Abode
The design is based on a sequential concept that allows for a significant impact beyond the site context. Regarding Biophilia's primary purpose of providing human wellness, the design focuses on fulfilling several personal engagement instances with nature through modular customizable
Great Project! Outstanding job!
Excellent proyect and creative idea. Love the graphics.
Very complete and clear proposal. The project would have been much benefitted from a less rigid design approach in relation to the concept proposed. Great presentation

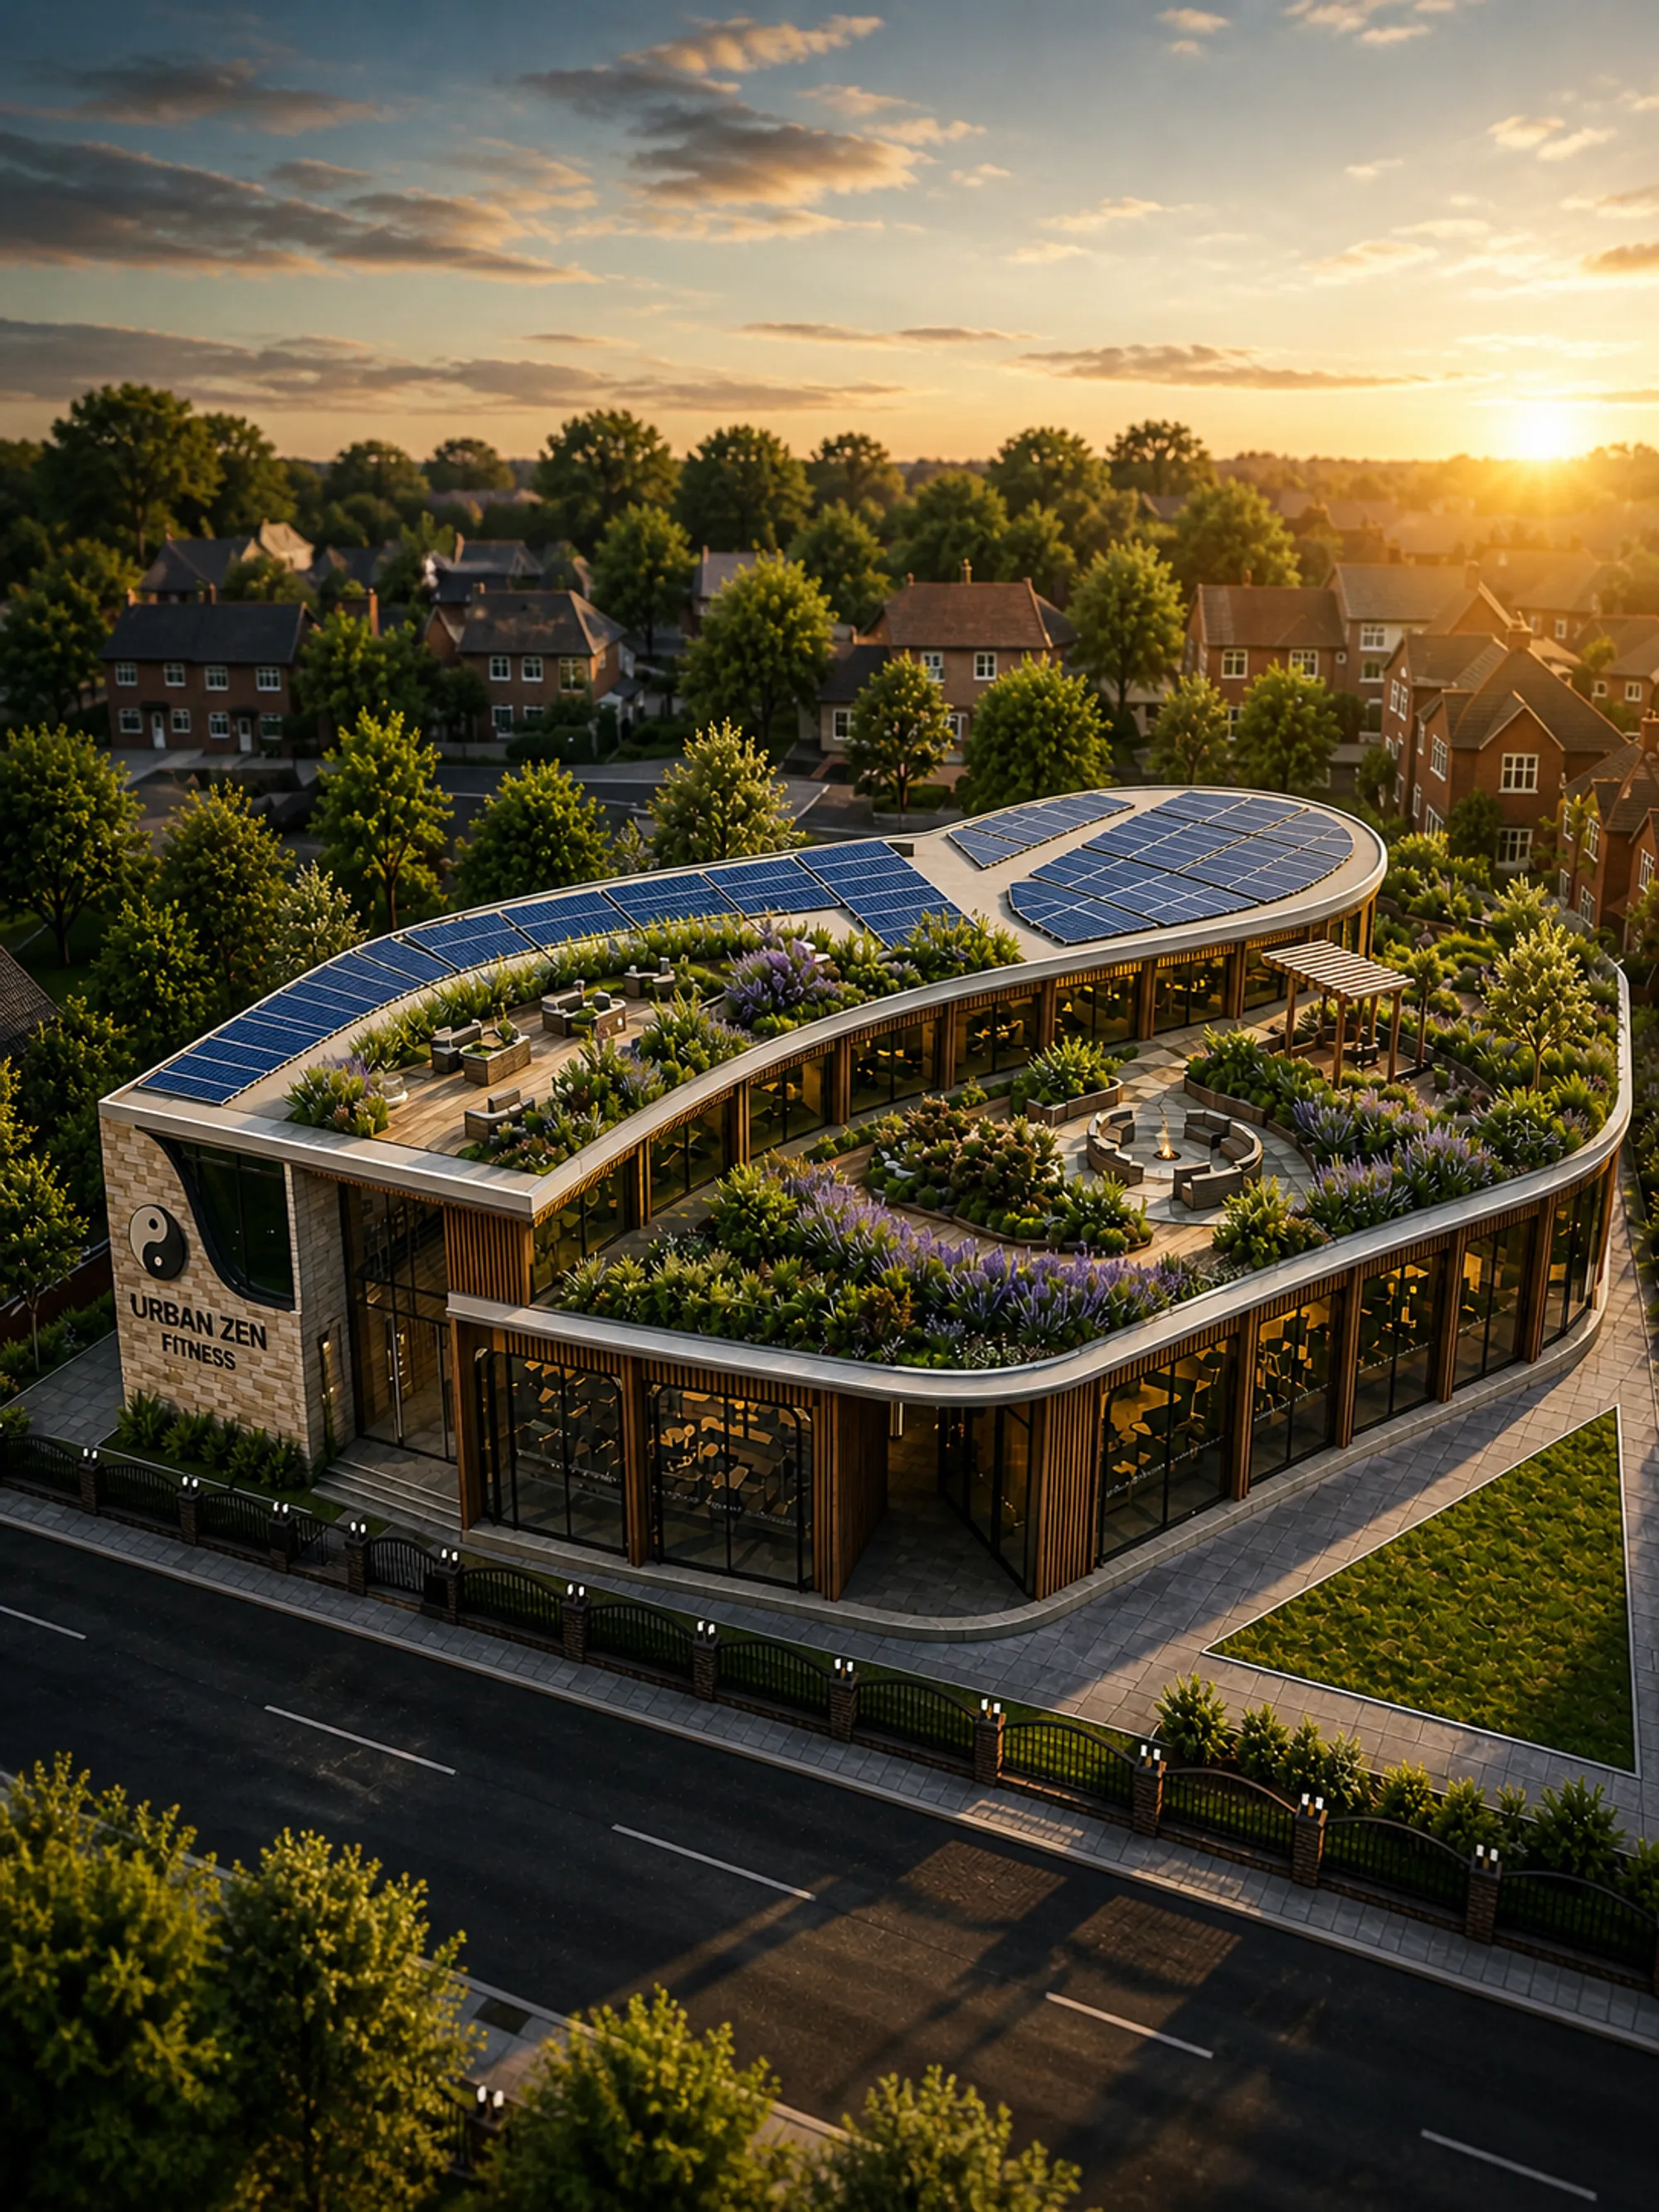
URBAN ZEN FITNESS
Urban Zen Fitness is a holistic wellness-oriented urban fitness center designed around the philosophy of Yin and Yang, symbolizing the balance between activity and stillness. Located at the suburban edge of Manchester, the project responds to its dual context—dense residential fabric on one side and open green landscape on the other—by acting as a transitional interface between the built and natural environment.



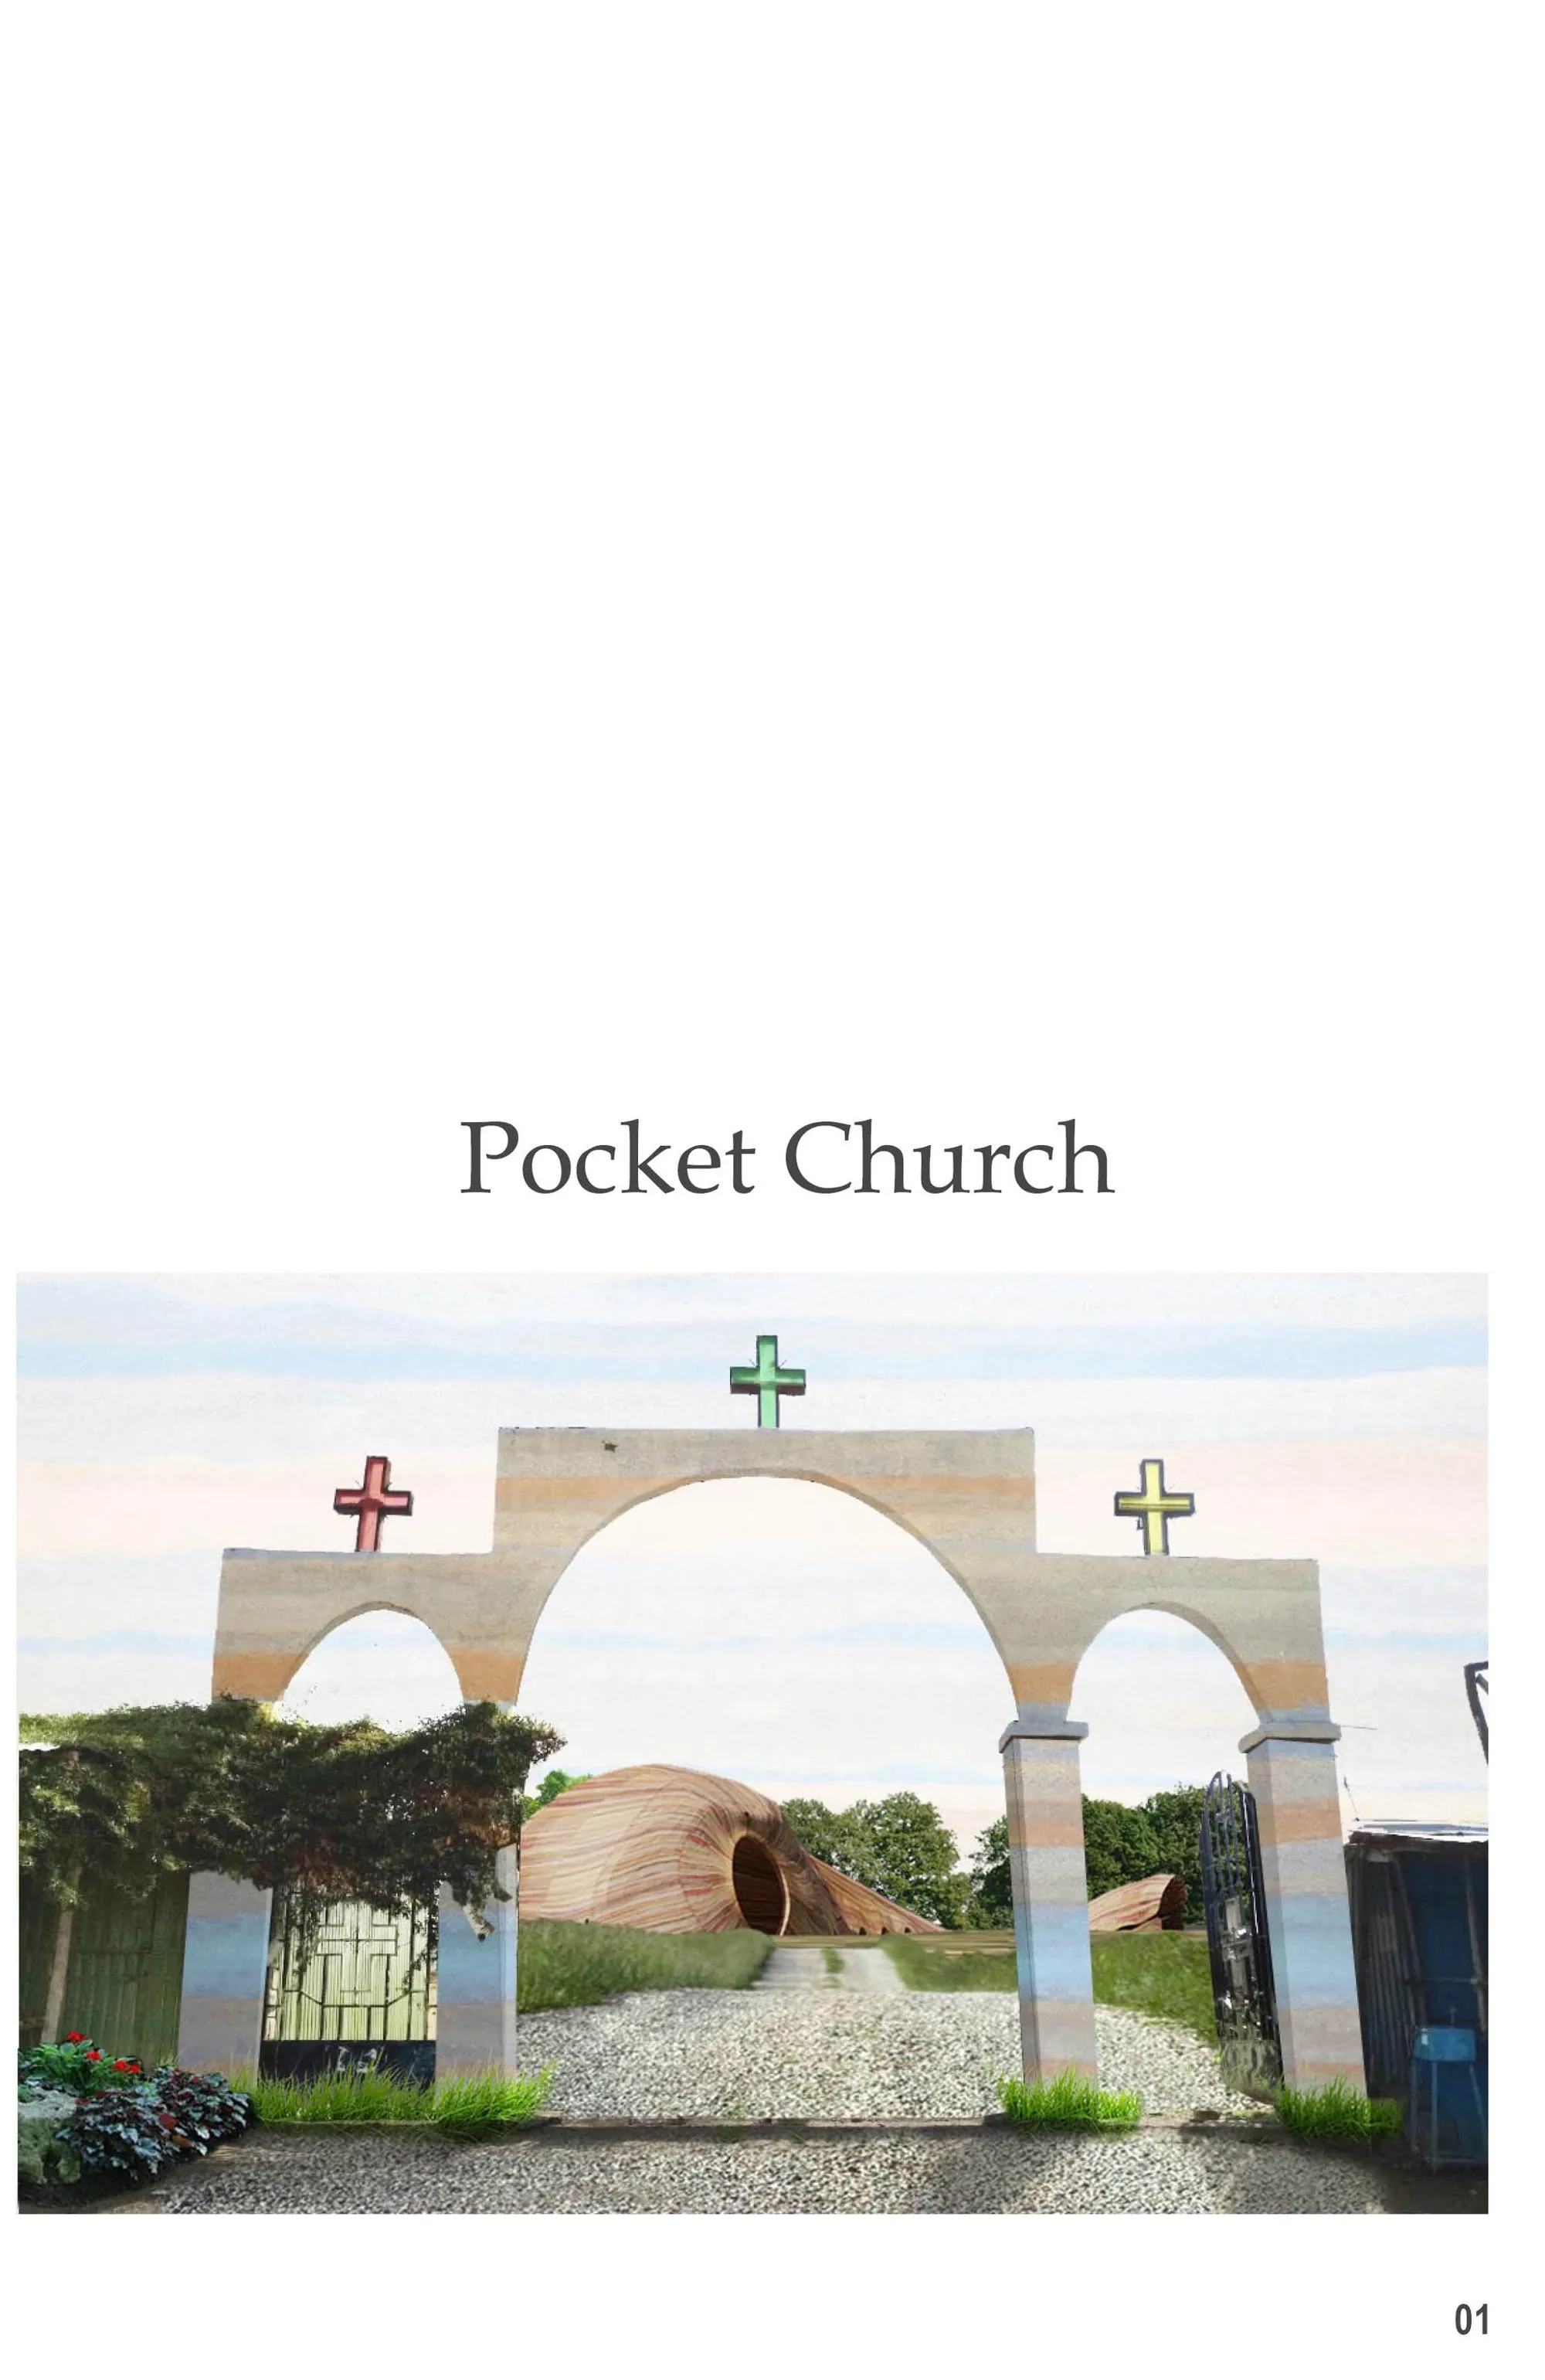
Pocket Church: A Biophilic Architecture Approach to Spiritual and Ecological Integration
A biophilic architecture vision where forest, faith, and community coexist through nature-driven spaces that regenerate land and human connection.

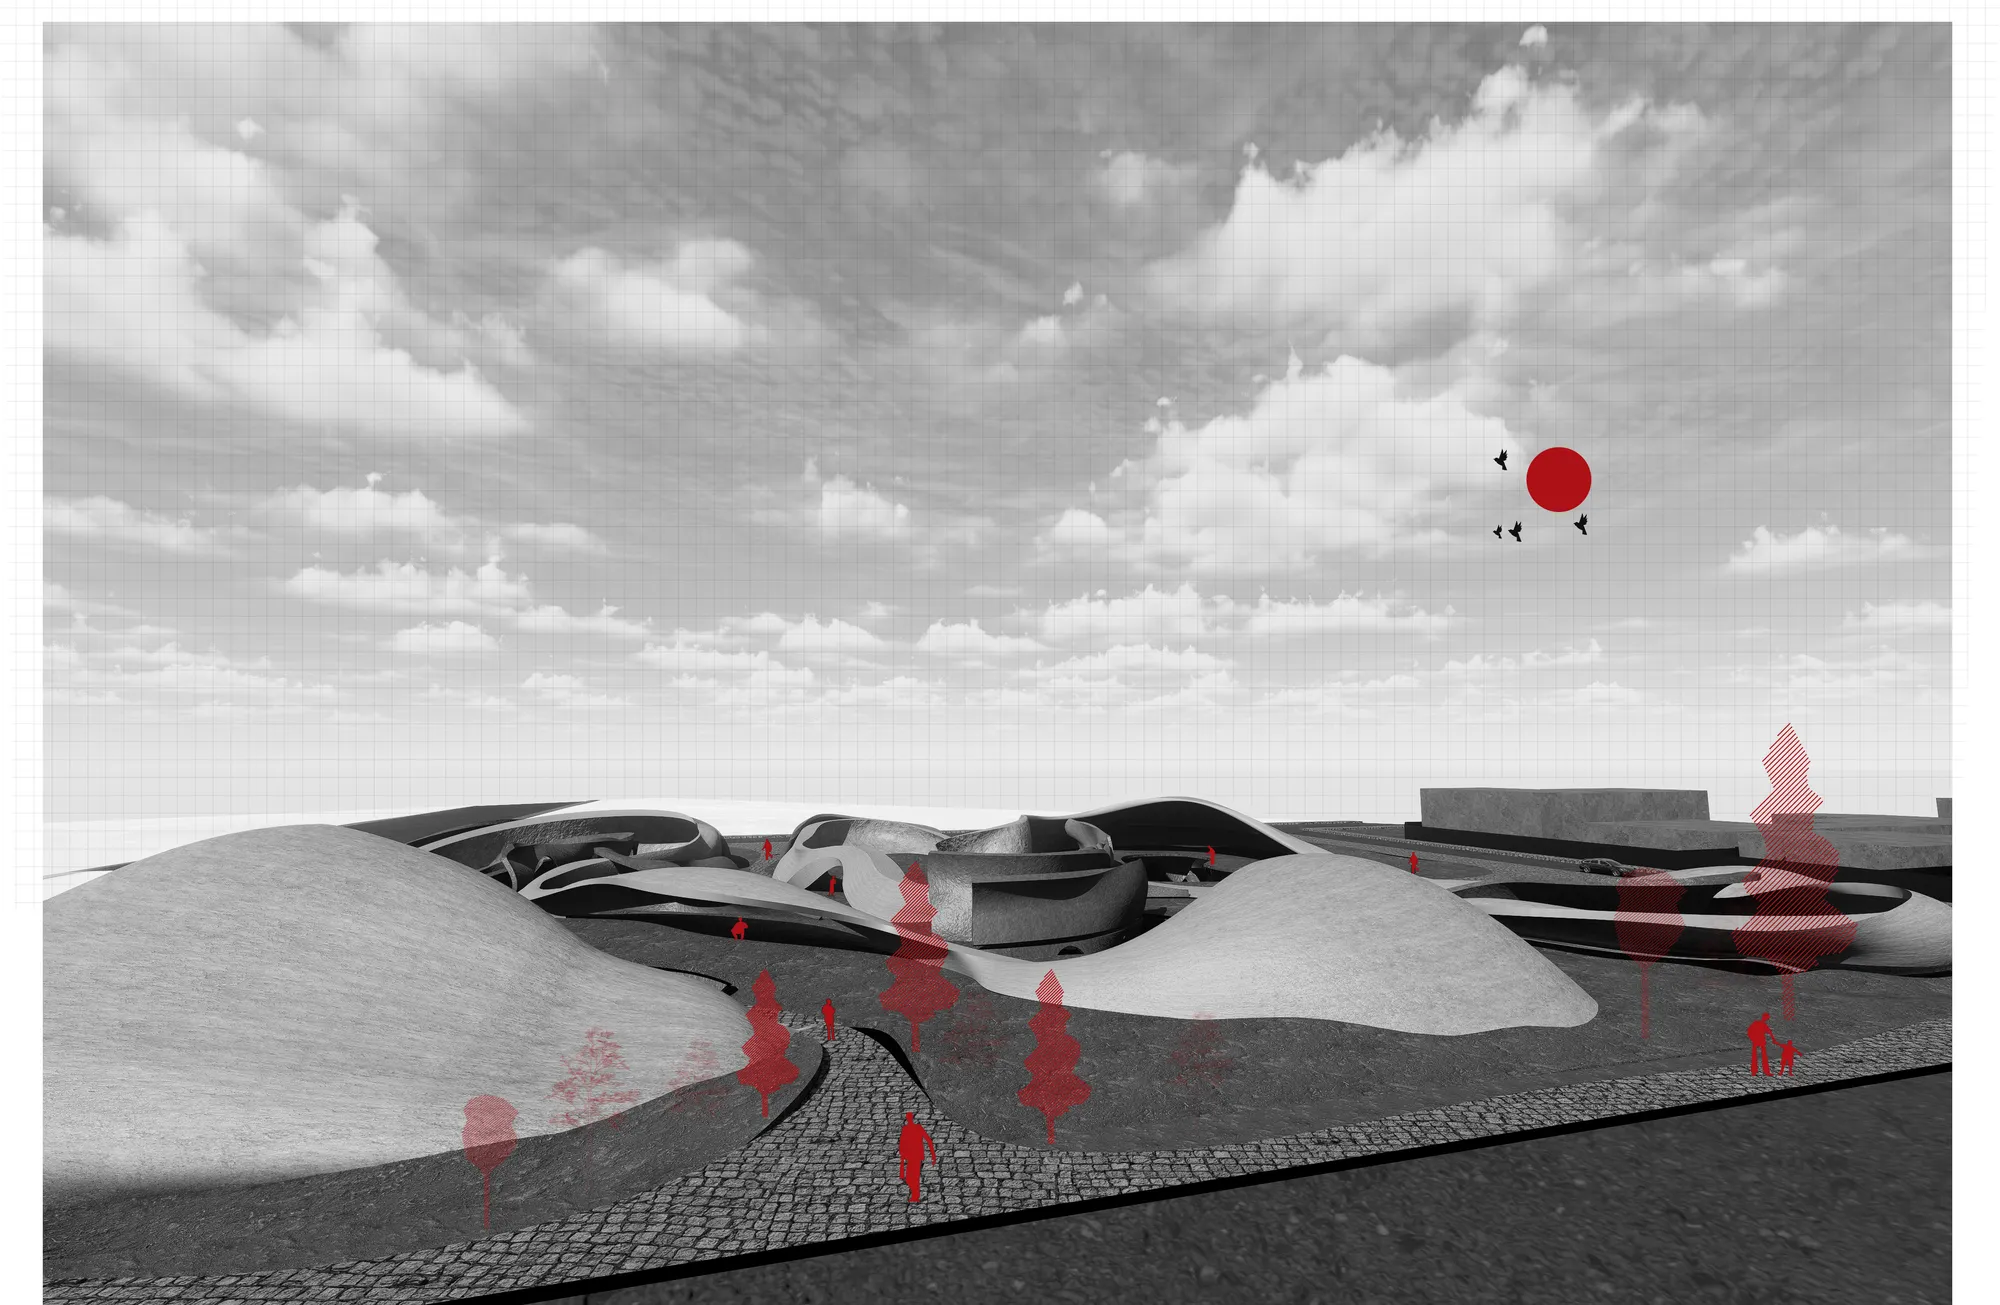
Bio // DOME // Stic — A Sustainable Architecture Approach to Sacred Landscape Integration
A sustainable architecture proposal that merges ecology, faith, and community through biodiverse landscapes and dome-based sacred spatial design.



abo

There is a good effort to integrate natural landscapes into the floor plates however the project doesn't try to create a genuinely simbiotic relationship with landscape. they are passive generally
Good proposal. But the project does not manage to exploit its ideas totally as several key elements are not solved: relation to context, presentation quality and social comunal spaces
Concept lacks depth in bioclimatic analysis and there is tons of overlooking.

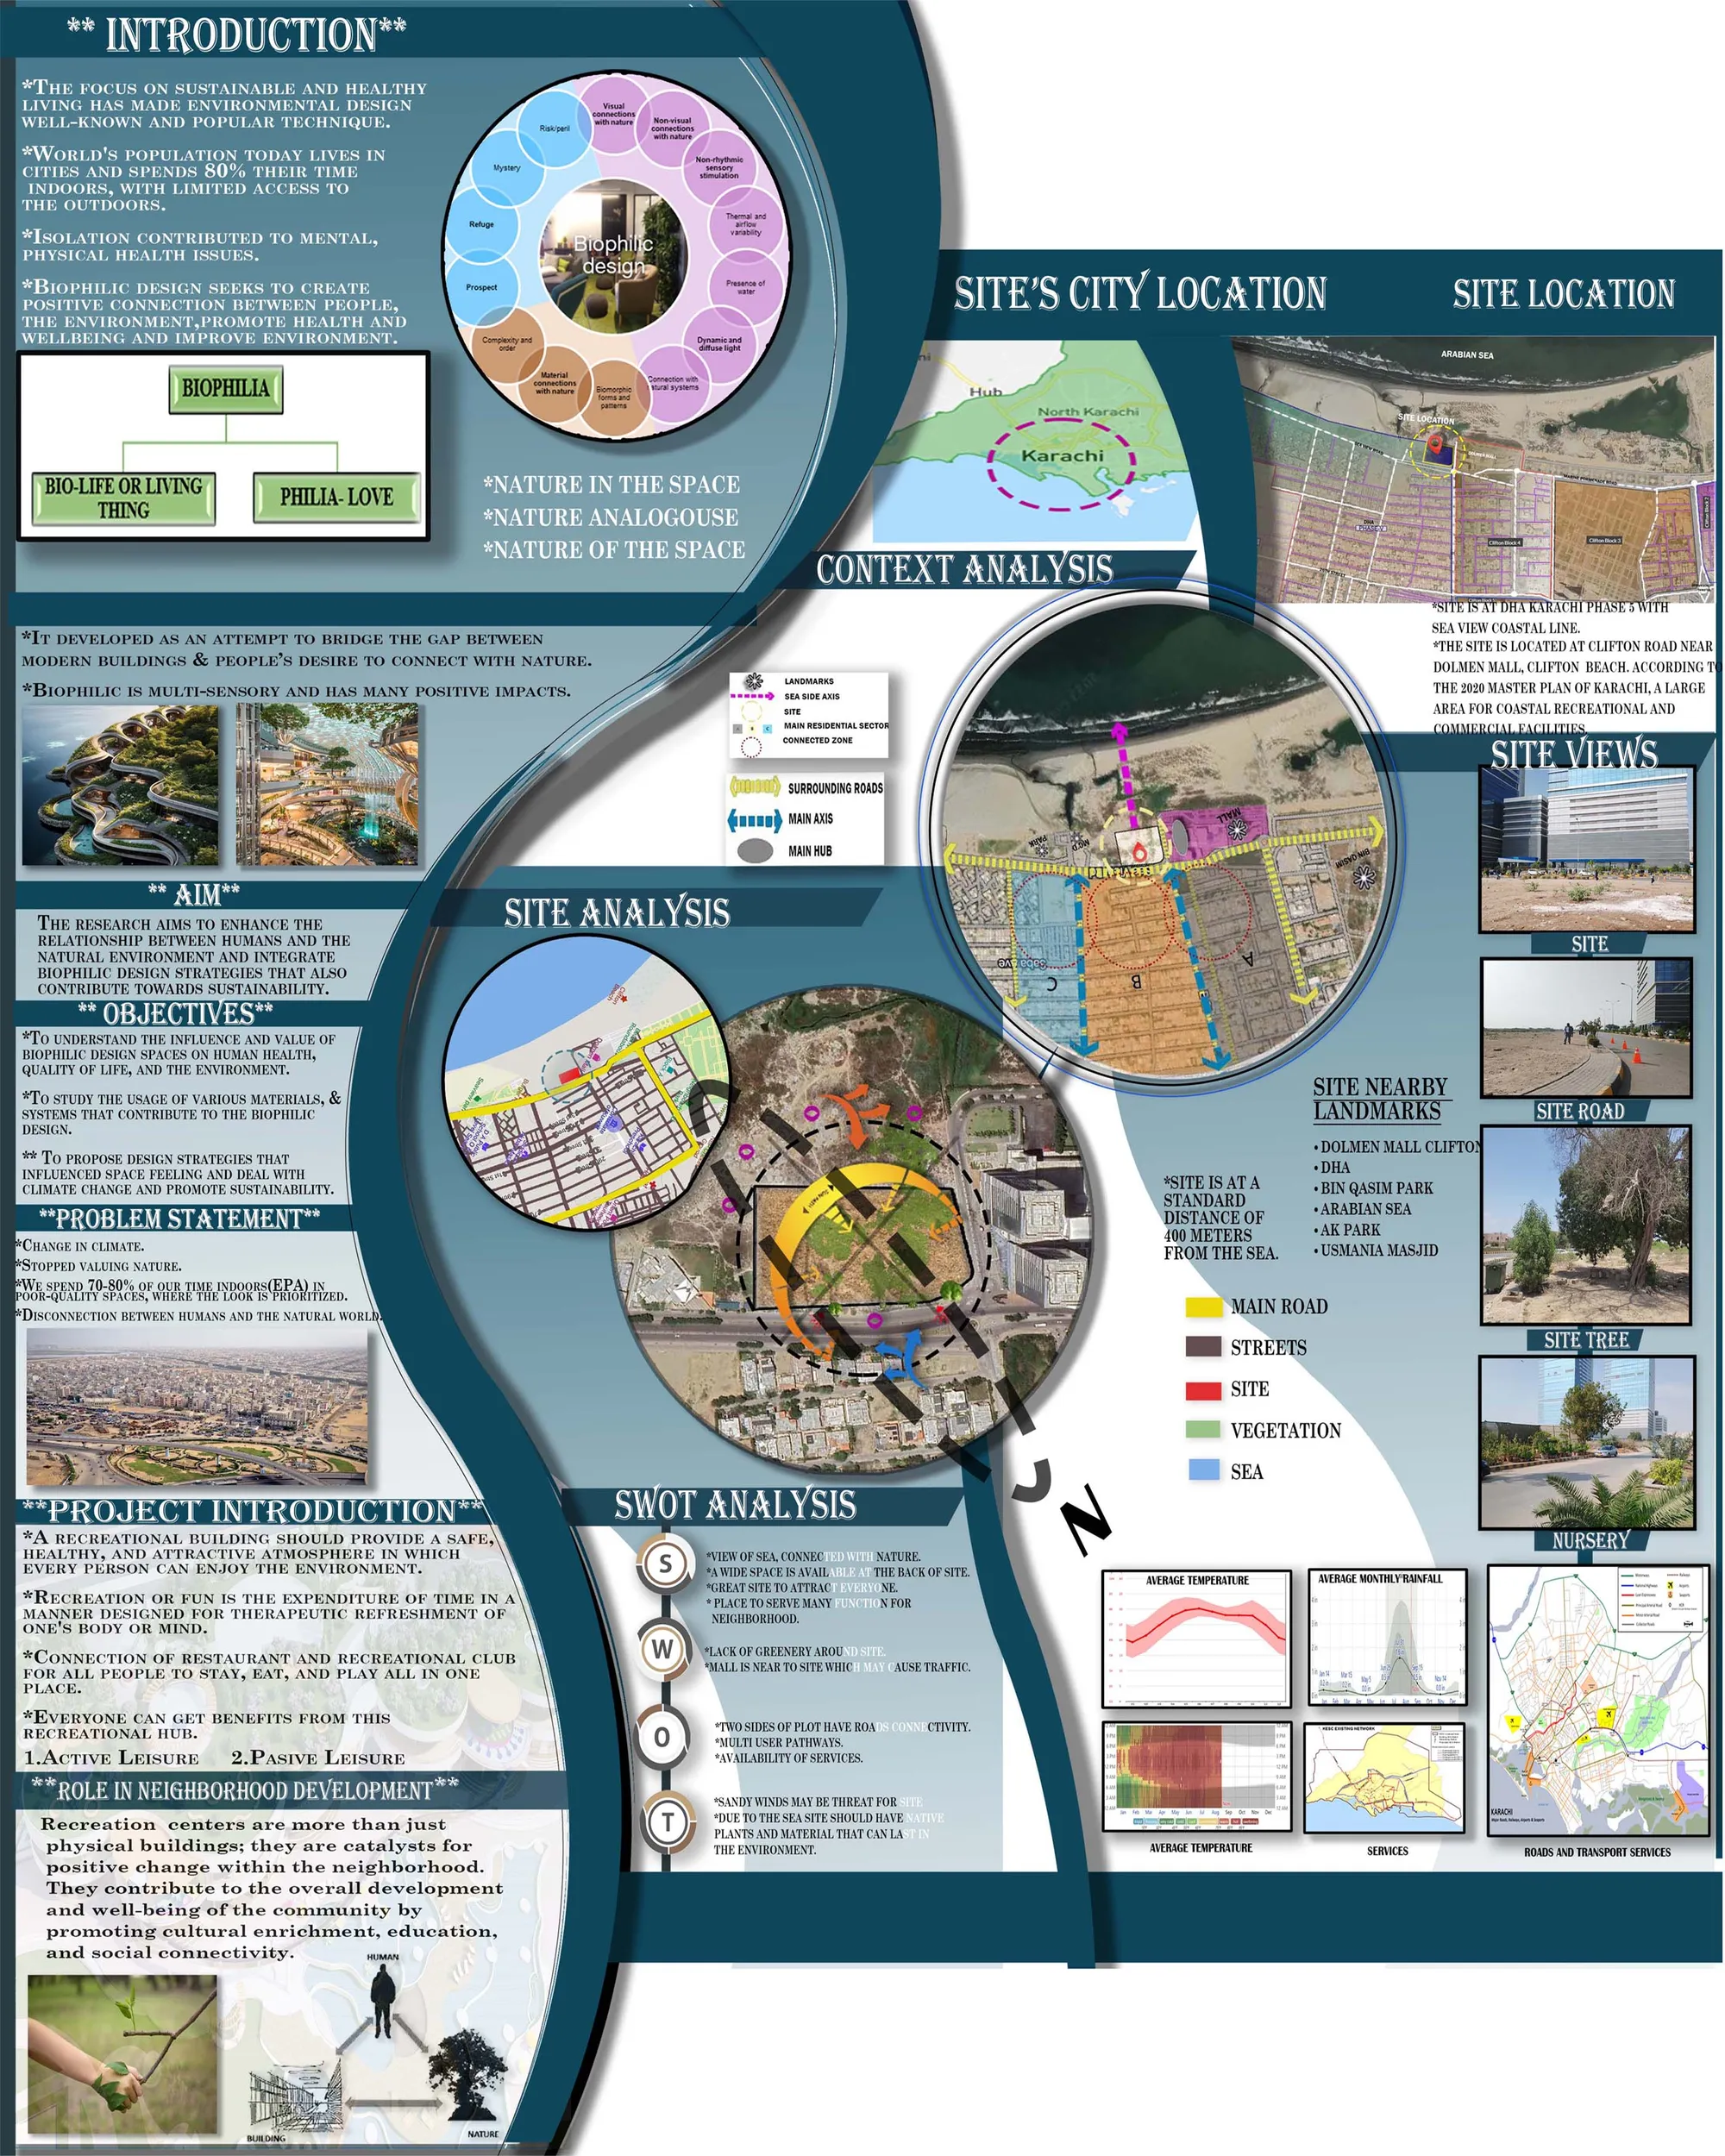
BIOPHILIC DESIGN APPROACH (RECREATIONAL CENTER)
The recreational club proposed a project with a biophilic design theme, Restaurant is one of the Main facilities of this project with different themes, and both outdoor and indoor will be provided so people can experience different elements of biophilic design according to their needs. Biophilic restaurant and recreational club helps users to come in their free time and enjoy their time in a healthy environment which enhances their connection with nature the design of the architecture also helps in climate change and sustainability.

Excellent work

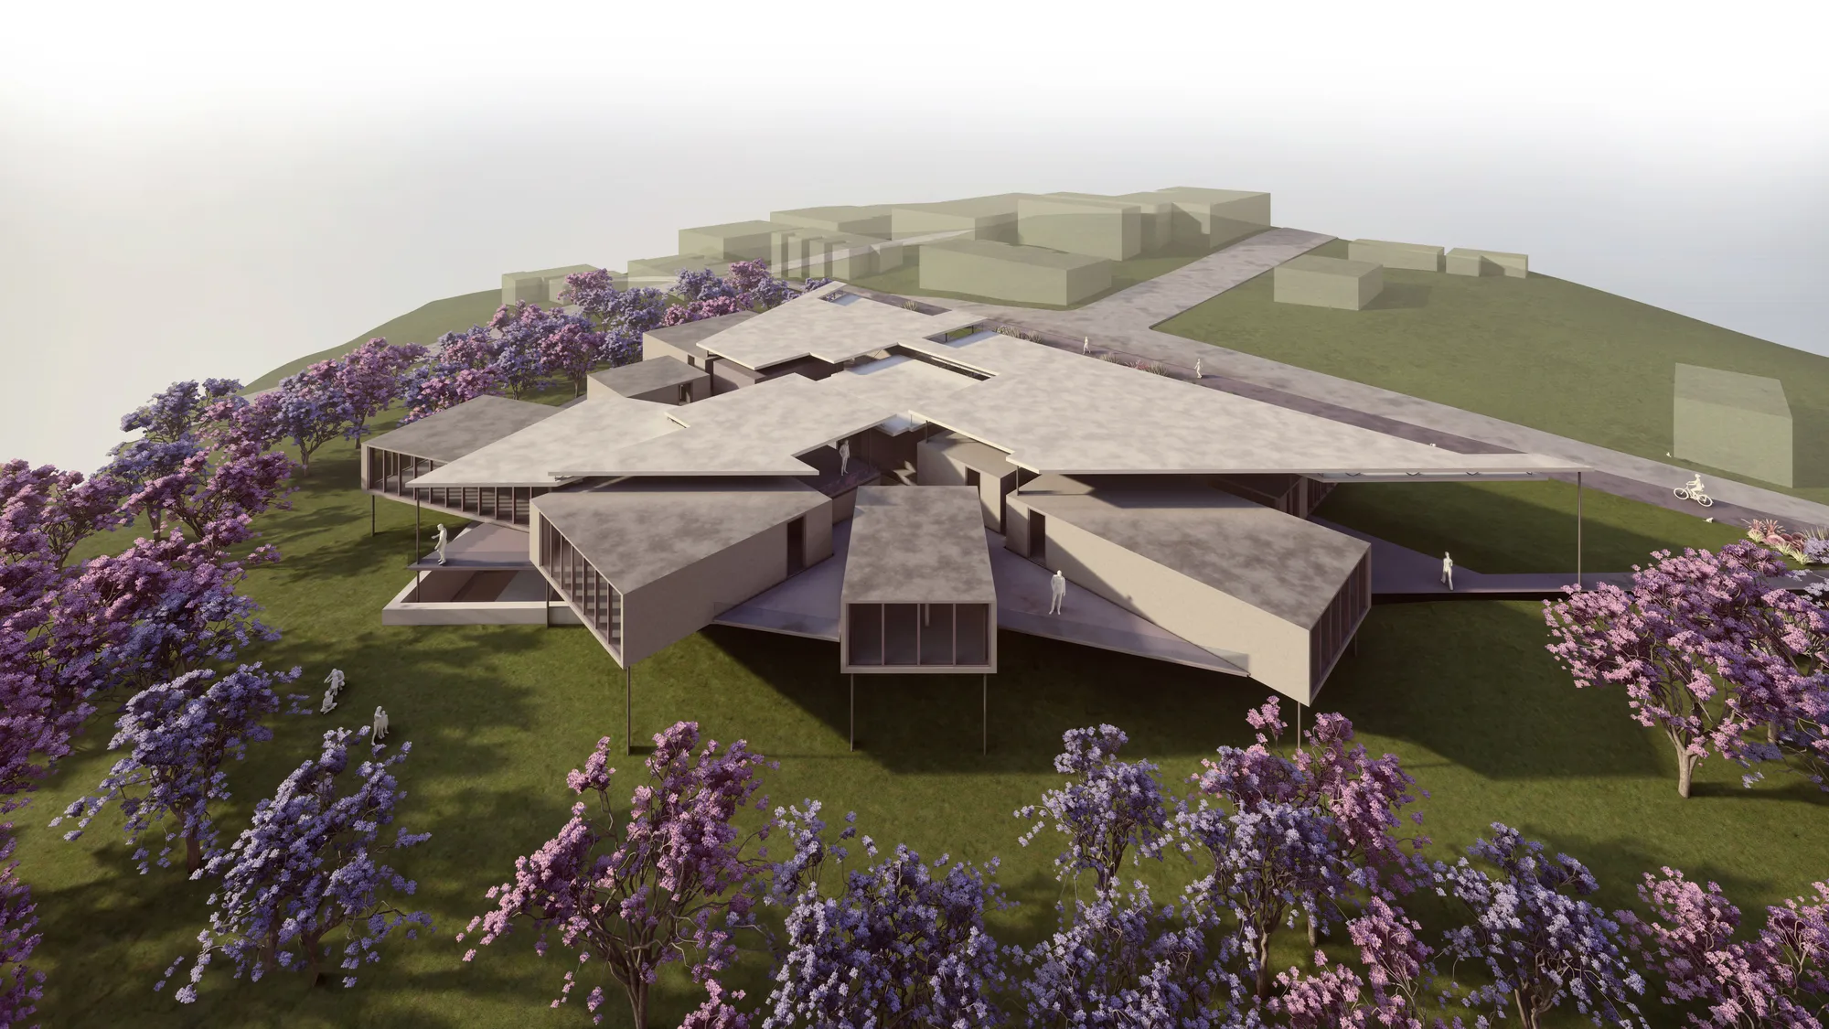
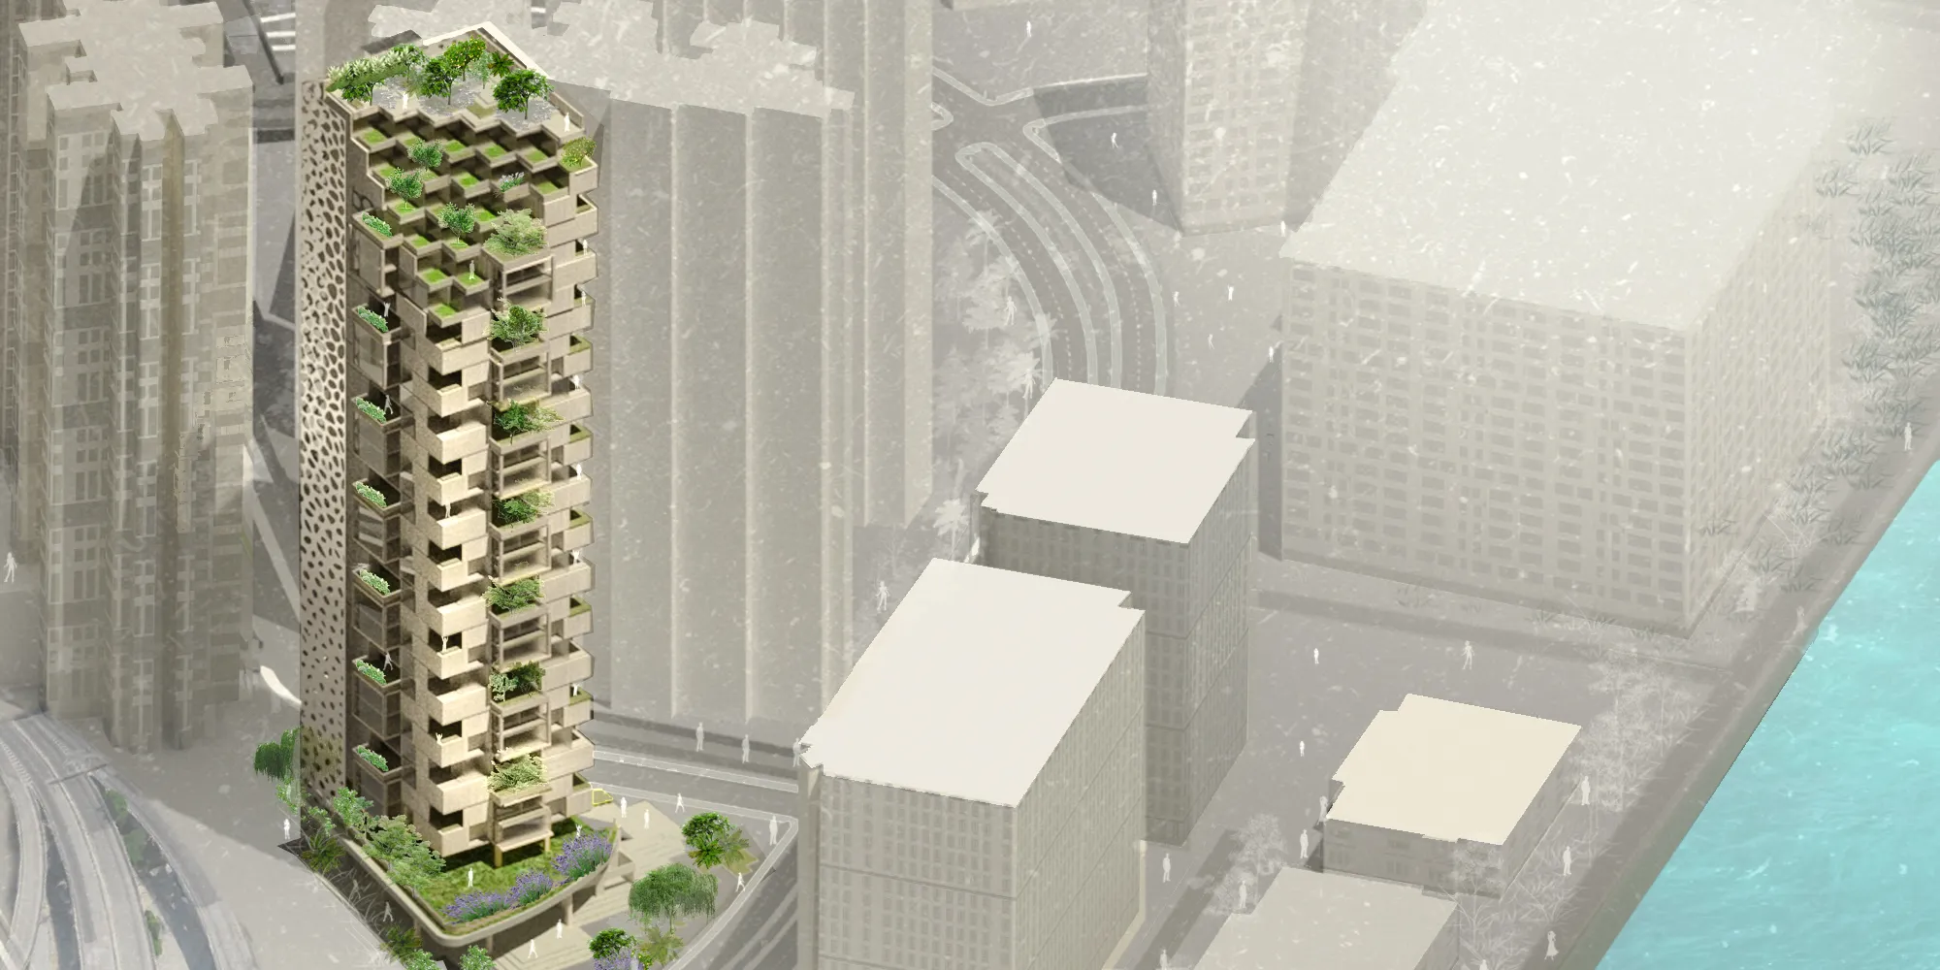
Abode
Biophilic high-rise located in Hong Kong, China that embraces nature
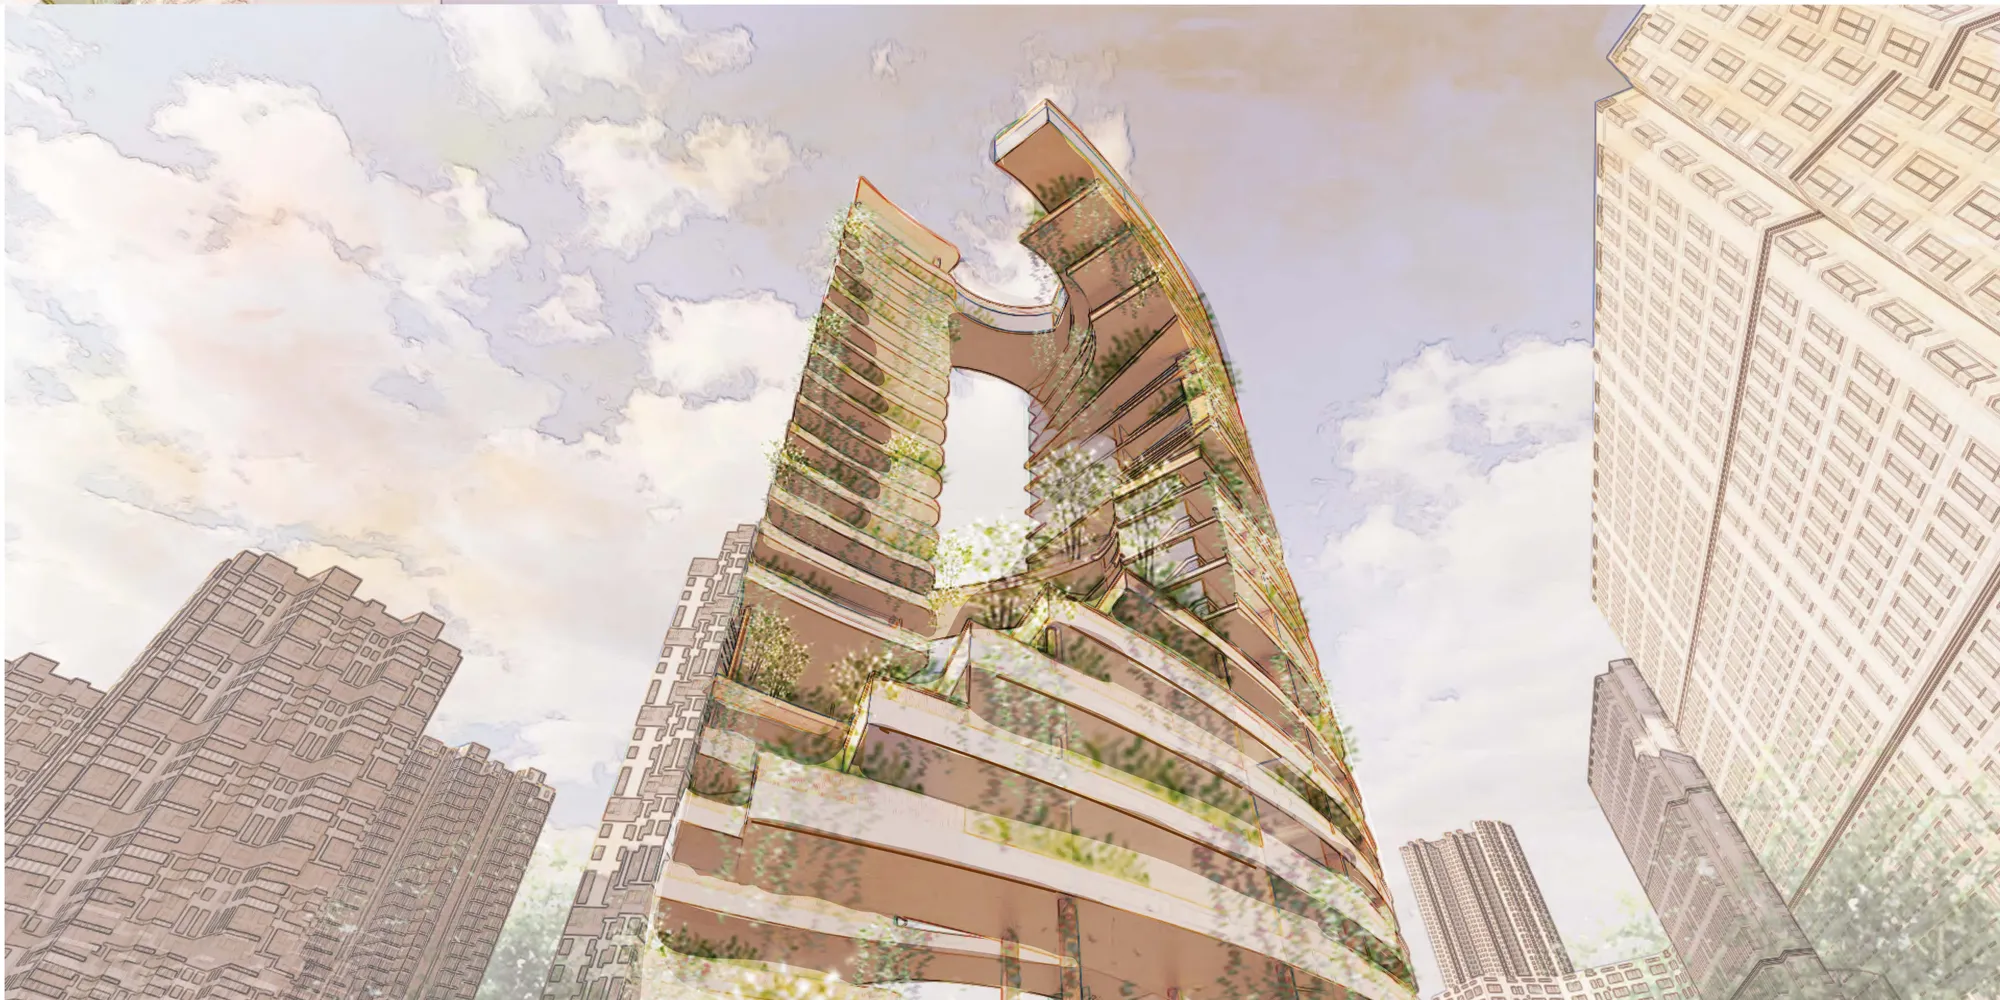
The project does not manage to stablish a full concept that allows its full development. There is littel relation to site and community and aesthethically the proposal lacks a unifying concept and in detail solution
Concept is not flexible and floorplans are static in geometry.
Abode
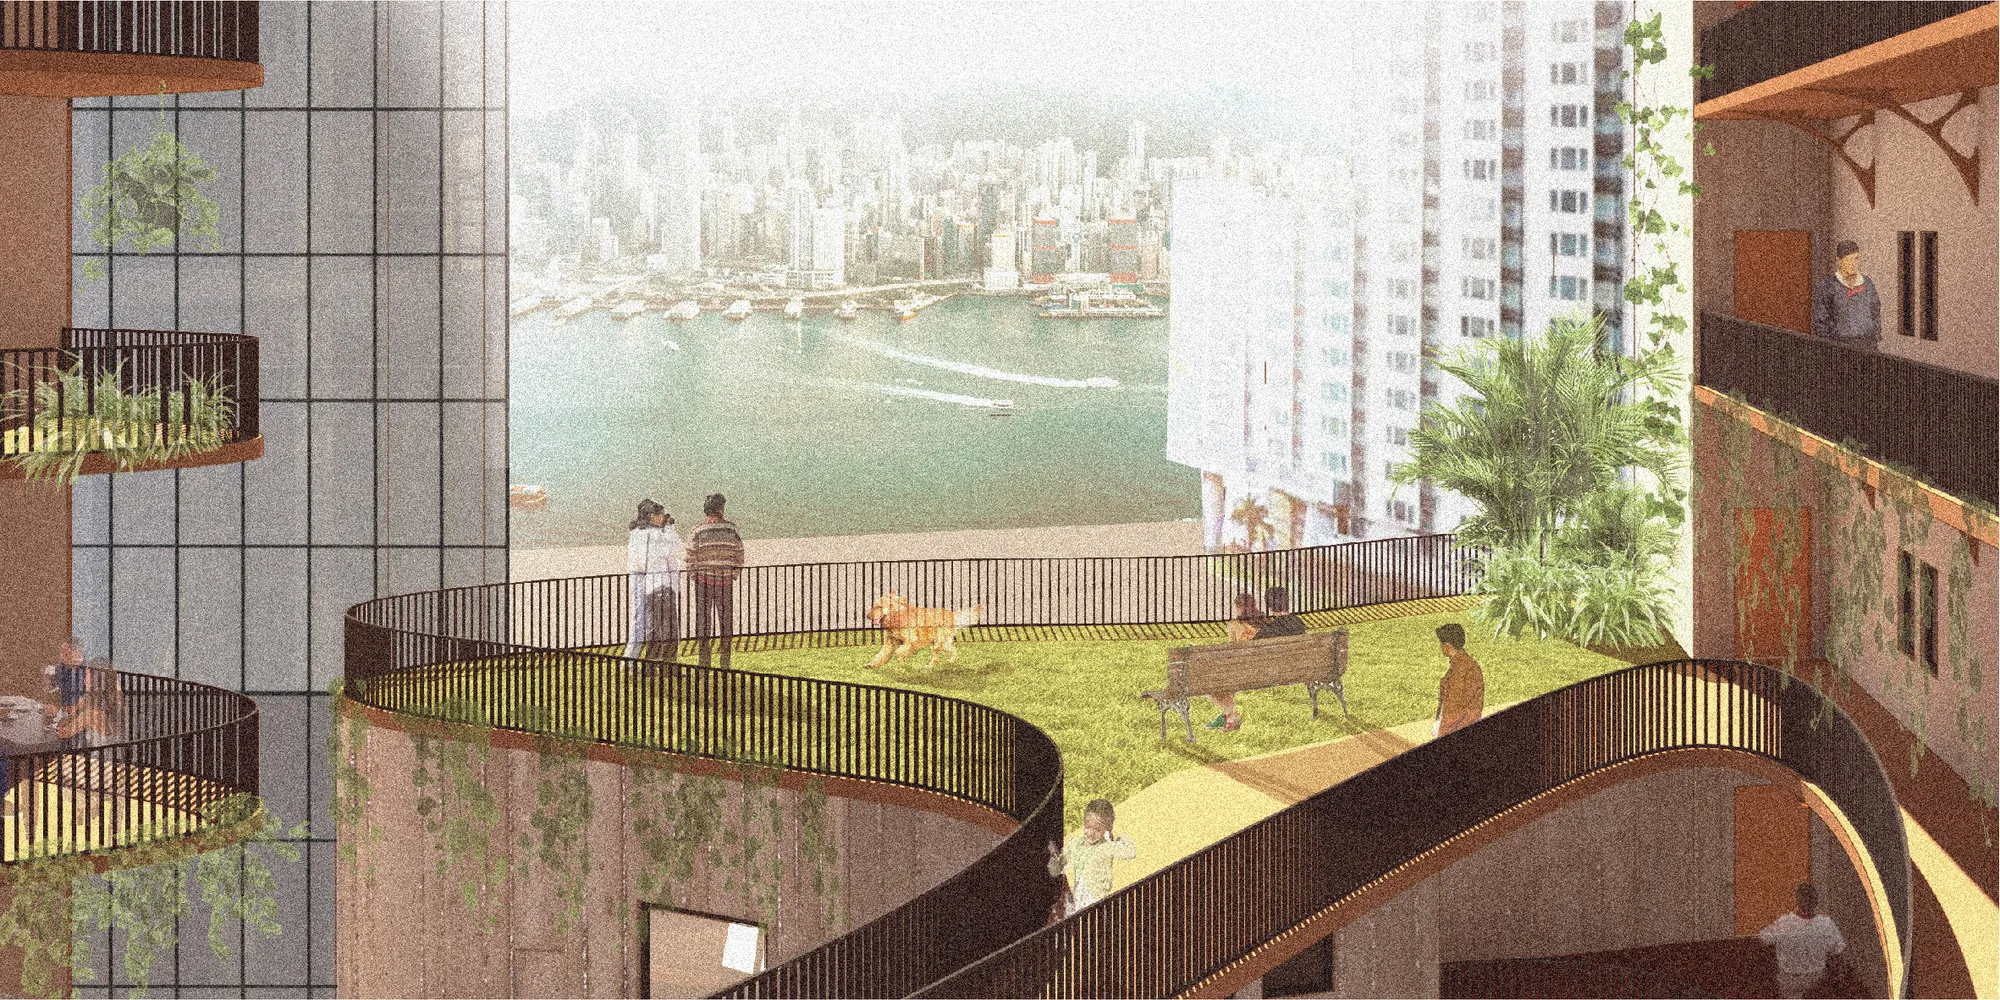
Incredible, well-planned and fantastic idea! Congratulations!

Awasome! I wanna live here.
Commendable concept of children focused design but the project lacks in taking intoaccount all possible users and in terms of its biophilic design it does not porpose a real integration of nature into private and social spaces
TURQUOISE HOUSE
THE TURQUOISE HOUSE is located in the city of Tehran. This house was designed with the inspiration of Iranian architecture, using bricks and the special color of Iranian architecture, i.e. turquoise.The city of Tehran is facing many problems due to pollution and lack of green space, and the idea of designing this house has helped to solve this problem. With


habakkuk monument
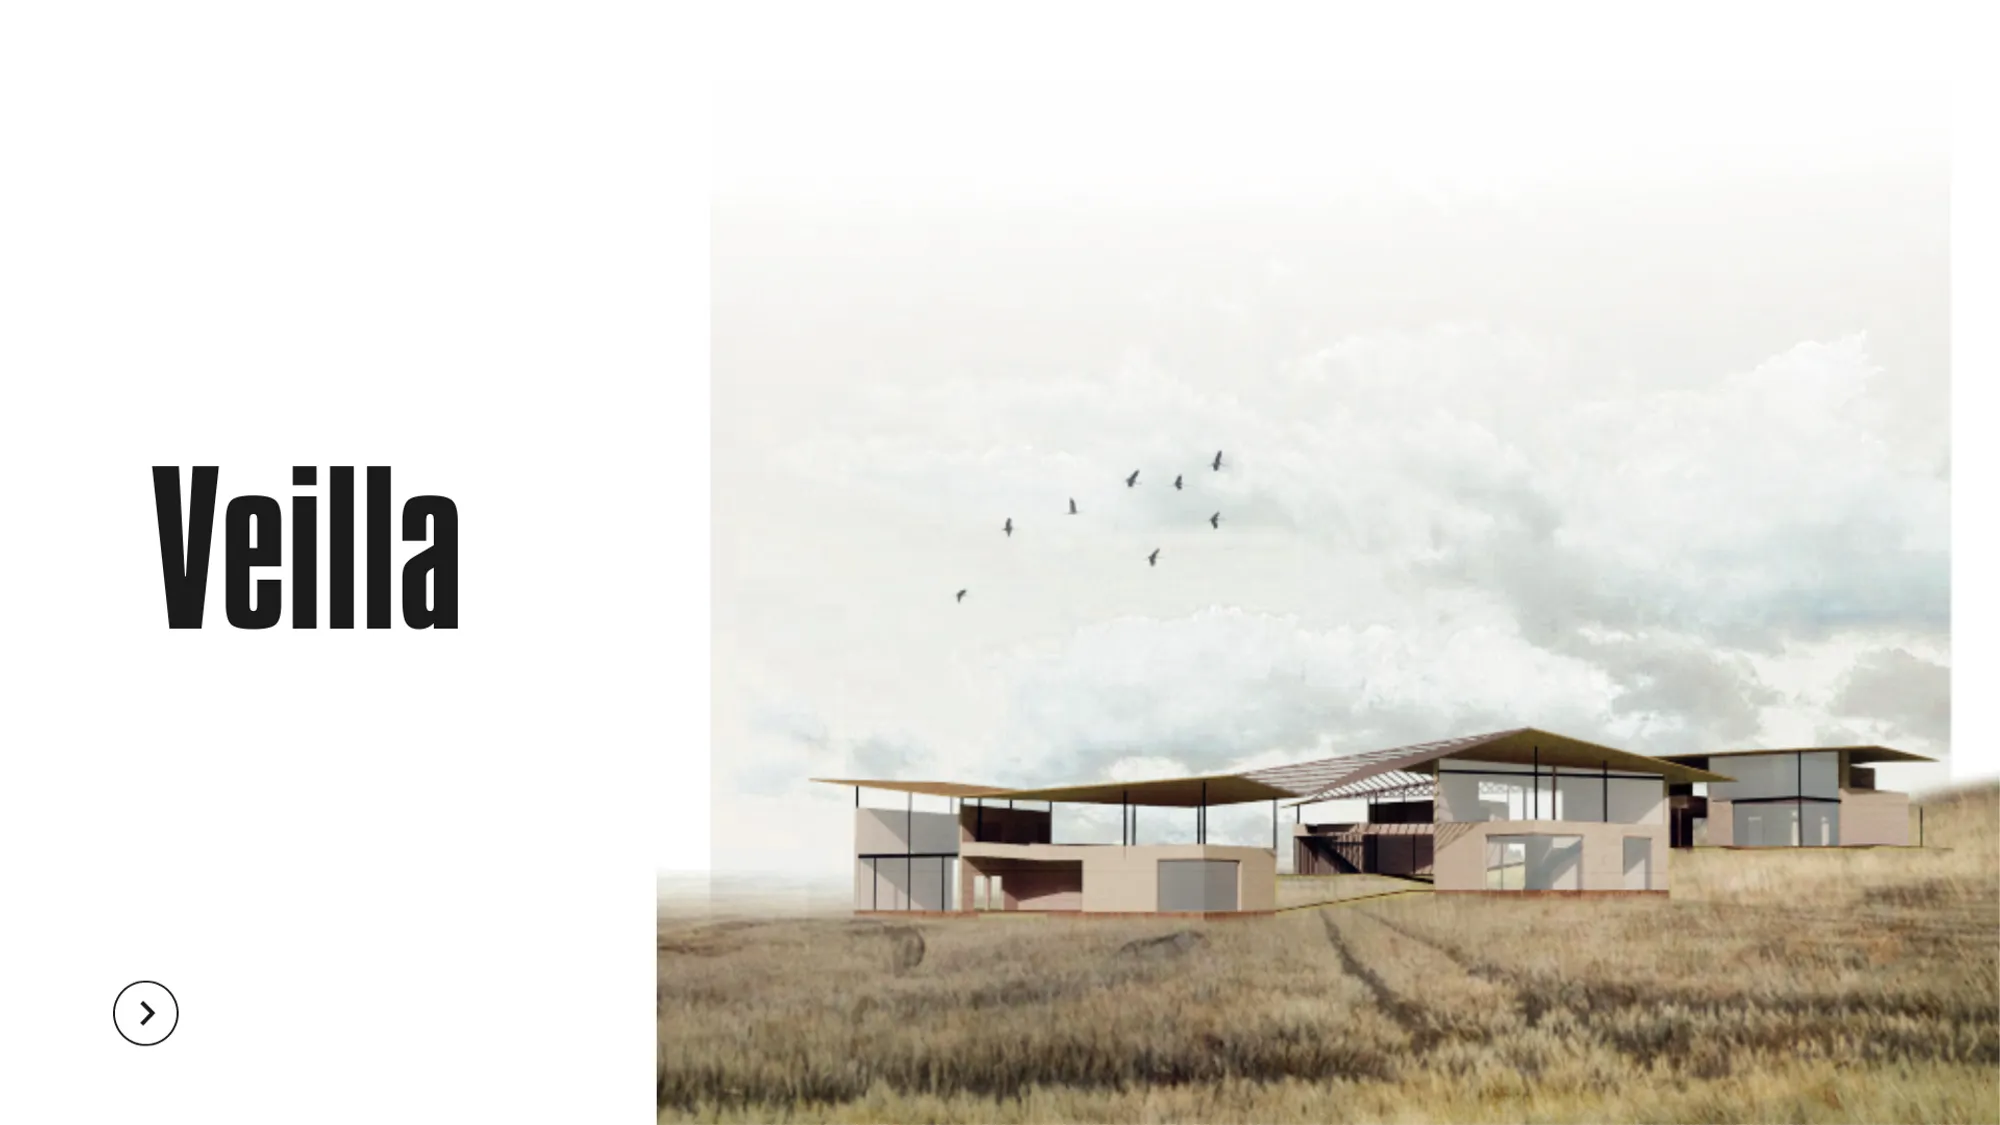
HABAKKUK monument is a medium scale pavilion made up of a forgotten ice alloy pykrete.
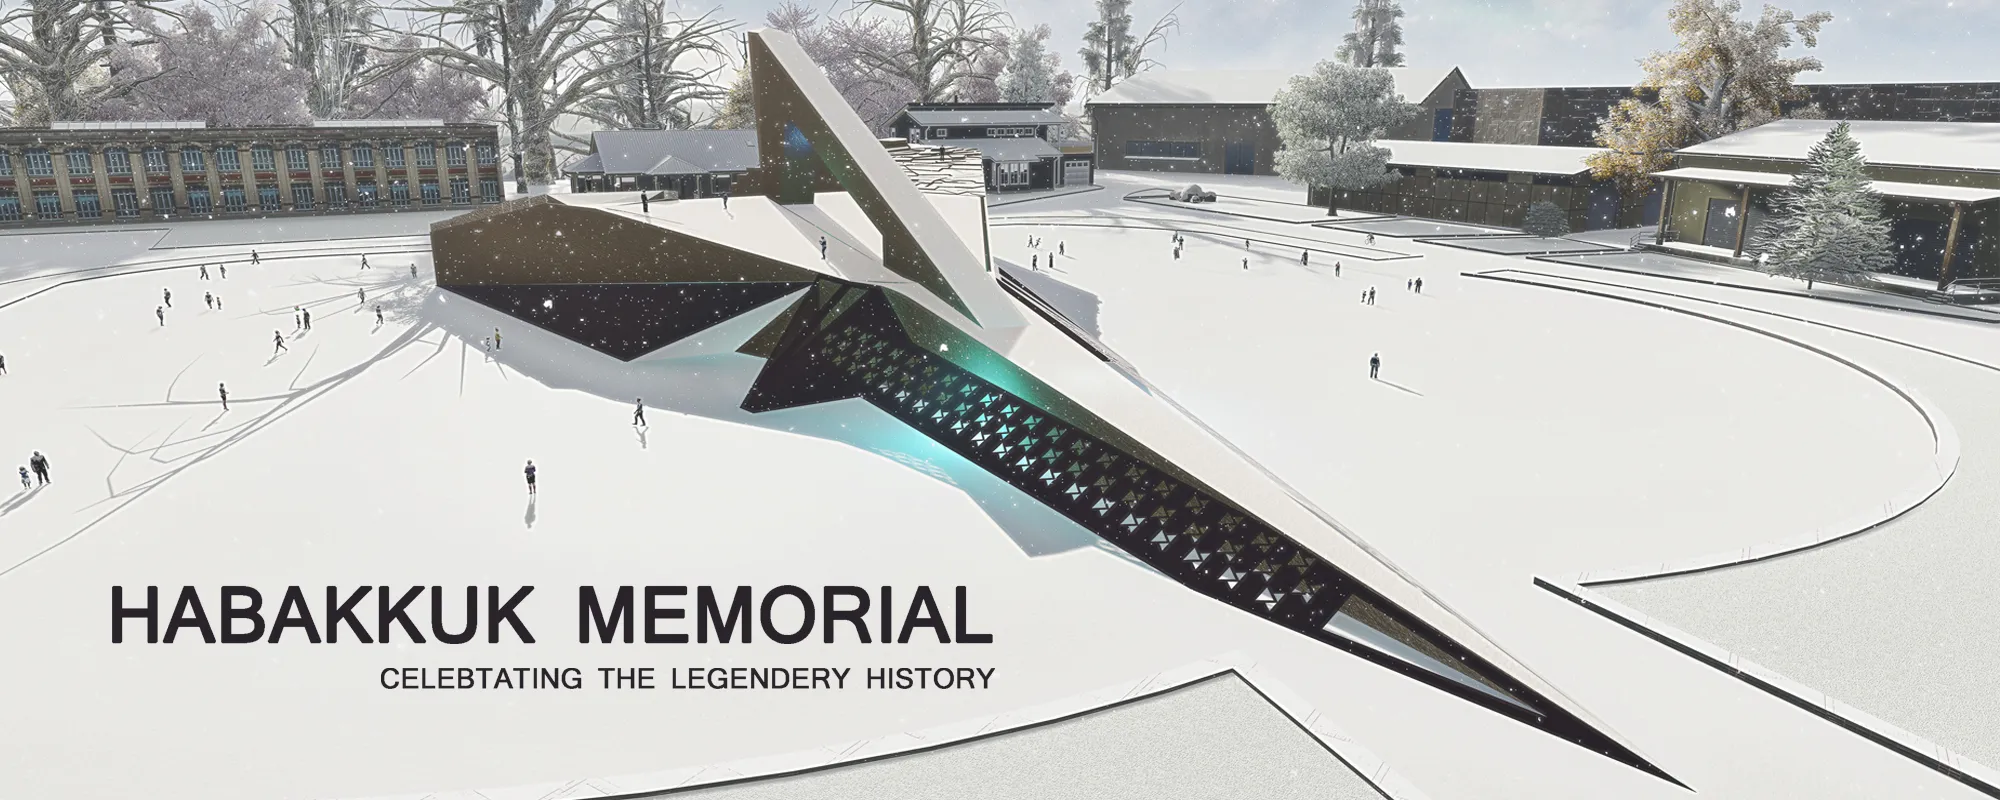


An addition of great ideas that would benefit from becoming one whole. A more synthetic approach would make the project to more than the sum of its parts, especially given the presentation skills.
Exccelent proposal. Strong and Unique concept. Very well researched and proposed solutions. Totally solved project. A real biophilic design integrated into the vertical realm
Great concept and presentation that is flexible and dynamic.