
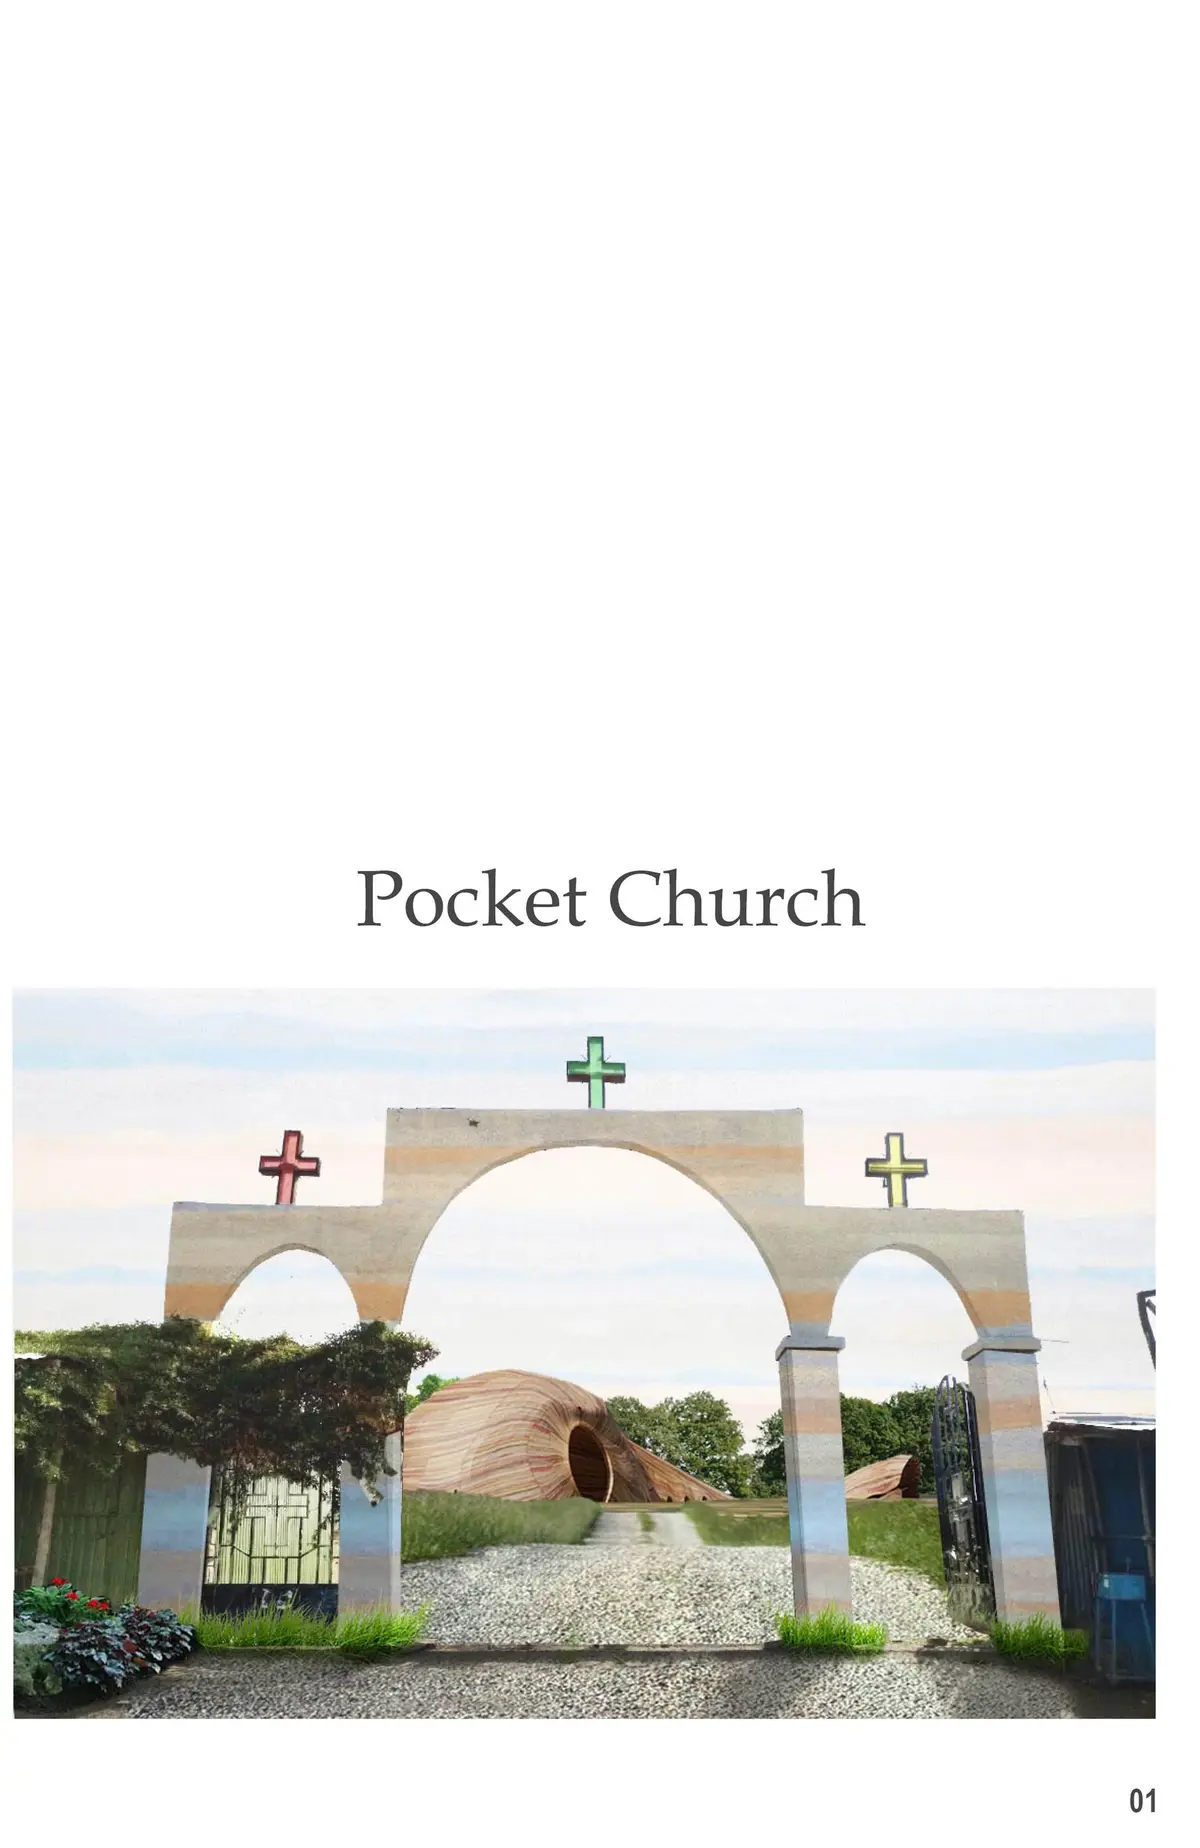
Pocket Church: Dispersing a Sanctuary into a Forest of Ecological Hotspots
A carved, cave-like church, a circular dormitory and timber workshops scatter across a reforesting site, letting the forest become the true nave.


Most churches announce themselves with height. Pocket Church does the opposite. It breaks the religious complex into fragments and lets the forest close the gaps between them. The church, the workshops, the eatery and the priests' dormitory become small nodes in a reforesting landscape. Each one is a "nature pocket", a contained micro-environment where human ritual and ecological growth develop side by side. The bet is clear: the sacred is found in the tree cover and the earth rather than in a monument.
The project was developed by Yasmina El Helou and Francois Nour. It starts from the idea that life begins and thrives inside enclosures such as cavities, gardens and water bodies. They scale that observation up to a master plan. Three primary "nature hotspots" seed vegetation across the site. Small topographical and hydrological moves guide the forest as it spreads outward over time. Buildings are placed sparingly and pressed into the ground, so the forest remains the main spatial experience.
Red Paths Threading a Constellation of Built Pockets
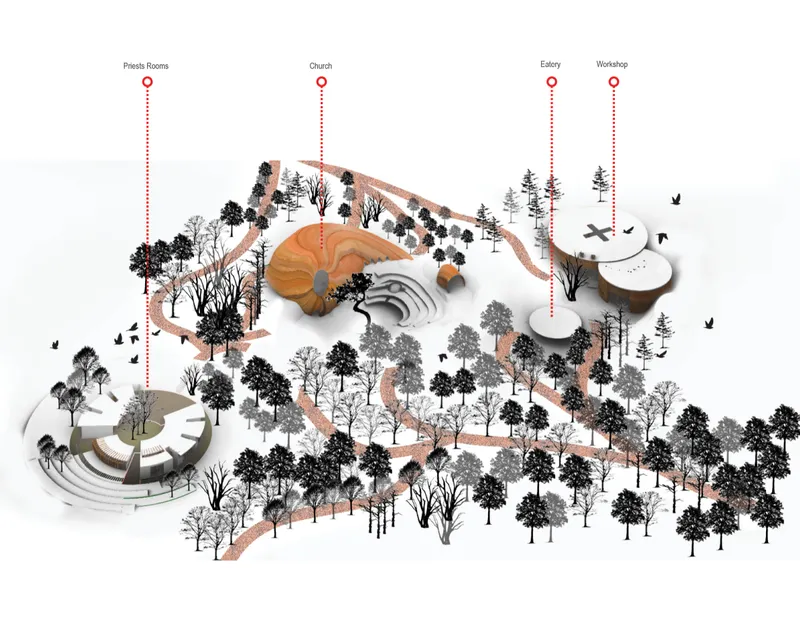
The site axonometric reads like a diagram of restraint. A shell-shaped church, a round workshop and eatery, and a circular dormitory sit among scattered trees. Red paths link them along curves, never along a grid. The designers split movement into two speeds. A high-flow external system ties the site to the surrounding urban infrastructure. Slower, meandering internal routes are meant to stretch the walk between buildings into a period of reflection.
This two-tier circulation is the plan's quiet intelligence. Arrival is efficient, but once visitors enter the forest, the paths slow them down. The routes act as a soft threshold between the city and the sanctuary. No wall is needed to make that separation. Each building works as an anchor, and the landscape between them is expected to thicken as the hotspots mature.
A Circular Dormitory Organised Around Open Ground
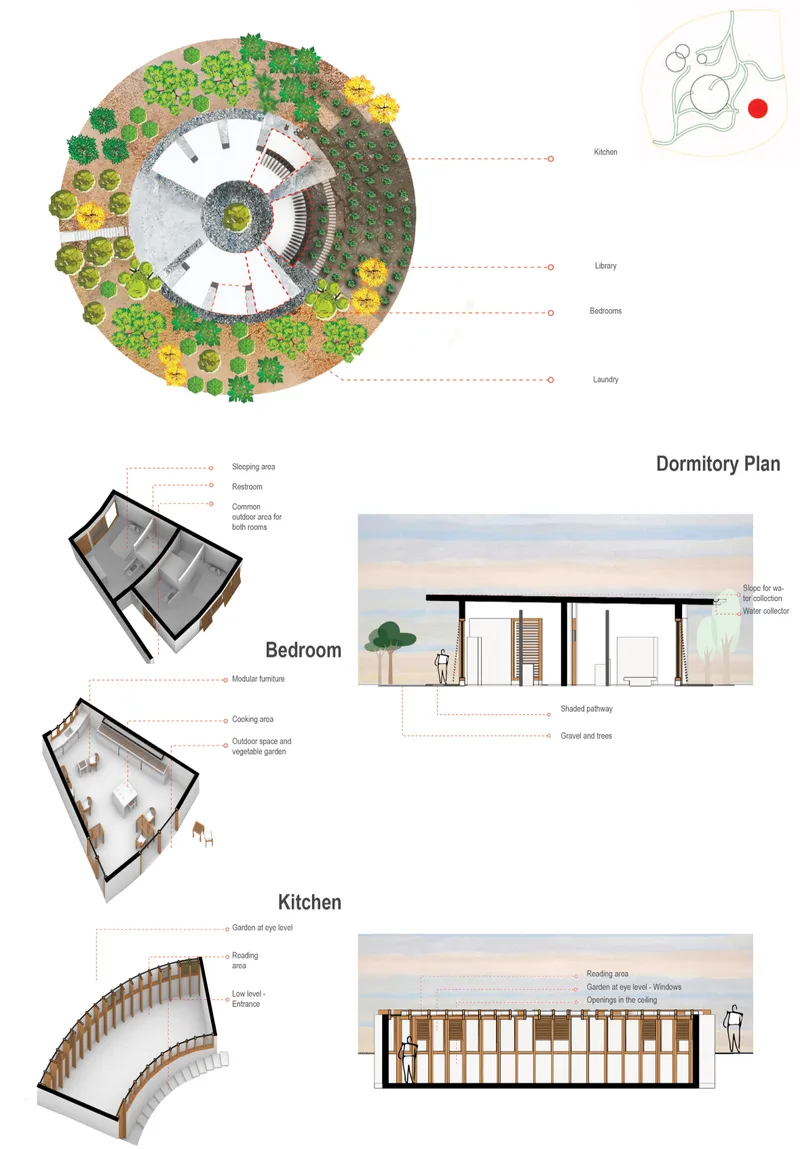
The priests' dormitory follows a circular plan. Bedrooms, a kitchen, a library and service areas wrap a central open space. Axonometrics of the bedroom and kitchen show domestic life arranged at the rim. The shared void in the middle works as a common room open to the sky. The sections extend the logic outward with shaded pathways, gravel surfaces and trees that soften the move from building to forest.
The ring is a familiar monastic device, here adapted to its setting. Private rooms face outward toward the trees. Collective life gathers inward. The plan holds community and solitude in balance without hallways or hierarchy. It reads as a smaller version of the master plan: a pocket of open ground, held by a thin edge of building.
Carved Interiors Where Light and Earth Do the Work
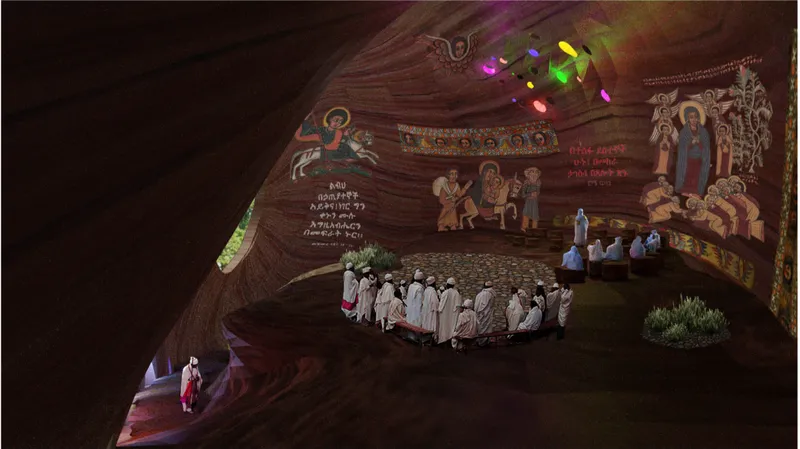
Inside the church, the cavern opens into an amphitheater-like auditorium for gatherings and ritual. The rendering shows painted murals on the walls and a congregation in white robes. Coloured light falls through openings cut into the shell. The designers point to early sacred spaces carved into rock. The intent is introspective and grounded, and the effect depends on daylight shifting across the day rather than on artificial lighting.
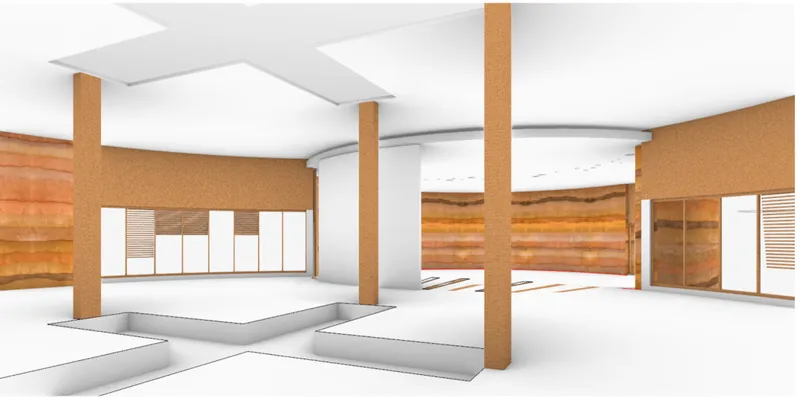
The second interior carries the same material approach into the supporting spaces. Rust-coloured timber columns stand against layered, earth-toned walls. A cross-shaped recess is cut into the ceiling, and sunken paths run through the floor. The symbol of the church appears here as a void rather than as an ornament. The building tells you where you are by shaping light and ground, which is a more convincing sign of devotion than added decoration.
Workshops and an Eatery That Turn the Forest Into a Classroom
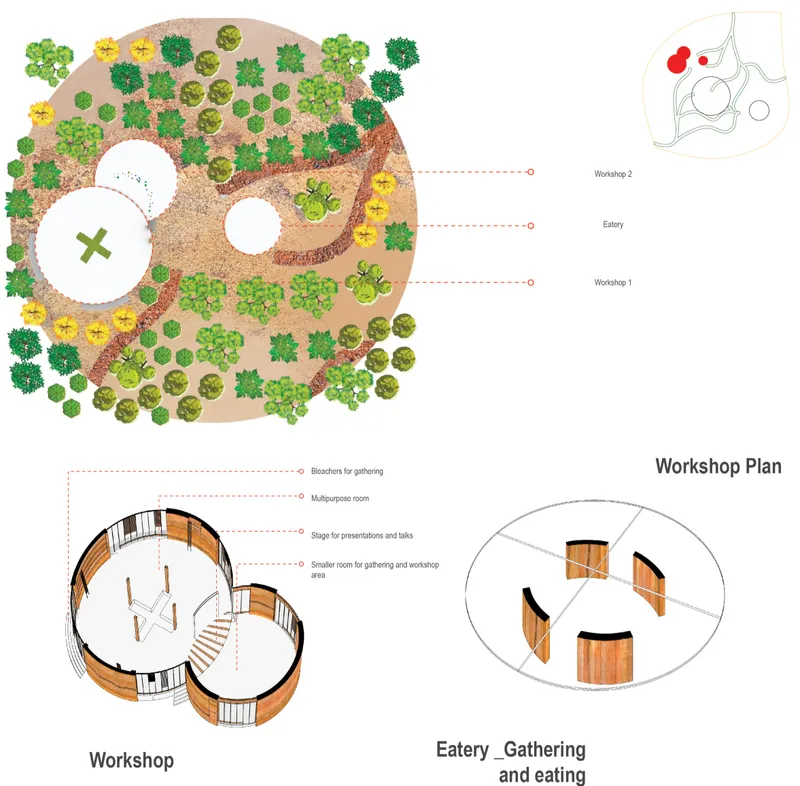
Two workshop circles and an eatery sit among the trees, drawn in plan alongside axonometrics of a curved, timber-clad workshop and a four-wall gathering pavilion. The workshops are flexible. They can host gatherings, presentations and collaborative sessions, and stepped seating with open layouts encourages exchange. The programme also extends to a library and agricultural spaces, so the complex works as a place of learning and production as well as prayer.
Placing these social programmes in their own pockets is a smart move. A meal or a workshop session becomes a short walk through the forest. The eatery takes on part of the church's communal role and spreads it across the site. The project treats food, craft and knowledge as part of spiritual life rather than as support spaces hidden at the back.
A Shell Lifted Over a Grassy Amphitheater
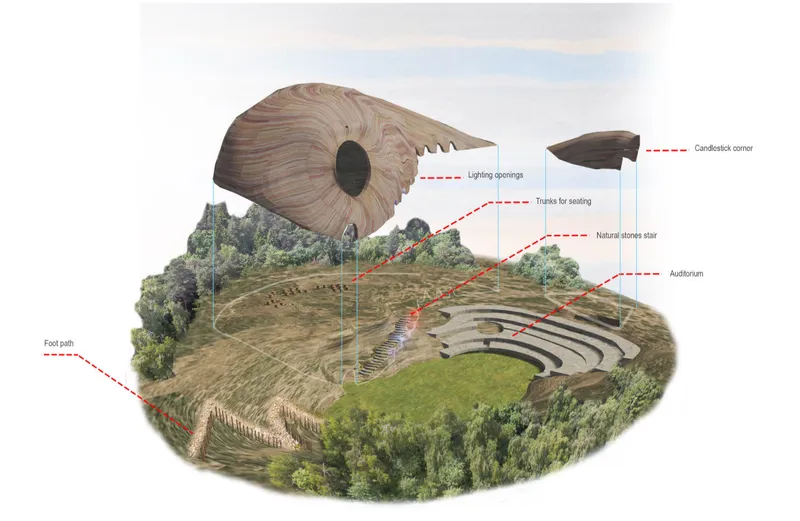
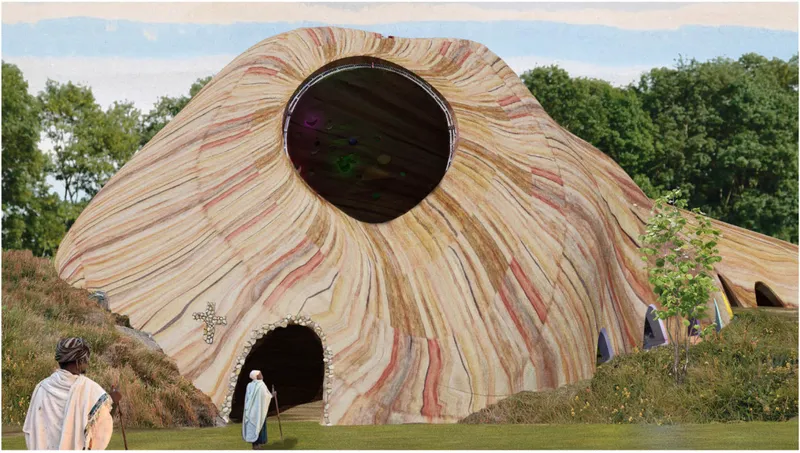
The exploded axonometric shows how the church is built. A shell-shaped roof floats above a grassy amphitheater. A stone stair, a footpath and tree-trunk seating are set into the slope below. From outside, the volume reads as a banded, sandstone-coloured dome with a round oculus and an arched entrance. It sits low on the grass, closer to a landform than to a tower. Two robed figures walking in front of it give a sense of its modest scale.
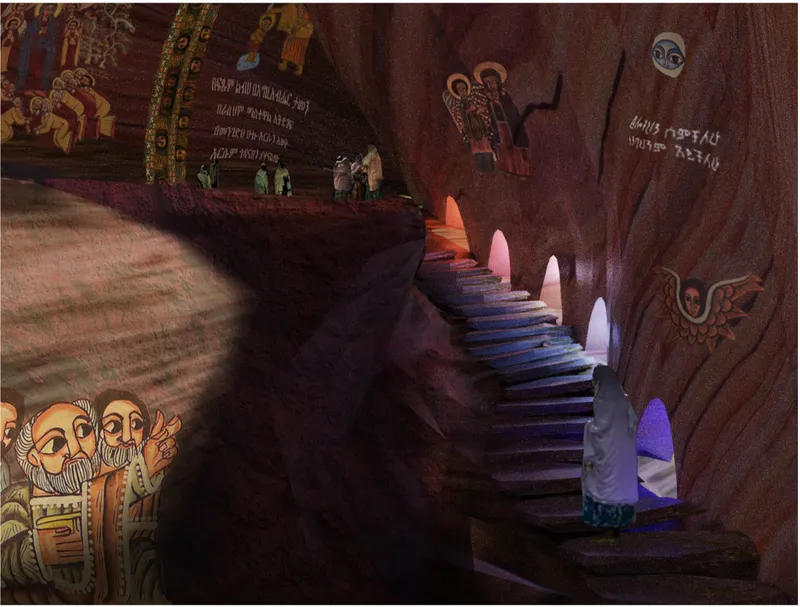
The stair rendering may be the strongest image in the set. A carved stone flight rises past small glowing arched windows. Painted saints and script cover the walls, and a shrouded figure climbs toward the light. Here the cave reference becomes physical: the ascent is narrow, textured and lit from small openings. The amphitheater seating made from tree trunks closes the loop, since the forest supplies the very seats of the congregation.
Why This Project Matters
Pocket Church treats biophilic design as a way of planning, not as greenery added to the surface. Dispersed programmes, two-speed circulation and hotspots that guide reforestation make ecology the organising system of the site. The forest shapes how people move, gather and pause. That reciprocity, where architecture triggers the growth of a landscape and the landscape then frames the architecture, is the project's most valuable idea.
It also offers an alternative to the monumental church. By carving and grounding the sanctuary instead of raising it, El Helou and Nour return to an older sacred lineage of caves, oculi and stairs climbing toward daylight. They pair it with a contemporary concern for ecological repair. The result shows that a religious community can define itself by the territory it helps regrow, not only by a single building.
View the Full Project
About the Designers
Designers: Yasmina El Helou, Francois Nour
Enter a Design Competition on uni.xyz
uni.xyz runs architecture and design competitions year-round that reward proposals with spatial conviction and real site intelligence.
Project credits: Pocket Church by Yasmina El Helou, Francois Nour.


Popular Articles
Popular articles from the community


Temporary Home for Dogs: A Reversed Zoo Rethinks Animal Shelter Architecture
In Bucharest, a sinuous corridor and freed landscape flip the logic of containment, designing a shelter that works to make itself unnecessary.

Manzana Morphosis: Stretching Barcelona's Grid into a Living Landscape for 2050
A radical reworking of the Eixample manzana turns density into a tool for generous public space, vertical ecology, and environmental performance.

Tsunami Convergenics: Turning Catastrophic Ocean Forces into Underwater Housing Infrastructure
A speculative underwater settlement off the coast of Onagawa, Japan, treats tsunamis and typhoons as energy sources rather than threats.

Opera on the Sea: Driftwood Logic Shapes a Timber Opera House on Estonia's Coast
Trevor Orgill's opera house translates the entangled drift of floating timber into a civic building where wood, water, and music converge.

Similar Reads
You might also enjoy these articles


Healing Façade: A Modular Chapel System That Restores Ethiopia's Sacred Forests
Winner of the Eco-Chapel competition, this circular timber façade collects water from air to rebuild soil and reforest degraded Ethiopian landscapes.

Kaffeebühnen: Where Coffee Shop Architecture Becomes a Civic Stage in Vienna
A linear sequence of timber boxes, transparent shells, and open yards turns the Viennese café tradition into a public performance space.

Eco Chapel: A Modular Forest Pavilion That Grows Like the Landscape It Protects
Hexagonal timber modules weave through existing trees, turning a chapel into a living system for prayer, education, and reforestation.


Urban Forest: A Vertical Ecosystem for 5,000 Workers in Singapore's Changi Business Park
Radially stacked pods and layered green decks turn a 7-acre plot into 47 acres of ecological workspace projected for 2040.

Explore Natural Architecture Competitions
Discover active competitions in this discipline

Design Challenge - Contemporary interpretation of a religious complex

Challenge to reimagine the Iron Throne

Photograph architecture without architects

Illustrate the lost glory of Angkor Wat - Render Challenge
Comments (0)
Please login or sign up to add comments
No comments yet. Be the first to comment!