
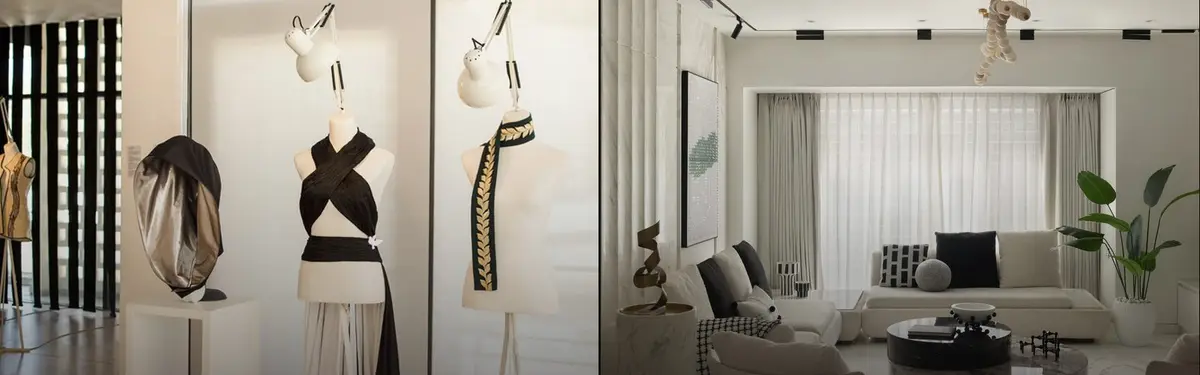


Samira Rathod Design Atelier
COMDesign work exploring cultural narratives, residential spaces, and craftsmanship across South Asian and global contexts.
Samira Rathod Design Atelier focuses on projects that integrate cultural identity, spatial design, and human-centered narratives. The work emphasizes how architecture and design respond to place, community, and the stories of those who inhabit spaces.
The community explores residential interiors and cultural spaces that blend traditional craftsmanship with contemporary design, drawing from South Asian contexts and cross-cultural collaborations. Projects range from intimate Mumbai residences to experience centers that merge Italian and Indian design traditions.


Popular projects
View all 5 projects


Latest journals
View all 19 journals
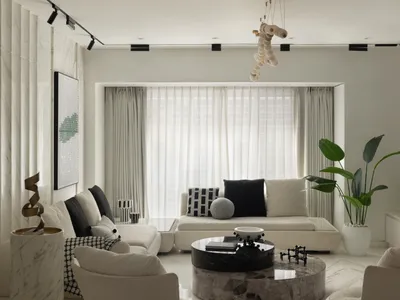
Inside a Timeless Mumbai Residence by Aether Studio
Aether Studio's 2,250 sq ft apartment in Malad, Mumbai uses marble, brass, boucle, and disciplined restraint to build a quiet retreat from the city.
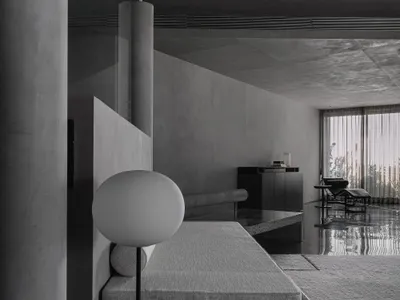
DOT Designs a Surat Apartment Around the Woman Who Holds It Together
A 3,400-square-foot interior in Surat, India uses concrete, terrazzo, and a rotated plan geometry to rethink domestic life for an Indian family.

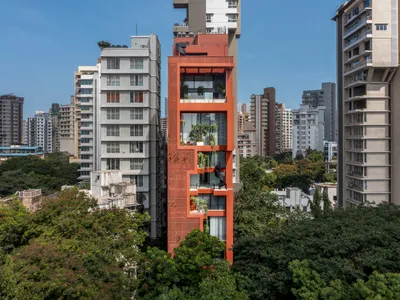
SARVASVA Building: A Vertical Oasis in East Bombay by SPASM Design Architects
SARVASVA Building by SPASM in Mumbai is a terracotta-clad vertical home, blending greenery, nature, and climate-sensitive design into urban living.
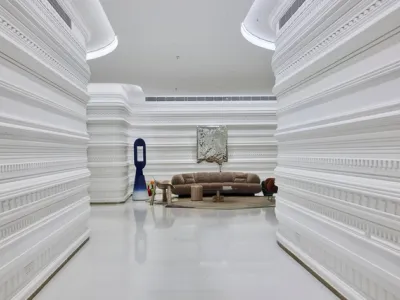
Soulstory Experience Centre: A Cultural Convergence of Italian Elegance and Indian Craftsmanship
The Soulstory Experience Centre in Kolkata fuses Italian luxury furniture with Indian craftsmanship, creating an immersive, culturally rich, sustainable showroom experience.


