


São Paulo Architecture
Architecture and urban design in São Paulo, covering adaptive reuse, heritage conservation, and contemporary building practice in Brazil's largest city.
São Paulo has a dense and layered built environment, shaped by modernist architecture, rapid mid-century growth, and a continuing stock of older houses and industrial buildings. Architects working in the city often face the question of how to add new structures to existing fabric without erasing its history.
Member work under this topic examines urban regeneration in the LAPI district, the adaptive reuse of a 1940s house with a steel addition, the transformation of a museum that integrates heritage and public space, and passive design approaches in residential projects.
Top contributors

Latest journals
View all 13 journals

LAPI Phase 2: A Landmark in Urban Regeneration Architecture by SuperLimão
LAPI Phase 2 transforms a former warehouse site into a lively, accessible hub through thoughtful urban regeneration architecture in São Paulo.
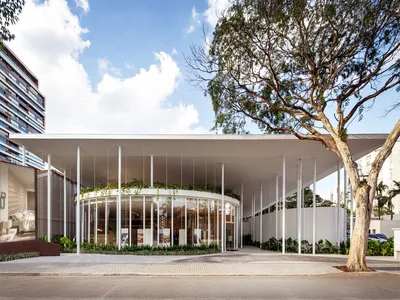
Pavilion Tess São Paulo Architecture: Passive Design and Suprematist Inspiration by Estúdio Leonardo Zanatta
Pavilion Tess in São Paulo blends passive design, structural lightness, and Suprematist geometry to create a flexible cultural and commercial space.

Bar Esquina do Souza: A Fusion of Tradition and Modernity by MARCOZERO Estúdio
Bar Esquina do Souza blends historic charm with modern design, featuring restored brick, warm lighting, and functional upgrades in São Paulo.

Claudia Haguiara Arquitetura Rescues a 1940s São Paulo House and Grafts a Steel Tower Onto It
A corner lot in São Paulo becomes the stage for a renovation that pairs a preserved white stucco pavilion with a dark, vertical new wing.


