

School Building
Architectural design and planning of educational facilities from classrooms to campus complexes.

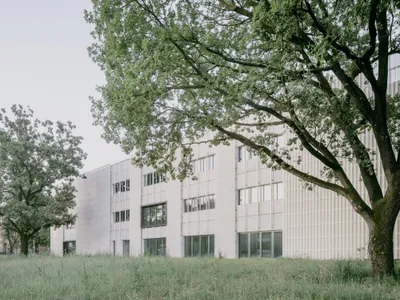
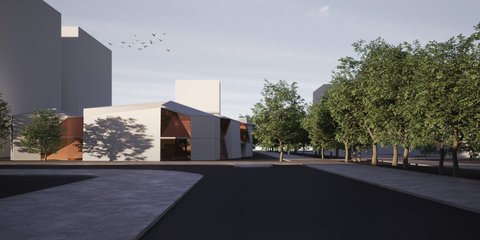
The School Beyond Its Walls: Enrico Panzacchi School by Archisbang and Areaprogetti
A pavilion school for 485 students in Ozzano dell'Emilia opens its gymnasium, auditorium and a new public square to the city.

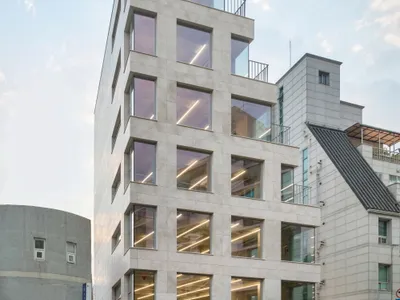
Simplex Architecture Steps a Seoul Mid-Rise Tower to Negotiate Between Low-Rise Commerce and High-Rise Housing
In Seocho-dong, a gridded stone tower of terraces and sunken courtyards mediates between two radically different urban scales.
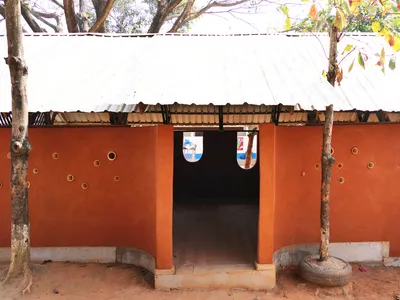
Simple Architecture Builds Rammed Earth Classrooms for Burmese Migrant Children on the Thai Border
In the border town of Mae Sot, a compact learning center made of local earth and timber gives displaced communities a place to grow.
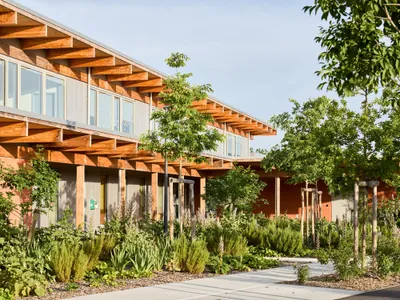
GGR Architectes Anchors a New Neighborhood in Frouzins with a Brick and Timber School Complex
A cruciform plan of terracotta brick and exposed wood frames four courtyards for 140 students outside Toulouse, France.
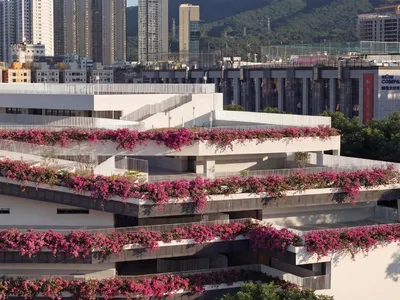
CCDI Dongxiying Studio Transforms a Shenzhen Elementary School into a Terraced Nine-Year Campus
A cascading school complex along the Dasha River Ecological Corridor redefines the density of education in Shenzhen's urban fabric.


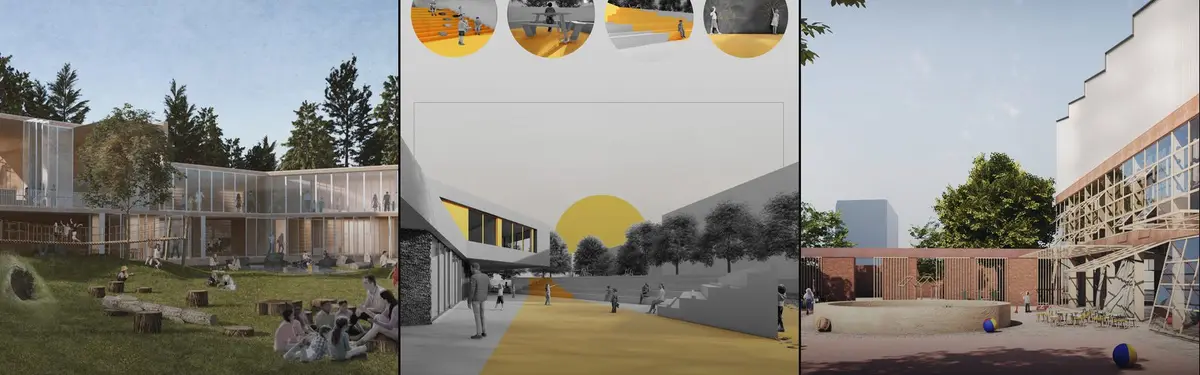
ROOM(S): A Case for Flexible Learning Architecture in Contemporary School Design
A flexible learning architecture redefining schools as open, evolving landscapes where community, adaptability, and education seamlessly intersect.
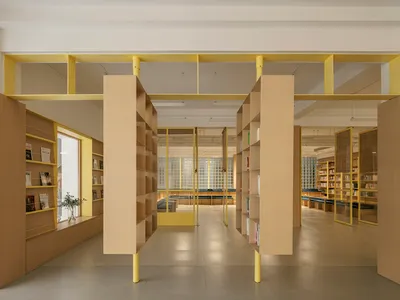
Modum Atelier Treats a 1970s Chengdu School Library Like a Pocket Park Full of Oversized Furniture
A self-supporting plug-in system of yellow steel frames and timber shelving transforms 379 square meters of rigid grid into fluid campus life.
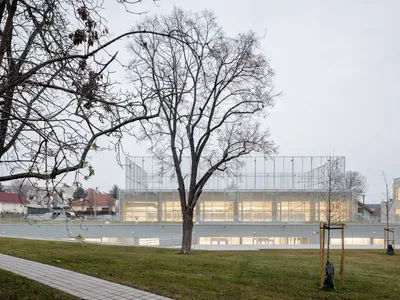
Bakyta Architekti Sinks a School and Sports Hall into a Slovak Village Without Disrupting It
In Bernolákovo near Bratislava, a primary school extension buries its mass into the terrain to keep a village skyline intact.
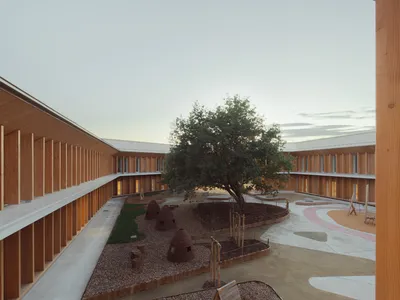
Leibar Seigneurin Stacks Two Schools on a Slope in Vertou, Letting the Roof Chase the Ground
A 4,255-square-meter timber school complex in France's Vertonne valley works with the terrain rather than flattening it.
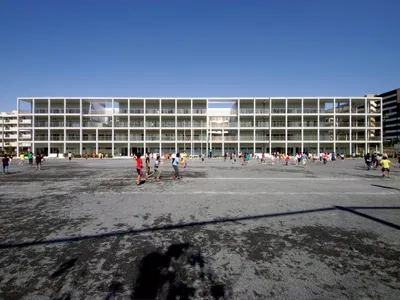
Koyasu Elementary School by Riken Yamamoto: Innovative Educational Architecture in Yokohama
Koyasu Elementary School in Yokohama by Riken Yamamoto features open terraces, flexible classrooms, natural light, and community-focused, innovative educational architecture.

School Group Samuel Paty in Béziers: A Contemporary Educational Campus by Ateliers O-S Architectes and NAS Architecture
Samuel Paty School in Béziers features concrete massing, porous courtyards, metal structures, and landscaped playgrounds, creating a child-scaled, light-filled learning environment.
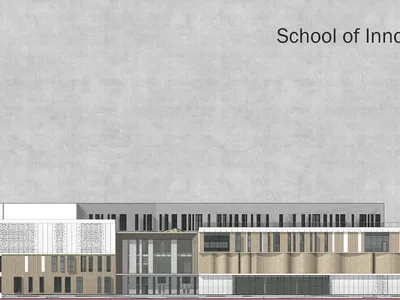
School of Innovative Education
A future-ready model of innovative school architecture where learning, play, health, and culture merge into one adaptive educational campus.


