

School Building
Architectural design and planning of educational facilities from classrooms to campus complexes.


SITUATIONS SCHOOL
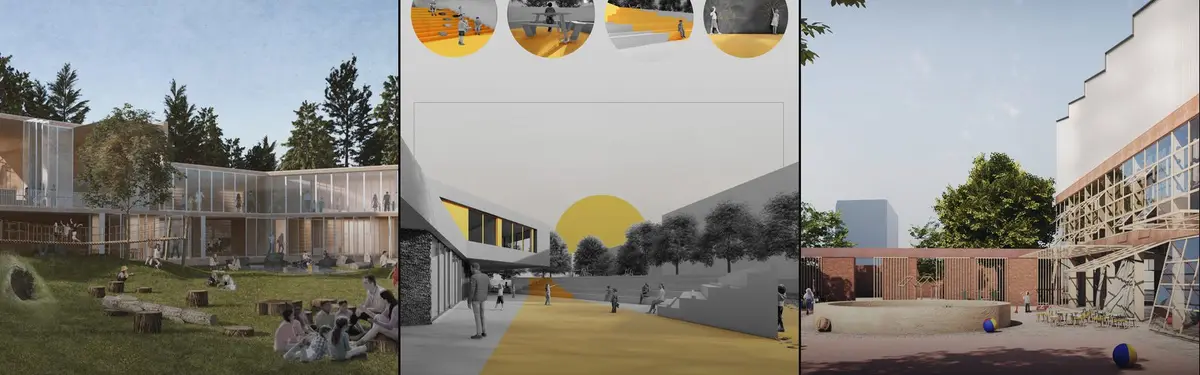
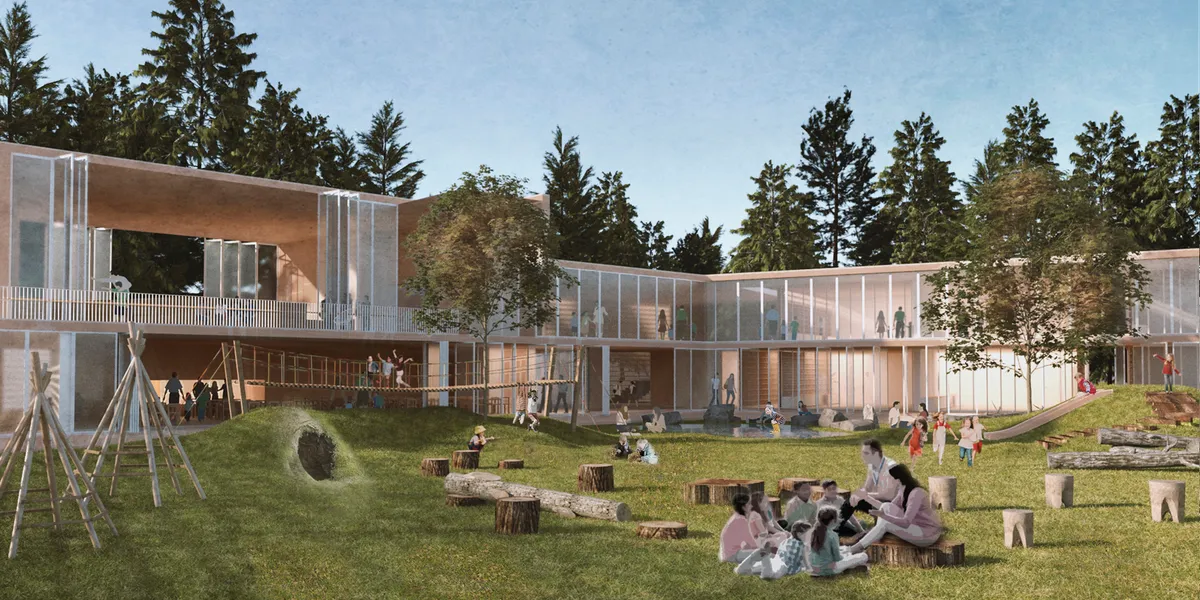
We believe learning should not be restricted to a specific space, it needs to be a nonstop process, a mindset to transform all human-made environments into learning opportunities. Therefore a school should be a place where children learn how to learn through their own natural behaviours ?play and exploration? and at their own pace.


The School Beyond Its Walls: Enrico Panzacchi School by Archisbang and Areaprogetti
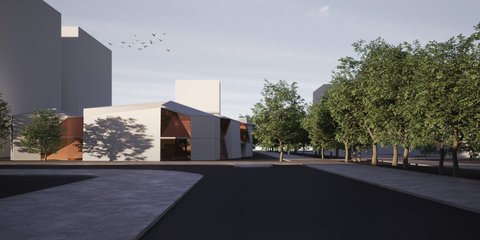
A pavilion school for 485 students in Ozzano dell'Emilia opens its gymnasium, auditorium and a new public square to the city.


Simplex Architecture Steps a Seoul Mid-Rise Tower to Negotiate Between Low-Rise Commerce and High-Rise Housing
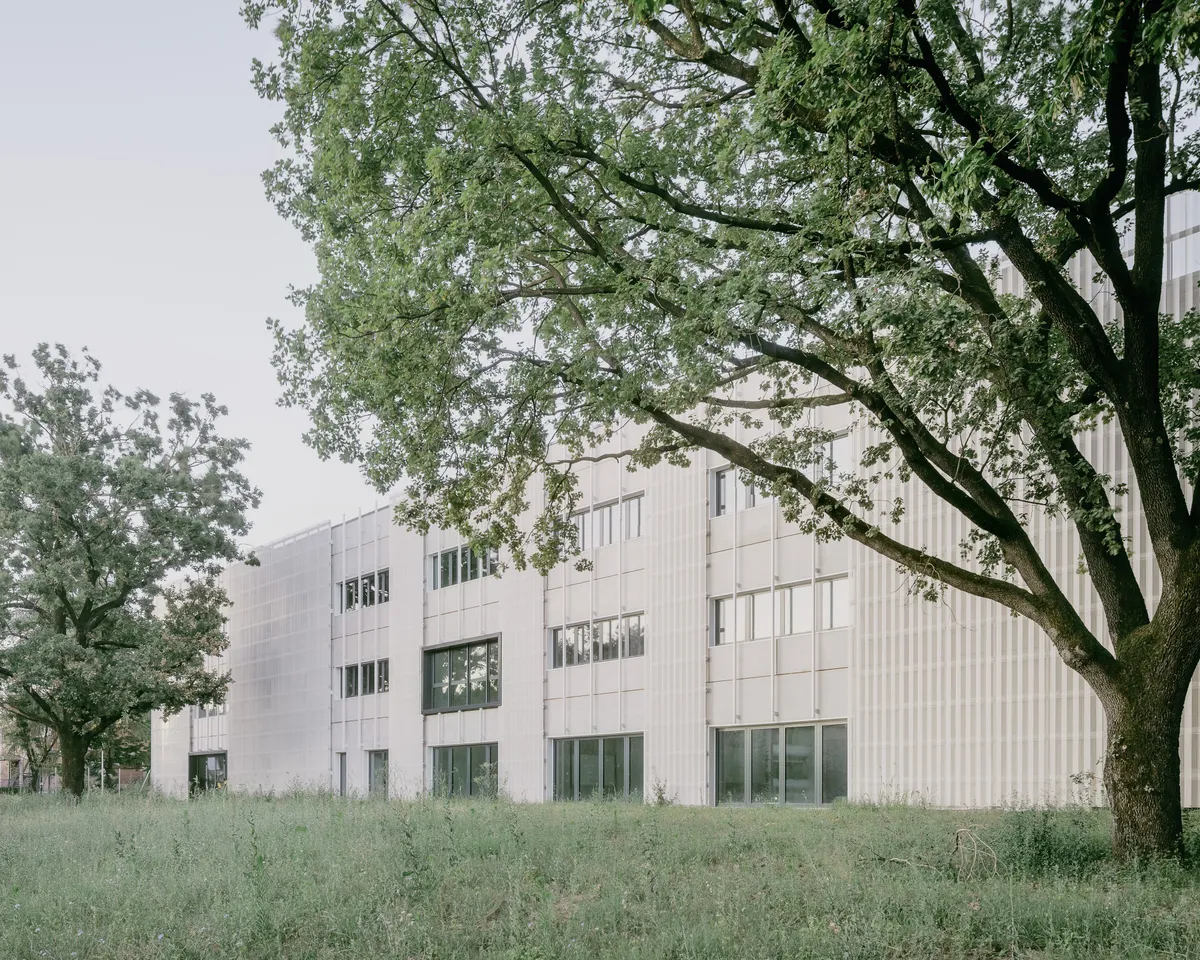
In Seocho-dong, a gridded stone tower of terraces and sunken courtyards mediates between two radically different urban scales.


A Moving School
A Moving School reimagines the elementary school as an active instrument for learning within the post-colonial, surveillance-oriented context of Taiwanese schools. Inspired by Fröbel, Montessori, and Reggio Emilia, it proposes a responsive architecture of movable elements that supports embodied, ecological, and collaborative learning.
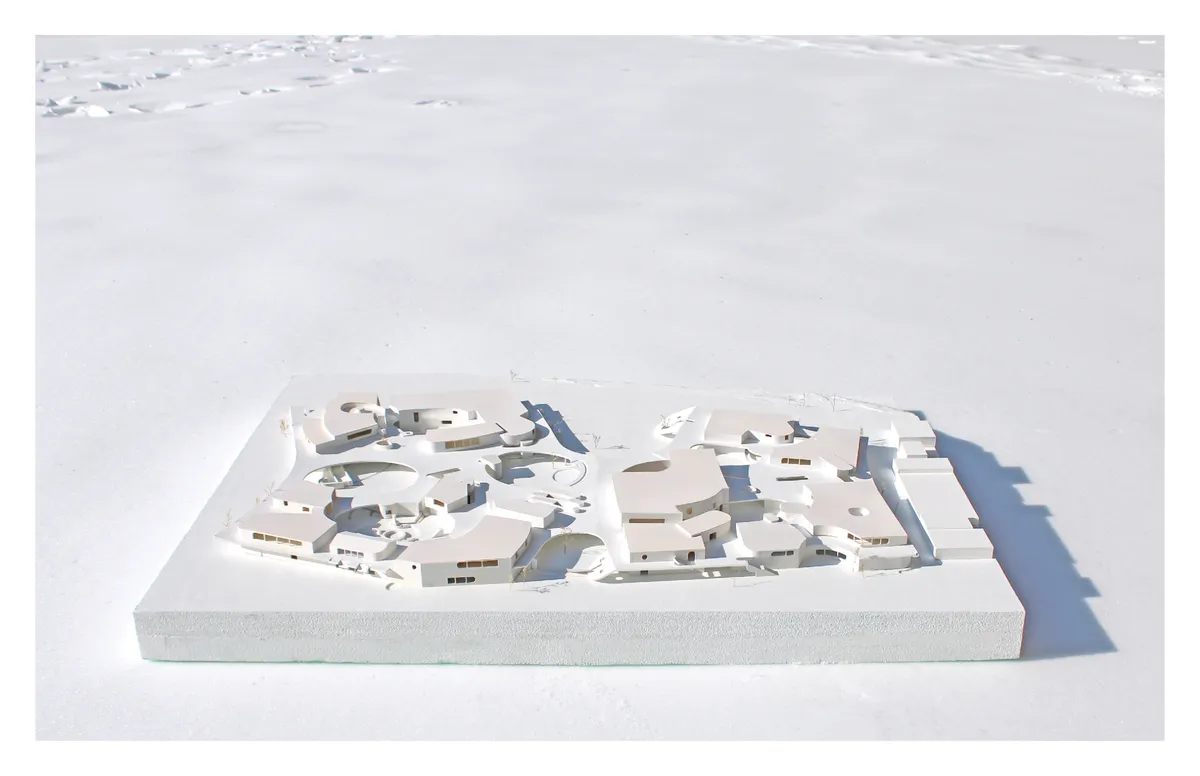




School of Thought Centre for Alternative Studies
In our fast-changing world, we face new challenges from day to day. Children need innovative, and adaptive methods to help them succeed in life. School of Thought Alternative Secondary School aims at providing inspiring and flexible spaces, where students can learn in the way most suitable for their personality.
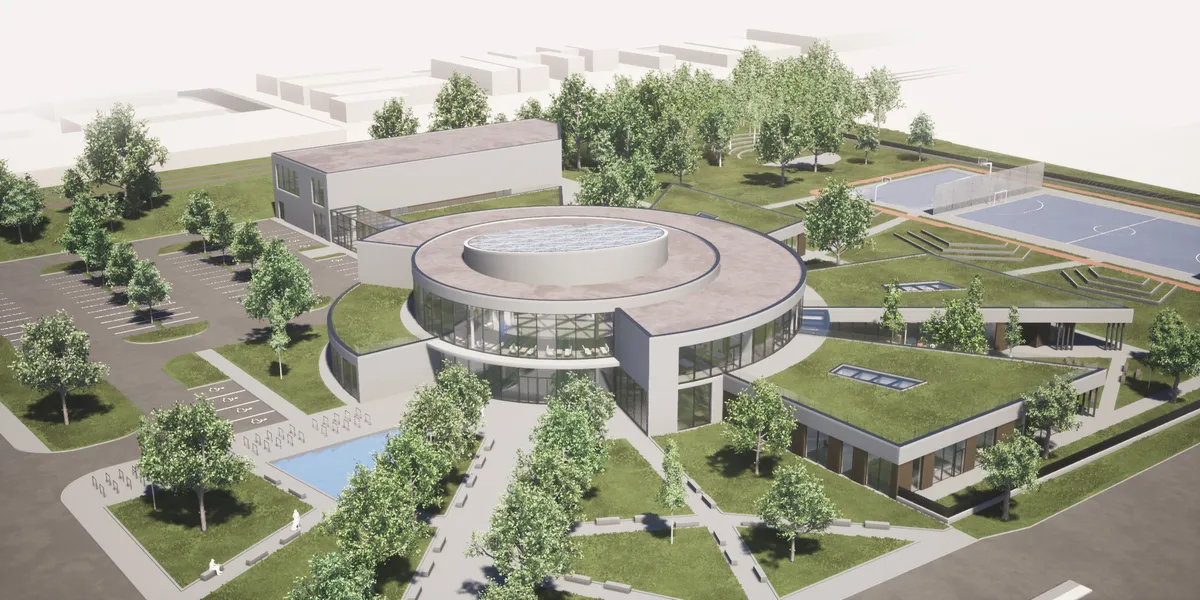

NIA
The 600 square meter learning space, NIA SCHOOL, is created to unlock the creative potential of children between two and eight years old with the use of design, materiality and light.
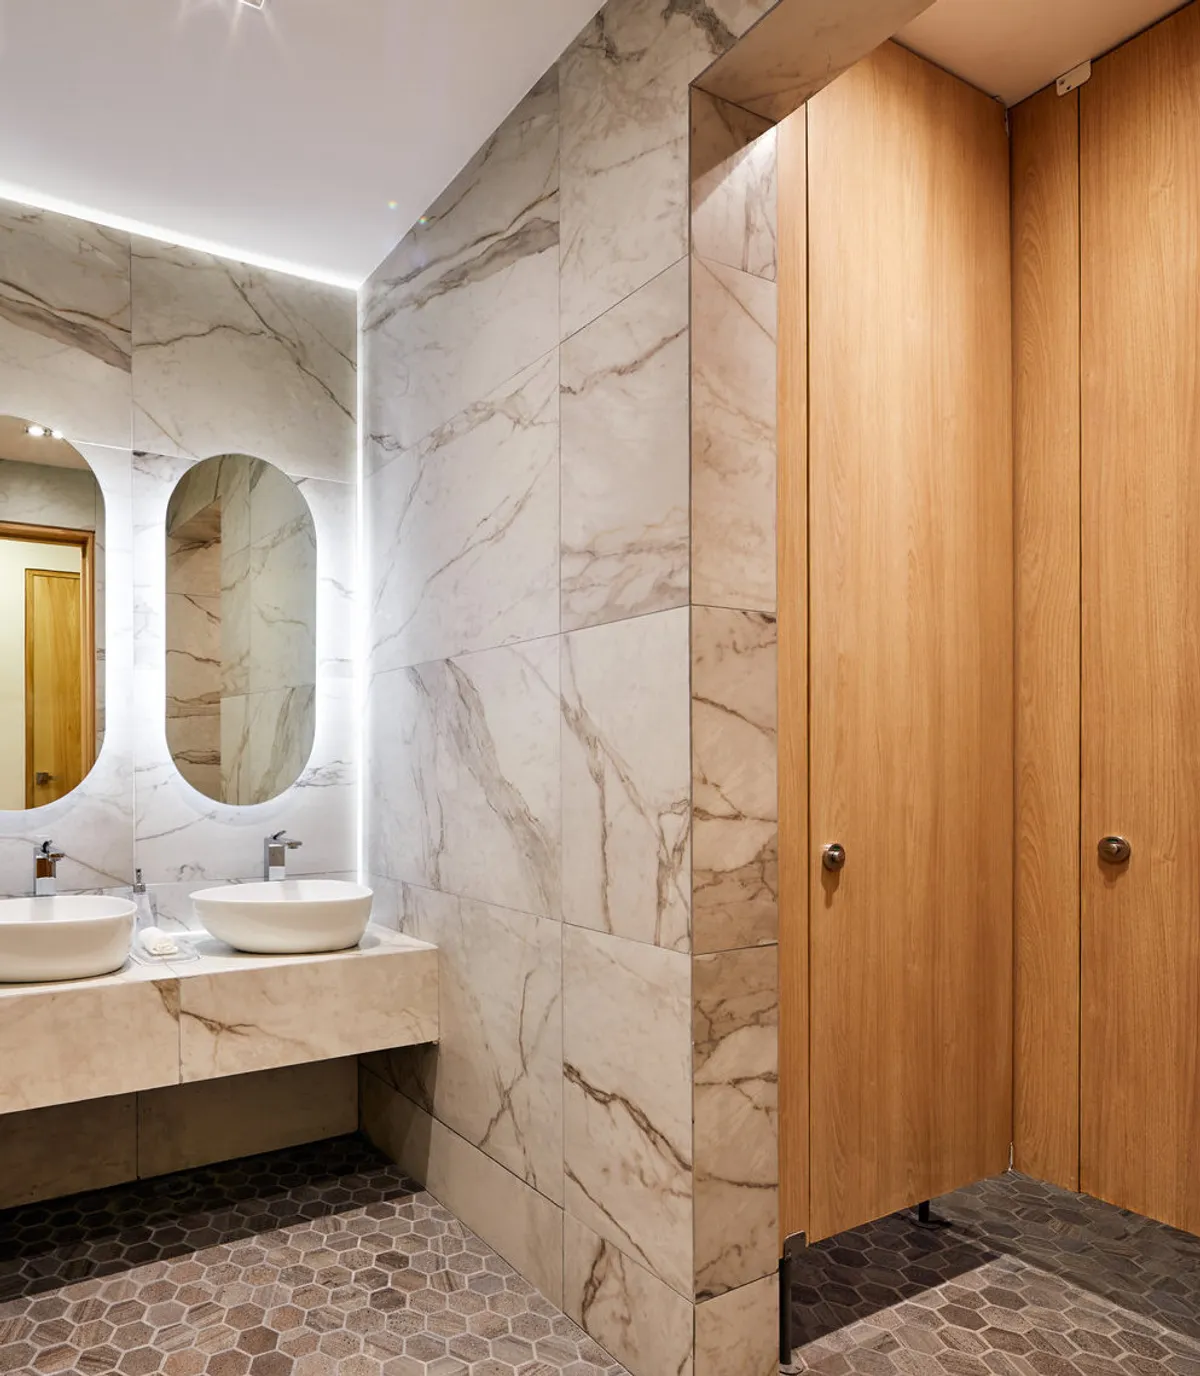





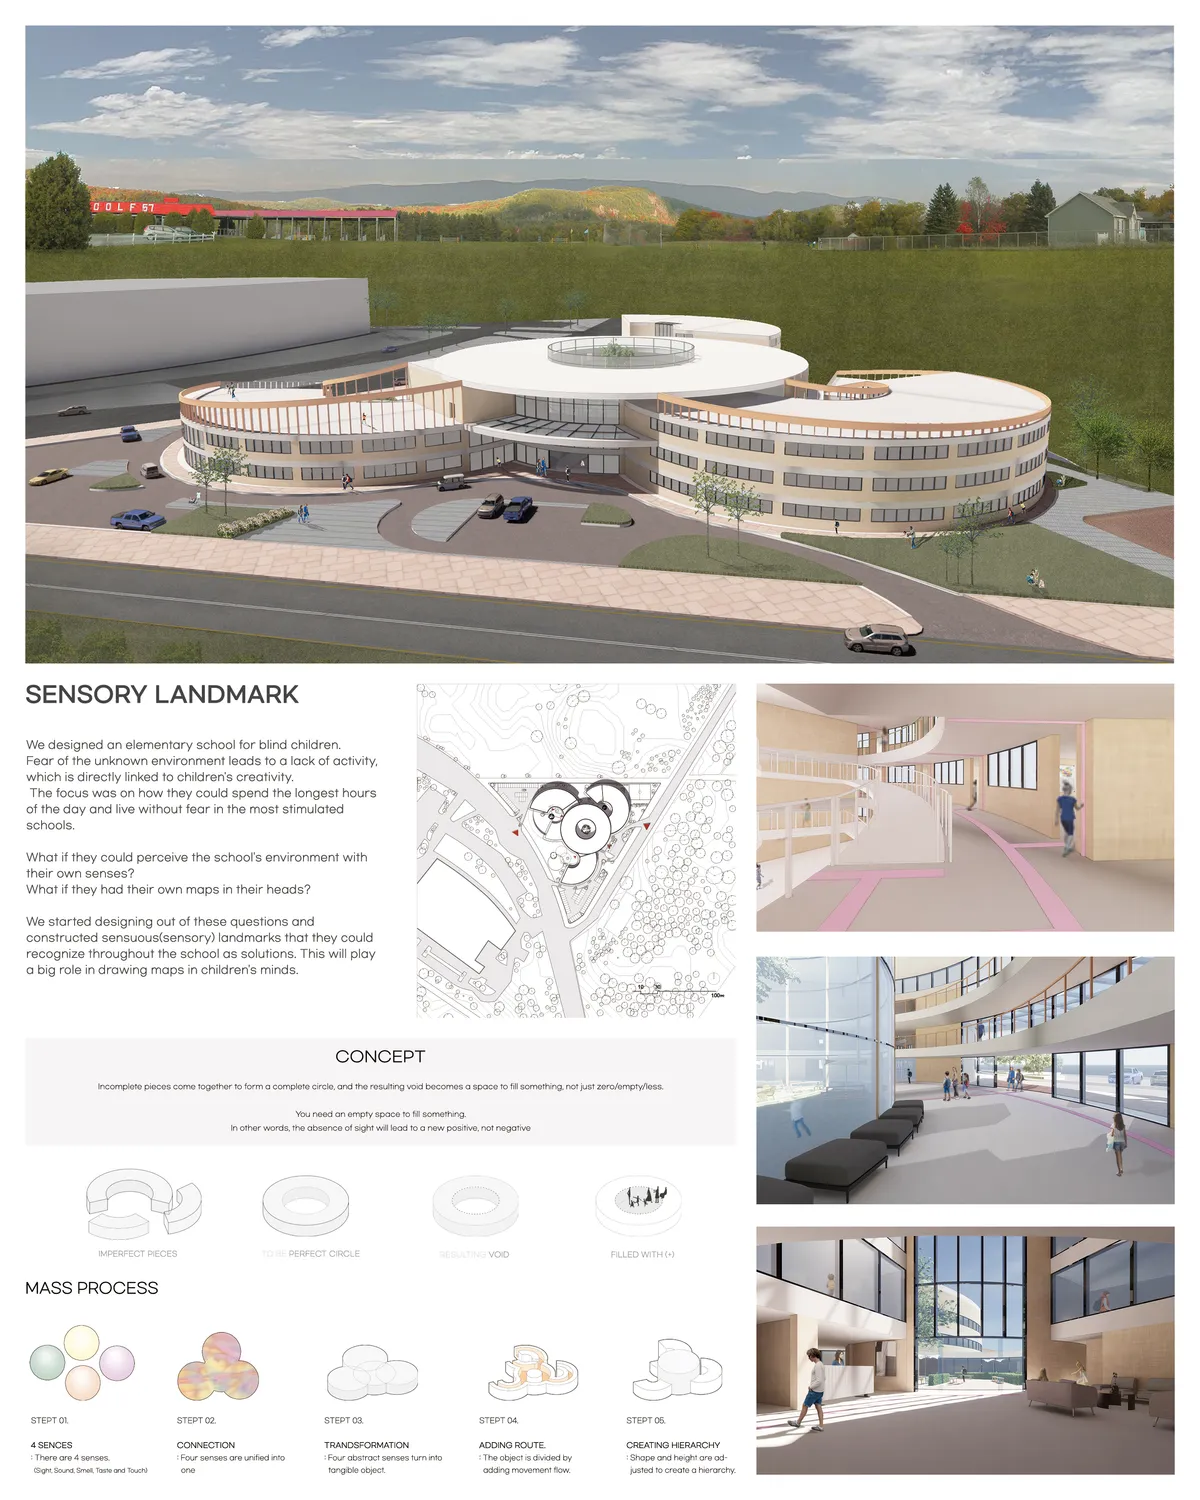

School of Thought - Museum of learning
We have incorporated the concept of learning through the act of observation and engagement. This main concept informed the spaces and design language of the school. The school is designed to incorporate multi-functional spaces and optimised transitional spaces to become usable and occupiable.




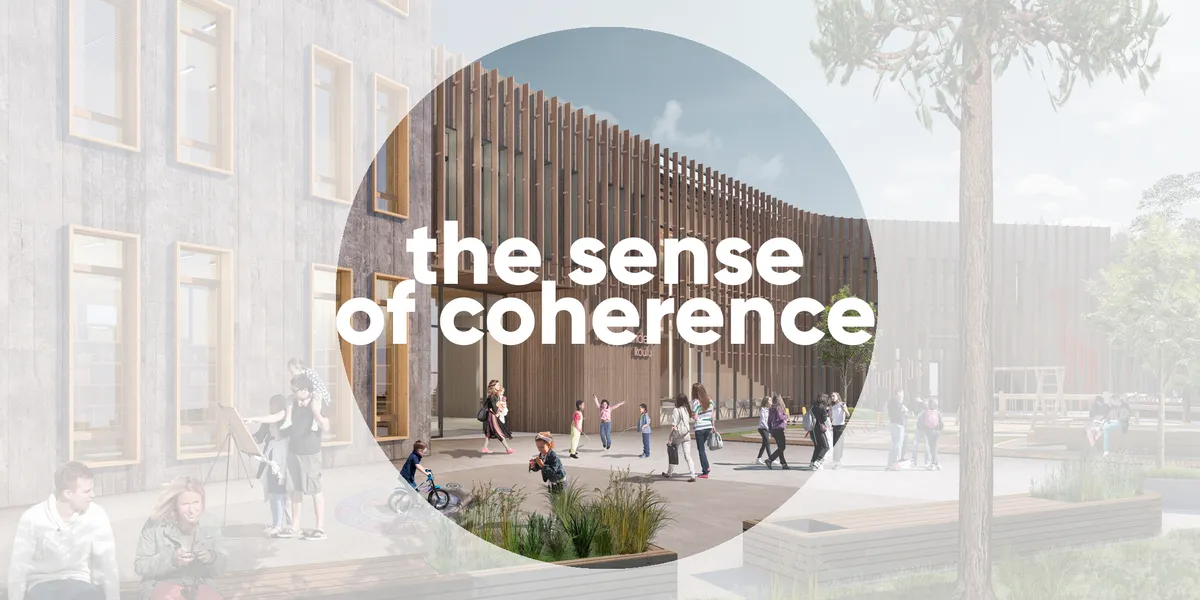
The sense of coherence
The major principle of our design strategy is that school's building and space (including its 'hidden curriculum') produce the sense of coherence - by using diverse modes of learning that would provide integrity and comprehensibility of the surrounding world, manageability and meaningfulness of its elements for personal development of each pupil.

It's nice
Simple Architecture Builds Rammed Earth Classrooms for Burmese Migrant Children on the Thai Border
In the border town of Mae Sot, a compact learning center made of local earth and timber gives displaced communities a place to grow.


REWA - THE MANIFESTATIONS IN TIME
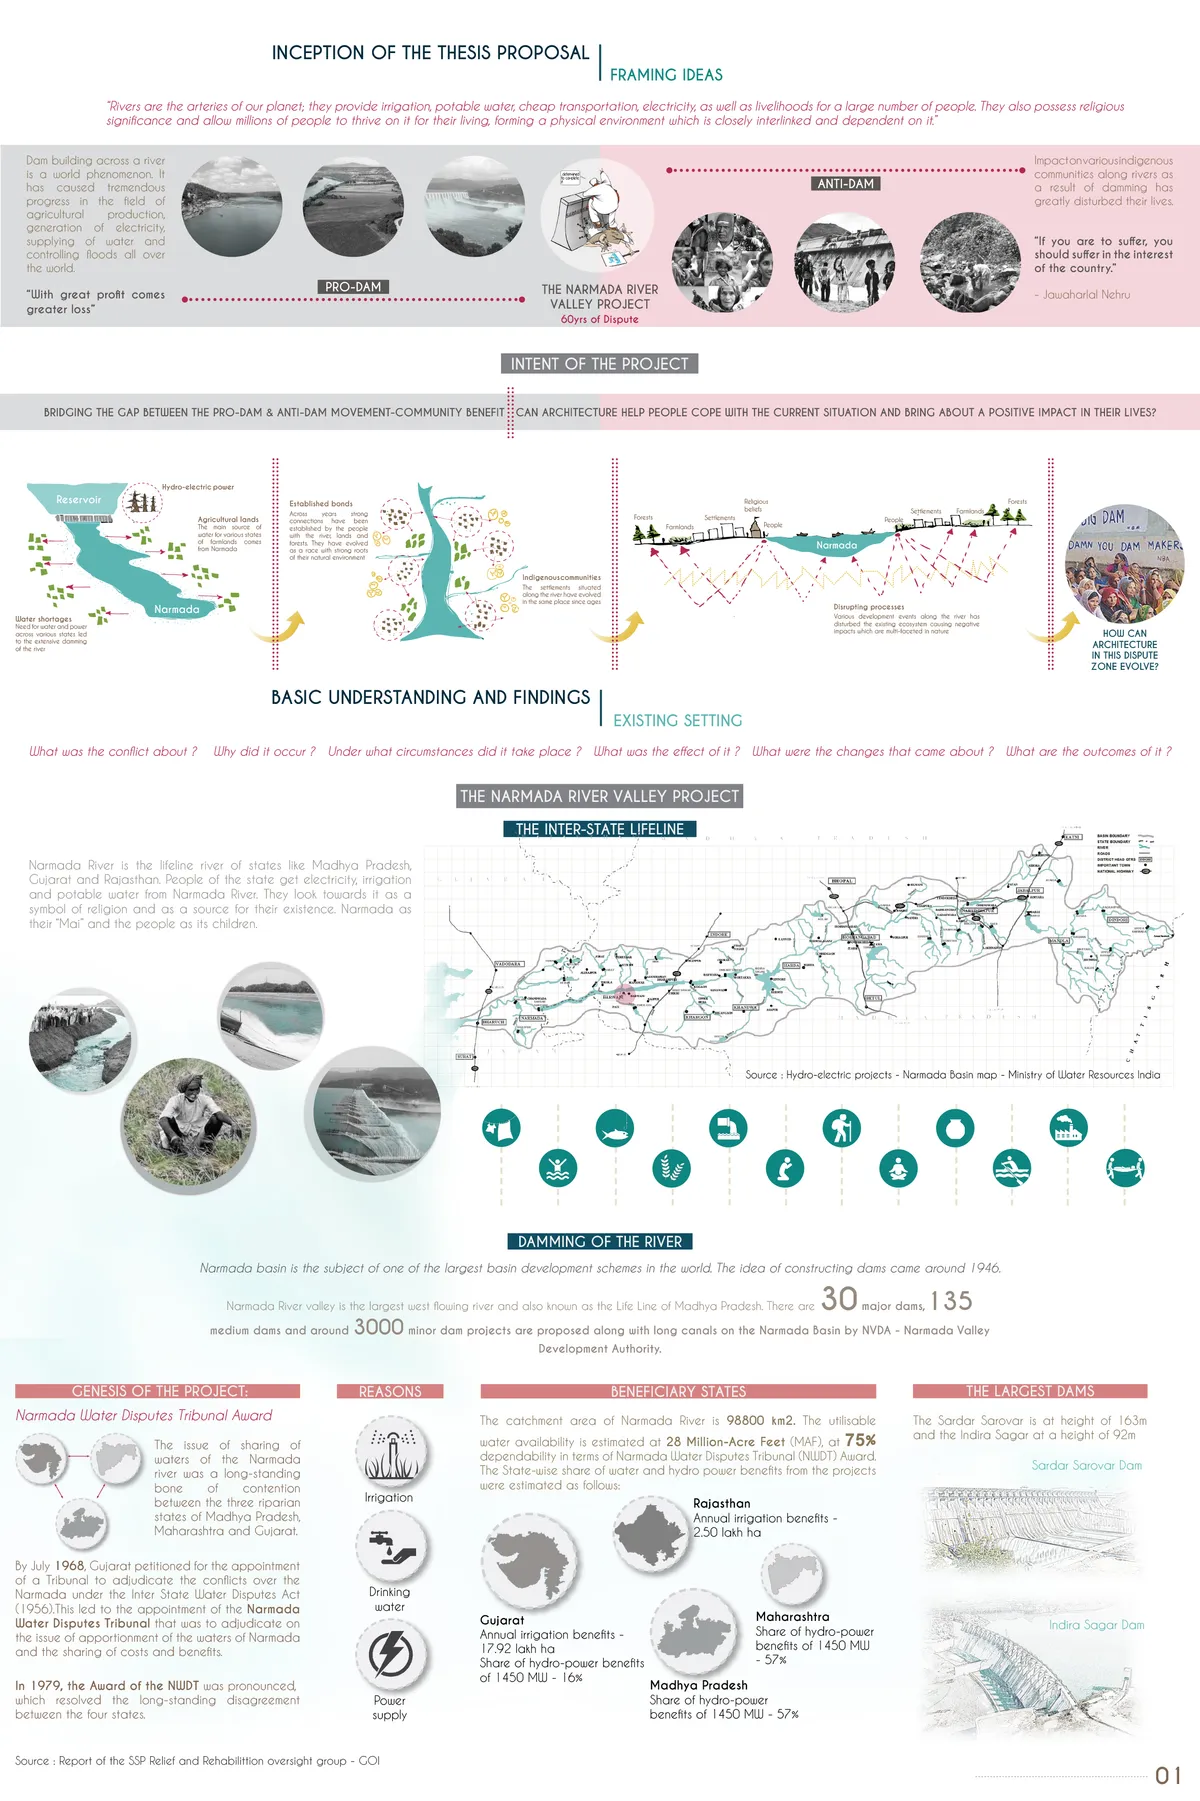
A design proposed in the dispute zone of Nisarpur, Dhar dsitrict, Madhya Pradesh, India. For the villages battling against the construction of dams along the Narmada River. Evolved from the villagers of Nisarpur, are interventions that would uplift the village and sustain its old qualities in a new location.
GGR Architectes Anchors a New Neighborhood in Frouzins with a Brick and Timber School Complex
A cruciform plan of terracotta brick and exposed wood frames four courtyards for 140 students outside Toulouse, France.

CCDI Dongxiying Studio Transforms a Shenzhen Elementary School into a Terraced Nine-Year Campus
A cascading school complex along the Dasha River Ecological Corridor redefines the density of education in Shenzhen's urban fabric.



BRAID
Culture and Learning Centre Rajagiriya, Colombo A cultural and learning centre for the people of Sri Lanka which welcomes people of all groups and encourages and promotes the traditional culture of Sri Lanka. Braid is a space which encapsulates flexible spaces enabling collaborating and outdoor learning.
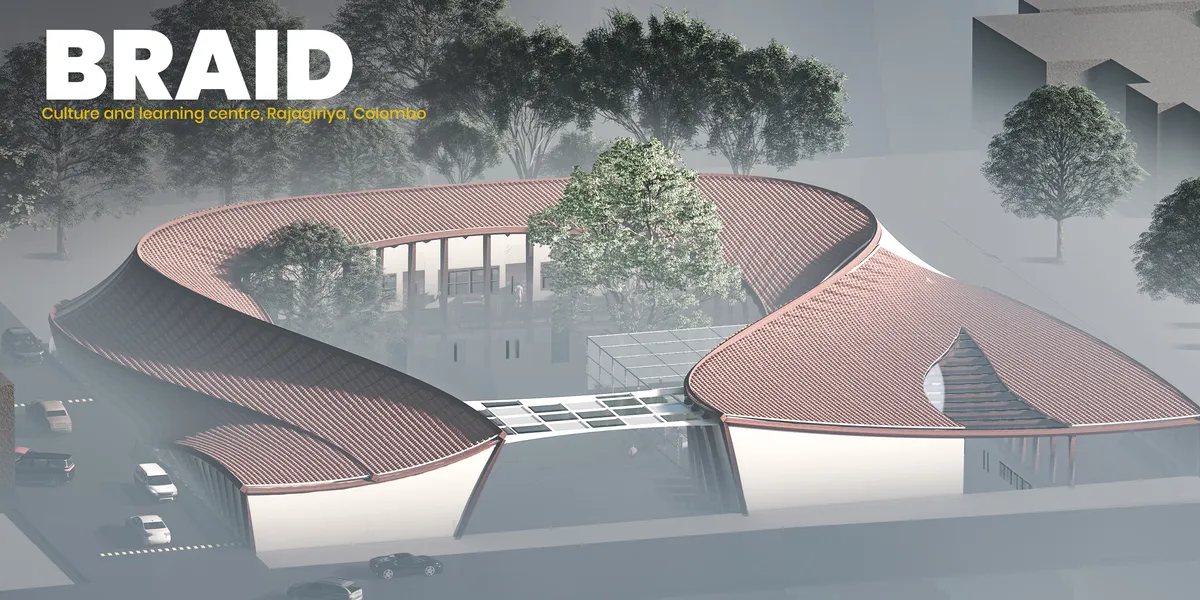

The contemporary outlook towards the traditional roof is very intresting. There is a good balance between traditional and contemporary design with the use of traditional materials with a contemporary design context. There could have been a landscaped buffer between the rooms and site boundary at the basement level, thus creating a cross ventilation and visual flow of indoor and outdoor spaces.

honestly very interesting! It surprises me how innovative the current generation is :')
This is my favorite. What a wow!

ROOM(S): A Case for Flexible Learning Architecture in Contemporary School Design
A flexible learning architecture redefining schools as open, evolving landscapes where community, adaptability, and education seamlessly intersect.

Modum Atelier Treats a 1970s Chengdu School Library Like a Pocket Park Full of Oversized Furniture
A self-supporting plug-in system of yellow steel frames and timber shelving transforms 379 square meters of rigid grid into fluid campus life.

Bakyta Architekti Sinks a School and Sports Hall into a Slovak Village Without Disrupting It
In Bernolákovo near Bratislava, a primary school extension buries its mass into the terrain to keep a village skyline intact.


A highly original and engaging proposal that rethinks the school as an active learning environment rather than a fixed container for education. Its strongest quality is the transformation of movement into an educational and spatial experience. The project could become even more convincing by further testing the movable systems at full architectural scale, particularly in terms of safety, structure, accessibility, and everyday operation