
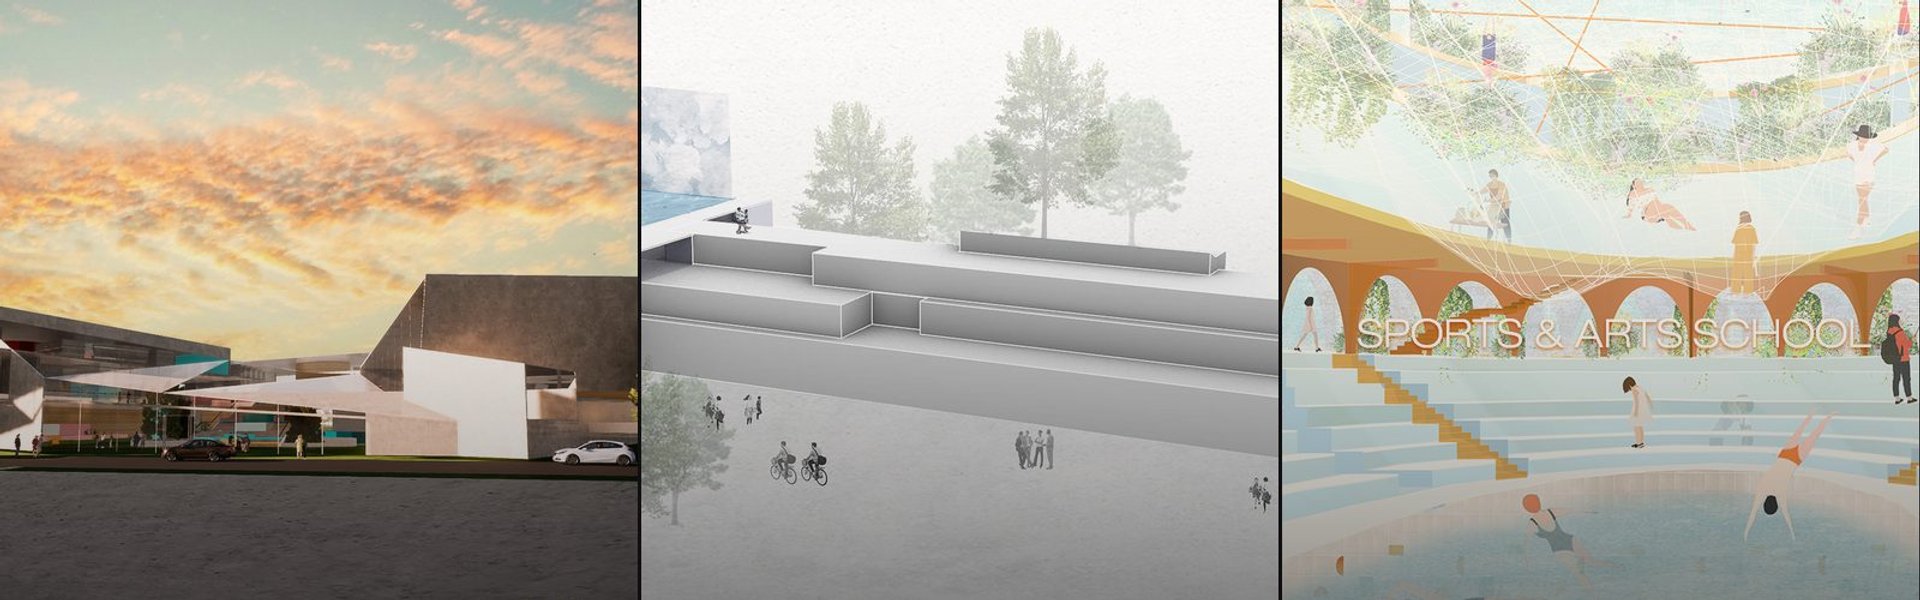

School of Design and Arts
COMEducational institutions and learning spaces designed to foster creative practice and artistic development.




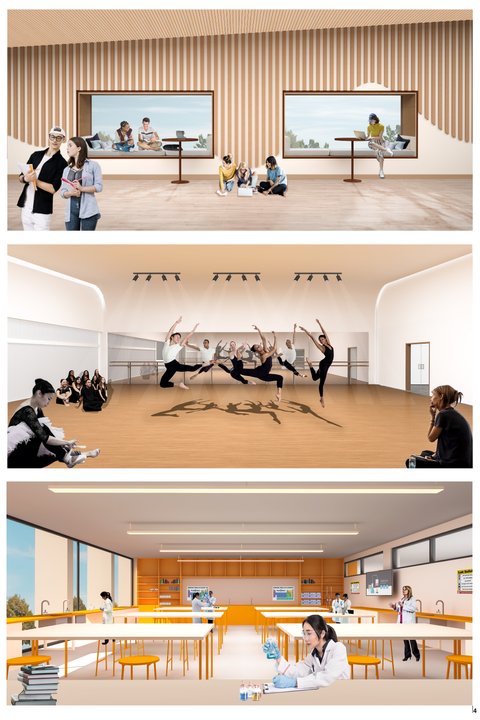
School of Thought Centre for Alternative Studies
In our fast-changing world, we face new challenges from day to day. Children need innovative, and adaptive methods to help them succeed in life. School of Thought Alternative Secondary School aims at providing inspiring and flexible spaces, where students can learn in the way most suitable for their personality.



School of Thought - Museum of learning
We have incorporated the concept of learning through the act of observation and engagement. This main concept informed the spaces and design language of the school. The school is designed to incorporate multi-functional spaces and optimised transitional spaces to become usable and occupiable.





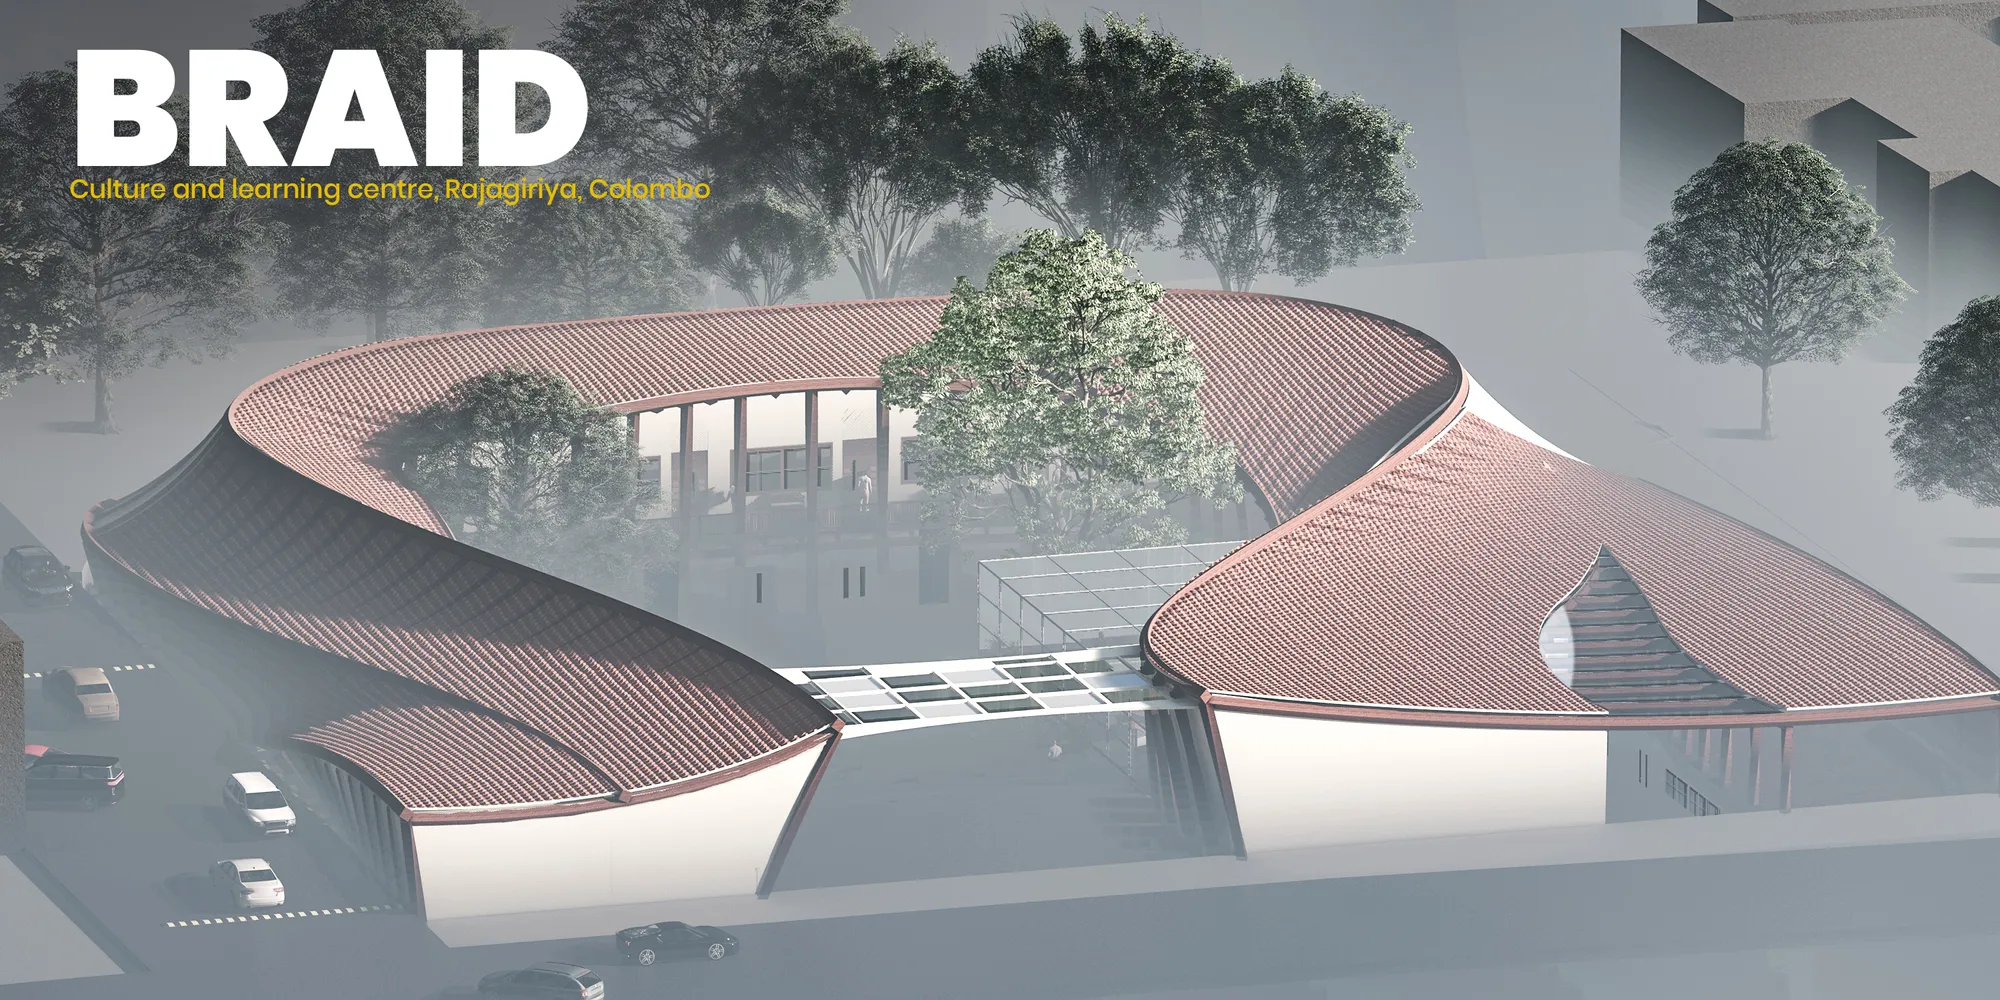
BRAID
Culture and Learning Centre Rajagiriya, Colombo A cultural and learning centre for the people of Sri Lanka which welcomes people of all groups and encourages and promotes the traditional culture of Sri Lanka. Braid is a space which encapsulates flexible spaces enabling collaborating and outdoor learning.


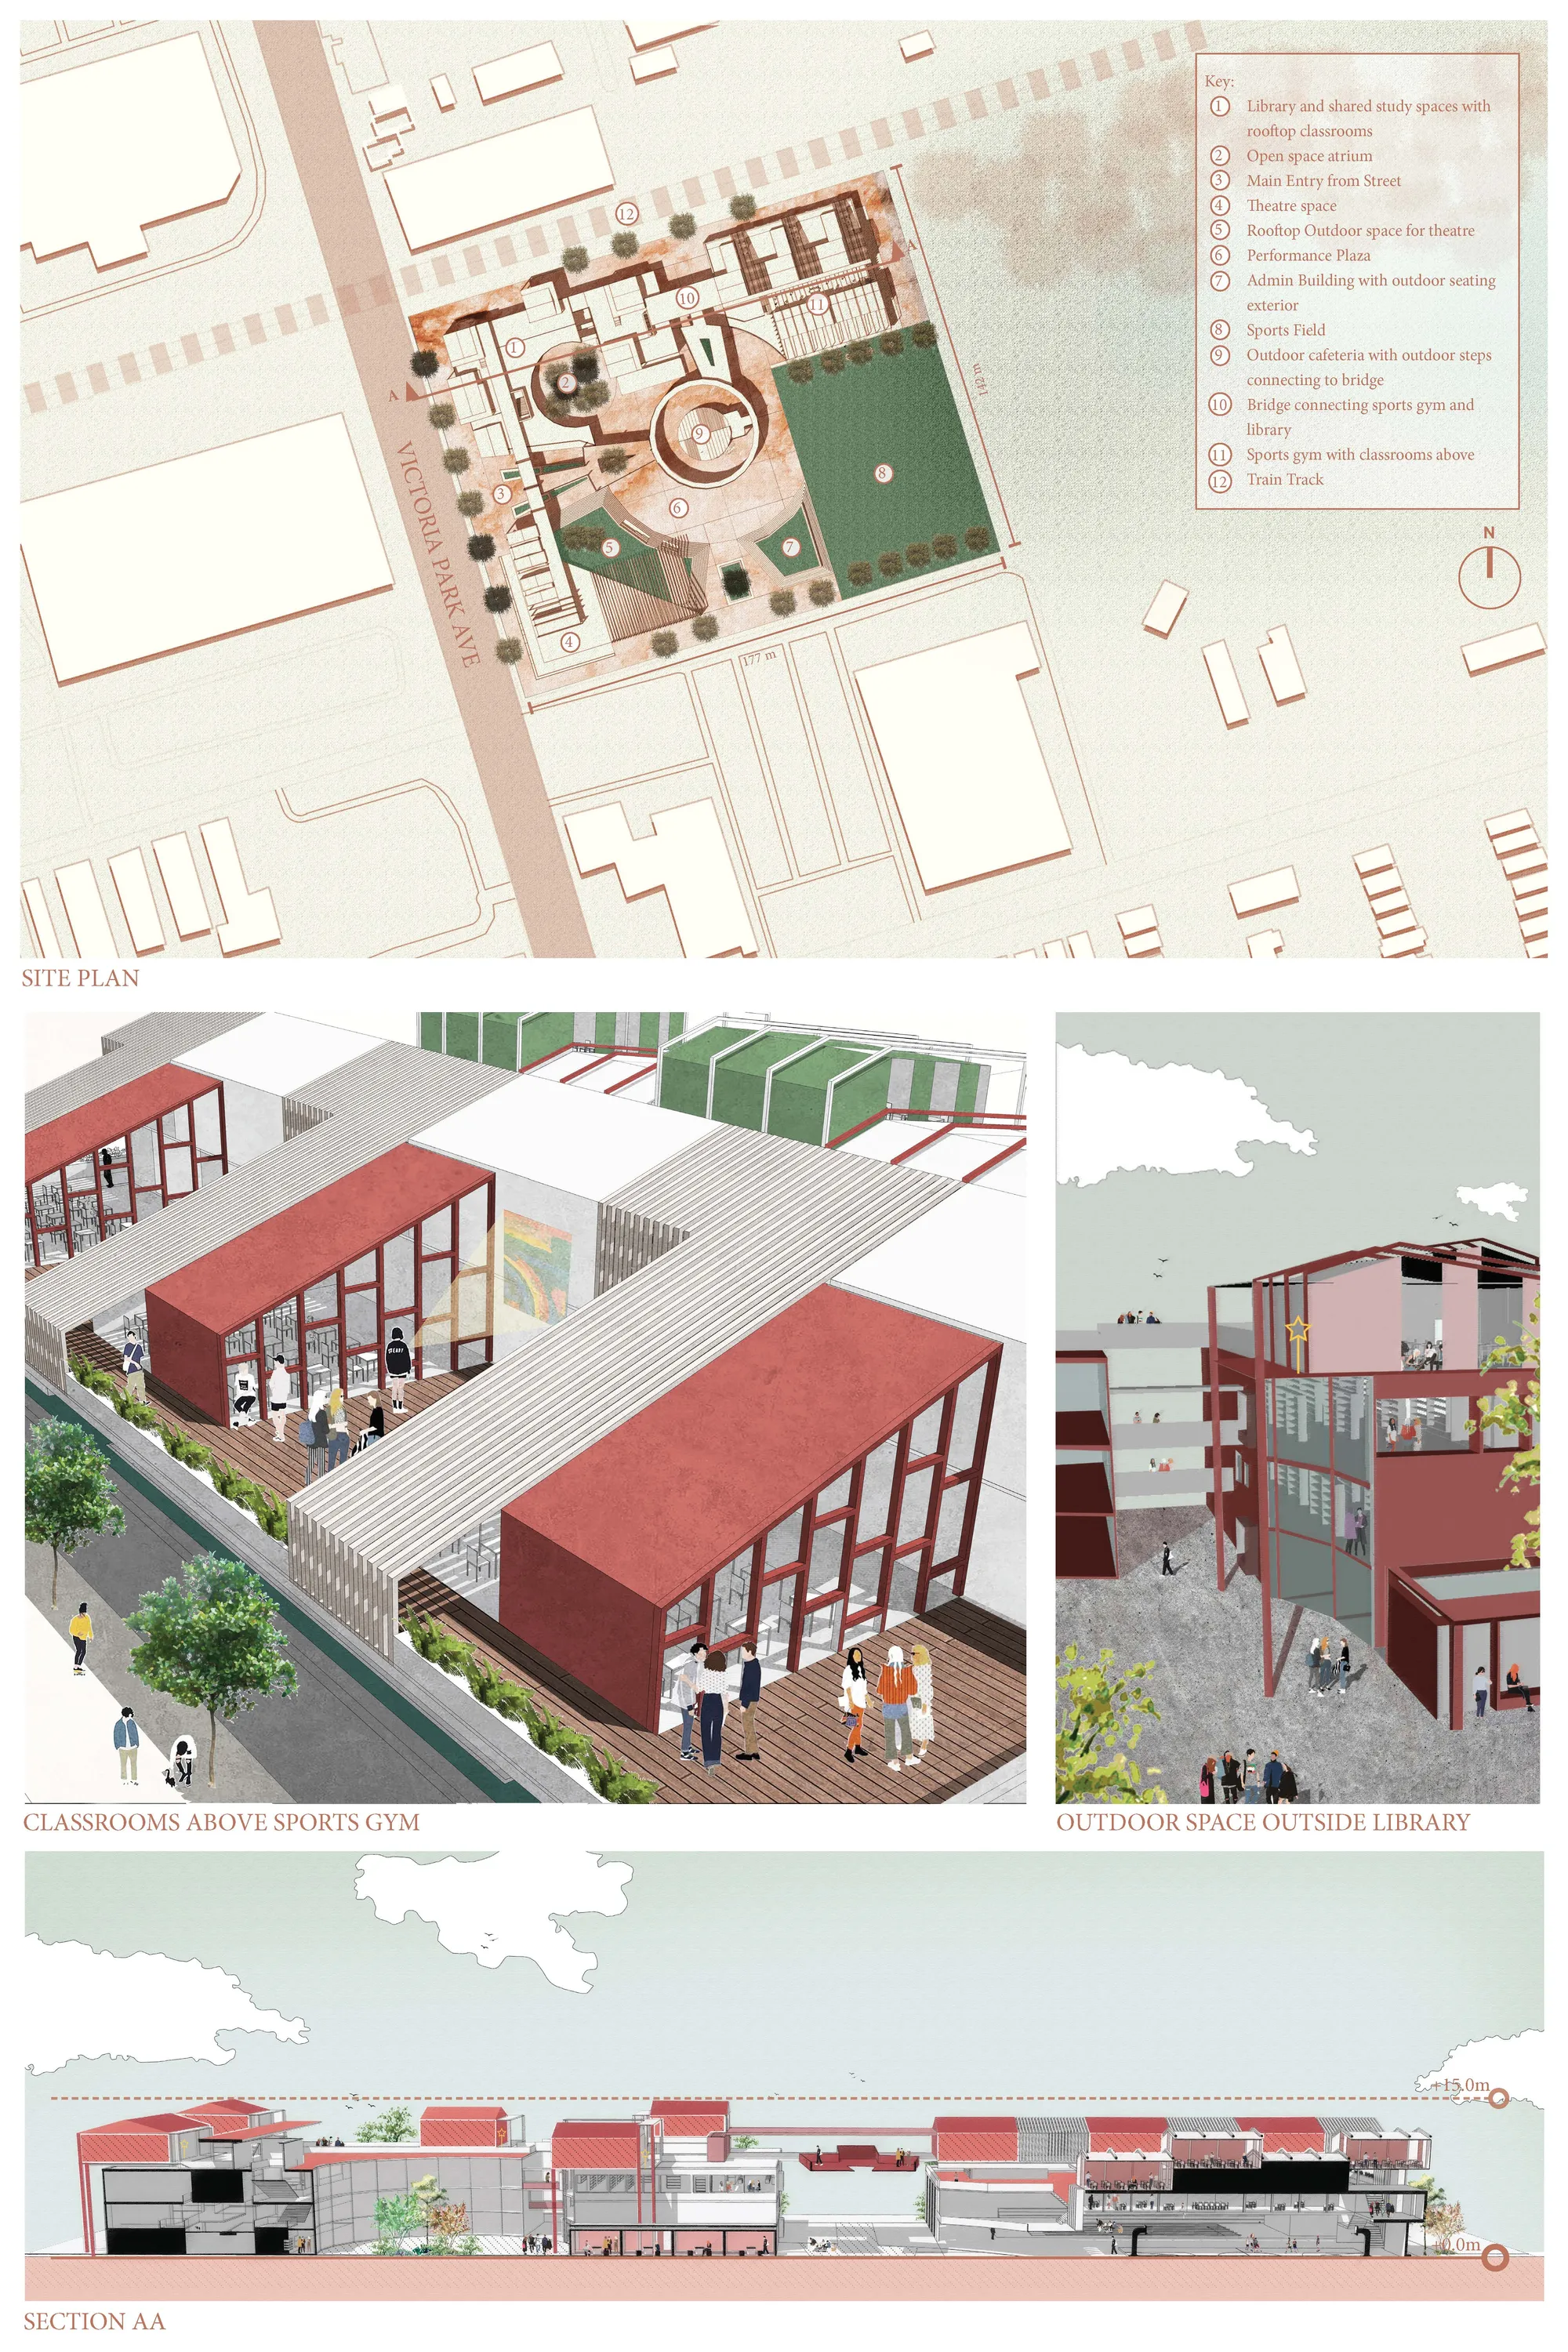
School of Thought: Reimagining Student-Centered School Architecture
A student-centered school architecture that blends open learning, social interaction, and nature to shape a holistic and engaging educational environment.


SCHOOL OF THOUGHT
In designing a “school of thought” we have tried to create an amusing environment in order to meet the students’ basic needs, as well as affecting their imagination and curiosity.
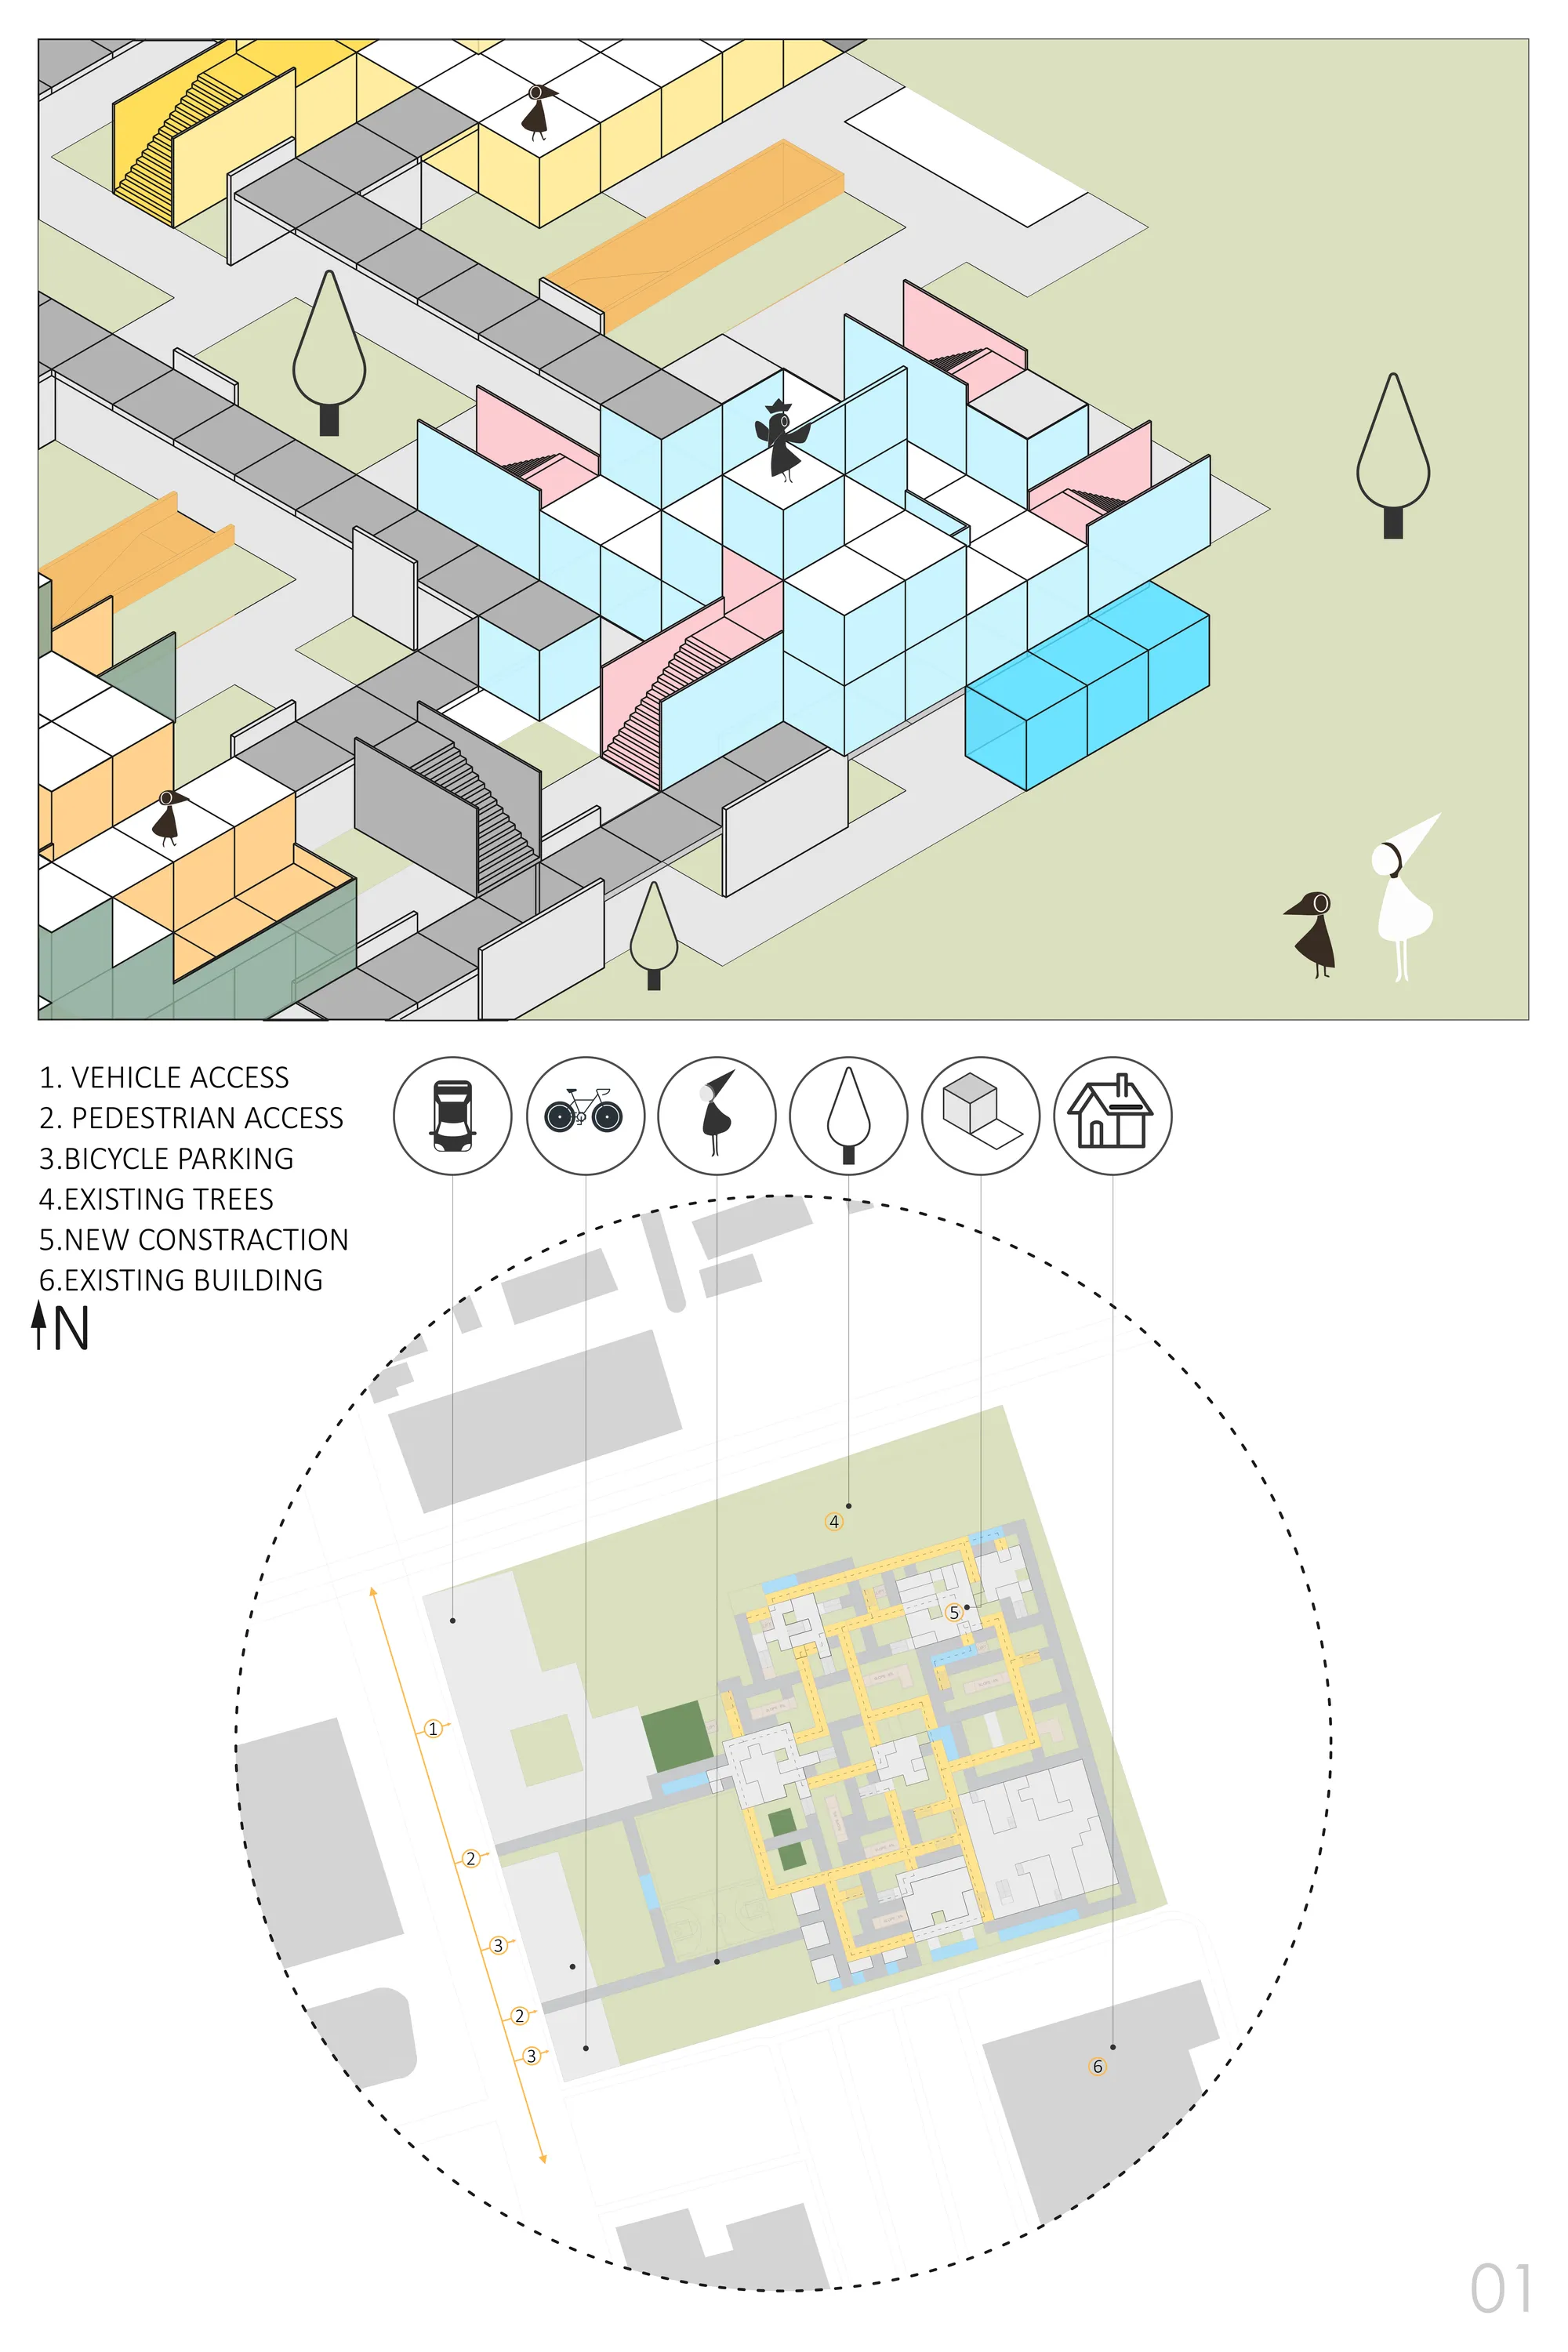

FELT Architecture and Oskar Architecten Frame a Chapel with an L-Shaped Arts Campus in Asse
Kunst-As stitches together a fragmented Belgian town center with raw concrete, pastel tiles, and generous spaces for creative work.

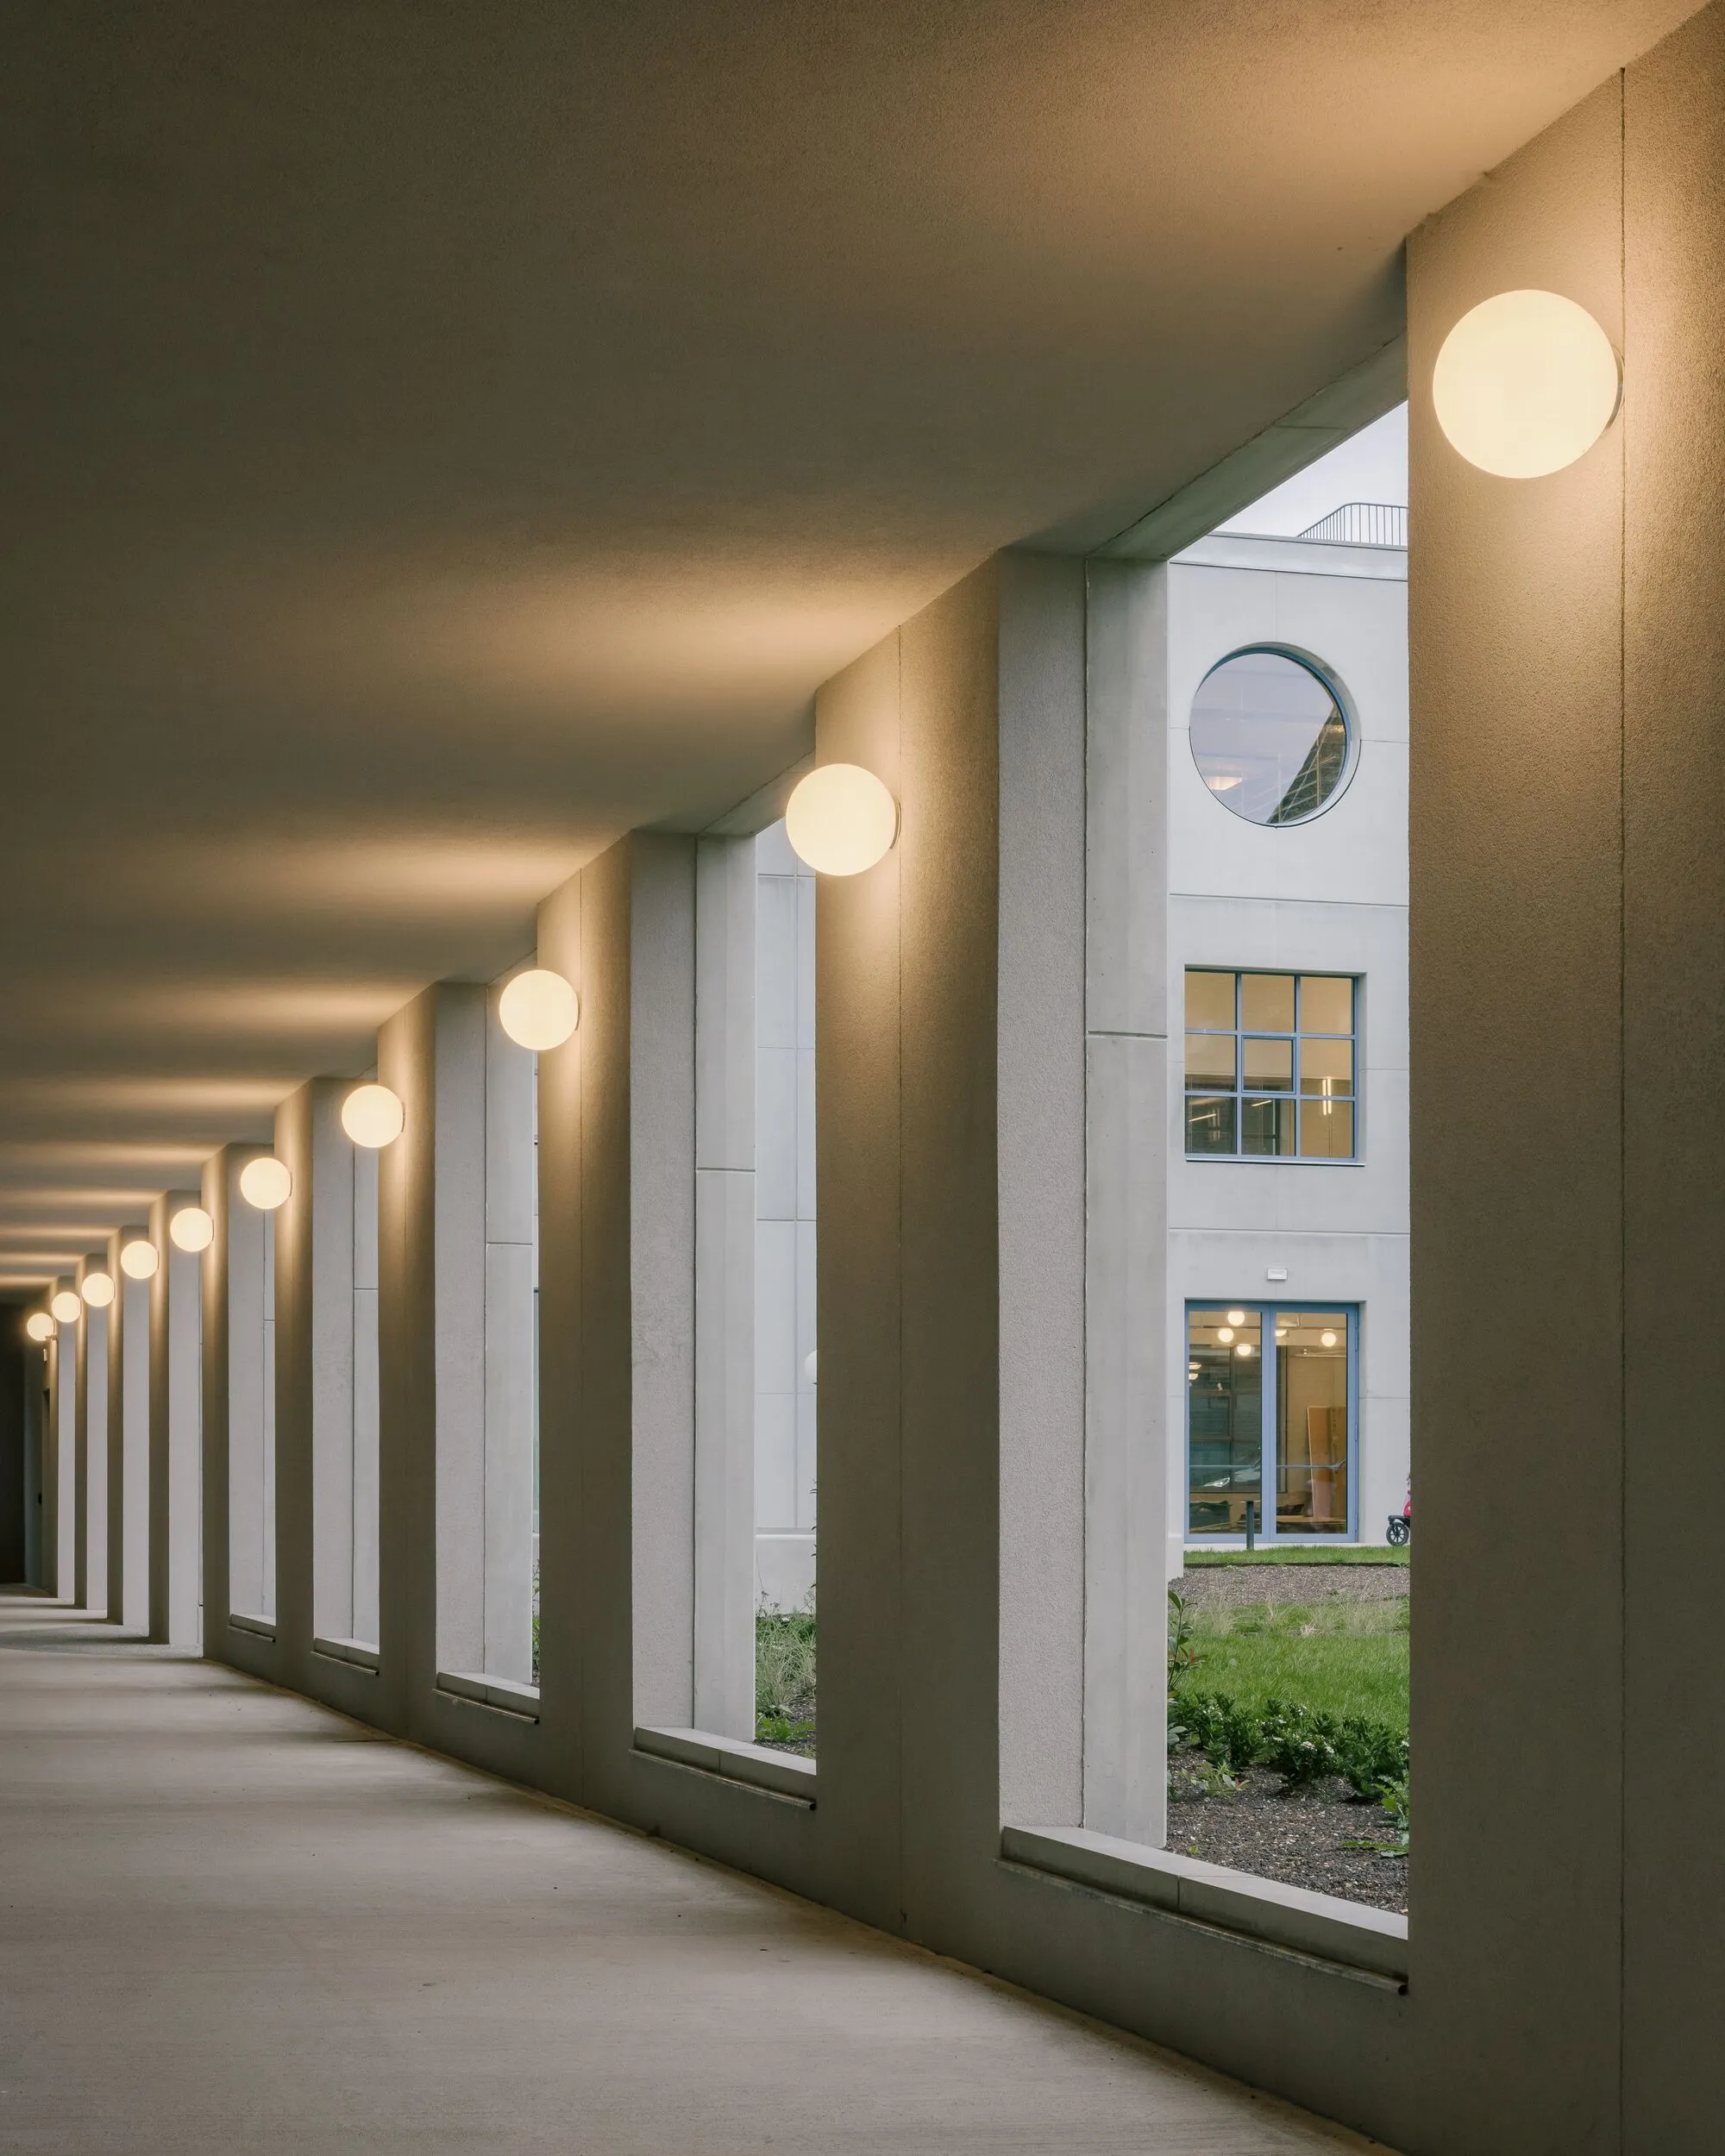
London School of Architecture Restoration and Adaptive Reuse by IDK
IDK Architects transformed a historic Dalston church hall into the sustainable, flexible, and affordable London School of Architecture education center.

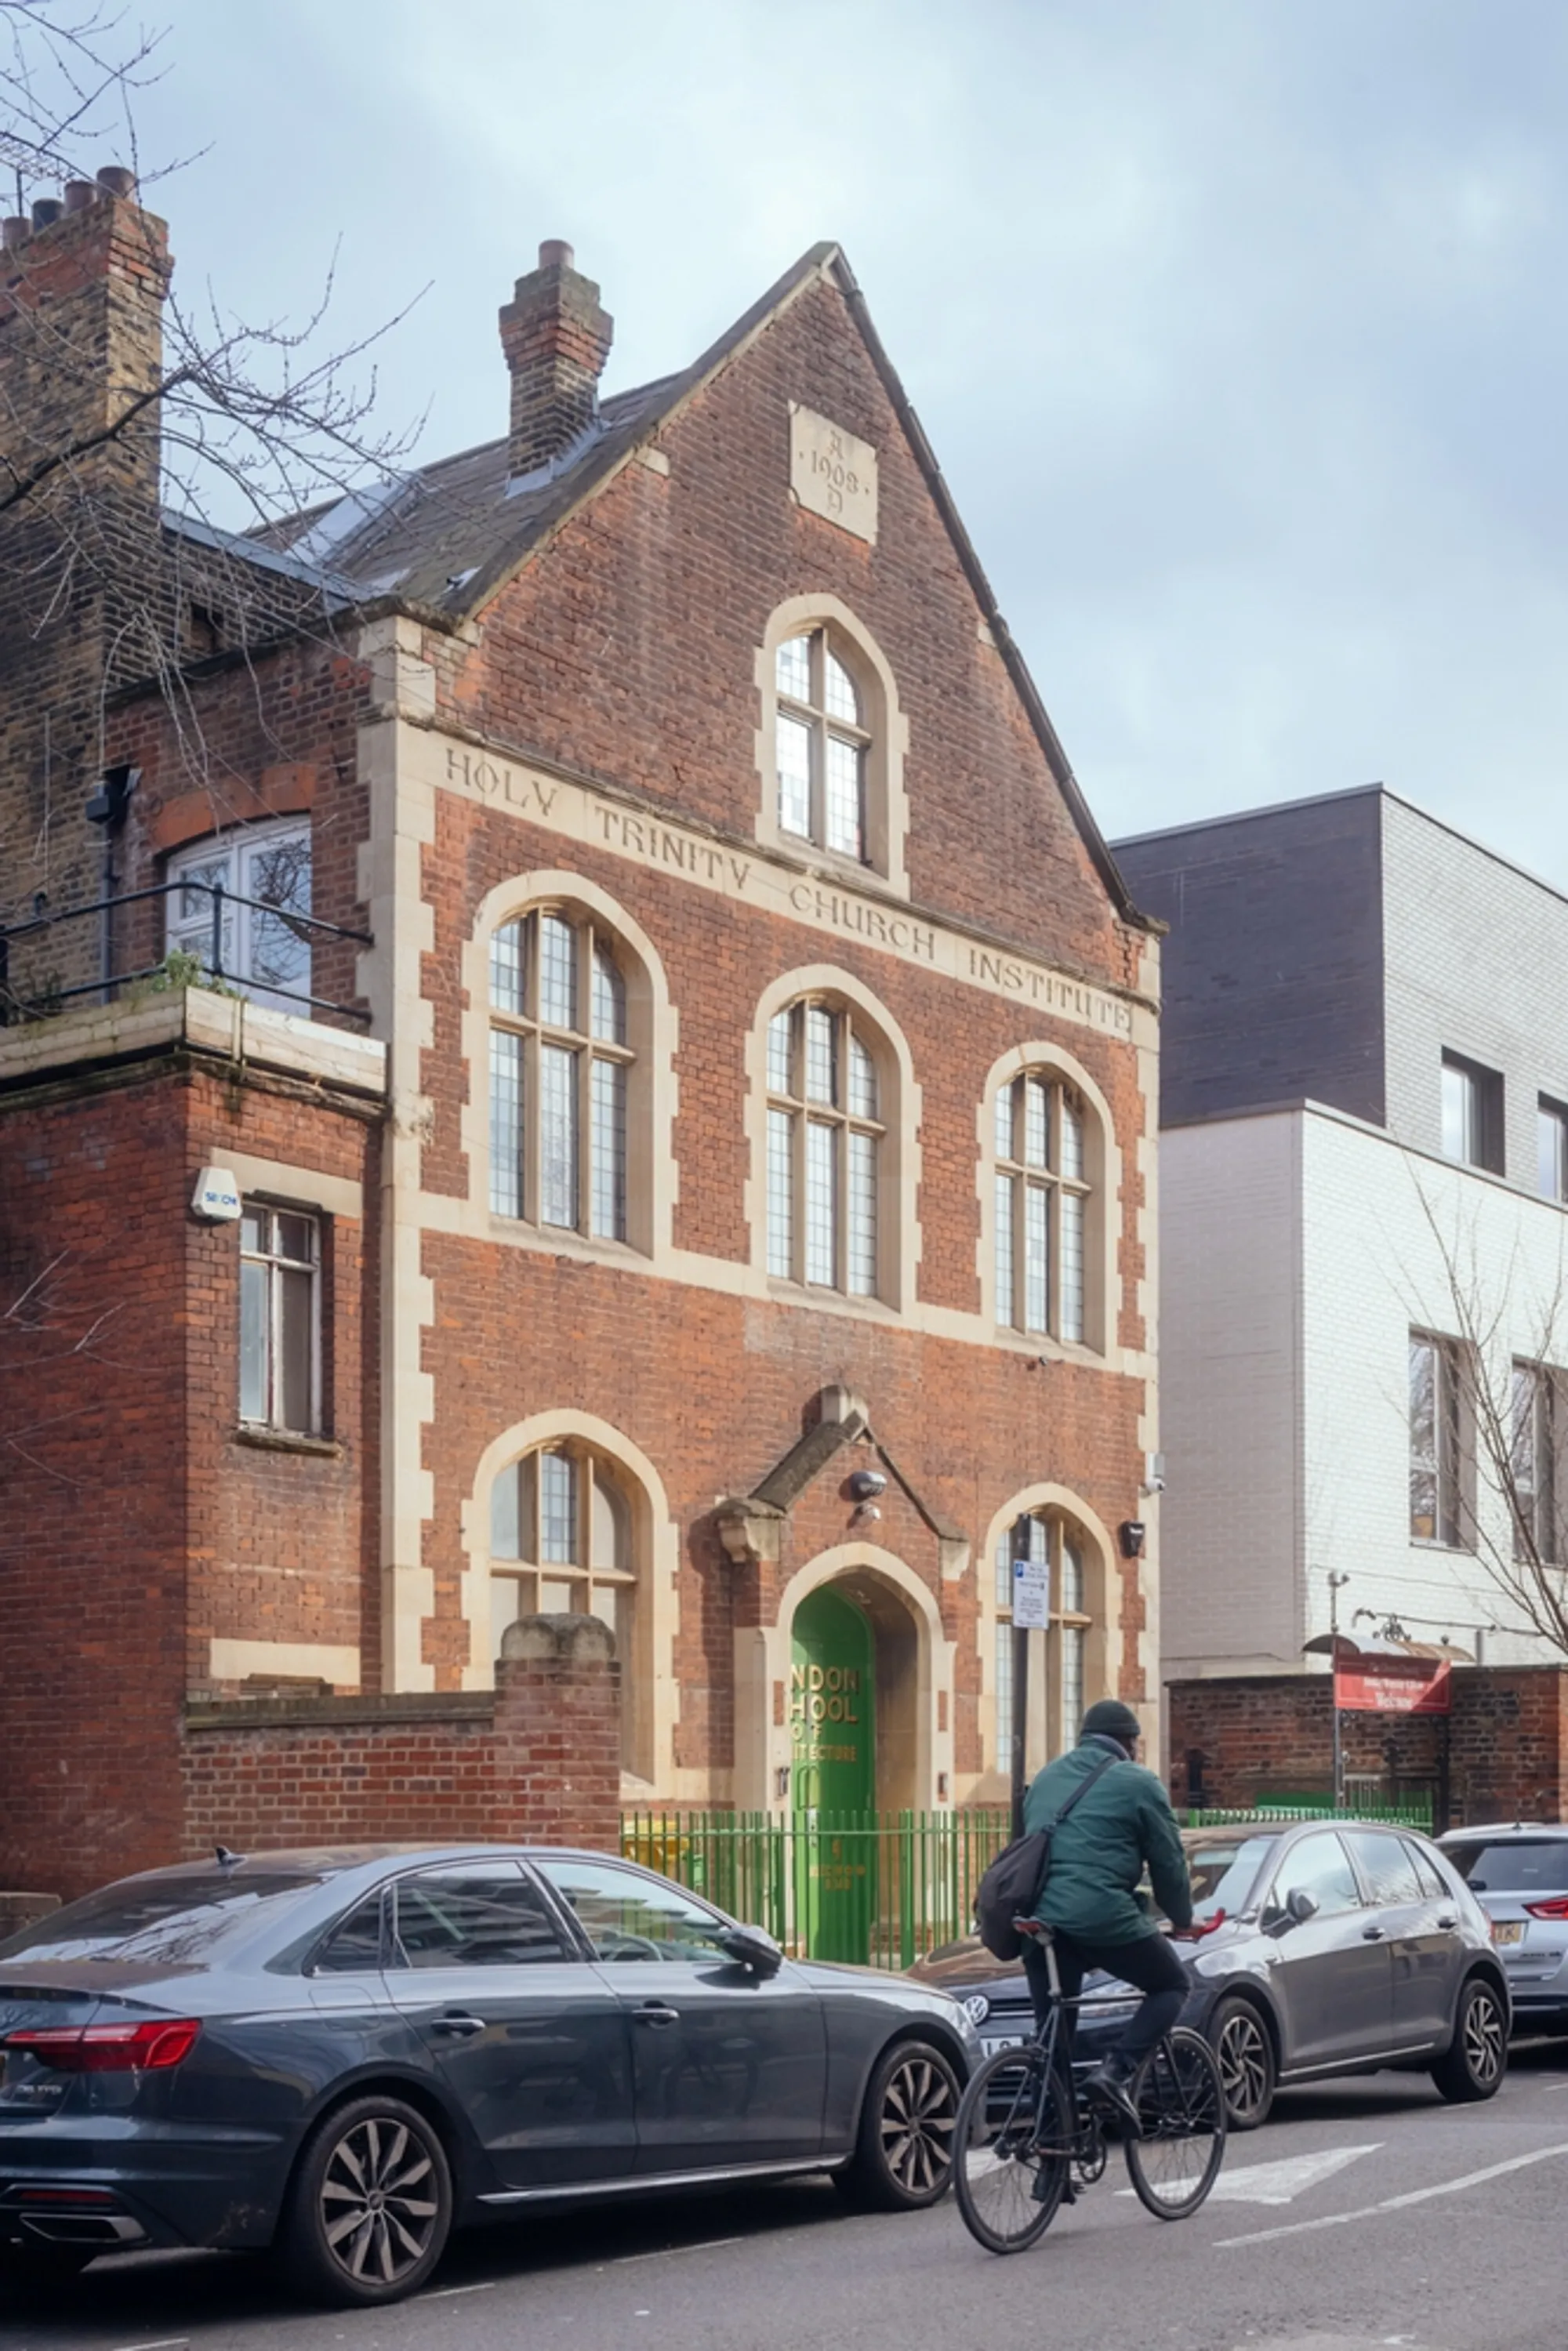
HPI School of Design Thinking by KMH Architects: Africa’s Premier Design Thinking Hub
HPI School of Design Thinking in Cape Town, by KMH Architects, fosters innovation with flexible, sustainable, collaborative learning spaces and 6-Star GBCSA design.


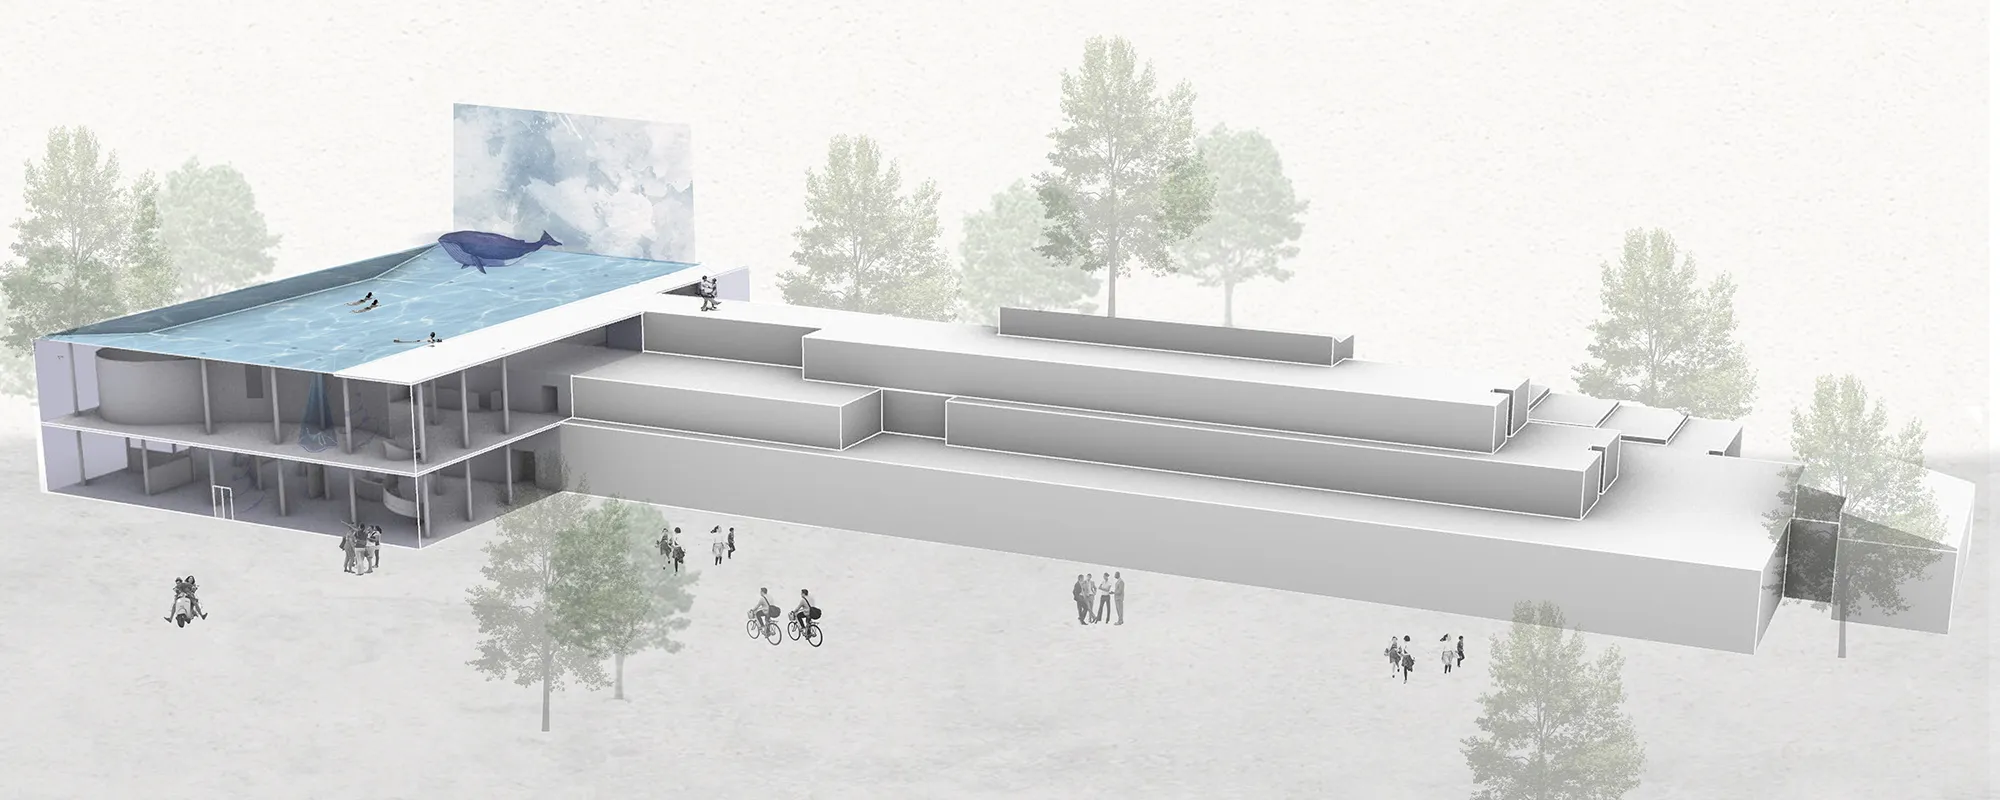


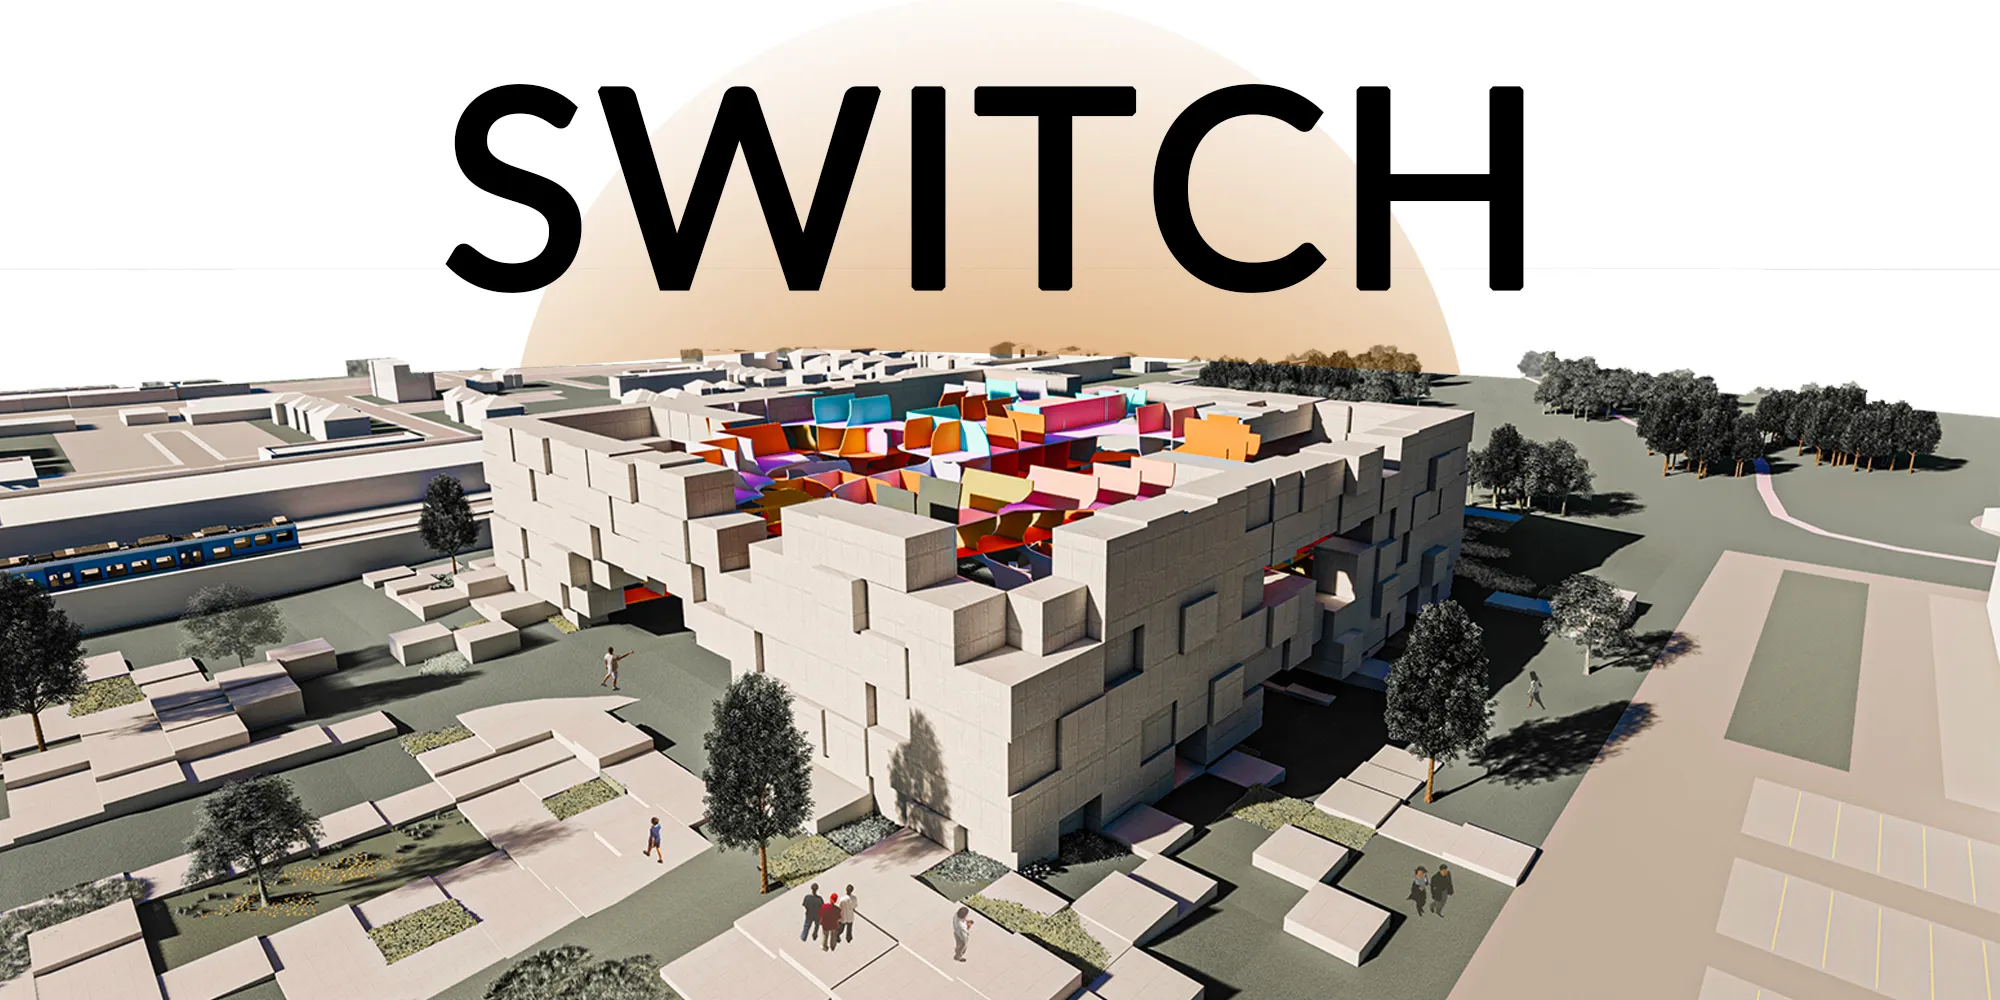

School of inovative ideas
This project is an unprecedented design school. Thanks to a new philosophy of education, future designers will become experts in their fields and open up to the design of tomorrow. Like the Bauhaus, the school takes a new turn to propose a new way of instituting the knowledge that will be able to flourish the designers of tomorrow.
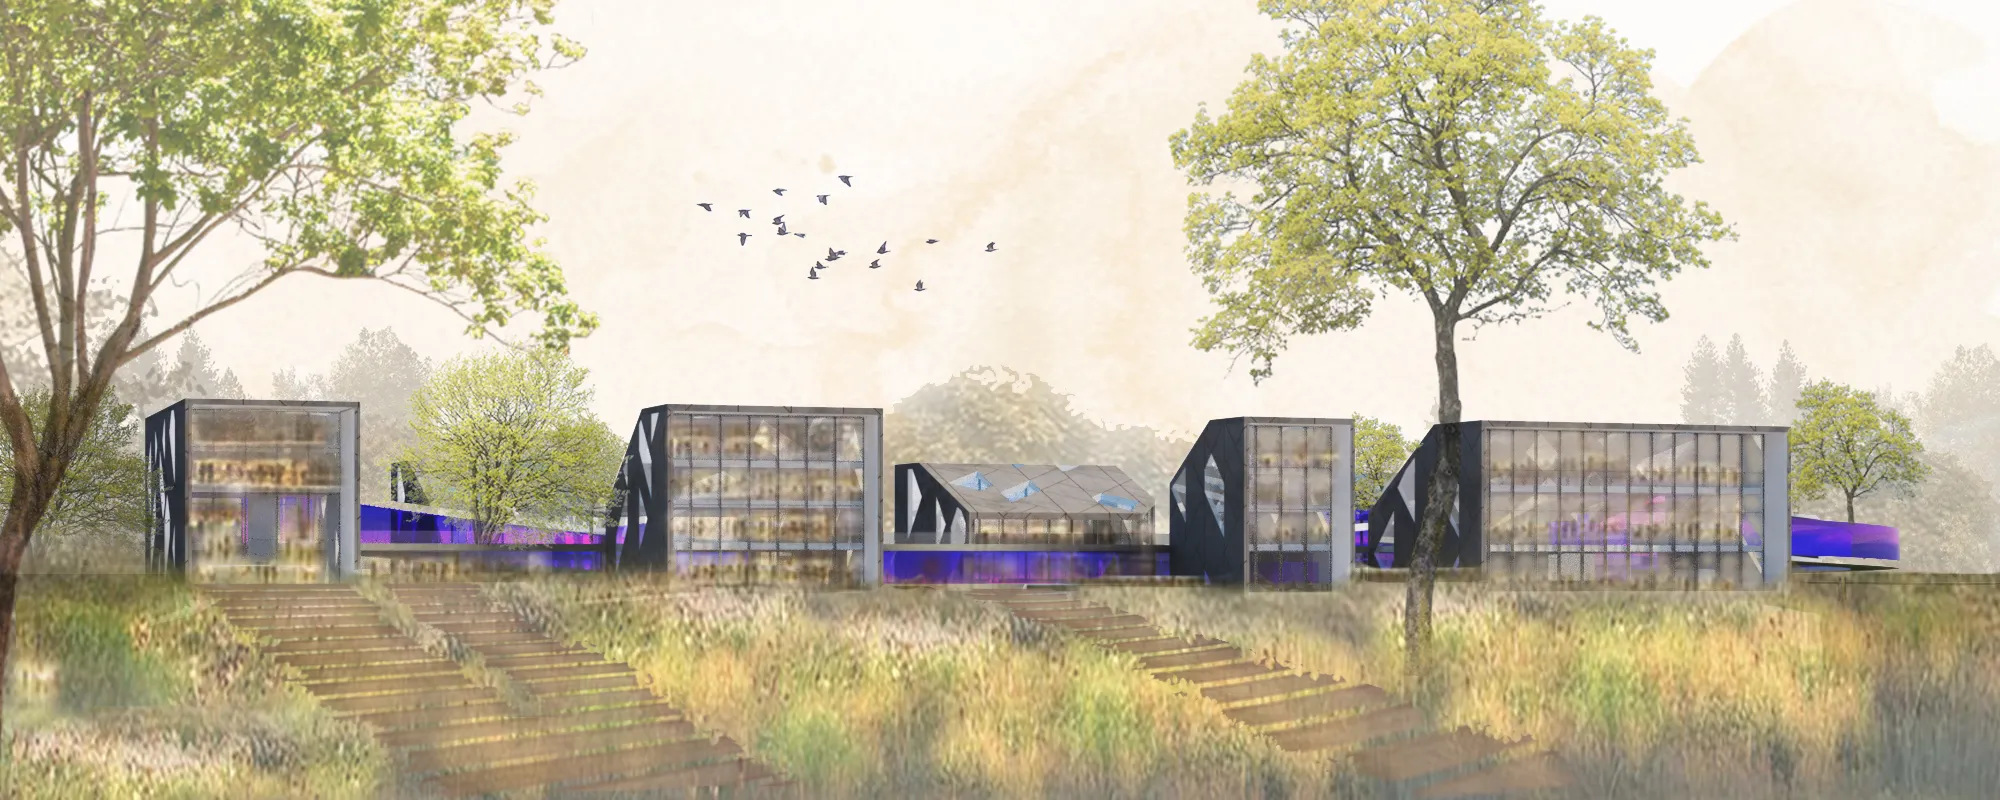


Scarborogh Vocational
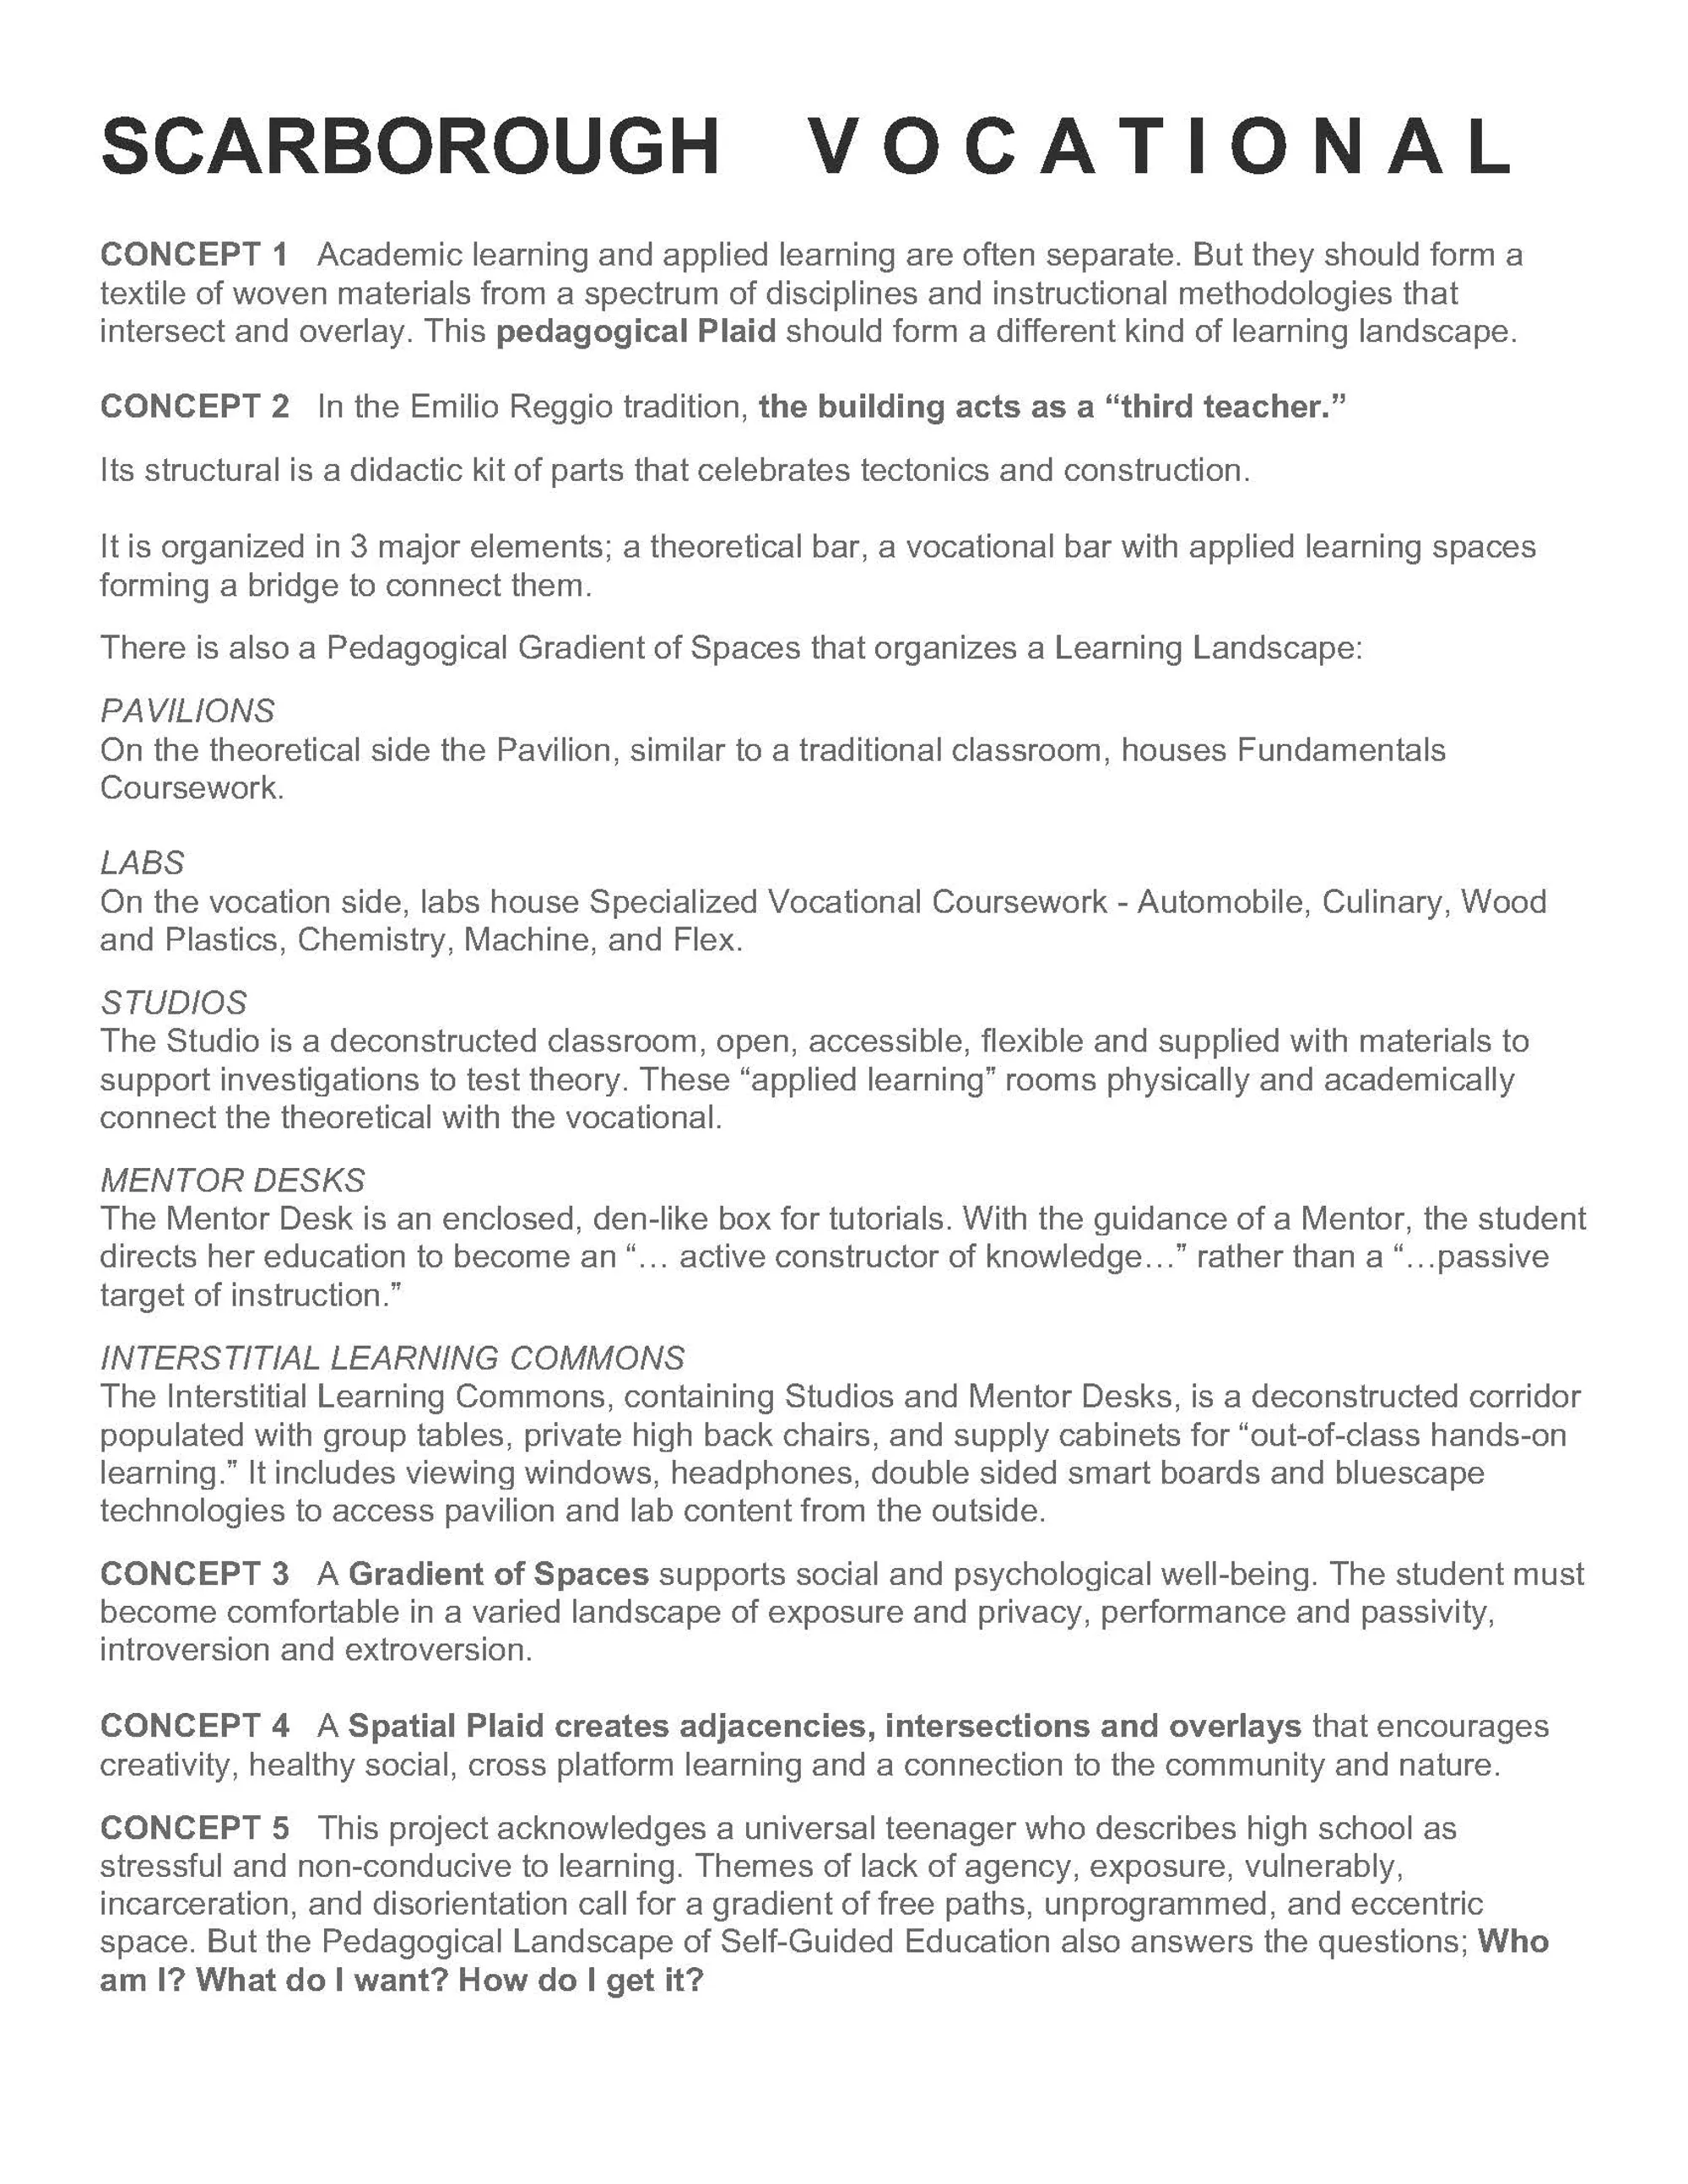
In the Emilio Reggio tradition, the building acts as a “third teacher.” Its structural is a didactic kit of parts that celebrates tectonics and construction. It is organized in 3 major elements; a theoretical bar, a vocational bar with applied learning spaces forming a bridge to connect them. There is also a Pedagogical Gradient of Spaces that organizes


THE ART
Yıldızlı EVET

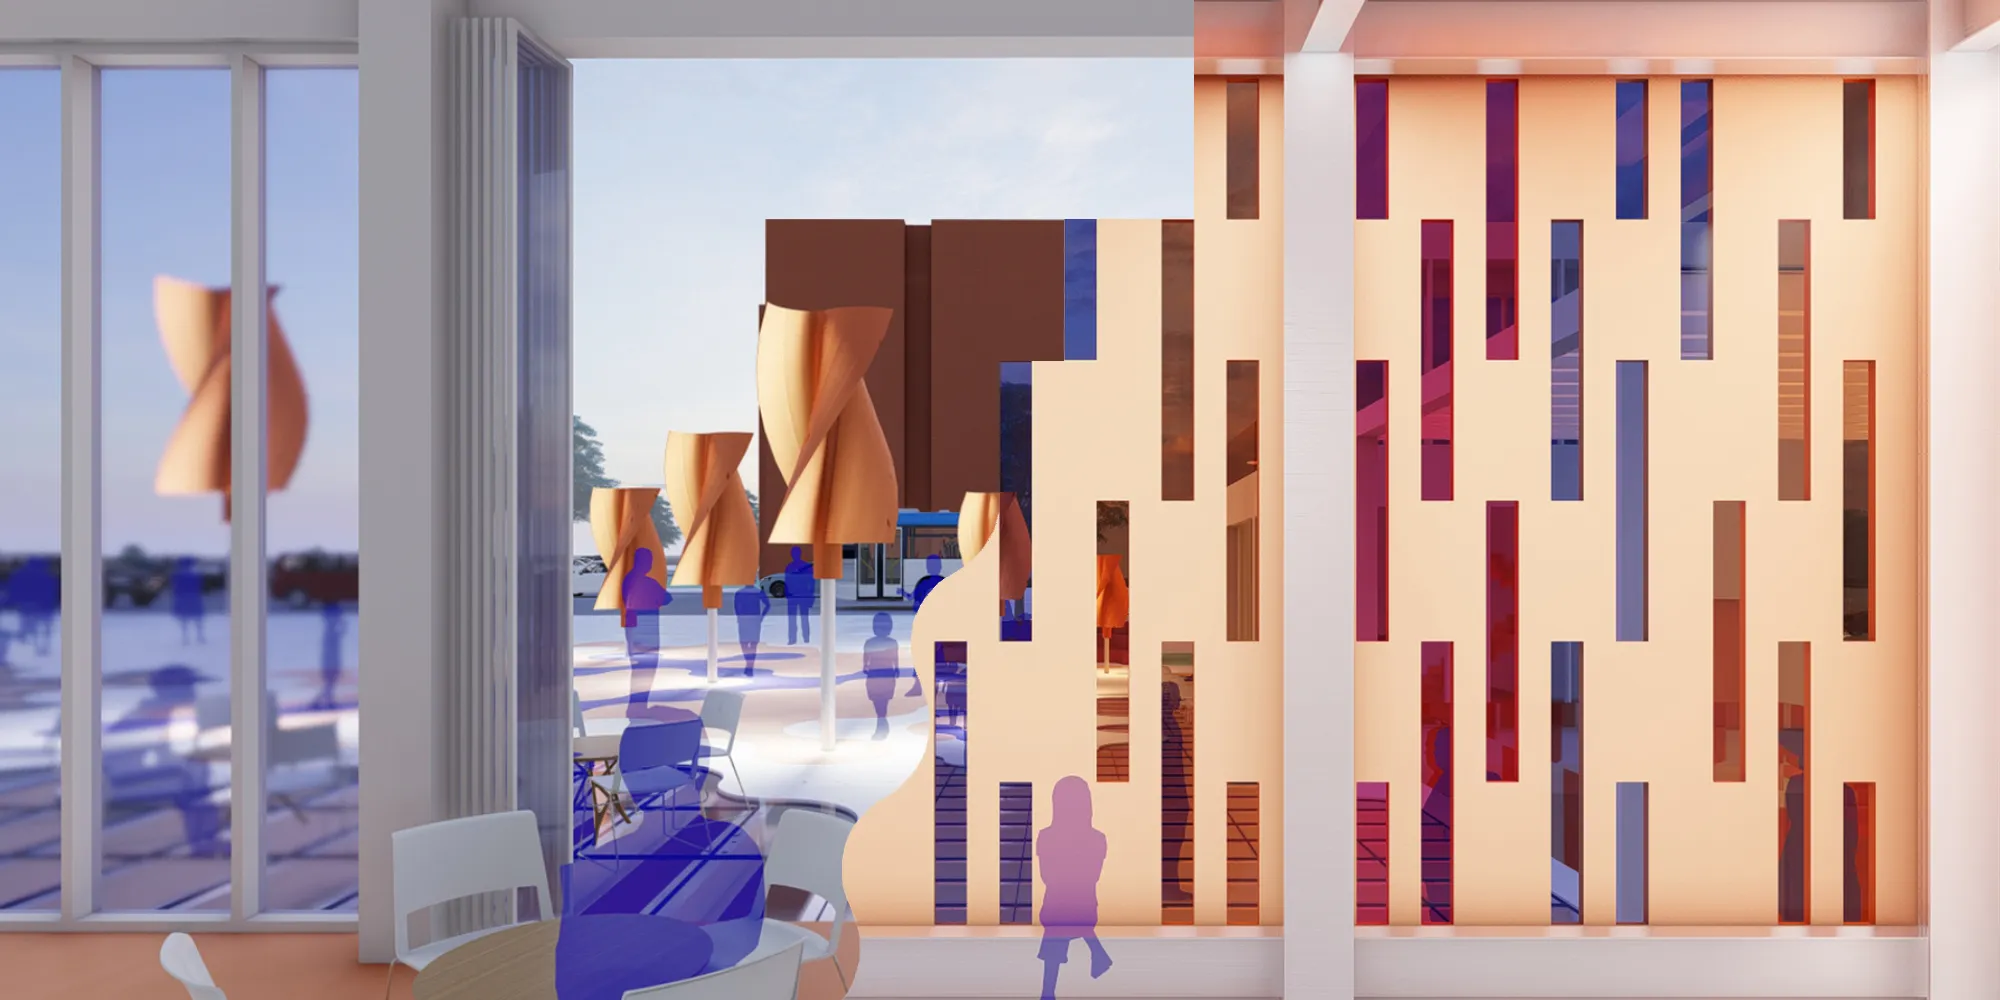
Love the idea of harnessing wind, and buried in the text is the notion that wind effects illumination levels (by power generation?). This idea of wind (and sun?) can have experiential effects on interior spaces (light, sound, smell(?) ) is all you need to build a great project around. This said I would suggest amplifying the wind generation aspects, first and foremost a wind farm, potentially coupled with a solar farm? . This could be done in a very mundane/rigorous way, or, in a more dynamic way. To show these effects, it may be most directly conveyed by illustrating a single, interior room with varying light/sound levels tied to wind speed, sun levels, potentially temperature, humidity. Great thematic idea, just trust it, amplify/ride it.

enjoyable and inspiring project...

Car design
The Car design school will be able to provide the needed courses that they have to take through their journey in studying car designing
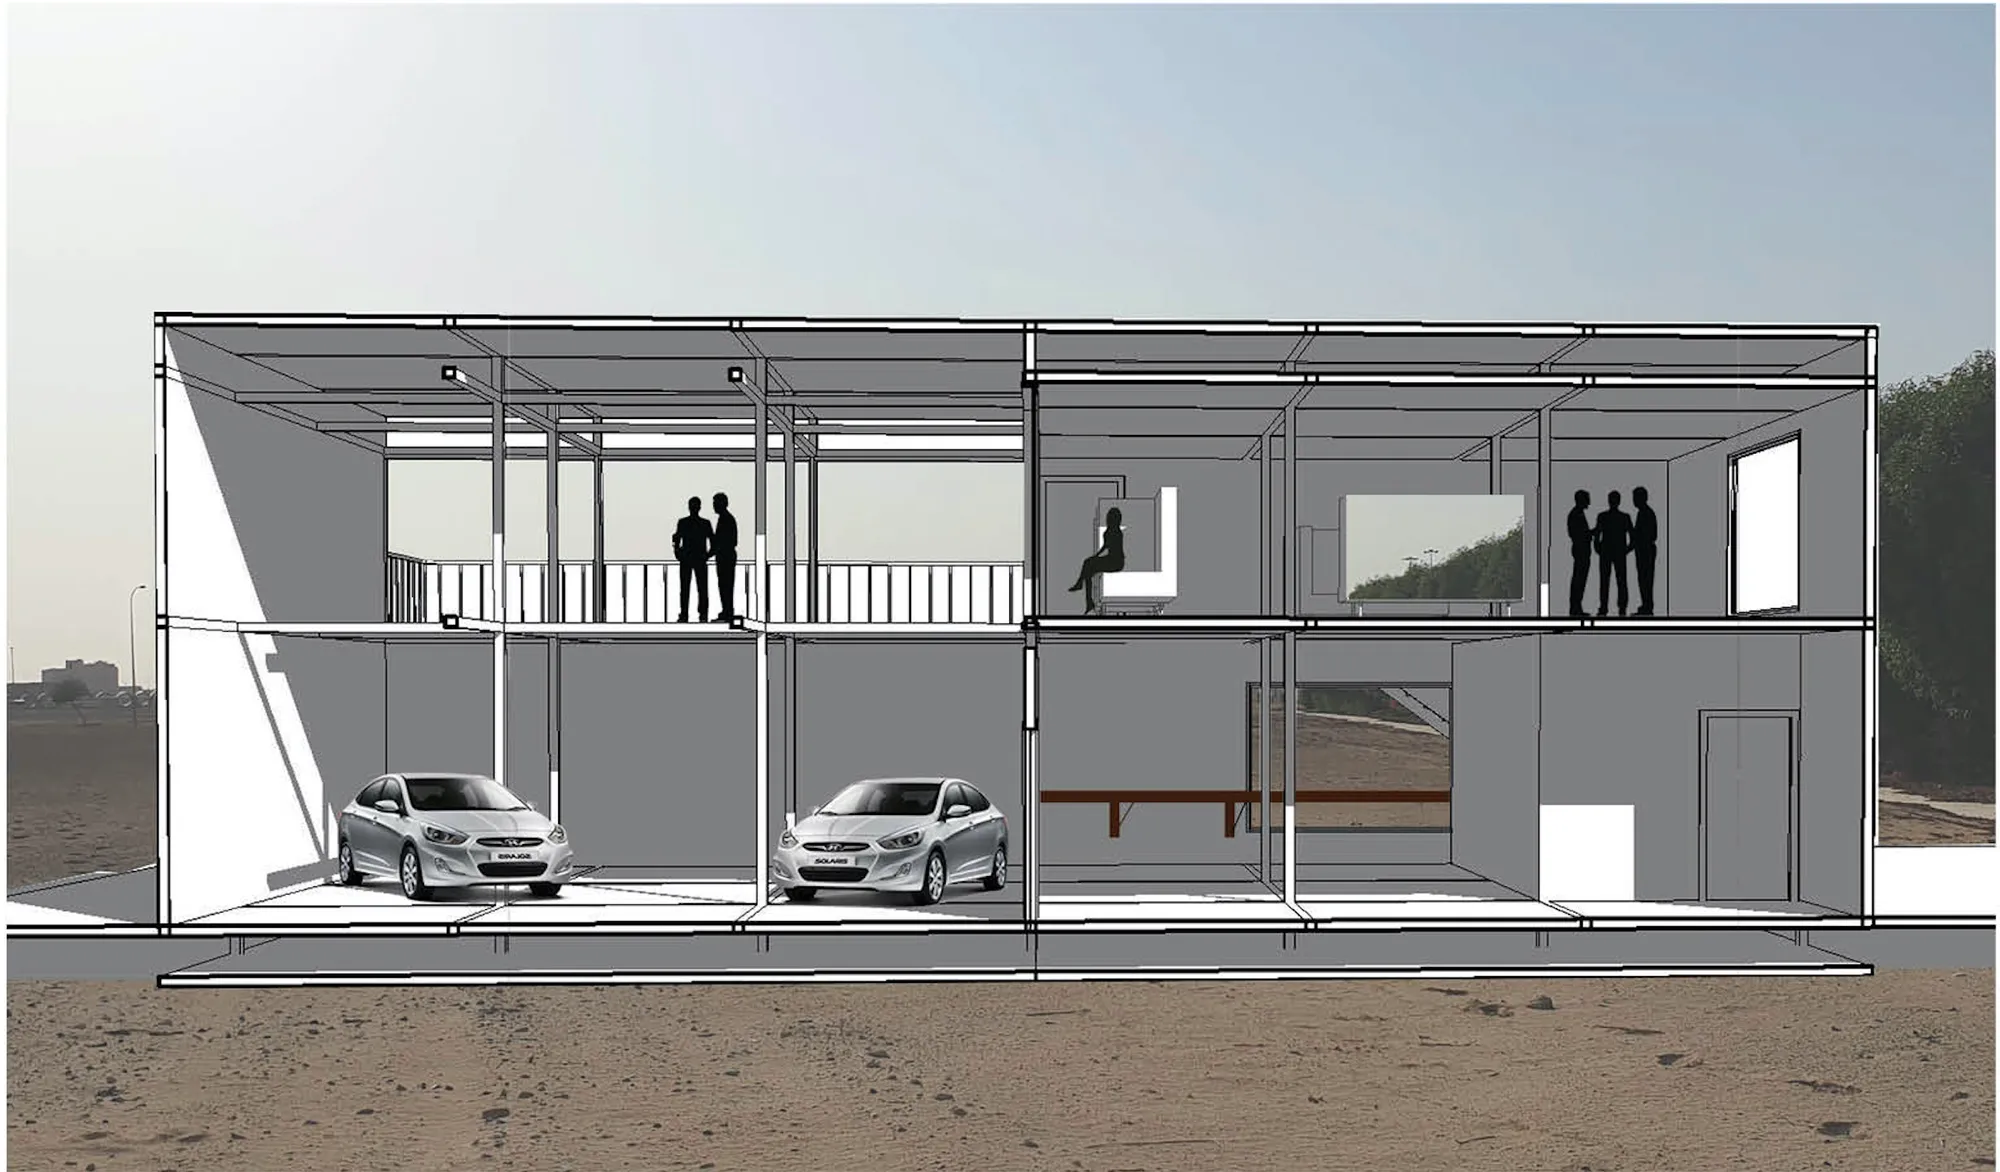

school 2204
The concept of the school is a modern building with a set of facilities that meet the requirements of modern education
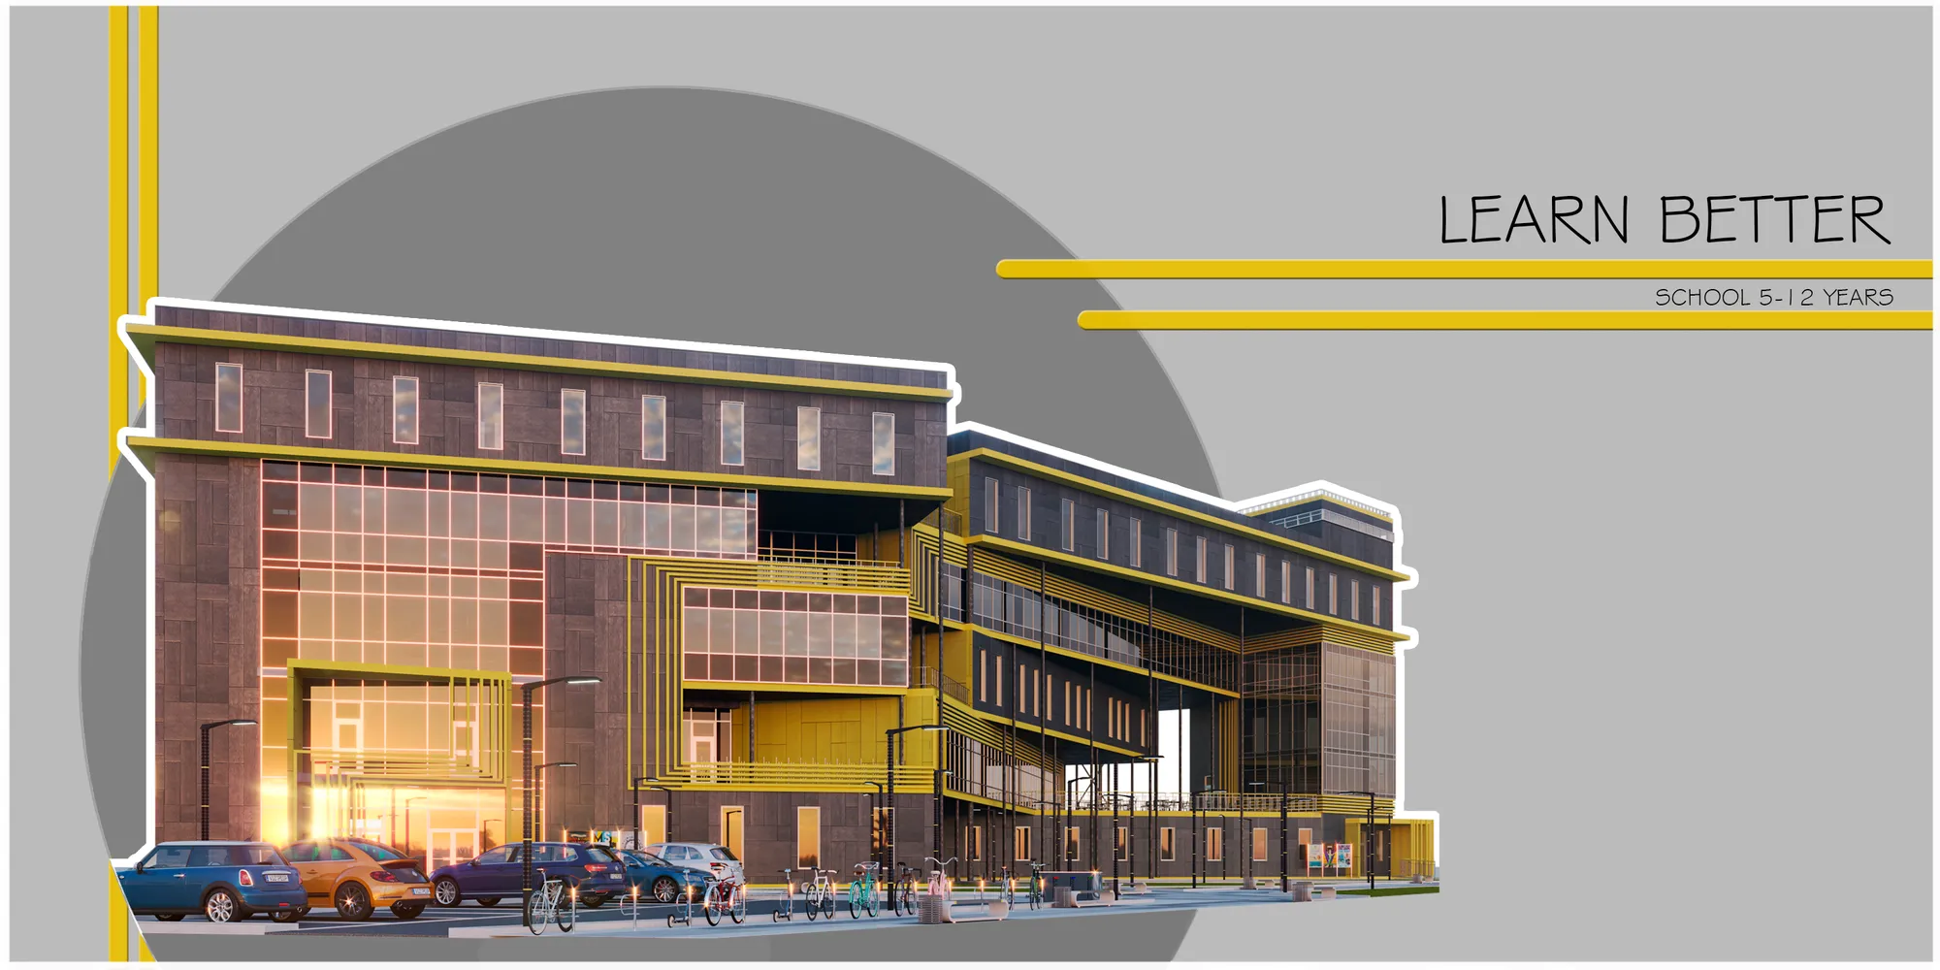
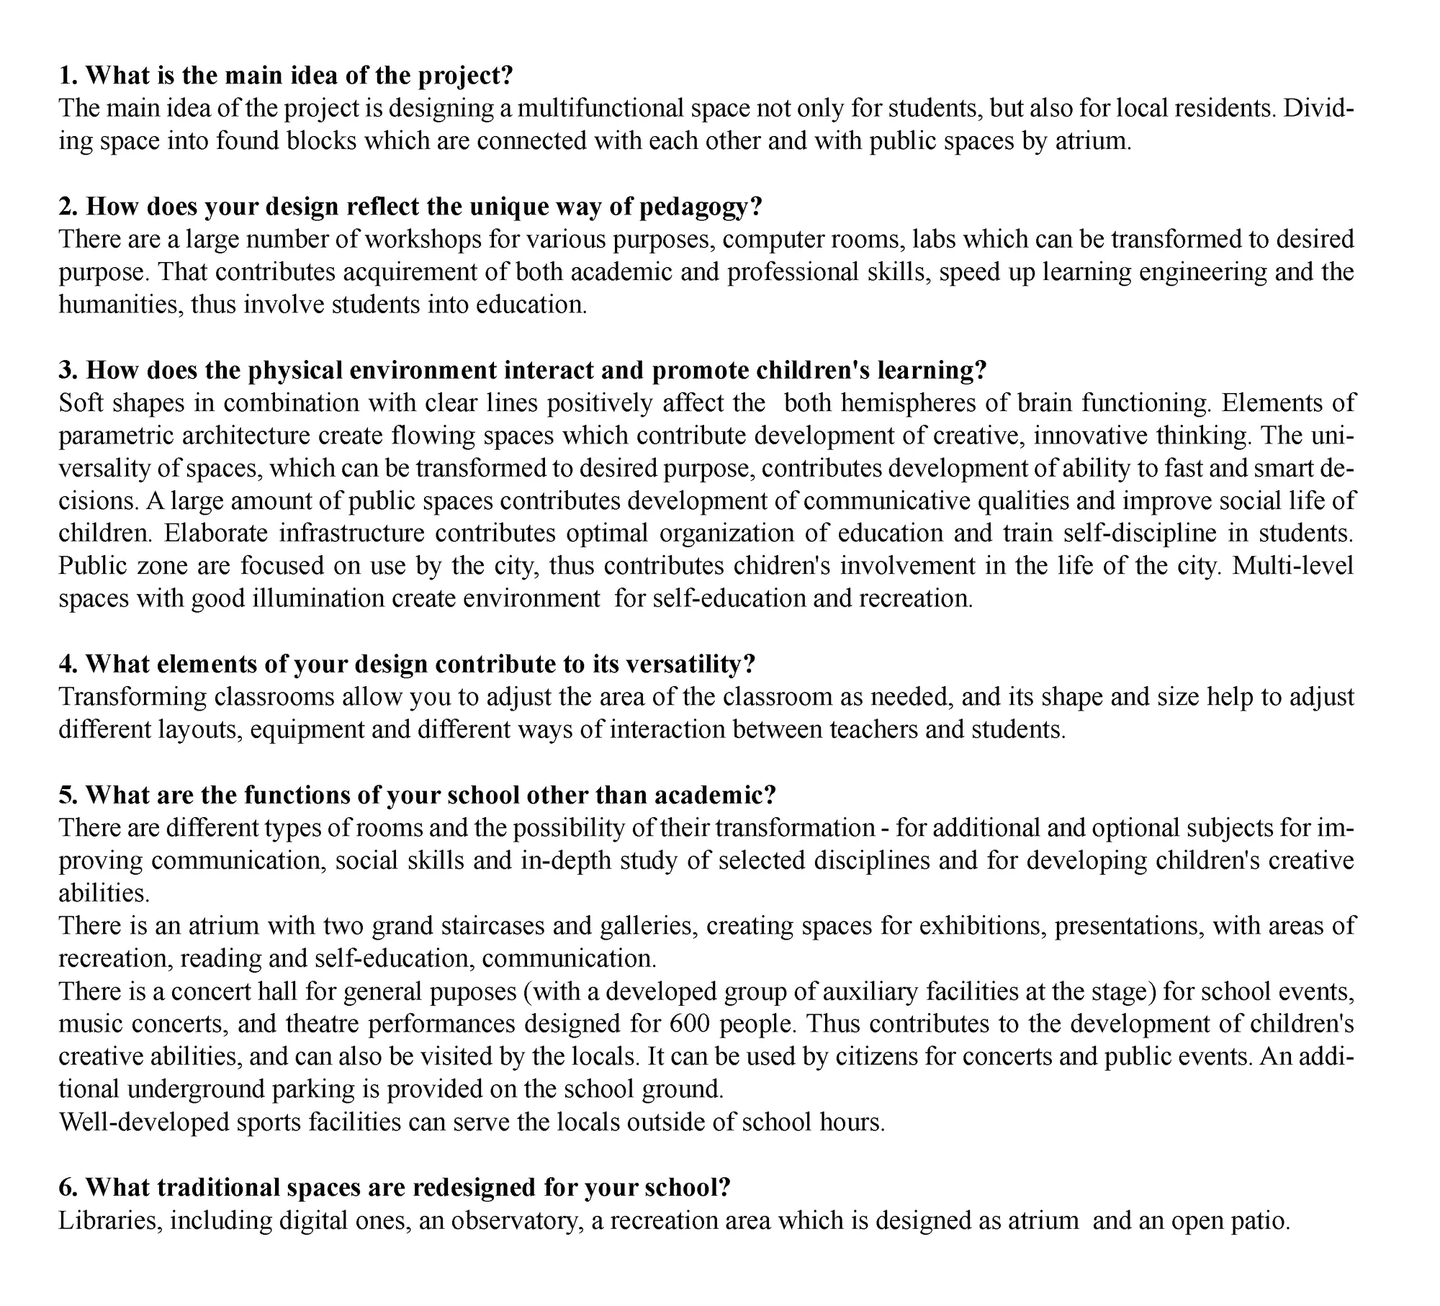
INSIDE OUT
The project INSIDE OUT expresses itself by a will to go back the essence, the well-being of the user and the conservation of our priceless environment. The school of design of the future is a school where practice advocate theory, where students are free to choose according to their needs and desires; where one goes by interest, not by obligation.



New Rebirth
New Faculty of Architecture is designed for students, as well as people in the profession who need new inspiration enables a new level of collaboration. Pathway, which is the main element in this project, is meant to be the keyspace, is formed as tube expansion on one or both sides. Tube is considered as 3D space, placed on, under or above ground.
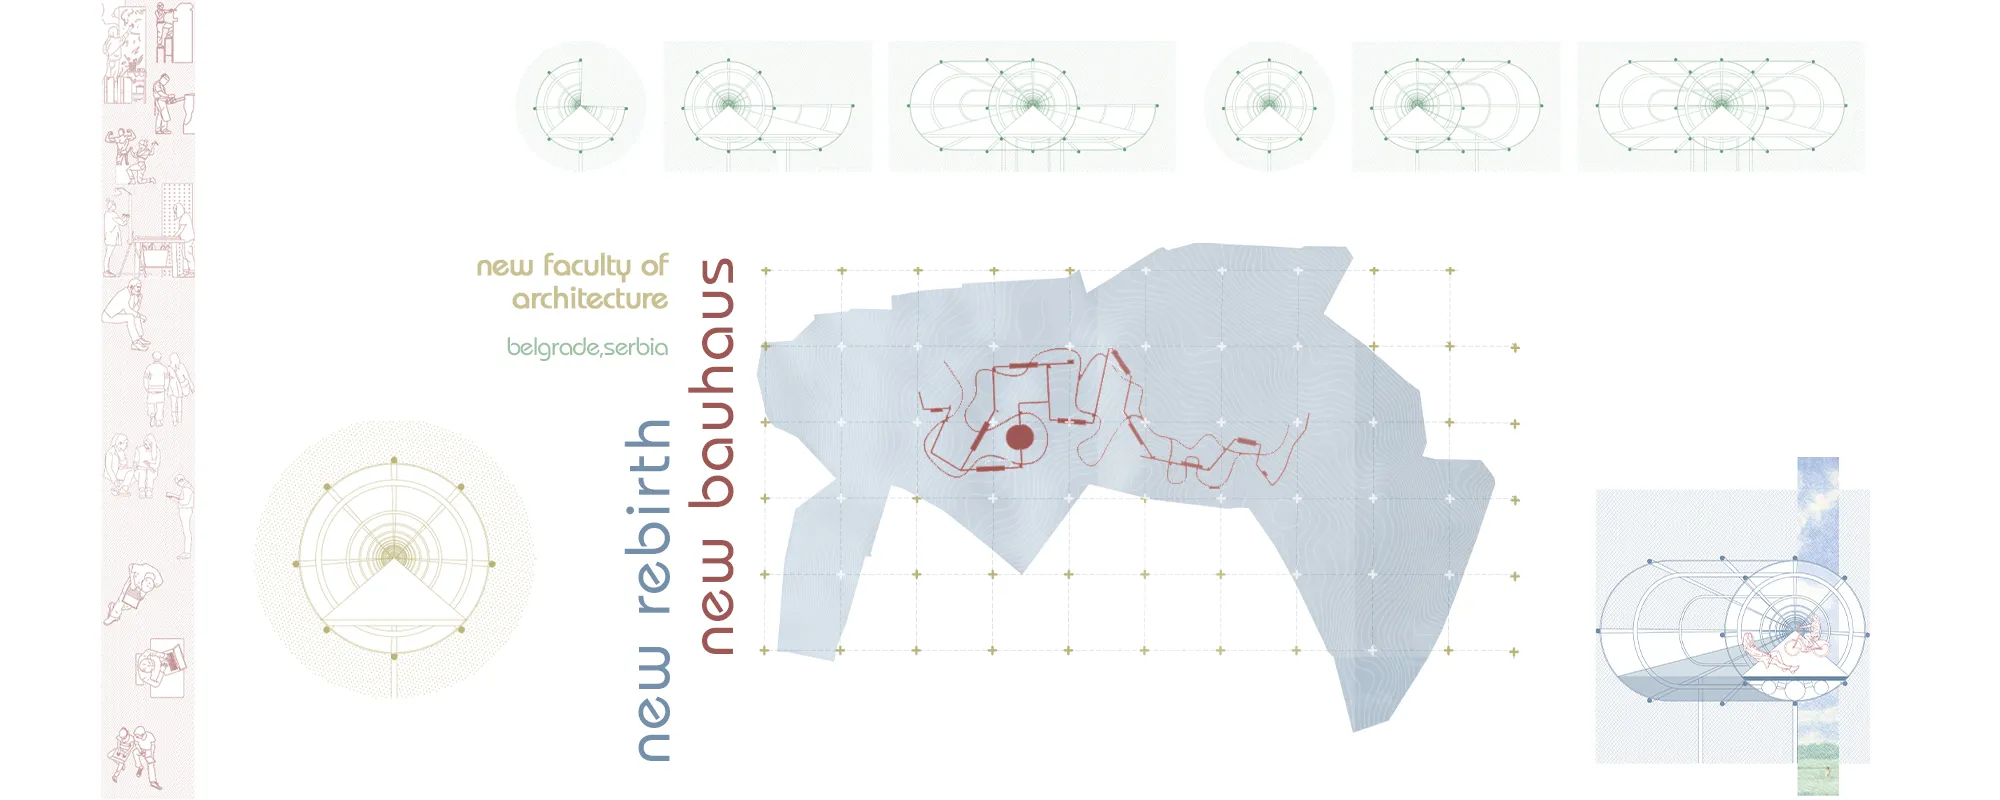

I don't know if a school of architecture could work so disperse, but it is a very consequent project, I prefer to be wrong than to be confused. Good!

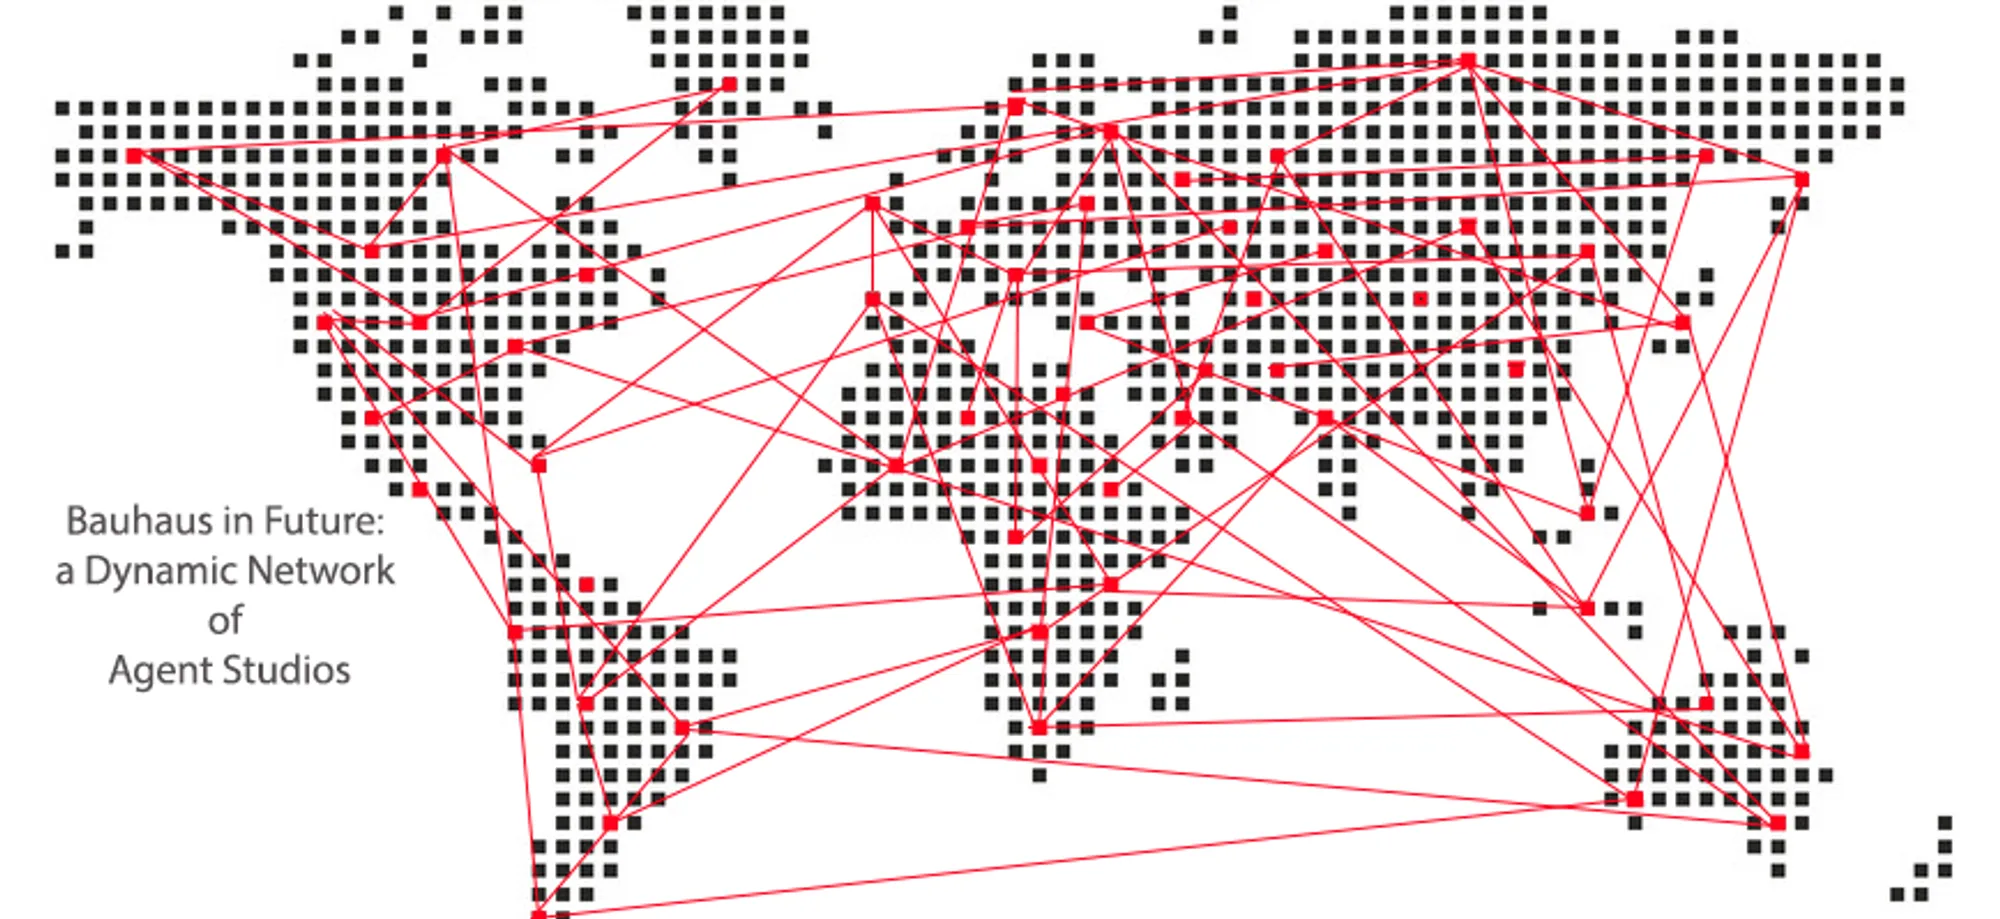
a Dynamic Network of Agent Studios
This project tries to make a new spatial design of education and the role of design studio as an agent of positive changes. The main proposal of this project is to define a Bauhaus school 's conceptual framework in the future as a dynamic network of design studios which tries to respond to socio-political and economic issues in their own society.


The contemporary outlook towards the traditional roof is very intresting. There is a good balance between traditional and contemporary design with the use of traditional materials with a contemporary design context. There could have been a landscaped buffer between the rooms and site boundary at the basement level, thus creating a cross ventilation and visual flow of indoor and outdoor spaces.
honestly very interesting! It surprises me how innovative the current generation is :')
This is my favorite. What a wow!