


Seaside Architecture
Architecture and design projects situated in coastal environments, from clifftop structures to floating systems.
Seaside architecture is the design of buildings, public spaces and structures on the coast, where salt air, wind, storms, tides and a moving shoreline shape every decision. It covers everything from beach houses and promenades to piers, harbour buildings and floating or amphibious homes, and it is increasingly defined by how a building answers rising seas.
What is seaside architecture?
At its simplest, seaside architecture is anything built where land meets sea. In practice the term carries two overlapping meanings. The first is cultural: the resort towns, promenades, piers, pavilions and bathing places that grew up around leisure by the sea. The second is environmental: the technical discipline of building in a zone exposed to salt spray, strong wind, wave action, erosion and flooding. Good coastal work holds both at once. A seafront cafe is a social building, but it also has to survive a winter storm.
It overlaps with several neighbouring fields. Coastal architecture is the broader term for building along any shoreline, including working ports and coastal infrastructure. Ocean and offshore architecture move out onto the water itself, into floating platforms, reused oil rigs and habitats below the surface. Waterfront design deals with harbours, rivers and lakes, often in dense cities. Seaside architecture sits in the middle: it is usually about the edge, the strip of land a few hundred metres either side of the high-tide line, and about how people live, work and spend time there.
A short history of seaside architecture
People have built homes by the sea for as long as they have fished, but the seaside as a place of leisure is relatively recent in Europe. Wikipedia's account of the seaside resort traces the first modern resorts to the 18th century, when they opened for the aristocracy. Scarborough in Yorkshire was among the earliest, during the 1720s, and rolling bathing machines were in use there by 1735. Heiligendamm in Germany, founded in 1793, is described as the first seaside resort on the European continent.
The railways changed the scale. From the 1840s cheap travel brought mass tourism to resort towns, and Blackpool grew rapidly through the 1850s and 1860s. Its promenade and pleasure piers became the centre of town life: North Pier was completed in 1863 and Central Pier in 1868, with a theatre and an open-air dance floor.

The pier is the defining structure of this period. According to the history of the pier, pleasure piers were first built in Britain in the early 19th century, with Ryde Pier on the Isle of Wight (1813 to 1814) among the earliest. Large tides made it hard to land passengers from steamers, so a long deck out to deep water solved a practical problem and then became an attraction in its own right. Early piers were built entirely of timber. Margate Jetty, opened in 1855, was the first pleasure pier of iron and timber, and by 1914 more than 100 pleasure piers stood around the UK coast.
In the 1930s the seaside became a stage for modernism. The De La Warr Pavilion in Bexhill on Sea, designed by Erich Mendelsohn and Serge Chermayeff after an international competition, opened on 12 December 1935. It was built of concrete and steel with large windows and cantilevered balconies, and it was conceived as a "people's palace" of culture on the seafront.
"A modernist building of world renown that will become a crucible for creating a new model of cultural provision in an English seaside town."
The 9th Earl De La Warr, laying the pavilion's foundation plaque (May 1935)

Since the late 20th century the emphasis has shifted again, from leisure toward risk. Rising sea levels, stronger storms and eroding coastlines have pushed architects toward raised, floating and amphibious buildings, and planners toward the harder question of when to stop defending a shoreline at all.
Key principles of seaside architecture
Design for exposure and plan for weathering
Salt air corrodes steel fixings, wind drives rain sideways and sun degrades finishes faster than inland. One response is to over-specify and seal everything. A more thoughtful one is to choose materials that age well and to give the building ways to open and close with the weather. Wildcoast Residence by Studio Kennon, reviewed in a uni.xyz journal, does both: a living pavilion that opens fully in calm weather and closes into a retreat in a storm, built from board-formed concrete, lime render and salvaged limestone chosen to age in place.

Step back from the dune
Beaches and dunes move. Building right on the sand removes the natural buffer that absorbs storm energy and leaves the building exposed. Casa Macahuite by Studio Font, on the Pacific coast of Oaxaca, stands back from the beach so the dune stays intact, in a clearing inside existing coastal scrub. The house is built for an area that gets earthquakes and hurricanes, from four concrete walls and a 14-metre pergola, and it lets the breeze pass straight through.
Lift, float or let the water pass
Where water rises, a building can sit above it, ride on it or let it flow underneath. Stilts are one of the oldest answers. La Negrilla House by Croxatto y Opazo in Matanzas, Chile, sits on slender posts above a steep slope so the hillside keeps running beneath it. At the other end of the scale, Floating Stairs by Shu Yee Tong and team, a winning entry in the Elementorize competition, proposes a floating modular system inspired by the foldable form of a stair.

Read the cliff and the slope
Many coasts are not beaches but cliffs and steep hillsides, where the challenge is to build without carving away the landform. Cliffscraper by Meltem Yılmaz and Aylin Yıldırım takes this to a conceptual extreme: it aims to make the topography itself a visible part of the design without constructing a new structure or using unsustainable materials.
Give the edge back to the public
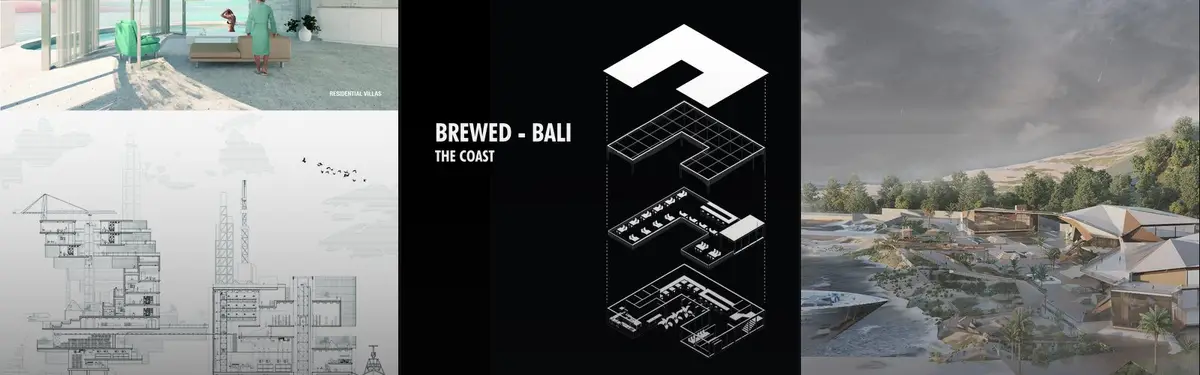
The promenade and the pier were democratic inventions: they made the sea front a shared room. Contemporary seaside buildings that work best tend to do the same. Stepping on the Waves by Dong Qingxin, a Runner-up in the Brewed - Bali competition, treats a coffee shop as a third space between city and coast, a place built for relationships between people, city and shoreline as much as for trade.
Seaside architecture on uni.xyz
The uni.xyz community has published around 60 projects and 100 journals on this theme, and they divide roughly between houses on real coasts and speculative proposals that move out onto the water. A few stand out.
Futuristic Floating Residents by Soheib Rahmani, Kiana Oveisi, Elham Akhgar and Kimia Esmaeili won the People's Choice Award in the Container City competition and is one of the most-liked projects on this topic. The team starts from sea-level rise in coastal cities and argues that floating structures are a better long-term answer than land reclamation.

Abandoned offshore infrastructure is a recurring brief. ArchiPelago, The Sea Satellite by Jákob Czinger, Diana Konovalova, Anna Orbanic and Sara Orbanić, a winning entry in the Proximity Island 2019 competition, revitalises a disused oil station as a multi-purpose offshore place. Salinetorium by Zhenxiong Yang, Alan Fan and Chia-Chia Liu, an Editor's Choice in the same competition, imagines a self-sustaining museum park and factory island that teaches the life cycle of salt and uses salt as a material to slowly transform the rig. VALHALLA by Maria Boutros and Roy Chaaya asks a similar question about how oil rigs should be treated in the future.

Floating Boundary by YongYi He and team, an Editor's Choice in the Afloat competition, turns a floating structure into a memorial and a warning line for maritime construction, built on an idea of symbiosis with nature. Tale of an Ocean by Saraf Nawer, which won the People's Choice Award in the UnIATA '24 competition, proposes an oceanarium complex at Sonadia, Cox's Bazar, in Bangladesh.
Not every coastal project is about spectacle. Coastal Eco-Village by Swathi S sets out to give a fishing village better amenities and to fold tourism into its economy, and its statement captures the tension of every beach destination.
"A relaxing break for others is livelihood for some- the local fishermen."
Swathi S, Coastal Eco-Village project statement on uni.xyz

The journals add depth. The review of Studio Kennon's Wildcoast Residence in Portsea, facing Bass Strait, explains how a house can be arranged to work with Southern Ocean weather instead of sealing it out. The review of Studio Font's Casa Macahuite shows a hurricane-ready concrete house that leaves a protected turtle-nesting beach untouched. Opera by the Sea, Nina Niavro's entry for an opera house in Estonia in the Opera by the sea competition, raises timber ribs into a sound wave that the still water below completes in reflection. Voice of the Sea by Drina Cortez, shortlisted in the EHC - Pacific competition, goes further offshore: set in Bermuda, it arranges a glowing seabed tower and a floating shell around the migration routes of humpback whales, treating architecture as one more presence in a busy ecosystem.
Challenges and future directions
The largest challenge is the sea itself. The US National Oceanic and Atmospheric Administration explains that sea level is rising mainly because warming ocean water expands and land-based ice is melting, and that it continues to rise at about one-eighth of an inch a year. Buildings designed for a 50 or 100 year life will meet a different shoreline from the one they were drawn for.
Three broad responses are emerging. The first is to defend, with sea walls and raised ground. The second is to adapt the building: in Maasbommel, on the river Maas in the Netherlands, 32 amphibious houses and 14 floating houses were built in 2004 and 2005, and the European Climate-ADAPT case study describes their hollow concrete bases moored on steel pipes, letting them rise with floodwater. Their first real test came in 2011. The third is to move: managed retreat is the coordinated movement of people and buildings away from risk, and in the UK its coastal form, managed realignment, replaces hard defences with natural landforms such as salt marsh.

Member proposals push the second option furthest, and they state the case plainly.
"Our approach to solve this problem was to adapt to environment and use floating structure against SLR impacts."
Soheib Rahmani and team, Futuristic Floating Residents on uni.xyz
Other pressures are social. Seaside towns depend on tourism, which can push out the fishing and working communities that gave them their character. Coastal land is expensive, so protection often follows property value. A future-ready seaside architecture will need to be honest about who gets protected, who moves and how public the edge remains.
Seaside architecture for students and designers
The coast is a rich thesis site because it forces every design question into the open: climate, ecology, tourism, heritage and social equity in one place. Productive angles include reusing obsolete coastal infrastructure such as piers, sea forts or oil platforms; designing a fishing settlement that can rise or relocate over 50 years; reworking a resort promenade for an older or year-round population; or testing materials that weather gracefully in salt air. Study the history first, from bathing machines to the modernist pavilion, because many of today's questions about public access to the sea were first argued on Victorian promenades.
For related work, browse flood-resilient architecture, sea-level rise and floating architecture. To test a coastal idea against a real brief and jury, see the open architecture competitions on uni.xyz.
Frequently asked questions
What is seaside architecture?
Seaside architecture is building and public space design on the coast, shaped by salt air, wind, tides, storms and a shifting shoreline. It includes resort and promenade architecture, piers and pavilions, beach houses and newer raised, floating and amphibious buildings.
What materials are best for buildings by the sea?
Choose materials that tolerate salt and moisture and that age without failing: dense concrete, natural stone, lime render, durable or treated timber and corrosion-resistant fixings. Many architects now specify finishes that are expected to weather, rather than ones that only look right when new.
How do architects design for sea-level rise?
The main strategies are to defend the shoreline, to adapt the building by raising it, letting water pass beneath it or making it float, and to retreat from the most exposed land. Designs increasingly combine these and plan for the shoreline decades ahead, not the one on today's survey.
What is an amphibious house?
An amphibious house stands on the ground in normal conditions but floats when floodwater arrives. In the Dutch project at Maasbommel the houses sit on hollow concrete bases moored to posts, so they rise and fall with the water and settle back on land afterwards.
Why were seaside piers built?
The first British piers solved a practical problem: landing steamer passengers safely where large tides left the shore shallow. As railways brought mass tourism in the 19th century, piers became attractions in their own right, with promenades, theatres and amusements over the sea.
References and further reading
- Seaside resort, Wikipedia
- Pier, Wikipedia
- Our heritage, De La Warr Pavilion
- Is sea level rising?, NOAA National Ocean Service
- Amphibious housing in Maasbommel, the Netherlands, Climate-ADAPT (European Environment Agency)
- Managed retreat, Wikipedia


Popular projects
View all 60 projects


Latest journals
View all 100 journals

Voice of the Sea: A Glowing Underwater Beacon Drawn to the Rhythm of Whale Migration
Drina Cortez imagines a luminous seabed tower and a floating shell for Bermuda's waters, a vision carried by atmosphere more than by plan.

Opera by the Sea: A Timber Sound Wave That Completes Itself in the Water Below
Nina Niavro's opera house for Estonia raises backlit timber ribs into a waveform, then lets the sea's reflection finish the drawing.


TETRO Arquitetura Splits a Bahia Hillside House into Four Blocks Beneath a Light-Filtering Wood Roof
In Itacaré, on Bahia's southern coast, four blocks step down a seaward slope while a biriba wood screen turns tropical sun into moving shade.

Dom Arquitectura Sets a Stone-Pier House at the Top of a Costa Brava Slope to Give the Garden to the Pool
In Montràs on the Costa Brava, a 735 m² single-level home uses rubble stone piers, oak and deep porches to make outdoor living the daily default.


