


Seaside Architecture
Architecture and design projects situated in coastal environments, from clifftop structures to floating systems.


On the Axis: An Estonian Opera That Lifts Off the Quay to Stitch City, Port and Sea Together
Three oval volumes on a shared ground plane draw a single axis from city to sea, turning a waterfront opera into a landmark for the Estonian harbour.


tip architects Turns Seixal's Mundet Cork Factory into a Waterfront Apartment Hotel
On the Seixal waterfront, Upon Harbor sets glazed, stepped apartment volumes on the old Mundet factory plinth and cuts a passage through its memory.


Frederico Zanelato Arquitetos Gathers Cane-Screened Pavilions Around a Courtyard Tree for a Bahia Beach House
In Porto Seguro, Scarlet House reworks the Bahia house as a cluster of timber pavilions, clay tile roofs and cane screens tuned to sun and sea breeze.


ArchiPelago - The sea satellite
ArchiPelago is a revitalized oil station, repurposing the idea how abandoned industrial constructions are used. It offers new spaces that are engaging the metaphors of water and showcasing a newly approched design idea to combine multi-purpose architectures.

VOA Arquitetura Opens a Twenty-Year-Old Family Beach House on São Paulo's Coast to the Sea
A renovation at Praia da Baleia, São Sebastião, wraps an aging holiday home in timber slats and glass, turning it outward toward the beach and garden.

Fragmentos Steps a Tróia Dune House Back from the Shoreline in Staggered Ochre Volumes
In Carvalhal, Portugal, a 342 m² family house splits into stepped stucco blocks that face the estuary and Arrábida while staying low against the dunes.


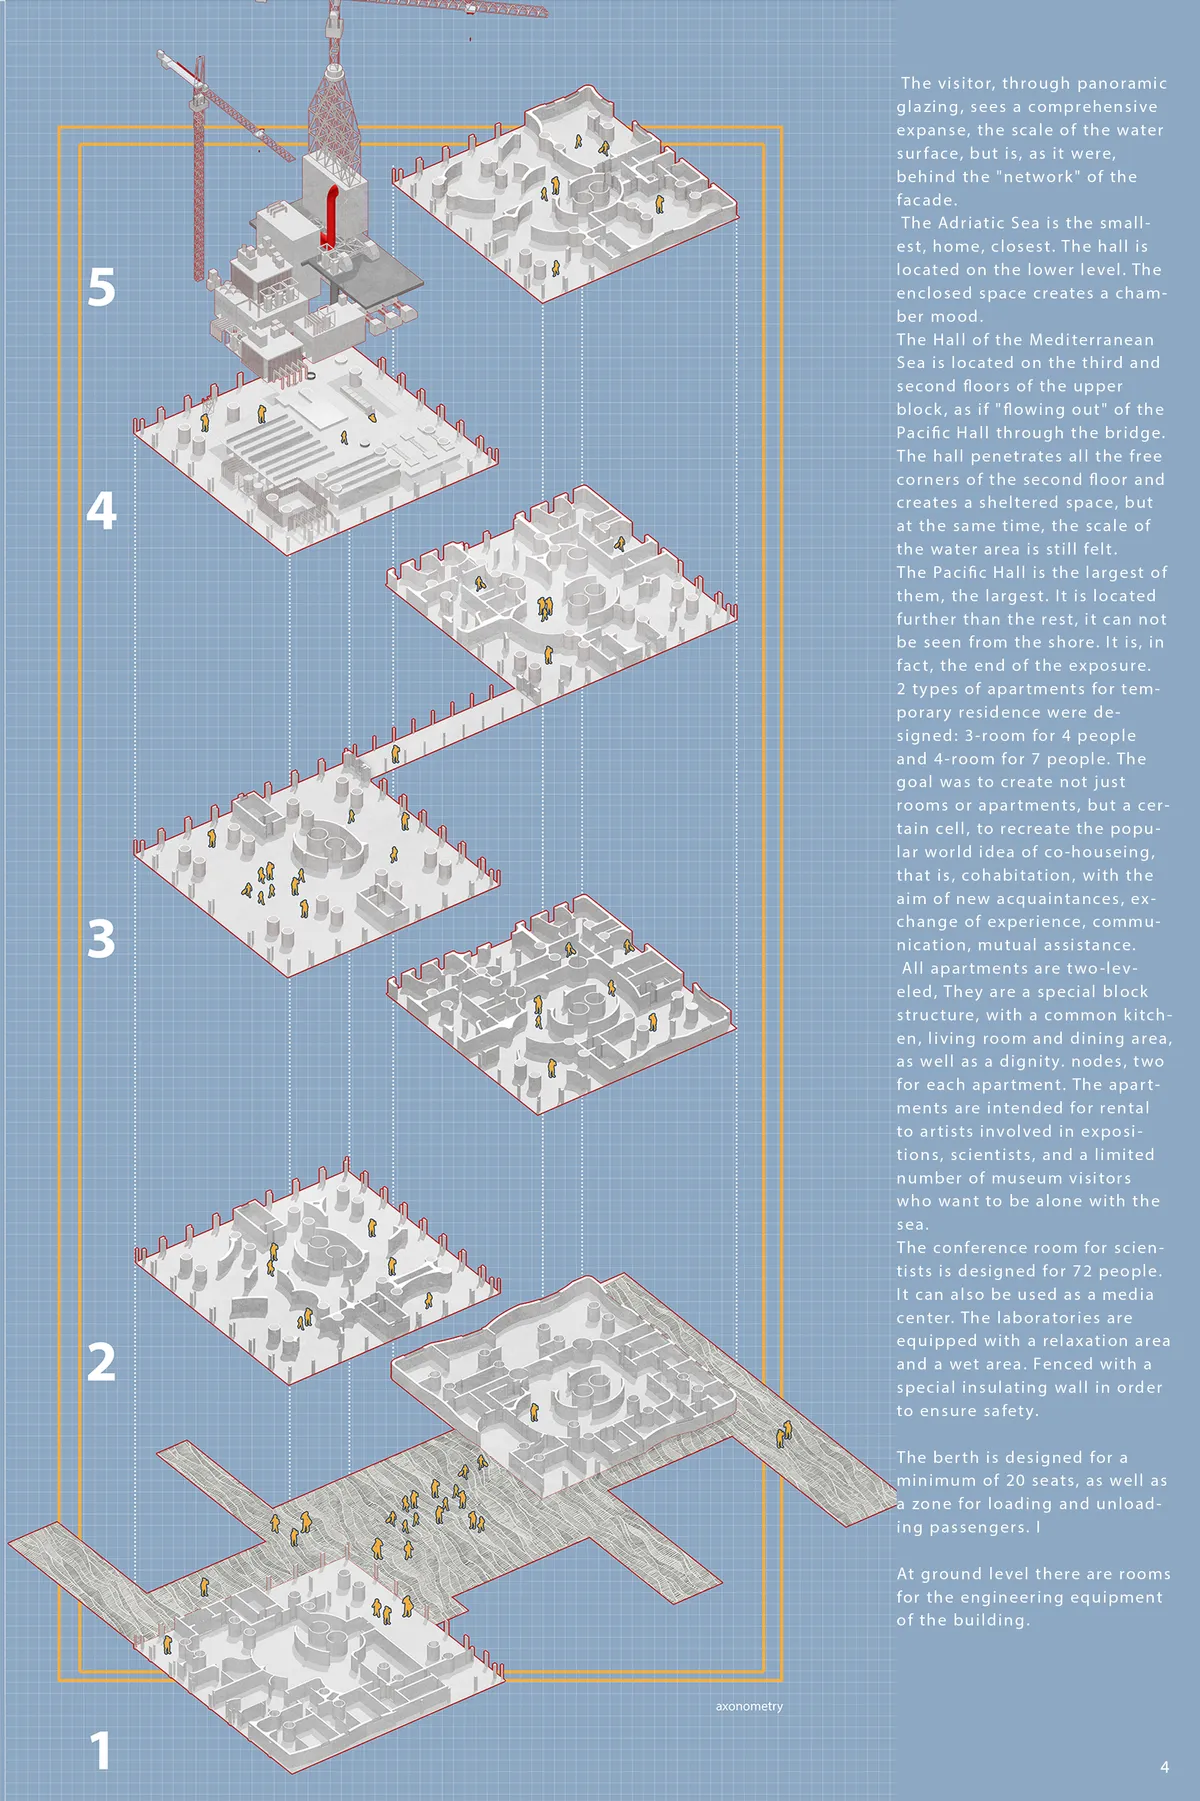
Proximity Island.
Proximity Island is the full-fledged cultural environment on a platform that is initially divorced both physically and semantically from the world of art and ordinary human life. It is the symbol of the sea, a symbol of the unity of architecture and nature.
Amazing content!
André Vainer Arquitetos Builds a Sage Green Seafront House for Six Siblings on São Paulo's Northern Coast
On a corner lot at Praia do Guaeca, a stucco house in sage and teal shares one shoreline among six families through gardens, terraces and screens.

Simone Jazbik Arquitetura Raises a Brick and Clay-Tile Beach House on Steel above a Sloping Búzios Plot
A 348 m² family beach house in Armação dos Búzios, Brazil, where exposed brick, eucalyptus timber and a steel frame work with a falling site.


ISA-iSUN Design Challenge
Energising the Frontline: Strengthening Island Tourism Through Resilient Design Solutions

Seiro Arquitectos Stacks Shadows House Down a Steep Zihuatanejo Hillside Toward the Bay
In Zihuatanejo, Mexico, a 506 m² house descends a steep slope in stone, concrete and walnut, trading street privacy for a pool terrace above the bay.

PINEARQ and Brullet-De Luna Wrap Barcelona's Hospital del Mar Expansion in Timber Shutters and Roof Gardens
A second phase on Barcelona's seafront adds two buildings parallel to the sea, screening clinical floors behind pine louvers and stepped planted terraces.


The Ocean Hive: A Honeycomb Colony That Grows Unit by Unit Across a Drowned Pacific
An Editor's Choice entry that starts with 20 hexagonal units and expands into floating neighbourhoods arranged around a shared central square at sea.

Aires Mateus and MA+Co Rebuild the Australian Beach Shack in Board-Formed Concrete at Mount Martha
Above Port Phillip Bay in Mount Martha, a multigenerational house splits into four concrete pavilions threaded by courts, voids and tea trees.

Voice of the Sea: A Glowing Underwater Beacon Drawn to the Rhythm of Whale Migration
Drina Cortez imagines a luminous seabed tower and a floating shell for Bermuda's waters, a vision carried by atmosphere more than by plan.

Opera by the Sea: A Timber Sound Wave That Completes Itself in the Water Below
Nina Niavro's opera house for Estonia raises backlit timber ribs into a waveform, then lets the sea's reflection finish the drawing.

TETRO Arquitetura Splits a Bahia Hillside House into Four Blocks Beneath a Light-Filtering Wood Roof
In Itacaré, on Bahia's southern coast, four blocks step down a seaward slope while a biriba wood screen turns tropical sun into moving shade.

Dom Arquitectura Sets a Stone-Pier House at the Top of a Costa Brava Slope to Give the Garden to the Pool
In Montràs on the Costa Brava, a 735 m² single-level home uses rubble stone piers, oak and deep porches to make outdoor living the daily default.

Studio Saxe Tucks a Guanacaste House into a Ravine Slope and Lets the Landscape Reveal It in Fragments
In Cabo Velas, Costa Rica, Casa Akíga pairs a stone base with a floating timber roof, staging the house as a slow descent toward the ravine and sea.

Studio Font Builds a Hurricane-Ready Concrete House in Puerto Escondido from Five Planes and a Floating Pergola
On Oaxaca's Macahuite Beach, a 300 m² house of bare concrete walls and a 14-metre pergola frames the dune, the Pacific and the mountains behind it.


It feels more like a terrestrial concrete building, and I think it's necessary to consider the erosion of the building's facade by seawater and sea wind. The use of materials should be somewhat differentiated, but the overall functional and circulation design is very reasonable