
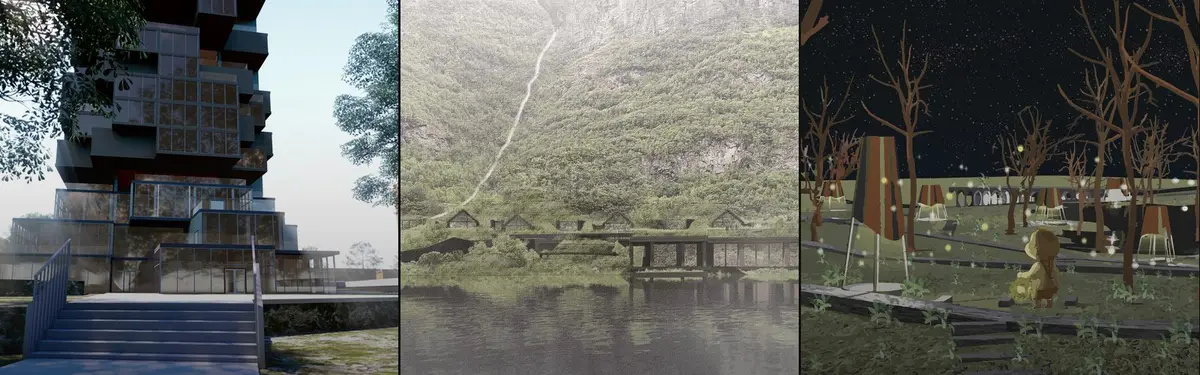


Site Plan
Site plans and spatial arrangements that organize buildings, landscapes, and infrastructure within defined areas.

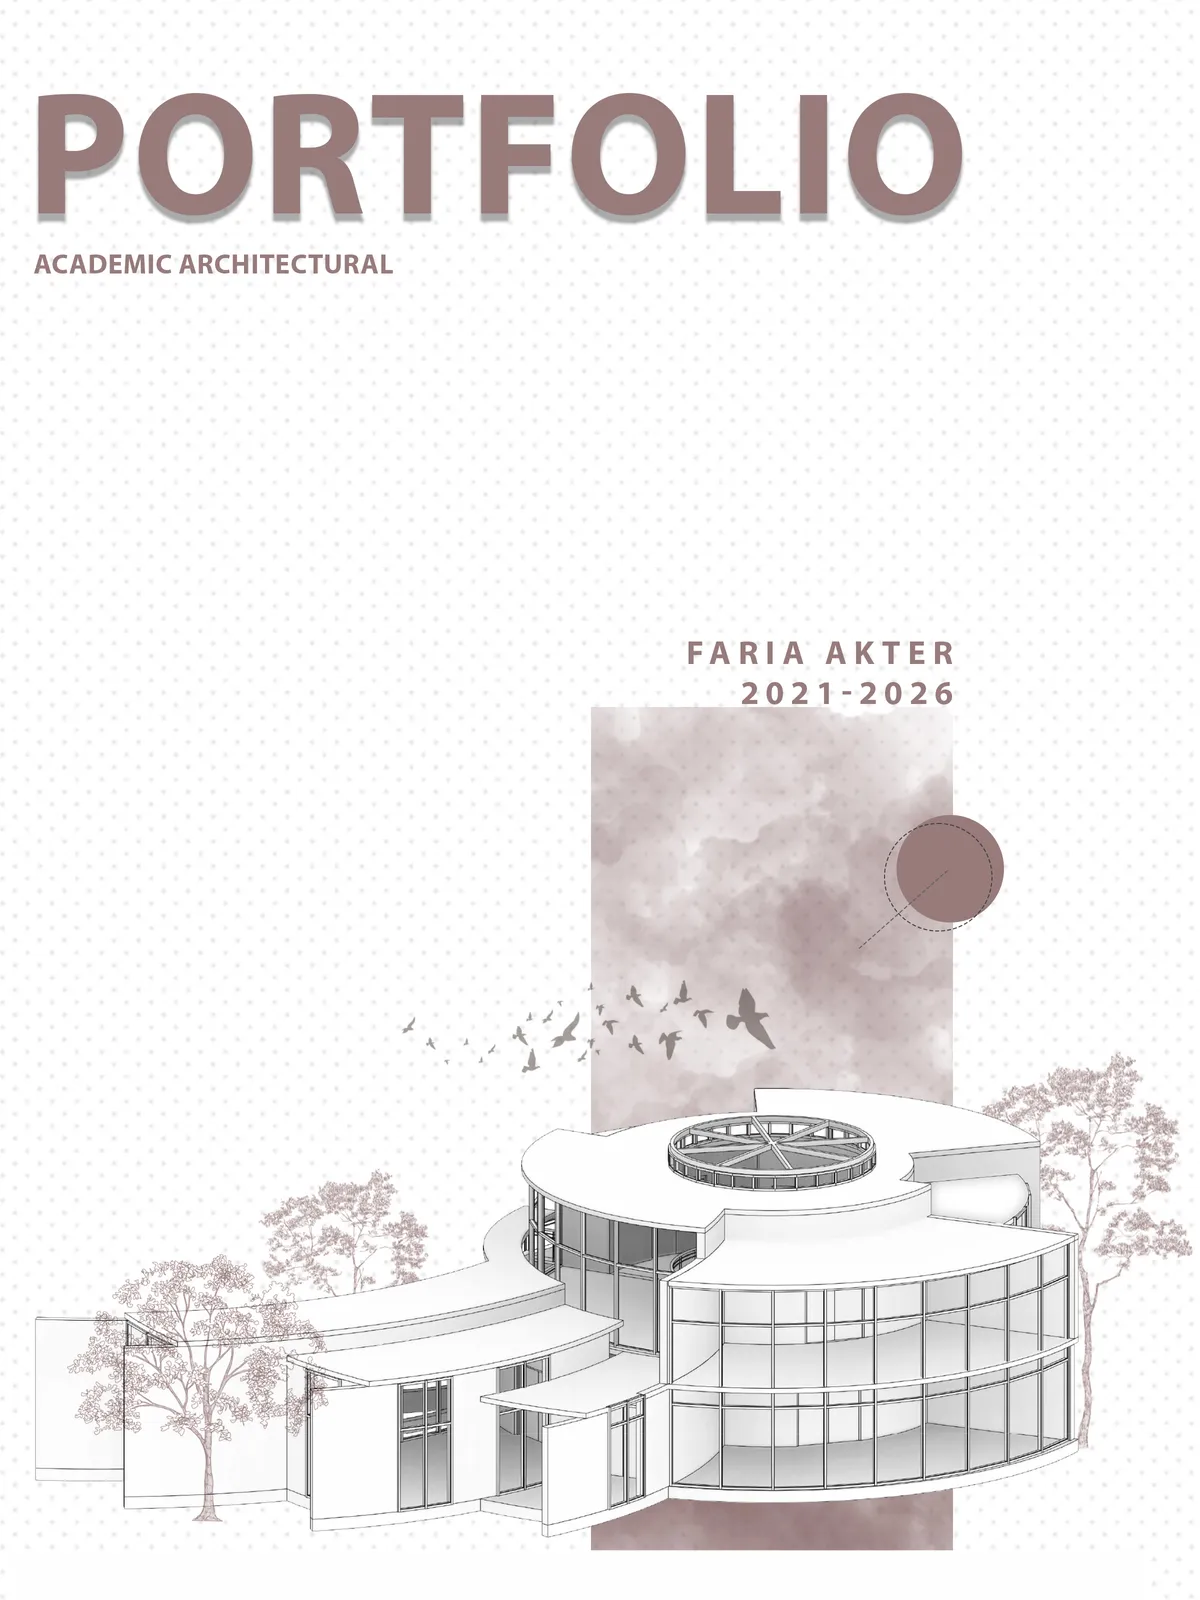
Faria Akter - Portfolio - 2026
This portfolio showcases a selection of my academic completed throughout my undergraduate degree within the Department of Architecture at Southeast University. The projects demonstrate my passion for innovative, context-sensitive and sustainable designs that explore the relationship between people, places and the built environment. Each projects represents a step in my educational journey, highlighting the improvement of my layout techniques and innovative approach to architecture.





Sakura Y
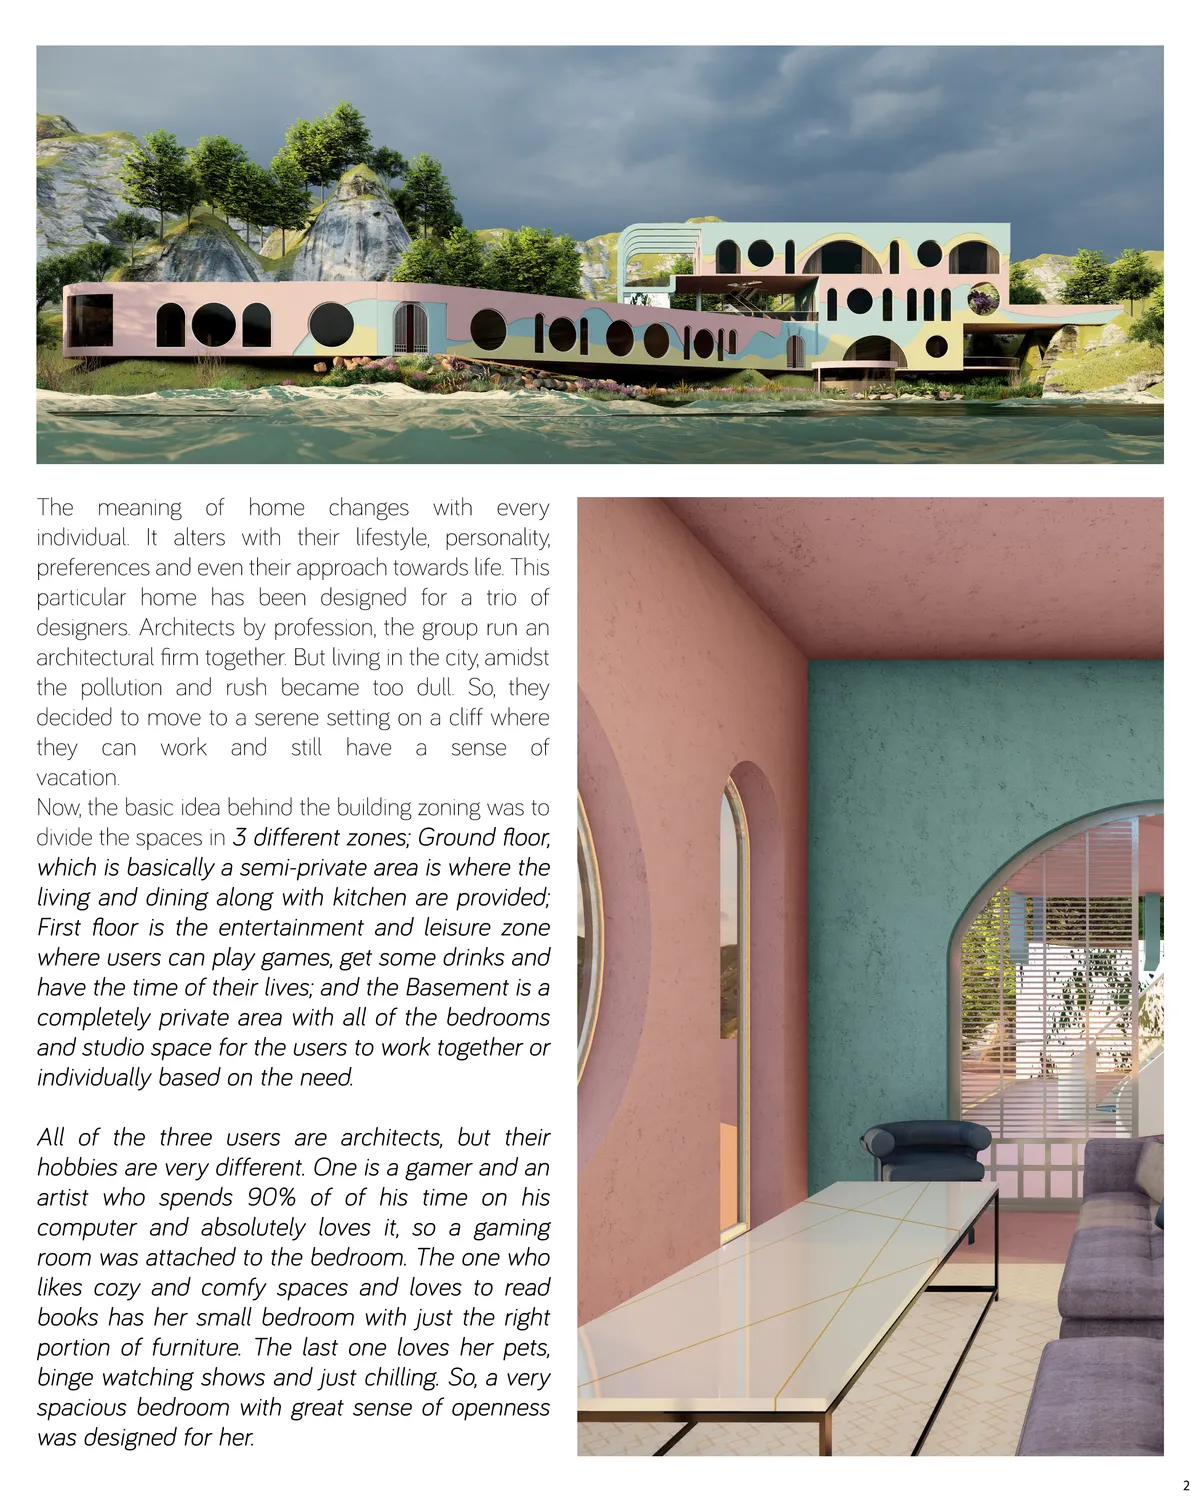

Wow this looks so beautiful and artistic! I love how the windows make it look so open and spacious! Great work!

I would love to live in this house in the future! Maybe eco materials and sustainability could have been touched on. Will people live in such a large home in the future?

Damn osm🔥🔥🔥

Tanush Goyal_ Architectural Portfolio
A selection of architectural projects that reflect my passion for thoughtful, context-driven design. The portfolio explores spatial experience, climate-responsive strategies, materiality, and detailing, while demonstrating a commitment to creating functional, human-centered, and enduring architecture.


Raheesh UnderGrad Portfolio - Architecture
Selected Works From 2022 - 2025, Between Semesters 3 to 8.


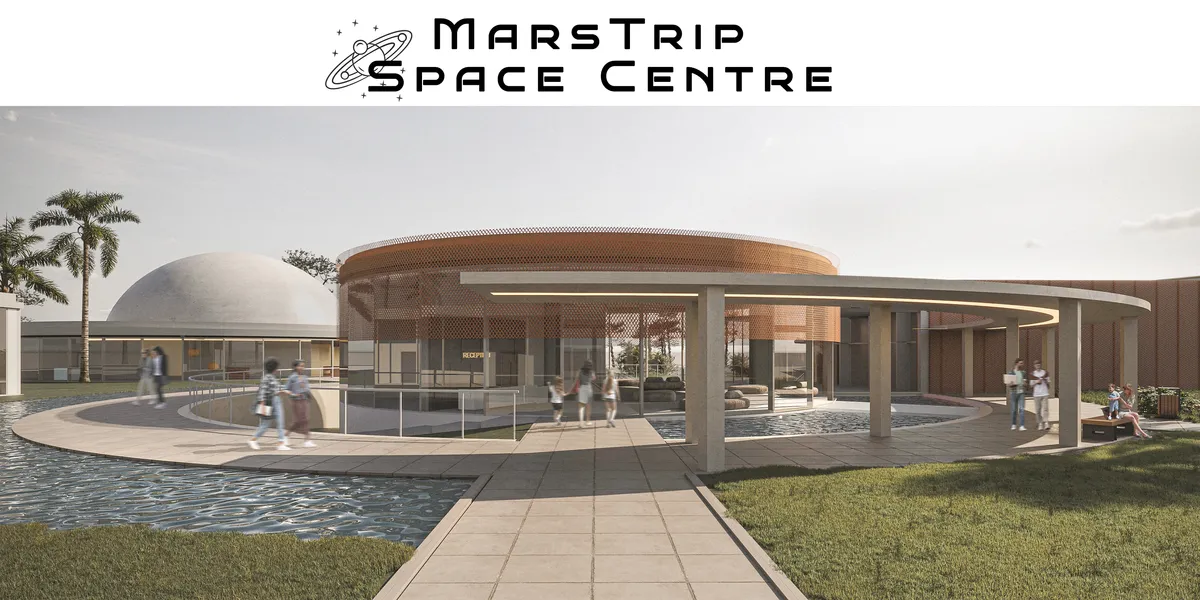

Form, Detail & Scale
An architectural portfolio exploring the relationship between spatial form, technical execution, and scale. Featuring a selection of institutional renovations, commercial spaces, and masterplanning projects, this collection emphasizes rigorous engineering documentation (DED), modular efficiency, and practical spatial zoning.


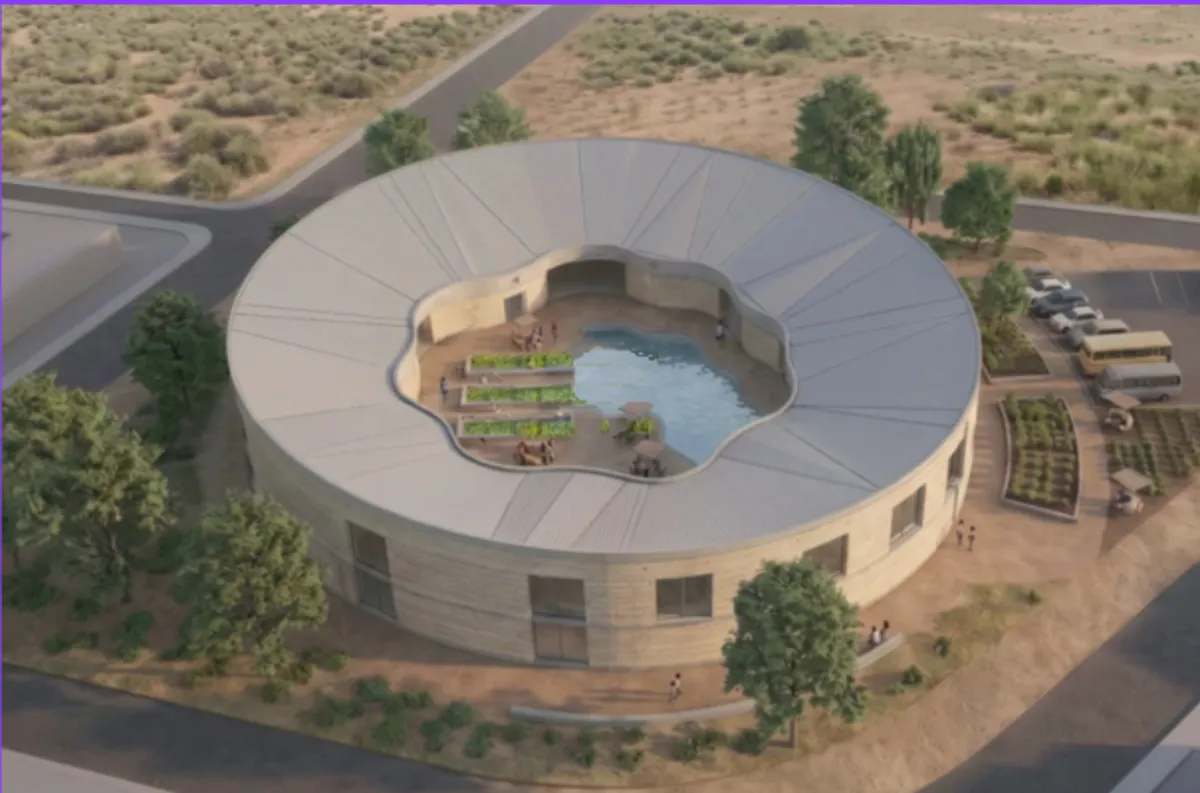
THE HARVEST CIRCLE

I am very proud of you; your project is incredible. I would like to draft it in my own office as soon as possible.

Great concept! I really like how the design brings together education and better future for the community. Well done!

So creative it looks so different than the other projects. I like it!!!
Yeah man u’re right!

CODA
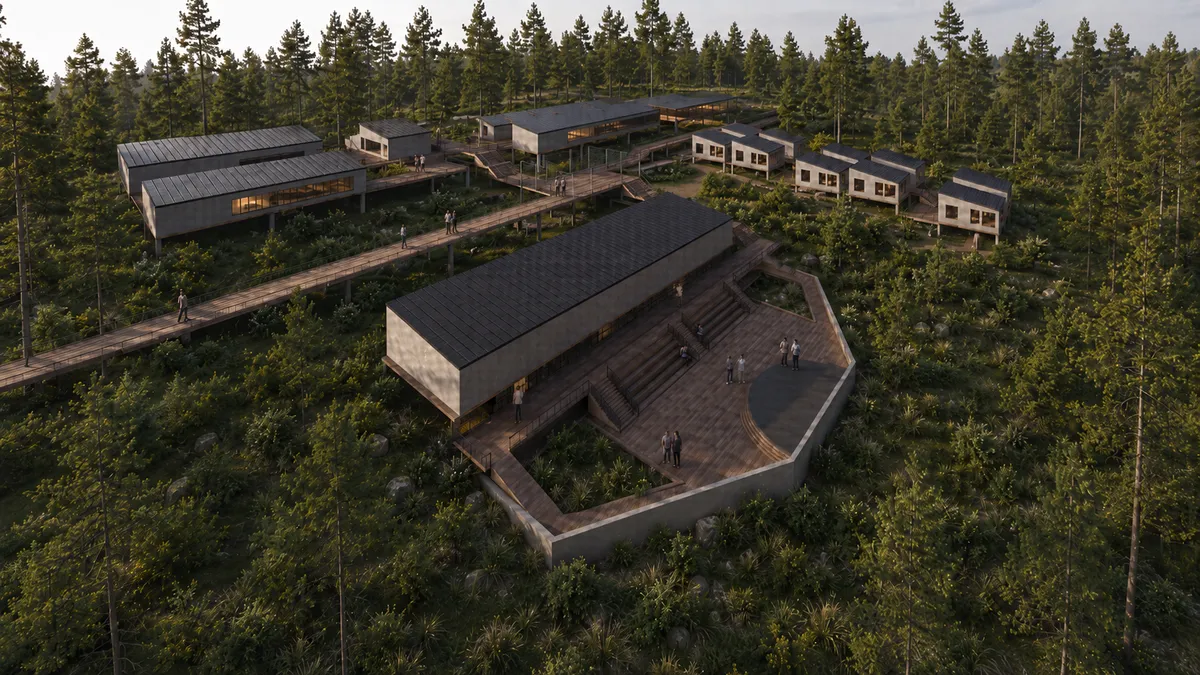
On a steep tropical terrain, the project rises with the slope instead of flattening it. Lifted on slender stilts, the house touches the ground lightly, allowing water, vegetation, and landform to remain natural. It becomes a light structure between earth and canopy, shaped by balance, climate, and nature.

EUNOIA
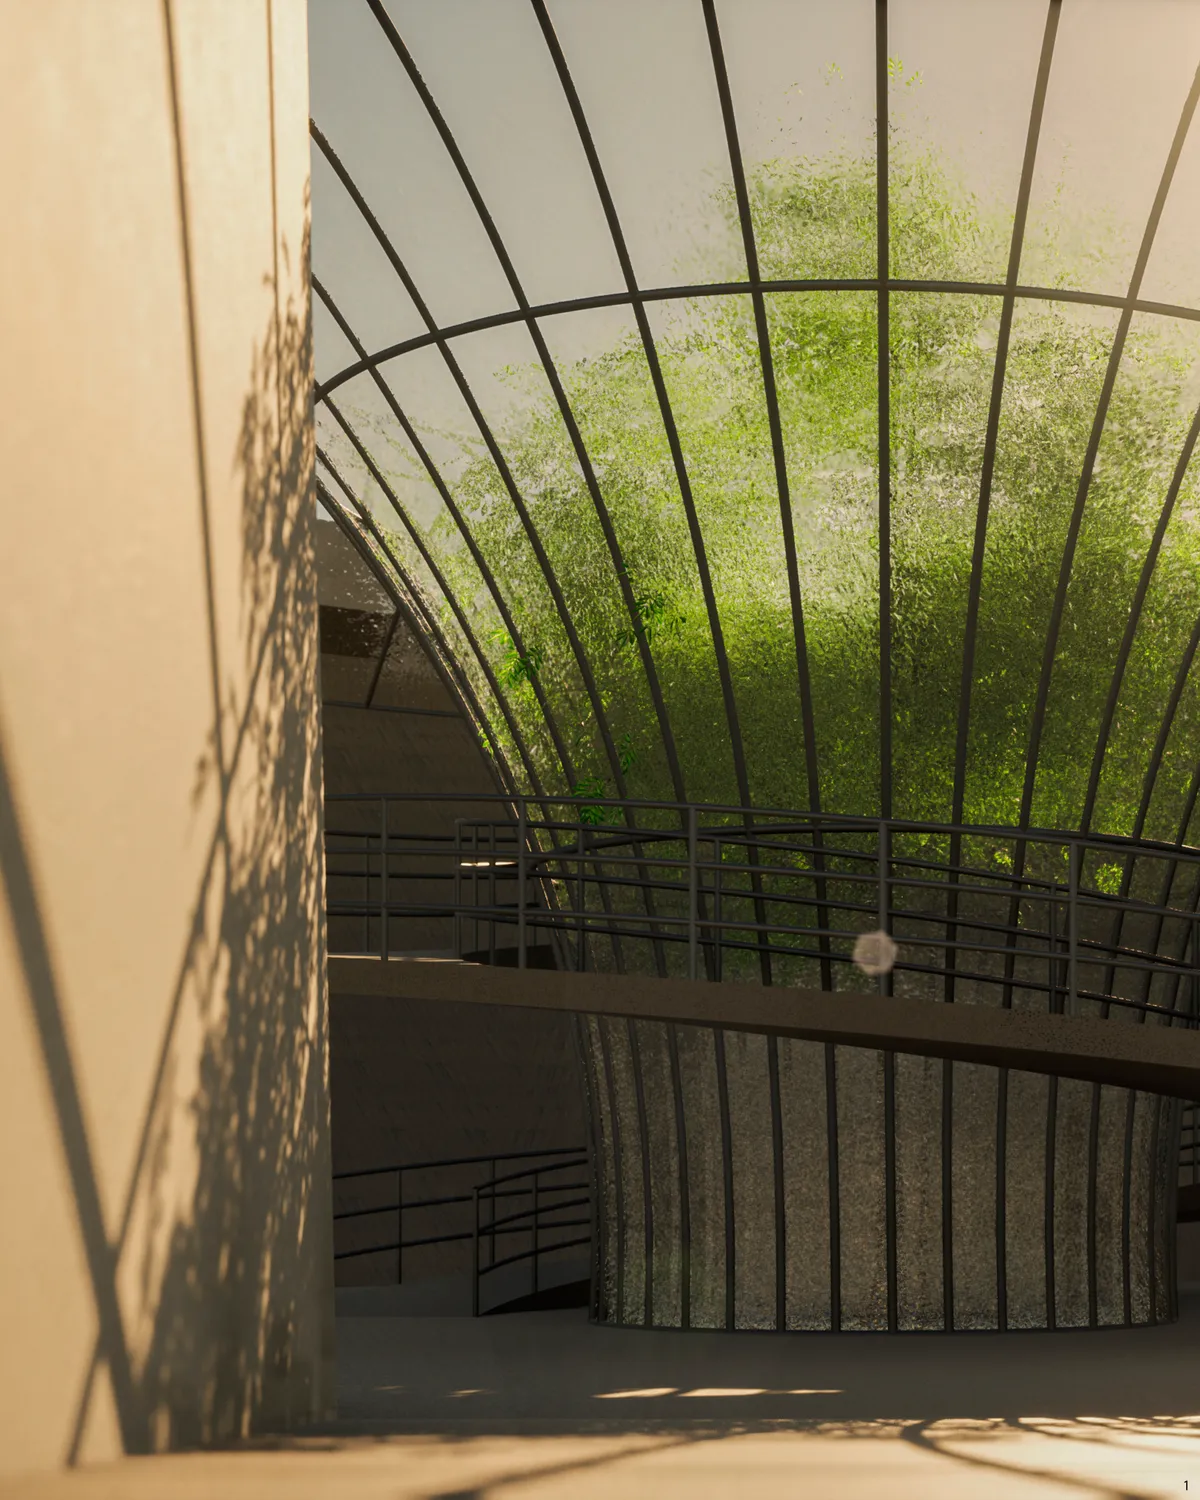
‘Slowing down, experiencing, and thinking’ are the parts of the methodology that is accepted and embraced while recreating the faded-green Nuestro Park, located in the hot-arid climate of Phoenix, Arizona.



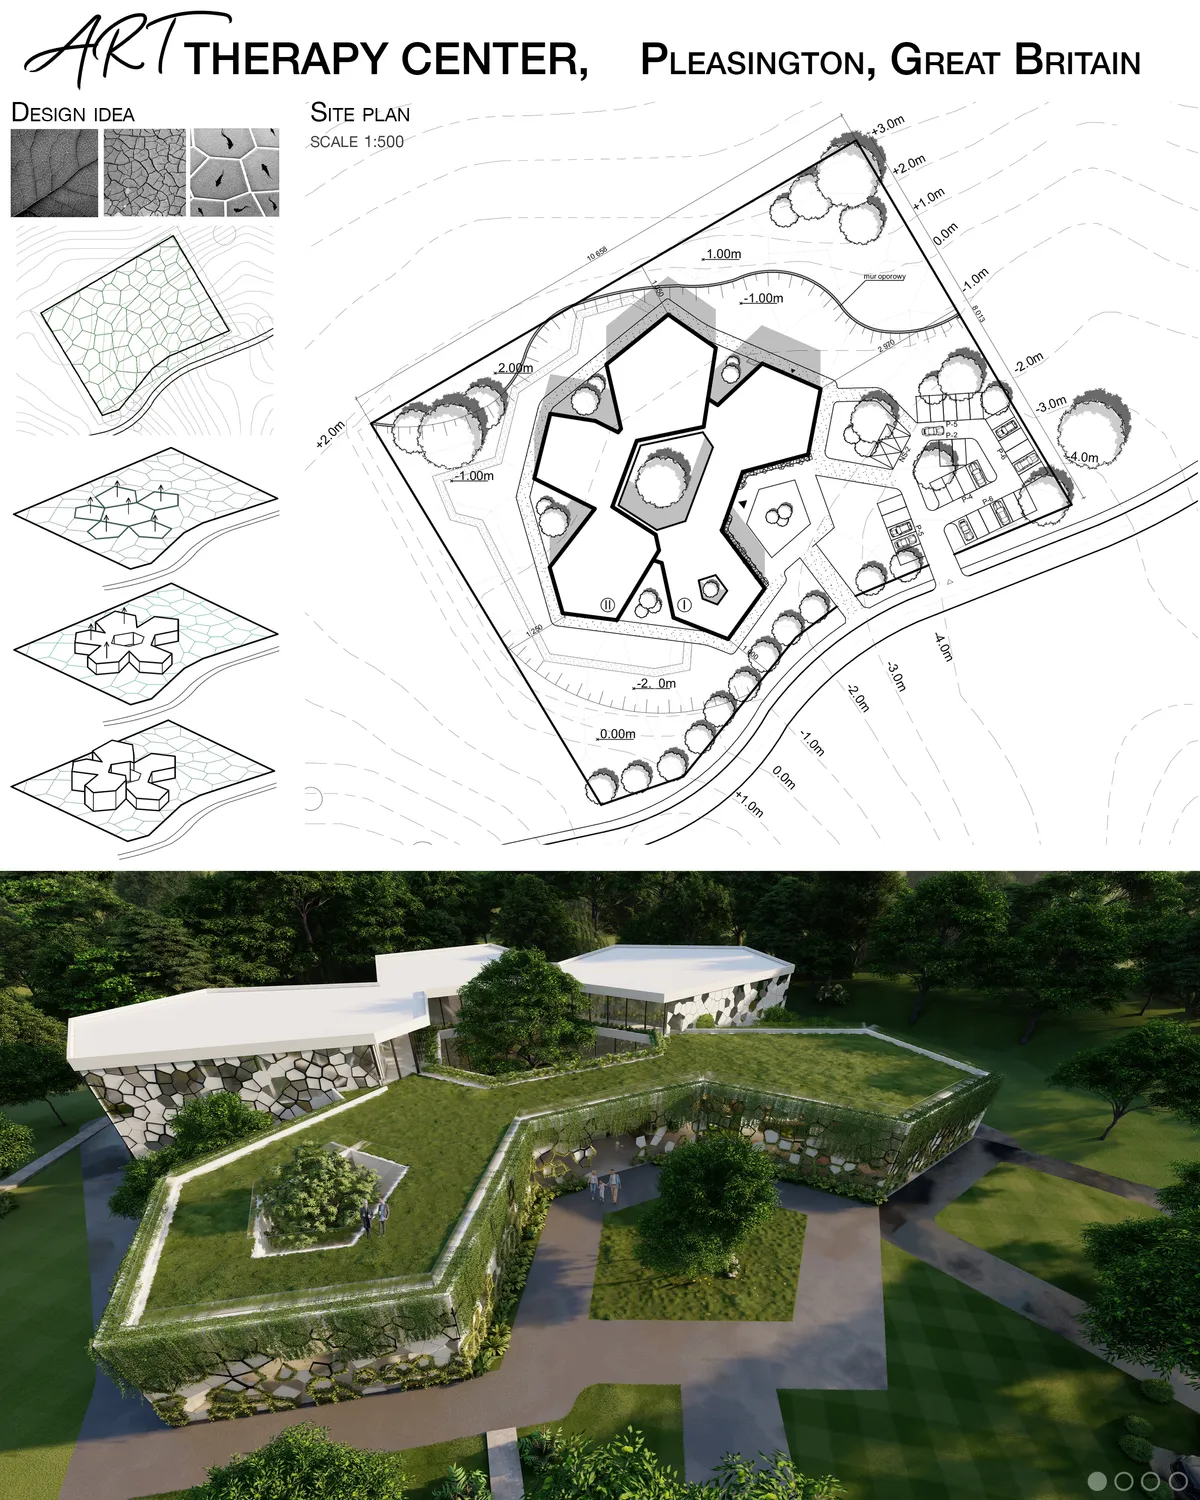
Art therapy center
Art therapy center project aimed for people struggling with problems such as chronic stress or anxiety. Building was strongly inspired by nature surrounding the plot. Parametric design brings fresh and new approach providing many ecological possibilities and maximising the functionality of the building.

The top view of the object is impressive, lovely designed.

Parametric skin <3

wonderful


Weiss/Manfredi Gives MIT's Kendall Square a Crystalline Tower Wrapped in Terra-Cotta Fins
A 17-story mixed-use building in Cambridge bridges MIT's campus and the city with a faceted glass-and-aluminum facade.


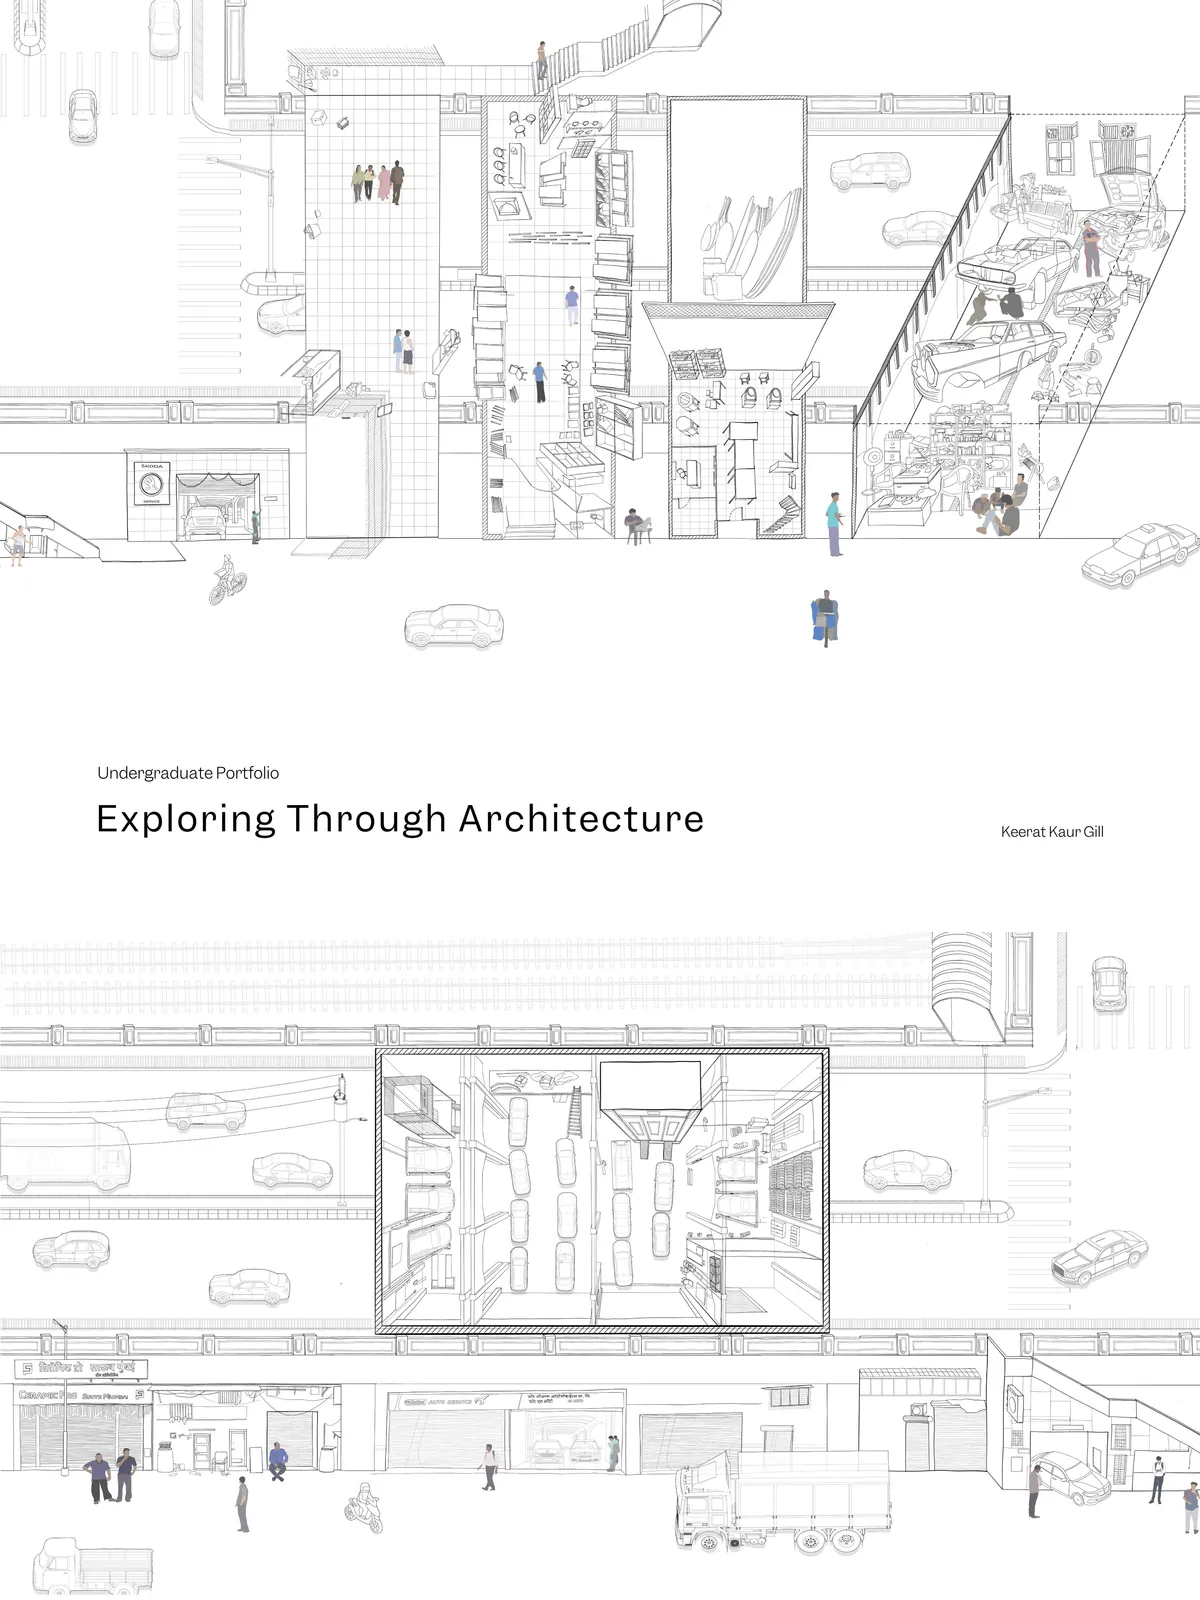
Undergraduate Portfolio - Jerin Shibu Varghese
I am an undergraduate architecture student entering my fifth year. This portfolio presents a selection of my academic and design works.


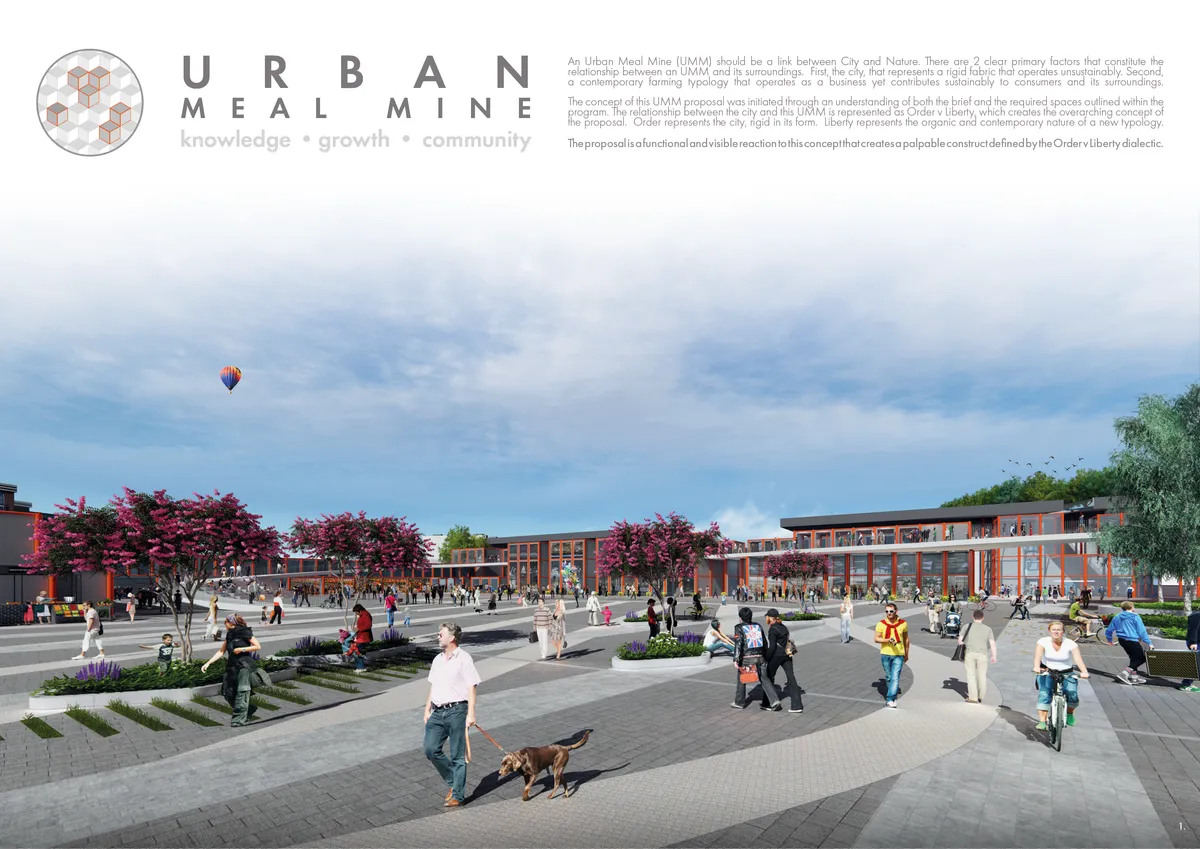
URBAN MEAL MINE
Urban Meal Mine (UMM) should be a link between City and Nature. The concept for this UMM was developed through a complete understanding of 2 fundamental elements, the brief and the existing site conditions. The concept, defined by these primary factors, is the overarching principle for this design and is represented as a dialectic between Order v Liberty.


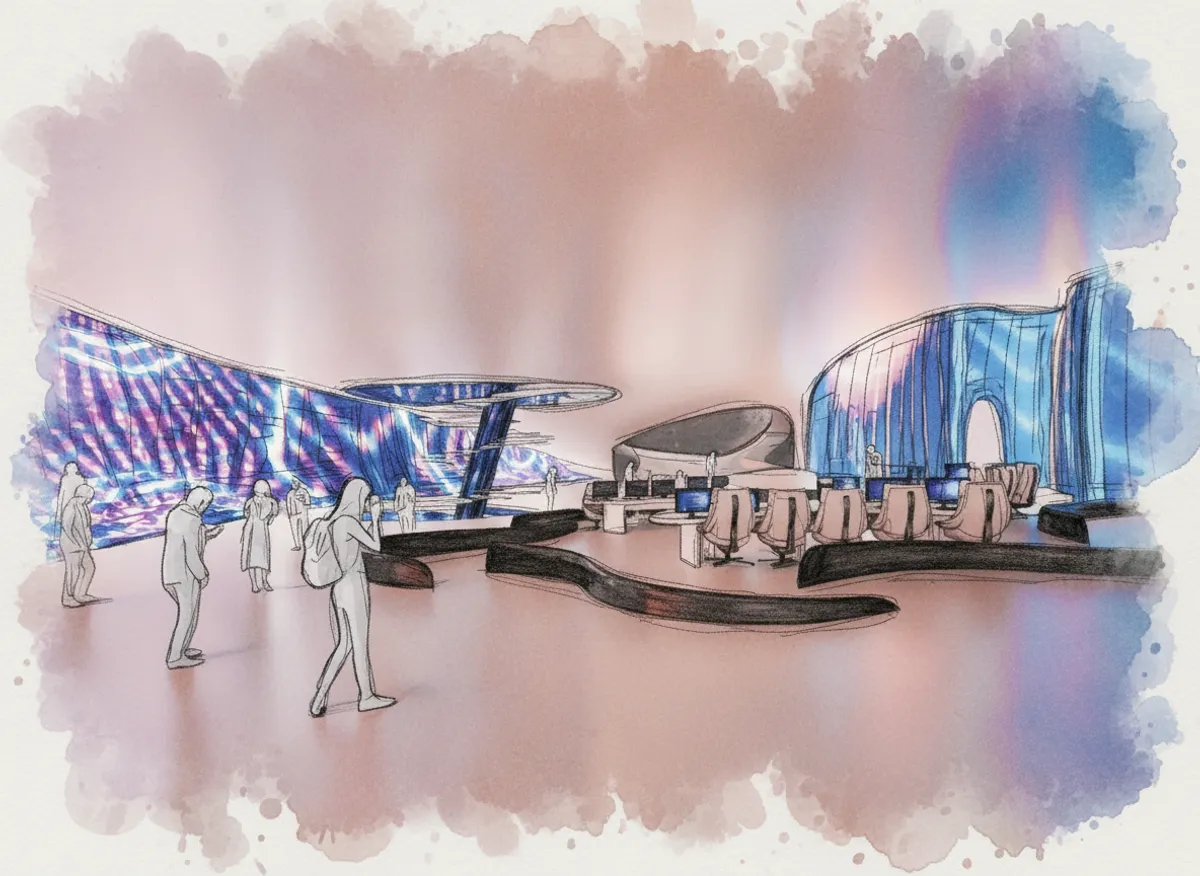
Nexus Arena
Nexus Arena transforms e-sports from a screen-based activity into a physical and public experience. Organized around movement and circulation, the project blurs the boundaries between spectator and player through interactive spaces and screens, integrating gaming culture into everyday urban life.

Architectural Portfolio
This portfolio presents projects completed during my Bachelor’s and Master’s studies at the Faculty of Architecture at Warsaw University of Technology


Wow amazing
Thanks
Great work
Nice