


Staircases
Staircases as structural and spatial design elements that shape movement, experience, and architecture.
Staircases function as more than functional connectors between levels. They organize space, define circulation patterns, and can become defining architectural features that influence how people navigate and experience buildings.
The community explores staircases across diverse contexts: as sculptural interventions in landscapes and cliffs, as central design elements in residential and institutional projects, and as organizing principles for neighborhood-scale developments. Work ranges from dramatic carved pathways to integrated residential solutions where stairs become primary design protagonists.


Open competitions in Staircases
See all Staircases competitions

Popular projects
View all 8 projects


Latest journals
View all 9 journals

caarpa Threads a Mint-Green Stair Between Two Reed-Roofed Glasshouses in a Private Genoa Garden
In a private garden in central Genoa, caarpa turns a modest level change into a stair, two reed-roofed glasshouses and a home for hens.
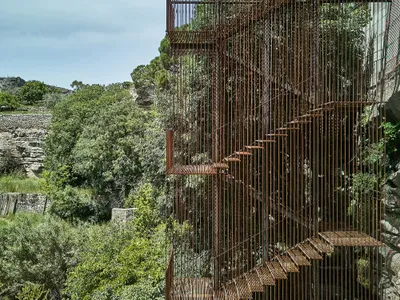
Comas-Pont arquitectes Carve a Steel Staircase into a Cliff to Restore a Lost Pilgrimage Path
In Manresa, Spain, a corten steel structure reconnects a historic route walked by Ignatius of Loyola in 1522 to the Cardener River valley.

Sepide Elmi Turns a Staircase into the Protagonist of an Apartment Building in Karaj
A 2000 m² residential block west of Tehran treats vertical circulation as spectacle, carving a central void that stages daily life against white screens.

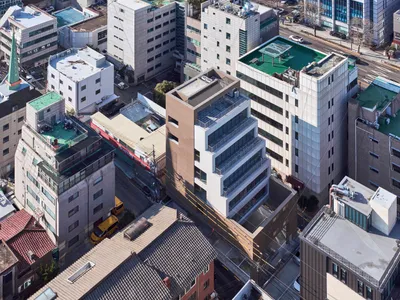
Seocho Staircase Neighborhood Living Facilities by mlnp architects
A stepped mixed-use building in Seocho blends brick solidity, light interiors, and private terraces, redefining neighborhood living within dense urban Seoul.


