
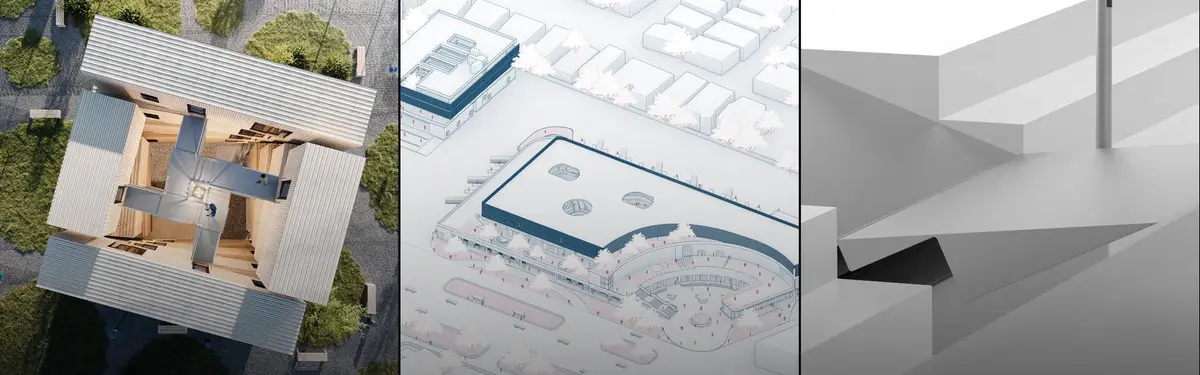


Staircases
Staircases as structural and spatial design elements that shape movement, experience, and architecture.

caarpa Threads a Mint-Green Stair Between Two Reed-Roofed Glasshouses in a Private Genoa Garden
In a private garden in central Genoa, caarpa turns a modest level change into a stair, two reed-roofed glasshouses and a home for hens.


Comas-Pont arquitectes Carve a Steel Staircase into a Cliff to Restore a Lost Pilgrimage Path
In Manresa, Spain, a corten steel structure reconnects a historic route walked by Ignatius of Loyola in 1522 to the Cardener River valley.

Sepide Elmi Turns a Staircase into the Protagonist of an Apartment Building in Karaj
A 2000 m² residential block west of Tehran treats vertical circulation as spectacle, carving a central void that stages daily life against white screens.



Seocho Staircase Neighborhood Living Facilities by mlnp architects
A stepped mixed-use building in Seocho blends brick solidity, light interiors, and private terraces, redefining neighborhood living within dense urban Seoul.


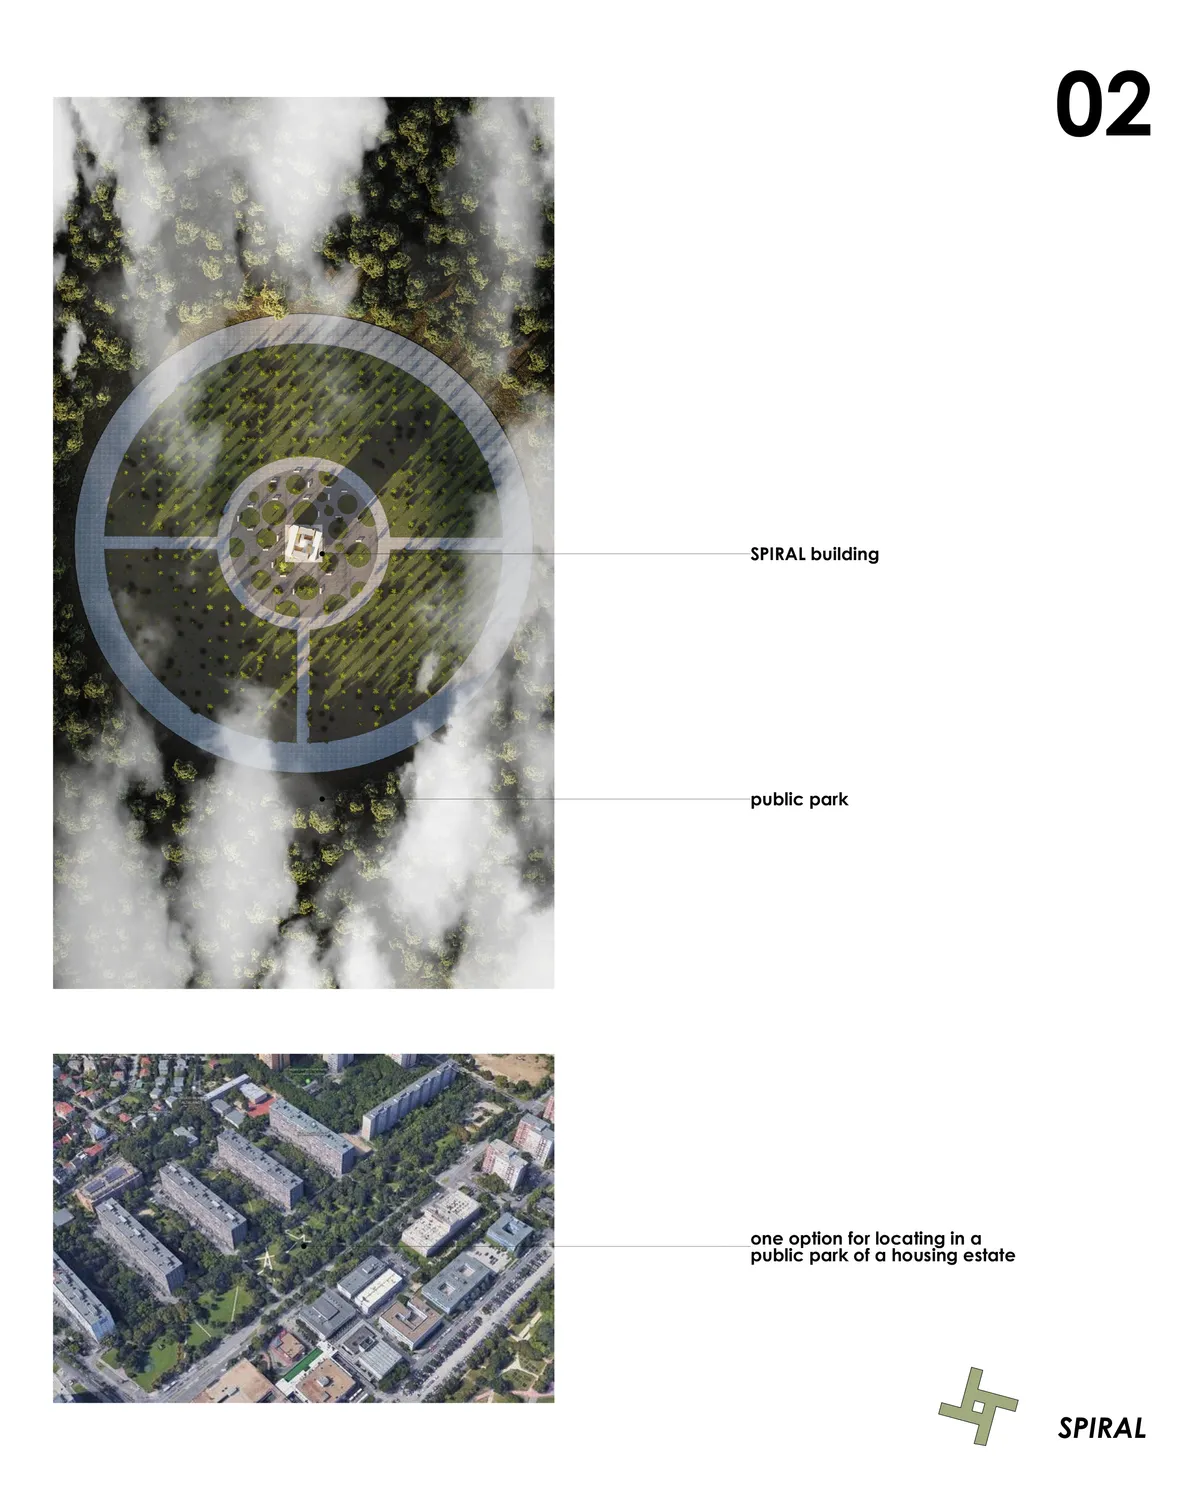
C. S. N. Bus Port
Thesis studies bus infrastructure in Aurangabad, Maharashtra, aiming to improve rural transit lacking amenities. Seeks to elevate bus terminals' status, envisioning them as mixed-use spaces for transit, community engagement, and tourism. Prioritizes sustainability, dividing project into terminal, tourist center, and depot.

Garden Stair House: Innovative Residential Extension by Anders Berensson Architects in Skurup, Sweden
Garden Stair House in Sweden blends hillside terrain with modern design, featuring a concrete stair amphitheater, loft views, and seamless indoor-outdoor living.

New Interior for Casa Batlló Stairs & Atrium by Kengo Kuma & Associates
Kengo Kuma transforms Casa Batlló’s stairs and atrium, using aluminum curtains and light gradients to create an immersive, luminous experience.


STAIRS CANYON
The project creates special outdoor experiences and unique views while making optimal use of the available interior space


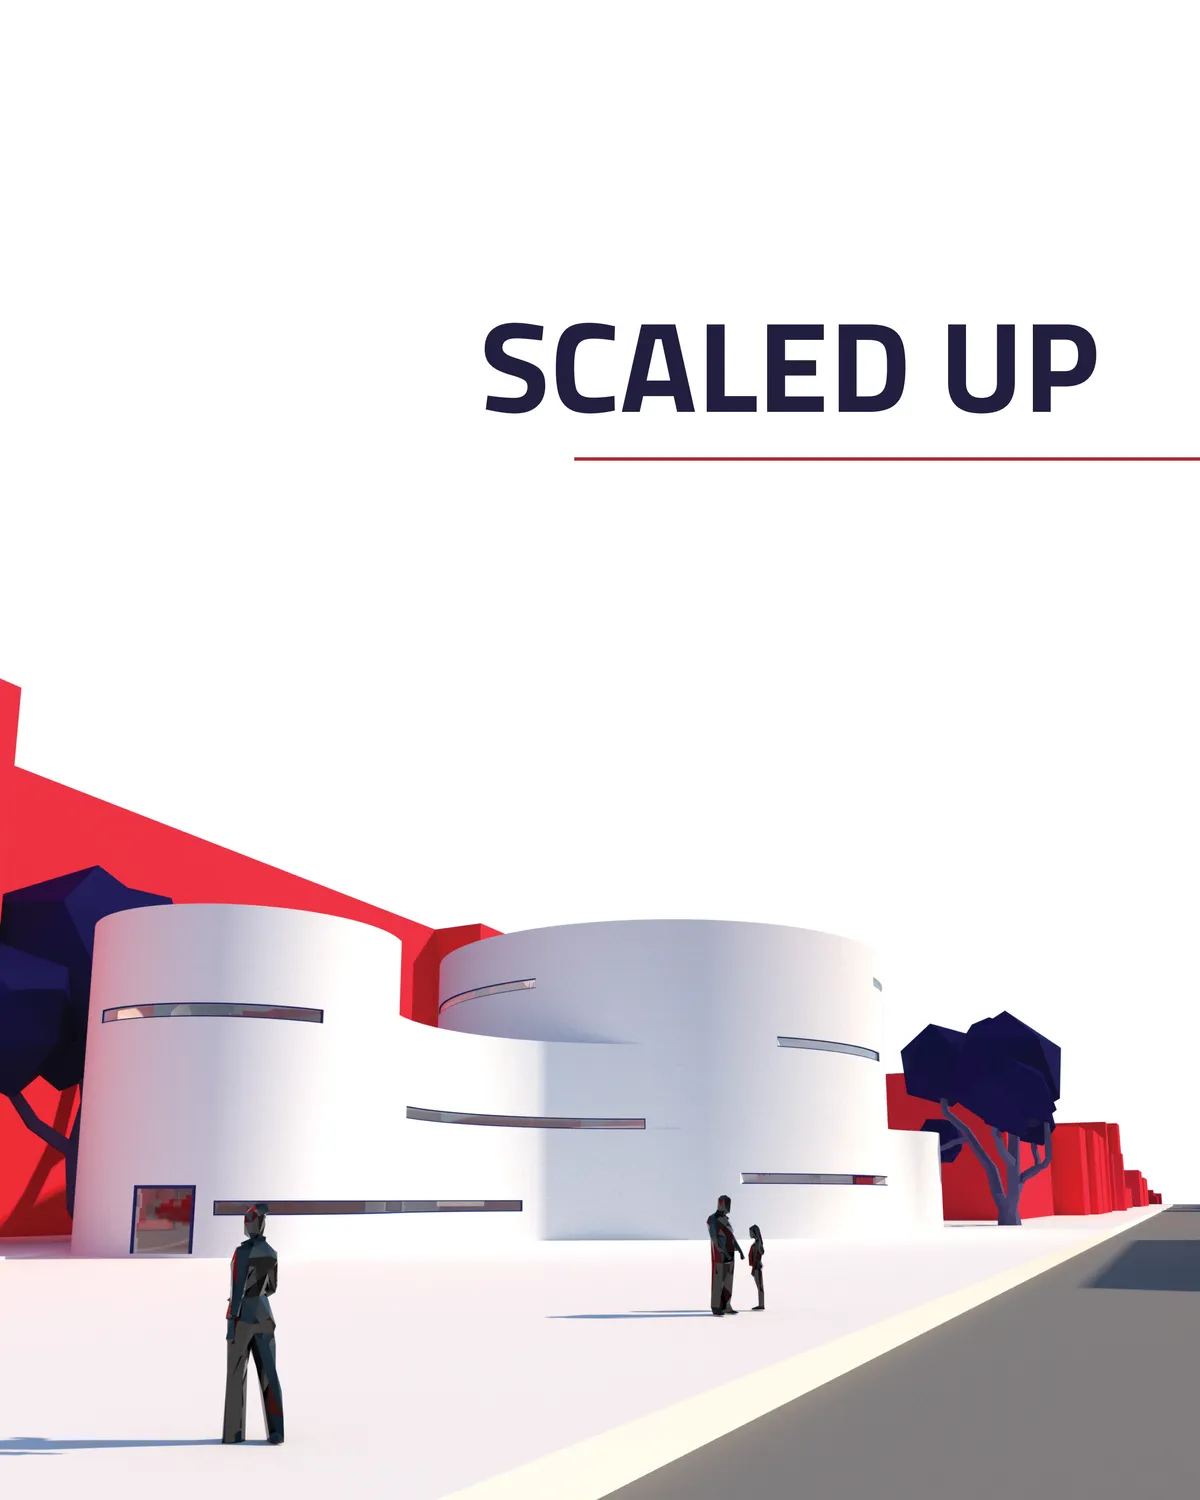
Scaled Up
An architectural interpretation of a restaurant inspired by Jack and the Beanstalk. The curio

Blending Tradition and Innovation: Lina Bo Bardi's Helicoidal Wooden Staircase Reimagines Architectural Design
Can Lina Bo Bardi's Helicoidal Wooden Staircase Redefine the Boundaries of Architectural Expression?

Bertrand Taquet Architects Ascends to New Heights with the Enchanting Belvedere Staircase
Can Bertrand Taquet Architects' Belvedere Stairs redefine the concept of architectural elegance?


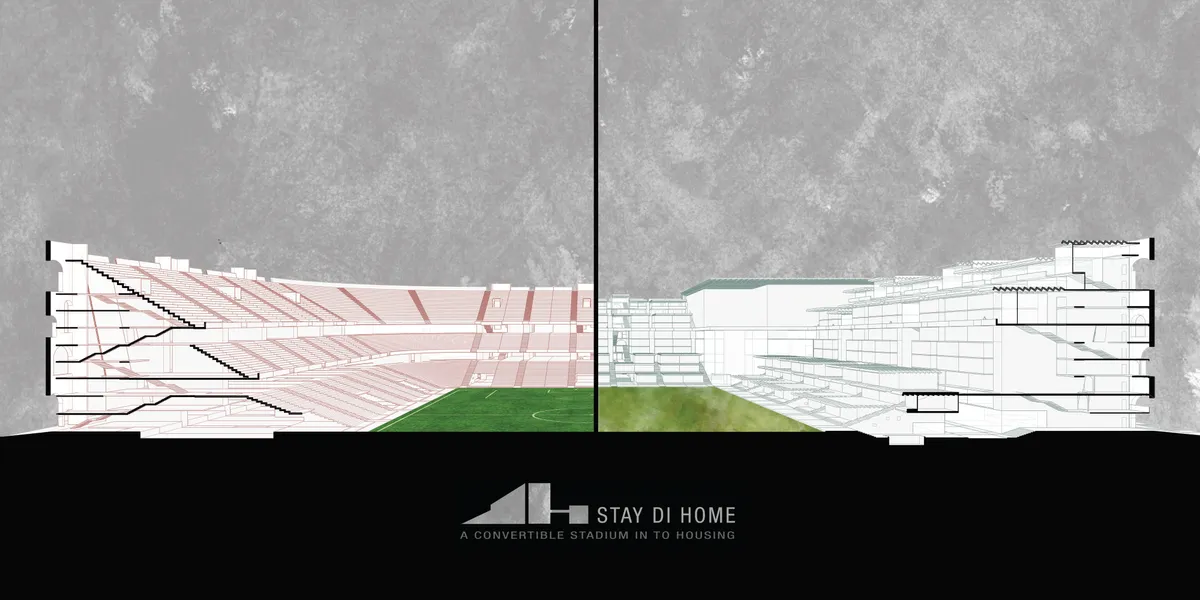
STAY DI HOME
The basic idea been arrived at realisation modules of general life hacks. A module which can convert itself to a housing complex after the games. The initial module being a 16m standard stadium module with stairs either side and started exploring the possibilities. The grand stands will be movable or rotatable by nature of the construction.


FLOW
The project reinforces the relationship between volume and stress, collecting the people and projects in this way. The highlighted spiral staircase that guides people going downstairs could be another stage for performance. like jazz could be played everywhere.
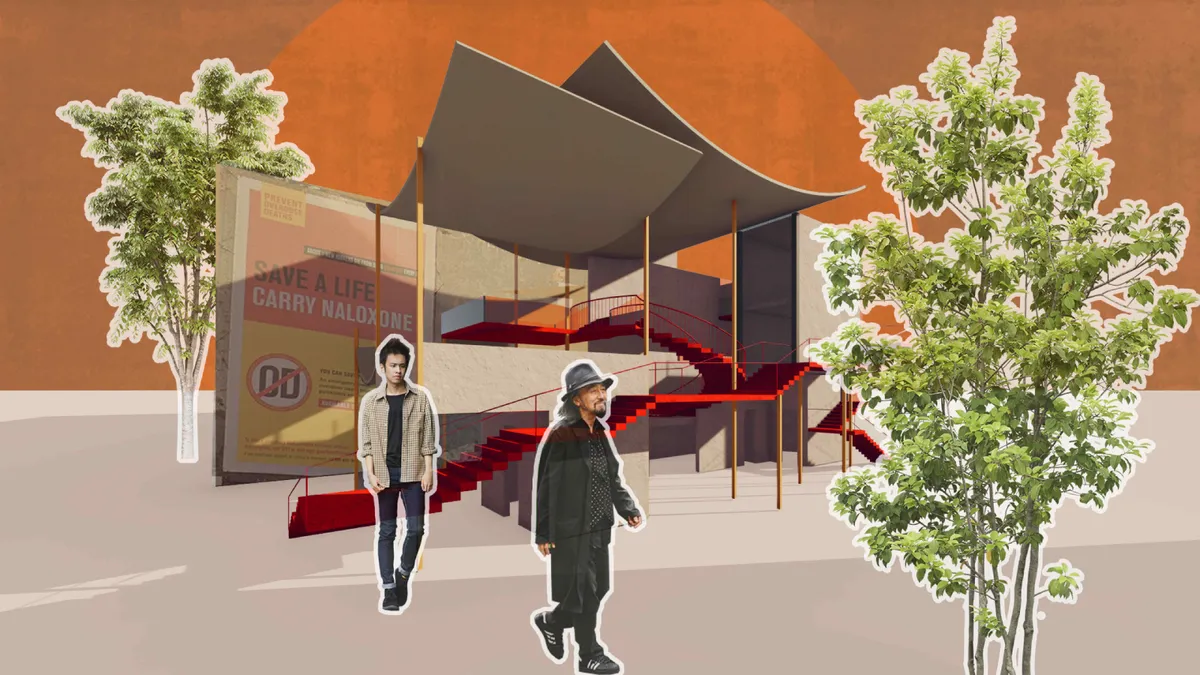

Elementorize
Architectural elements as buildings - Staircase design challenge


Hello, I was wondering what the programming within the building is supposed to be? Are there any requirements for size or location?


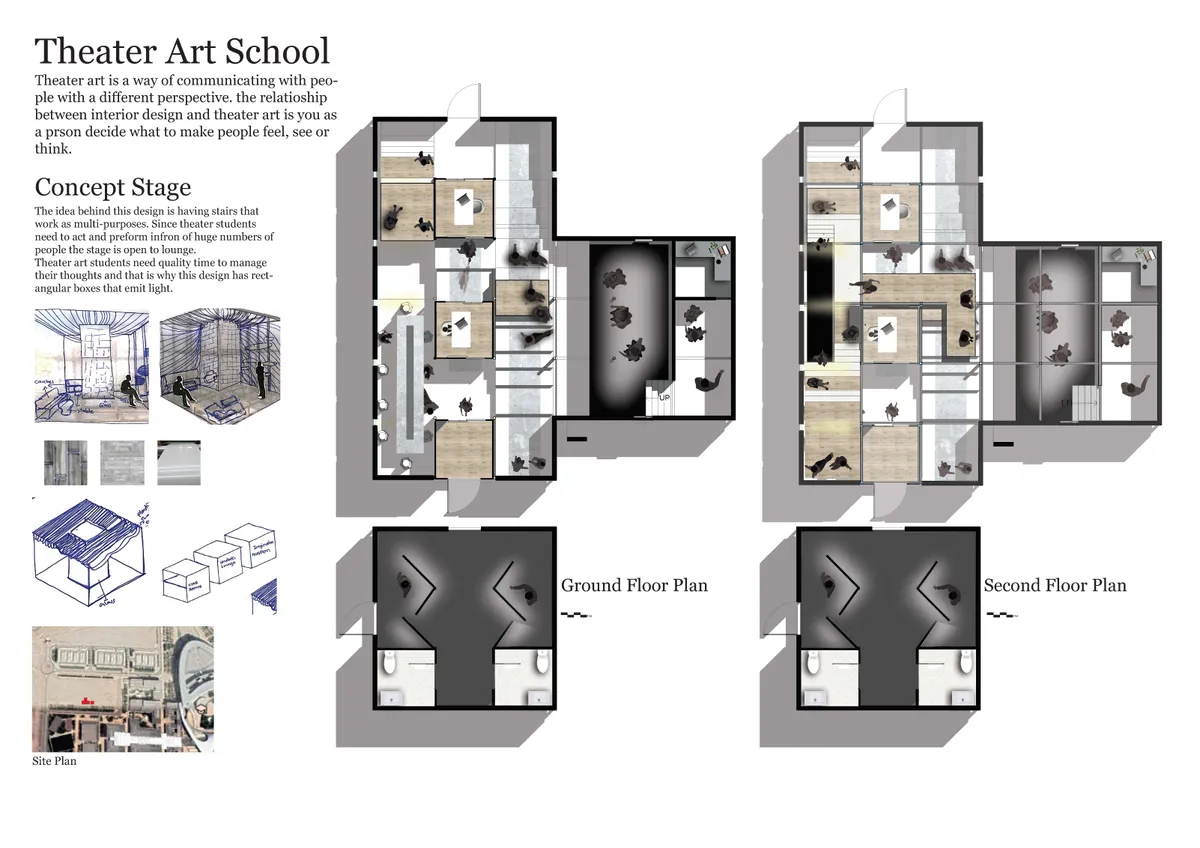
Theater Art School
The idea behind this design is having stairs that work as multi-purposes. Since theater students need to act and preform infron of huge numbers of people the stage is open to lounge. Theater art students need quality time to manage their thoughts and that is why this design has rectangular boxes that emit light.
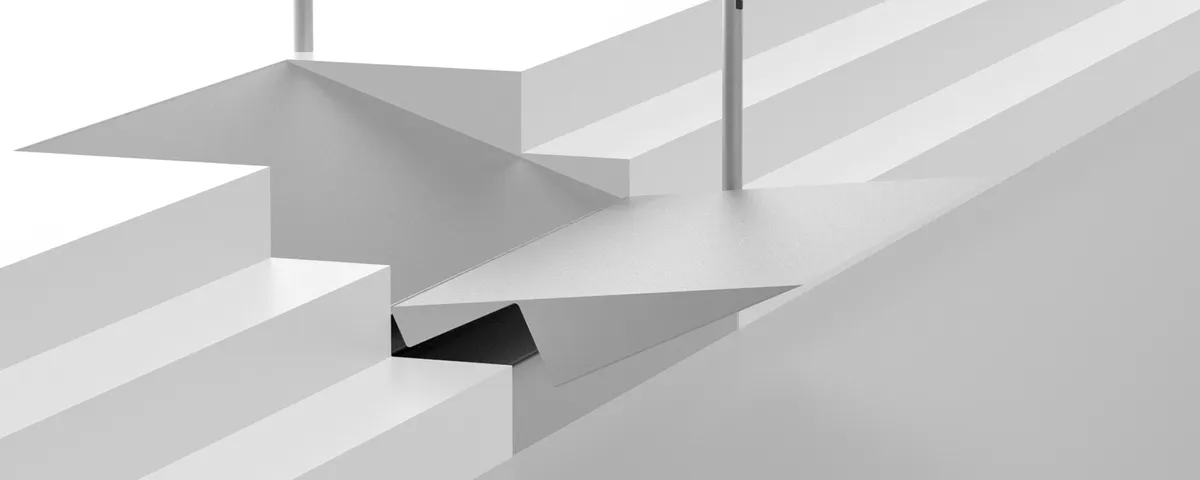


The project proposes an outside space under light structure canopies to host the House of Jazz. Except few programs in closed blocks, all spaces seem to be outside. It is very difficult to understand in the proposition where all programs are situated, and specially the stage, which looks like doesn't exist. The project shows a lack of coherence between conceptual idea and program.
The concept is not well resolved and could not accommodate the program. It does not have an enclosure to create the conditions for jazz concerts. Drawings are small and hard to understand.