


Streetscape
Design and planning of public streets, markets, and outdoor spaces that shape urban experience and community life.

Studio Cadena Carves a Public Courtyard into the Front of a Three-Level Medellín Store
In Medellín's El Poblado, a shop, café and dance studio gives up its street frontage to a screened courtyard open to anyone passing by.


Bubble Markets: Rebuilding Ho Chi Minh's Street Market as Porous Rooms That Shift From Dawn to Night
A market for Vietnam that studies carts, umbrellas and loose sidewalk stalls, then gathers them inside curving, permeable bubbles.


Le Ky Niem: A Street Market That Keeps the City's Skyline in Every Line of Sight
Staggered stalls, bamboo courtyards and a terraced central plaza turn a street market into a running commentary on a nation's rapid growth.

INS Studio Wraps a Maros Coffee Shop in Terracotta Lattice to Frame the Hills Beyond Makassar
In Maros, on the edge of Makassar, Common Days Cafe stacks three floors behind a breathing terracotta screen that swaps street views for hills and light.

Serenity Market: A Thu Thiem Market That Builds the Pause Into the Shopping Trip
Gardens, shaded gaps and a jacaranda grove turn a Vietnamese street market into a place where overstimulated shoppers can stop and recover.

Peel Back Market: A Strip of Ground Lifted Off Thu Thiem to Shade a Street Market
A peeled swath of vegetated earth shelters a lawn while timber stalls stacked like towers turn the other half of the site into a dense urban market.


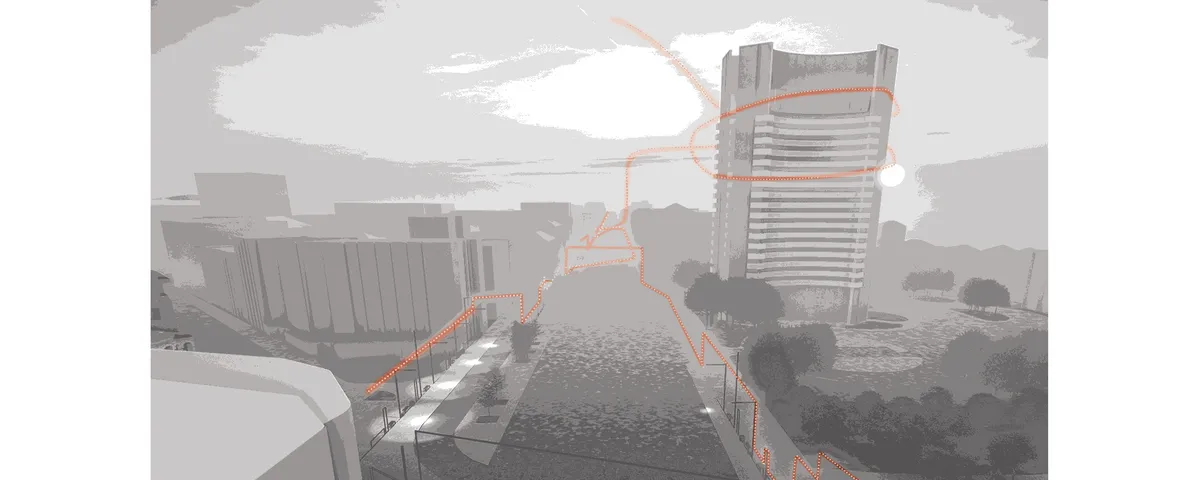
Life line of a city
A city has it's own vibration and essence. This life of the city affects it's citizen in a subconsciousness matter. Through this symbiosis within city and urban furniture, a new aspect of life can be given to the city and it's citizens. Our aim is to reveal the life of the city to it's citizens.


COMMU[C]ITY
Commu[C]ity aims to create integrated-compact urban infrastructures, restore nature in urban forms, reduce carbon emissions and vehicular footprints, and promote future mobility models. Commu[C]ity is an urban form of red2g3qskbb0hwf.cloudfront.net/ethinking land use plan by providing Cerda Towers, a new way to live-work-play just in your next door.


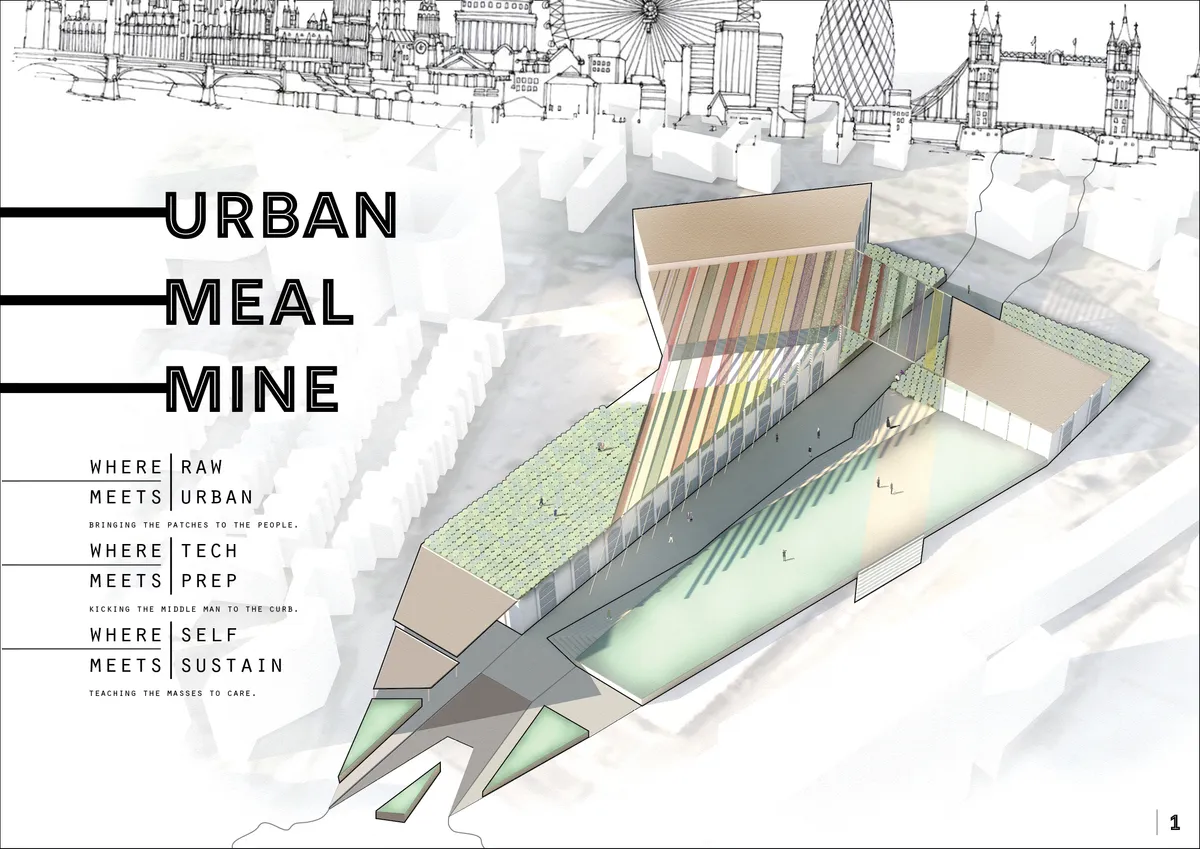
URBAN MEAL MINE - PATCHES TO THE PEOPLE
AN URBAN CENTER BRINGING AGRICULTURE AND EDUCATION TO THE MASSES OF LONDON. THE NEW SPACE WHERE YOU CAN GROW, MAKE, BUY, AND EAT ALL IN ONE PLACE.
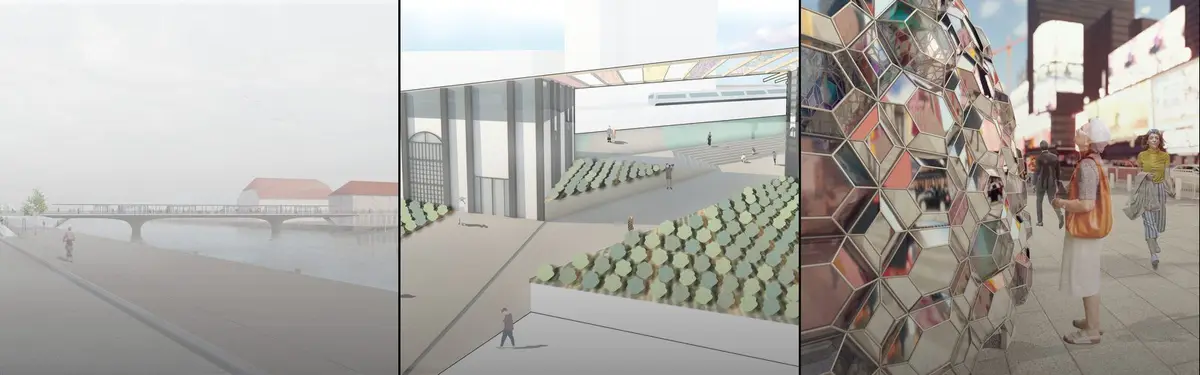
The market as a place to gather: a fish market that leaves its lot to meet the water
A shortlisted Street City Vietnam proposal spreads a folded solar roof over an open single-level grid and lets the market spill onto a stepped waterfront.

PEEL B: A Market That Peels the Ground Back to Tell the Story of Thu Thiem
Katherine Herrera turns a city's leap from open land to dense skyline into a market of skyscraper stalls, shaded streets and a lifted green.

EMBT and TJAD Turn Shanghai's Century Square into a Green Stage Anchored by a Mirrored Kaleidoscope Pavilion
On East Nanjing Road in Shanghai, a renewed Century Square trades open hardscape for planted hills, sea-blue paving and a pavilion that reflects it all.


Barcelona in 2050
Building on the concept of Superblocks, this design proposals takes lesson from the past to cater the problems of today, and achieve an improved sustainable climate resilient future.

Absolutely beautiful design!

Woah , this is amazing!!
Great work

The Social Magnet
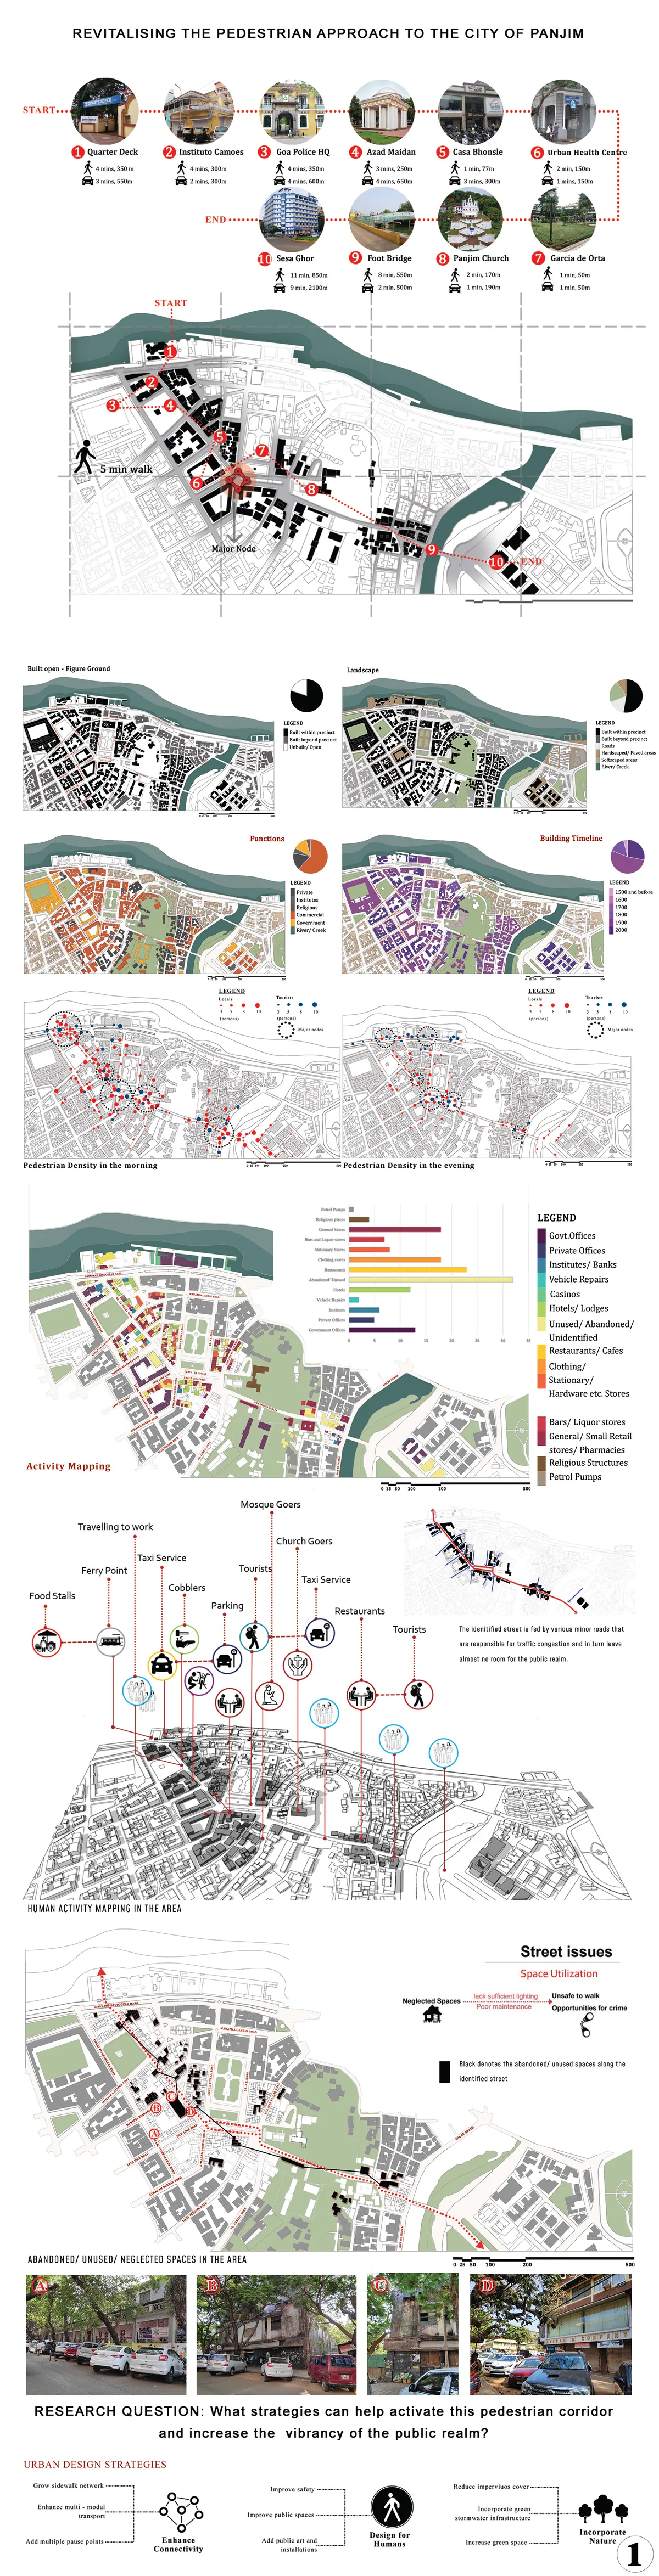
Revitalizing the Pedestrian Approach to the City of Panjim: The Social Magnet Project type: Urban revitalization The way we shape cities is an indicator of the kind of humanity we bring to bear, because our environmental impacts, our social well-being, our economic vitality, our sense of community and connectedness, all depend on how we shape our cities.

Io sono Massimiliano Io vorrei mandare i nuovi progetti su programma applicazione su Pinterest su account su Gmail è Il mio indirizzo email è rmassimilianoravelli321@gmail.com Grazie????? Firmato da Massimiliano Ravelli disegnatore progettista architt

Salut Paris
Reclaiming the urban voids into public space of Paris


Urban design Portfolio | Spring 2026
The portfolio represents the culmination of a studio that began with an introduction to urban elements and the design of urban public spaces. The studio was founded on the premise that urban design is most effectively understood and articulated through the study and analysis of the built urban environment and its constituent elements. Structured as a series of three interconnected modules, first two showcasing case studies of urban elements and the third one, an effective design intervention.

Thresholds of Publicness: Rethinking Interstitial Spaces in Mumbai
Thresholds steps, plinths, verandahs are where public and private quietly meet. This research studies these in-between spaces as the living social fabric of Indian cities. As boundaries harden and land gets privatized, these porous edges are disappearing, taking everyday connection with them. Through observation and mapping, the study reads thresholds not as leftover space, but as sites of pause, exchange, and belonging. It argues that even a step or a strip of shade can hold a city together


😍

The in depth study of urban spaces and delicateness towards public is very promising and very nice.
Mayura Bhoir _ Undergraduate portfolio _
This portfolio is a curated collection of works from my five years in architecture school, each project marking a distinct phase of learning and growth shaped by curiosity, collaboration, and a continuous drive to refine my design thinking. Together, they trace not just academic exploration but the gradual emergence of a personal architectural voice. Alongside this, the portfolio includes work from my internship, offering a glimpse into how these academic foundations found expression in professi

good work😍
Getting into different typologies looks very interesting

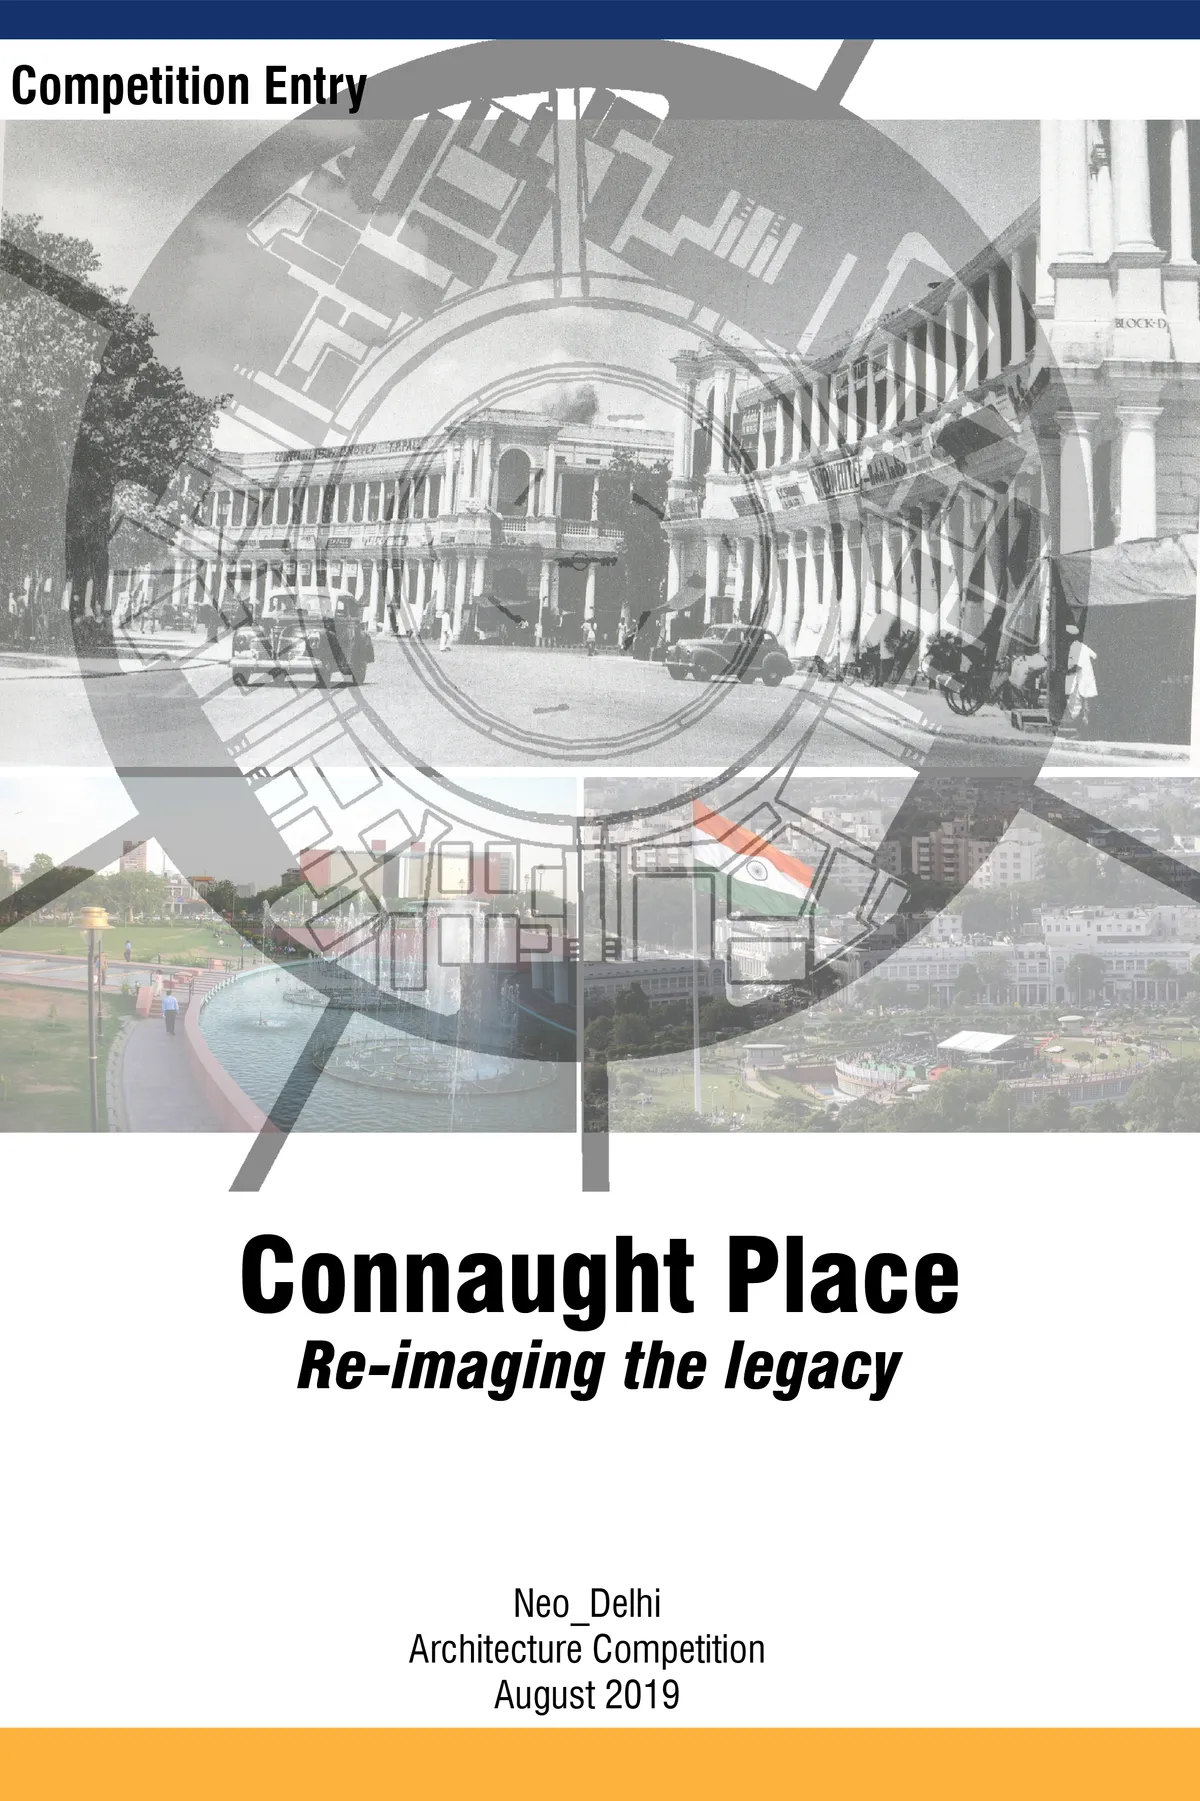
Connaught Place: Re-imaging the legacy
The heritage ties of CP are threefold: physical, social and cultural. The most important factors that make it popular destination are the social and cultural activities. The legacy of CP lies in its functional value as a dynamic place for recreation. Since this area is economically active, there is a need to increase the area for commercial activities.


Interesting approach to the mixed-use definition. Good study of the modules and their variety/flexibility. We have appreciated the consideration of the 'facility strategies', gives a realistic approach. I would only add that maybe the height could be reconsidered.
The “compact space” is projected as a conflict between open and enclose space. It gives architecture a dimension of depth that is not exhausted on the spatial scale, but works jointly with the open space to manifest its void as a possibility. It is a probability and it is shown as a dominion of the region of possibility. It transcends the "being object" of architecture at the moment or stage of its apprehension by our awareness.