

Streetscape
Design and planning of public streets, markets, and outdoor spaces that shape urban experience and community life.


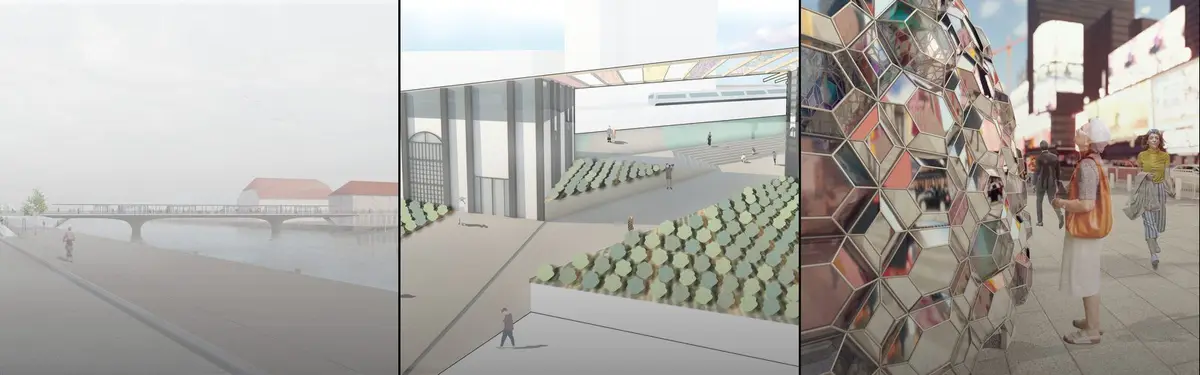
Barcelona in 2050
Building on the concept of Superblocks, this design proposals takes lesson from the past to cater the problems of today, and achieve an improved sustainable climate resilient future.

The Social Magnet
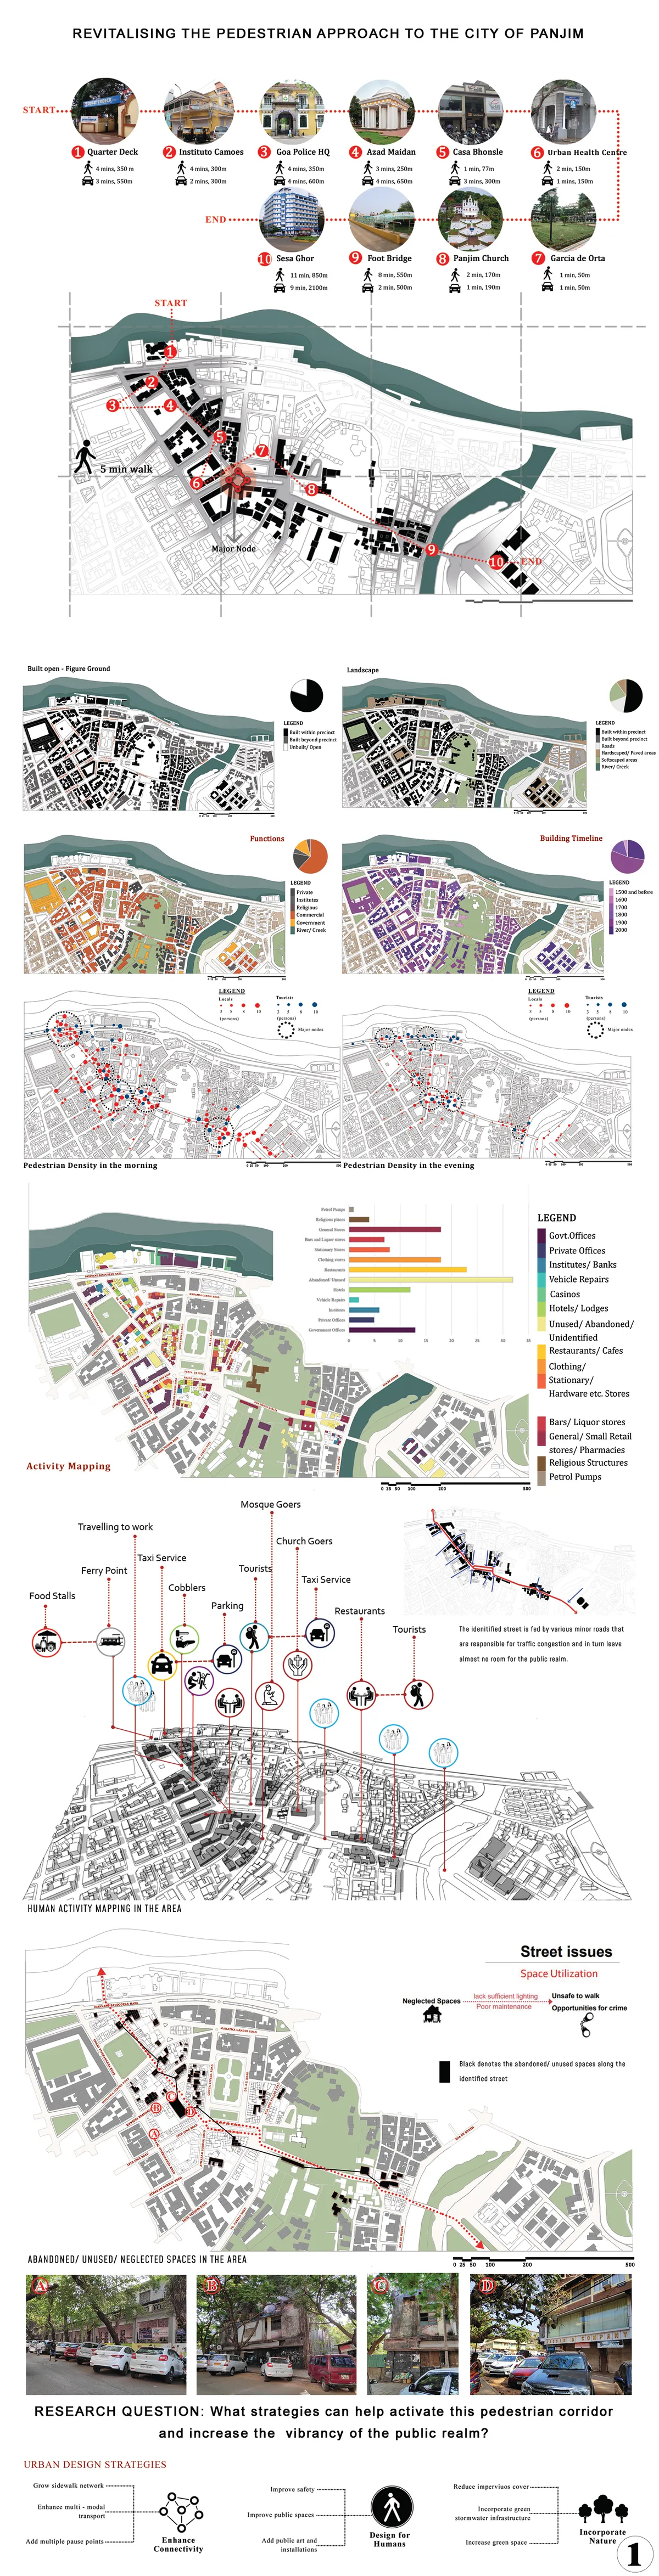
Revitalizing the Pedestrian Approach to the City of Panjim: The Social Magnet Project type: Urban revitalization The way we shape cities is an indicator of the kind of humanity we bring to bear, because our environmental impacts, our social well-being, our economic vitality, our sense of community and connectedness, all depend on how we shape our cities.

Io sono Massimiliano Io vorrei mandare i nuovi progetti su programma applicazione su Pinterest su account su Gmail è Il mio indirizzo email è rmassimilianoravelli321@gmail.com Grazie????? Firmato da Massimiliano Ravelli disegnatore progettista architt


Urban design Portfolio | Spring 2026
The portfolio represents the culmination of a studio that began with an introduction to urban elements and the design of urban public spaces. The studio was founded on the premise that urban design is most effectively understood and articulated through the study and analysis of the built urban environment and its constituent elements. Structured as a series of three interconnected modules, first two showcasing case studies of urban elements and the third one, an effective design intervention.

Thresholds of Publicness: Rethinking Interstitial Spaces in Mumbai
Thresholds steps, plinths, verandahs are where public and private quietly meet. This research studies these in-between spaces as the living social fabric of Indian cities. As boundaries harden and land gets privatized, these porous edges are disappearing, taking everyday connection with them. Through observation and mapping, the study reads thresholds not as leftover space, but as sites of pause, exchange, and belonging. It argues that even a step or a strip of shade can hold a city together


😍

The in depth study of urban spaces and delicateness towards public is very promising and very nice.
Mayura Bhoir _ Undergraduate portfolio _
This portfolio is a curated collection of works from my five years in architecture school, each project marking a distinct phase of learning and growth shaped by curiosity, collaboration, and a continuous drive to refine my design thinking. Together, they trace not just academic exploration but the gradual emergence of a personal architectural voice. Alongside this, the portfolio includes work from my internship, offering a glimpse into how these academic foundations found expression in professi

good work😍
Getting into different typologies looks very interesting

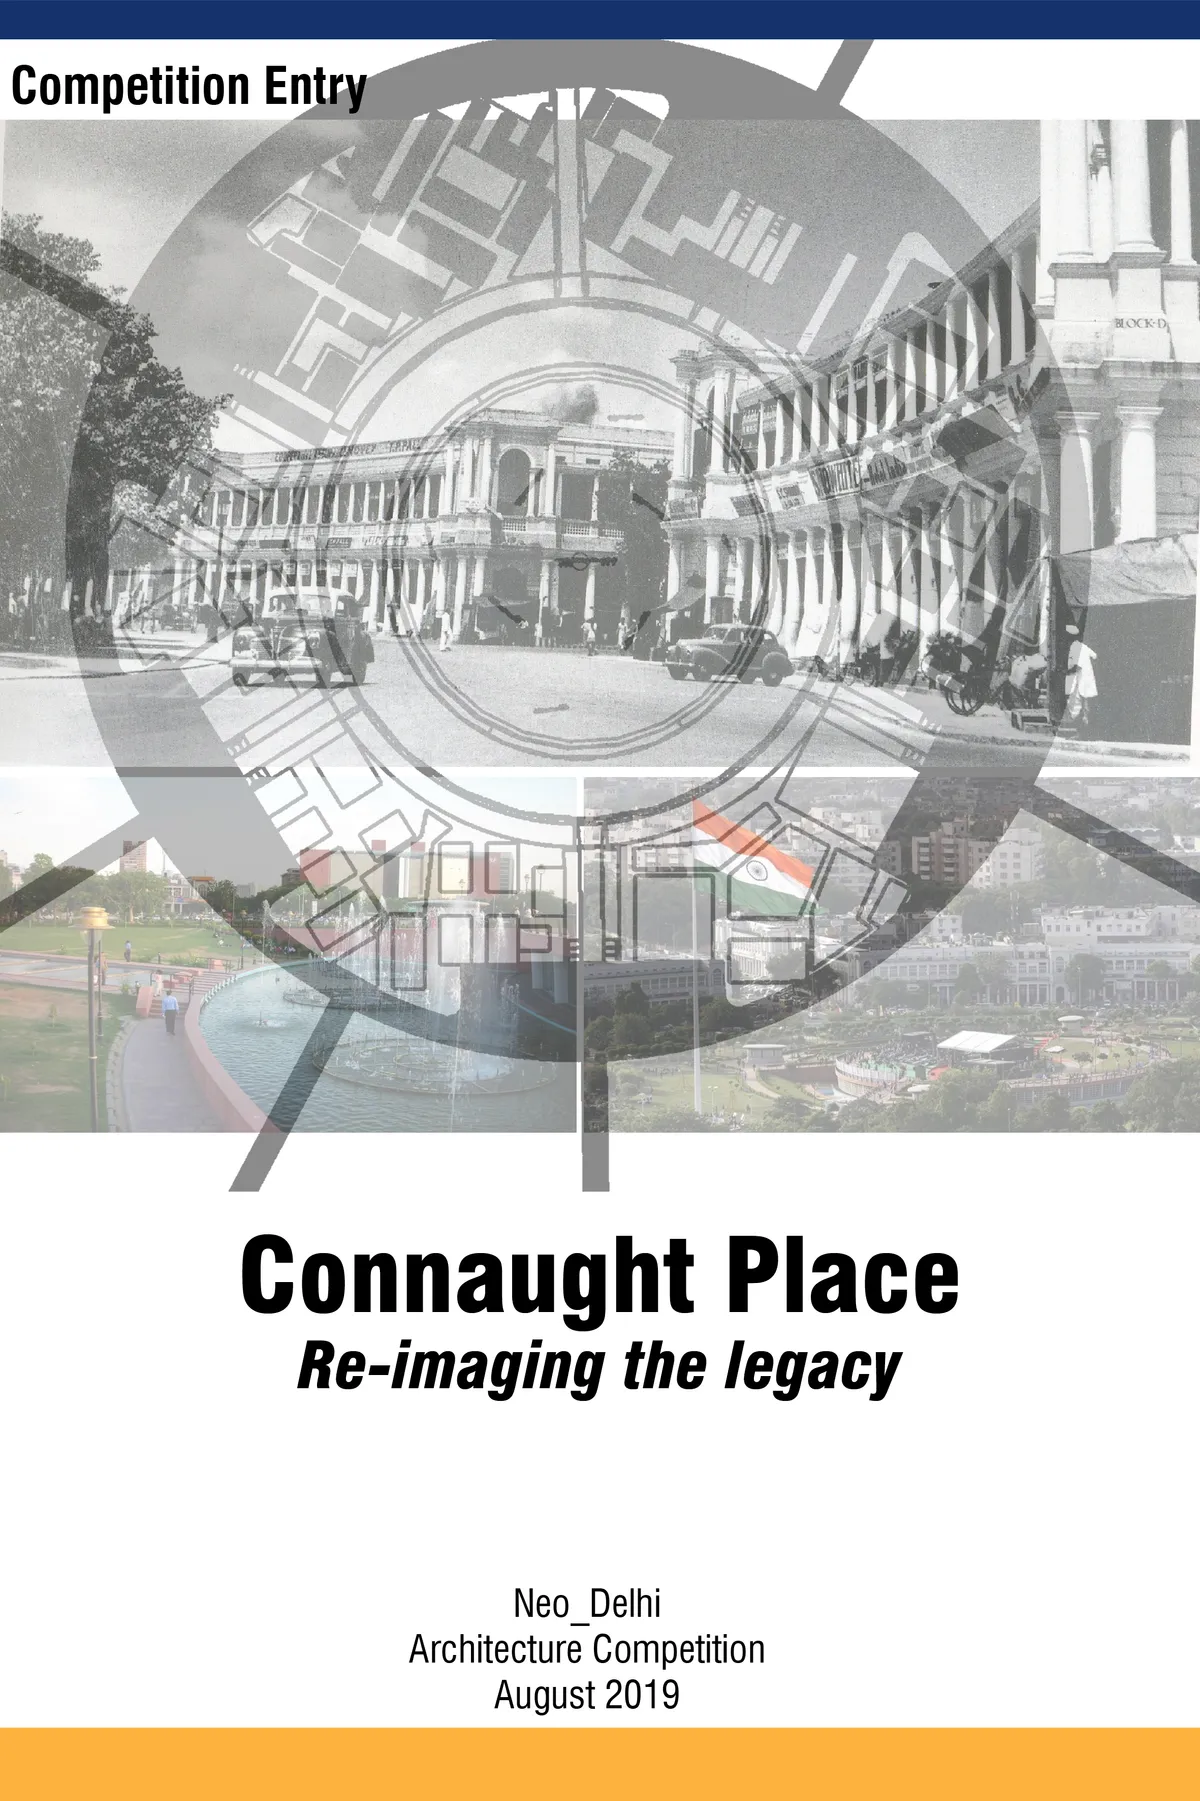
Connaught Place: Re-imaging the legacy
The heritage ties of CP are threefold: physical, social and cultural. The most important factors that make it popular destination are the social and cultural activities. The legacy of CP lies in its functional value as a dynamic place for recreation. Since this area is economically active, there is a need to increase the area for commercial activities.


Bend It
The more dense our urban environments become, the more valuable open and natural settings become. This struck me first when reviewing how the adjacent community has appropriated the abandoned train route to commune with nature and neighbors in ways that are informal, organic, creative, and productive.

We value very positvly the awareness of valuing the access to the space, something that we consider very importan in this project.

Overall an excellent response to the brief - very sophisticated yet humble.
Love the concept , love his originality and use of space . Good luck

Baoyi Huang Landscape Architecture Portfolio
This portfolio explores how landscape design can create meaningful connections between people, nature and place. Through ecological restoration, urban transformation and inclusive public spaces, the projects investigate how landscapes can support resilient environments and enrich everyday experiences.


Detailed overview of the MOO process used in the design
The publication contains selected chapters from my thesis black book 2026. Few chapters are taken to explain the detailed process researched developed using python scripting and grasshopper. It demonstrates how scalable the process is with its use cases in sustainable architecture.


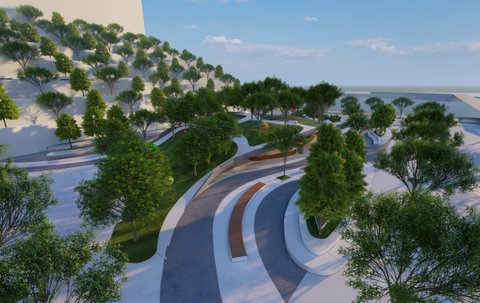
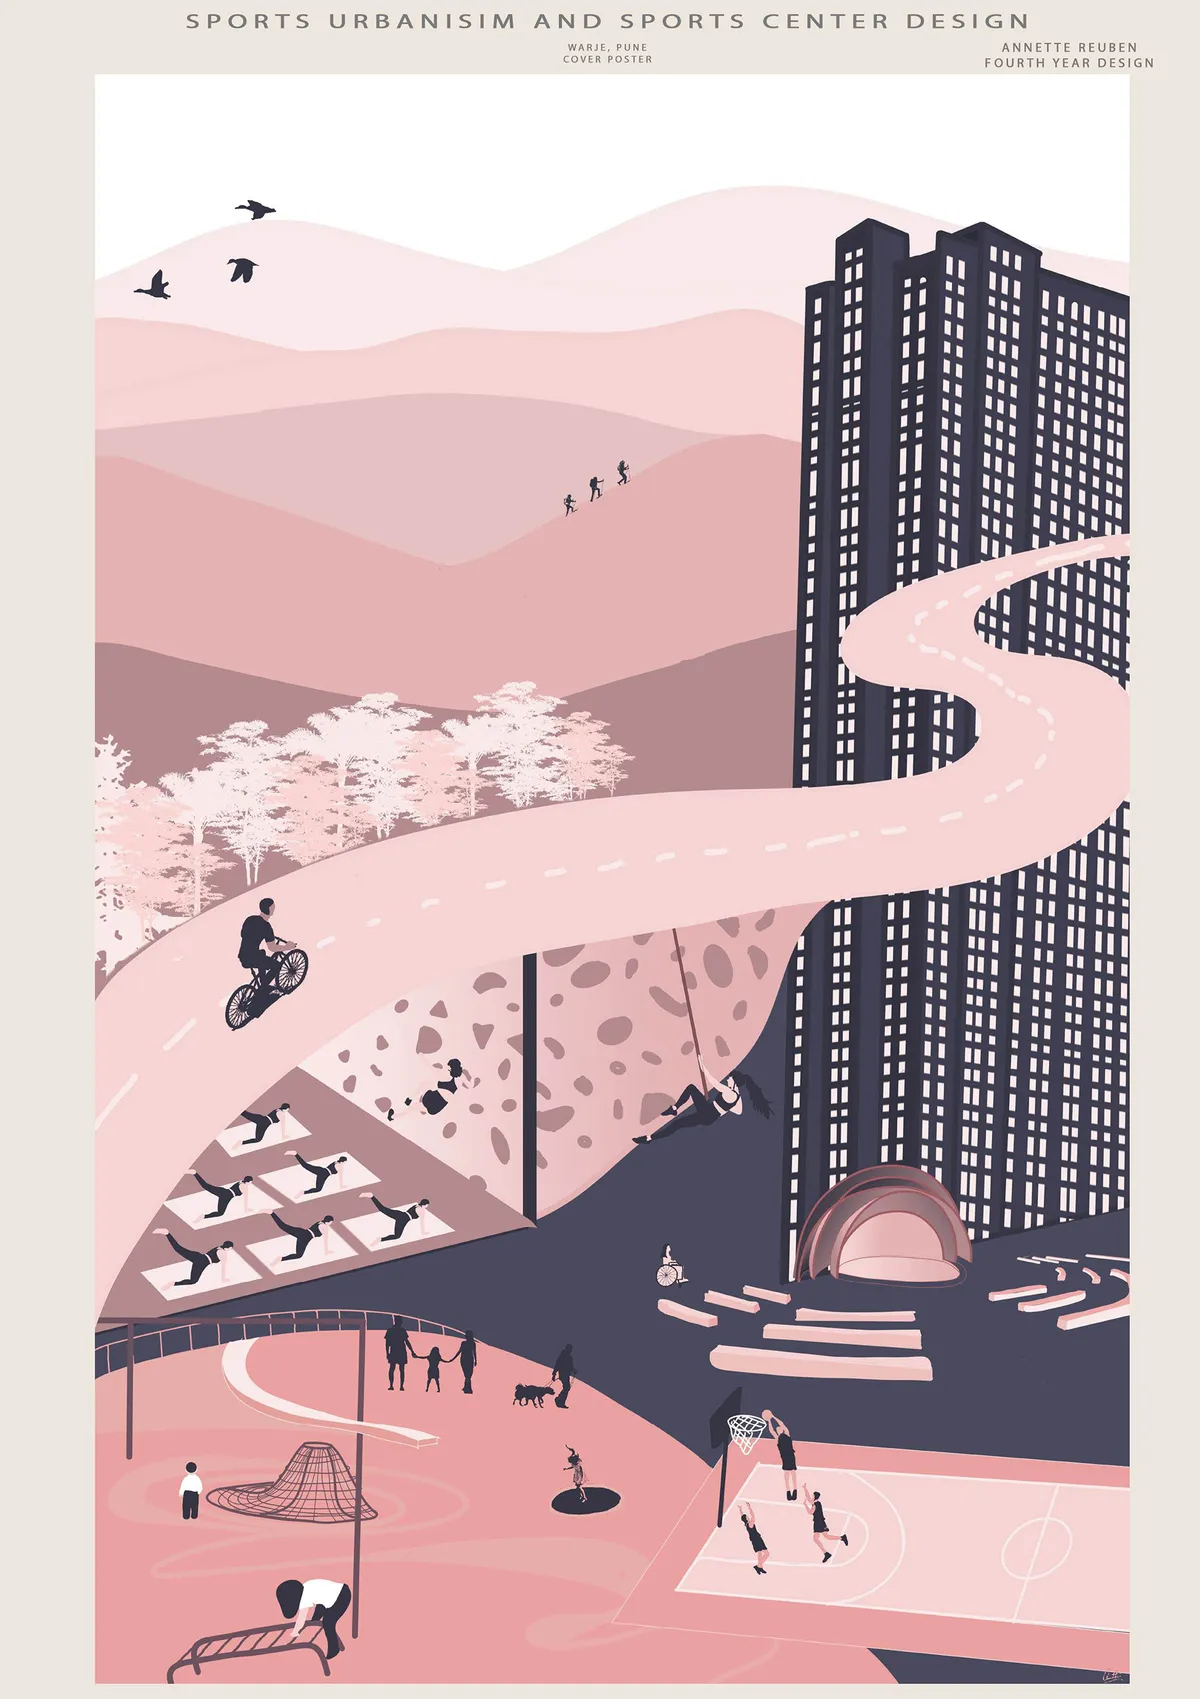
VIASCAPE Design Transforms the Underside of a Shanghai Light Rail into a Technicolor Public Park
A formerly blighted stretch beneath Metro Line 3 in Shanghai becomes a vibrant, color-coded landscape of sport, play, and repose.



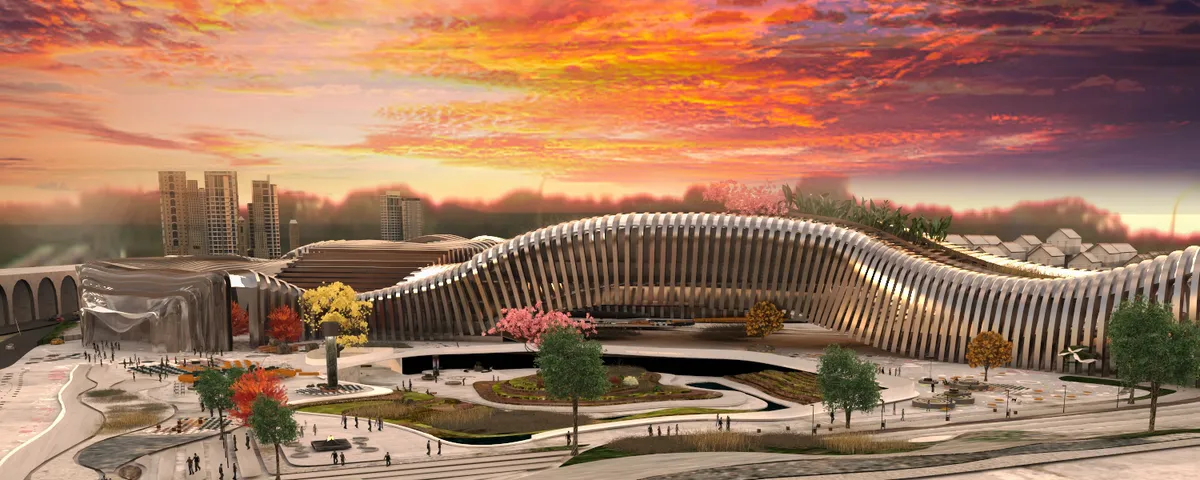
URBAN MEAL MINE
The building is designed in the form of a continuous connected space that mimics the shape of the Thomas Railway that starts with the informative creative space that sensitizes people about the different parts of the building and whether they should go to the food sector, the market sector or the commercial sector. The informative creative space provides ed


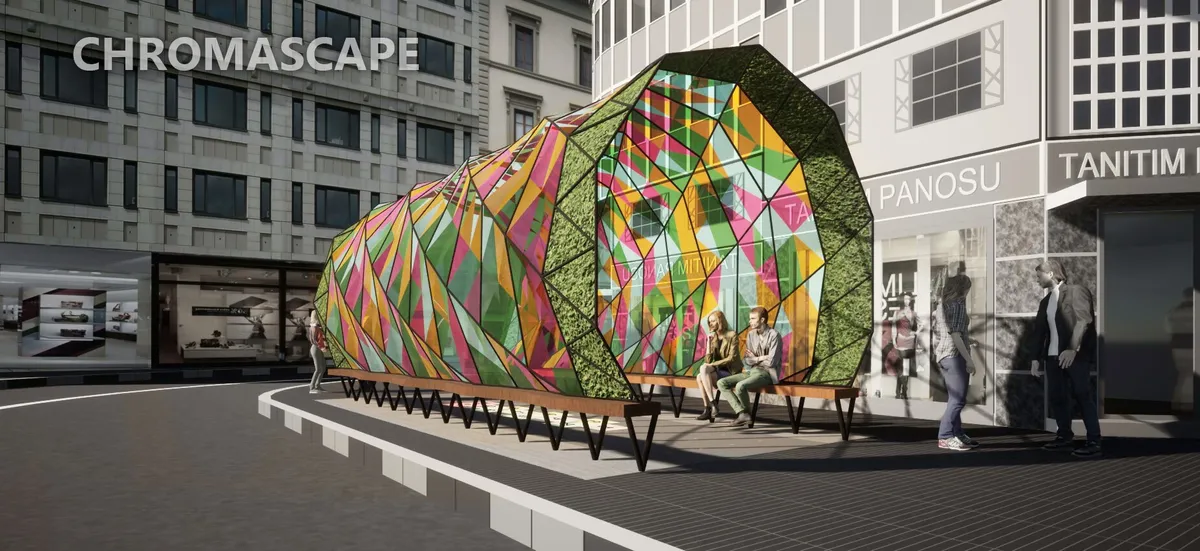
CHROMASCAPE
"Chromascape" is an enchanting urban installation, evoking nostalgia with its kaleidoscope-inspired semi-cylindrical dome adorned in vibrant and colorful panels. The installation modernizes urban landscapes by intertwining art, tech, and nature, countering excessive screen use, and encouraging community interaction.
Amazing work by the team! Lovely aesthetics and concept 👍🏼
Very creative and radical thought process with a clear presentation.

Expressive Design! Keep up the good work!
Architectkidd's My Front Yard Turns a Phuket Retail Block into a Neighborhood Living Room
Architectkidd's open-air commercial village in Phuket dissolves the shopping mall into a network of pavilions, walkways, and planted courtyards.



Encounters with the City: Transit Beyond Efficiency
This thesis, Transit Beyond Efficiency: Encounters with the City, investigates the complexities of transit in Mumbai through the lens of scale, movement, and lived experience, focusing on the relationships between transit hubs and commercial districts. The research stems from the need to question efficiency-driven urban planning that privileges vehicles and large-scale infrastructure over pedestrian inclusivity and commuter experience. Using a mixed methodology of mapping studies, commuter surveys, personal observations, and case studies of Churchgate, Lower Parel, and Bandra, the thesis reveals stark contrasts in how different transit hubs have evolved and how these differences shape the daily lives of commuters. The findings highlight that while Churchgate and Lower Parel benefit from organically developed systems, Bandra and BKC expose a mismatch between imagined urban visions and lived realities, resulting in disconnection, alienation, and infrastructural inadequacy. The outcome underscores the importance of rethinking transit infrastructure and allied systems through human scale and inclusivity, setting the stage for interventions that reframe BKC as an accessible and empathetic business district rather than a detached corporate enclave.


Food Street: A Contemporary Urban Food Market Architecture Connecting City, Culture, and Riverfront
A modular urban food market architecture in New York that connects chefs, visitors, and the waterfront through flexible dining spaces and vibrant public streets.


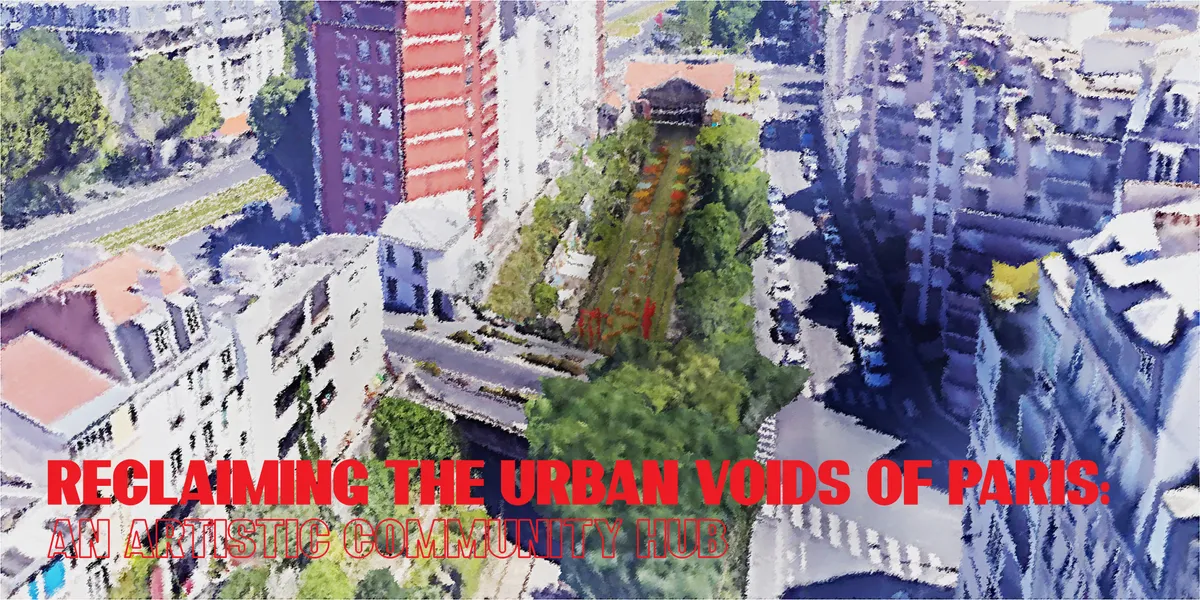
AN ARTISTIC COMMUNITY HUB
This design project transforms an existing urban void in the city of Paris into a lively and dynamic community art hub. The concept was inspired by the artistic history of the 18th arrondisement, in which the site is located, and the French tradition of 'en plein air' painting. This public space is intended to bring the community together
From Tradition to Transformation A Study on Revitalizing Amravati’s Market Precinct.
We have been constantly evolving and so have our towns and cities. In the process of evolution, we are either moving out of our traditional habitats (which are not just places of living but places to socialize, work, etc) or evolving them. While evolving, the question is that are we moving out or moving away from our way of living. Adapting to the present and preparing for the future is essential for survival, but it shouldn't lead to the deterioration of our historical roots. As our cities expand, there has been a noticeable shift from traditional living patterns to more urbanized ones, and the older parts of our cities bear witness to this transformation. One such witness is the Old city market precincts, which were once, spaces where people both lived and worked simultaneously. Old city market precincts have historically been the vibrant cores of urban and rural communities, shaping the way people live and connecting them to the broader world through trade. These markets served as economic hubs, eliminated the need for extensive commutes, and played a pivotal role in daily life, akin to a living corridor and a source of community news that rejuvenated mental well-being. The rise of suburban retail outlets, shopping centers, local convenience stores, and the influence of online commerce have gradually eroded the commercial vitality of our cities. Simultaneously, population growth has led to housing challenges. While the expansion of businesses beyond city centers, driven by privatization, has promoted economic growth, it has also led to the gradual disintegration of the urban fabric by disintegrating the core as people move out to these newly developed urban centers, leaving behind them abandoned spaces and plots in dispute. This phenomenon raises pertinent questions: Is this disintegration an inexorable decline of our city centers? Are they depleting the green pockets that traditional markets once embodied? It is imperative to recognize that the demise of traditional public markets precincts would lead to a lot of issues. These market precincts, by promoting local commerce, fostering walk-ability, and reducing vehicular emissions, offer significant economic and environmental benefits. They also function as communal living rooms for those residing above, nurturing community life and safety, catering to people of all age groups. To prevent the abandonment of these invaluable spaces, it is essential to provide comprehensive solutions that rejuvenate and make them socially and economically viable. Through the lens of Public spaces, markets precincts serve as important public spaces for the City and ‘Architecture as a mechanism to revitalize them as Everyday spaces’ is an inquiry to promote Human interactions, Community life and bring the City’s economic core back to life, to create a concept of an Urban Twilight. This study seeks to understand the formation of Amravati, driven by trade and commerce, its expansion through business growth, and the subsequent impact of urbanization on the deteriorating core of the old city fabric. The scope of this thesis project involves emphasizing the significance of an Urban Renaissance for markets globally. It specifically centers on the creation of a 10-minute walkable radius of revitalized defunct plots around a market, serving as a model for the broader revitalization of such markets. The project would outline the stages of development for the 10-minute walkable zone, with a detailed focus on one stage. The aim is to establish a template for market revitalization efforts worldwide.


Absolutely beautiful design!
Woah , this is amazing!!
Great work