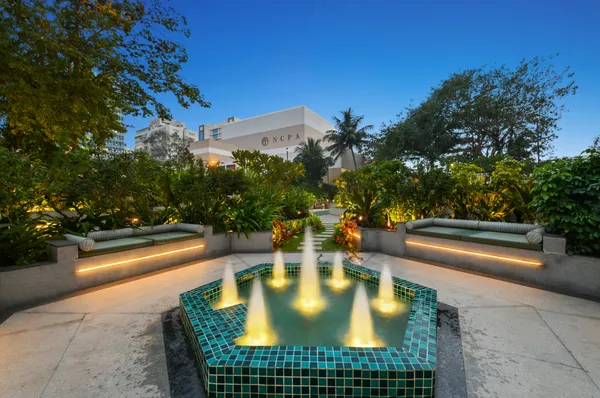
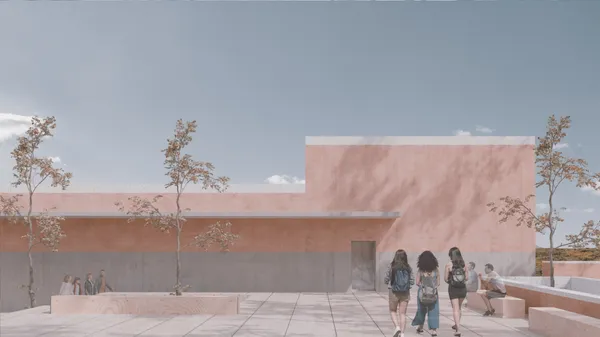
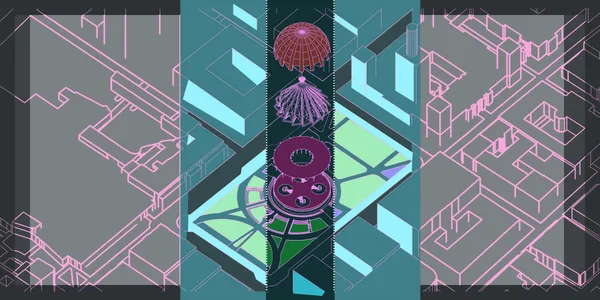
0A Choreography of Pause and Movement, NCPA Podium Garden, Nariman Point, Mumbai This architectural landscape project creates a sanctuary where nature intertwines with urban living, providing a secure, vehicle-free haven that enhances the everyday lives of its residents while complementing the unparalleled prestige of the NCPA setting by Shashi Prabhu Architects.
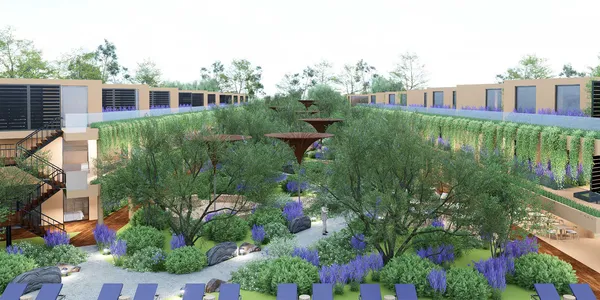
148WinnerGREEN ALLEY Responding to Spain’s extreme climate, this design integrates subterranean thermal mass with sustainable technology. The strategy employs limestone, oak, and photovoltaic skins to ensure thermal equilibrium. Through rainwater harvesting and Poniente breeze channeling, the central Oasis facilitates evaporative cooling, offering a resilient, ecological model.
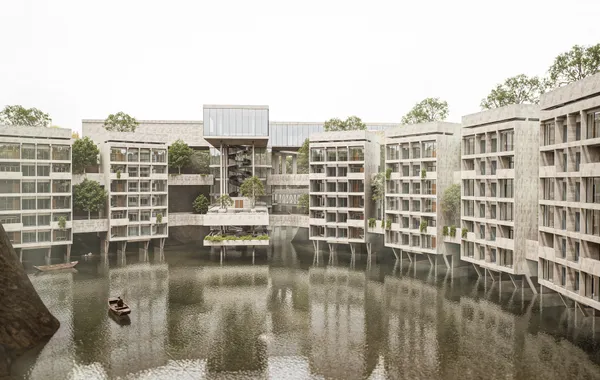
5Level MinusLevel Minus reimagines an abandoned quarry in Pune as a boutique hotel, embracing the site's void as a generator of form and experience. Embedded within the rock, the design balances carved and constructed spaces, creating a quiet dialogue with the land and lake. Architecture here adapts to terrain, revealing beauty through absence, not imposition.
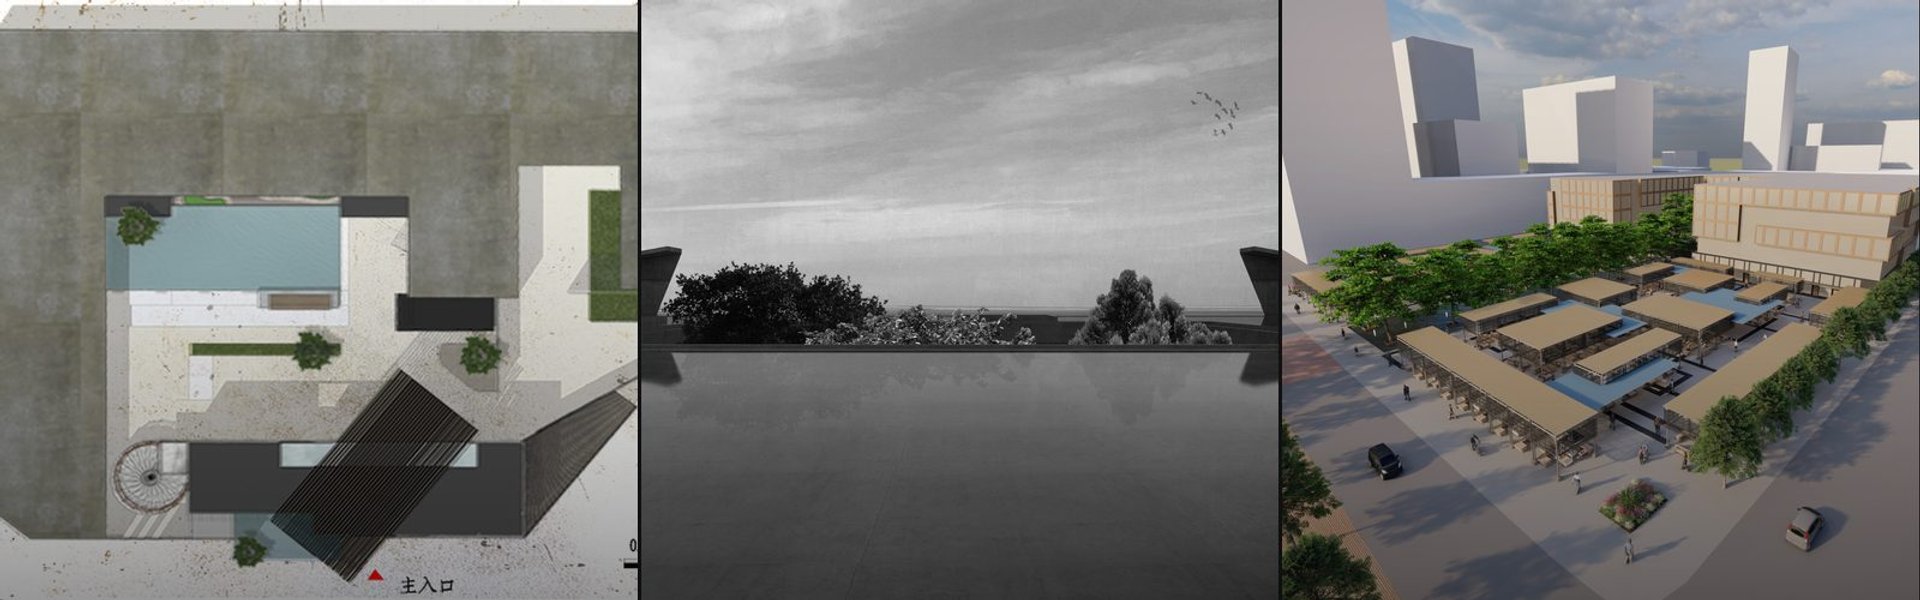
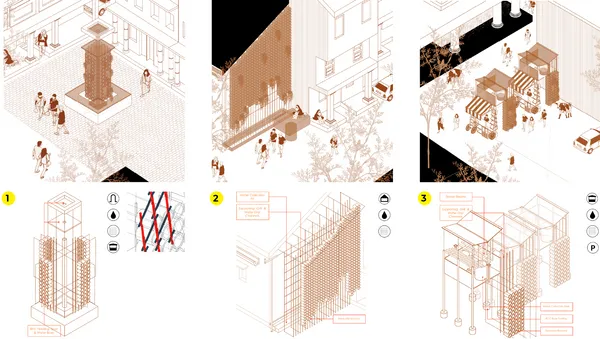
1Rethinking the urban health of heritage fringes.The intent is to revive urban fringes in historic cities by making heritage an active part of daily life. Small, sensitive interventions using local materials and green spaces improve comfort and access without disturbing daily rhythms. Underpinning the entire project is the belief that heritage is about designing spaces that invite participation.
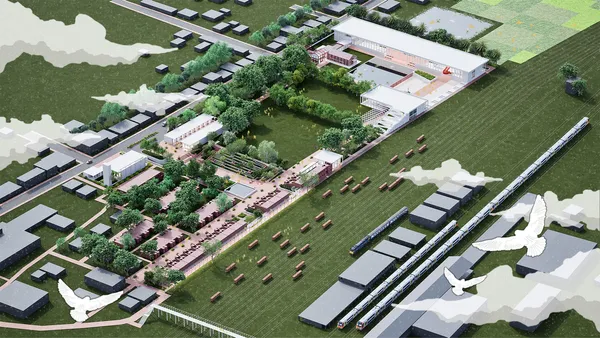
23Revival of Last British Rotating Stage TheatreThis project portrays the last British revolving stage theatre of Asia, which is conserved by not only re-using the structure but also maintaining urban and natural balance. The fundamentals and proportions of this project will serve the cultural and emotional aspects of the people living in that area, with the help of Dovey’s “Place Attachment Theory.”
1ENTREMUROS The project treats the walls that define the boundaries between spaces as a ground that allows the individual to retreat into a private world of their own, and at the same time as a permeable surface that enables them to connect with the community. In this context, each residential unit is surrounded by its own private garden, which can be customized accor
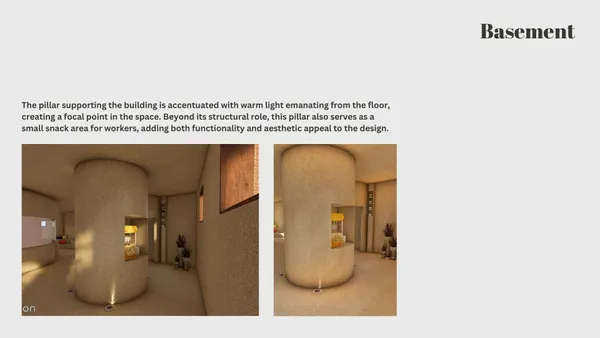
0The Courtyards of LightThe idea of a building to be built underground was a very interesting subject from a design point of view. In addition, it provided the opportunity to use one of the most important elements of architectural practice. "Light".
4GREEN HAVENThe purpose is to create a mixed housing unit in Semarang, that provides innovative housing solutions to prevent flooding while also providing a welcoming environment for the residence and the visitors.
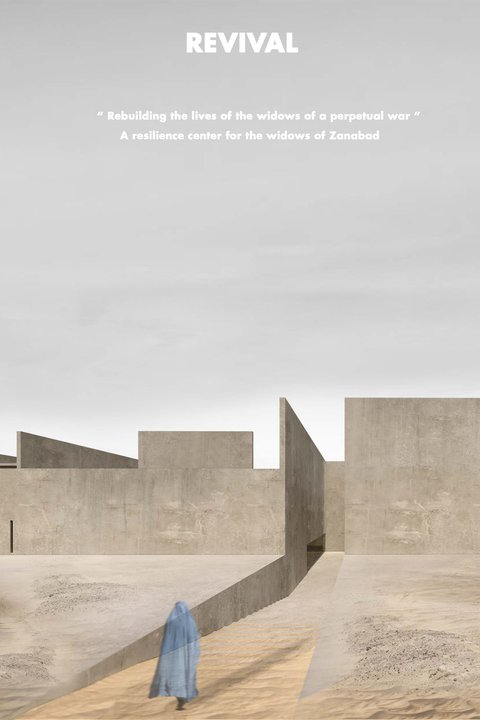
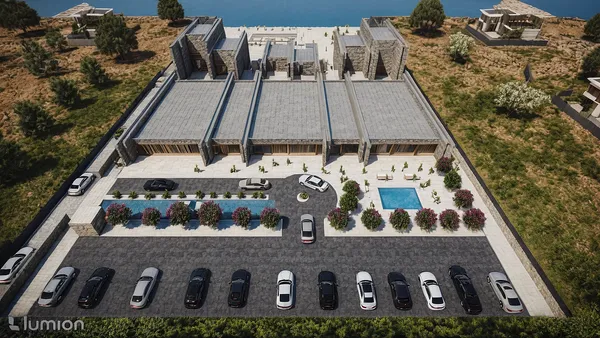
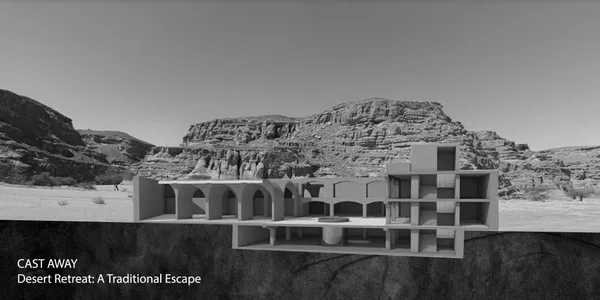
2Runner-upA Traditional EscapeThe concept of this project is the integration of traditional elements of the local cultures with modern approaches and the structure is meant to counter the harsh environment of the desert as well as benefit from its unique climatic conditions.
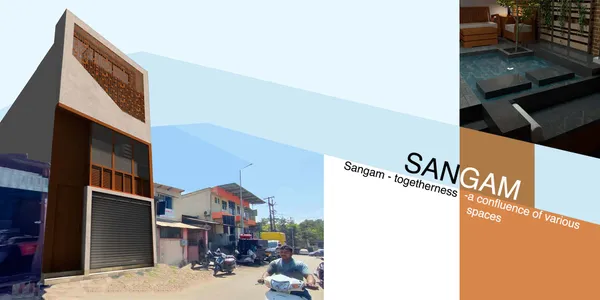
13SANGAMPutting forward a solution to introduce residential space into the commercial sector of a developing city without compromising the comfort level by using passive techniques in architecture.