


Timber Architecture
Architecture projects built primarily in timber, covering structure, joinery, and the use of wood in residential, civic, and commercial buildings.
Timber architecture uses wood as the primary structural and envelope material, from load-bearing frames and glulam beams to cross-laminated panels and exposed joinery. Designers working with timber consider species, moisture behaviour, fire performance, and how connections are detailed when metal fasteners are reduced or avoided.
Member work under this topic spans small-scale and civic projects, including a timber lighthouse built with minimal metal fasteners, an urban marketplace in Zhengzhou, a hillside residence overlooking Lake Llanquihue, and a forest-sited headquarters presented as a benchmark for sustainable timber building.
Top contributors


Latest journals
View all 89 journals

Architectural College, Trondheim: A Timber School for Architects That Argues With Its Own Plan
A Norwegian timber college with pitched peaks and a wedge-shaped plan, shortlisted at Elementary and judged sharply on typology.

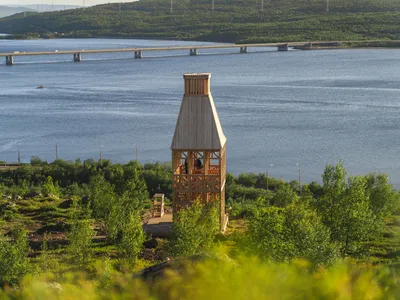
Evgeny Makarenko Builds a Timber Lighthouse on a Kola Bay Hillside with Almost No Metal Fasteners
A 23-square-meter observation tower in Russia's Arctic north channels port crane geometry through traditional wood joinery.
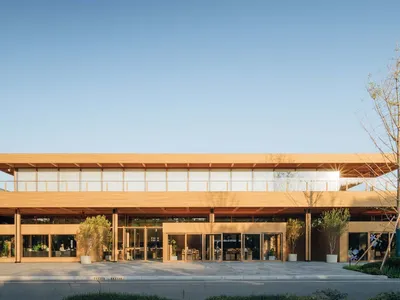
PULO Market by A9A Architects: A Community-Centric Urban Marketplace in Zhengzhou
Community-focused modular market blending timber architecture, mixed-use spaces, and landscape integration, fostering social interaction and vibrant urban lifestyle experiences.

House 4 Aguas by Viento Norte: A Contemporary Hillside Residence Framing Lake Llanquihue and Calbuco Volcano
Contemporary hillside house in Puerto Varas integrates steel and timber, framing panoramic views of Lake Llanquihue and Calbuco Volcano.


