

Timber Architecture
Architecture projects built primarily in timber, covering structure, joinery, and the use of wood in residential, civic, and commercial buildings.


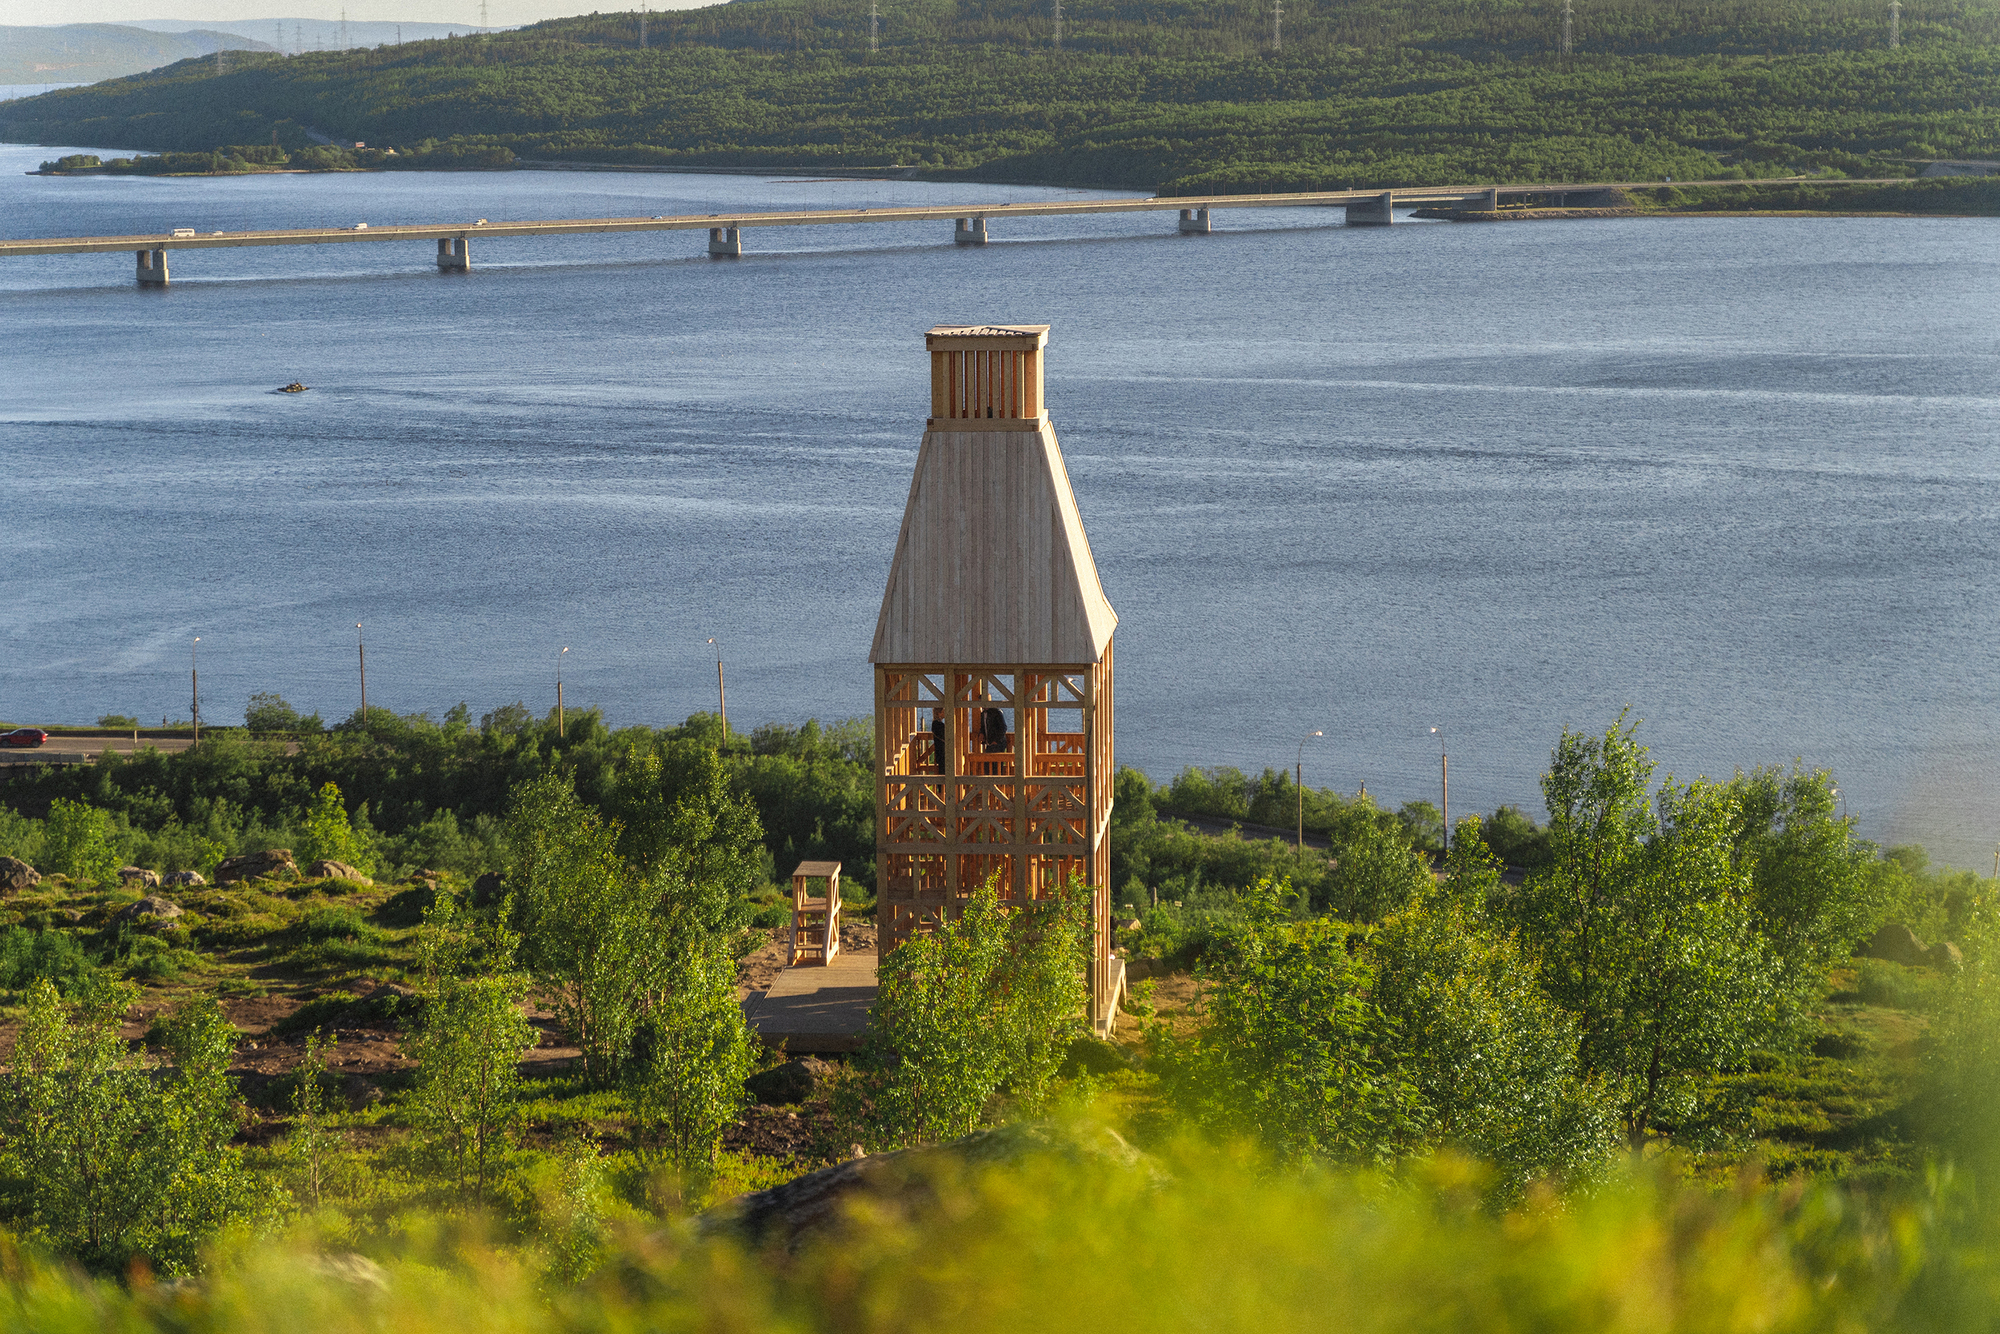
Evgeny Makarenko Builds a Timber Lighthouse on a Kola Bay Hillside with Almost No Metal Fasteners
A 23-square-meter observation tower in Russia's Arctic north channels port crane geometry through traditional wood joinery.


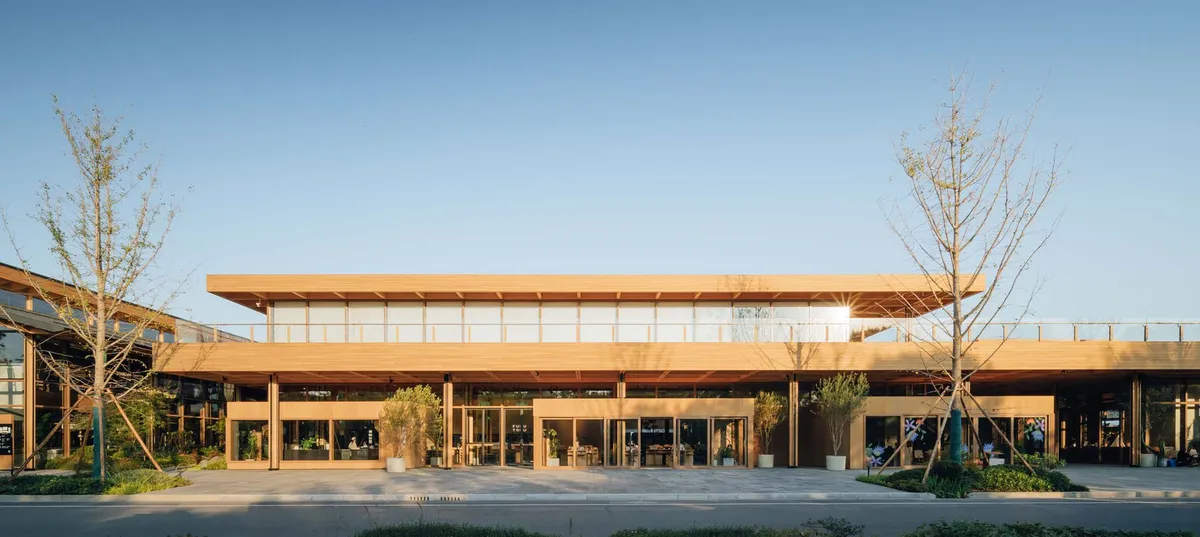
PULO Market by A9A Architects: A Community-Centric Urban Marketplace in Zhengzhou
Community-focused modular market blending timber architecture, mixed-use spaces, and landscape integration, fostering social interaction and vibrant urban lifestyle experiences.

House 4 Aguas by Viento Norte: A Contemporary Hillside Residence Framing Lake Llanquihue and Calbuco Volcano
Contemporary hillside house in Puerto Varas integrates steel and timber, framing panoramic views of Lake Llanquihue and Calbuco Volcano.

Klouboucká Lesní Headquarters by Mjölk Architekti: A Benchmark in Sustainable Timber Architecture
Sustainable timber headquarters blending modular glulam structure, solar energy, rainwater harvesting, and innovative design, promoting ecological, efficient, and flexible workspaces.

Haus 2+ by Office ParkScheerbarth: Pioneering Timber Architecture in Berlin’s Holzmarkt Quarter
Haus 2+ in Berlin’s Holzmarkt quarter is a sustainable, all-timber, three-story building combining innovative prefab construction with flexible, creative urban spaces.

FLIM-FLAMS: Innovative Self-Assembling Timber Shells by Neal Lucas Hitch
FLIM-FLAMS by Neal Lucas Hitch transforms flat plywood into self-assembling, bending-active timber shells, combining computational design with sustainable, rapid-deploy architecture.

Wangen Tower: A Landmark in Computational Timber Architecture
The Wangen Tower in Germany is a pioneering multi-level timber structure using self-shaped components, showcasing sustainable, computational, and bio-inspired architectural innovation.

Långholmen Residence: A Contemporary Finnish Archipelago Retreat by Mer Architects
Långholmen Residence: Finnish archipelago retreat blending timber architecture, sustainable design, saunas, and seamless indoor-outdoor living amidst wild pines and coastal scenery.

Kindergarten and Daycare Center in Barbiano by Roland Baldi Architects
Climate House Gold kindergarten in Barbiano featuring timber architecture, open learning landscapes, rooftop playground, and community bridge connecting village life.

Rest Space at the Summit of Mt. Rokko by ofa: Harmonizing Architecture and Nature
The Rest Space atop Mt. Rokko blends timber architecture, native landscaping, and sustainable design, creating a serene, eco-friendly public retreat.

Saltholme Pools Bird Hide by Child Graddon Lewis
Refurbished bird hide transforms industrial wetland into inclusive, sustainable lookout, blending timber architecture, panoramic views, community education, and wildlife conservation.

Transforming Urban Green Spaces: Service Stations of Changning Outer-Ring Ecological Park Belt by Atelier Z+ and YeArch
The Service Stations of Changning Outer-Ring Ecological Park Belt blend adaptive reuse, timber architecture, and community spaces, enhancing Shanghai’s greenway and ecological landscape.

LOGL Competence Center by lohrmannarchitekten
LOGL Competence Center showcases contemporary timber architecture, combining regional hardwoods, sustainable construction, zero-emission energy systems, and educational public spaces.

Čoarvemátta Cultural and Educational Hub
Čoarvemátta unites Sámi theatre and education through low-lying timber architecture, cultural symbolism, geothermal sustainability, and deep integration with Arctic landscape.

Roofed Square and a Circle Single Family House by Curious About: Innovative Timber Architecture in Germany
Roofed Square and a Circle House is a sustainable timber home in Germany, featuring open-plan living, natural terraces, prefabricated construction, and energy efficiency.

National Office of Forests of Versailles: A Harmonious Forest-Inspired Pavilion by Atelier Delalande Tabourin
The Versailles Forest Office pavilion blends timber architecture, sustainable design, and immersive forest views, creating a functional, eco-friendly, and visually striking workspace.

Pelgulinna State Secondary School: A Landmark in Sustainable Timber Education Architecture by Arhitekt Must
Pelgulinna State Secondary School blends sustainable timber architecture with nature, creating flexible learning spaces, biophilic interiors, and a strong connection to Merimetsa Park.

La Pinede Elementary School and Multi-Purpose Hall By ZW/A zweyacker & associés
Forest-edge school and community hall in rural France, uniting education and social life through sustainable timber architecture and vernacular-inspired design.

Pillar of Zen: DANNONG Store by LUO studio
A contemporary retail interior in Taiyuan that reinterprets traditional Chinese timber architecture, transforming clothing display into a calm ritual of living.

Kamegaike Onsen by Yano Aoyama Architecture Design
A community-focused onsen in rural Japan, combining timber architecture, local materials, and sustainable systems to support regional revitalization.


