

Kindergarten and Daycare Center in Barbiano by Roland Baldi Architects
Climate House Gold kindergarten in Barbiano featuring timber architecture, open learning landscapes, rooftop playground, and community bridge connecting village life.


At the southern entrance of Barbiano, Italy, a striking green wooden structure announces a new architectural landmark for the village. Designed by Roland Baldi Architects and completed in 2025, the 1,588 m² Kindergarten and Daycare Center in Barbiano is more than an educational building: it is a multifunctional community ensemble that bridges learning, mobility, and rural development.
A Contemporary Gateway to Barbiano
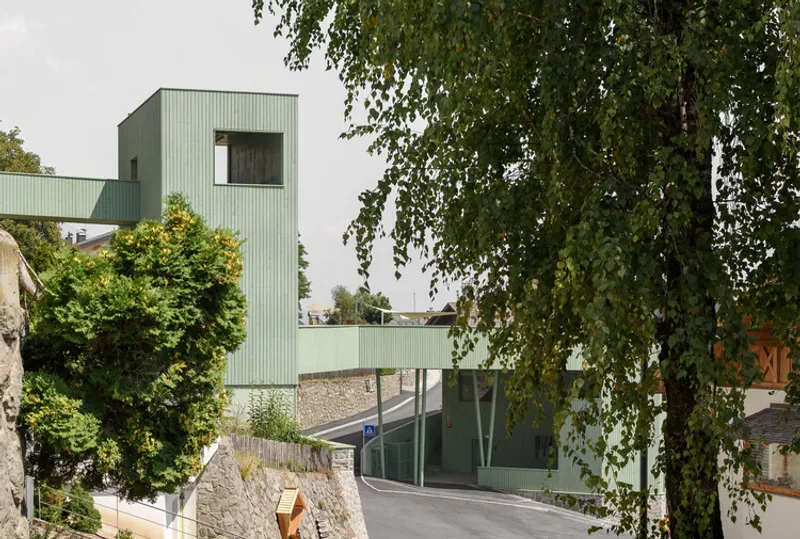
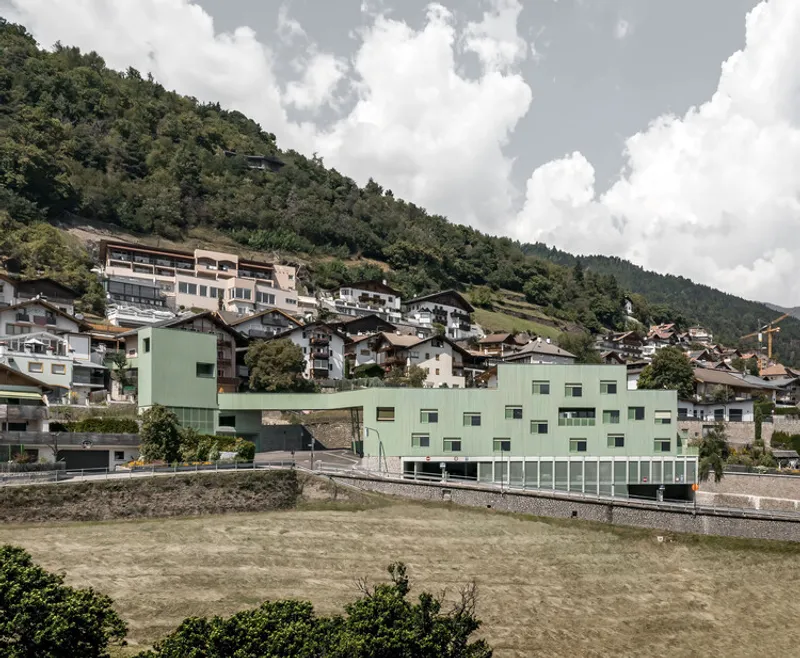
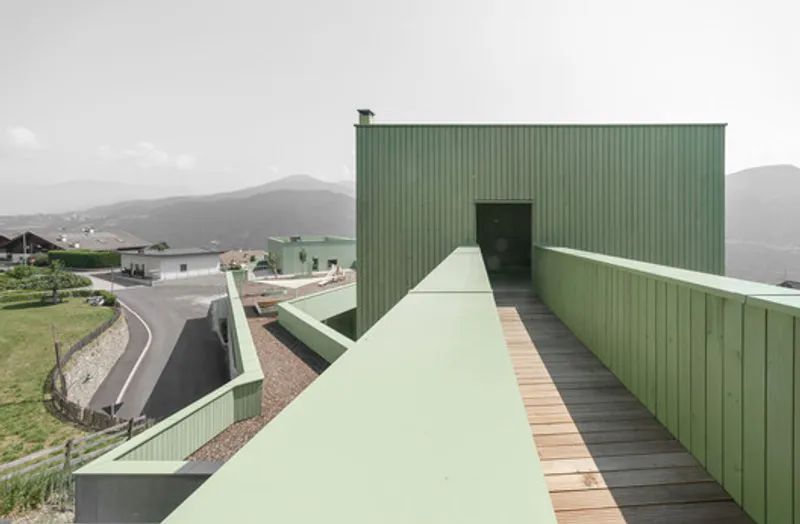
Positioned at the threshold of the village, the project redefines the entrance to Barbiano with a bold yet contextual architectural gesture. The complex is divided into two distinct volumes placed on opposite sides of the street, connected by a pedestrian bridge that symbolically and physically unites the site.
On the hillside sits the main educational building, housing a kindergarten, daycare center, children’s restaurant, and a protected rooftop play area. Across the street, a secondary structure accommodates the tourist office, along with a staircase and elevator tower providing barrier-free access to the historic village center. This strategic urban intervention enhances connectivity while reinforcing the building’s civic role.

Climate House Gold Standard and Sustainable Design
Built to the rigorous Climate House Gold standard, the project exemplifies sustainable educational architecture in Italy. Energy efficiency, thermal performance, and responsible material use are central to the design strategy.
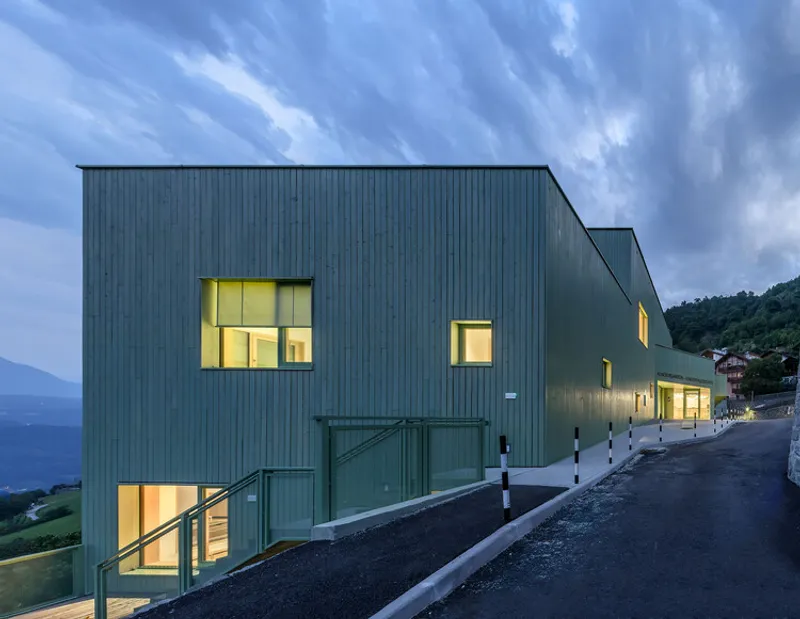
The architecture emerges from the landscape itself. A robust exposed concrete base anchors the buildings into the hillside, while lightweight timber structures rise above, clad in distinctive green glazed façades. These translucent wooden surfaces make the complex visible from afar, establishing a new visual identity for the village while maintaining harmony with its alpine surroundings.
The consistent use of wood, both structurally and internally, enhances environmental performance while creating a warm, natural atmosphere ideal for early childhood education.
Open Learning Environments for Contemporary Education
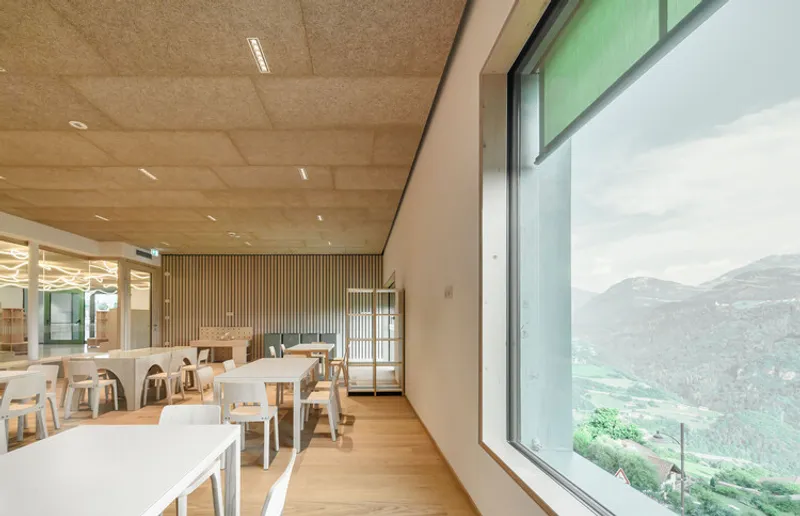
Inside, the spatial concept moves away from traditional classroom layouts. Instead of enclosed rooms along corridors, the design introduces open learning landscapes that encourage flexibility, collaboration, and exploration.
Niches, meeting islands, and informal gathering spaces are carefully integrated to support movement, retreat, and play. These varied spatial zones respond to children’s emotional and developmental needs, fostering autonomy and social interaction.
Continuous daylight streams through large glazed openings, while light-colored materials and acoustic wooden ceilings contribute to a calm, child-friendly environment. The interior architecture promotes sensory comfort, spatial clarity, and visual connection to the outdoors.


Architecture as Community Infrastructure
The pedestrian bridge connecting the two buildings functions as more than circulation: it becomes a symbol of integration between education, tourism, and public life. By linking the kindergarten complex to the village center through accessible vertical circulation, the project strengthens social cohesion and mobility in a rural context.
This integration of educational facilities with public infrastructure demonstrates how architecture can support demographic stability and revitalization in small alpine communities.
A Model for Sustainable Rural Educational Architecture
The Kindergarten and Daycare Center in Barbiano stands as a forward-thinking example of sustainable kindergarten design and community-centered architecture in South Tyrol. Through its Climate House Gold certification, landscape-driven form, and open learning environments, the project embodies contemporary values of ecological responsibility and social inclusion.
By combining timber construction, energy-efficient systems, and spatial innovation, Roland Baldi Architects have created an educational environment that is both environmentally conscious and emotionally nurturing, making change visible at the village scale.


All the photographs are works of
Oskar Da Riz




Popular Articles
Popular articles from the community


Co-life: Sustainable Architecture for Age-Friendly Community Living
Co-life reimagines sustainable architecture for seniors through courtyards, rammed earth, shared gardens, and spaces designed for belonging.

Co-Life: Senior Housing Design That Reconnects Older Adults With the City
Co-Life reimagines senior housing design through healing gardens, shared streets, workshops, and a sustainable community across generations.

The Musturak Paradise: Senior Living Architecture for a Connected Future in Temara, Morocco
The Musturak Paradise reimagines senior living architecture in Temara via private homes, social spaces, culture, community, and shared care.

Conexión: Biophilic Design Reimagines High-Rise Living in Hong Kong
Conexión reimagines high-rise living in Hong Kong through biophilic design, green facades, shared spaces, daylight, water and nature within.


Similar Reads
You might also enjoy these articles


FAMM Arquitectura Organizes Ten Villas Around Courtyards and Jungle in Nosara, Costa Rica
El Molino pairs two elongated volumes with deep overhangs and timber louvers to build a compact coastal community five minutes from the beach.

Oscar Niemeyer's Ibirapuera Park Pavilions Define São Paulo's Cultural Identity in Concrete and Curve
A constellation of modernist volumes set within São Paulo's most important urban park, conceived for the city's 400th anniversary in 1954.

How Henri Picq's 1889 Paris Pavilion Traveled 11,000 Kilometers to Become Santiago's Artequín Museum
A prefabricated iron and glass pavilion built for the Paris Universal Exposition found a second life as a children's art museum in Chile.

Sanjay Puri Architects Wraps a Jaipur Office Tower in Capsule-Shaped Green Buffers
A nine-level climate-responsive workplace near Jaipur Airport uses stacked planter terraces and aluminium screens to fight 40°C heat.


Explore Architecture Competitions
Discover active competitions in this discipline



Challenge to design public laboratory


Challenge to reimagine the Iron Throne


Photograph architecture without architects


Illustrate the lost glory of Angkor Wat - Render Challenge
Comments (0)
Please login or sign up to add comments
No comments yet. Be the first to comment!