

Tree House
Residential and community structures designed to integrate with natural landscapes and tree environments.
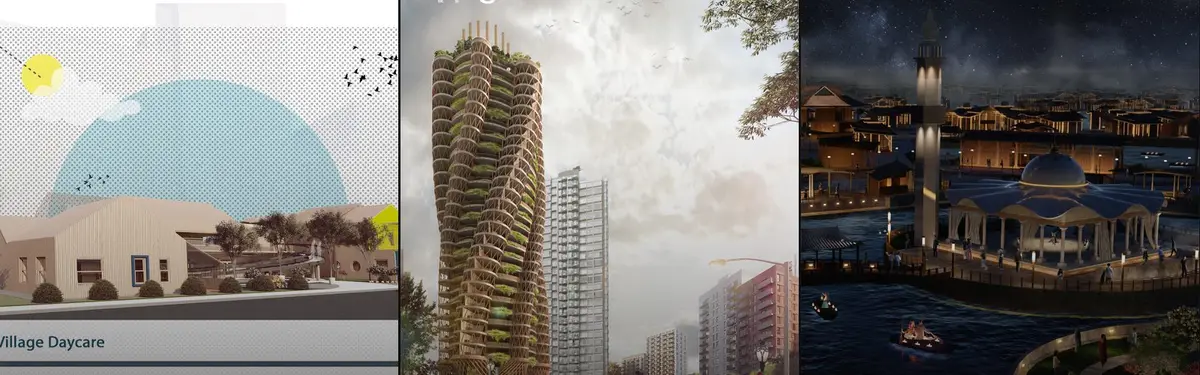
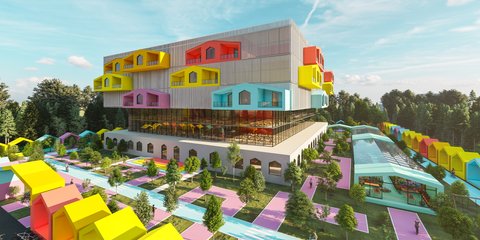
Tree house design explores how residential architecture can coexist with natural settings, from elevated structures nestled in forest canopies to ground-level homes that respond to surrounding vegetation and topography. These projects address the relationship between built form and natural context through material choice, spatial organization, and site integration.The community examines diverse approaches to tree-integrated design, including vertical timber constructions, landscape-responsive dwellings, and community spaces that engage with gardens and natural features. Projects range from literal elevated structures to homes that employ natural materials and layered design strategies to harmonize with forested and vegetated sites.







