
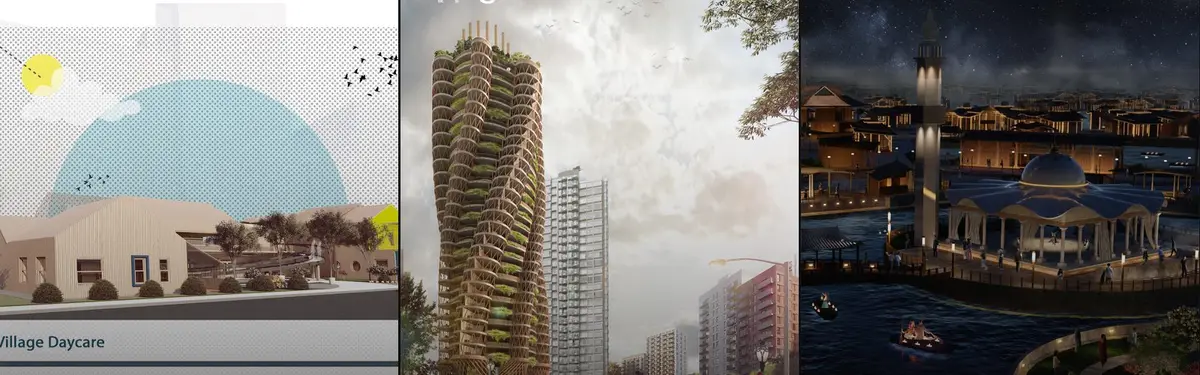


Tree House
Residential and community structures designed to integrate with natural landscapes and tree environments.


TETRO Arquitetura Splits a Bahia Hillside House into Four Blocks Beneath a Light-Filtering Wood Roof
In Itacaré, on Bahia's southern coast, four blocks step down a seaward slope while a biriba wood screen turns tropical sun into moving shade.

Studio Officina82 Freezes a Sliding Alpine Hay-Barn Roof into a 12 m² Treehouse Cabin in Piedmont
In Alpisella, a shingle-clad guest cabin rises on four timber posts among oaks, recasting the barchi hay barn as a room for sleeping in the canopy.

Grizzo Studio Threads a Concrete and Stone House Between Thirty-Nine Trees in the Cariló Forest
In Cariló, Argentina, a 582 m² house of board-formed concrete, rubble stone and timber slats bends around the mature trees it was designed to keep.

TETRO Arquitetura Threads a Stepped House Through the Gaps Between Existing Trees in Lagoa Santa
In Lagoa Santa, Brazil, a 274 m² house climbs its wooded slope in staggered levels, sited in the voids between trees and filtered by slatted timber.
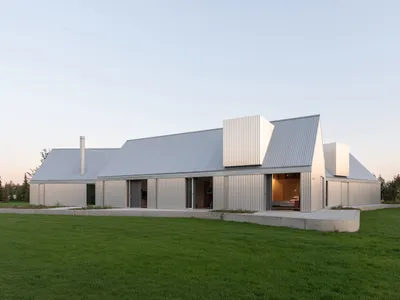
Ultra Architects Disguises a Polish Lakeside Home as a Cluster of Boathouses
On the shore of a western Polish lake, three corrugated metal pavilions form a 180 m² retreat rooted in the vernacular of waterside hangars.
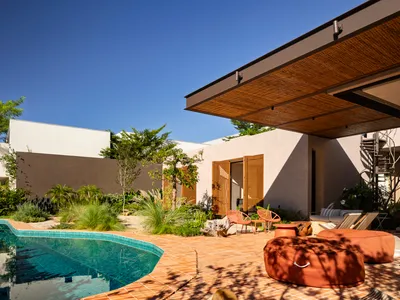
Dayala e Rafael Wraps a Goiânia Corner Lot in Stone and Muxarabi to Tame the Savanna Sun
Casa Abacateiro scatters living blocks around a courtyard pool in Brazil's cerrado, trading corridors for garden views and cross-ventilation.
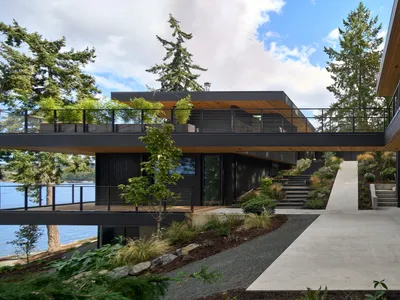
WOVEN Architecture Layers a Waterfront Home into a Forested Hillside on Saanich Inlet
A 6,500-square-foot residence in Willis Point, BC nestles into steep terrain, trading spectacle for a quiet calibration of wood, earth, and water.
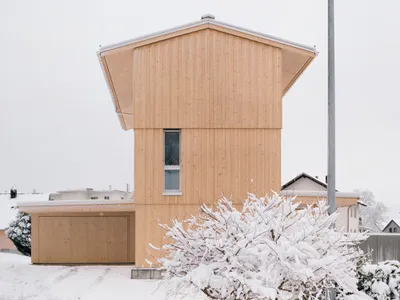
kit Architects Stack a Timber Tower House on a Triangular Plot in the Swiss Rhine Valley
A prefabricated spruce dwelling near St. Gallen uses a concrete core and passive ventilation to rethink the rural archetype.
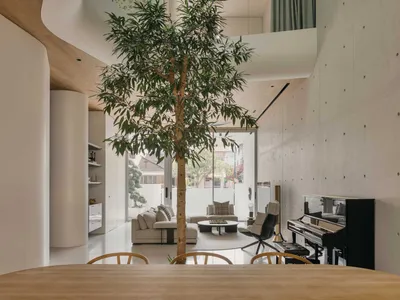
Ming Architects Folds Shophouse Logic into a Sculptural Singapore Terrace Home
Node House channels the courtyard and air well traditions of tropical shophouses through a language of curves, concrete, and perforated steel.

MRTN Architects Hides a Timber Retreat in the Sand Dunes of Venus Bay
A curved, elevated holiday house on Australia's South Gippsland coast borrows its logic from the local bird hides that dot the peninsula.
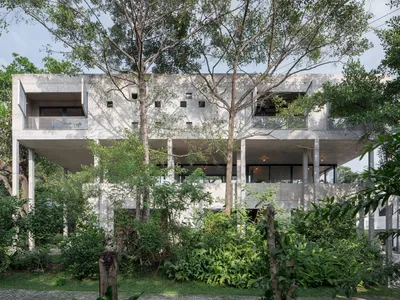
Read Studio Stacks a Concrete House Vertically to Let a Sri Lankan Garden Grow Around It
A 323-square-meter home in Sri Jayawardenepura Kotte occupies a small footprint so mature trees, herbs, and fruit plants claim the rest of the site.
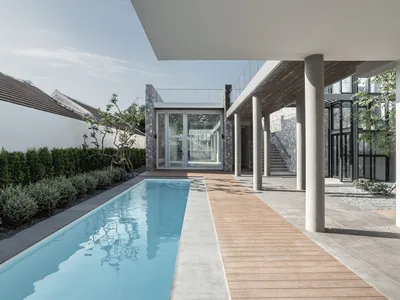
2929 Design Lab Stretches a Walled House Across an 80-Meter Narrow Site in Chiang Mai
TP House uses volcanic stone walls and courtyards to transform a 20-by-80-meter strip into a sequence of connected living spaces.


