

AUN Design Studio Folds an Origami Staircase Through a Multi-Generational Bangkok Home
In Lat Phrao, a 182-square-meter concrete house reunites a mother and son through shared gardens and a sculptural steel core.


A house built on the ground of a childhood home carries a particular weight. Reflection House by AUN Design Studio occupies the original footprint of a family residence in Bangkok's Lat Phrao neighborhood, reimagined as a 182-square-meter dwelling for a client, his young family, and the elderly mother from whom he had been separated since childhood. The name is literal: this is a house shaped by reflected memories, designed so that two generations can live independently yet share a common center.
What makes the project genuinely interesting is not the intergenerational program, which is common enough in Thailand, but the way AUN Design Studio uses a single architectural element to organize everything around it. A self-supporting staircase made from geometrically folded perforated steel sheets sits at the center of the house like a piece of origami enlarged to structural scale. It divides the mother's ground-floor apartment from the son's upper-level quarters while functioning as a shared spine, a piece of sculpture, and a surprisingly effective light filter all at once.
A Gentle Street Presence


From the street, Reflection House reads as two distinct volumes: a low, translucent screen of corrugated material at the front sheltering the carport, and a taller, angular concrete mass stepping up behind it. The deliberate modesty of the street-facing volume is not accidental. Its height matches the scale of neighboring houses, creating a gradual transition from sidewalk to the full height of the main structure. The fence is made of steel laths, spaced to keep the boundary porous and airy rather than defensive.
At dusk, the translucent screen glows from within, turning the carport enclosure into a lantern that signals the domestic life behind it without exposing it. Overhead utility wires, unavoidable in this part of Bangkok, cross the frame like contextual stitching. The architects do not fight the neighborhood; they celebrate its adjacencies as an expression of the longtime memories the client has of this place.
The Origami Staircase


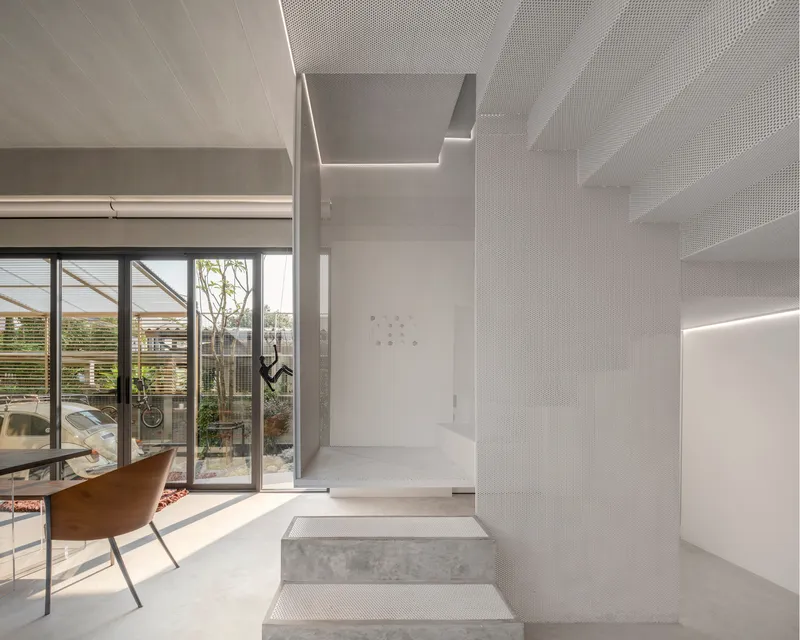
The staircase is the architectural protagonist. Inspired by origami, each thin sheet of perforated steel has been geometrically folded to reinforce its own strength, allowing the entire run to be self-structured without additional support. It hangs, suspended from the second floor, wrapping around a concrete volume with a lightness that contradicts its material. The first three steps are cast in concrete, each designed in a different form, as if the stair is transforming from the ground up before becoming fully steel.
The perforated surface does double duty. It lets light pass through the stair enclosure, connecting the ground floor visually to the upper level while maintaining a sense of separation between the two apartments. Integrated linear lighting traces the stair edges, turning the structure into a glowing vertical seam at night. A red artwork at the base and a painting on the upper landing inject color against the otherwise monochrome palette of white steel and exposed concrete.
Looking Through the Core
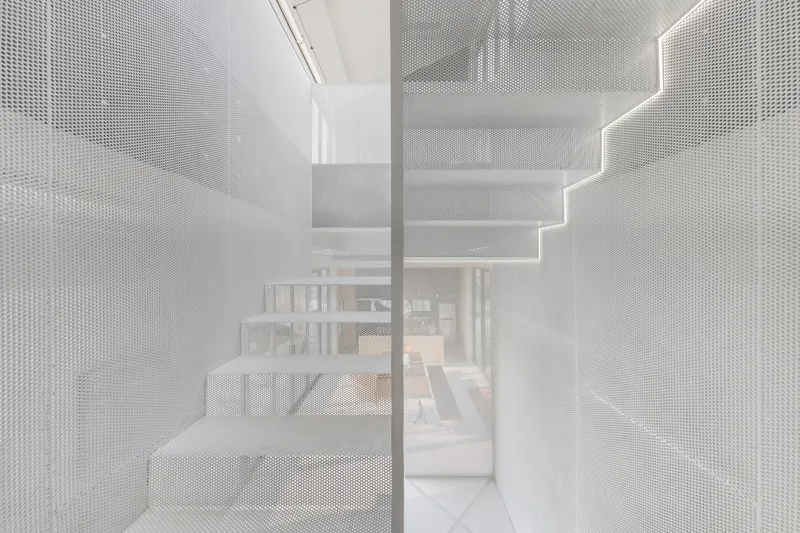


The perforated steel is more than a finish; it is a spatial filter. Looking through the stair enclosure from above, the dining area below remains visible as a shifting pattern of light and furniture. Looking down through the perforated floor of the upper landing reveals the stairwell in plan, a vertiginous composition of folded planes and linear light. The effect is a house that never fully separates its parts. The mother downstairs can sense activity above; the family upstairs can hear the kitchen below. Privacy exists, but it is calibrated rather than absolute.
Ground Floor: Shared Territory

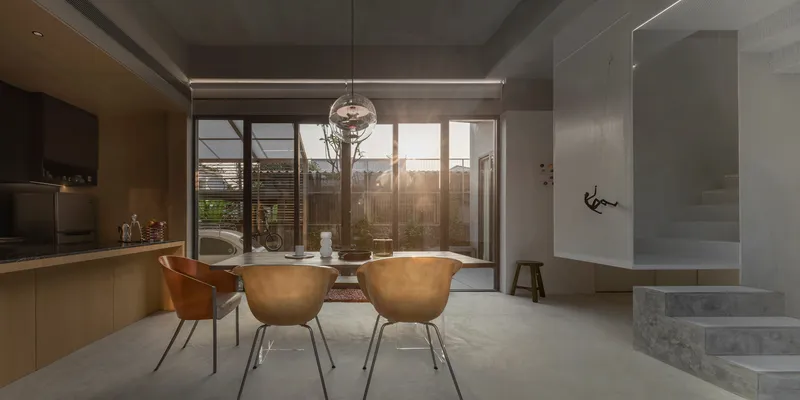
The ground floor belongs primarily to the elderly mother, with a common area, kitchen, and dining room forming a continuous open plan. Floor-to-ceiling glazing on two sides frames the planted courtyards that flank the house, and the dining room doors slide fully open so that natural light and breezes pass through from garden to garden. The architects positioned the house in the center of the lot precisely to create these side gardens, a strategy that turns a tight suburban plot into a ventilated, daylit sequence.
At dusk, the timber-screened courtyard visible from the dining table shifts the mood. Copper-toned chairs catch the warm light from the screen, and the boundary between interior and exterior softens. The dining space is the gravitational center of the multi-generational program: the place where the two households overlap and the shared life of the house is most legible.
Upper Level: Living Between Concrete and Sky

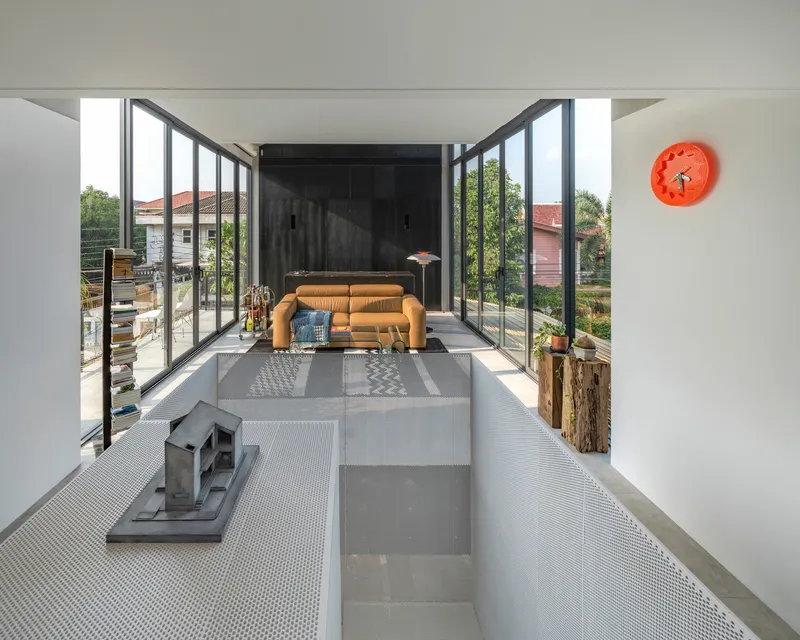

Upstairs, the son's apartment opens into a double-height living space with an exposed concrete ceiling and steel-framed glazing that reaches from floor to roofline. A small bar and pantry sit directly above the ground-floor kitchen, maintaining a vertical alignment of service spaces. The living room connects to a small balcony adjacent to the bar, and a full guest bathroom is tucked behind it, hidden from the main sequence.
The double-height volume looking out toward timber decks and green treetops is the most generous space in the house. Black steel door frames, consistent throughout, give the apertures a graphic quality against the raw concrete surfaces. Afternoon sunlight streams through the western glazing, landing on timber decks that extend the living space outward. The furnishing is deliberately spare: a low orange seating unit, a few books, the trees.
Private Rooms and Silver Surfaces


The bedroom is restrained: a black headboard wall, white linens, an abstract coral-toned painting providing the only color. It reads as a counterpoint to the expansive concrete volumes elsewhere, deliberately compressed and quiet.
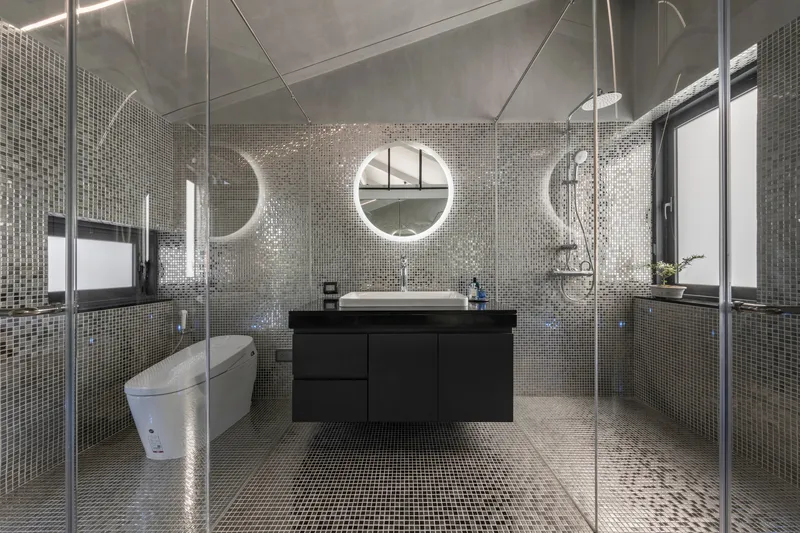
The bathrooms are something else entirely. Clad floor to ceiling in reflective silver mosaic tile, they turn a functional room into a disorienting, almost liquid space. Glass partitions, circular backlit mirrors, and a black steel ladder leading to a loft above one of the bathrooms add layers of visual complexity. The mosaic tile catches and fractures light from every direction, creating the kind of spatial intensity that the rest of the house deliberately avoids. It is a bold choice, treating the most private rooms as the most expressive.
Courtyards and Concrete Gardens

The courtyards are minimal but effective. Gravel beds, a few planted trees, and steel-framed windows turning adjacent walls into composed elevations. The landscape does not try to be lush; it is measured, providing just enough green to soften the concrete and just enough openness to pull wind through the interior. The staircase, visible through glazing from the courtyard, connects back to the central idea: every part of the house is related to every other part through sightlines, light, and air.
Why This Project Matters
Reflection House solves a problem that Southeast Asian architects encounter constantly: how to house multiple generations under one roof without compromising the autonomy of either household. AUN Design Studio's answer is architectural rather than programmatic. Instead of simply dividing the floor plan into separate units, the firm uses a single sculptural element, the origami staircase, to mediate between shared and private territory. The stair is porous enough to maintain visual and acoustic connection, structured enough to define clear thresholds. It is the detail that makes the diagram work.
More broadly, the project demonstrates what can happen on a modest suburban lot when the architect refuses to treat context as a constraint. The gardens, the low street volume, the steel-lath fence, and the celebration of neighboring adjacencies all point to a design philosophy that finds richness in the existing fabric rather than resisting it. At 182 square meters, this is a small house doing complex work, and doing it with a material discipline that never feels austere.
Reflection House, designed by AUN Design Studio, located in Khet Lat Phrao, Bangkok, Thailand. 182 m². Completed in 2022. Photography by Wison Tungthunya & W Workspace Interior.
About the Studio
Share Your Own Work on uni.xyz
If projects like this are the kind of work you want to make, uni.xyz is a place to publish your own, find collaborators, and enter design competitions.


Popular Articles
Popular articles from the community


Faces of the Soviet Avant-Garde: Turning Moscow's Street Names into an Open-Air Museum
A network of sculptural installations across a Moscow residential district transforms forgotten architect names into spatial encounters with cultural memor

Temporary Home for Dogs: A Reversed Zoo Rethinks Animal Shelter Architecture
In Bucharest, a sinuous corridor and freed landscape flip the logic of containment, designing a shelter that works to make itself unnecessary.

Cloaked Colonization: A Mobile Underwater Habitat That Moves Like a Fish
Micah Abaya's shortlisted EHC Pacific entry reimagines ocean settlement as a dispersed network of self-sustaining architectural organisms.

Singing Woman: Contemporary Architecture Inspired by Estonia’s Voice and the Sea
Singing Woman turns Estonia’s song culture into flowing opera house architecture, blending public life, landscape, sea, and national memory.

Similar Reads
You might also enjoy these articles

Bao Huynh Watercolor Atelier: A Serene Art Retreat in Hội An
Bao Huynh Watercolor Atelier in Hội An blends multifunctional art spaces, sustainable design, local materials, and family-friendly living in a serene environment.

Atelier Macri Concept Store Interior Design by CASE-REAL
Atelier Macri store features a "ko" counter, walnut wood details, cork displays, blending retail, gallery, and seamless customer experiences.

Manuel Vargas Izquierdo Stadium and High-Performance Sports Center: Architectural Excellence in Jalpa de Méndez
The Manuel Vargas Izquierdo Stadium blends sustainable design, inclusive sports facilities, and cultural-inspired architecture, revitalizing Jalpa de Méndez’s public spaces.

KAKR Buluh Awar Hall: Revitalizing Community and Ecology Through Bamboo Architecture
Community built bamboo hall revitalizes Buluh Awar village, empowering youth, restoring ecology, celebrating vernacular craftsmanship through sustainable architecture and culture.

Explore Container House Competitions
Discover active competitions in this discipline

Challenge to design mud housing for contemporary communities

Challenge to reimagine the Iron Throne

Photograph architecture without architects

Illustrate the lost glory of Angkor Wat - Render Challenge
Comments (0)
Please login or sign up to add comments
No comments yet. Be the first to comment!