
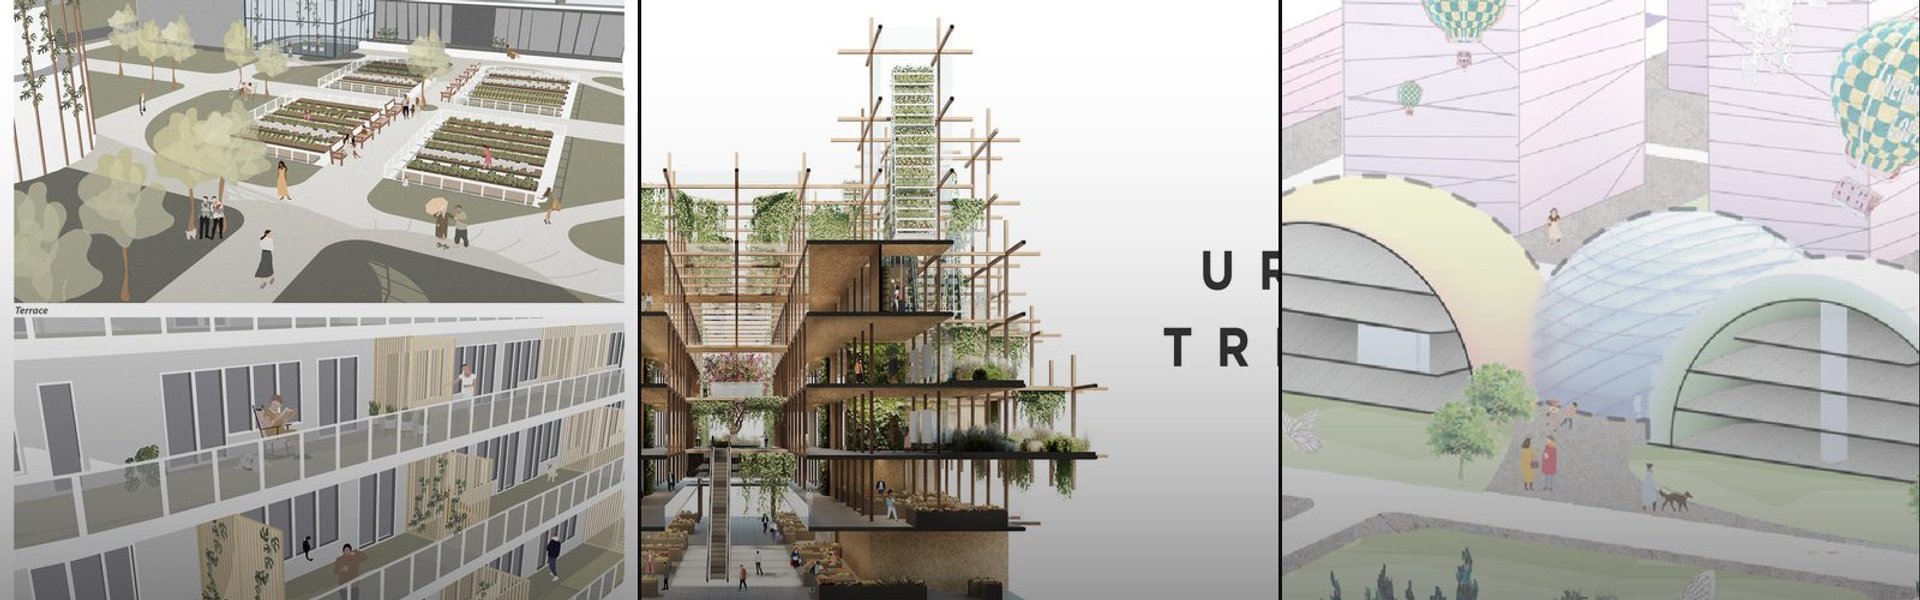

Urban Garden
Integration of agricultural and botanical spaces within urban environments and architecture.



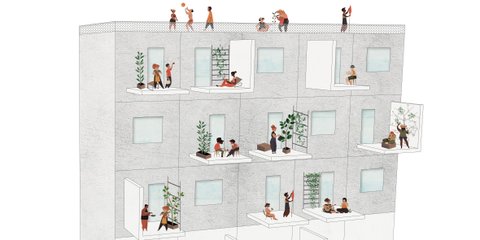
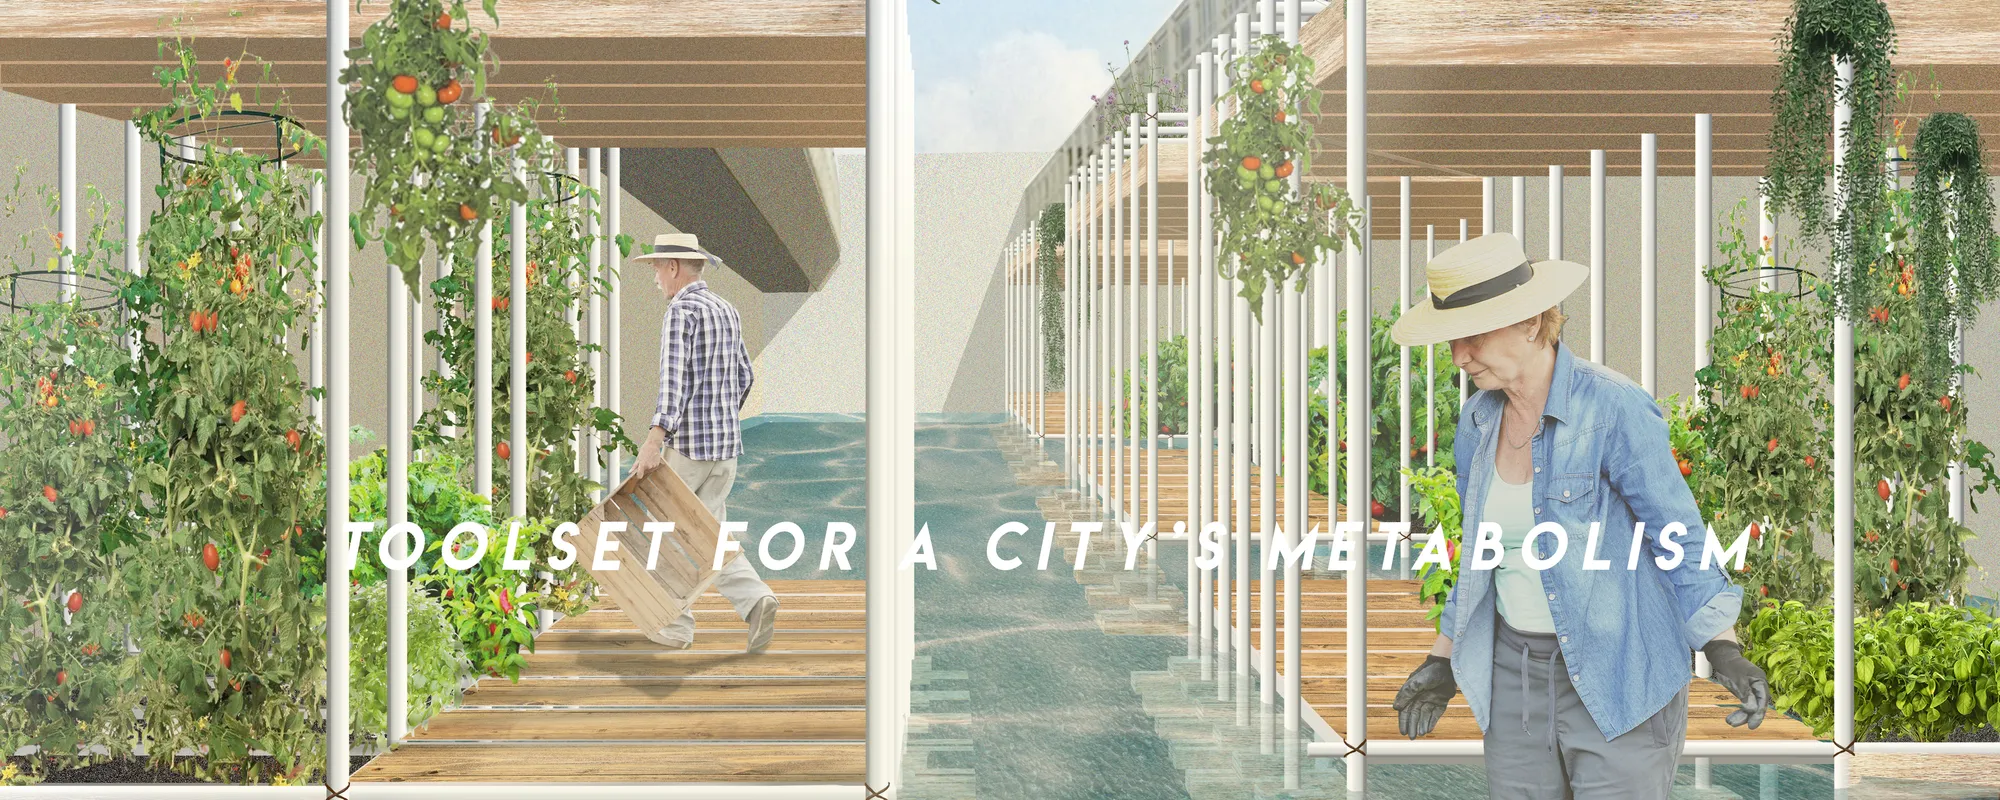
Toolset for a City's Metabolism
We call for embracing voids within urban tissue, not necessarily meaning these should be neglected in planning but rather open for spontaneity. As a spatial tool we propose a structure that can grow and shrink according to the needs and engagement of its creators - the locals. Constructed out of simple scaffolding elements it is fully reusable.

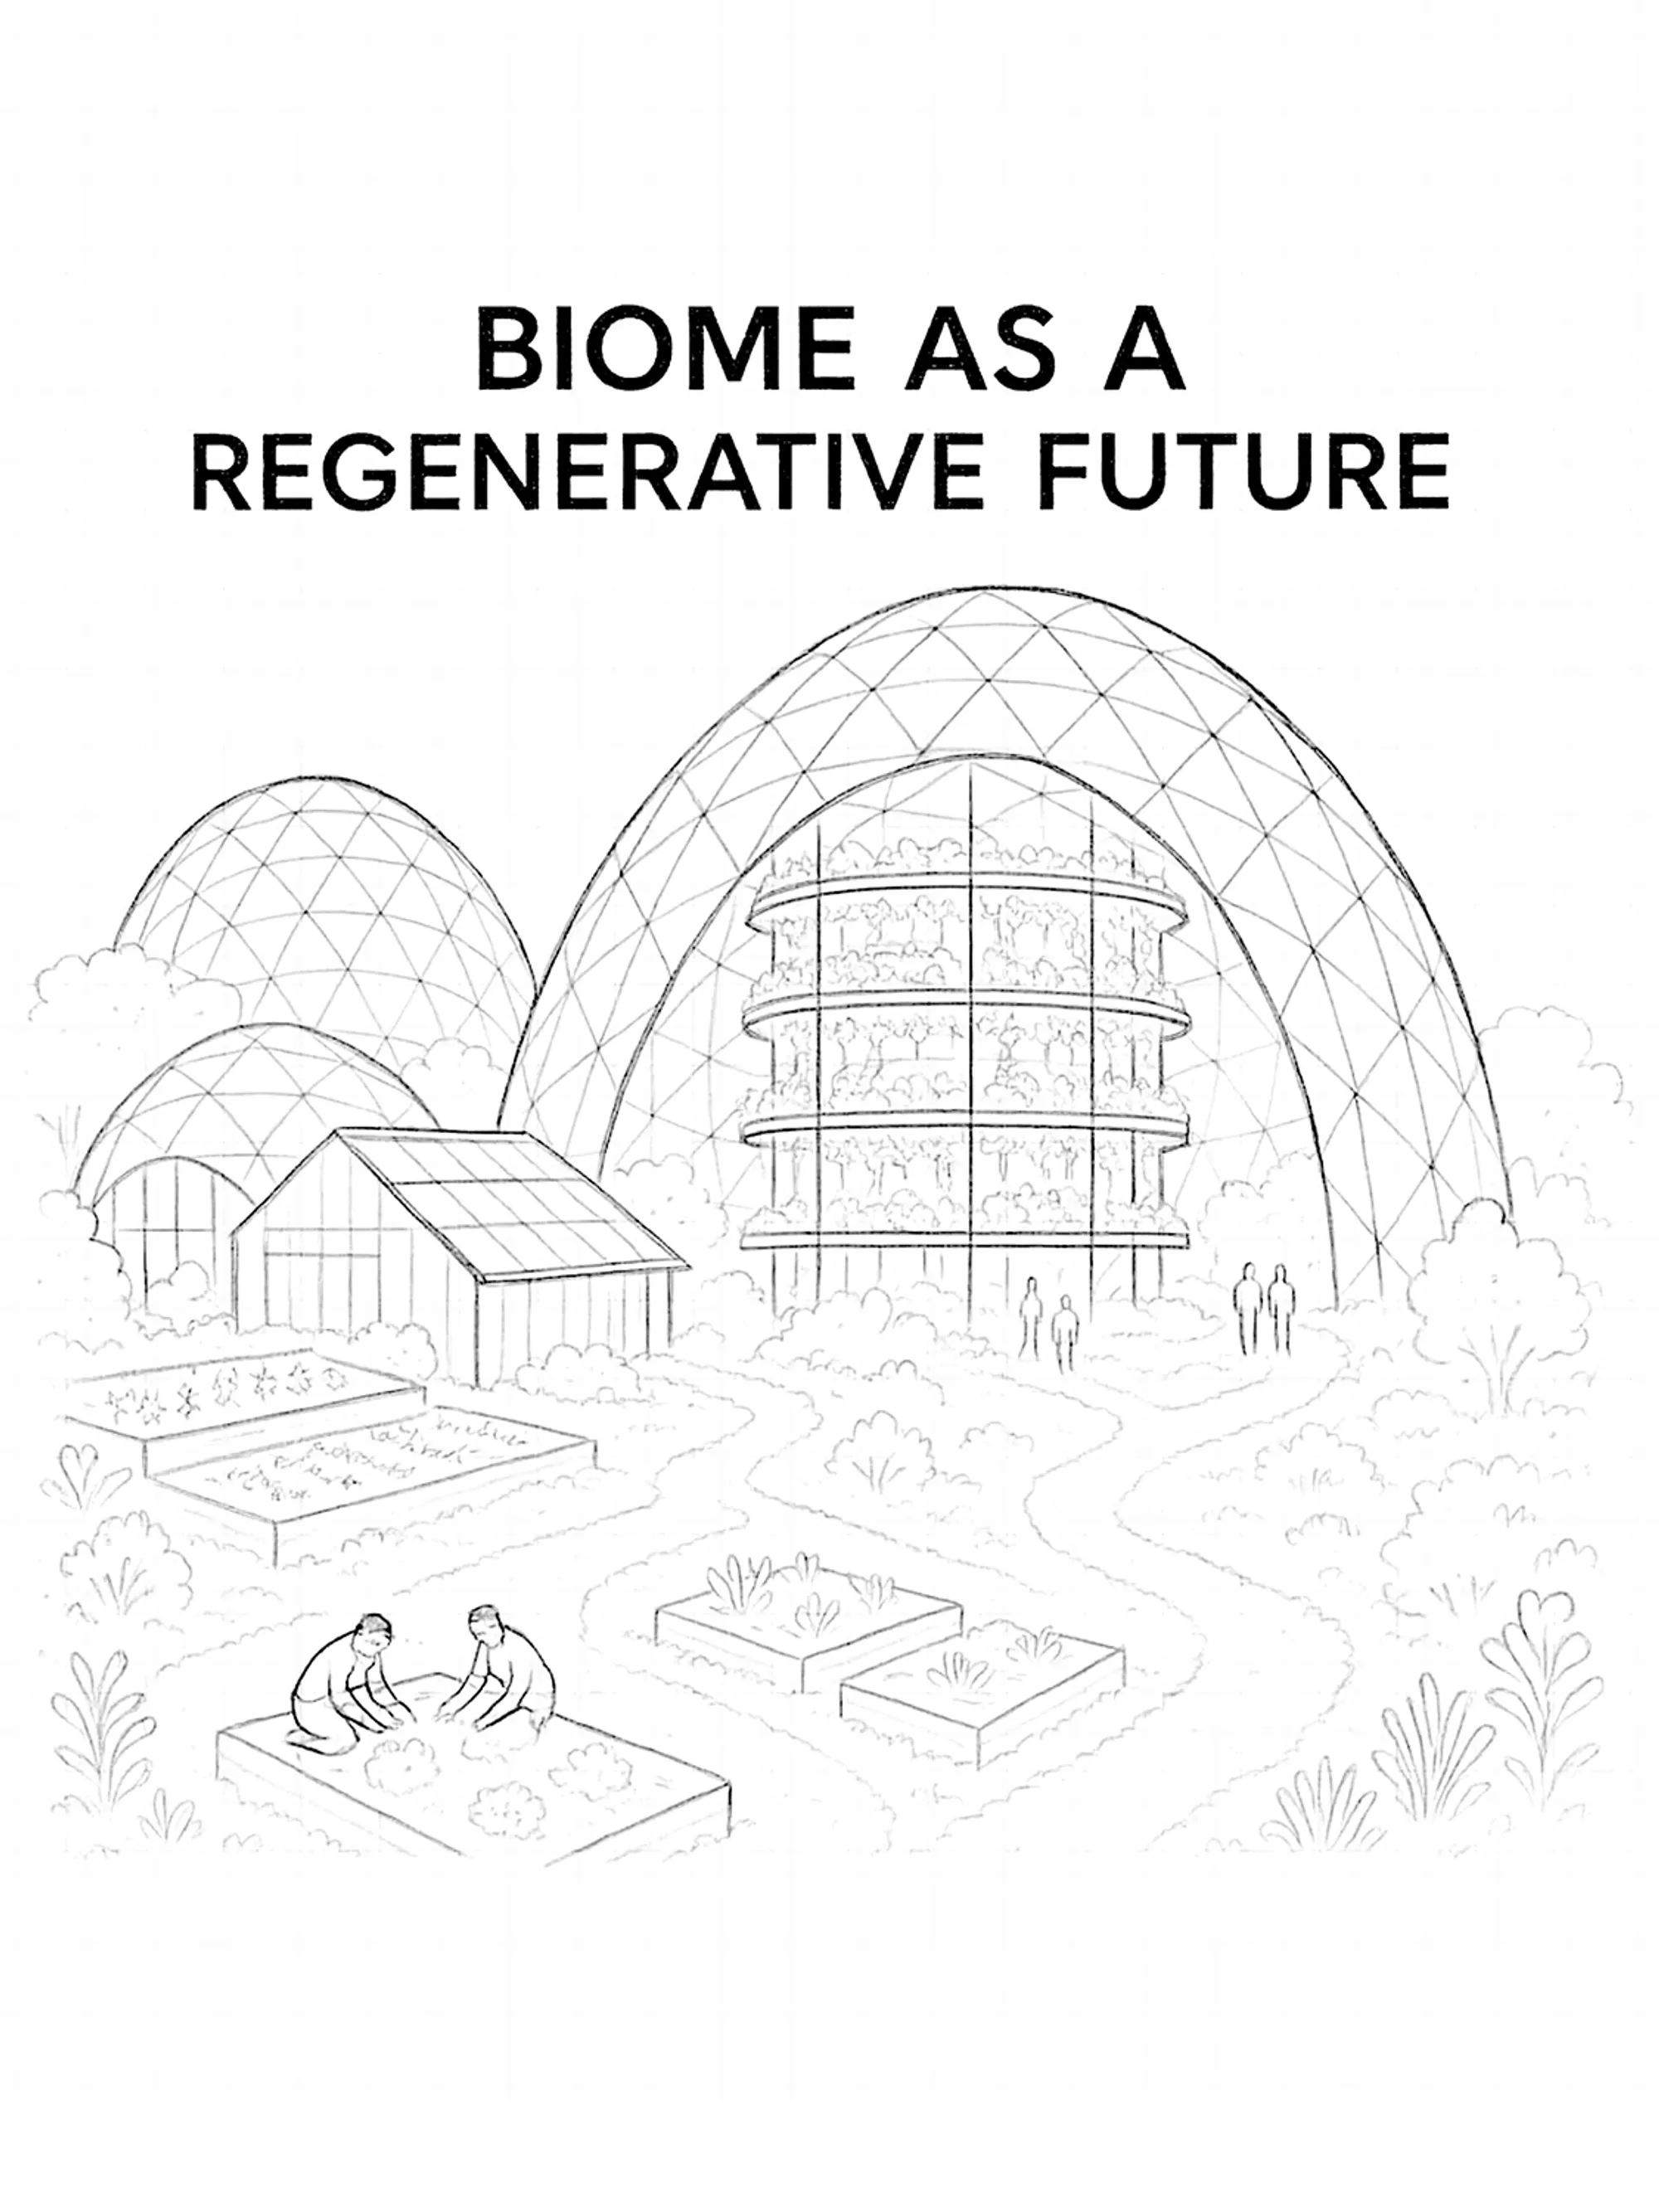
THE OASIS BIOME: A REGENERATIVE AGROECOSYSTEM
An inquiry into regenerative agro-structure through the design of The Oasis Biome, this report explores how architecture can act as a living ecosystem to support climate-resilient food production. Drawing from standards of agroecology, managed environment agriculture, and water-saving technology, it proposes a spatial systems where cultivation, conservation, and community empowerment intersect. The project is situated in Birulia, Savar, and serves as a design-primarily based academic research under the Bachelor of Architecture program at Southeast University.



Reinventing the food market: Stunning ideas to bring farming into the city, promoting sustainable buying and responsible consumerism.
‘Sprout from sprawl’ - Architecture design competition - Result story


Vertical Farming Architecture: The Future of Urban Agriculture
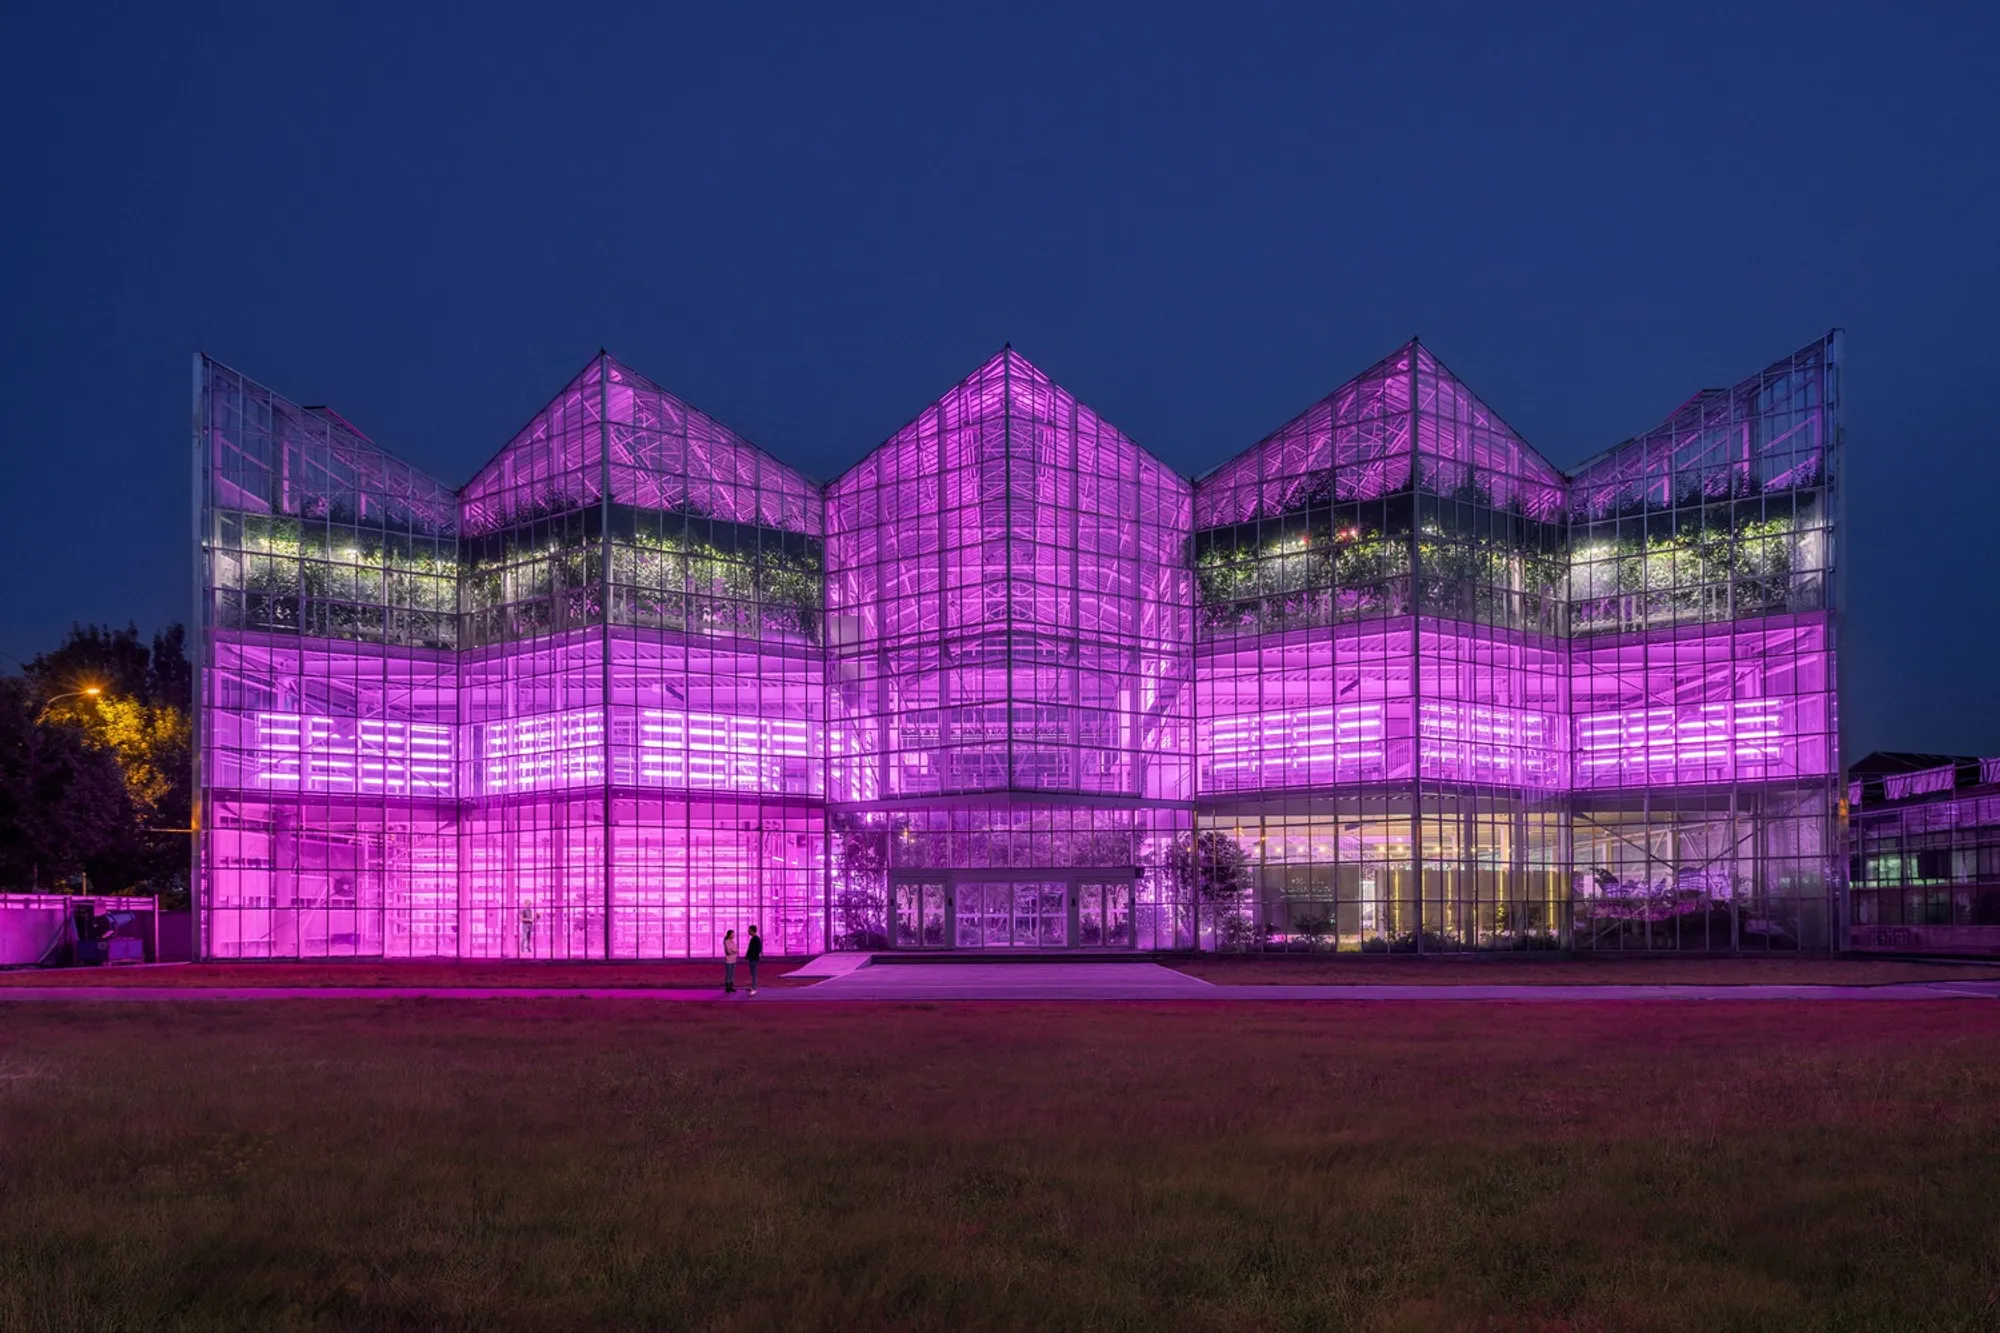
The article discusses the innovative Vertical Farm Beijing project, integrating sustainable urban agriculture with modern architectural design for food security.


Urban Trellis
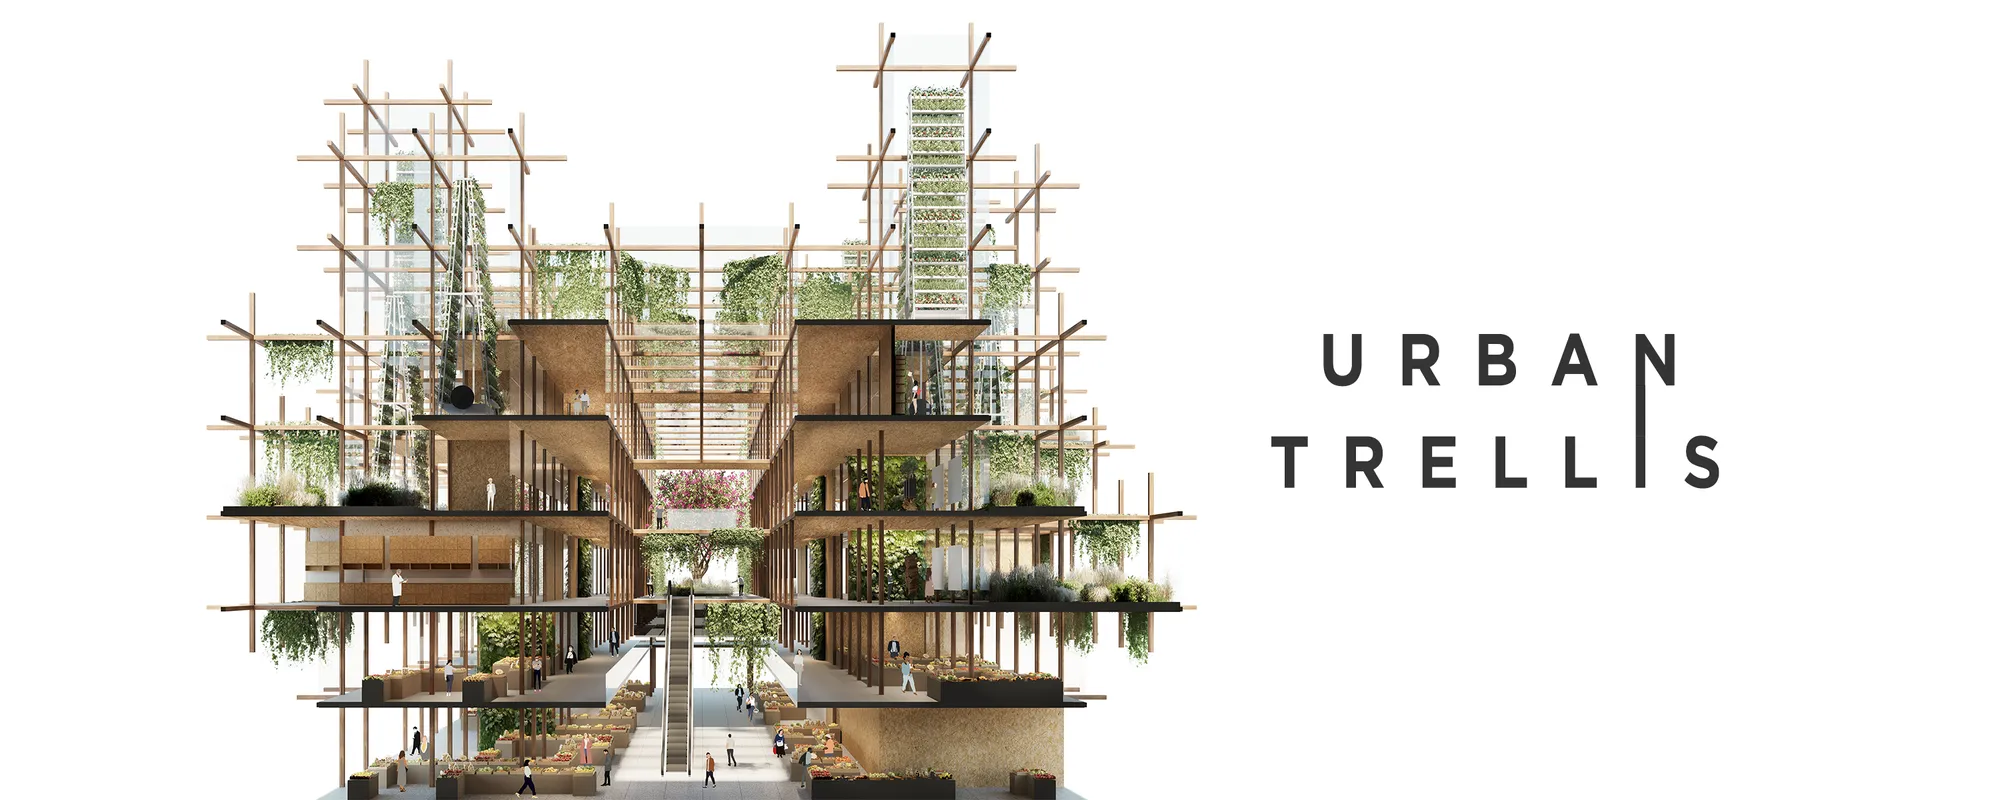
The design consists of irregular structural grid of wooden modules that fulfill the concept of a vine trellis. Central part is open and serves as a multifunctional passage. The whole project is brimming with vegetation and significantly disperses the surrounding development, improving the air circulation.


Farms to Go
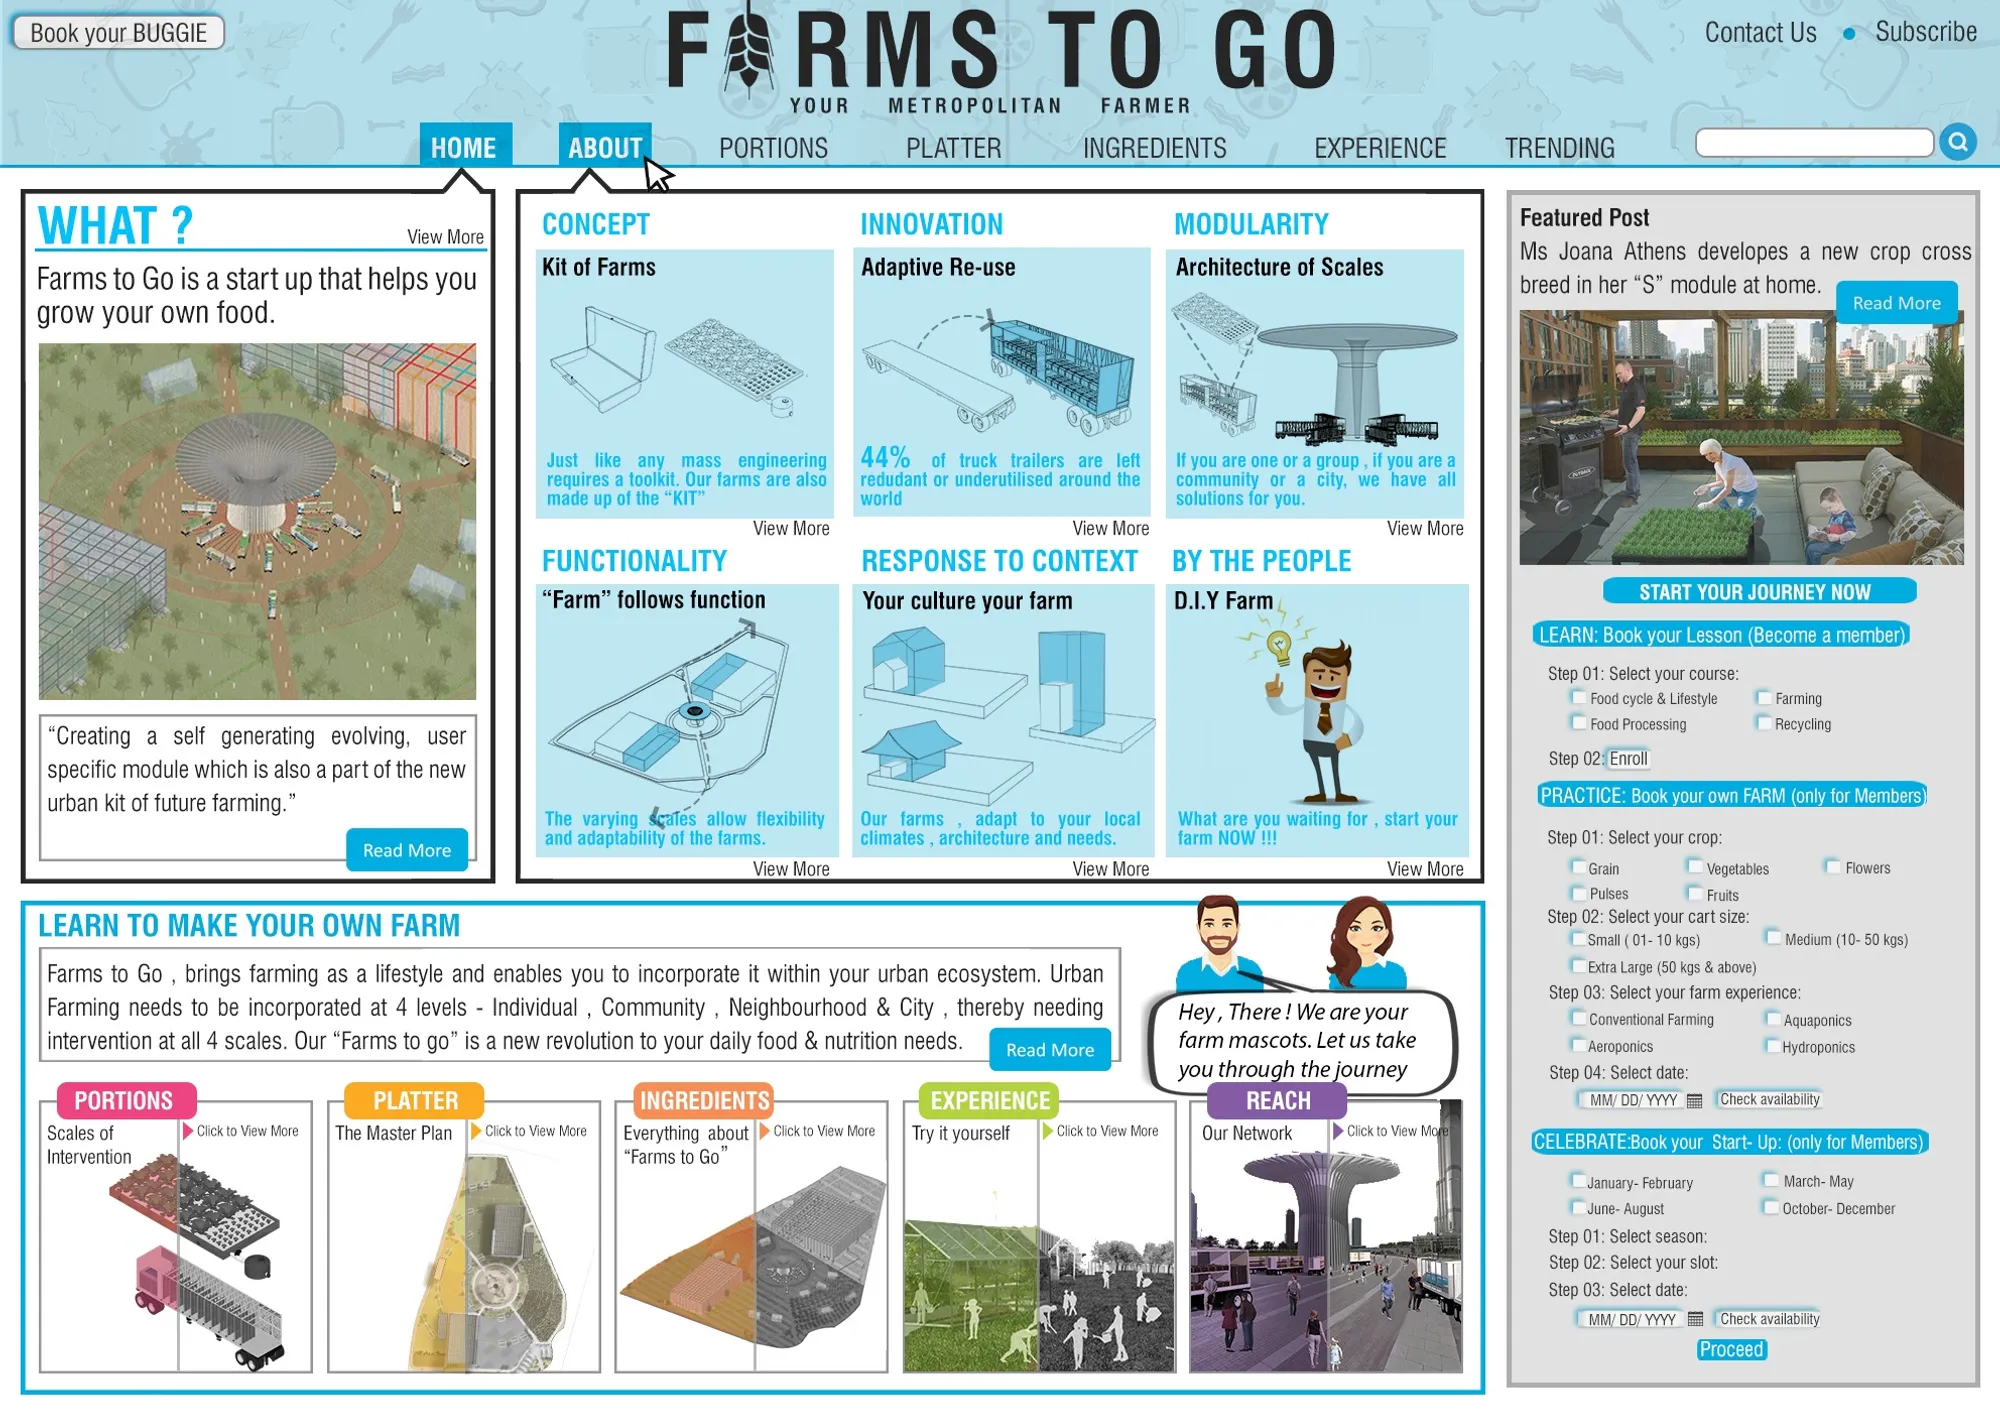
In order to rethink Urban Farming, it is essential that it needs to be a lifestyle choice & an urban intervention network instead of a site-specific design approach.?Farms to Go? is an urban farming kit that enables one to incorporate farming within the urban ecosystem by intervening a generative module at 4 scales ? Individual,Community,Neighborhood & City.

Farming For All
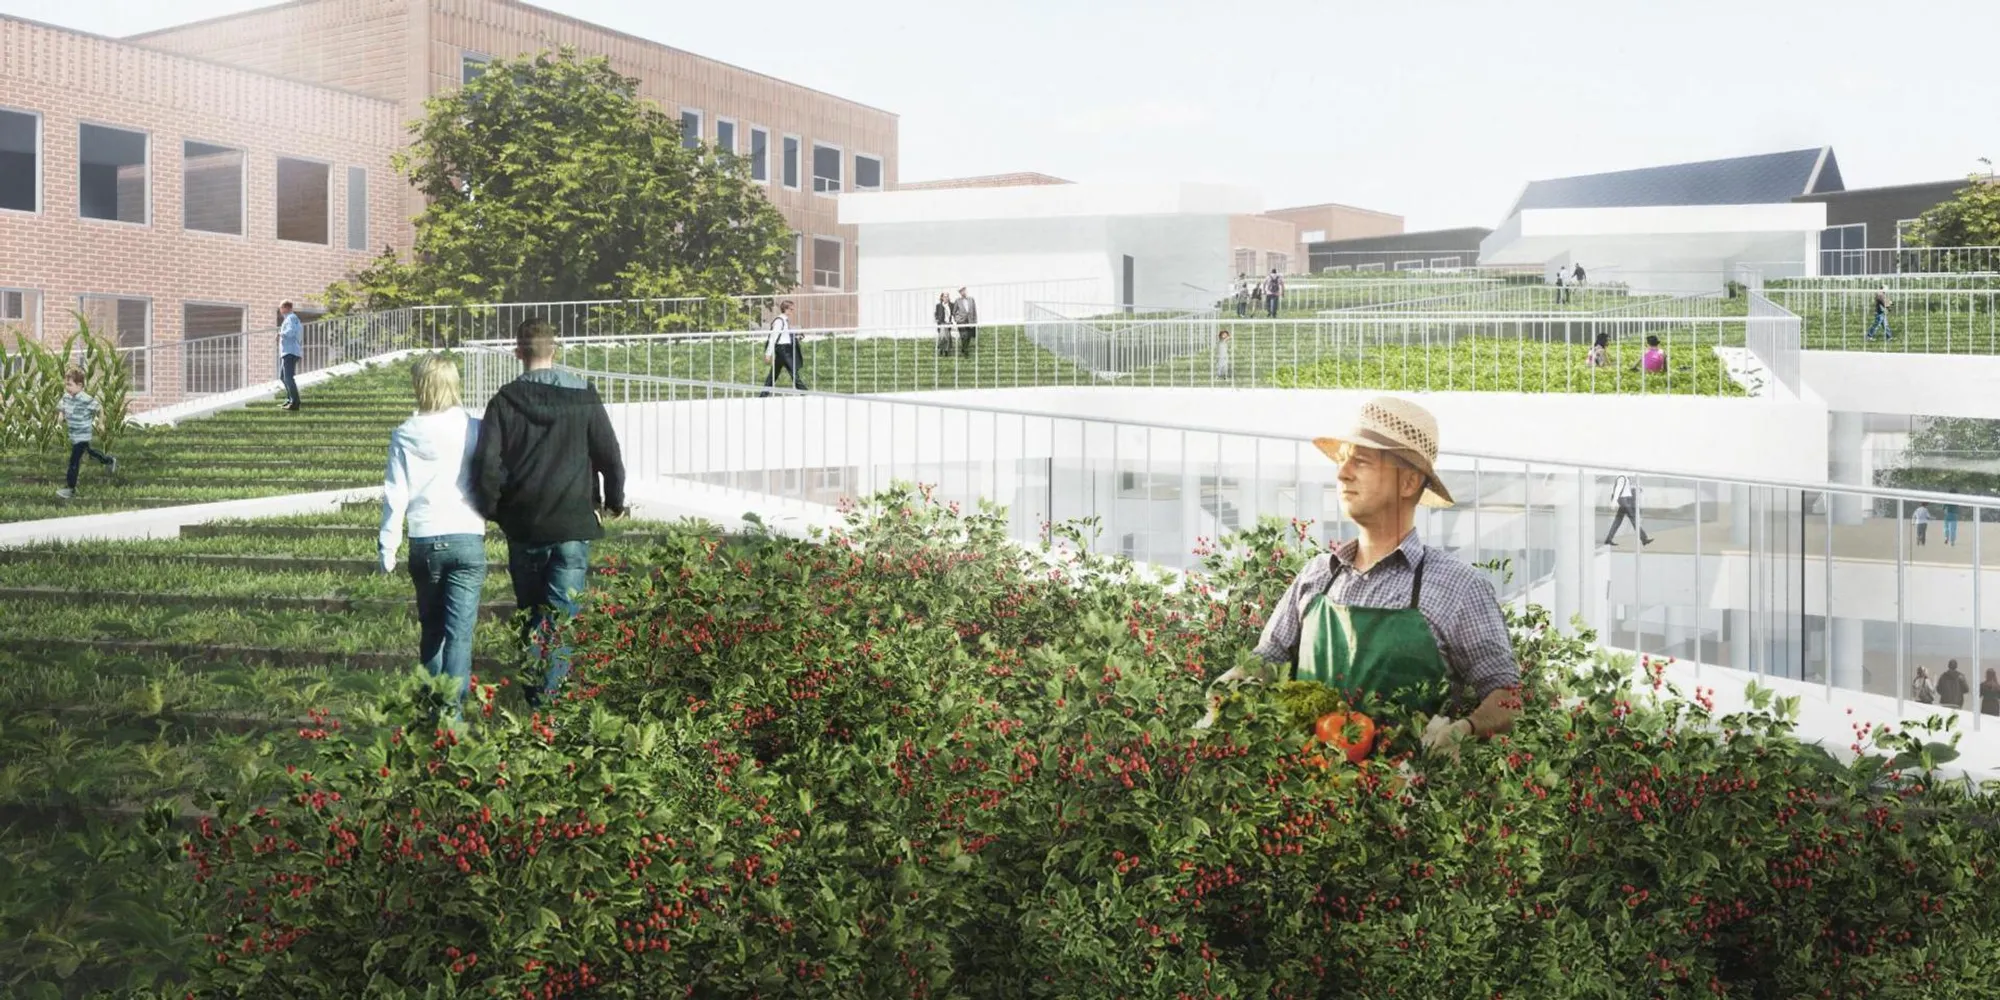
"Farming for All" is a living area that combines different programs focused on harvesting, learning, consumption, entertainment, and housing.


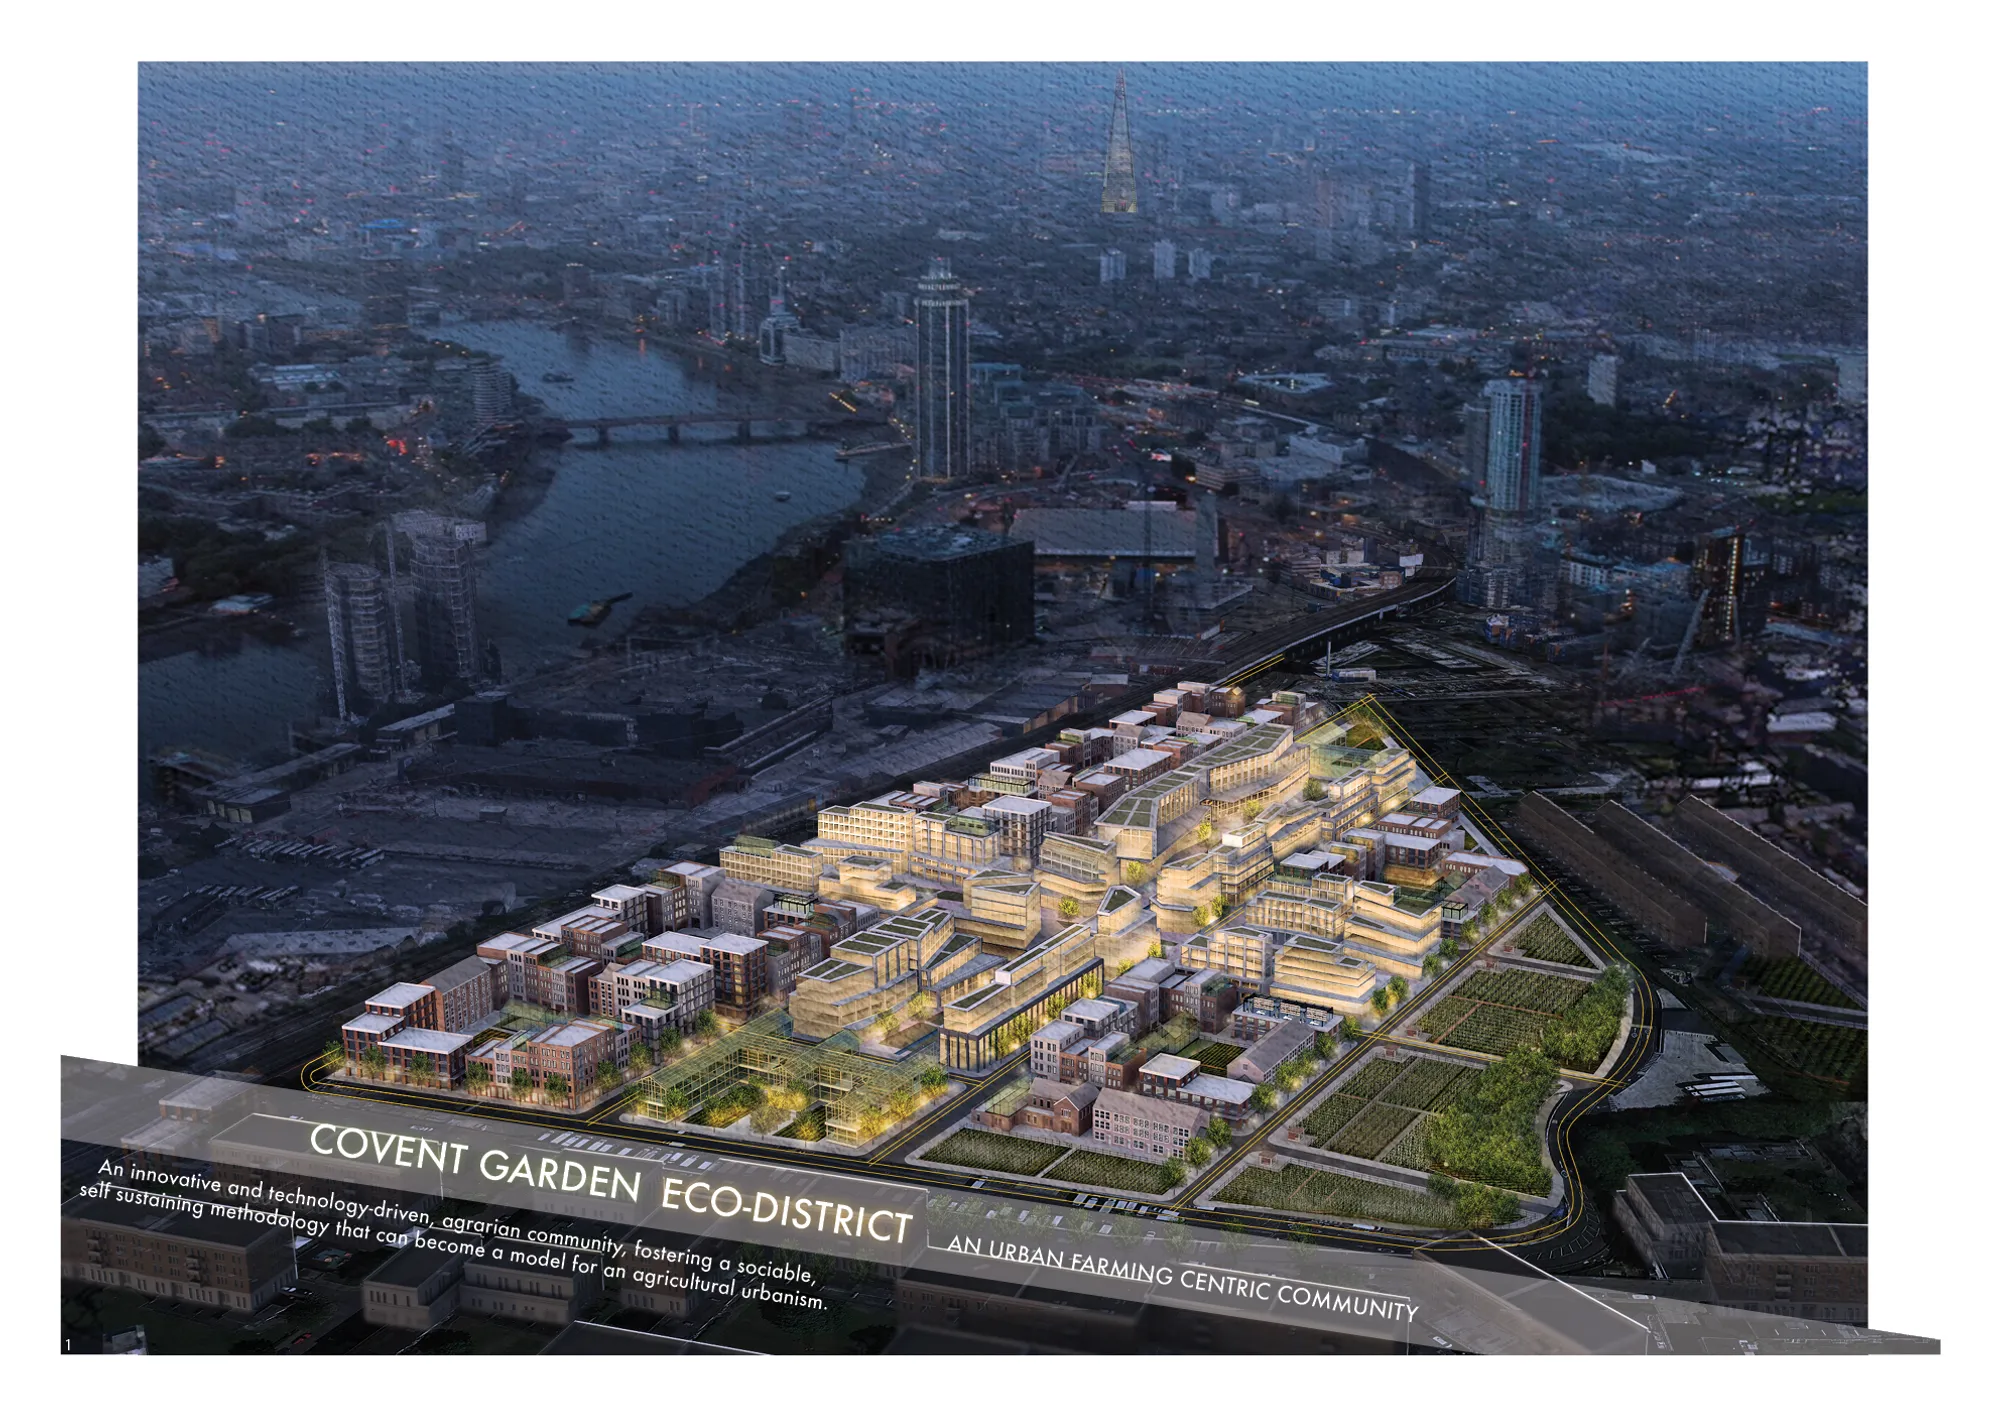
Covent Garden Eco-District
The Covent Garden Eco-District is a proposal for an innovative and technology-driven, agrarian, urban development that transforms the existing market structure into a dynamic and integrated community, fostering a sociable, self-sustaining methodology that can become a model for an innovative agricultural urbanism.
Farming for All: Closing the Food Loop in London's Nine Elms District
An edible park weaves vertical greenhouses, community gardens, and housing into a self-sustaining agricultural cycle for urban London.


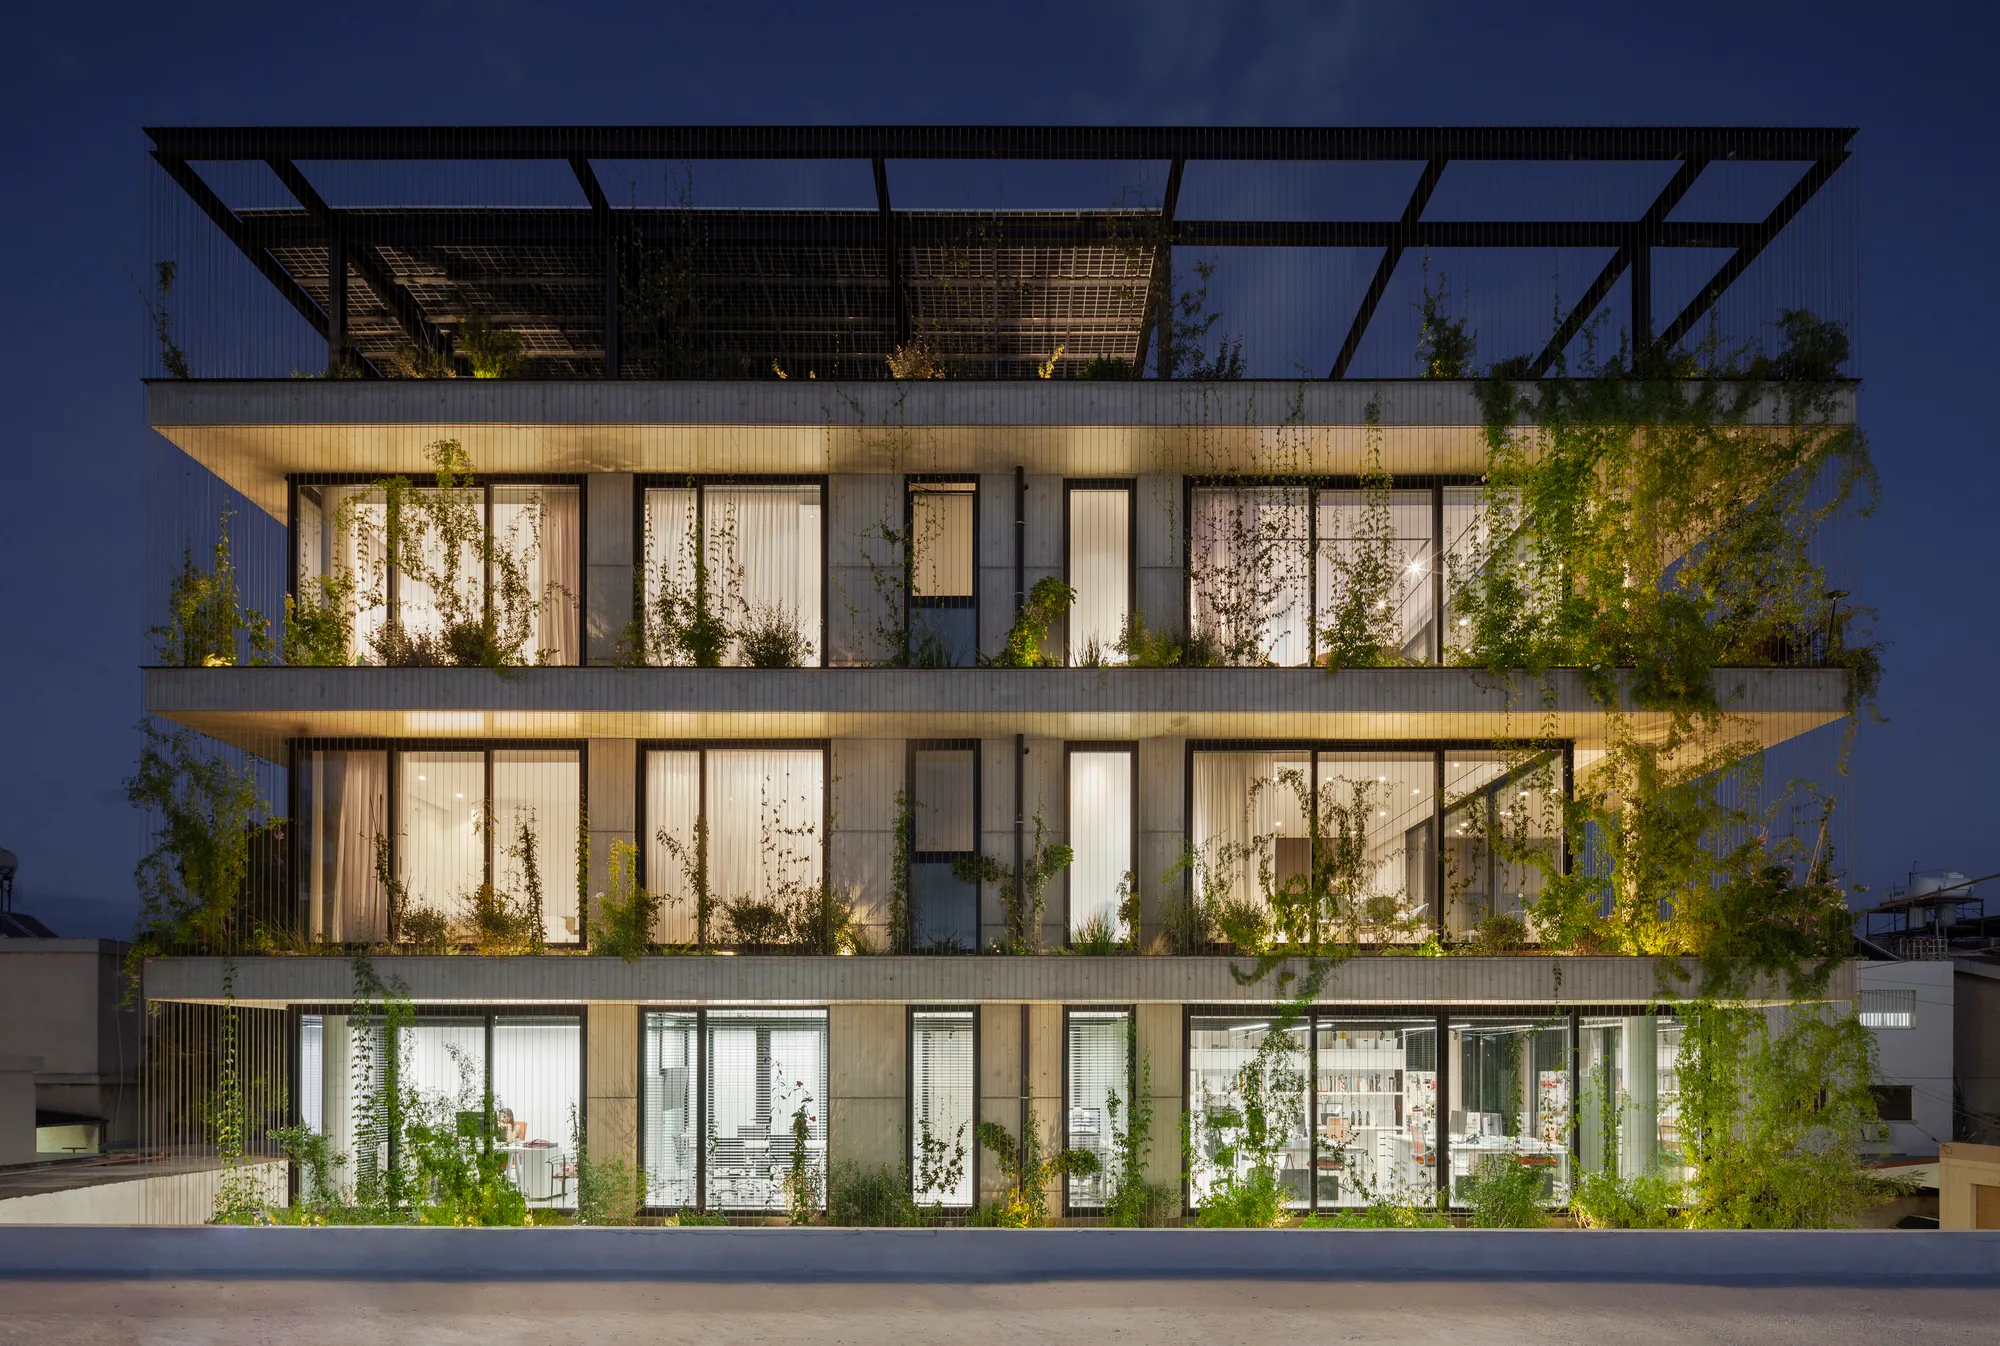
Loizou Architects and Associates Replace the Facade with a Living Green Shell in Limassol
A 360-square-meter mixed-use building in a dense Cypriot neighborhood trades its outer wall for a vertical garden of climbing vines and local plants.

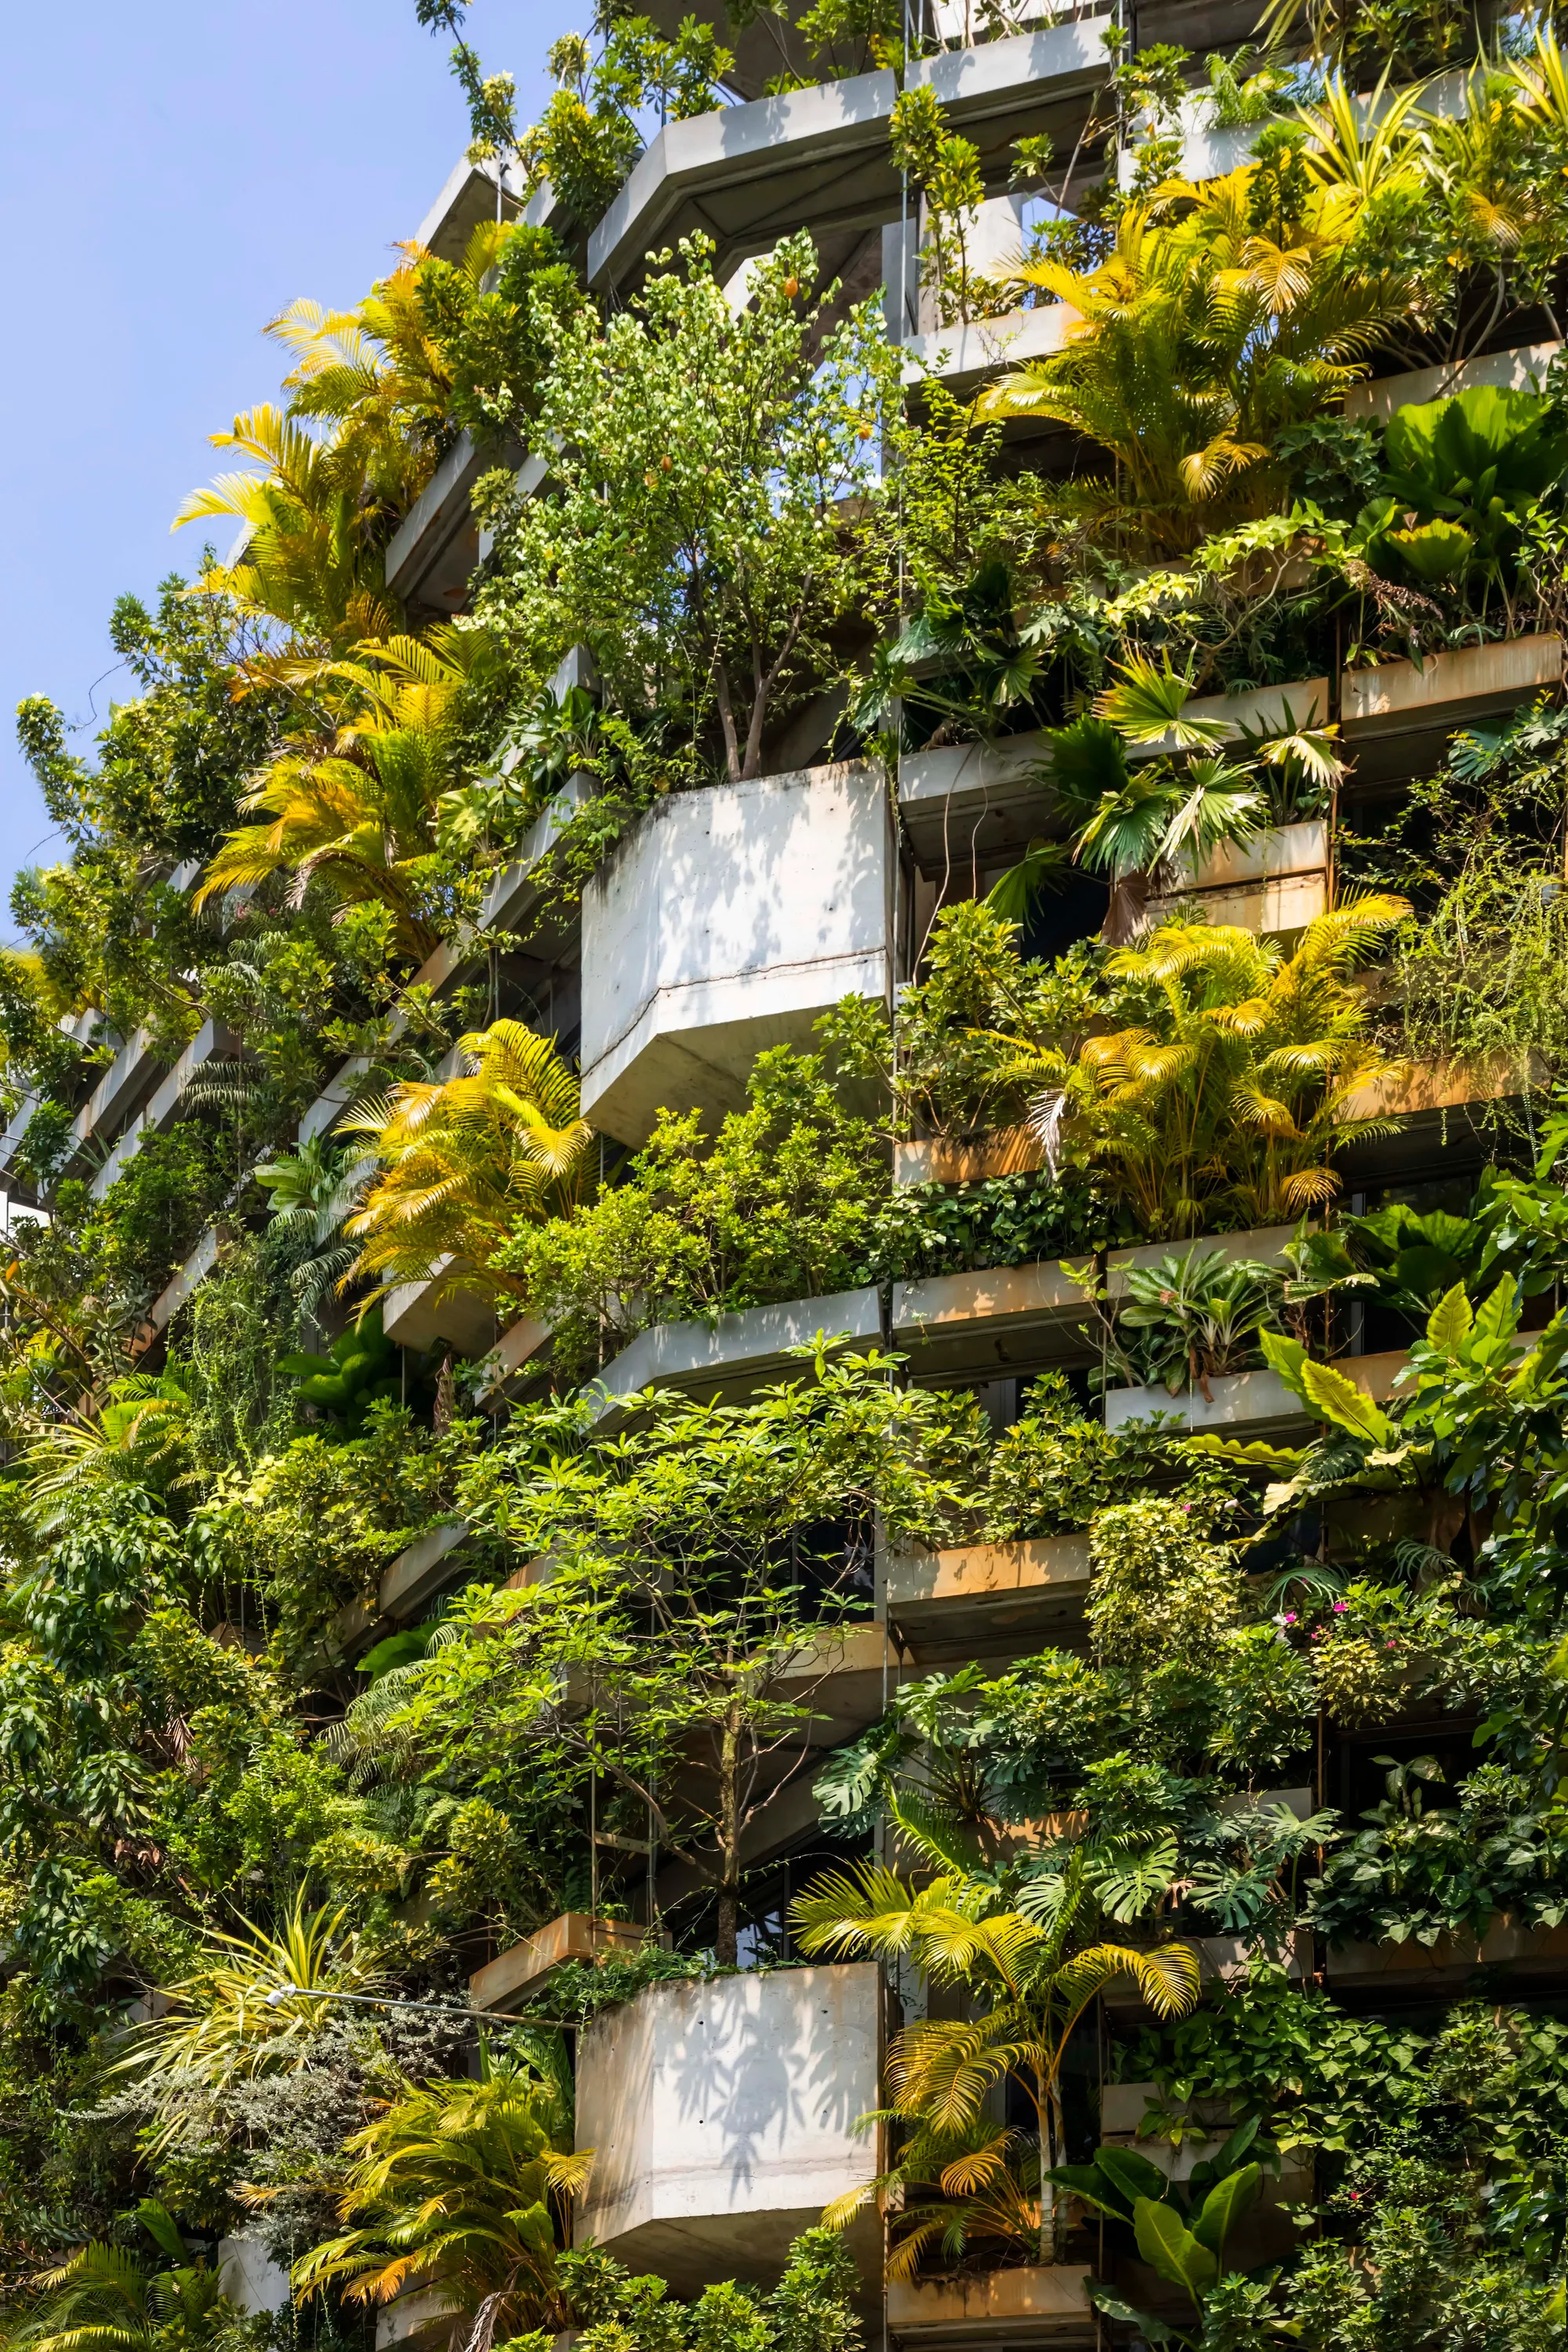
VTN Architects Wraps Their Own Ho Chi Minh City Studio in a Vertical Tropical Forest
A six-story office in Vietnam's Thu Duc district uses modular planters and passive cooling to achieve a 190 percent green ratio.




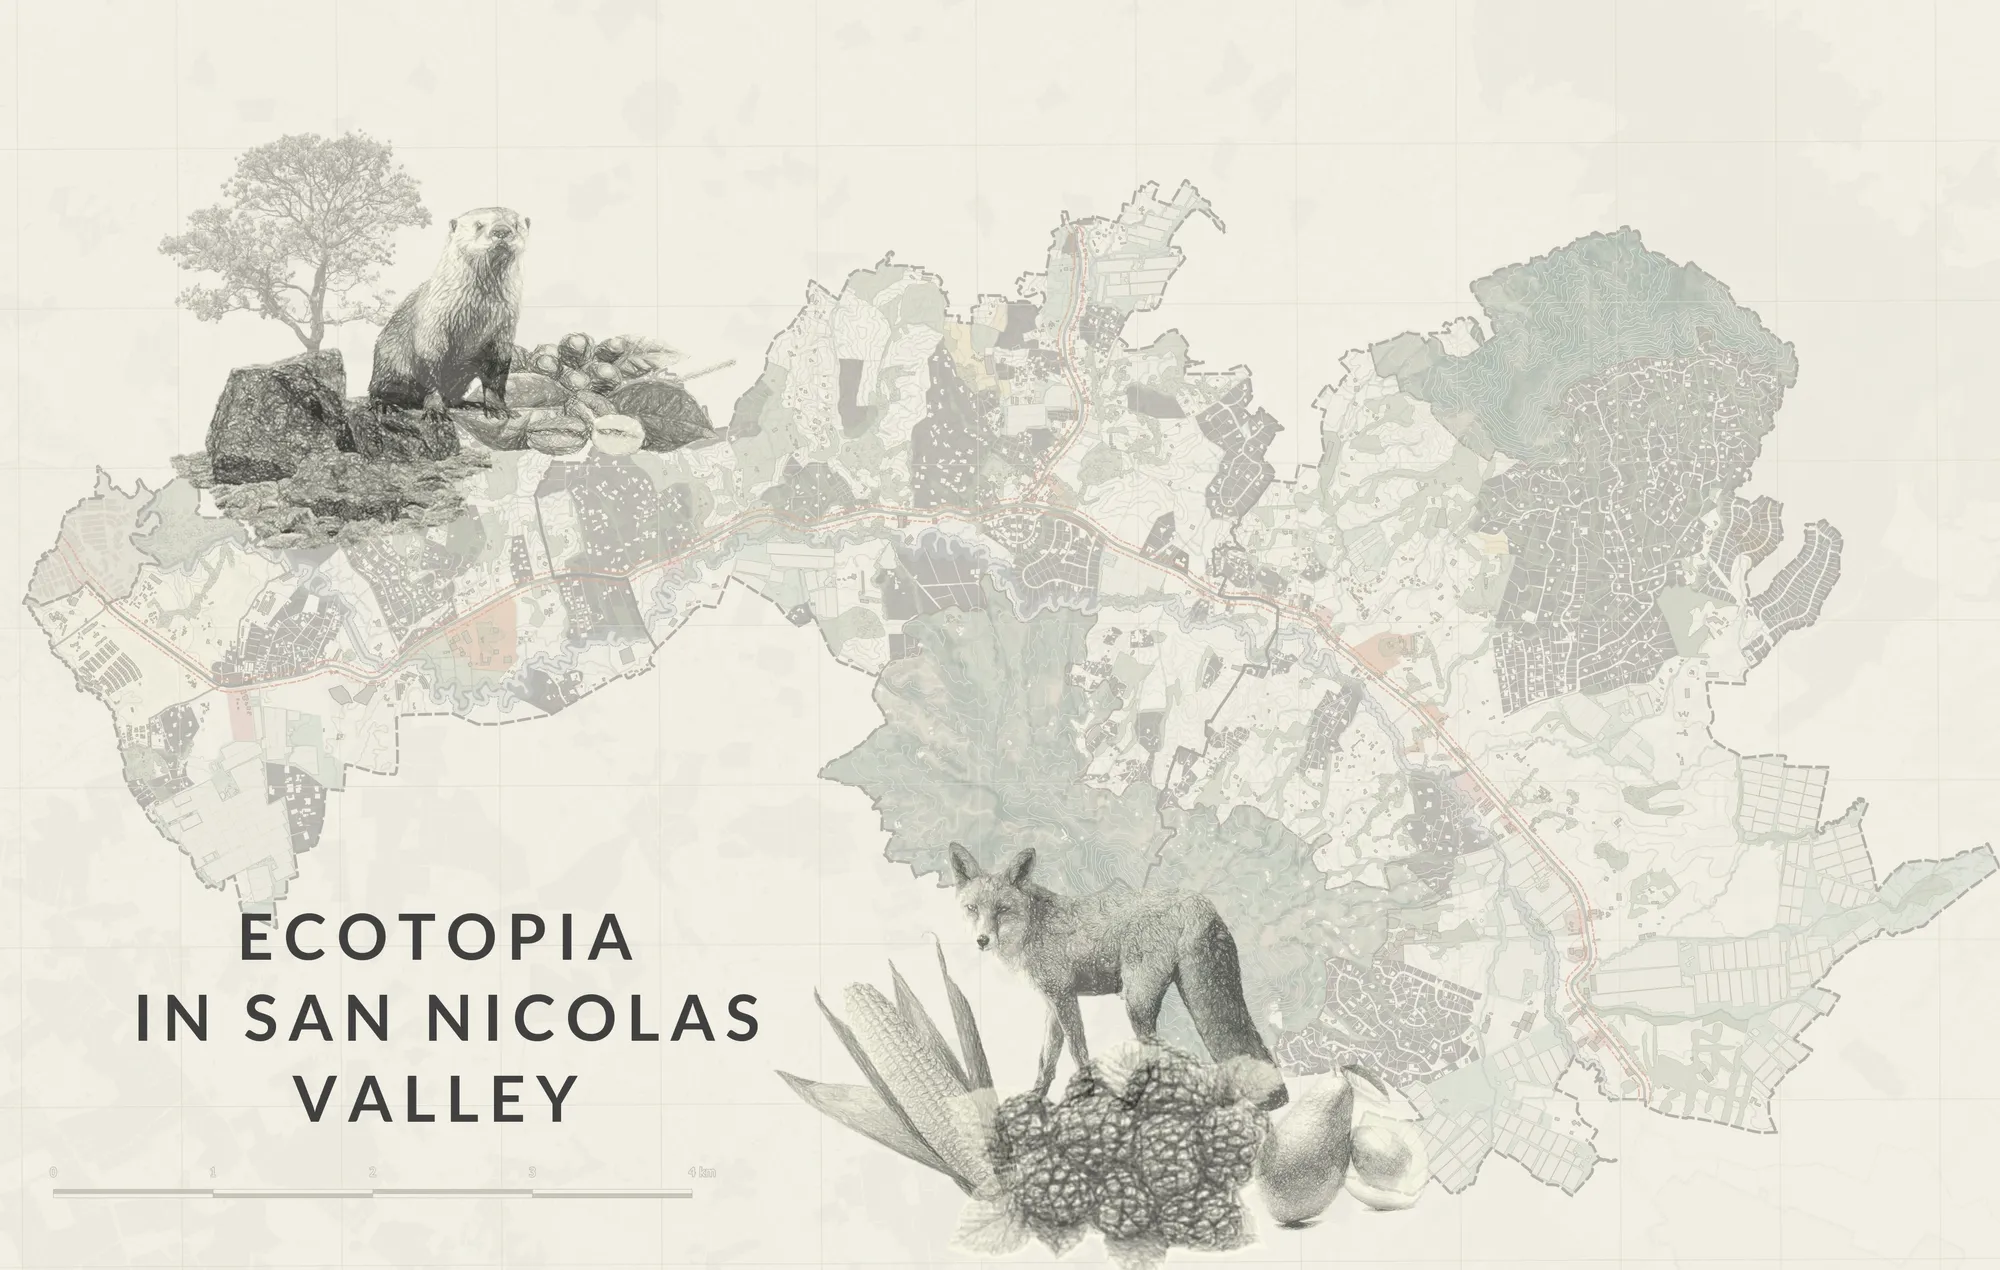
Ecotopia in San Nicolas Valley
The San Nicolás Valley in eastern Antioquia, Colombia, faces ecological degradation. This project integrates elevated housing, silos, and vertical farming to restore harmony between urban growth and nature, fostering regenerative development.
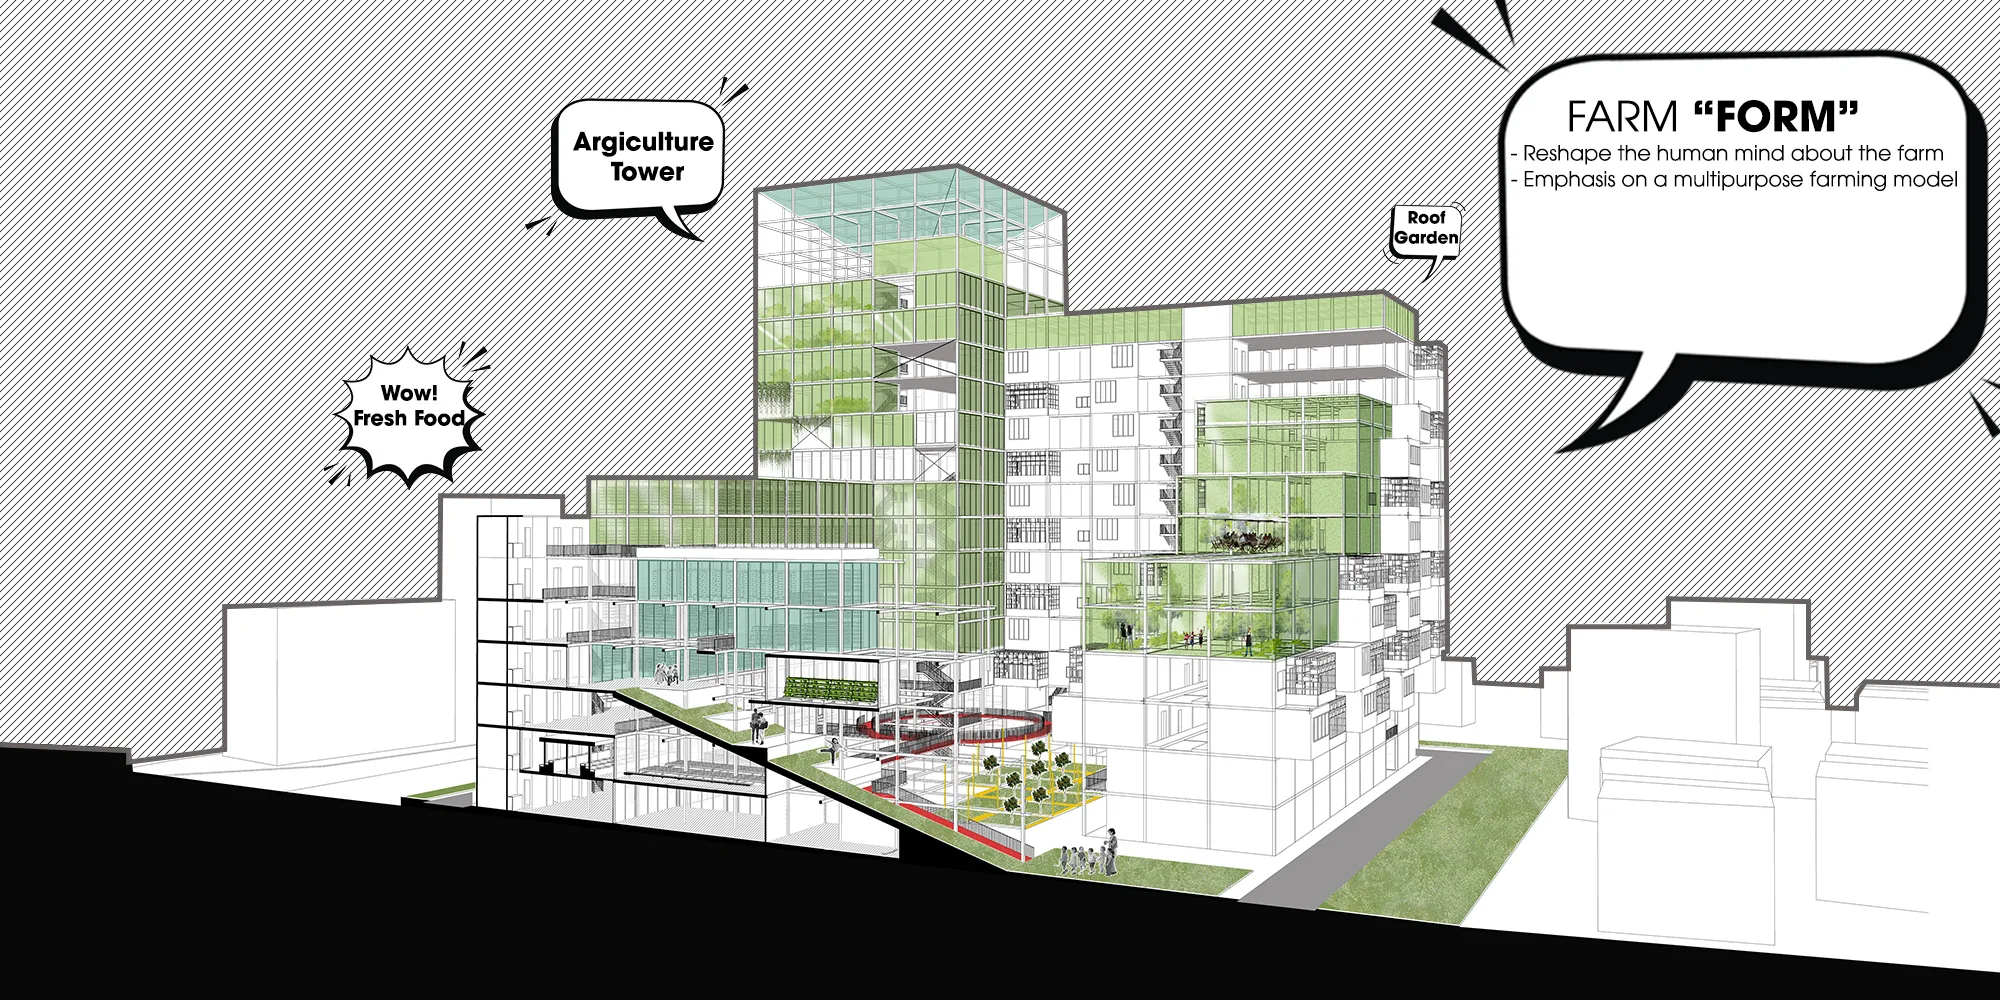
SPROUT FROM SPRAWL
In a market that emphasizes only fragmentary purchases, people simply comfortably and impulsively consumed agricultural products. So we look forward to bringing together each field of agriculture scattered sporadically through our design like a sprout, just like the title of the contest, "Sprout from Sprawl."



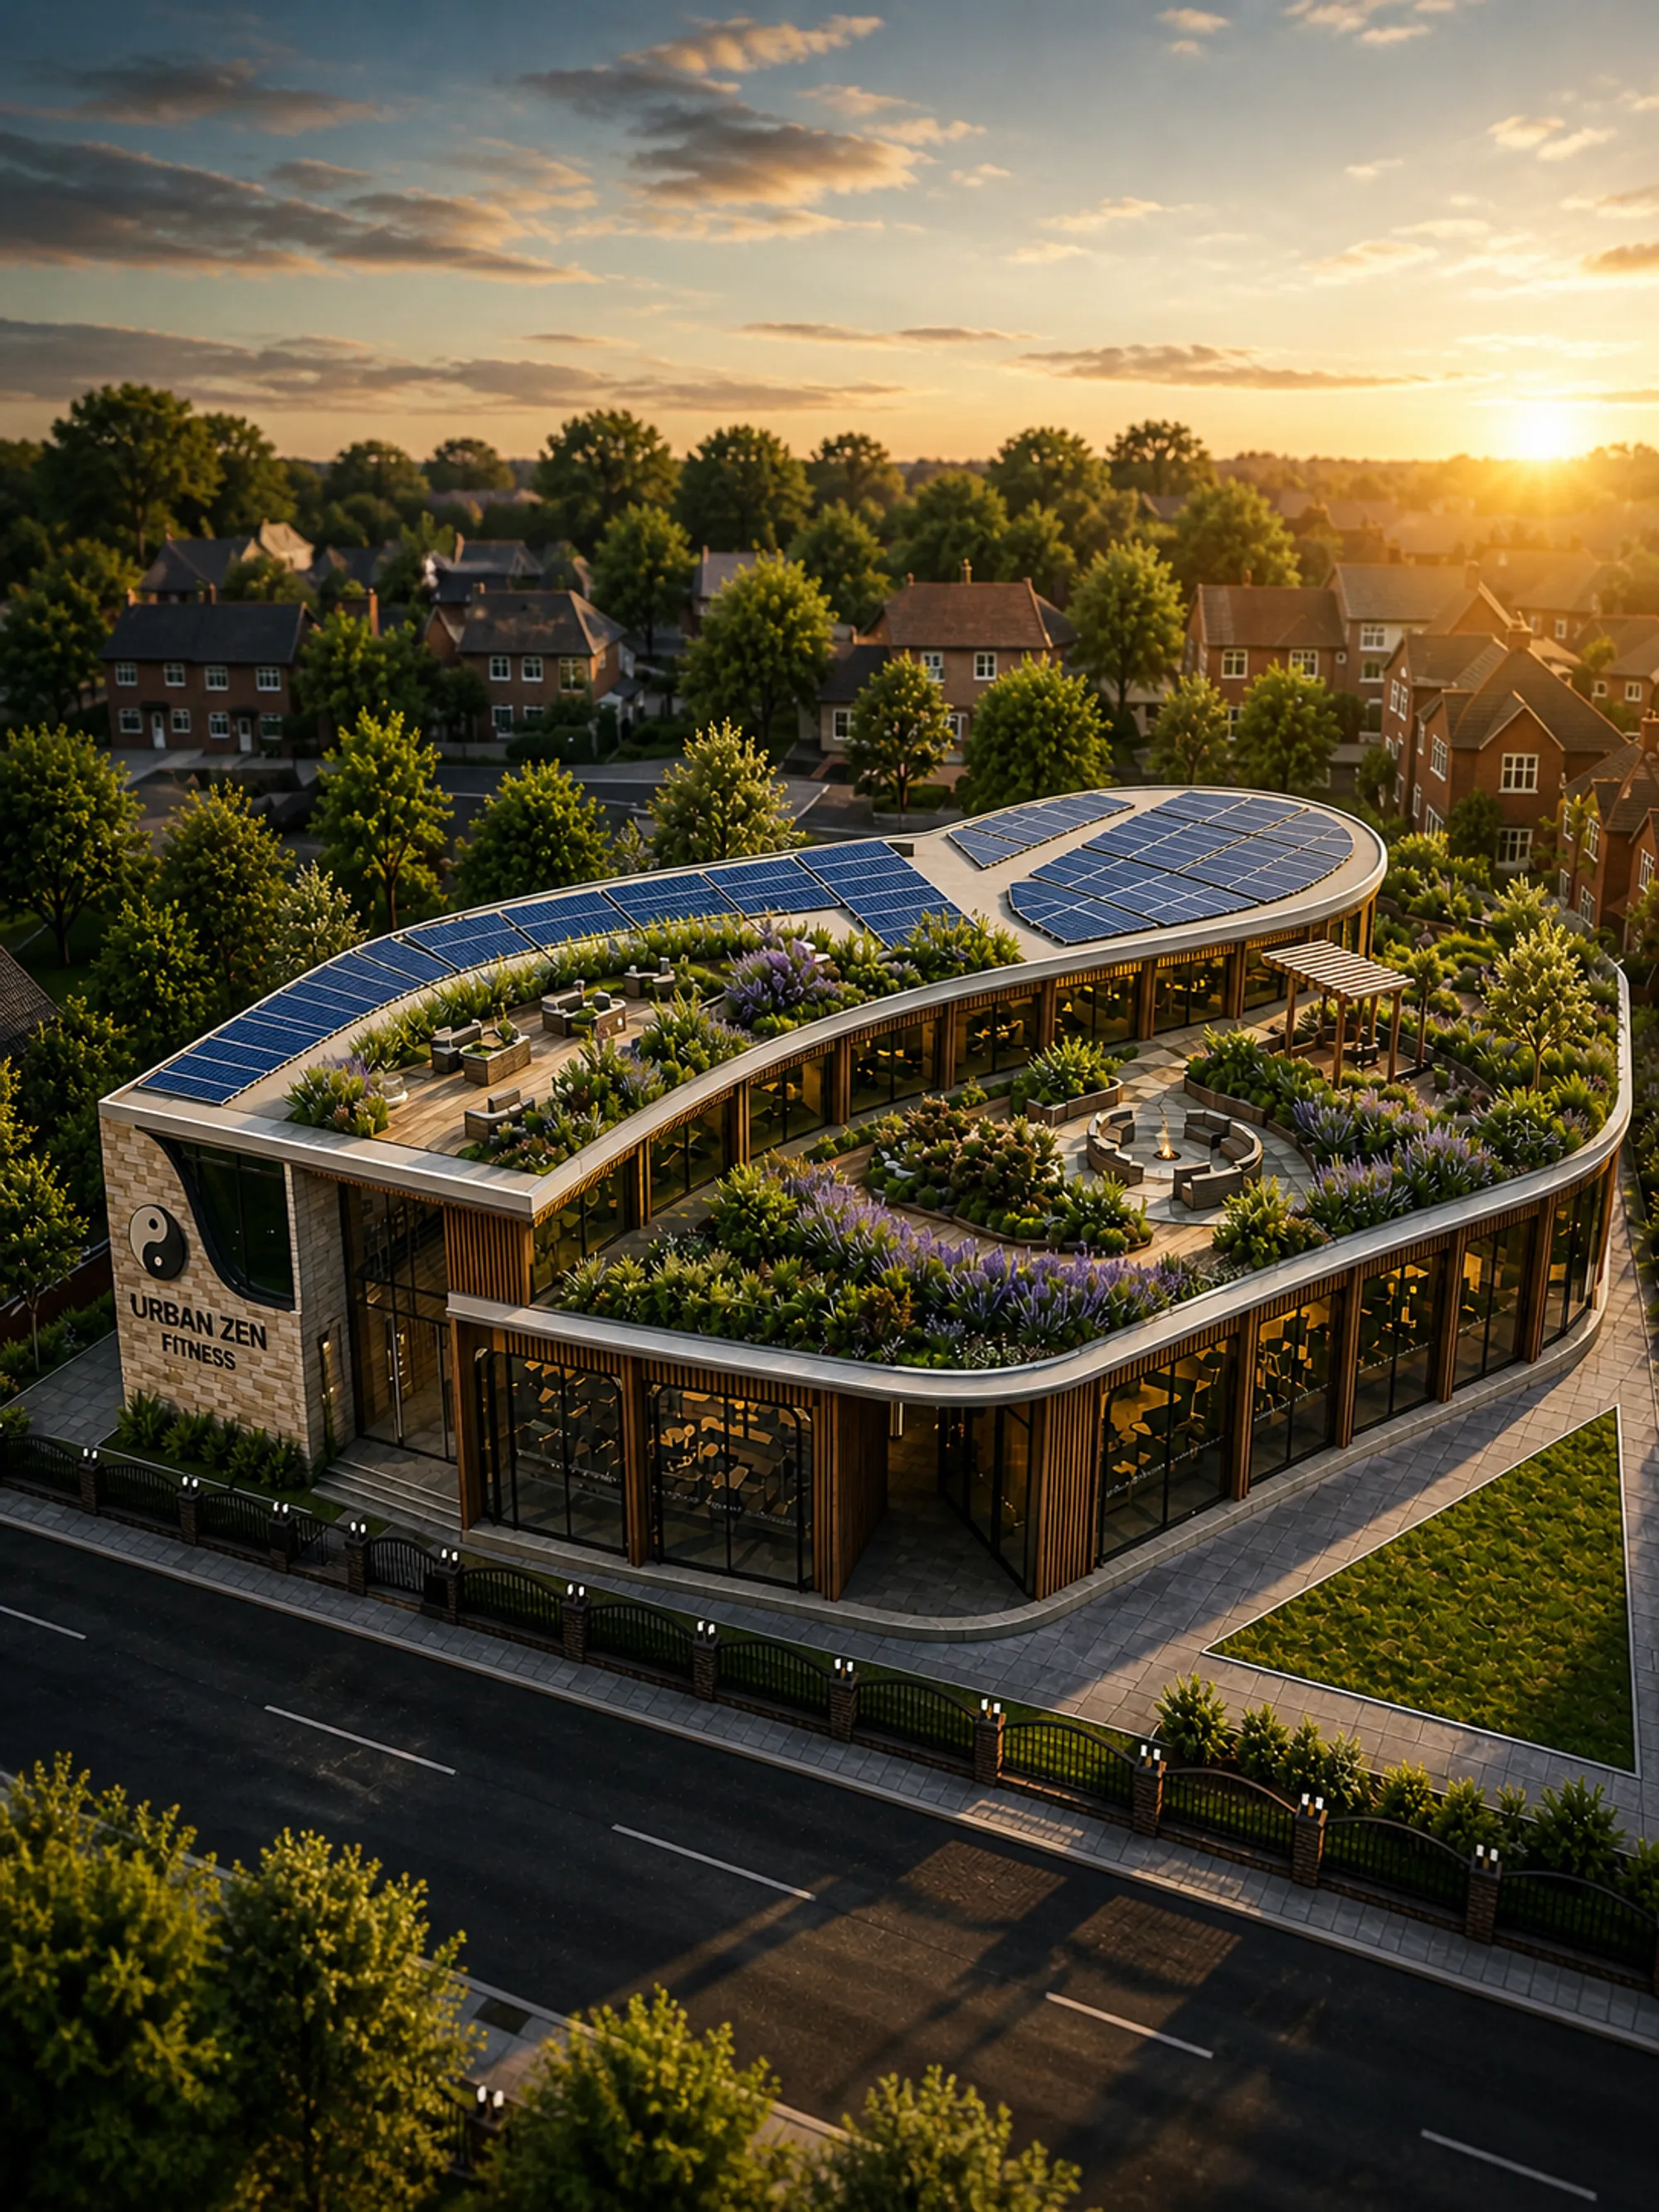
URBAN ZEN FITNESS
Urban Zen Fitness is a holistic wellness-oriented urban fitness center designed around the philosophy of Yin and Yang, symbolizing the balance between activity and stillness. Located at the suburban edge of Manchester, the project responds to its dual context—dense residential fabric on one side and open green landscape on the other—by acting as a transitional interface between the built and natural environment.



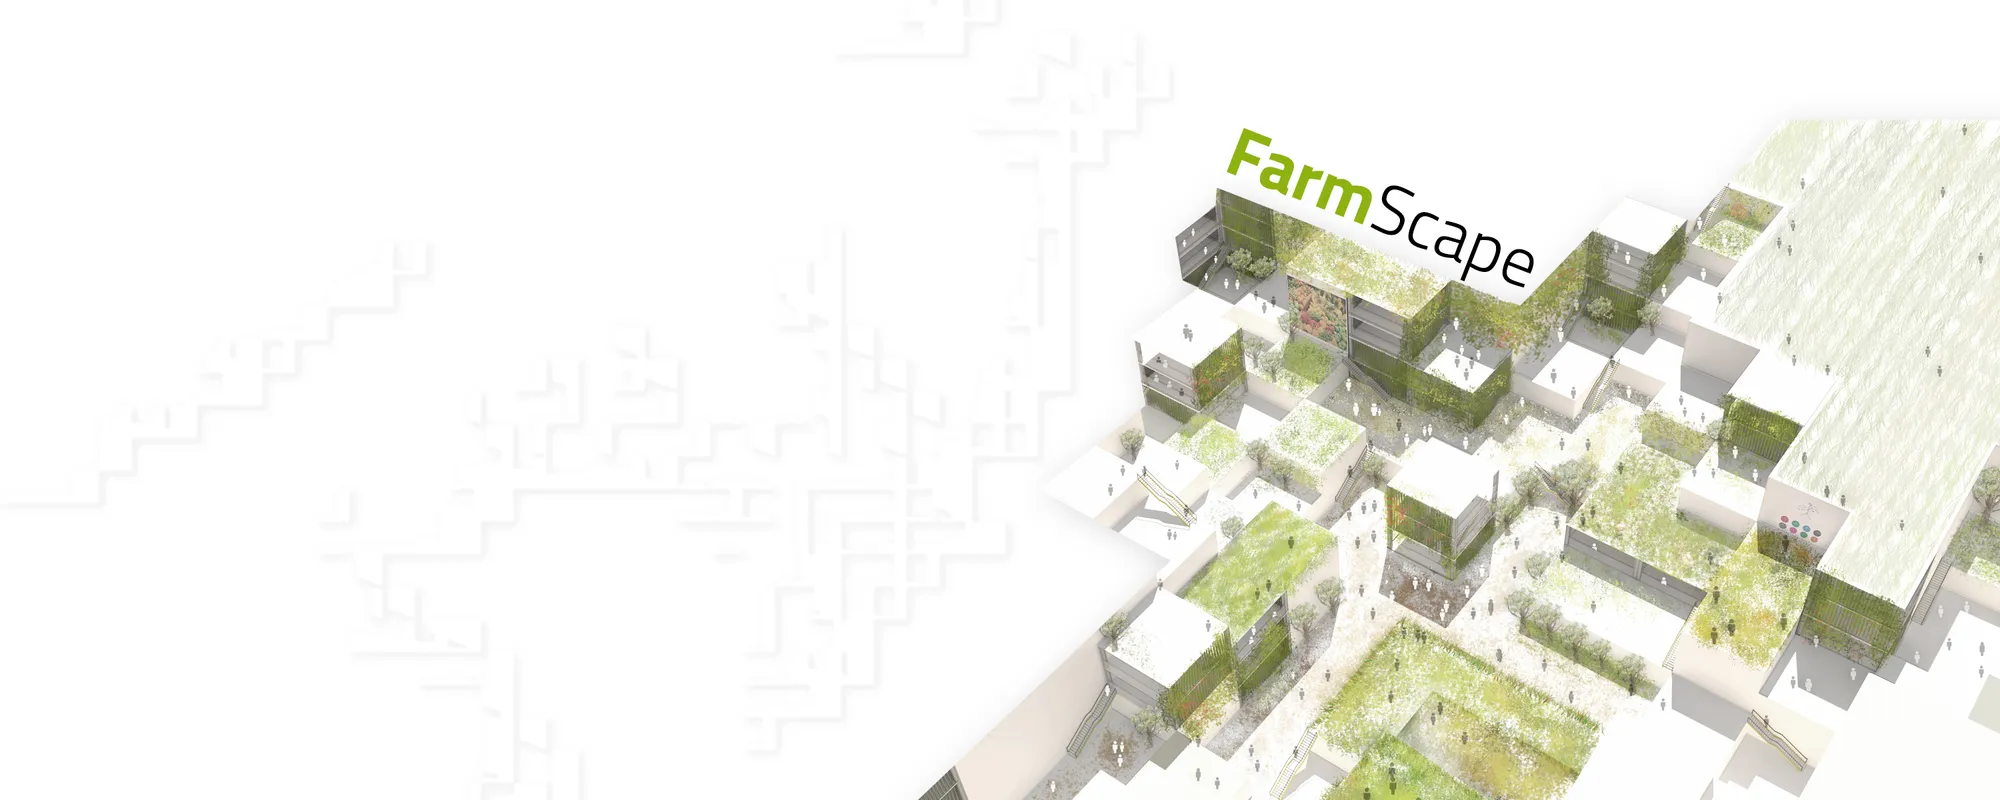
Farmscape
The design is inspired from the traditional geographic farm land pattern of London so it is reflected in design. The iconic form covers majority of the land creating symbiosis between nature and architecture. The necessary functions and programs, zoning and infrastructures are submerged in the design as they will not hamper the natural essence.

Elms Land
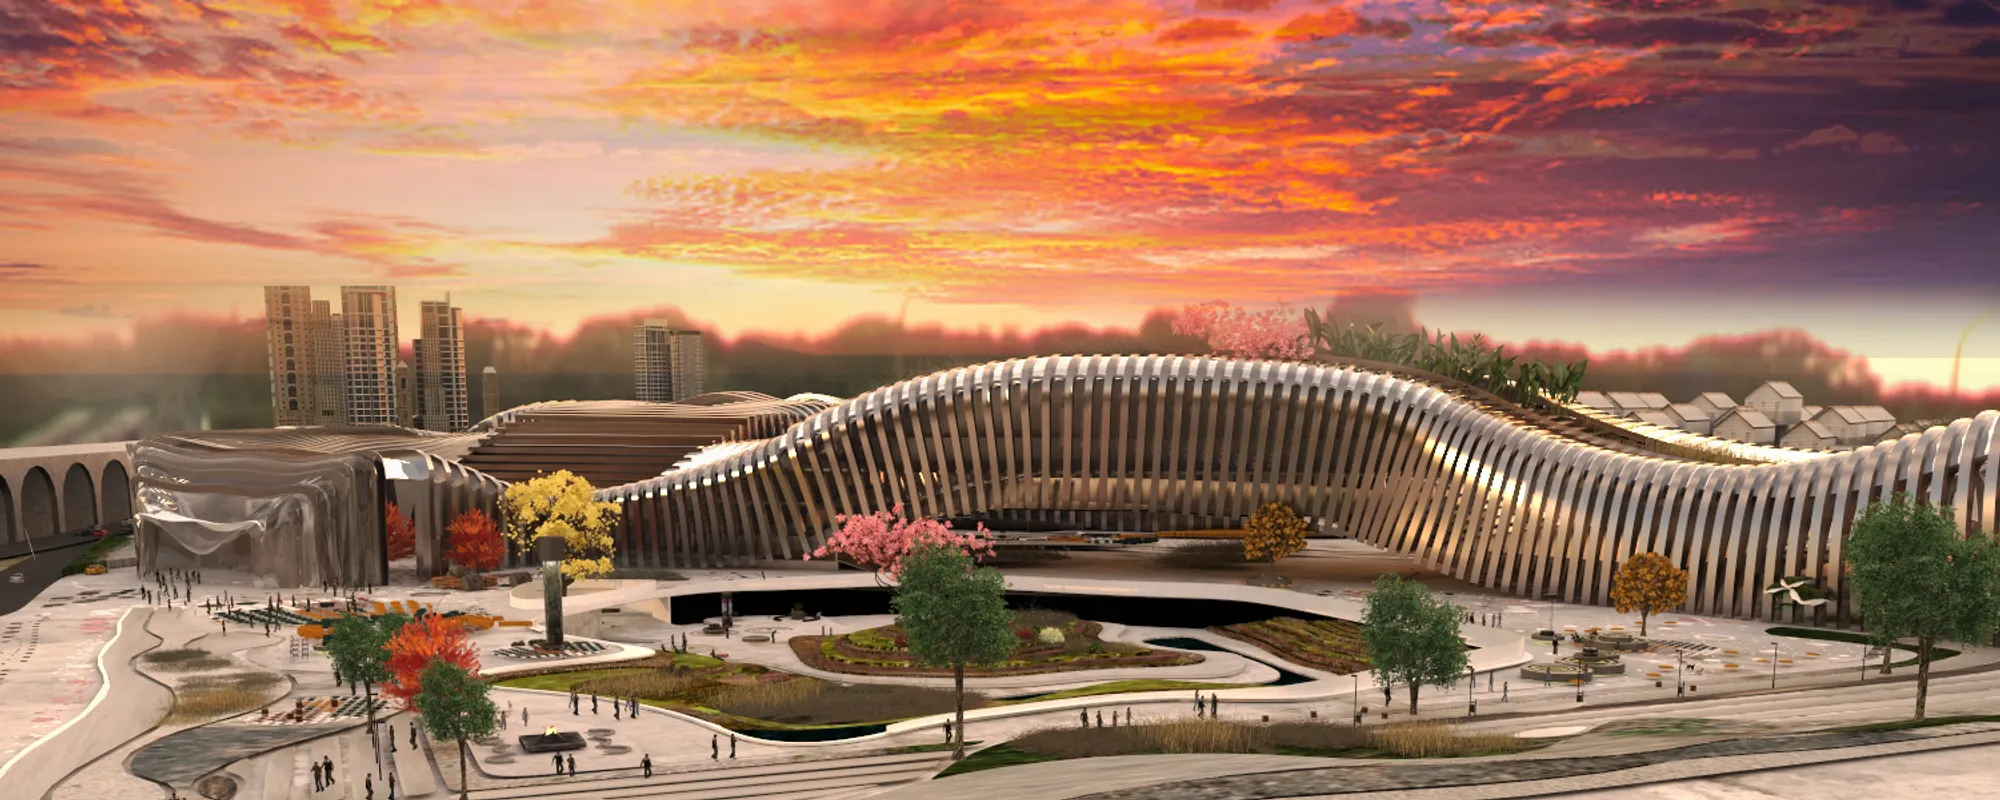
From above it can be Exchanged for any cultivated field. From below, the concrete of the walls, assimilates it to the surrounding landscape. The wavy roof it's an EXCEPTION in a gray context, it undoes the squareness and the razionality of the building and aggregates all the spaces with it's flowing shape.


Green Village
The project concept is to create a self-sufficient urban area dedicated to growing food and educating city dwellers about sustainable agriculture. Area structure and organisation will resemble a village made up of public spaces and individual zones.



City Fields_Wrapped Up
General idea is based on immersion of the landscape principles into an urban context. This act would create new links in both morphological and functional way, becoming an attractive and productive sustainable ecosystem at the same time, combining fields, workshops, hubs public space and markets into one.


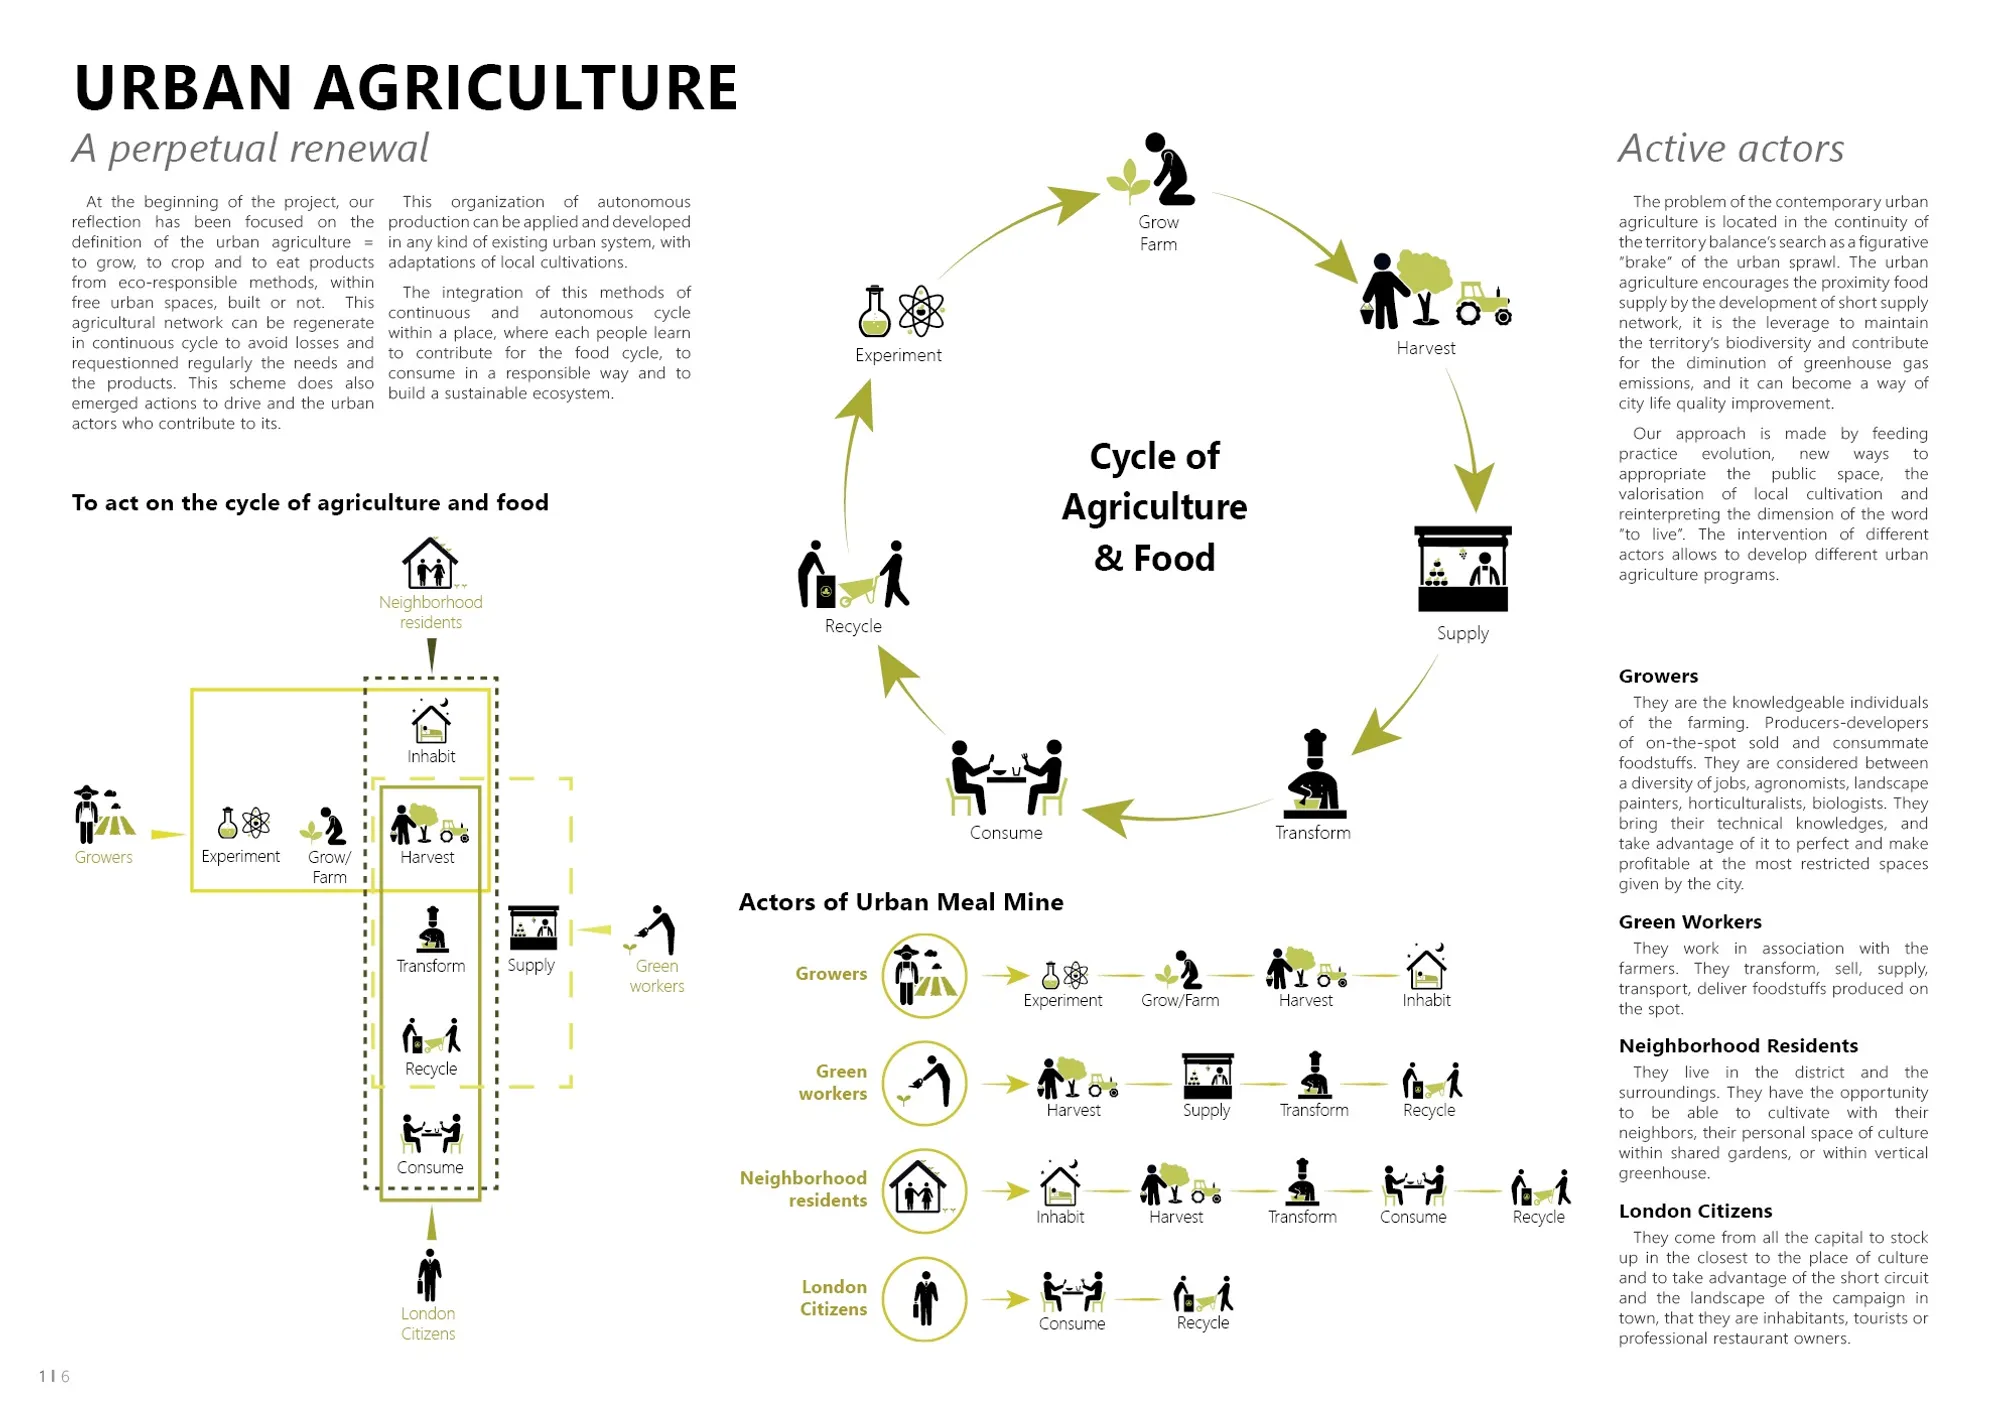
URBAN MEAL MINE
The building is designed in the form of a continuous connected space that mimics the shape of the Thomas Railway that starts with the informative creative space that sensitizes people about the different parts of the building and whether they should go to the food sector, the market sector or the commercial sector. The informative creative space provides ed


Good job!
Thank you!!