
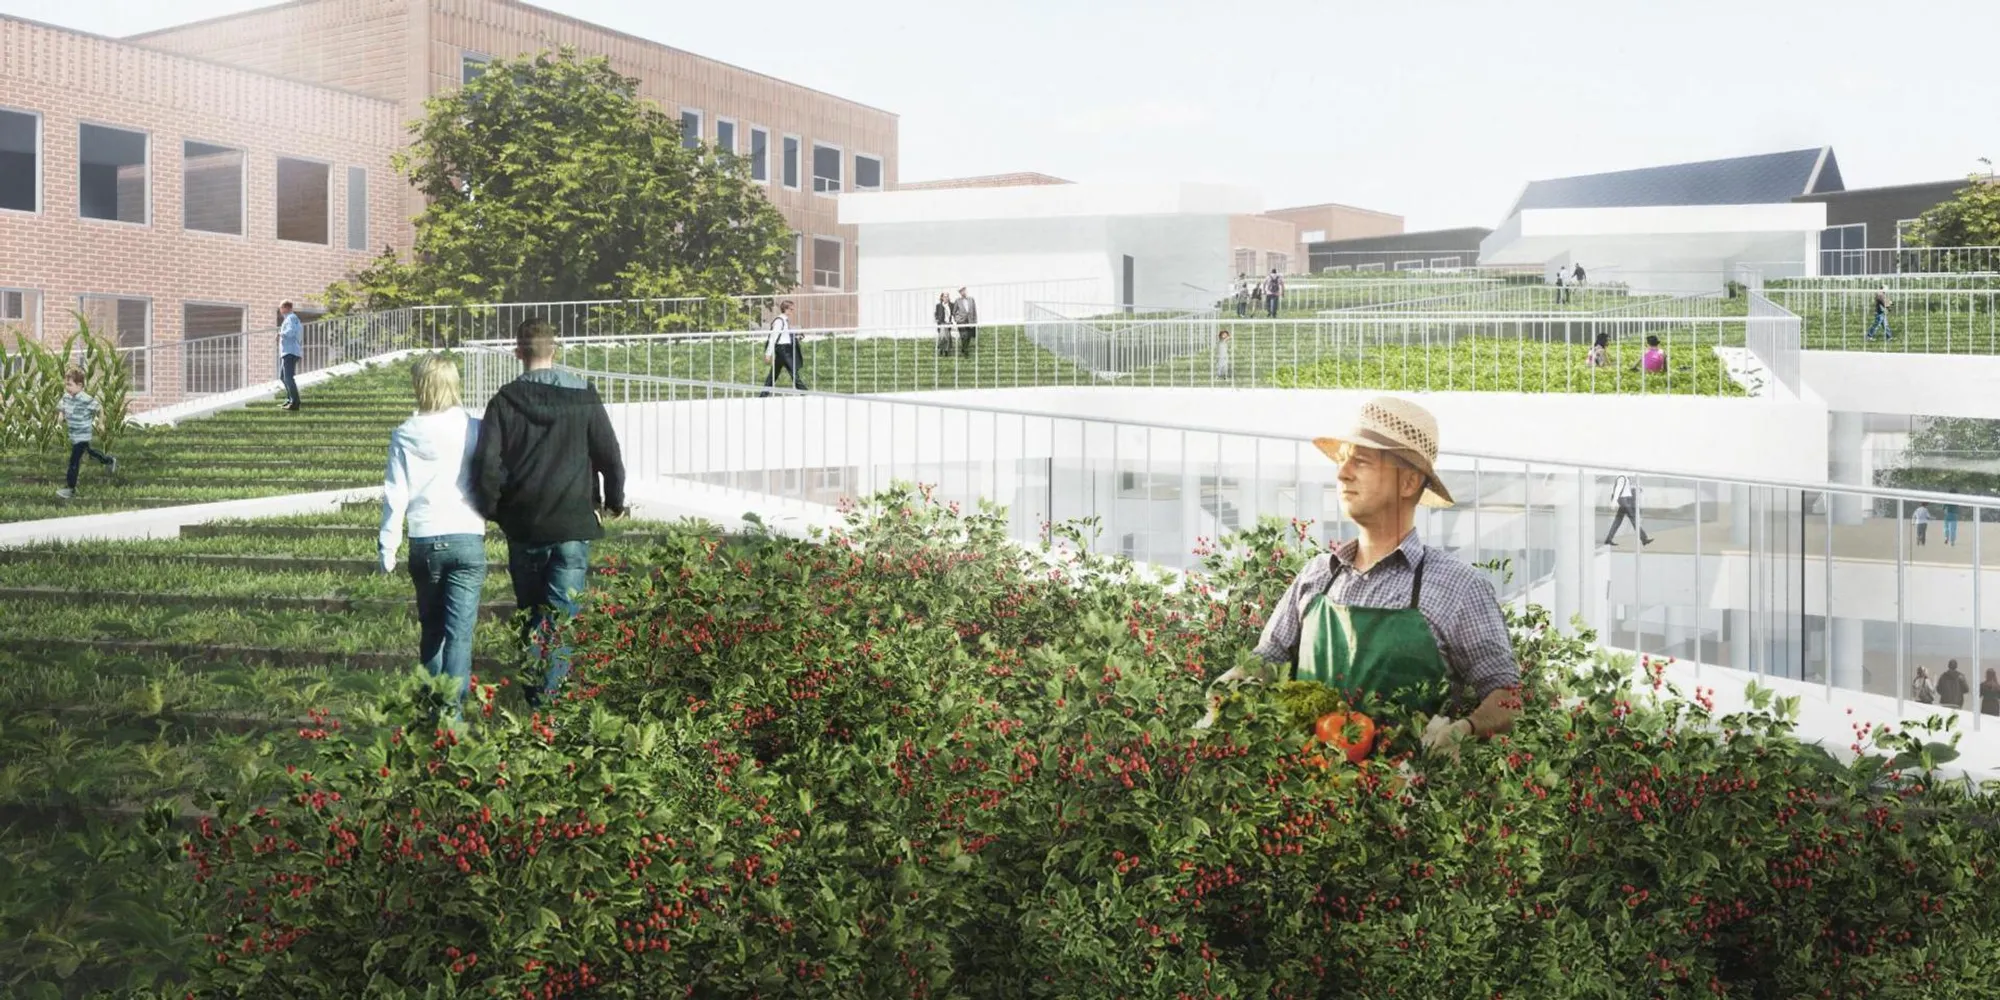
Reinventing the food market: Stunning ideas to bring farming into the city, promoting sustainable buying and responsible consumerism.
‘Sprout from sprawl’ - Architecture design competition - Result story


As hunter-gatherers progressed through domesticating animals and plants, nomadic life was left behind. Agriculture is one of the greatest success stories in the development of human civilization. It helps to feed the world's growing population. With rising incomes, the diversity and range of demands are changing constantly, the increasing demands and the estimated population rise from 7.2 to 9.7 billion or more by 2050 will put the agriculture and farming industry under pressure.
Rapid industrialization in conventional farming techniques has caused both positive and negative consequences, the positive being it helps in mass production but the negative being the lack of interest in farming due to migration to urban areas and the environmental consequences of mass production.
How can we reduce the existing pressure?
How can the solutions provide awareness of farming as well as an increase in healthy food products and buying?
While the majority of the urban population remains ignorant about where the food comes from, we also have fallen for an excellent model of consumerization. Our mindset about food, and how we eat and consume it has transformed. Mass production has increased such unsustainable habits and now contributes to the cycle of demand-production. A large amount of the urban population has shifted from open markets to supermarkets, that offer comfort and affordable discounts for essential wholesale products. Supermarkets have taken advantage of this and have managed to promote impulsive and attractive buying.
The in-store environments work with marketing hoardings, design, and lighting layout that present food and products in a new light with additional promotional marketing. Such buying leads to food waste, environmental impacts, and a bad food consumption ratio among the masses. How can we change the scenario?
Can we rethink the supermarket and retail typology?
Can we retrofit it with something more sustainable and healthy?
Rapid development in farming technology has led to a rise in various typologies of farming, which are sustainable and handy.
To reduce the pressure on conventional large framing industries can urban farming form an alternative? Since this farming typology is associated with the urban context, can we bring it into the public eye? Can this typology be retrofitted in supermarkets?
Brief: The design challenge here was to bring farming into the heart of the city, where people can engage with it and buy its fresh produce.
The aim was to rethink the supermarket and retail layouts planned for impulsive buying and instead promote sustainable buying patterns.
By adding farming into supermarkets, the design not only seeks a place to grow and store products but also to educate people in what they eat and thereby promote responsible consumption.
Some of the Best competition projects are as follows:
Winning Project: SPROUT FROM SPRAWL
By: JUSU LEE, Jahyeon Kim, Jayoung Kim & WONJUN OH
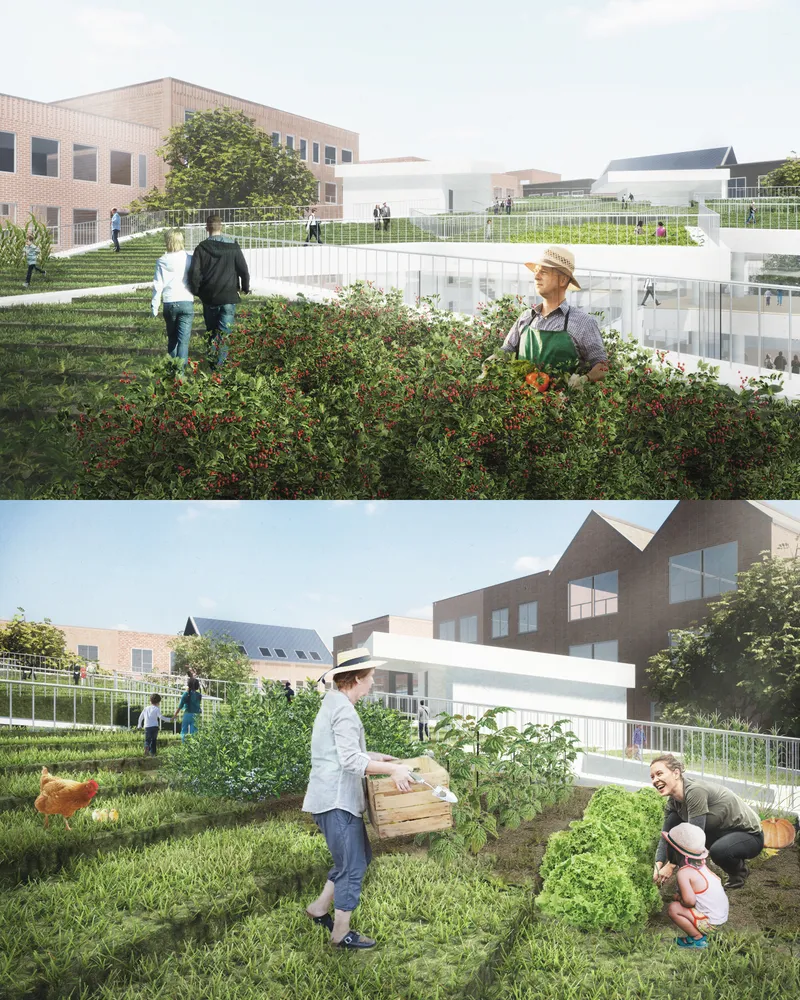
Fig: 1 Exterior view
Description: Sprawl the Programs, Sprout of Communication. In a market that emphasizes only fragmentary purchases, people simply comfortably and impulsively consumed agricultural products. So we look forward to bringing together each field of agriculture scattered sporadically through our design like a sprout, just like the title of the contest, "Sprout from Sprawl."
---------------------
People’s Choice: Organic Shelves
By: Lochana Bolisetty, Mantri Sai Laasya, Shivani Riddhi & Bala Reshmant

Fig: 2 Site Plan and Conceptual Section
Description: Farming for the community. Upon entry to the site, the user first interacts with the seasonal market. Moon gate arches with vines growing on top for shade create an enchanting space for the hustle-bustle to place. The seasonal market has been given keeping the local produce in mind.
---------------------
Editor’s Choice: Urban Greenhouse
By: Habiba Mukhtar

Fig: 3 South facade, view on bridge and view of shop from Atrium
Description: Using a greenhouse as a means of creating common resources. The idea here is simple, a vertical farm is used as a gathering point for social interaction through commercial activities, social activities, and a very literal take on transparency.

Follow us on social media: Facebook | Instagram | LinkedIn | Twitter | Youtube
References (3)




Popular Articles
Popular articles from the community


The Earth Pod: 3D Printed Homes for Resilient Refugee Communities
The Earth Pod reimagines refugee housing through 3D printed homes made from clay, combining resilience, self-sufficiency, and rapid shelter.

Play: Fragments of Their World
Familiar architecture becomes modular playground design, creating safe spaces where displaced children can learn, connect, imagine and play.

Co-Life: Senior Housing Design That Reconnects Older Adults With the City
Co-Life reimagines senior housing design through healing gardens, shared streets, workshops, and a sustainable community across generations.

Conexión: Biophilic Design Reimagines High-Rise Living in Hong Kong
Conexión reimagines high-rise living in Hong Kong through biophilic design, green facades, shared spaces, daylight, water and nature within.


Similar Reads
You might also enjoy these articles

Day and Night Park: A Time-Based Urban Newsstand in Beijing
A temporary urban newsstand in Beijing blending travel, light, and reading through poetic colors, compact form, and community-focused design.

Modernist Patio Renovation in El Masnou, Barcelona by Oliver Segura Arquitectura + Cebrià Arquitectura
Modernist patio renovation blending tradition and innovation with a movable pool, leveled floors, and Catalan materials in El Masnou.

Alto Residencial Coop: Cooperative Housing Development in Santiago de Compostela by Carbajo Barrios Arquitectos
A linear cooperative housing complex blending white volumes and perforated metal façades, enhancing community living, natural light, privacy, and urban integration.

Vil Genis School by BPA ARCHITECTURE – Massy, France
Vil Genis School in Massy, France, features sustainable design, south-facing classrooms, community integration, accessible spaces, and modern educational architecture.


Explore Urban Agriculture Competitions
Discover active competitions in this discipline



Challenge to reimagine the Iron Throne


Photograph architecture without architects


Illustrate the lost glory of Angkor Wat - Render Challenge


Design challenge to reuse E-waste
Comments (0)
Please login or sign up to add comments
No comments yet. Be the first to comment!