

Urban Layers
Exploring how cities function through interconnected systems of food, housing, ecology, and community within dense urban environments.


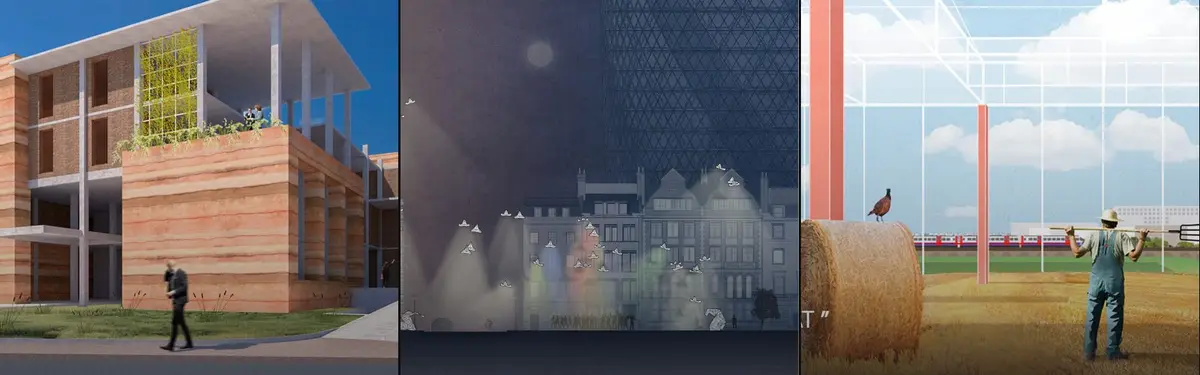
The Layercake: An Amsterdam Building Stacked From the Habits of Plantage and Oost
A raised volume frees the ground for an urban cave, then stacks gallery, lecture hall, workspace and a green roof facing a canal and a windmill.


PEEL B: A Market That Peels the Ground Back to Tell the Story of Thu Thiem
Katherine Herrera turns a city's leap from open land to dense skyline into a market of skyscraper stalls, shaded streets and a lifted green.




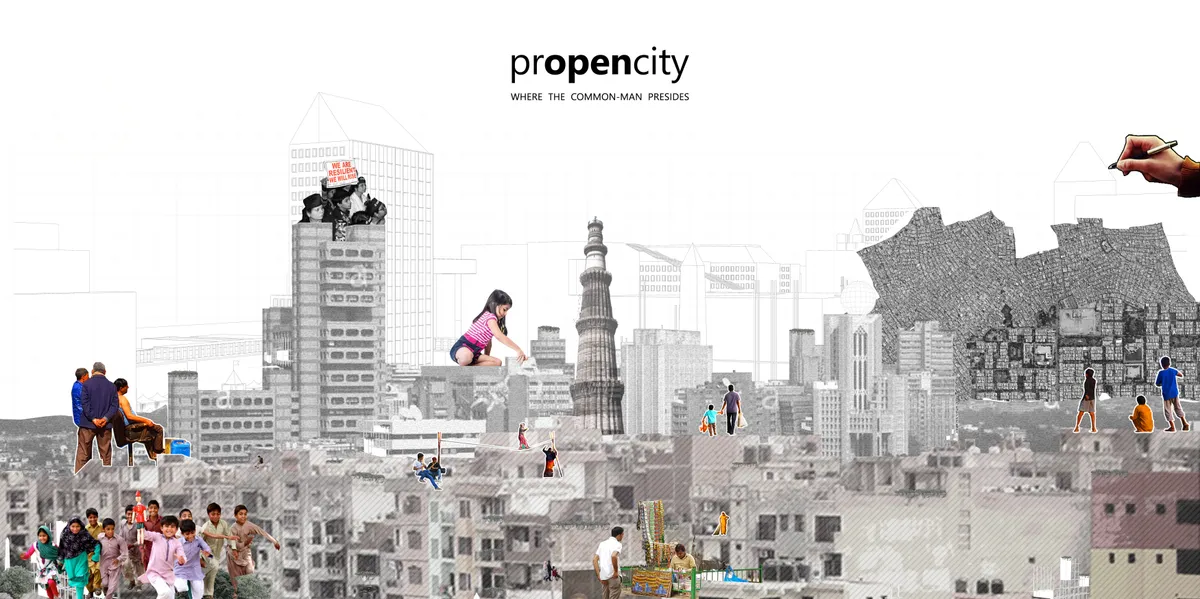
prOpencity: Where the Common Man Presides
‘(pr)OpenCity’ advocates a collaborative design method for future development: one that allows rapid application with its prototypical nature and an inclusive approach with mediation between the ‘user’ and the ‘urban’. Building upon the concepts of ‘open-sourcing’ in design, this experiment establishes a user-centric design approach to design the densifying



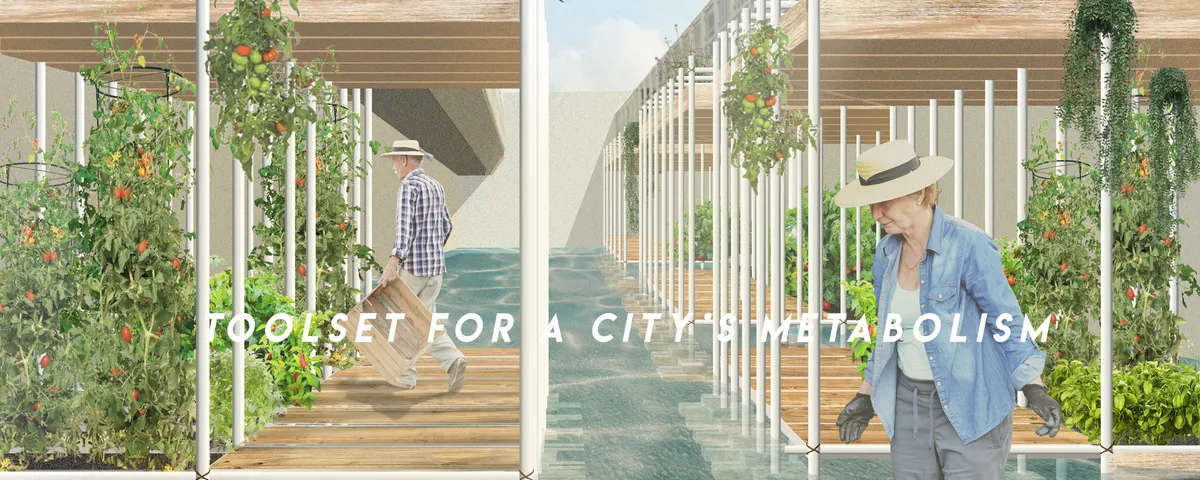
Toolset for a City's Metabolism
We call for embracing voids within urban tissue, not necessarily meaning these should be neglected in planning but rather open for spontaneity. As a spatial tool we propose a structure that can grow and shrink according to the needs and engagement of its creators - the locals. Constructed out of simple scaffolding elements it is fully reusable.
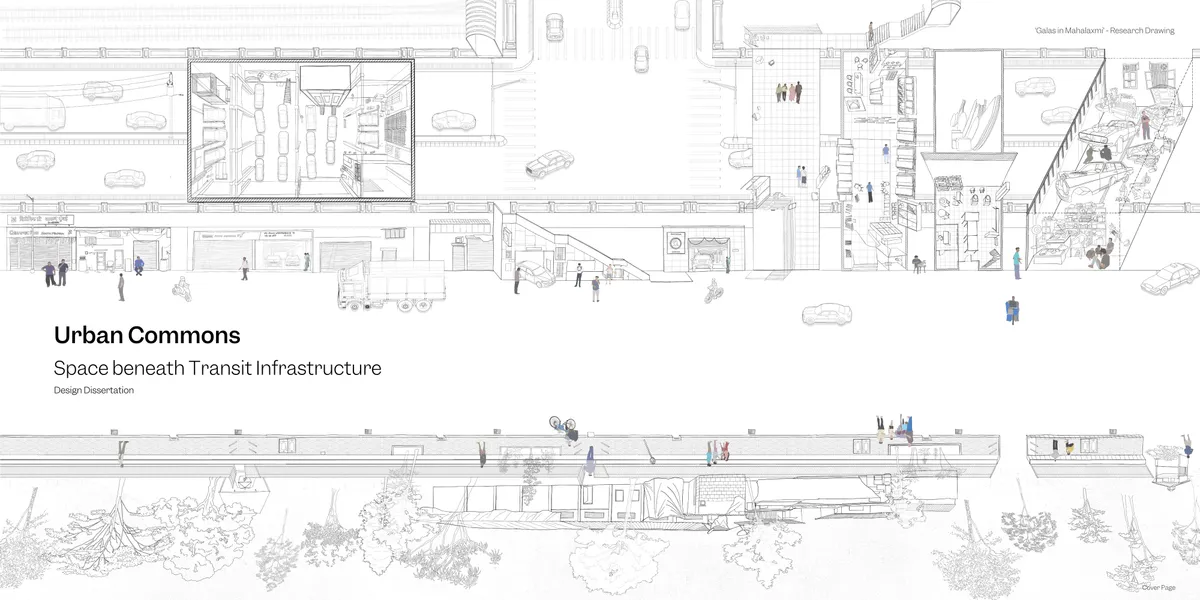

Extensions: Urban Life beneath Transit Infrastructure
The thesis looked upon transit infrastructure as an extension to its locality that continuously transforms; creating spaces for newer uses. These spaces have histories of how different people have used them as a spatial resource. The intent of the project is to build a local community resource and urban commons under flyovers; grounded in the life and practices situated in the locality.


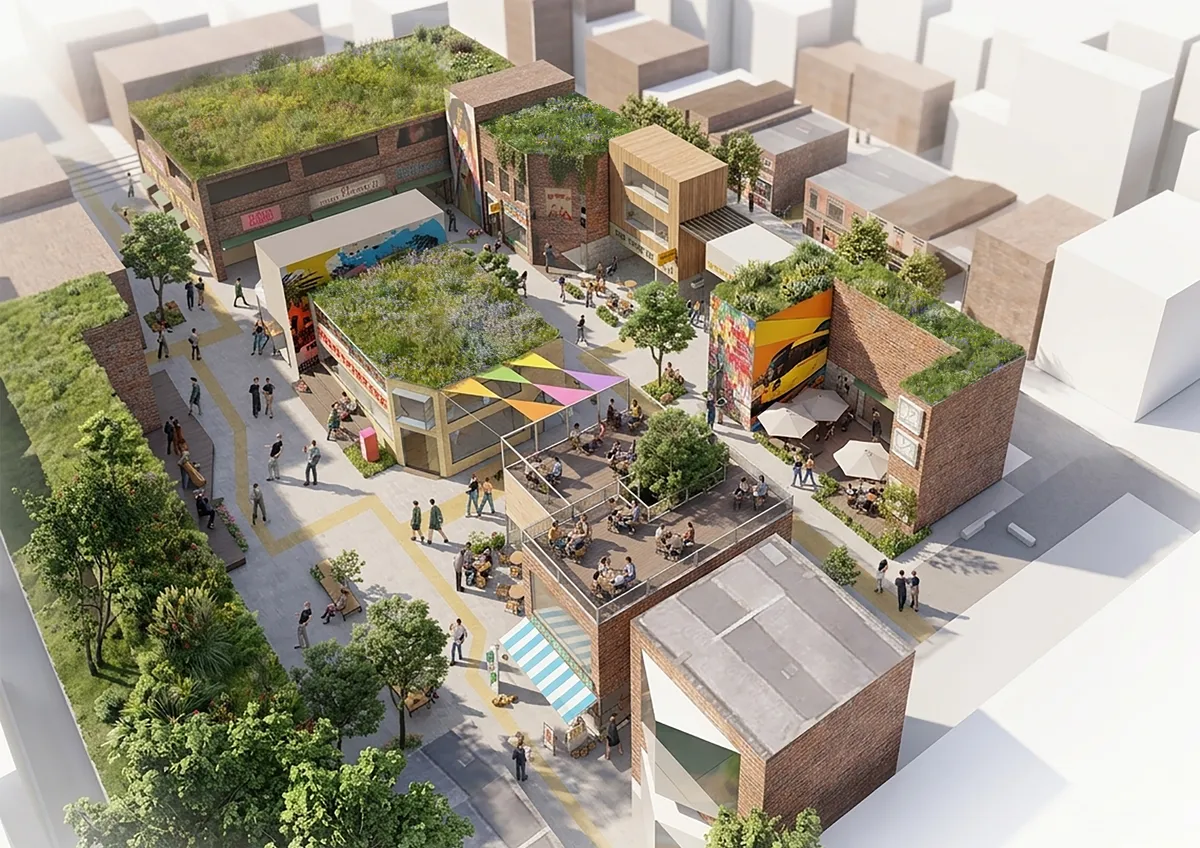
Reclaiming Forgotten Urban Edges: An Experimental Approach
This project reimagines fragmented urban edges as connected public space. Developed through experimental research at Kelham Island and applied to Manchester’s Northern Quarter, it proposes a transferable toolkit of interventions to activate inactive urban fragments into continuous inhabitable environments.

Living the unplanned, Informal urbanism & place-making in Karachi.
The research concluded that informal urban activities are not obstacles to city development but essential contributors to Karachi's social and spatial identity. It demonstrated that top-down urban renewal and commercialization often fragment established urban ecologies by displacing informal communities without providing meaningful alternatives. The study advocates for a re-urbanism approach that recognizes and integrates everyday urban practices into future planning.


Urban design Portfolio | Spring 2026
The portfolio represents the culmination of a studio that began with an introduction to urban elements and the design of urban public spaces. The studio was founded on the premise that urban design is most effectively understood and articulated through the study and analysis of the built urban environment and its constituent elements. Structured as a series of three interconnected modules, first two showcasing case studies of urban elements and the third one, an effective design intervention.


LUKKO
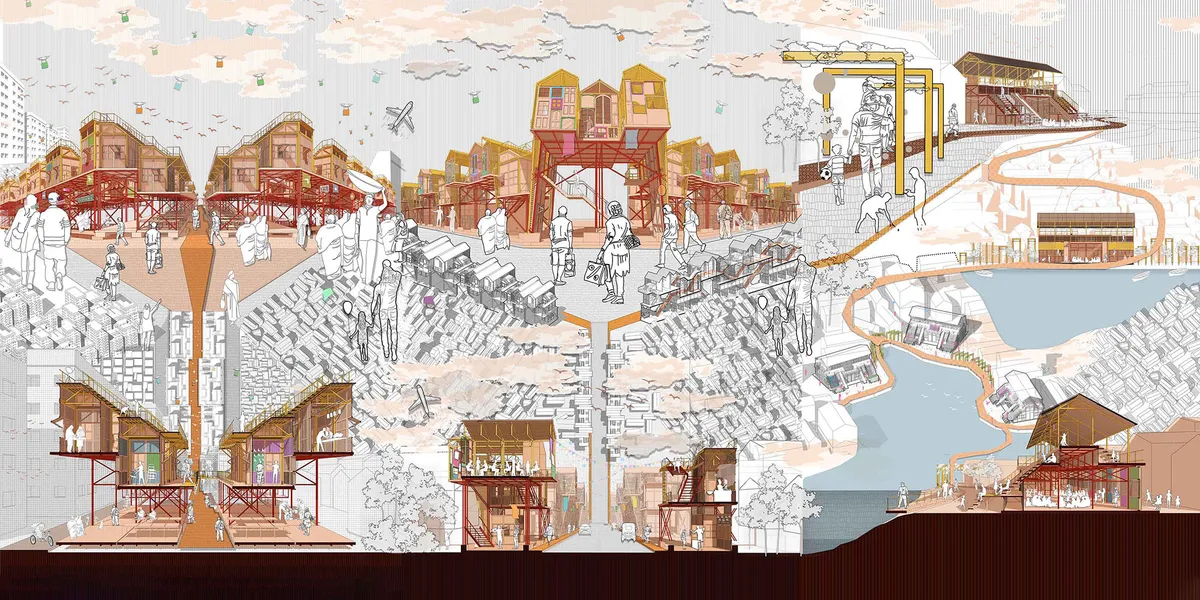
LUKKO reimagines informal settlements as vibrant neighborhoods where social interaction, economic opportunity, and everyday life coexist.


Thresholds of Publicness: Rethinking Interstitial Spaces in Mumbai
Thresholds steps, plinths, verandahs are where public and private quietly meet. This research studies these in-between spaces as the living social fabric of Indian cities. As boundaries harden and land gets privatized, these porous edges are disappearing, taking everyday connection with them. Through observation and mapping, the study reads thresholds not as leftover space, but as sites of pause, exchange, and belonging. It argues that even a step or a strip of shade can hold a city together


😍

The in depth study of urban spaces and delicateness towards public is very promising and very nice.

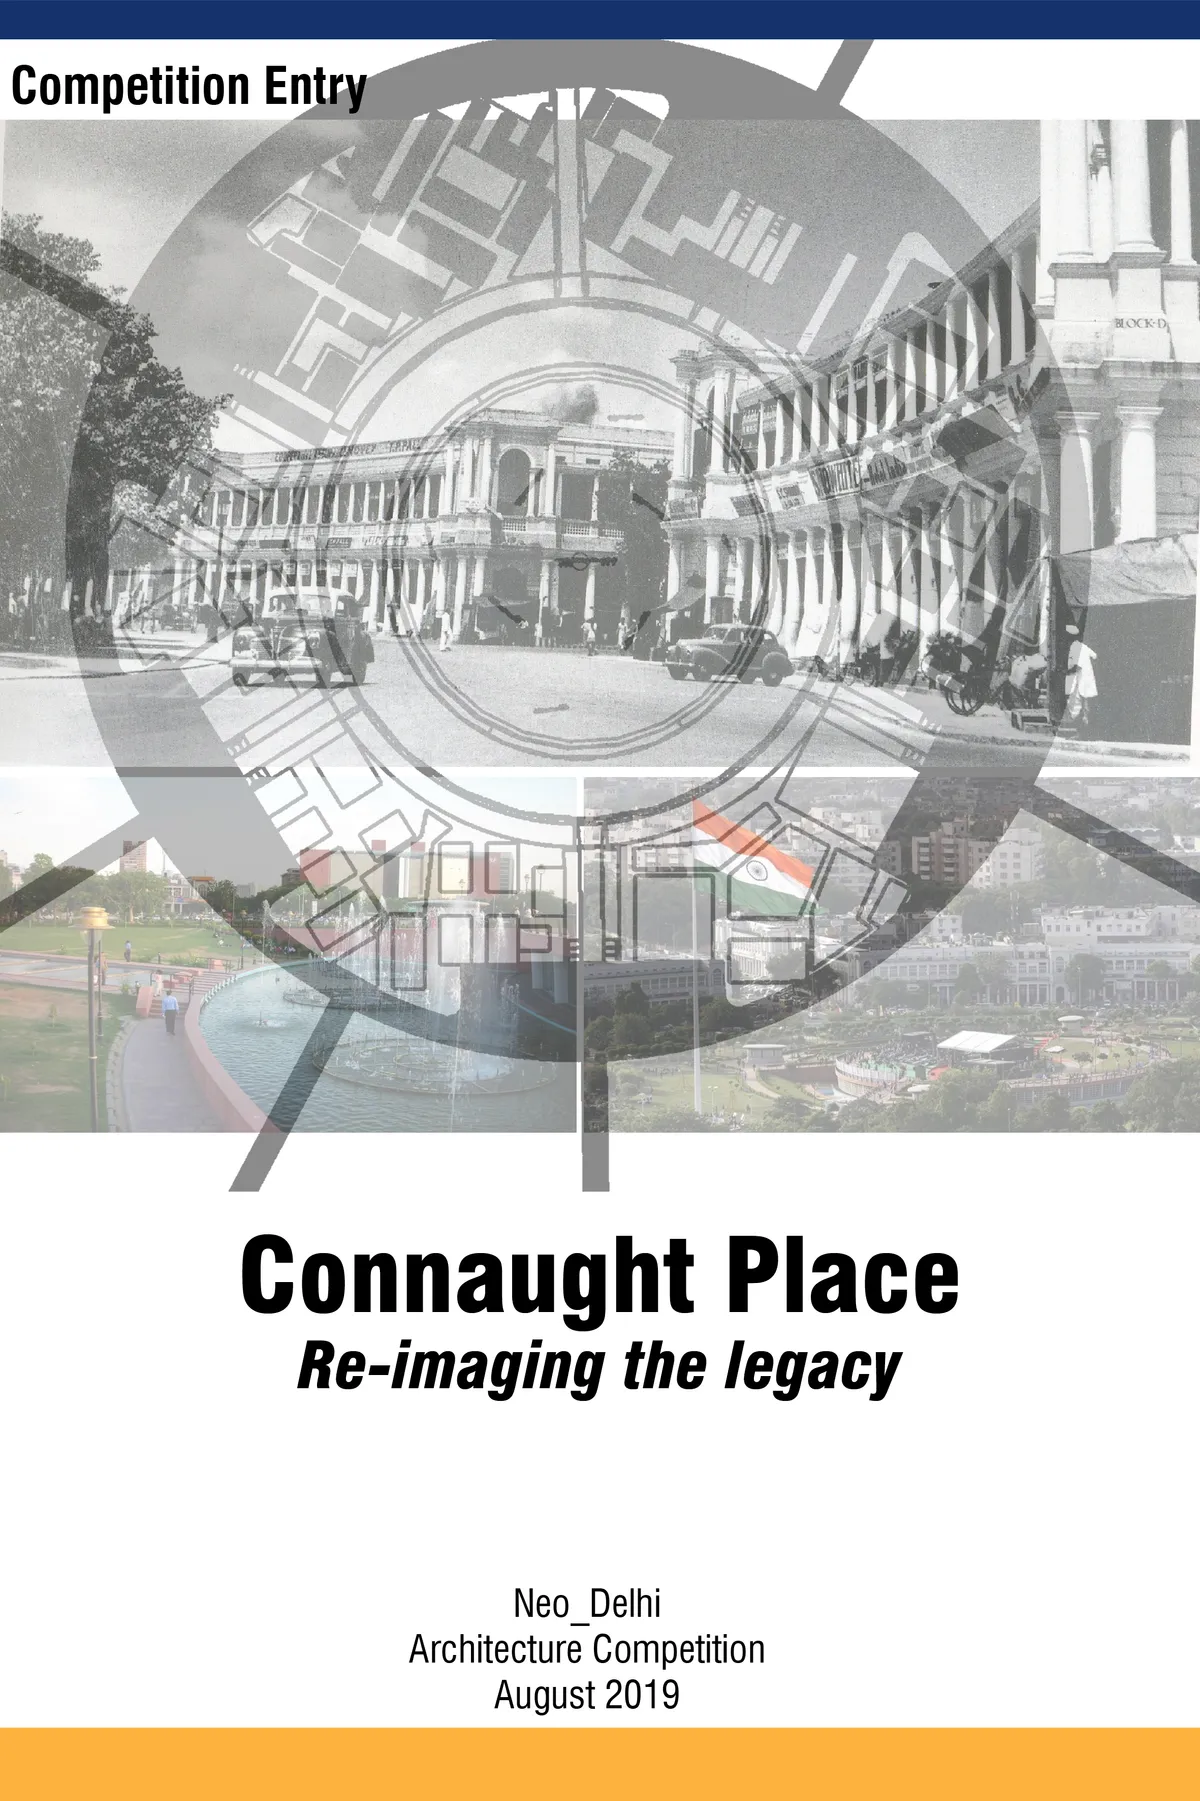
Connaught Place: Re-imaging the legacy
The heritage ties of CP are threefold: physical, social and cultural. The most important factors that make it popular destination are the social and cultural activities. The legacy of CP lies in its functional value as a dynamic place for recreation. Since this area is economically active, there is a need to increase the area for commercial activities.


The Commercial Ground Floor: Catalyst of an Unplanned Centrality . Jet Sakane, Agadir, Morocco
This Master's thesis in architecture examines how the commercial ground floors of collective housing blocks in the Jet Sakane neighbourhood of Agadir, Morocco, generate an unplanned urban centrality. Combining field observation, cartographic analysis, and user interviews, the research shows how appropriation practices exceed the conceived framework and transform standardised pavements into lived spaces of identity and sociability.




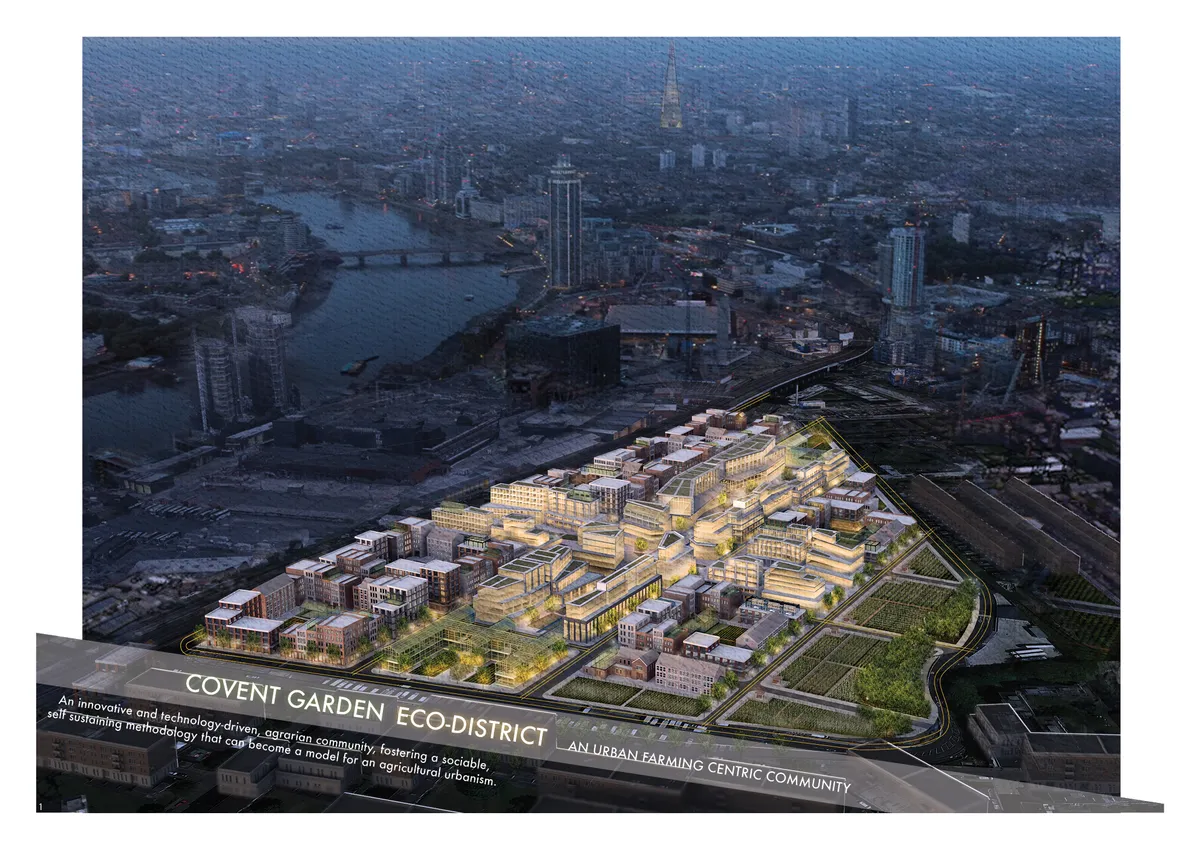
Covent Garden Eco-District
The Covent Garden Eco-District is a proposal for an innovative and technology-driven, agrarian, urban development that transforms the existing market structure into a dynamic and integrated community, fostering a sociable, self-sustaining methodology that can become a model for an innovative agricultural urbanism.

From Sociofugal Grids to Sociopetal grounds: Third places as tools for rehumanising the industrial landscape
From Sociofugal Grids to Sociopetal Grounds explores how industrial towns, shaped by rigid zoning and mechanised planning, often foster spatial alienation and social disconnection. Through theories of sociopetality, placemaking, and third places, it investigates how neglected urban spaces can be transformed into inclusive environments that nurture interaction, belonging, and collective life.


one can see great work with pure dedication while reading this thesis.👍🏻

Great Work

Great work🙌🏻



The end of expansionary urban planning
The article shows that the future of urban planning lies in transforming existing spaces rather than expanding cities, in order to address ecological, economic, and territorial challenges.


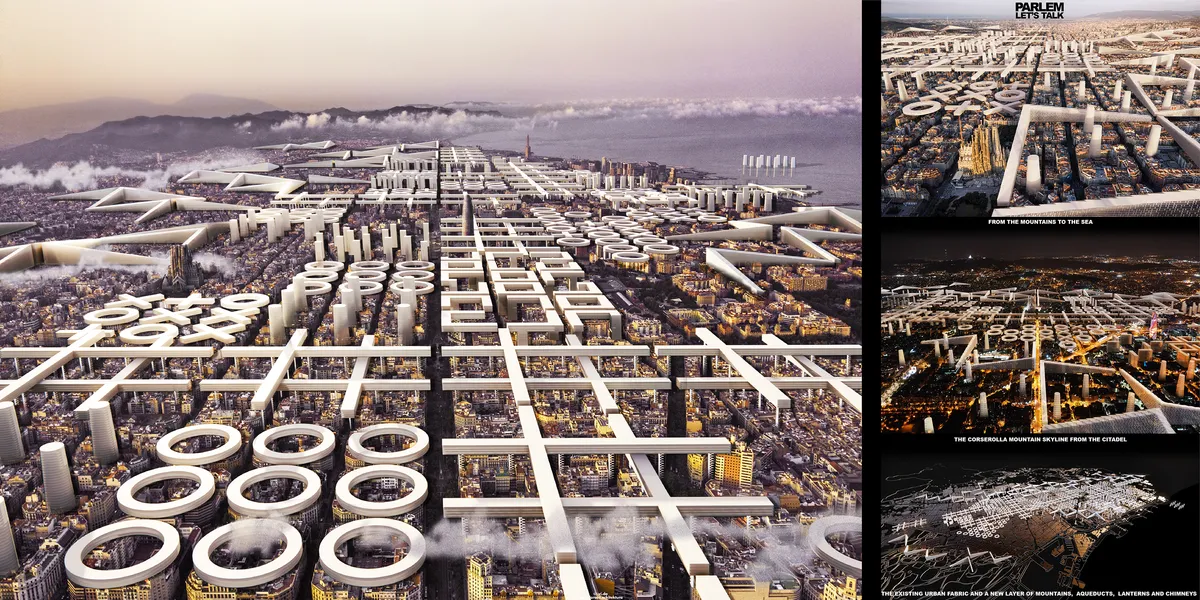
HYPERBLOCK

"At night we know these towers by their illumination in color. These yellow, red, green, blue and white towers tell us the sector we are entering and, along the approach, light is used to see by and give us direction in ideas of lighting in rhythm with our speed". Midtown Philadelphia, Louis I. Kahn.

Slowness Drawings
The drawings in this thesis are not merely representations of physical spaces; they are tools for understanding how people experience the city through movement, pause, and care. Rather than documenting architecture alone, they capture everyday rhythms, moments of waiting, lingering, interaction, and rest that often go unnoticed in conventional urban analysis.


This is a strong and well-structured research-driven proposal that thoughtfully reframes neglected urban edges as active social infrastructure. The connection between site analysis, physical experimentation, the spatial toolkit, and its translation from a microsite to an urban-scale application is particularly convincing. The project demonstrates a clear critical position and a good balance between social, spatial, and temporal considerations. Further empirical evidence of the long-term impact of the proposed interventions would strengthen an already compelling proposition. Overall, a thoughtful, relevant, and professionally presented project.
The project addresses a common daily problem encountered in many cities, proposing an effective and well-conceived solution. The project concept is clearly articulated and successfully translated into the drawings and models. Overall, the work demonstrates a high level of clarity, creativity and professionalism in both its academic content and presentation. At the end, I would like to thank you for your hard work and best of luck with your upcoming projects.
Dear Professor Faragallah, thank you very much for your inspiring feedback and recognition. Creating better habitations and active spaces for people within cities is a topic I am deeply passionate about. It was the central focus throughout my master's research and represents a vital future trend. Your recognition of the clarity and professionalism of my project has given me confidence as I continue exploring urban regeneration directions. I truly appreciate your kind encouragement and warm wishes!